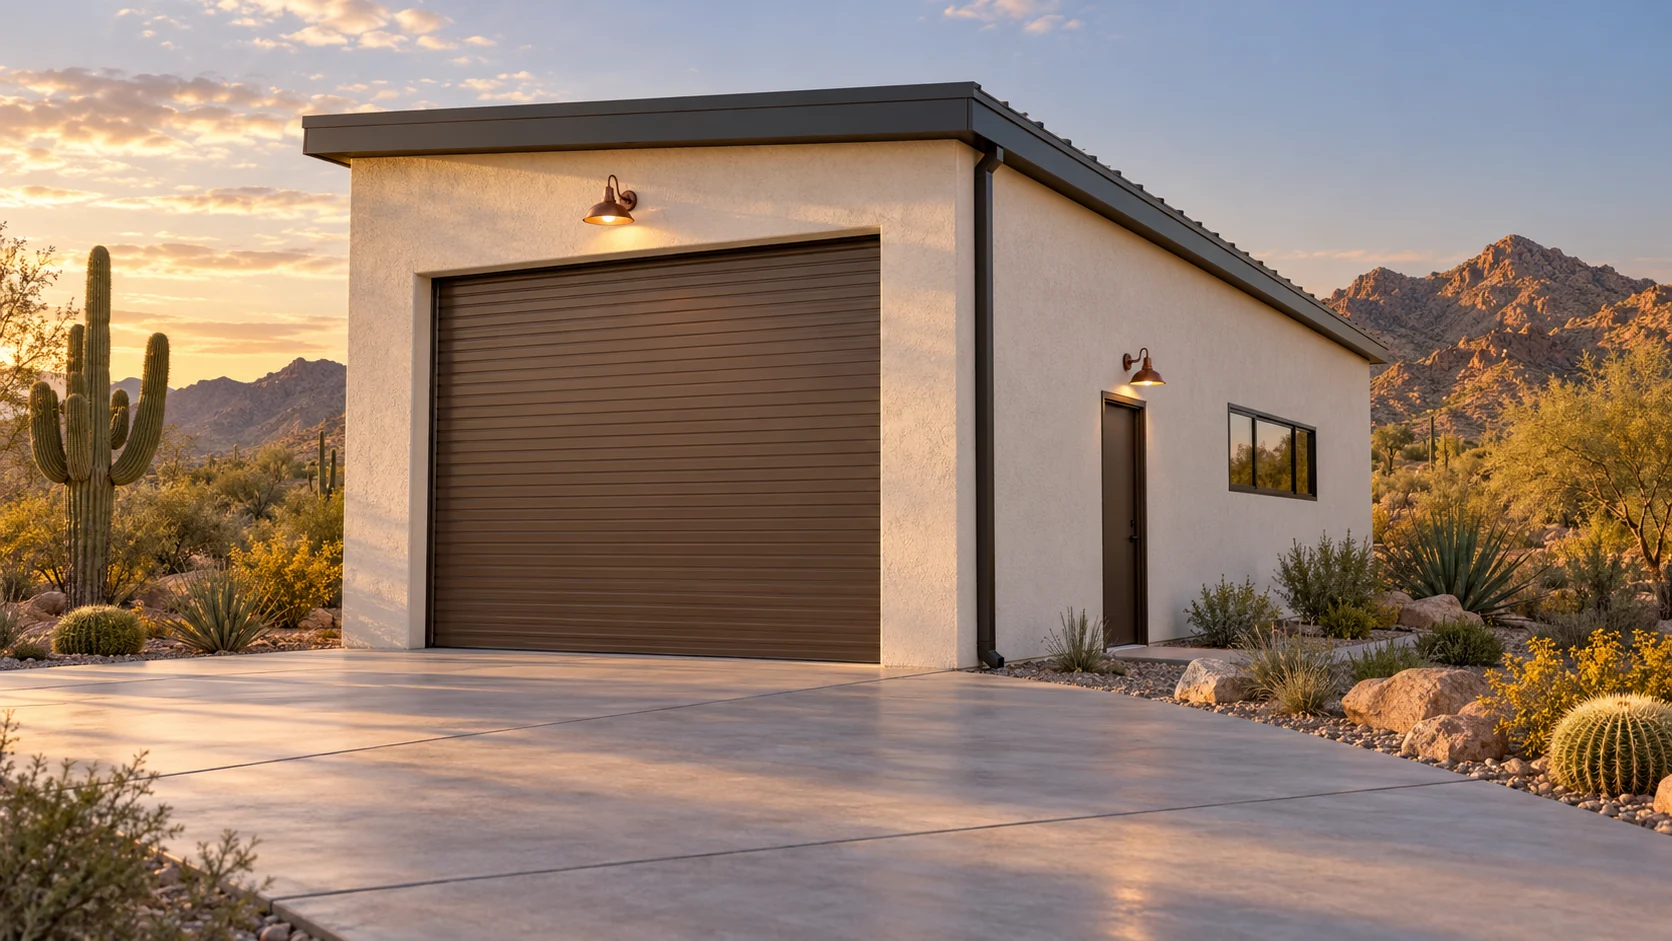
 AGB-001 / Architectural concept
Trailhead
↗600 sq. ft. total20′ × 30′ overall layout
A compact camper-van garage with a dedicated loading aisle and fixed rear gear storage.
Garage portion from $111,000At $185 per sq. ft. · Options additional
Explore 80 garage concepts for inspiration. Adapt a layout or start from scratch.
We design to match your home’s architecture and bring your vision to life.
AGB-001 / Architectural concept
A compact camper-van garage with a dedicated loading aisle and fixed rear gear storage.
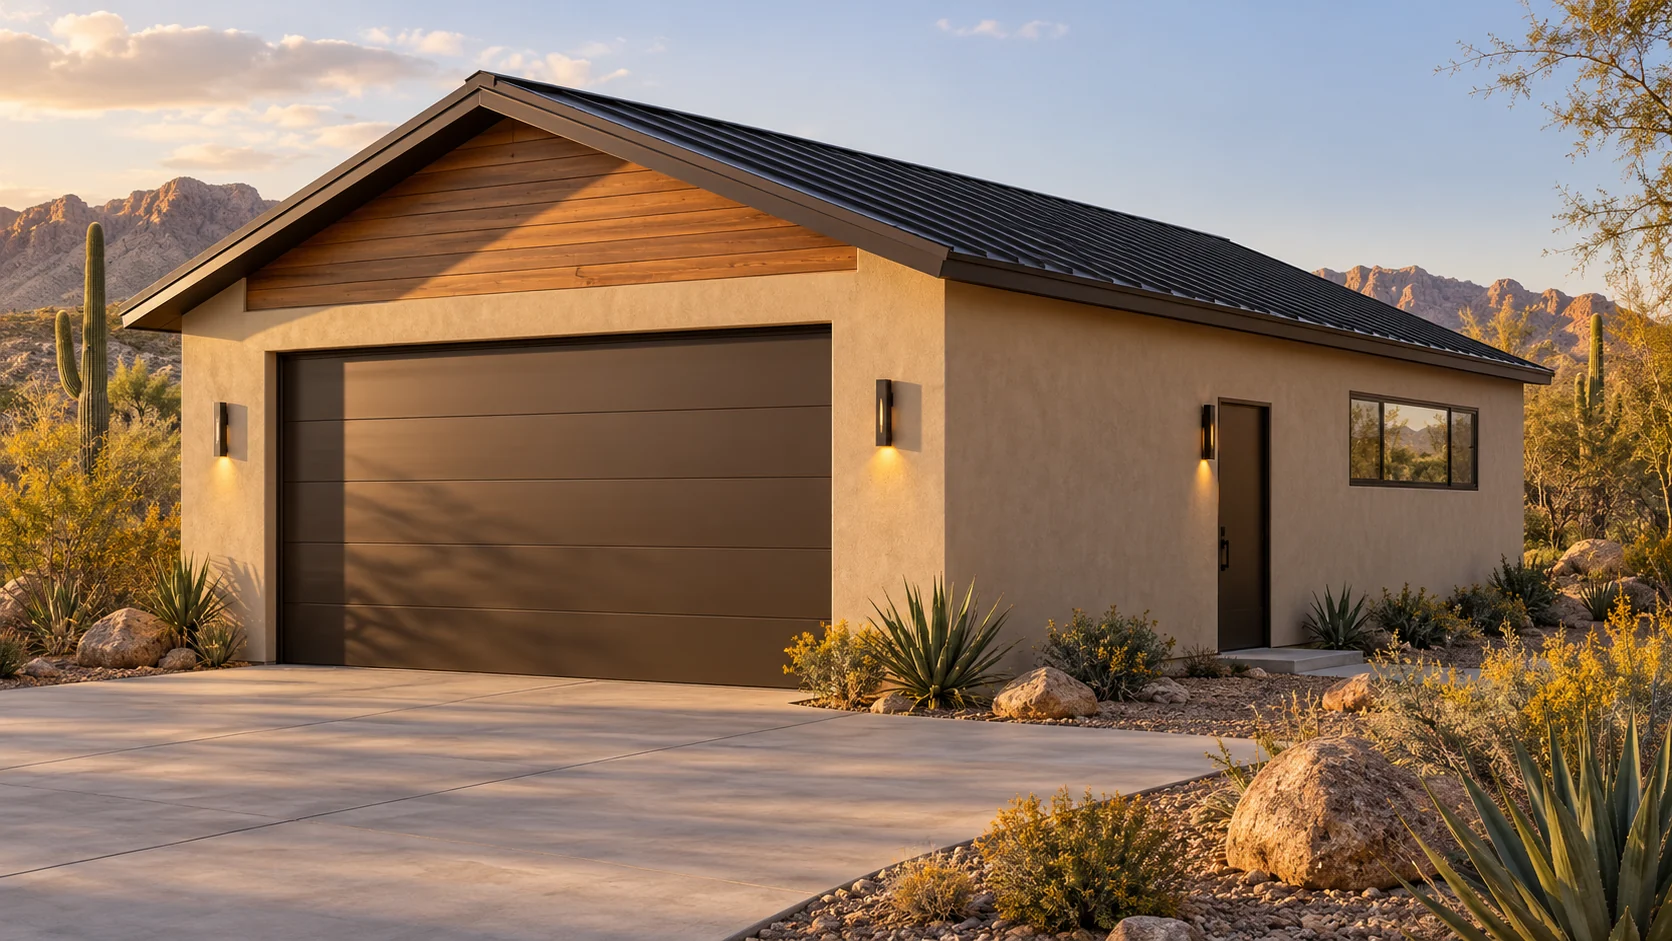 AGB-002 / Architectural concept
A camper-van home base with a separate bike wall and a generous departure-preparation bench.
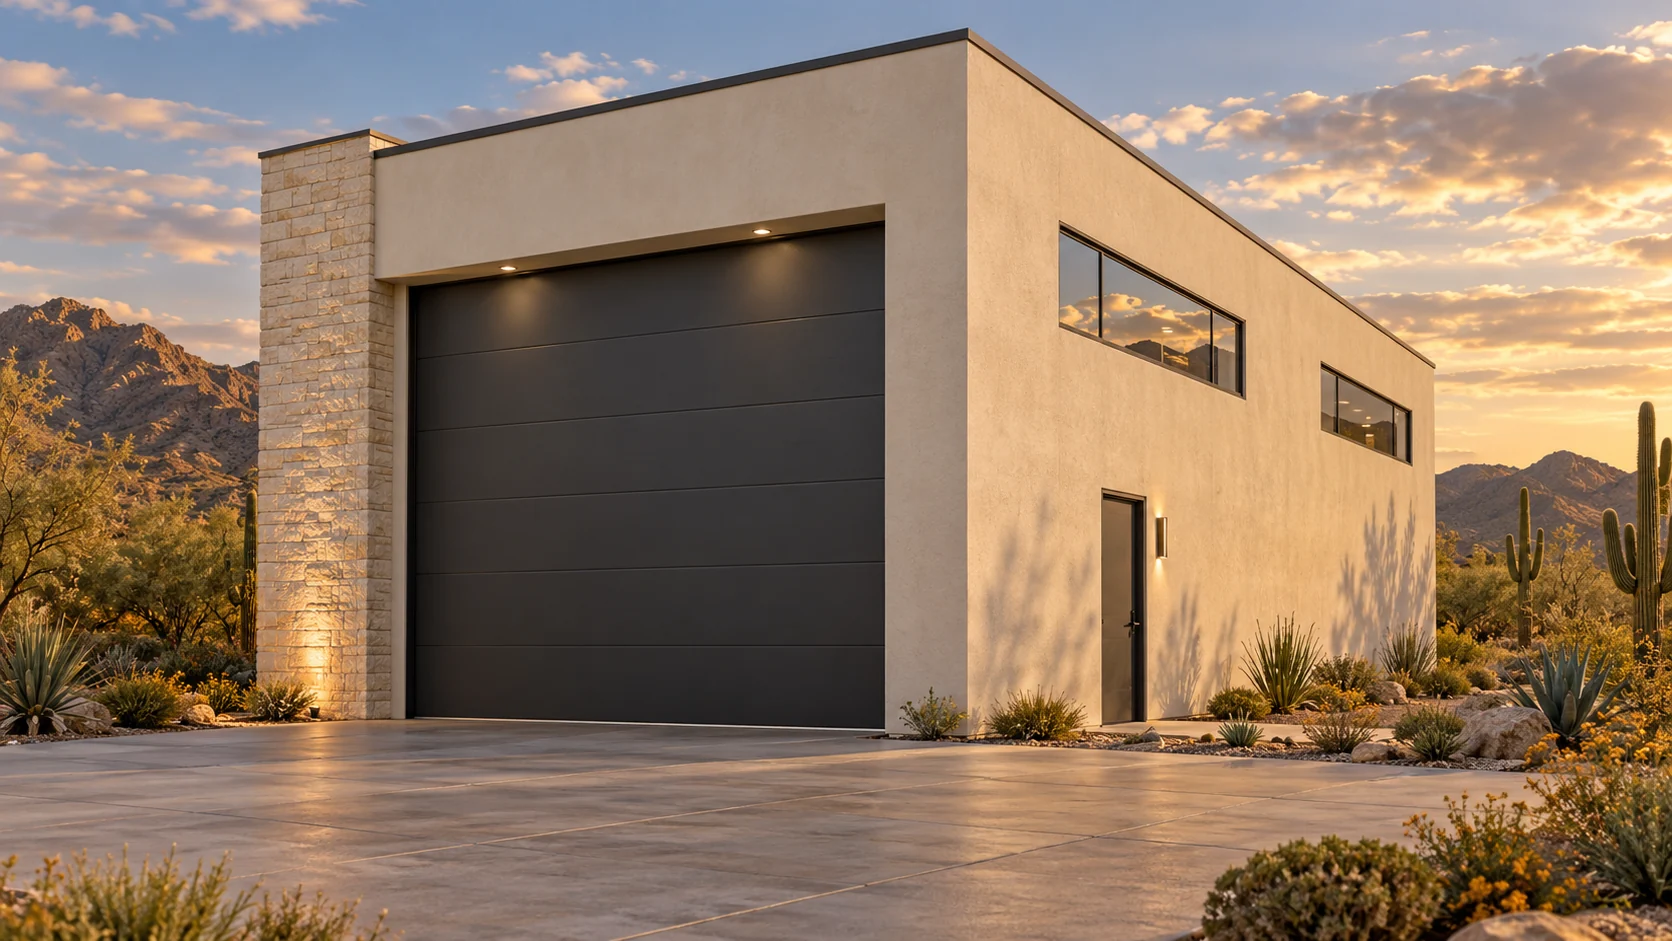 AGB-003 / Architectural concept
A single touring-coach bay with daylight from high side windows and a rear gear counter.
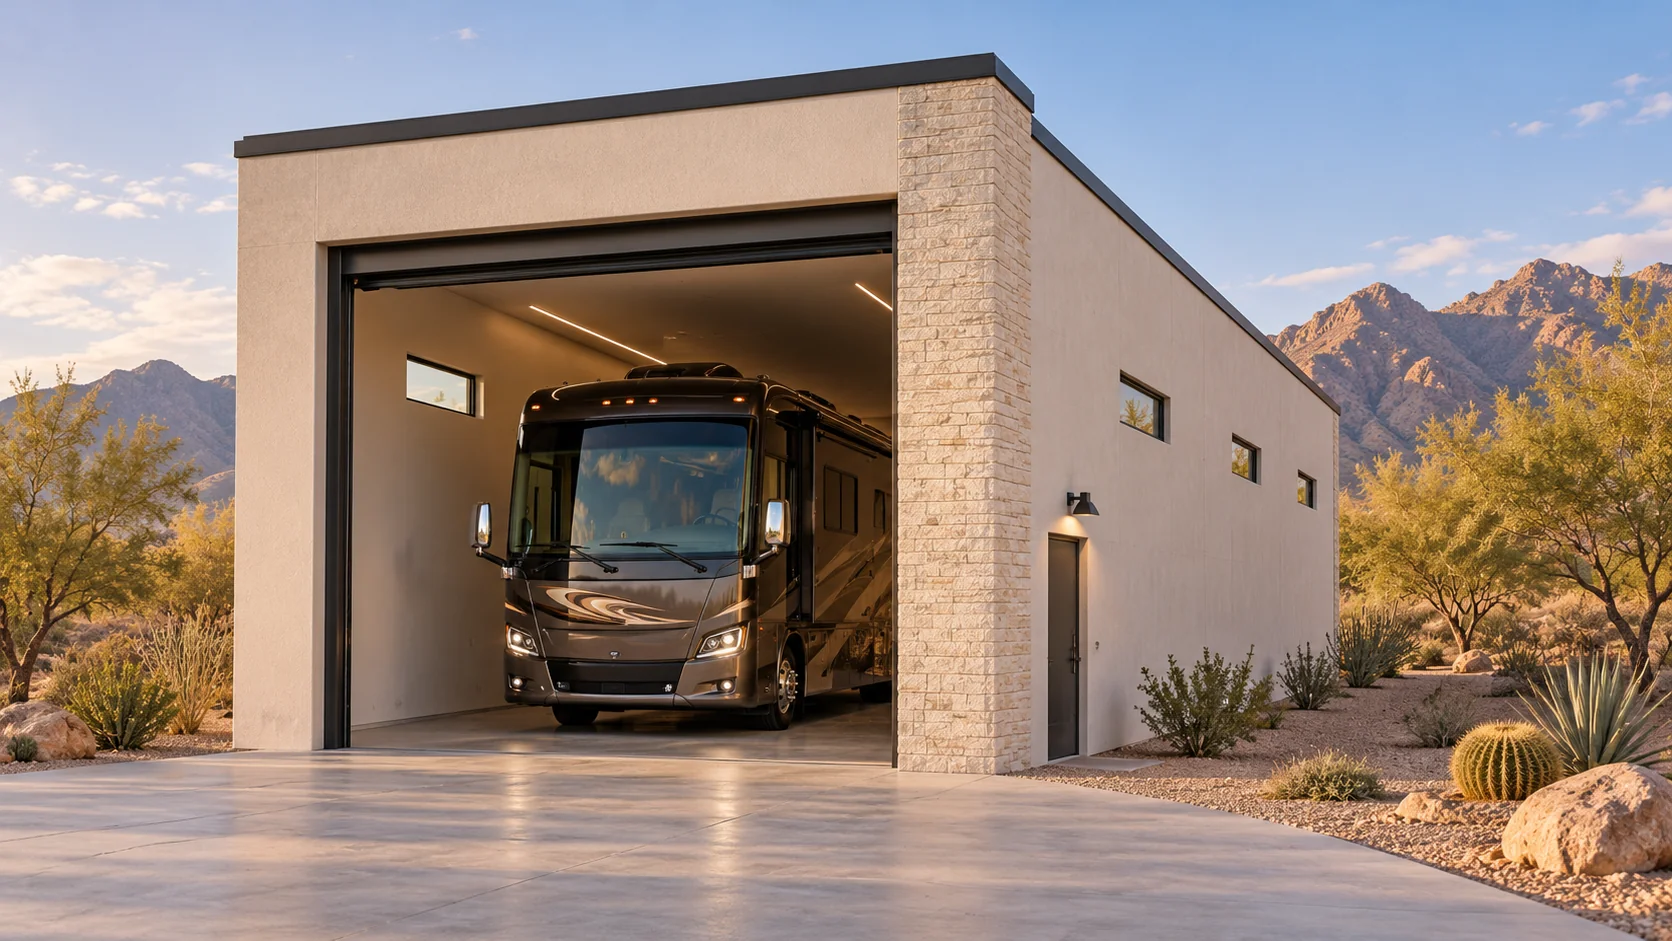 AGB-004 / Architectural concept
A deep single-coach garage with generous side circulation, rear-wall storage, and a separate walk-in entrance.
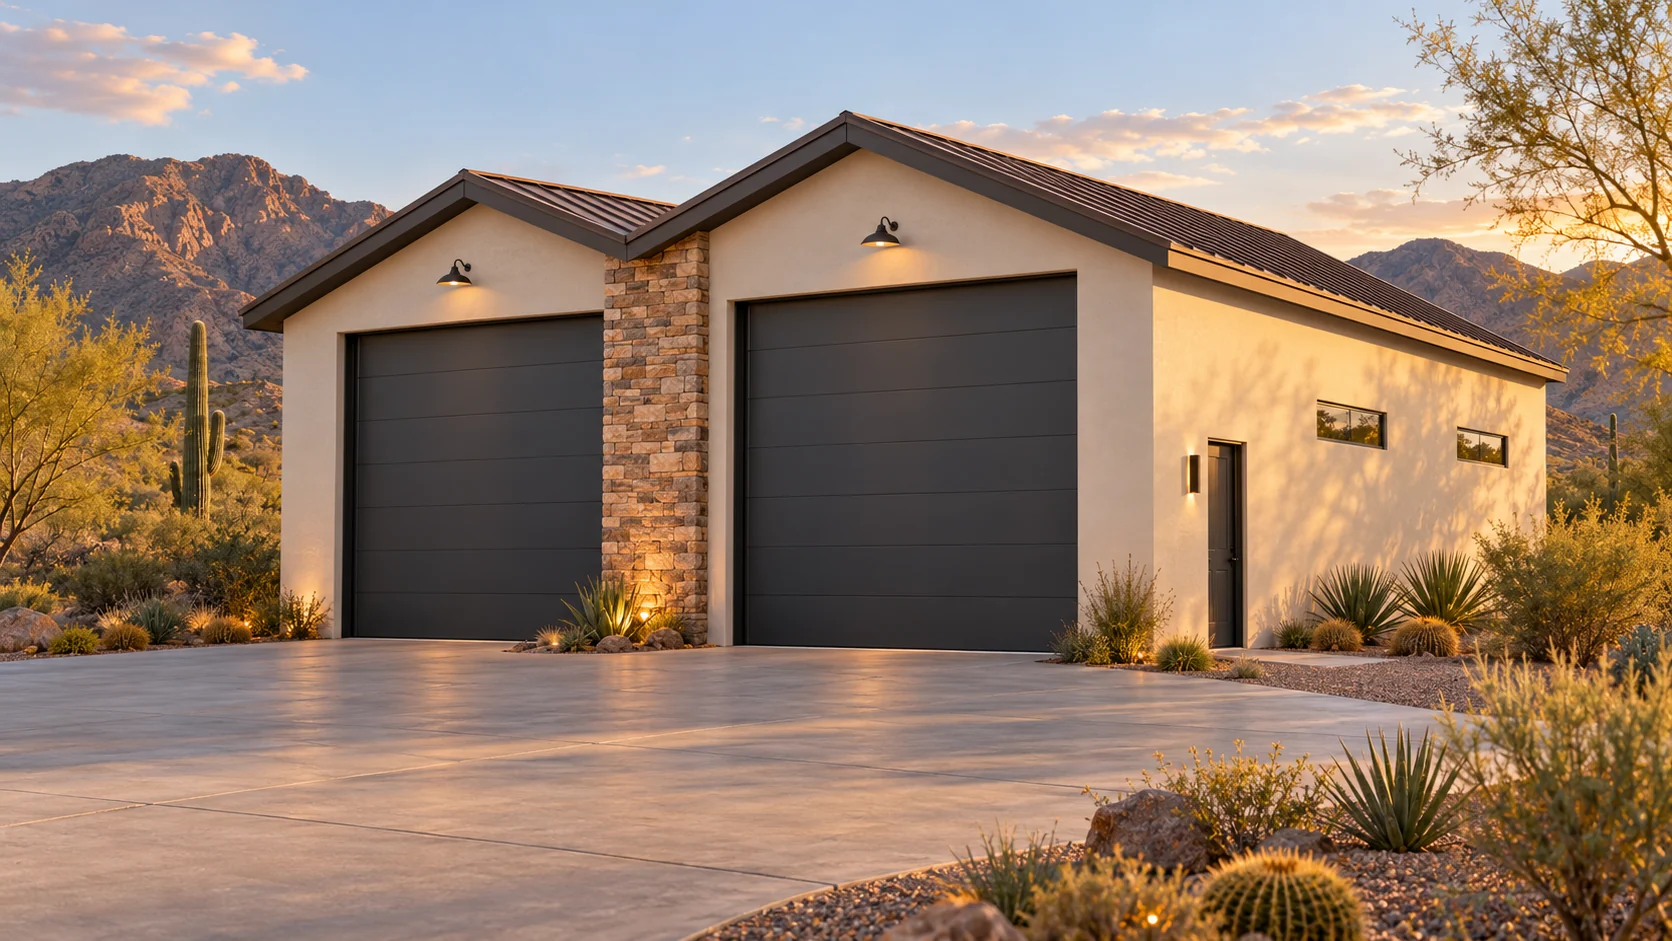 AGB-005 / Architectural concept
Two distinct adventure-vehicle bays with independent overhead entries and a central circulation aisle.
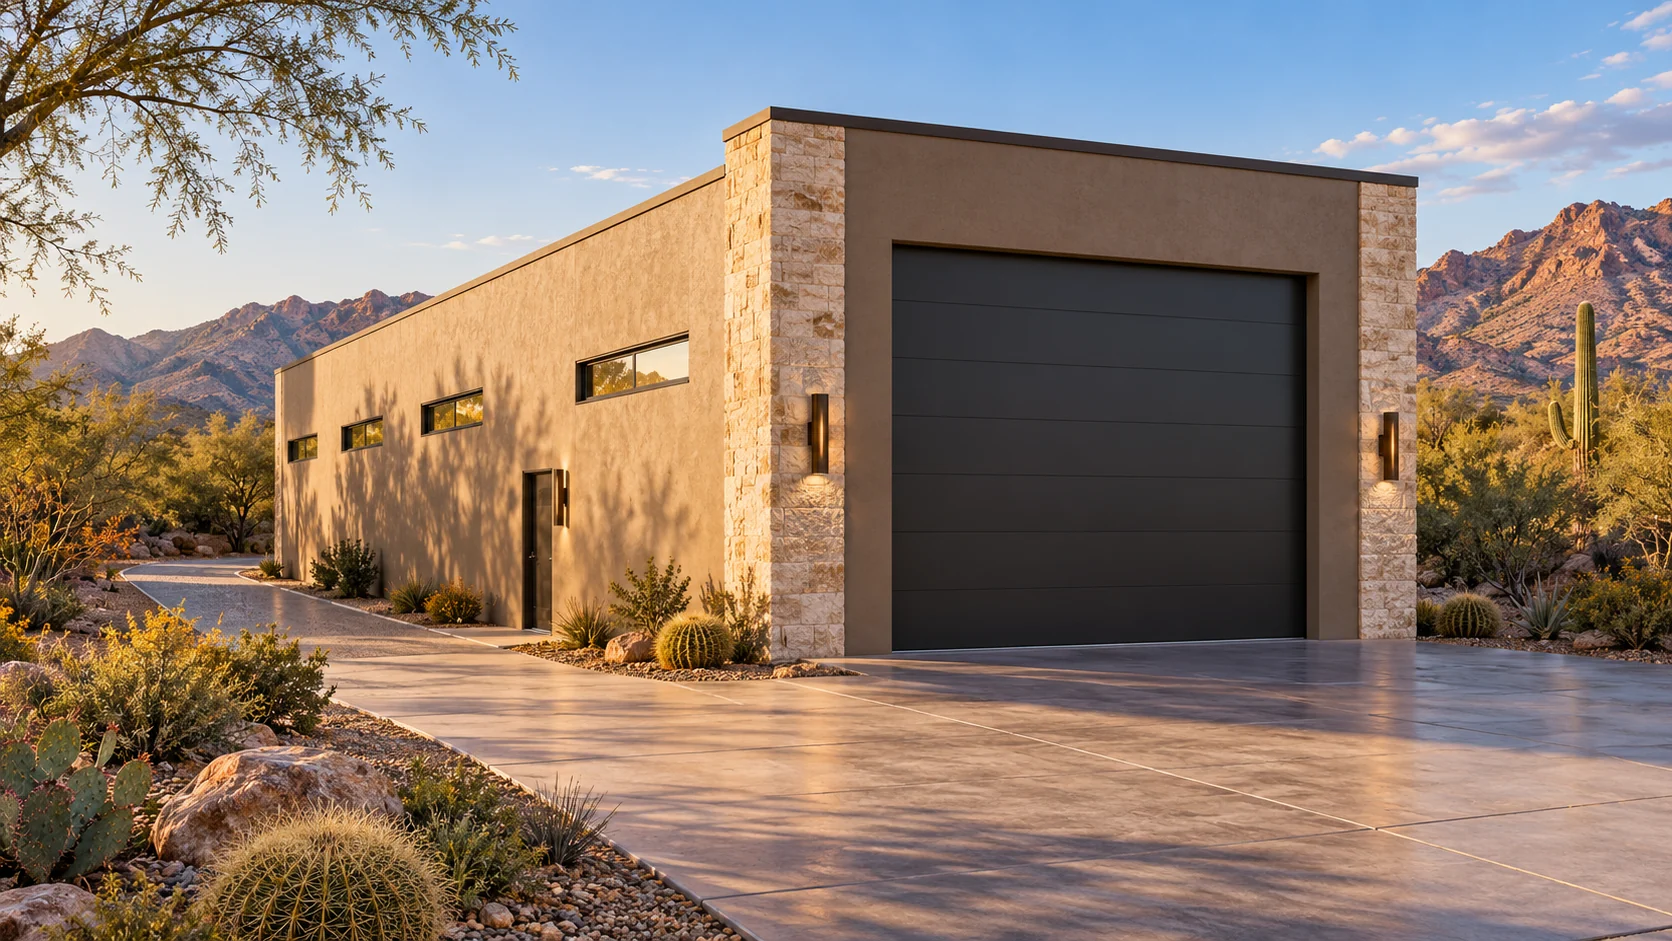 AGB-006 / Architectural concept
A drive-through RV garage with separate arrival and departure aprons and long side-wall storage.
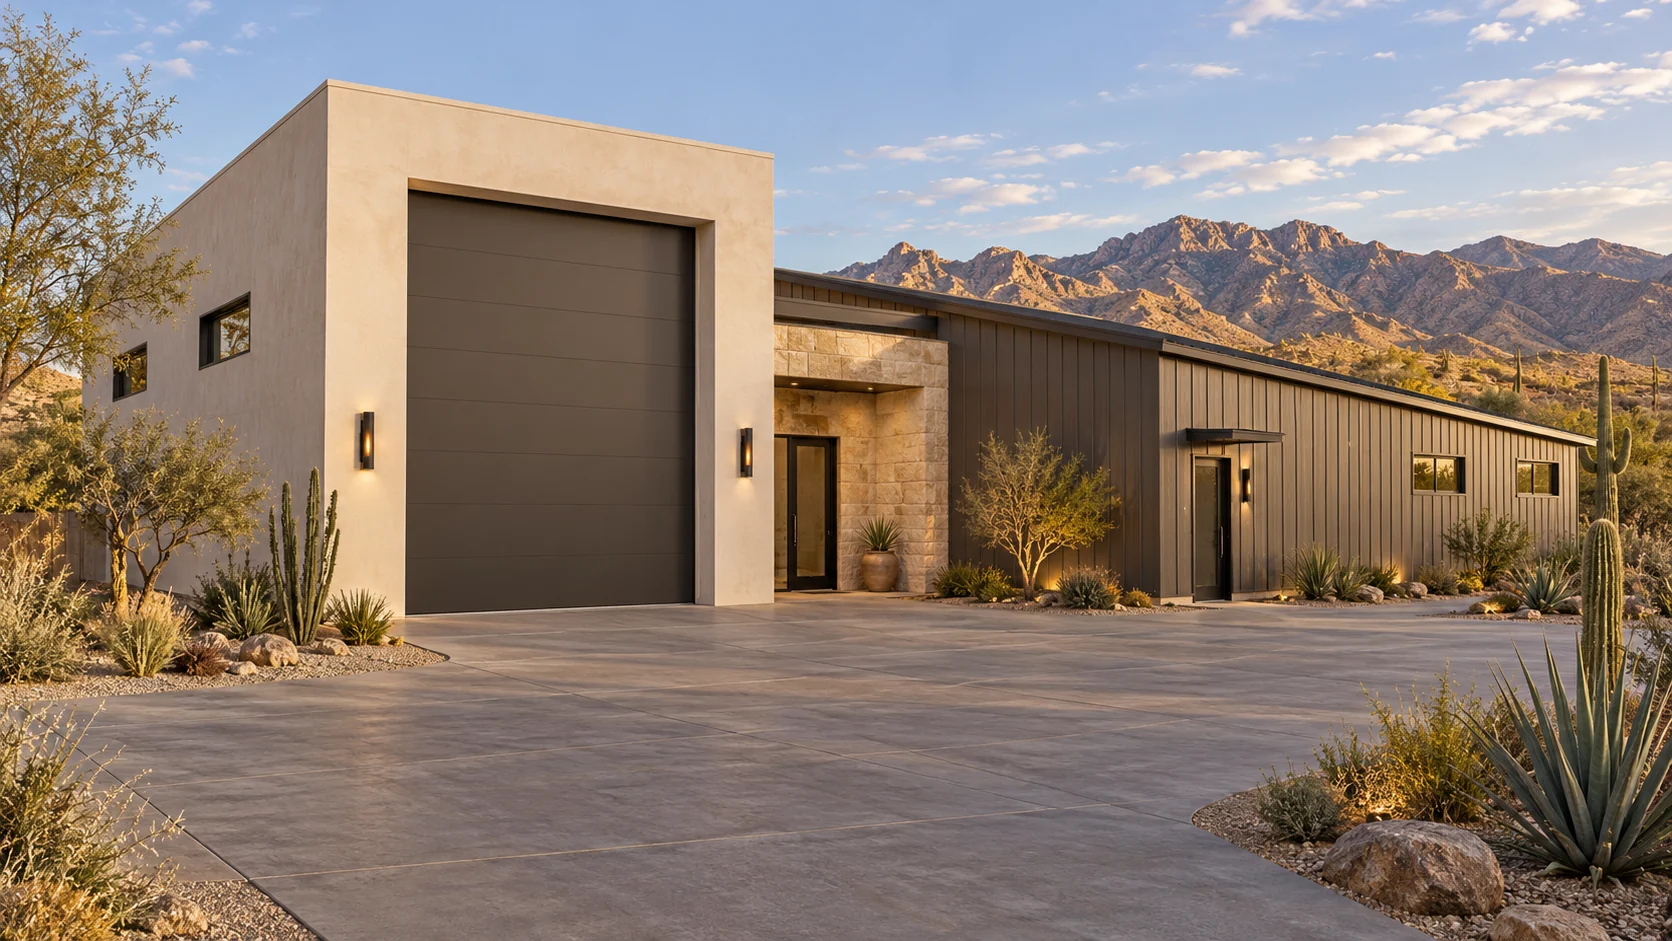 AGB-007 / Architectural concept
A full-height coach bay beside an enclosed adventure-gear room and a dedicated workshop wing.
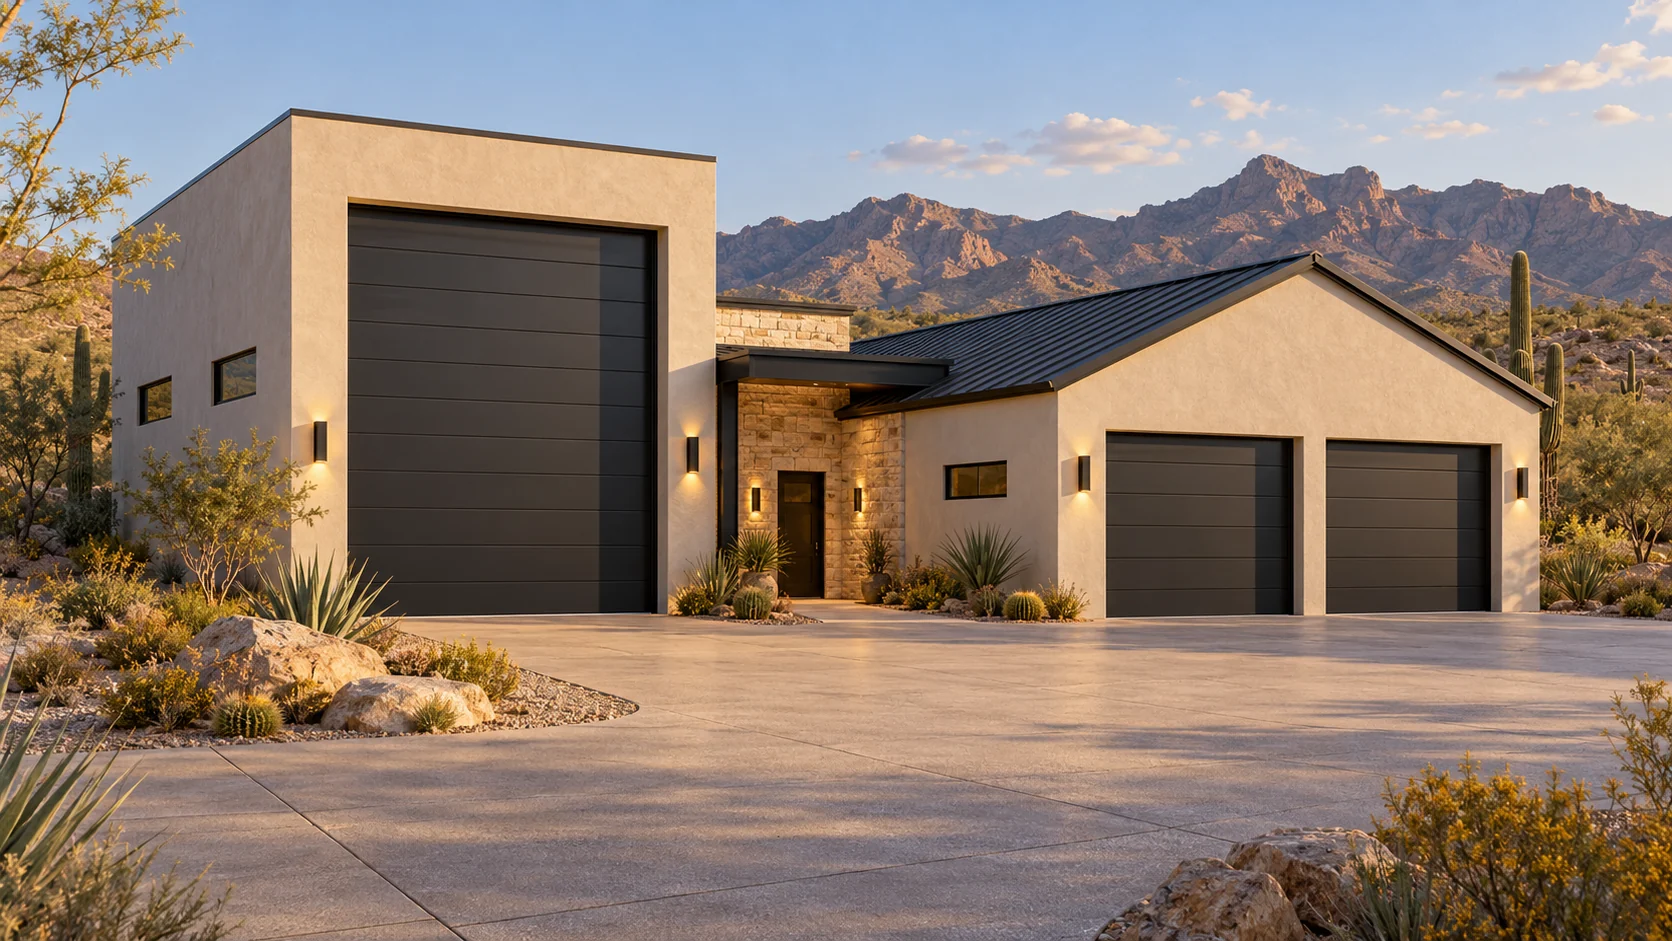 AGB-008 / Architectural concept
RV and daily-driver zones organized around a protected pedestrian route between vehicle entrances.
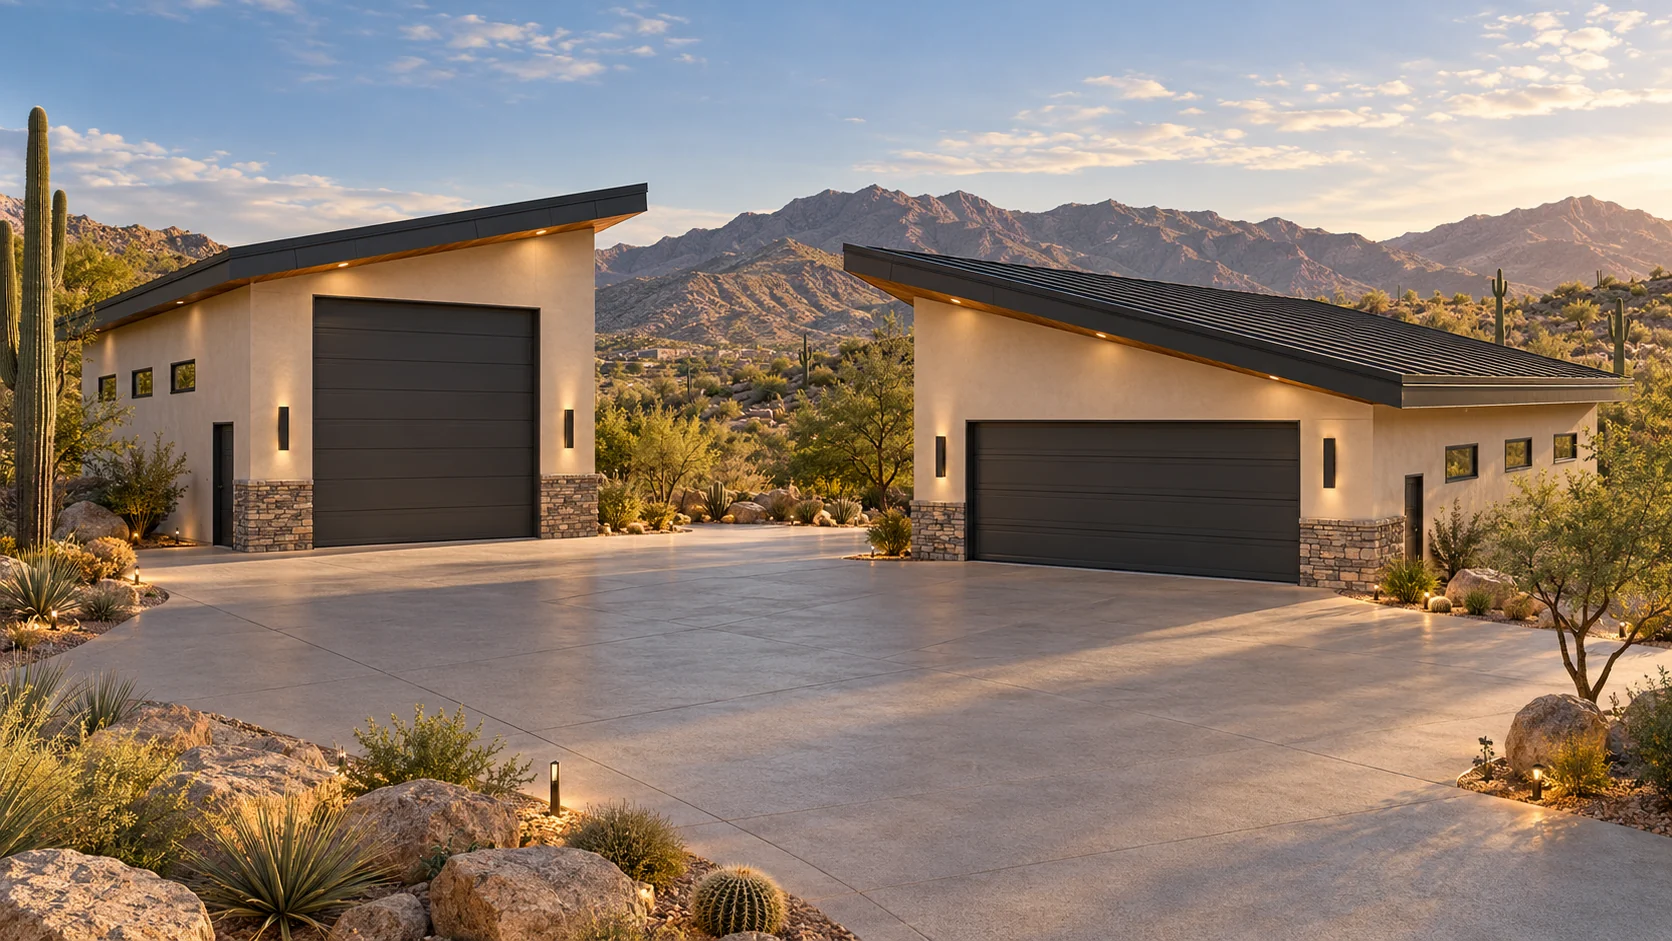 AGB-009 / Architectural concept
Two angled garage pavilions frame a broad motor court, separating the touring coach from the collector cars.
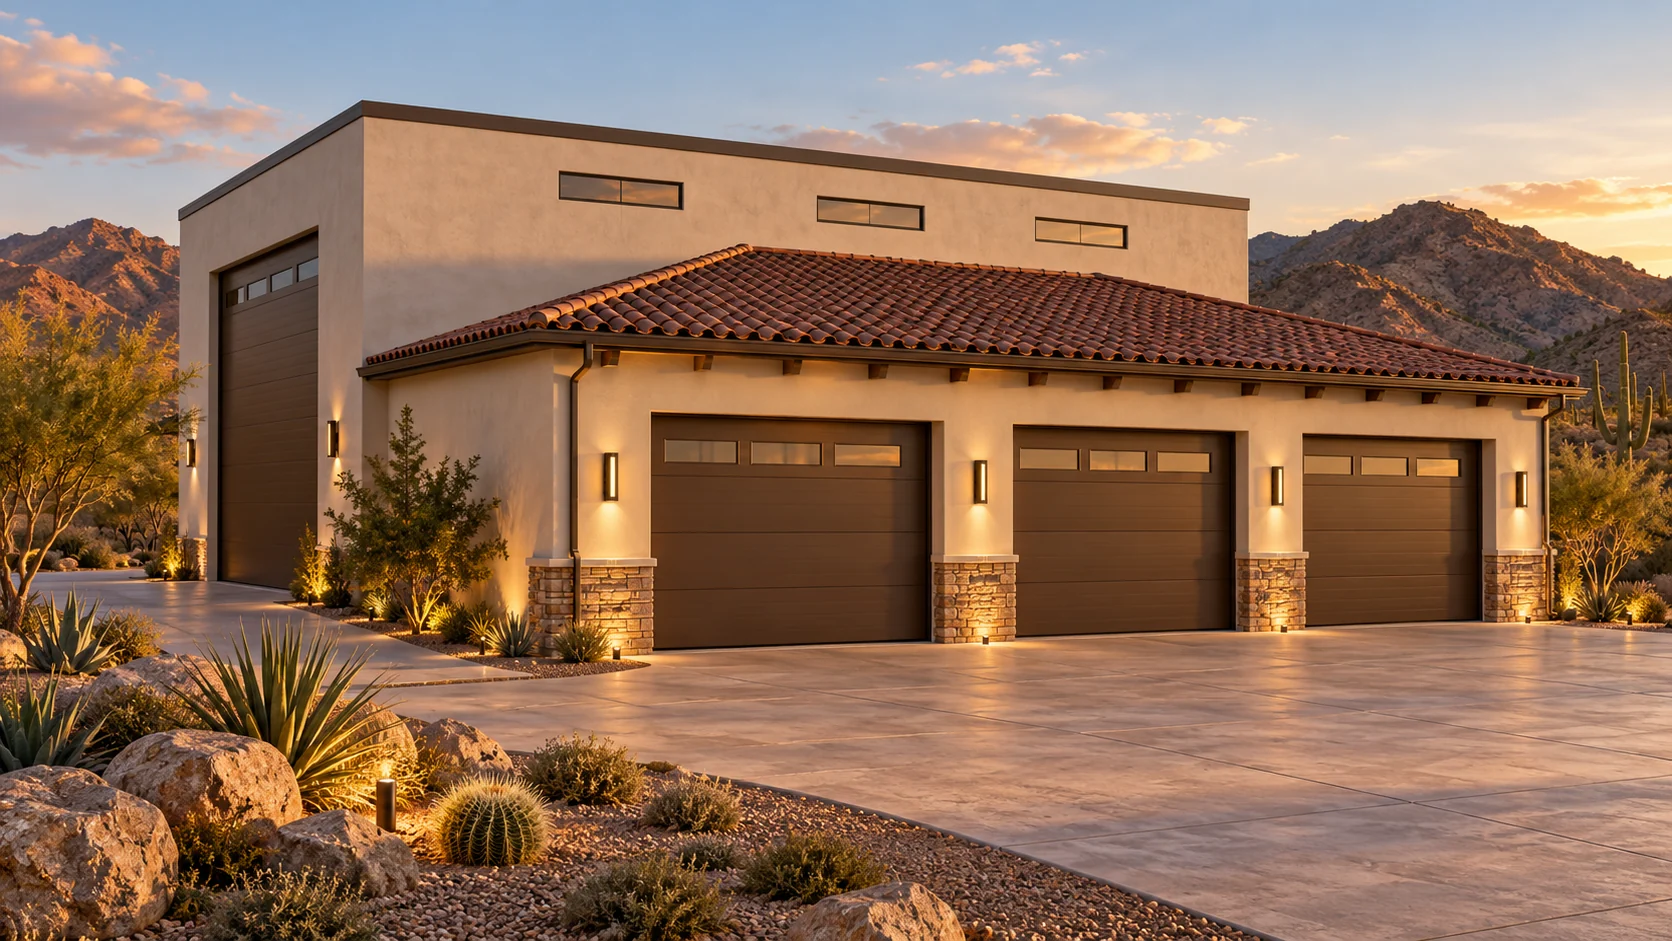 AGB-010 / Architectural concept
A side-entry RV volume behind a residential collector-garage frontage keeps the tallest door off the main elevation.
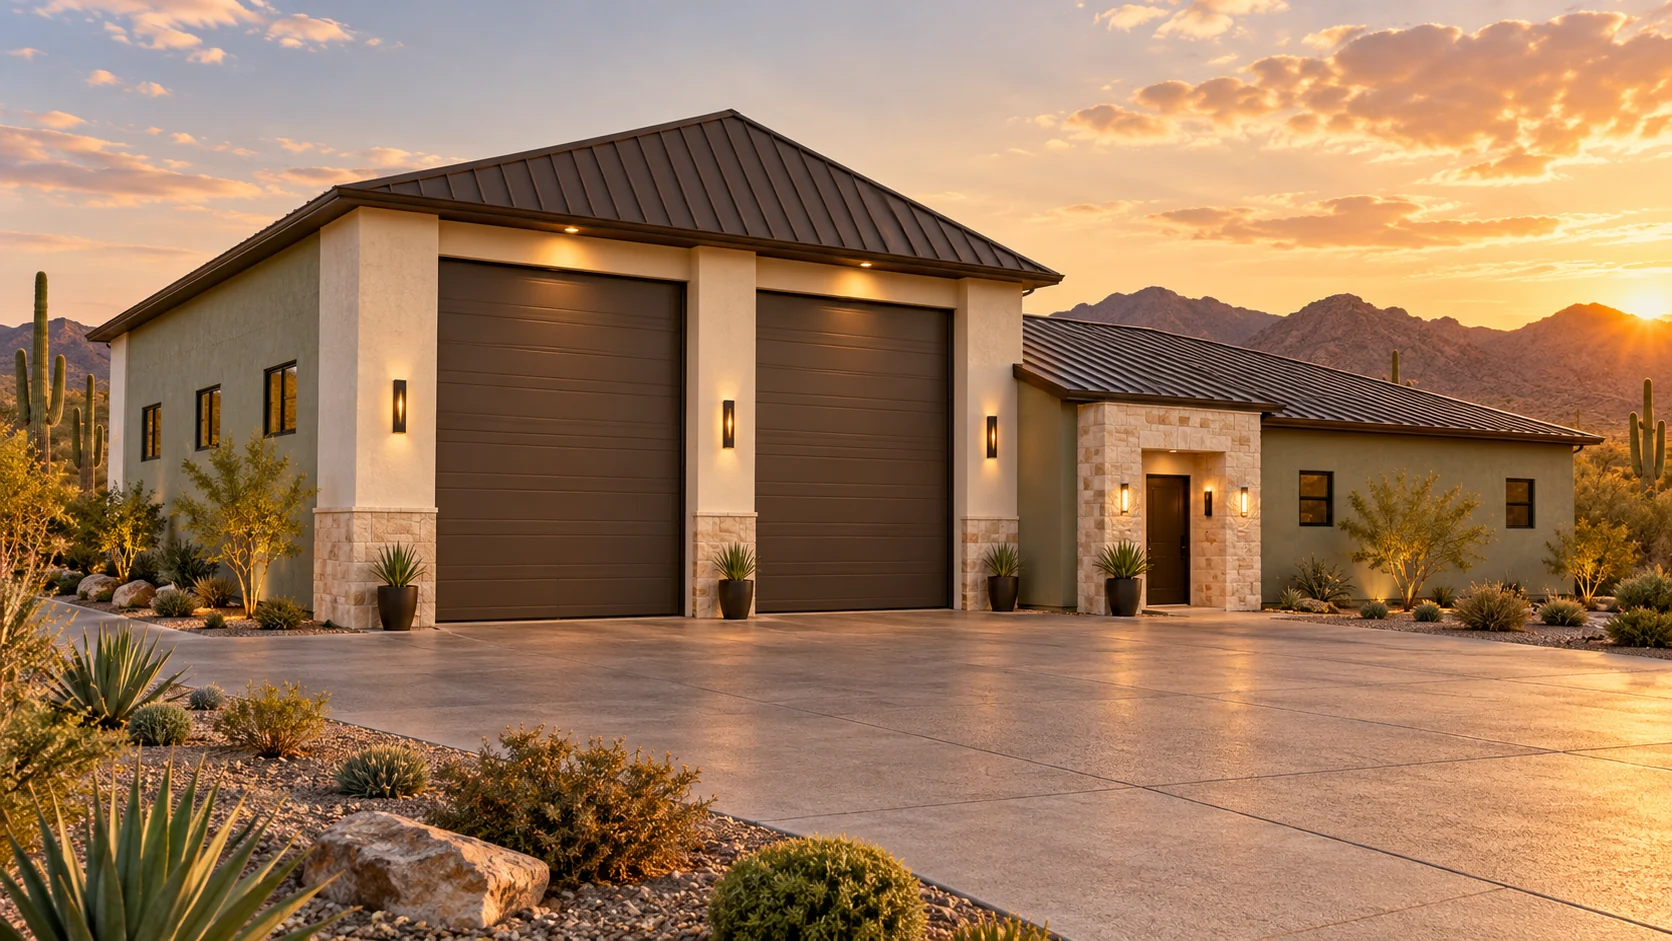 AGB-011 / Architectural concept
Twin long-coach bays with an independent gear-loading and trip-preparation wing.
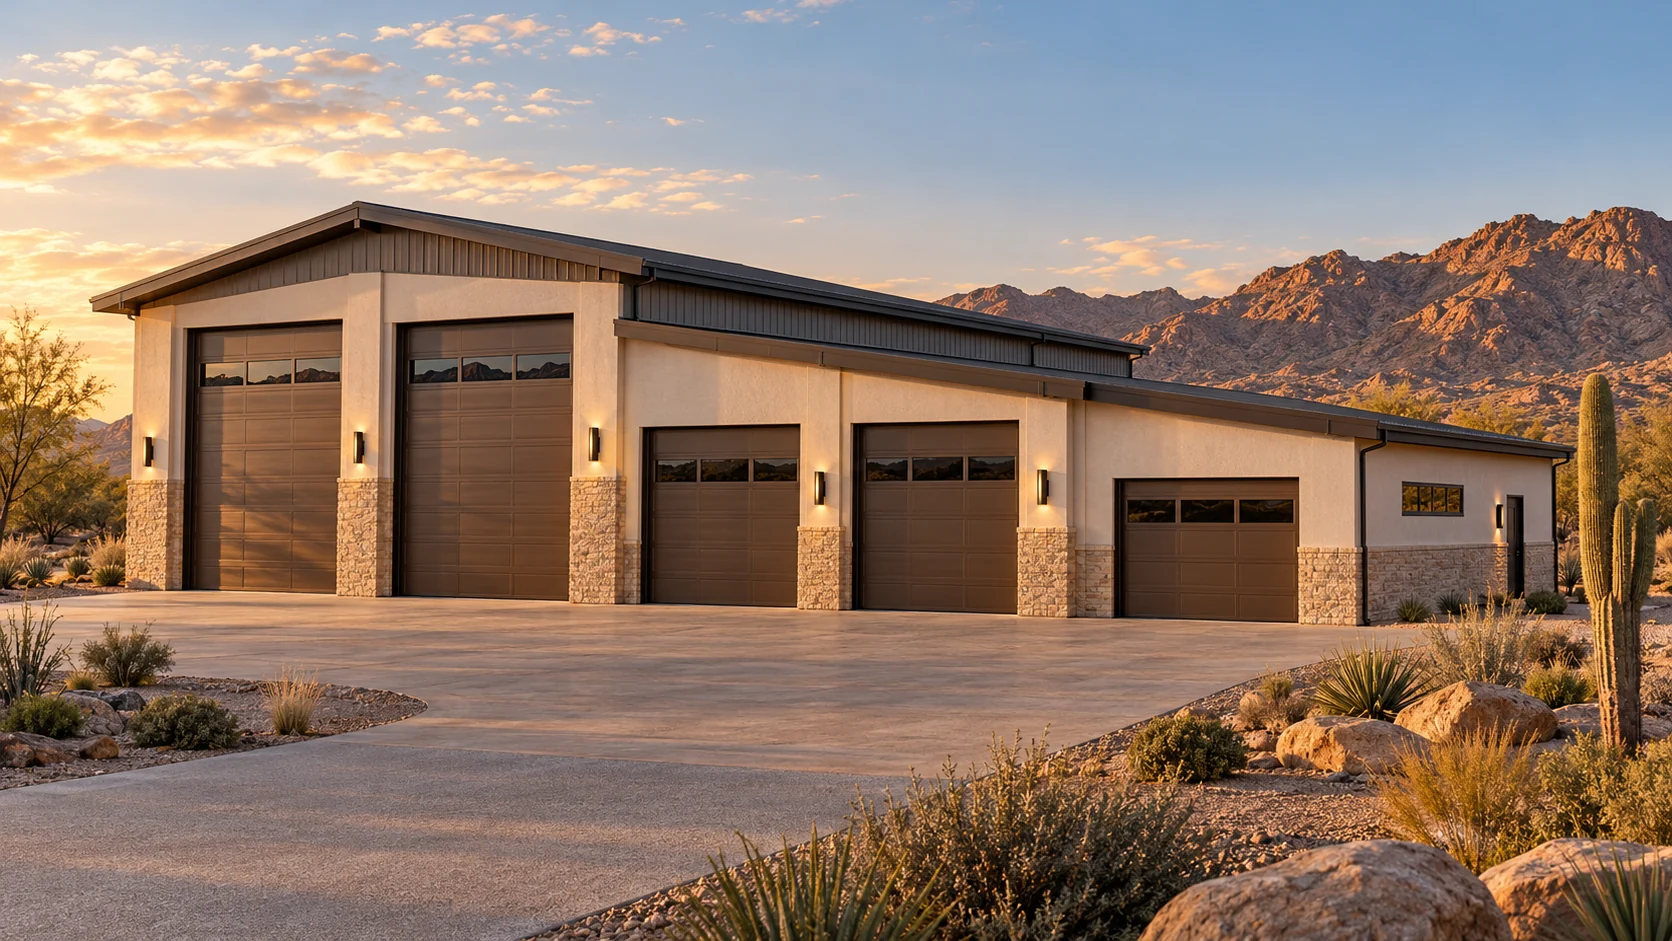 AGB-012 / Architectural concept
An adventure-vehicle compound with separate coach, trailer, and service zones.
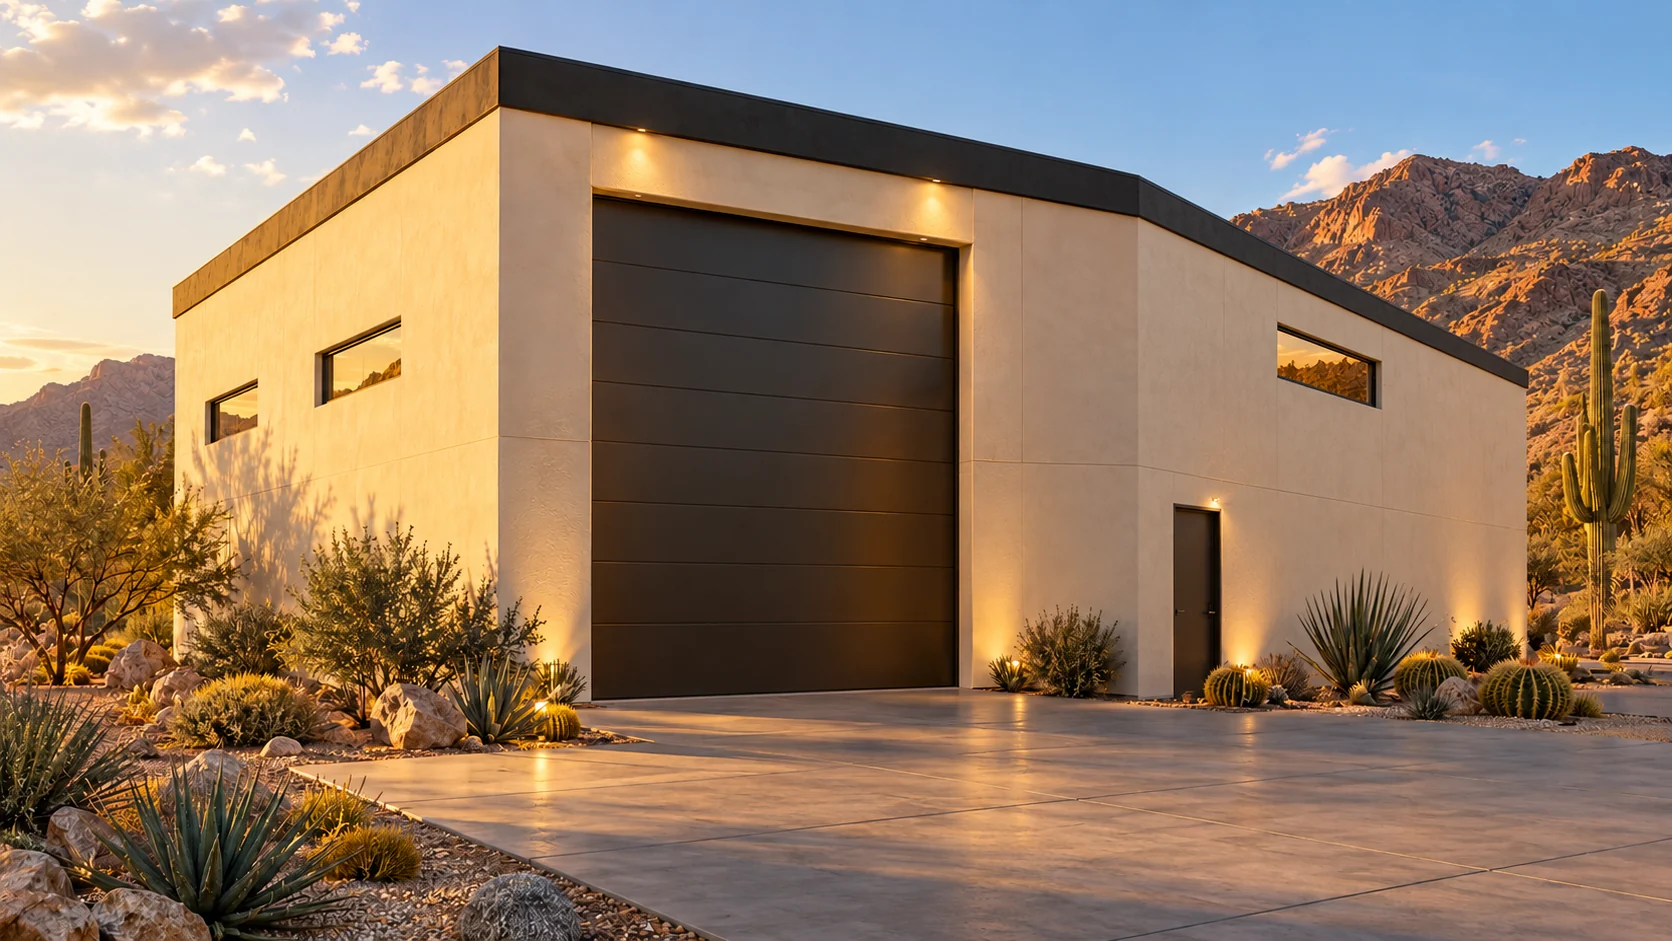 AGB-013 / Architectural concept
A compact full-height RV bay alongside a dedicated storage mezzanine and an independent side stair.
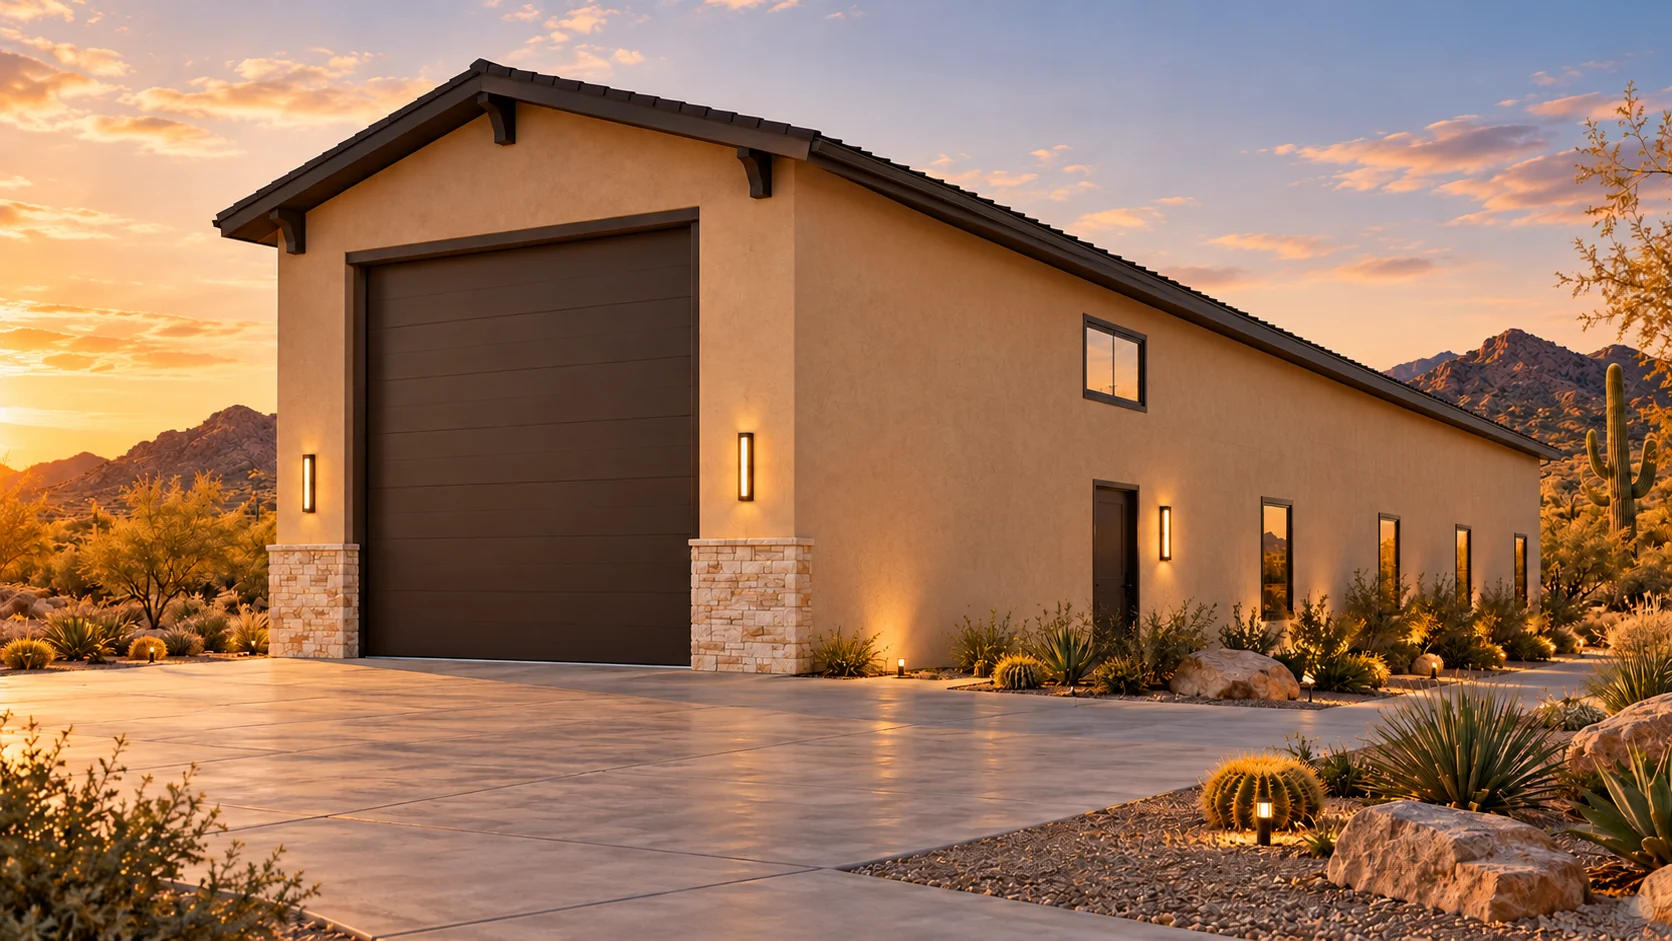 AGB-014 / Architectural concept
A full-height RV bay with a viewing lounge above the separate workshop side wing.
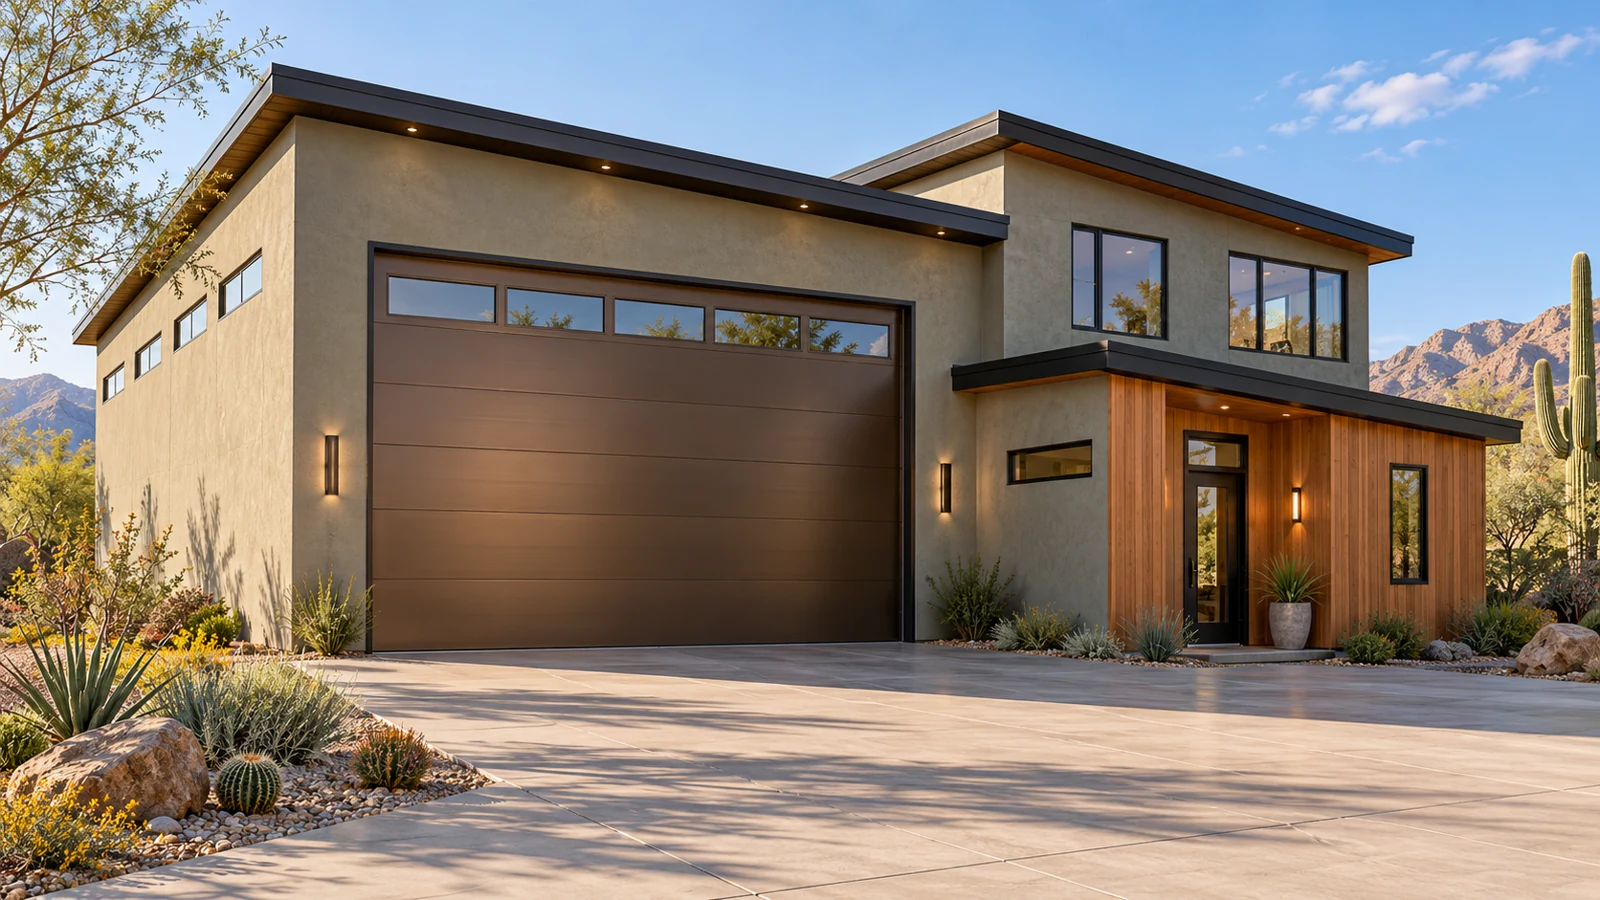 AGB-015 / Architectural concept
RV garage with an upper hobby studio and a ground-level gear room.
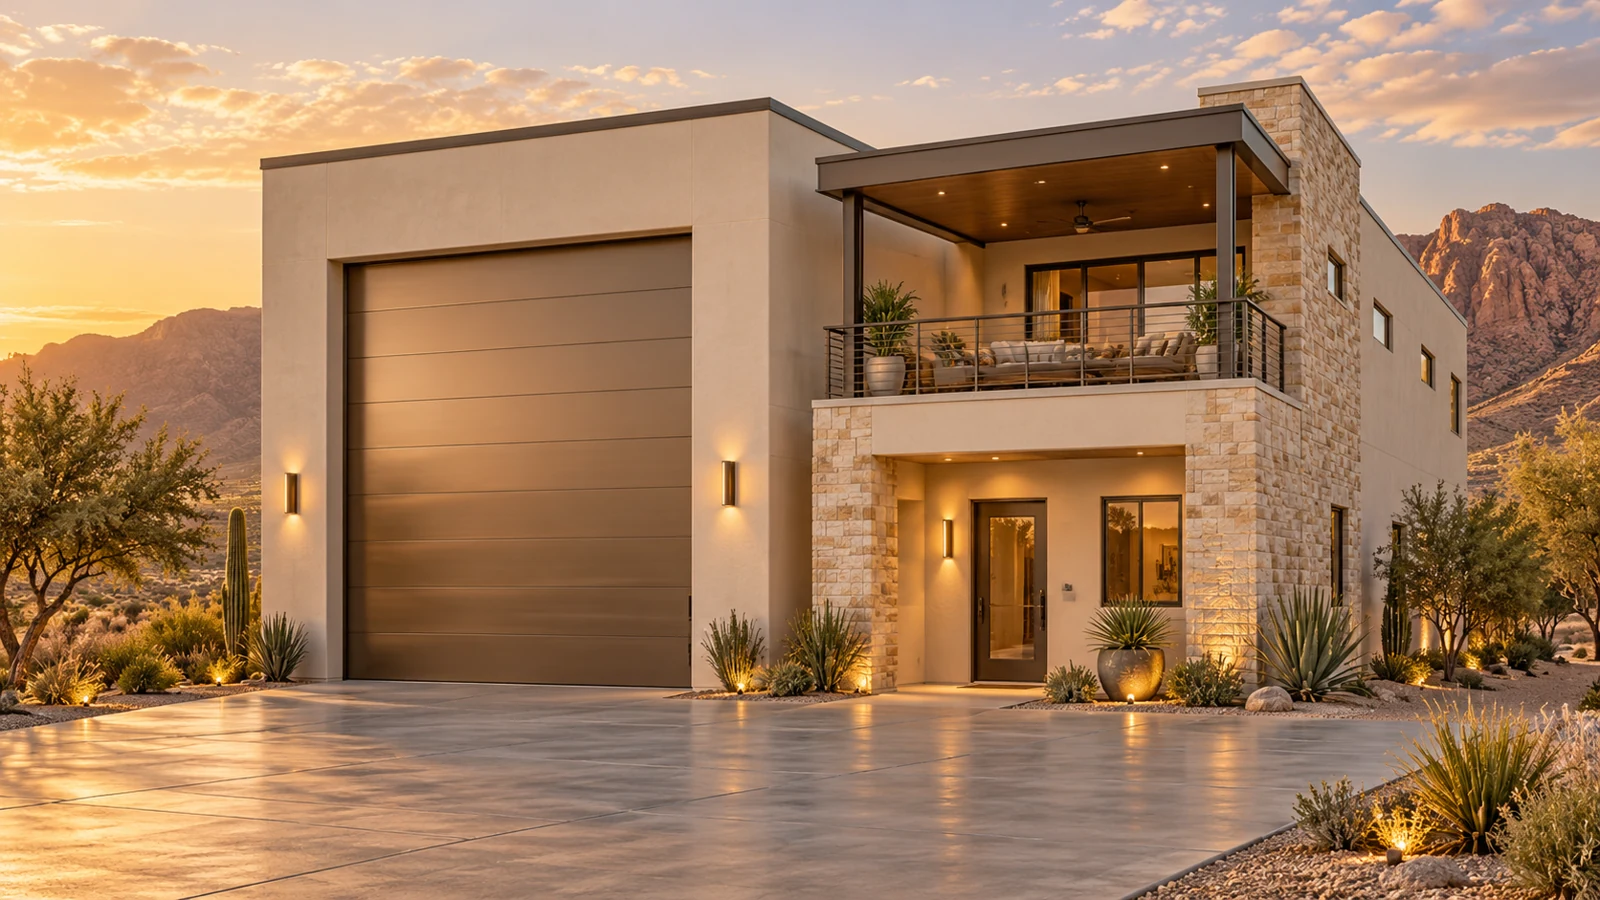 AGB-016 / Architectural concept
Loft lounge facing a covered outdoor terrace; outdoor area tracked separately.
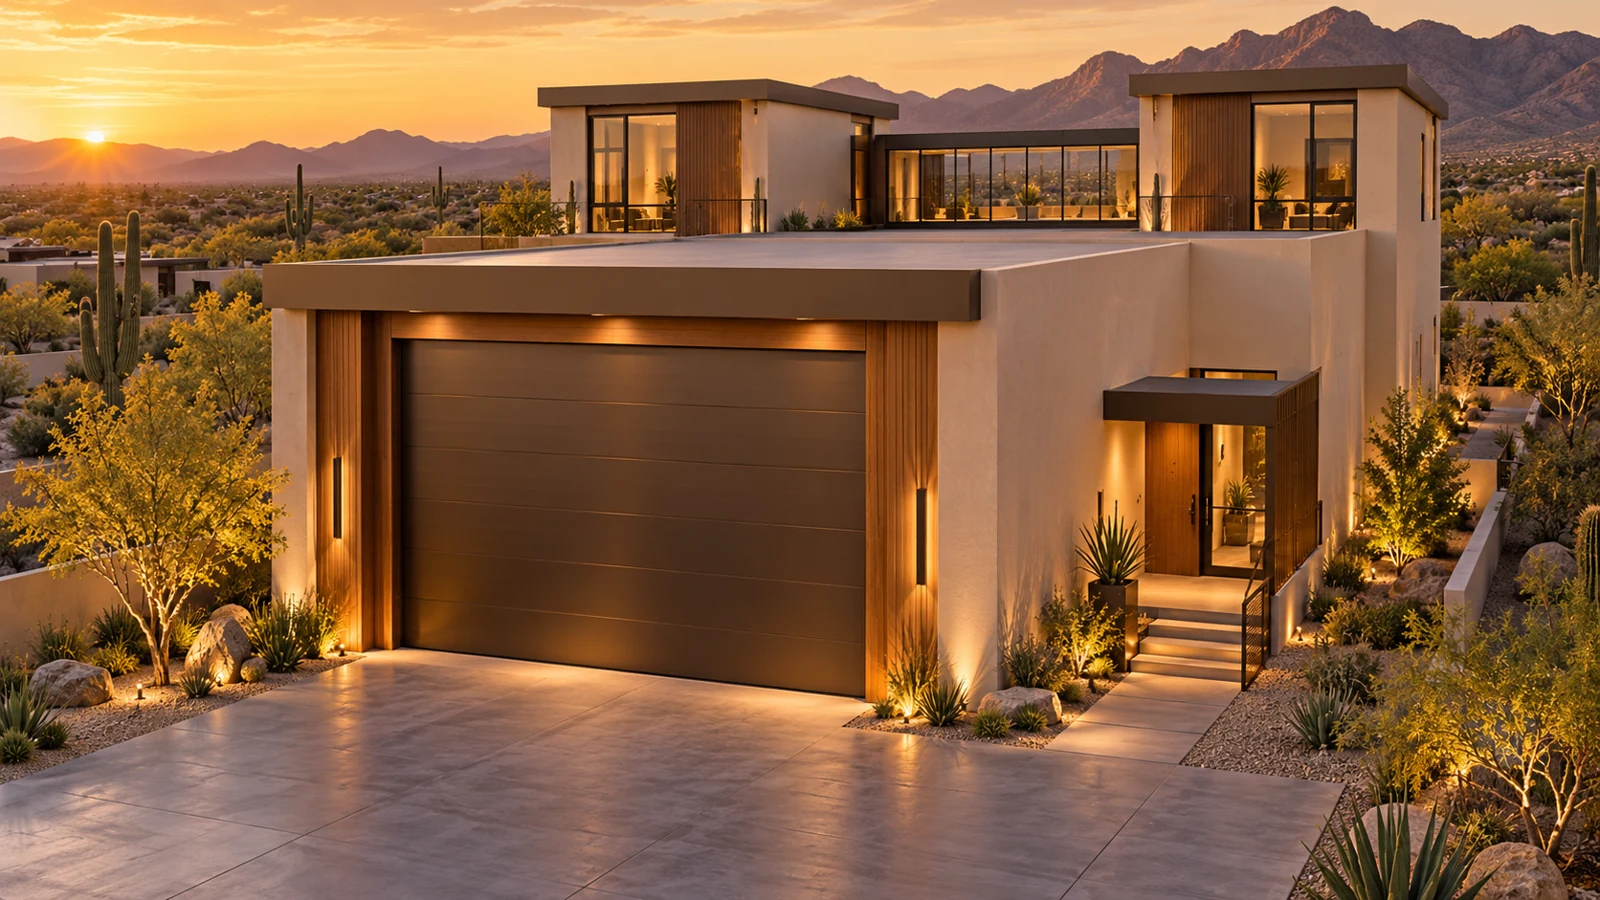 AGB-017 / Architectural concept
Bridge-like upper viewing connection between independent lower support rooms.
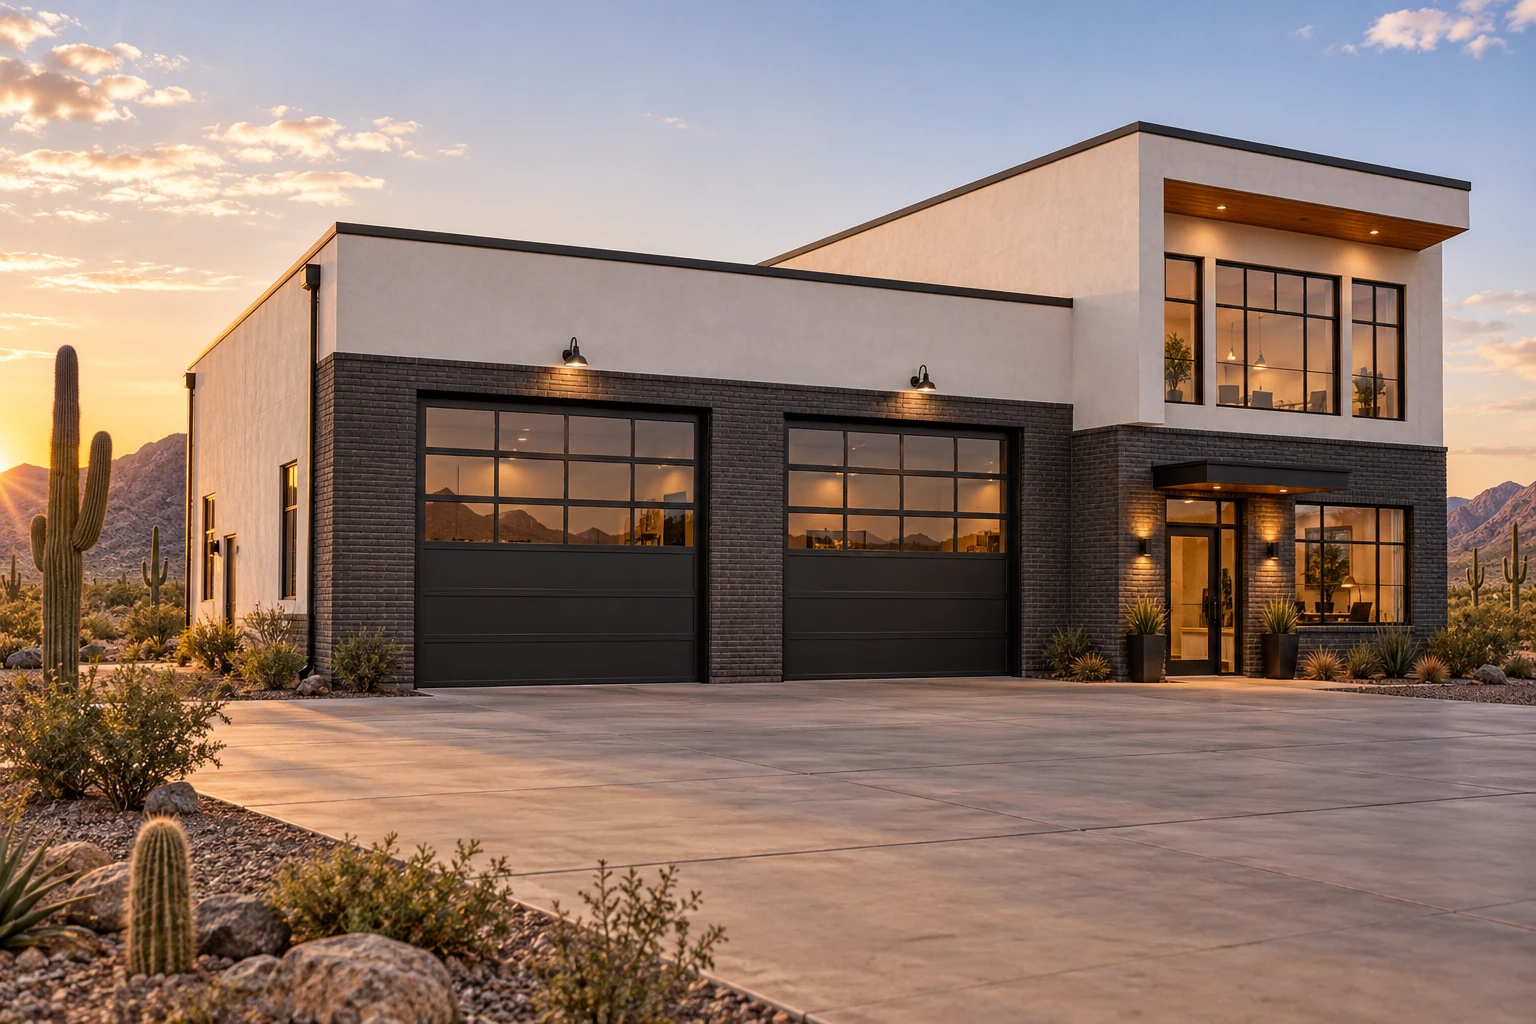 AGB-018 / Architectural concept
Two adventure bays and a mezzanine office separated from vehicle circulation.
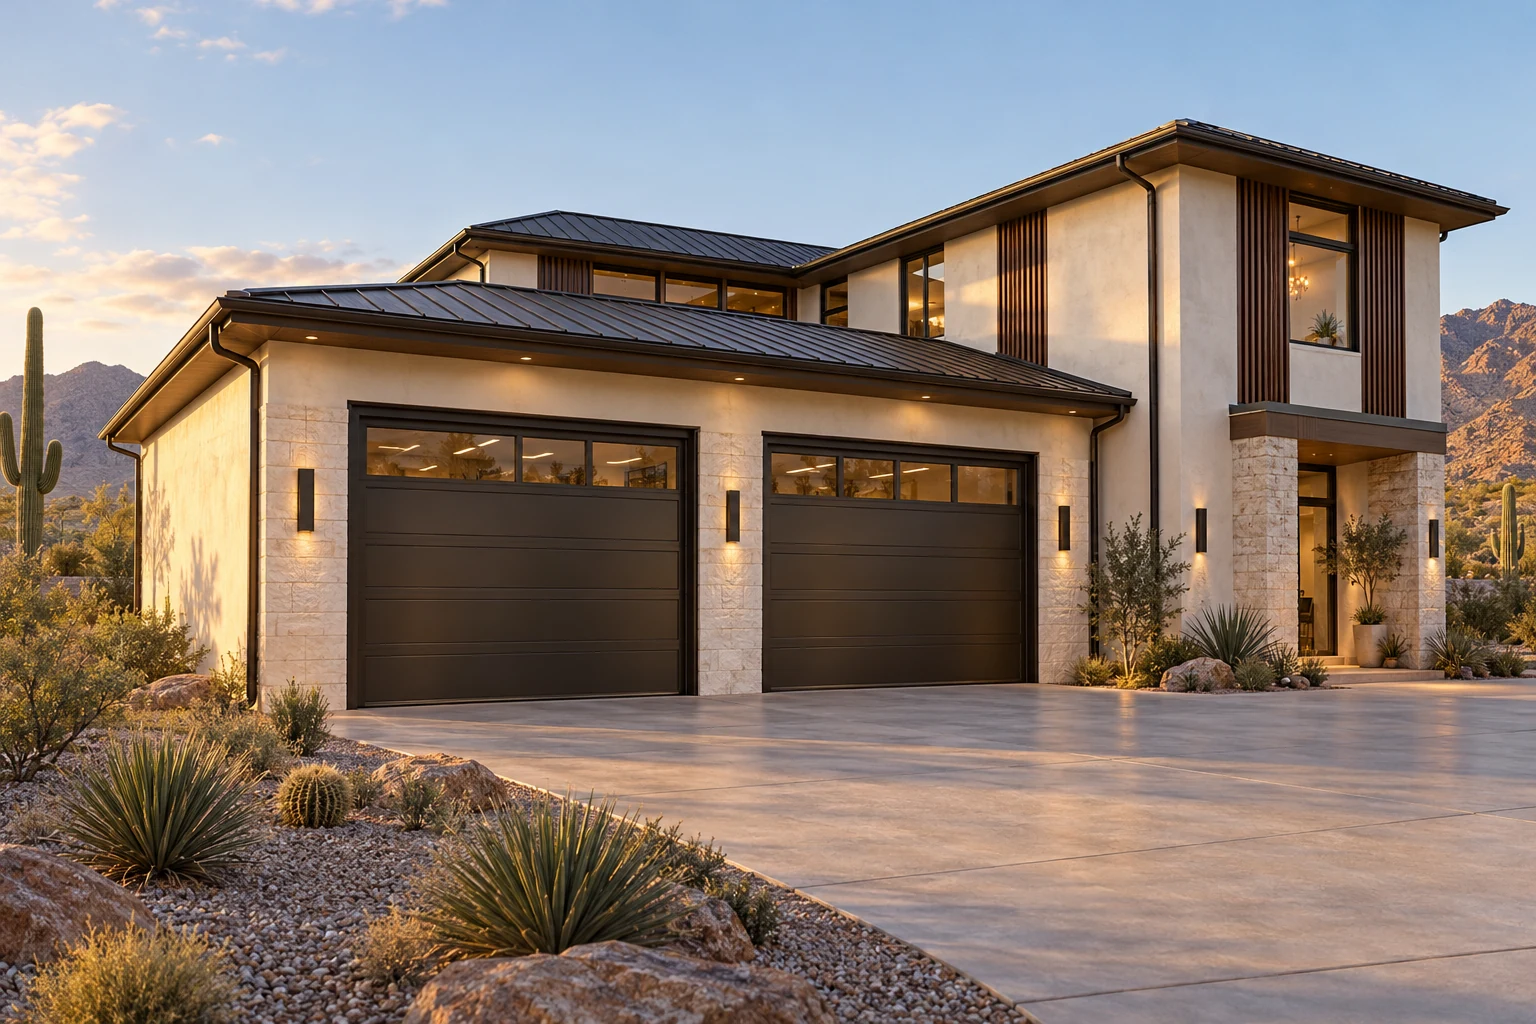 AGB-019 / Architectural concept
Large RV garage with upstairs entertaining and a separate enclosed media room.
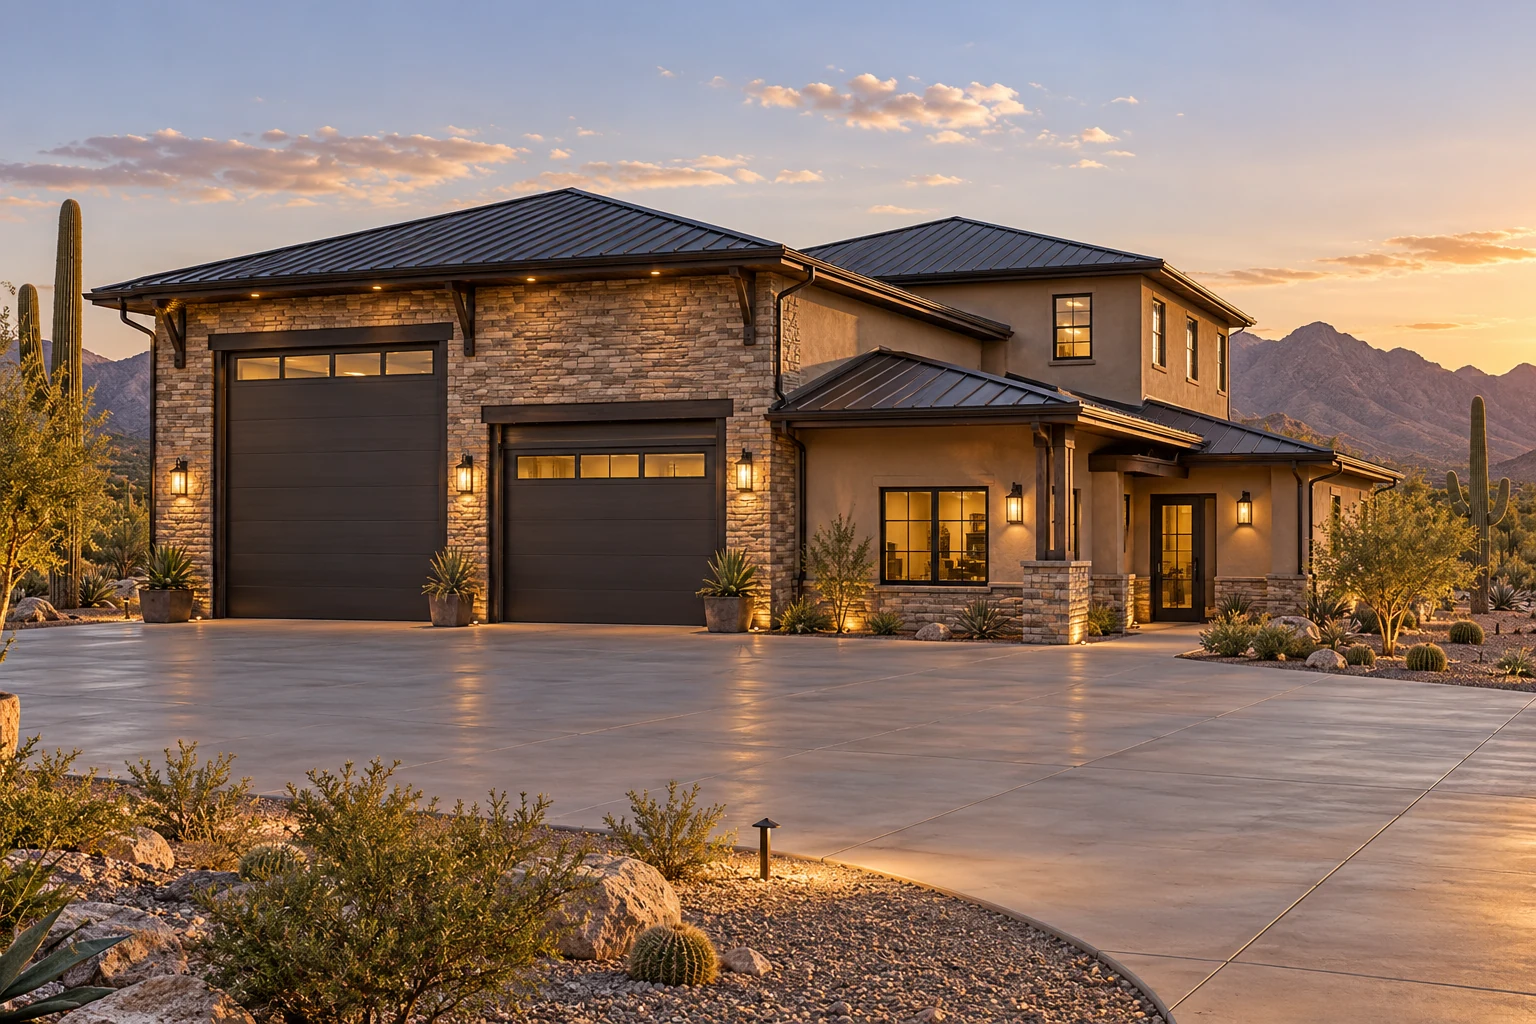 AGB-020 / Architectural concept
Multi-wing RV and loft concept with independent upper rooms and ground-level workshop.
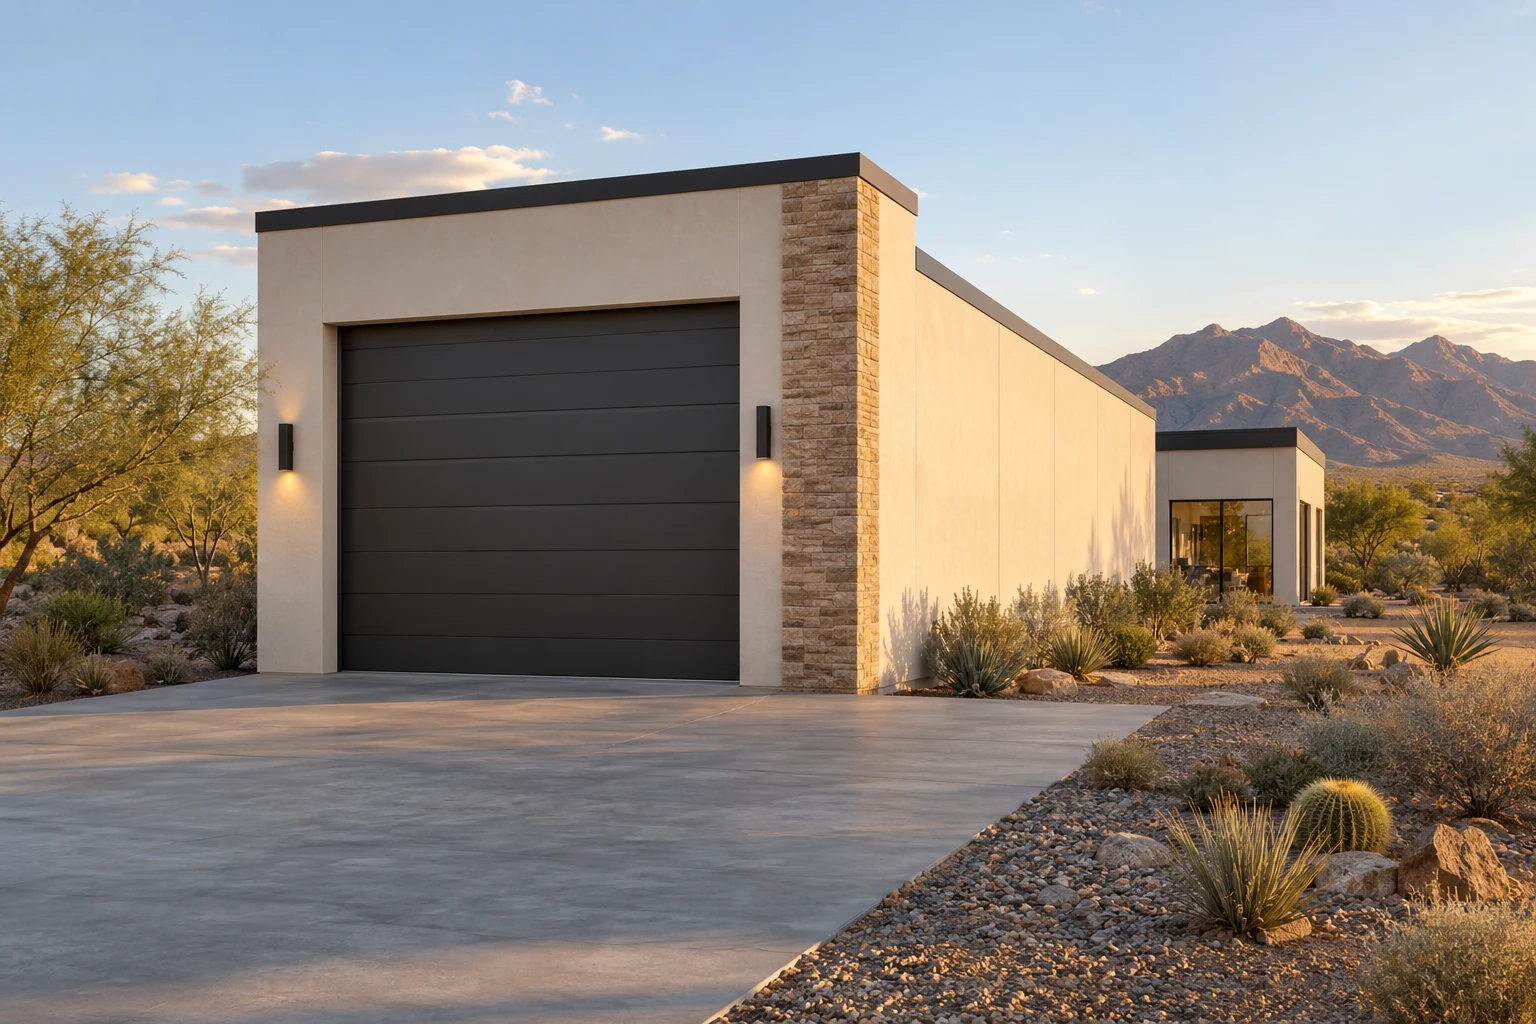 AGB-021 / Architectural concept
RV bay with an enclosed game-day lounge at the rear.
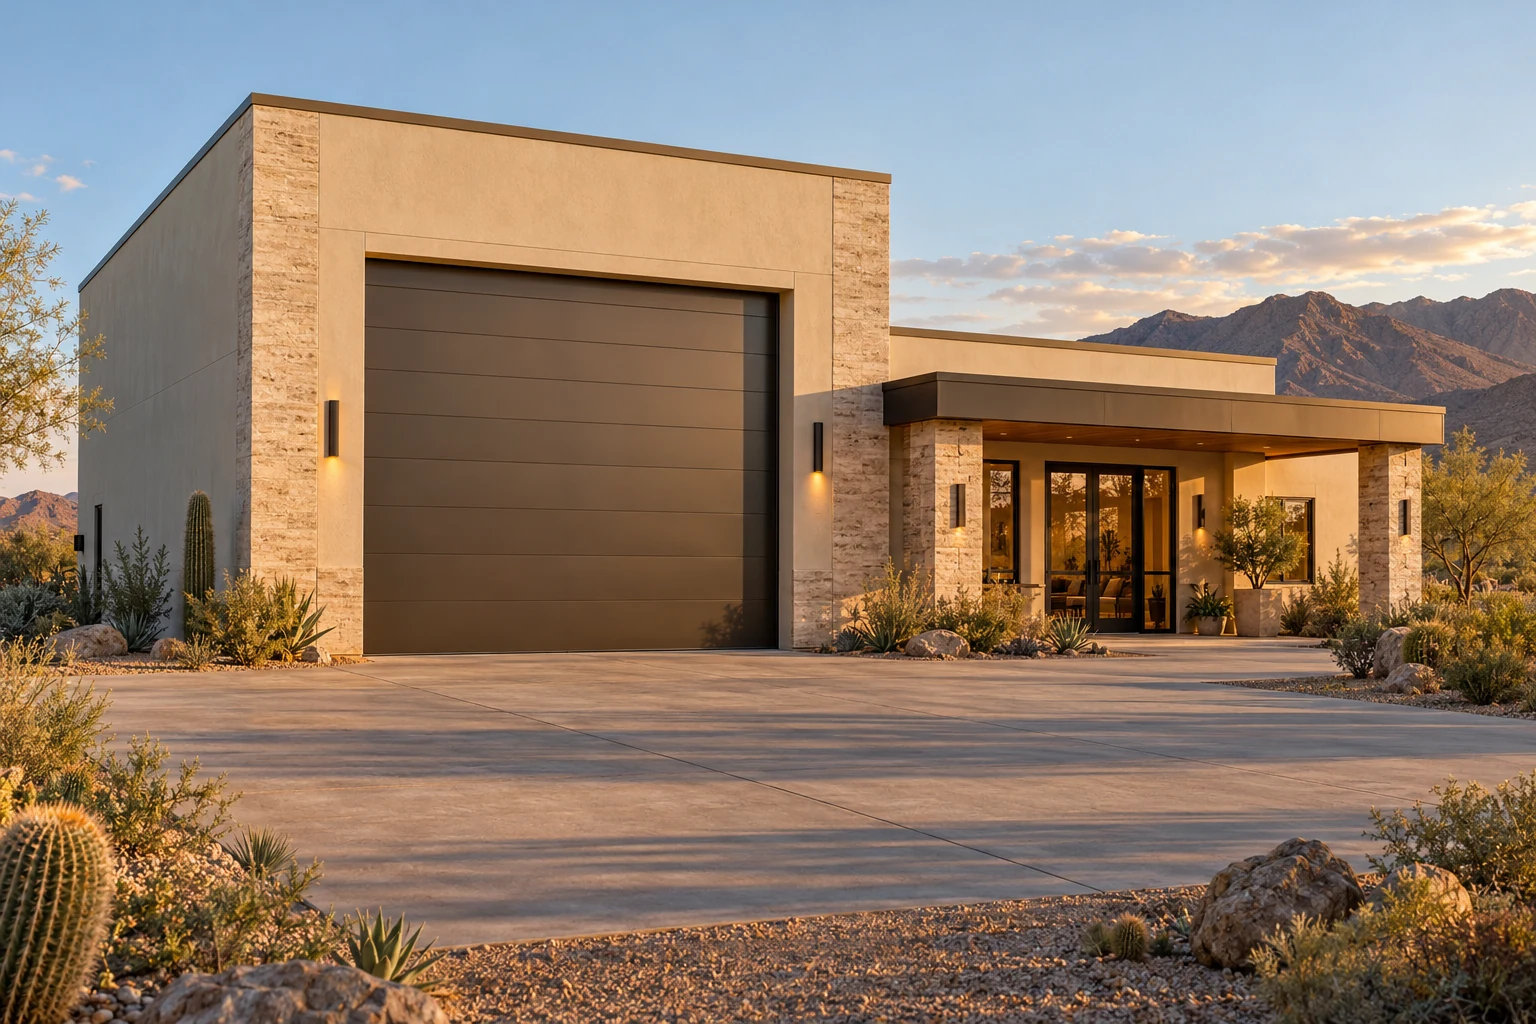 AGB-022 / Architectural concept
Side-by-side coach garage and comfortable media lounge with its own entrance.
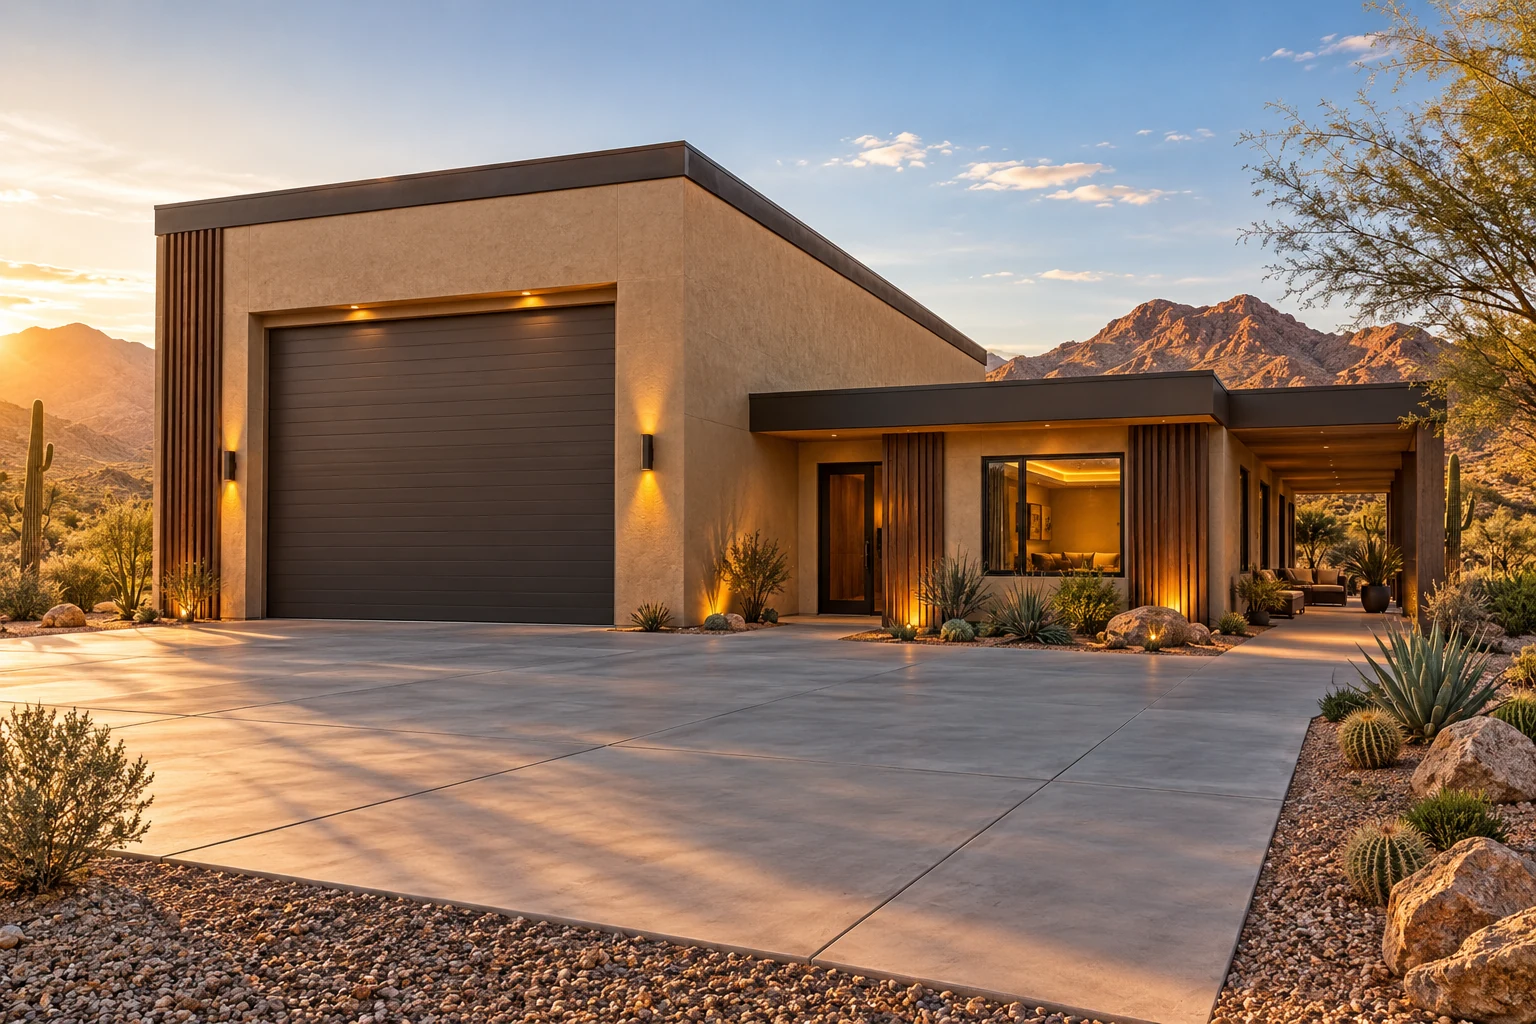 AGB-023 / Architectural concept
RV garage with a listening room, display wall, and sheltered evening patio.
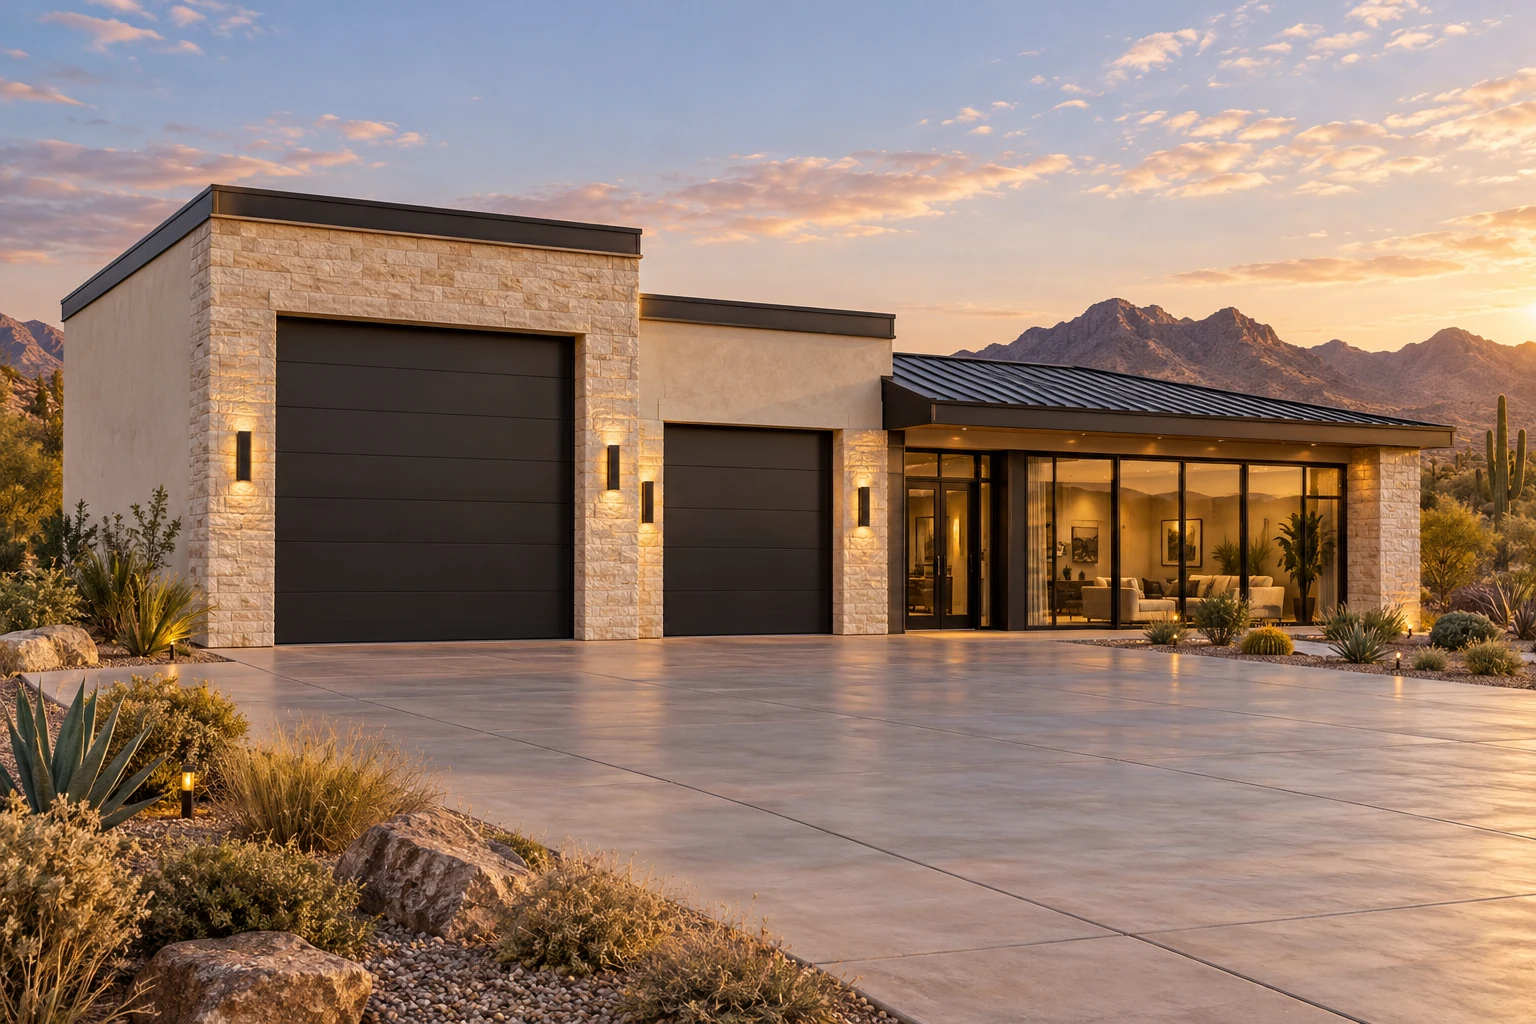 AGB-024 / Architectural concept
Coach and car garage with a glass-separated collection lounge.
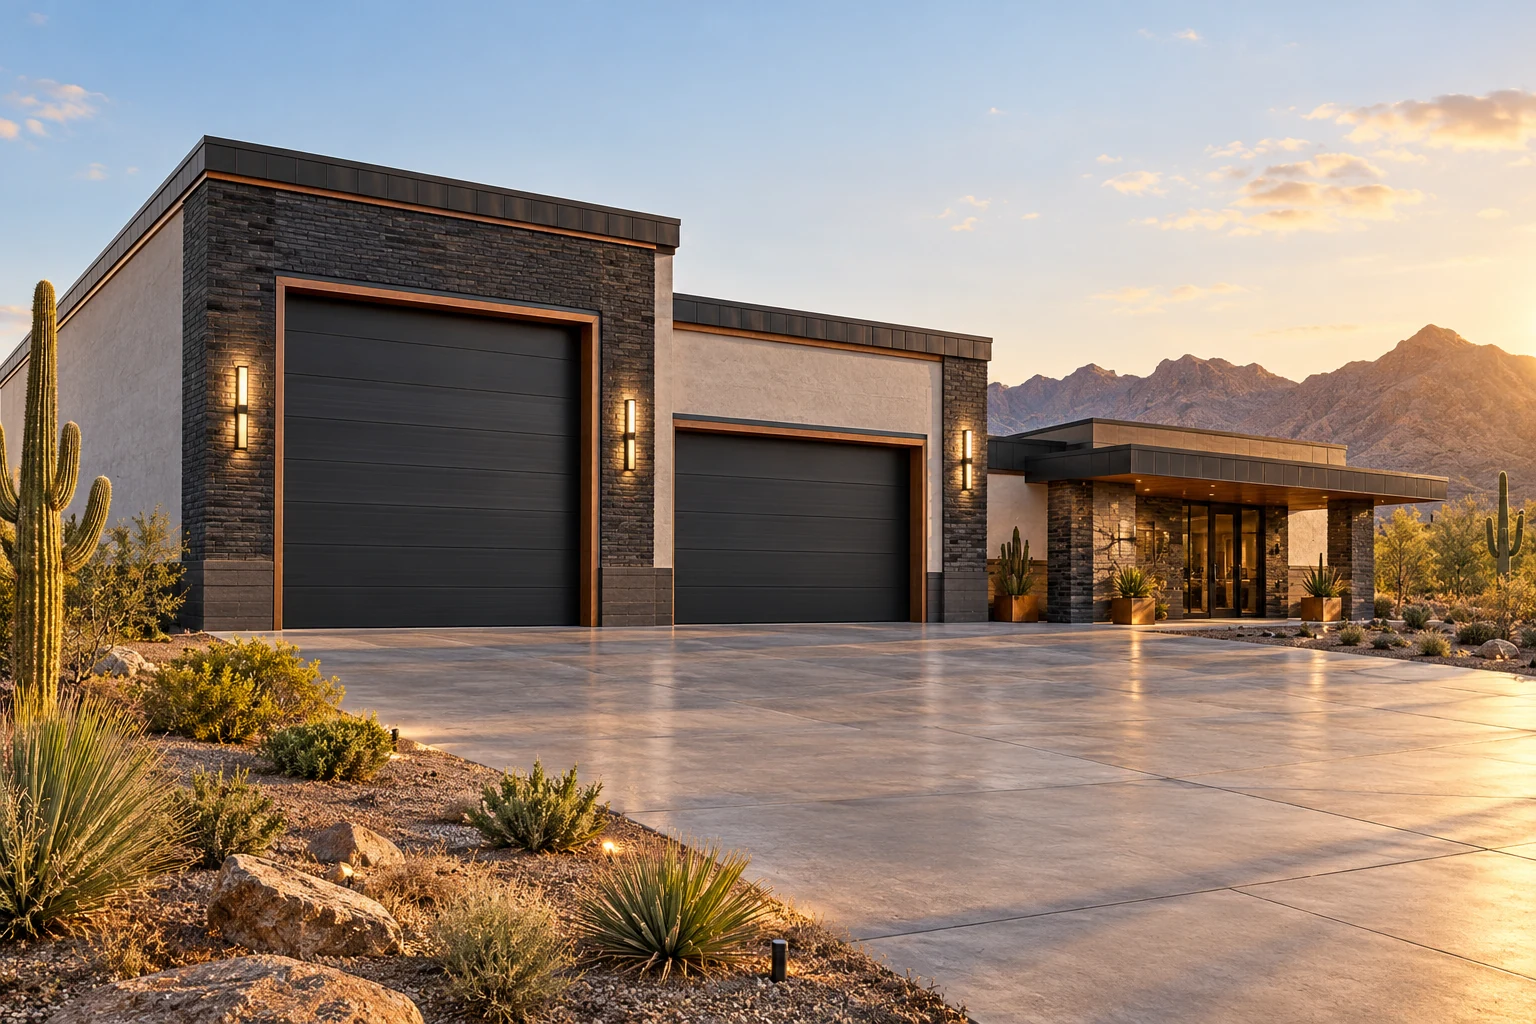 AGB-025 / Architectural concept
Motorsport-inspired entertainment wing with bar planning and memorabilia display.
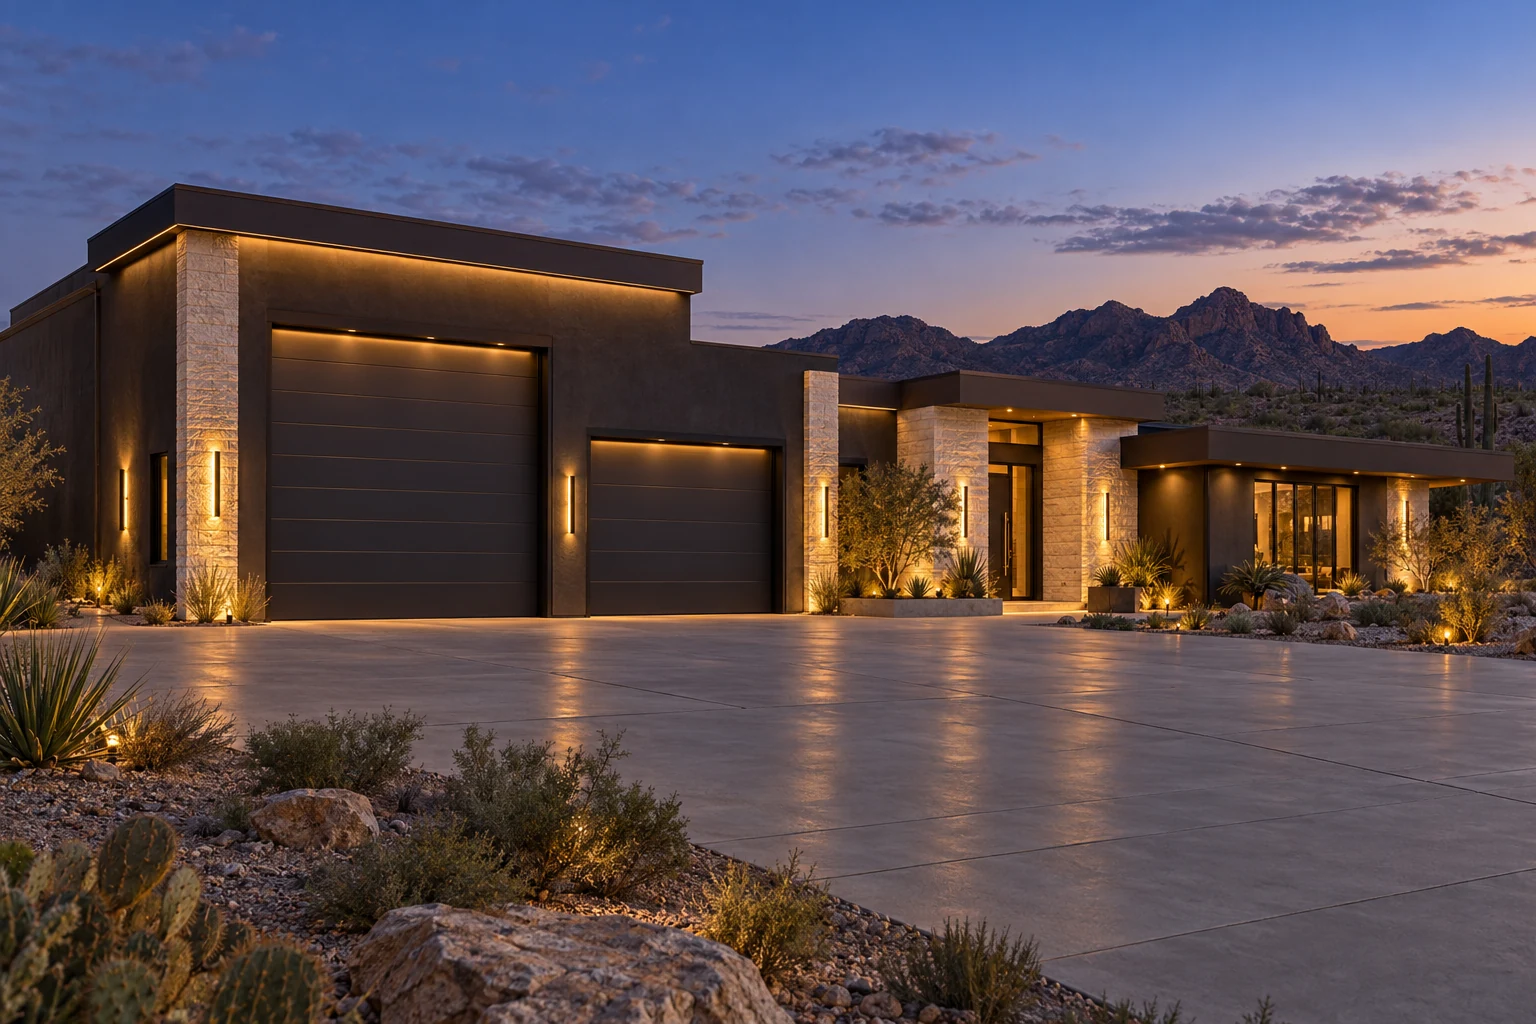 AGB-026 / Architectural concept
RV and collector compound with an independent theater and billiards lounge.
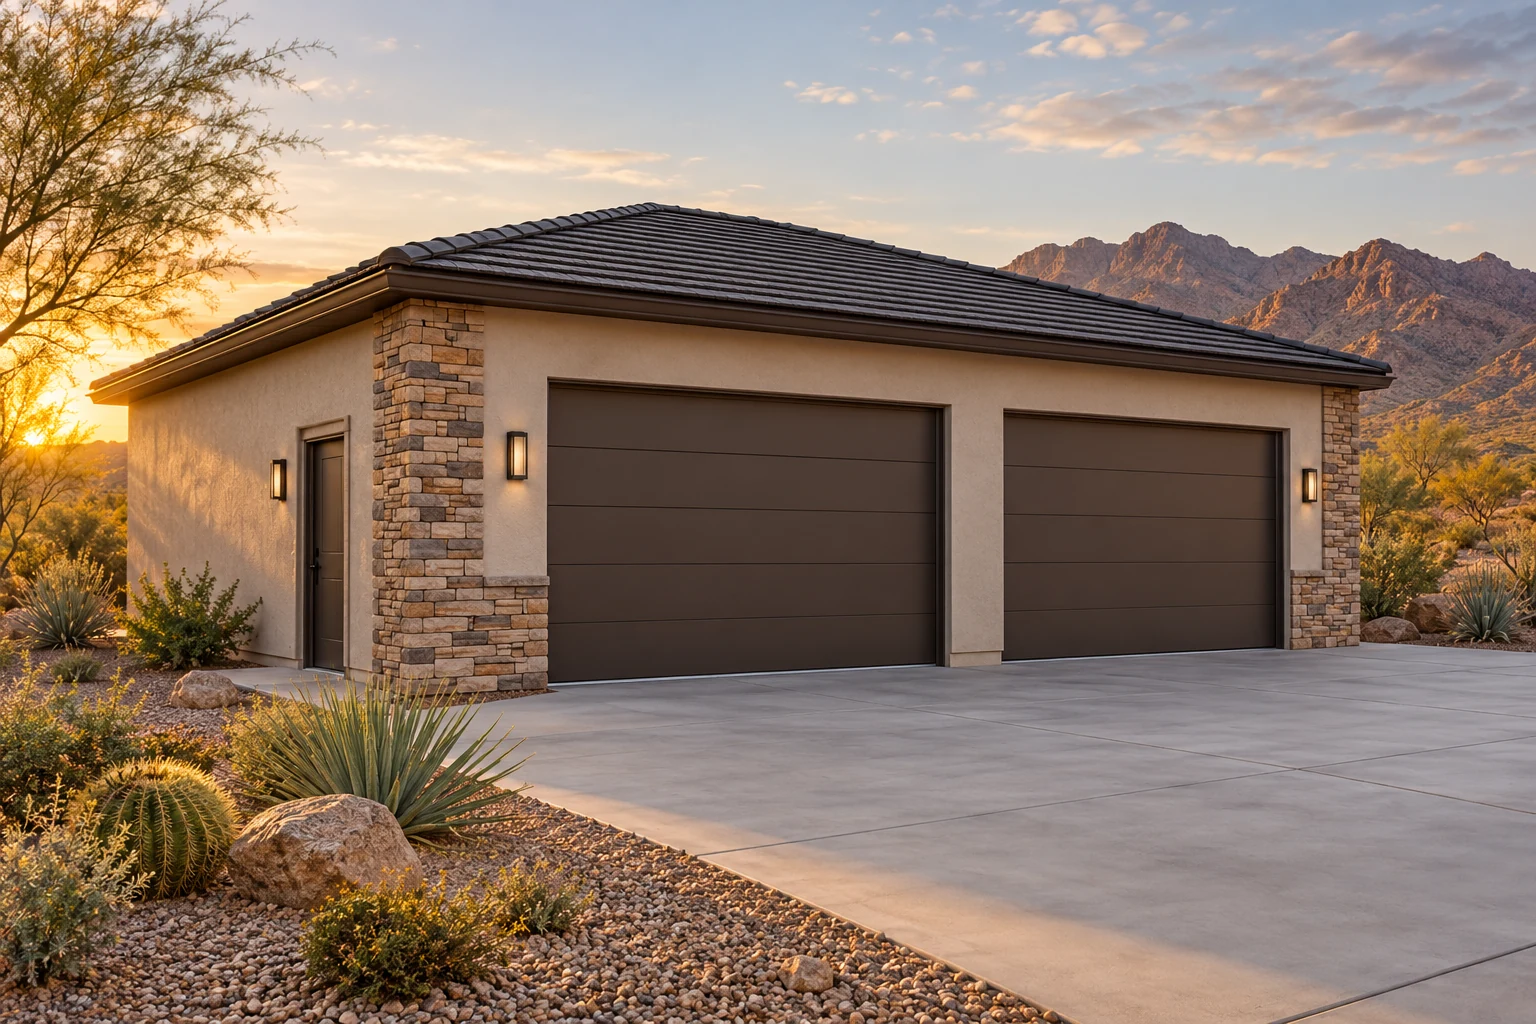 AGB-027 / Architectural concept
Efficient four-vehicle arrangement with a side storage wall.
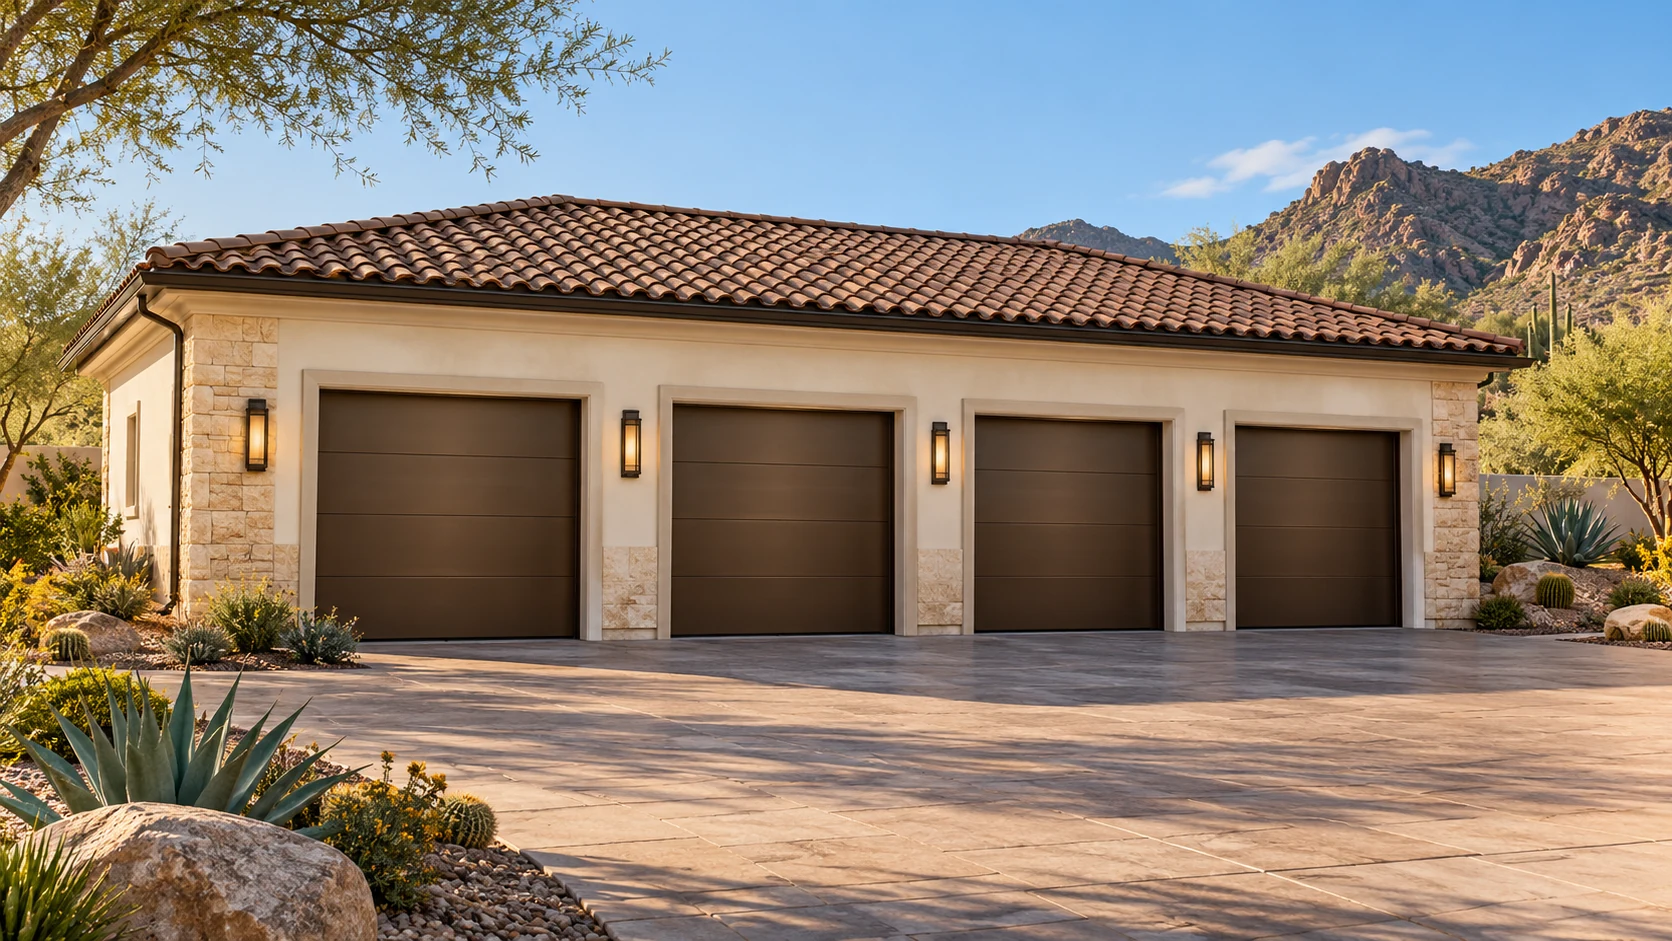 AGB-028 / Architectural concept
Four individual vehicle bays with generous daylight and a common gear wall.
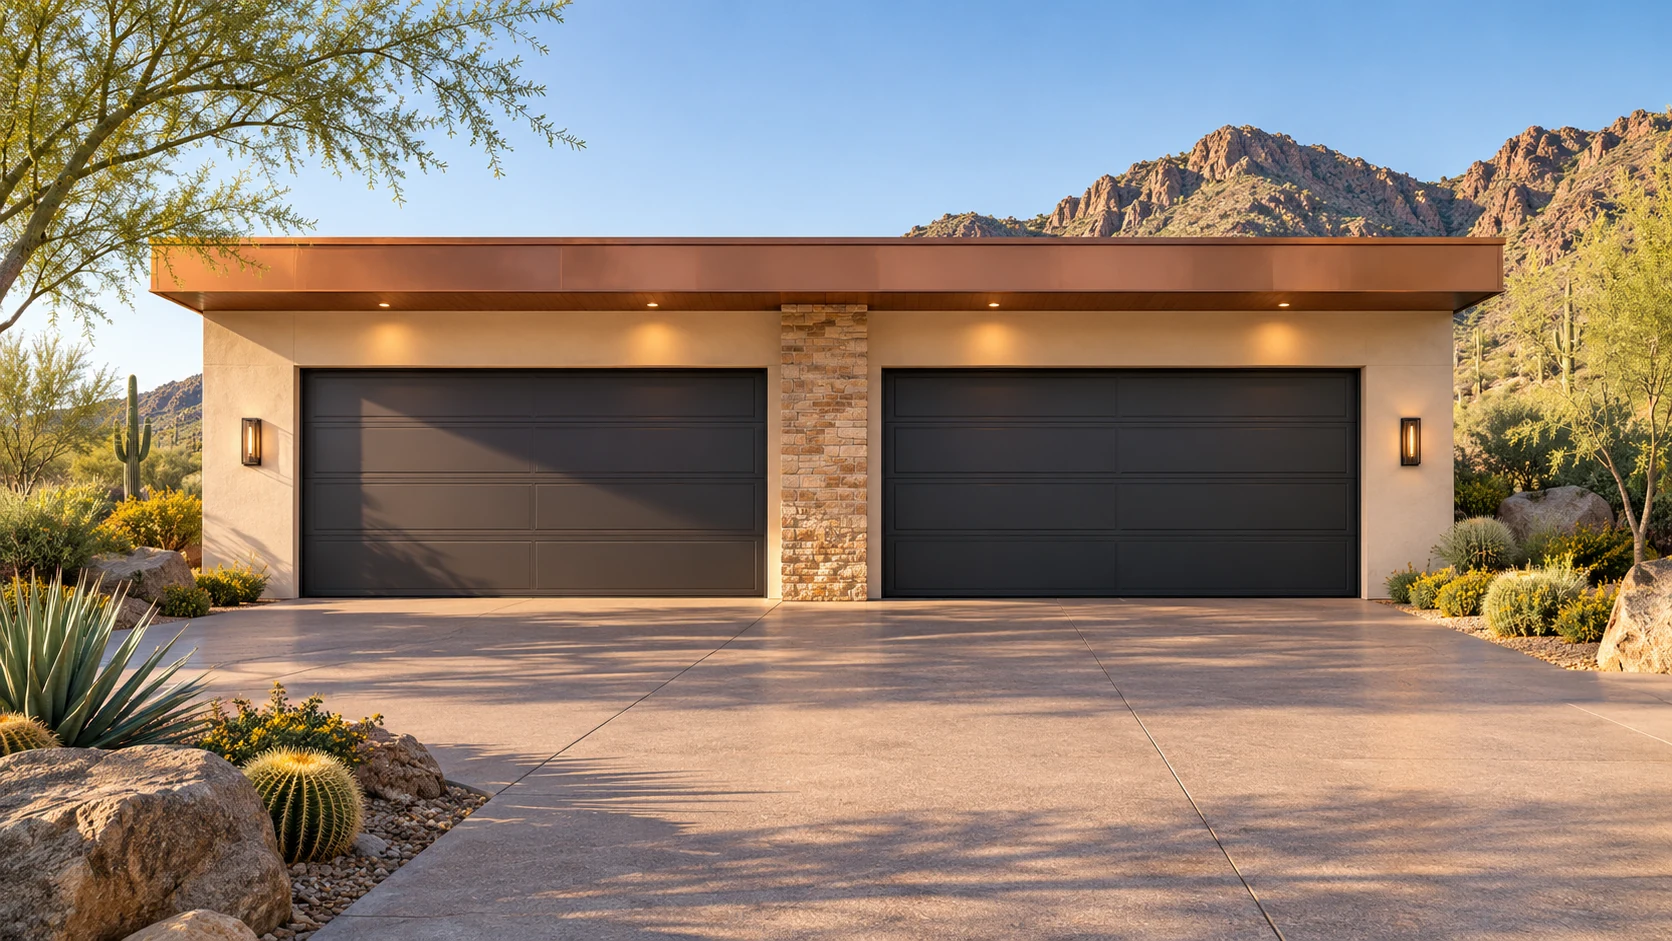 AGB-029 / Architectural concept
Paired double-door arrangement with room for everyday family storage.
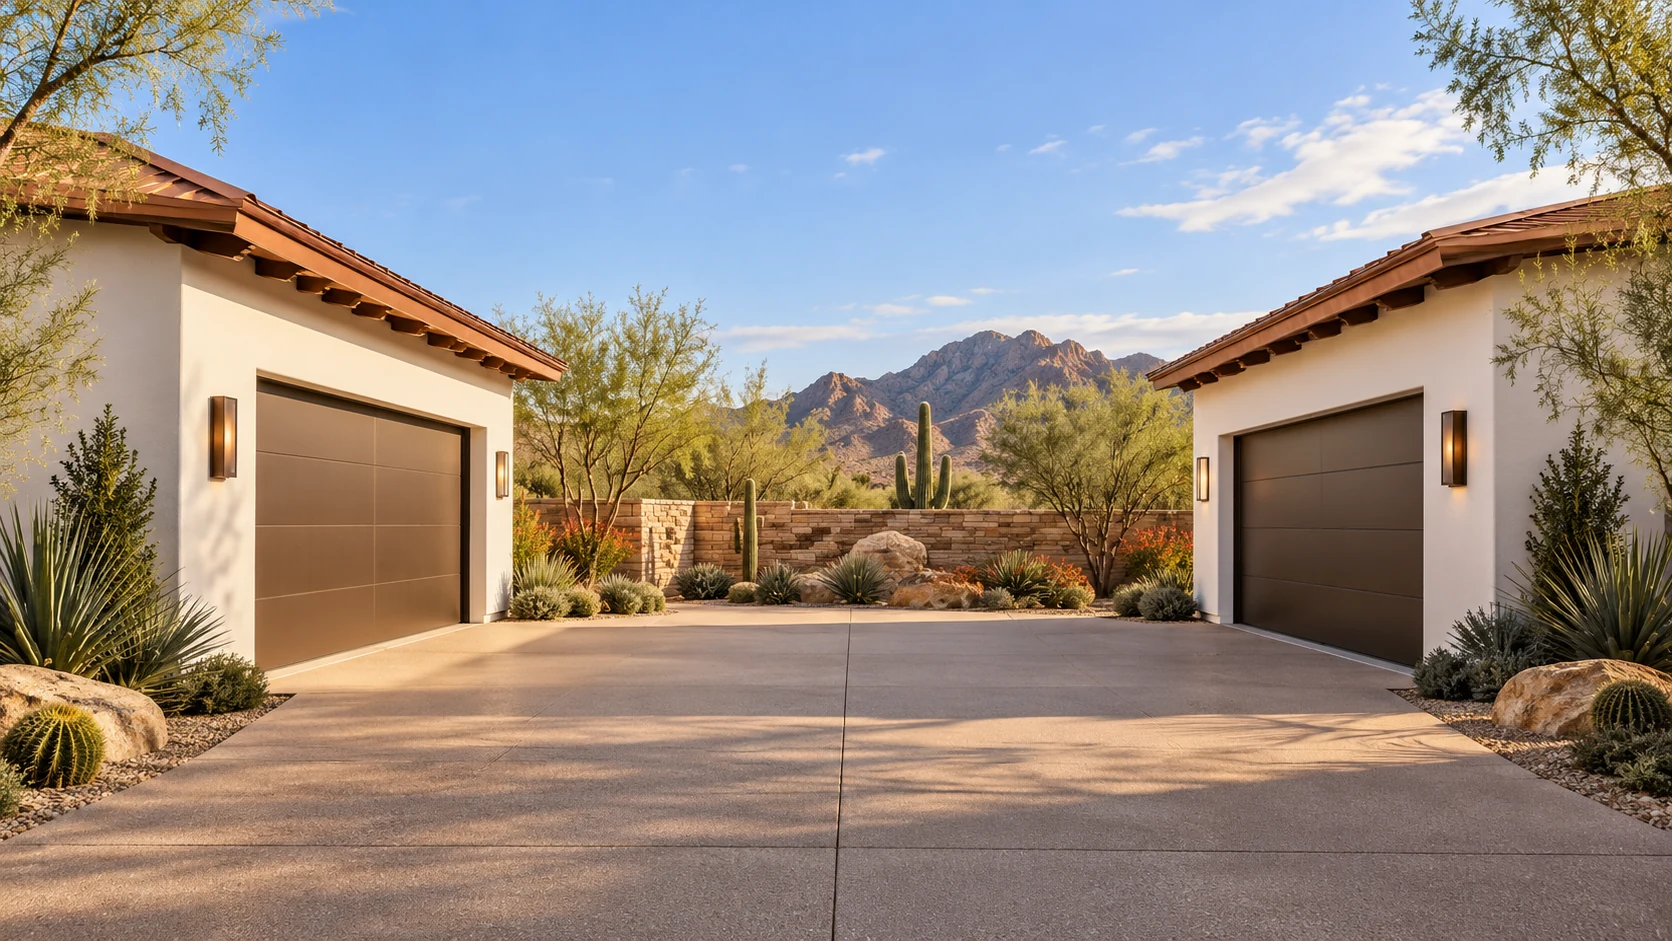 AGB-030 / Architectural concept
Two opposing two-car wings framing an open arrival courtyard.
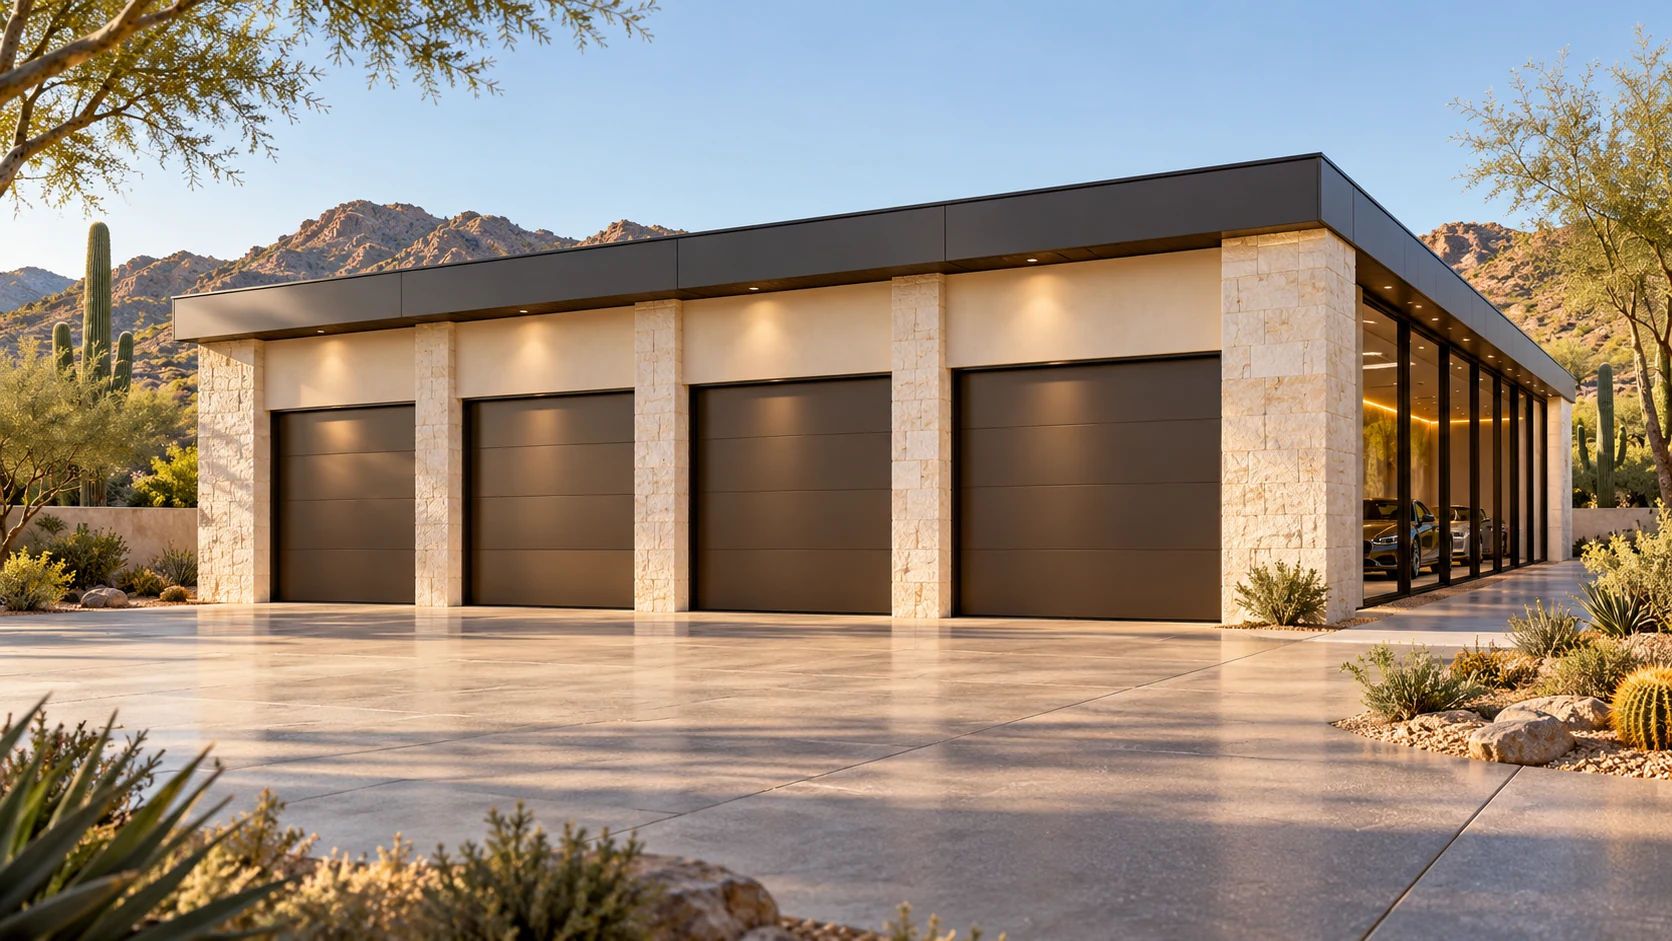 AGB-031 / Architectural concept
Collector parking with a glazed viewing corridor and controlled display lighting.
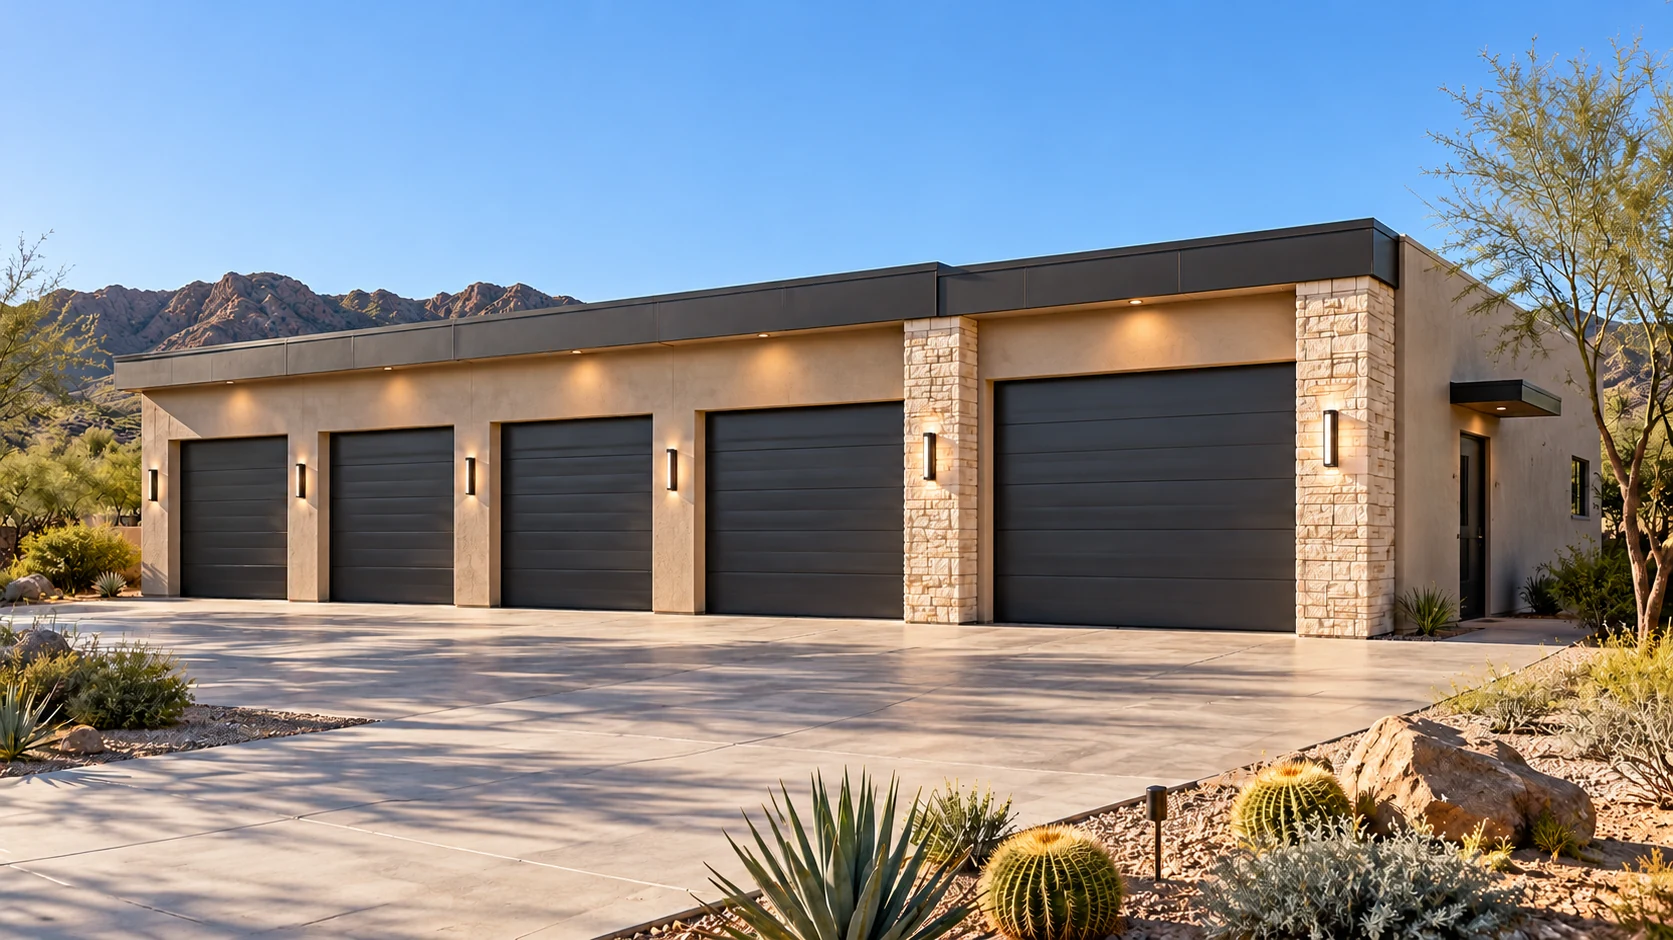 AGB-032 / Architectural concept
Four-car collection with a separate detailing zone and product storage.
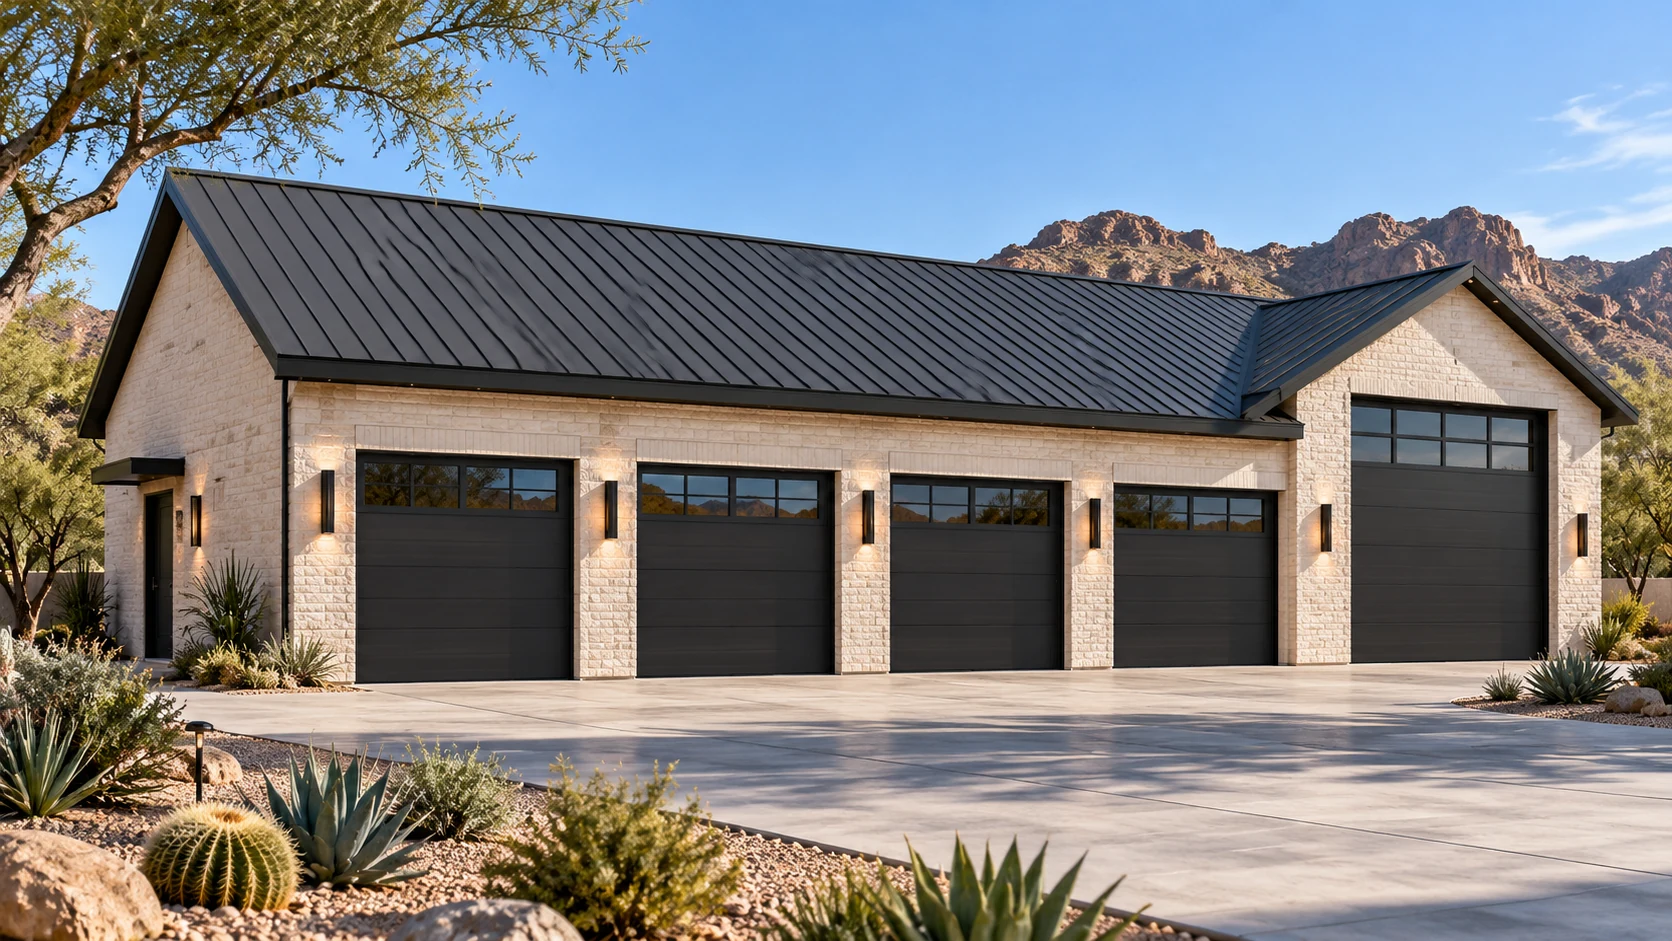 AGB-033 / Architectural concept
Four-car layout with lift planning and a dedicated project-car work area.
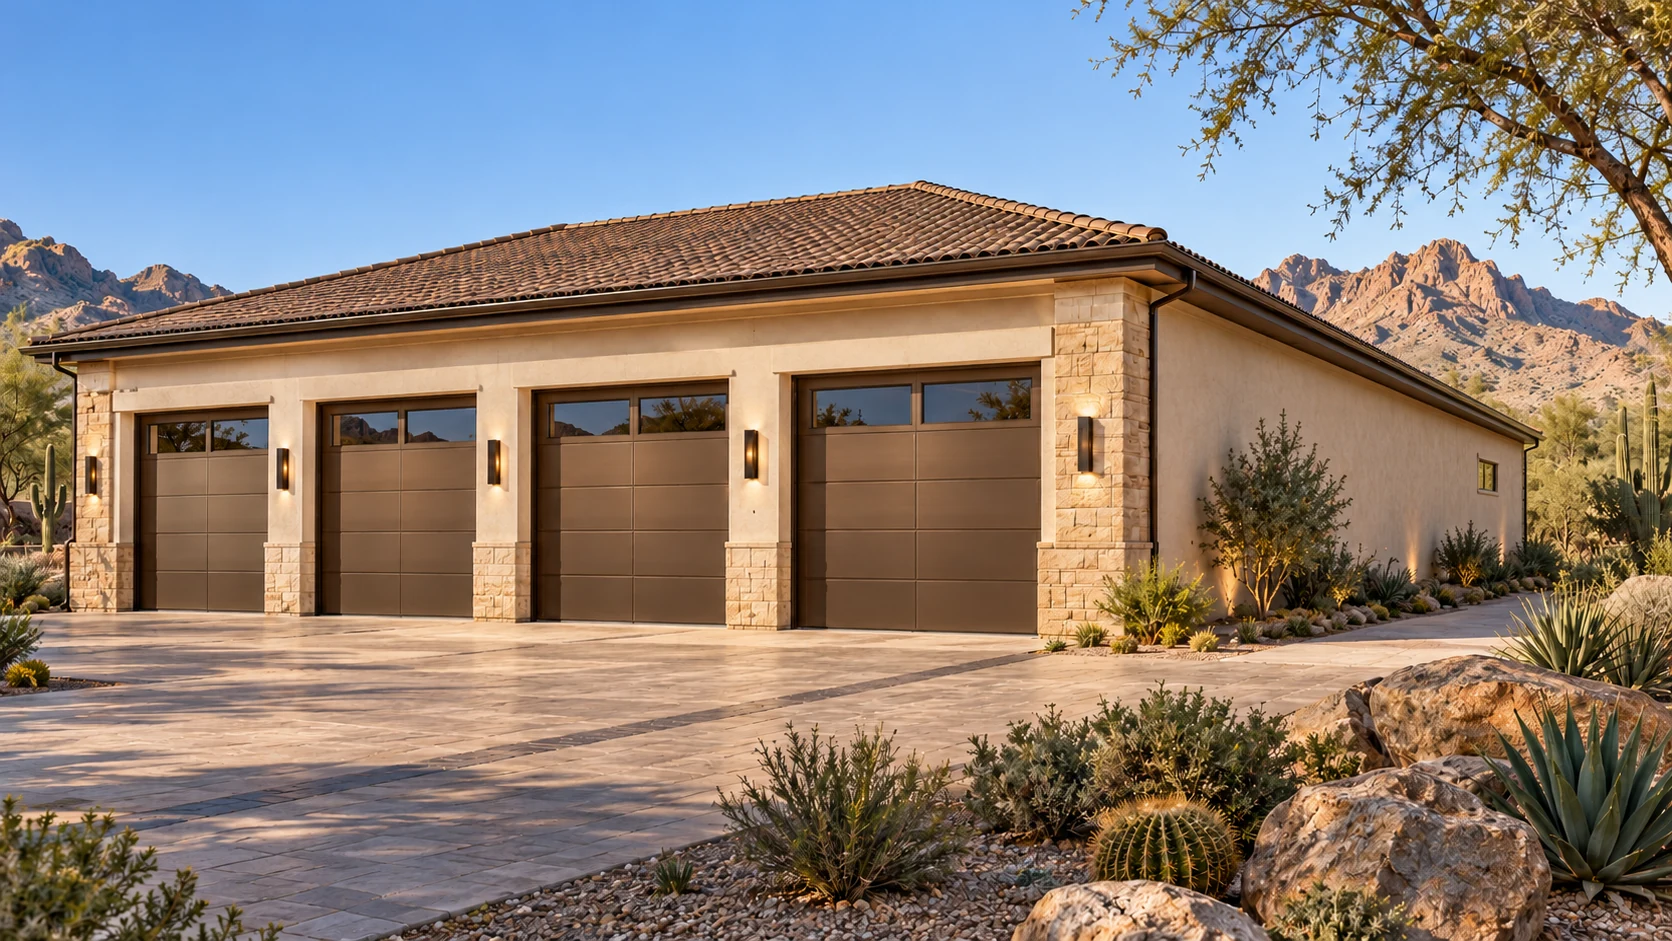 AGB-034 / Architectural concept
Collector storage with a separate care-equipment room and a quiet lounge.
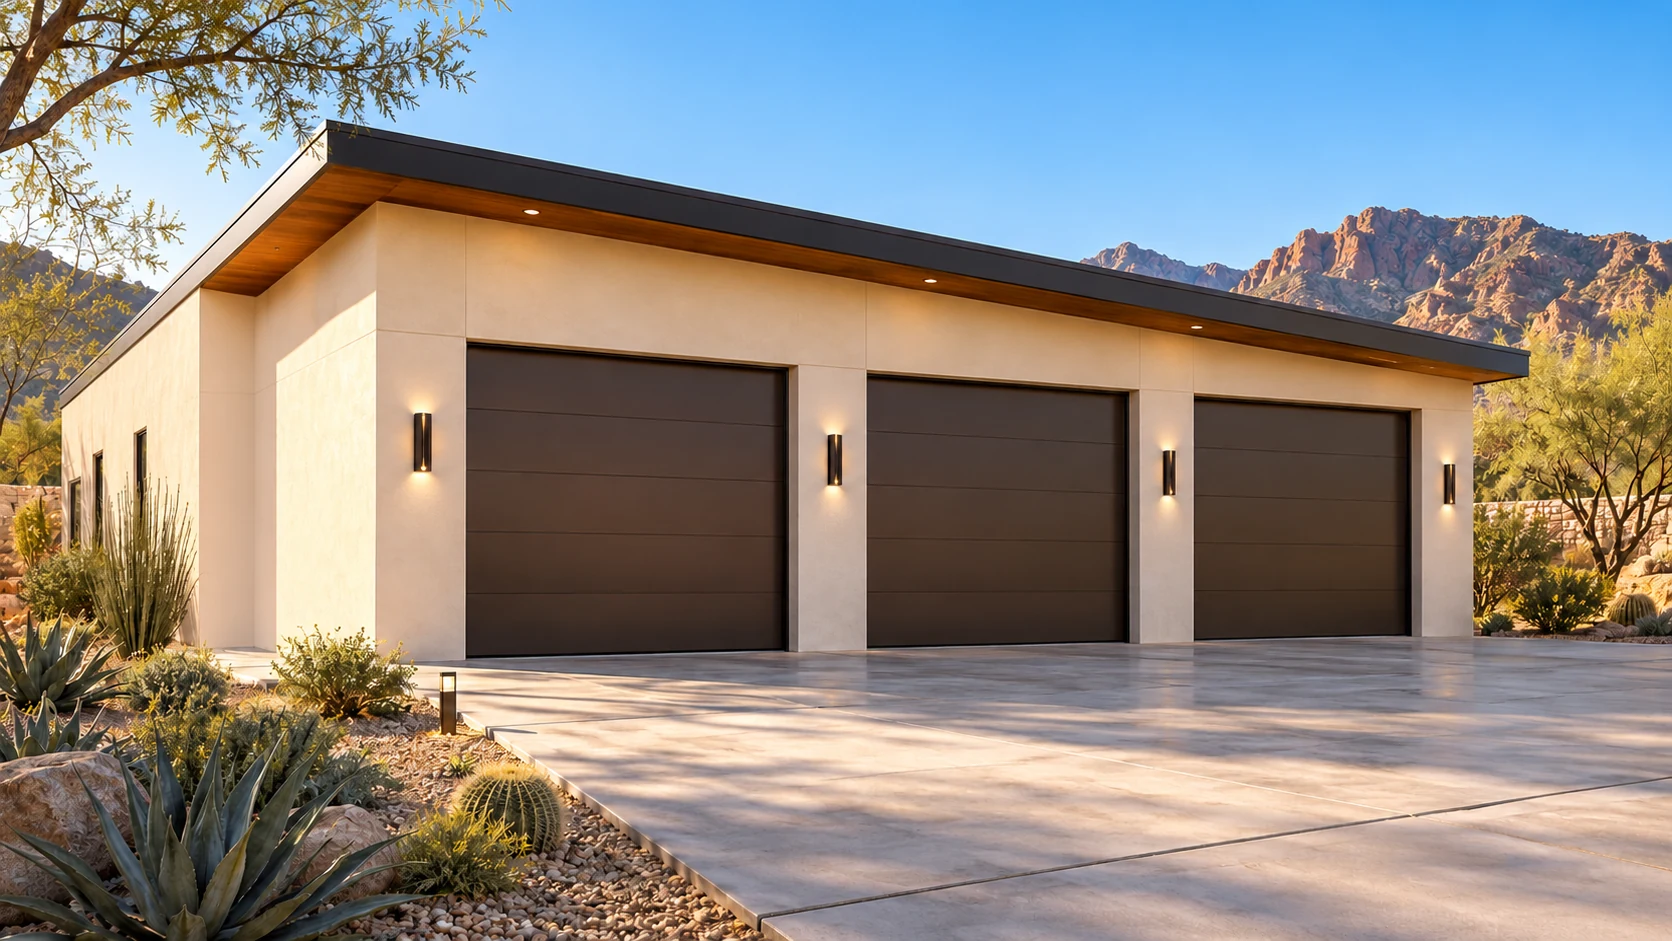 AGB-035 / Architectural concept
Efficient six-vehicle concept using clearly identified daily-driver and tandem zones.
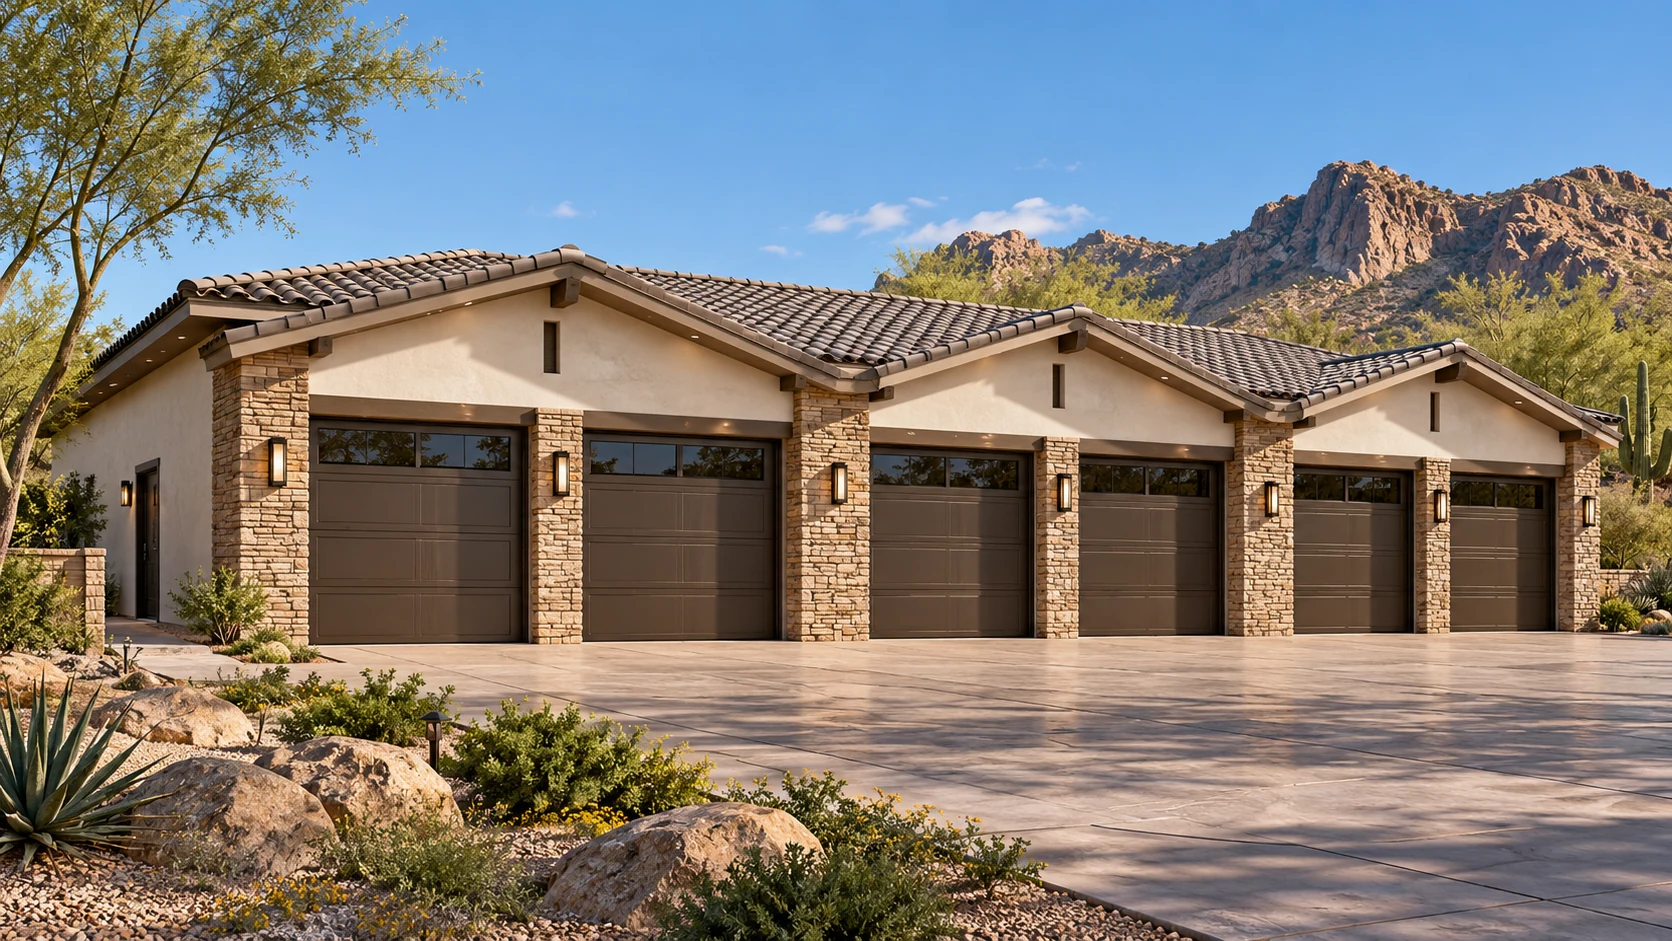 AGB-036 / Architectural concept
Six-bay architectural frontage with coordinated door and pier proportions.
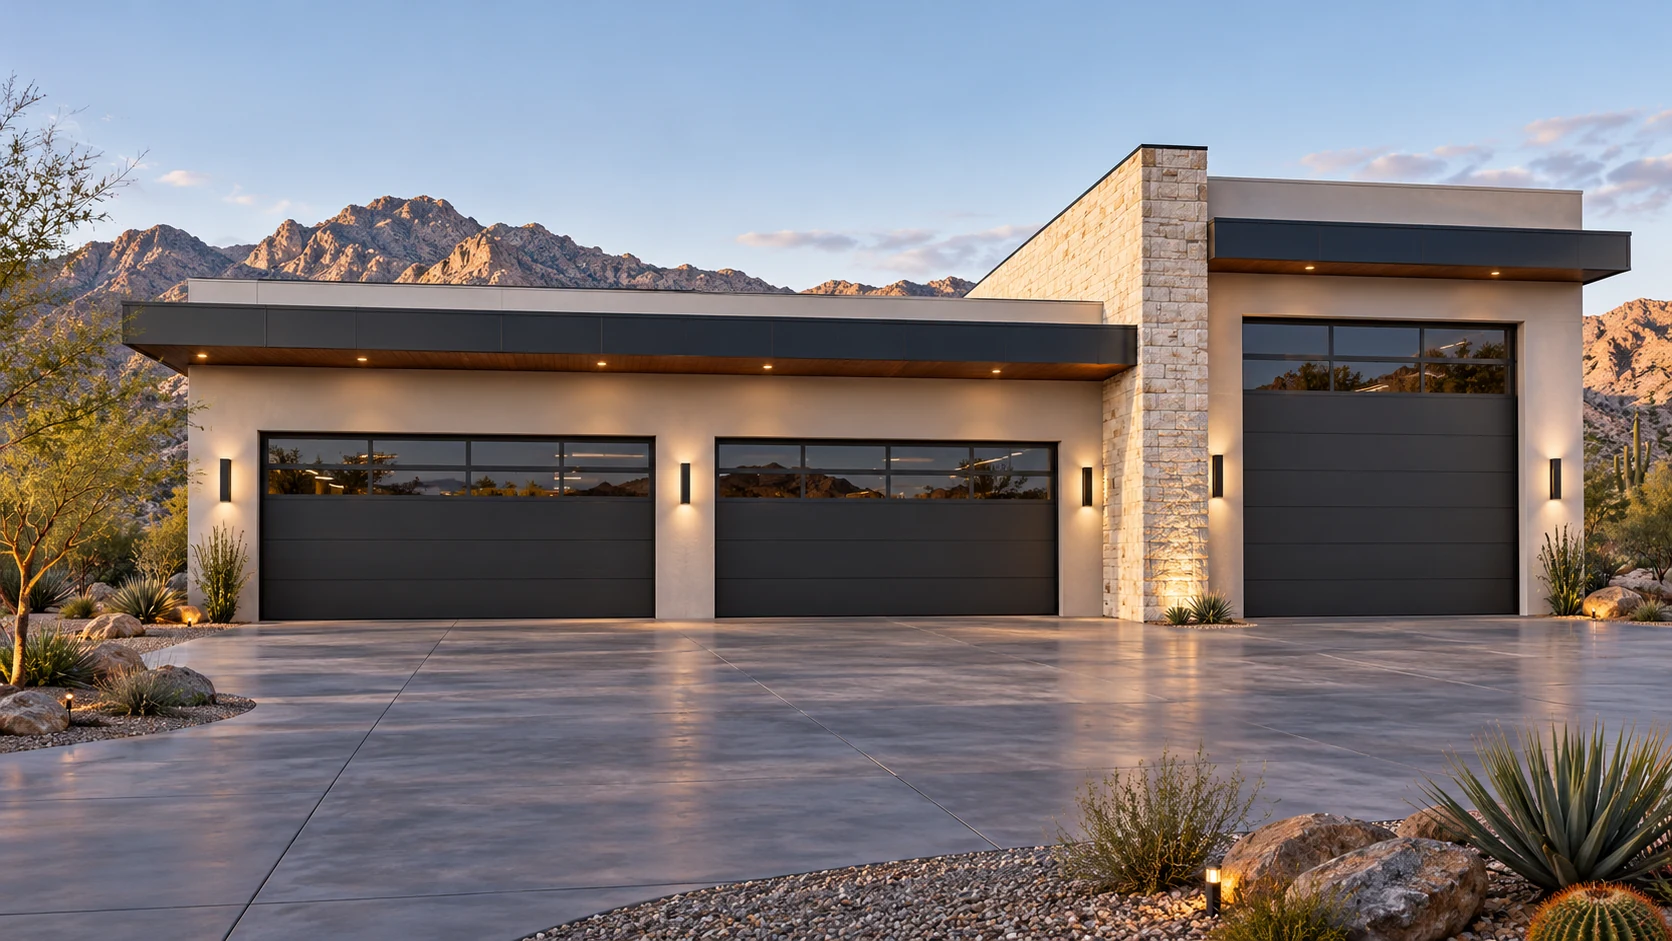 AGB-037 / Architectural concept
Six-car concept with dedicated preparation space and lift-ready design review.
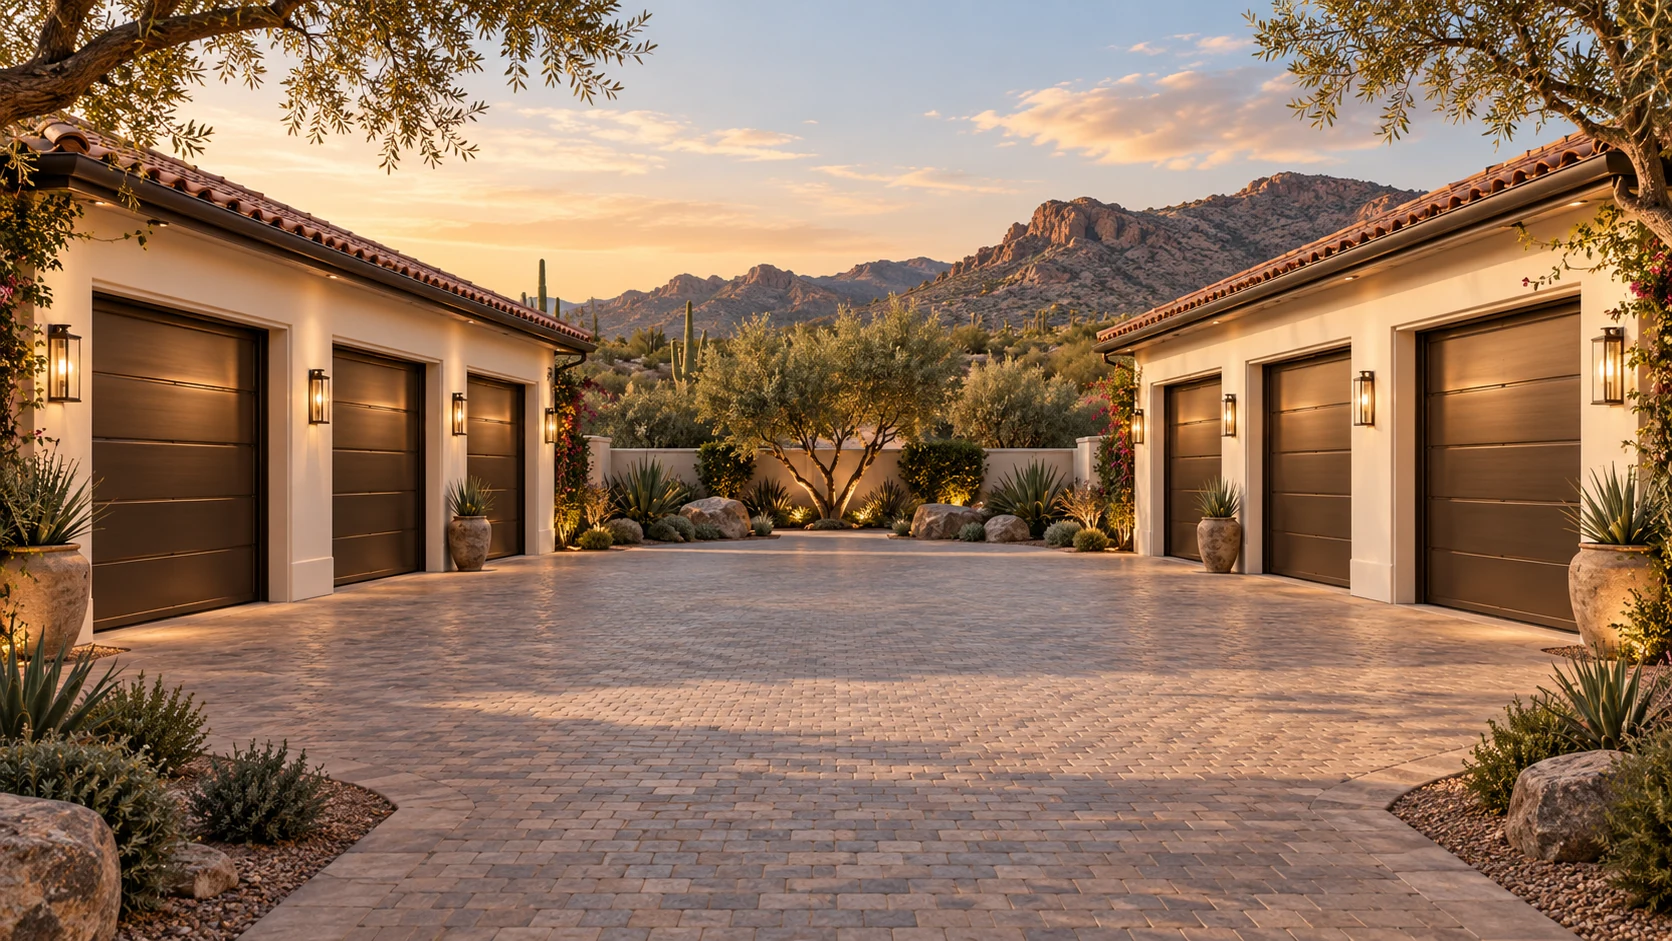 AGB-038 / Architectural concept
Two three-car wings facing a sheltered central motor court.
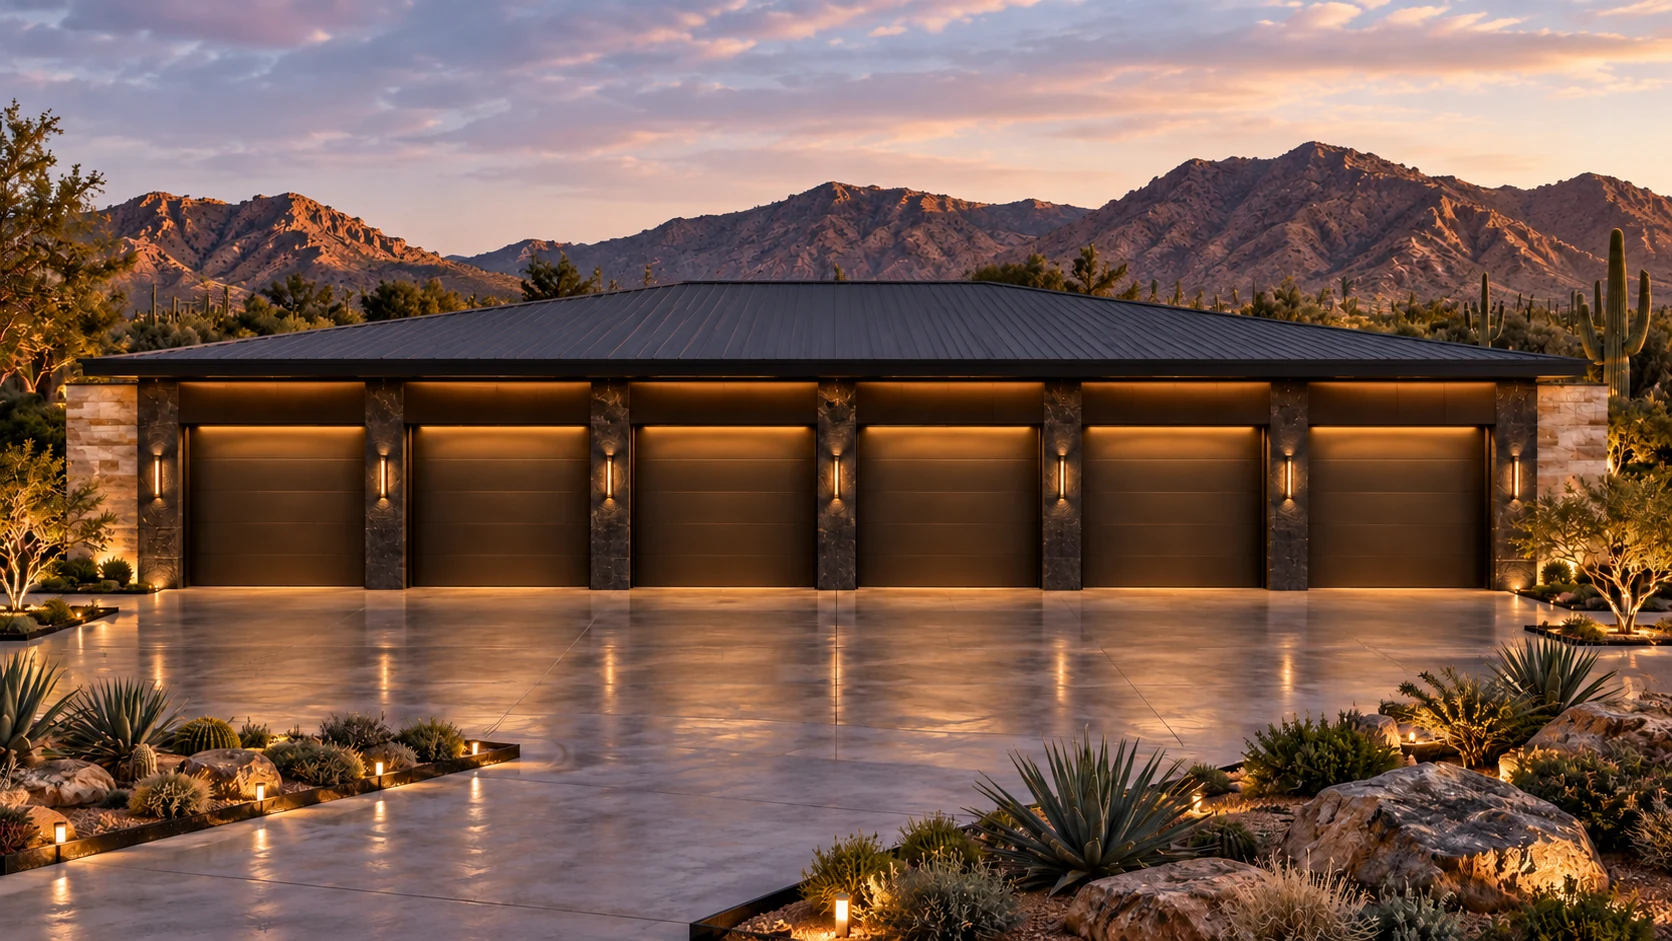 AGB-039 / Architectural concept
Enclosed collector gallery with a separate viewing lounge and memorabilia room.
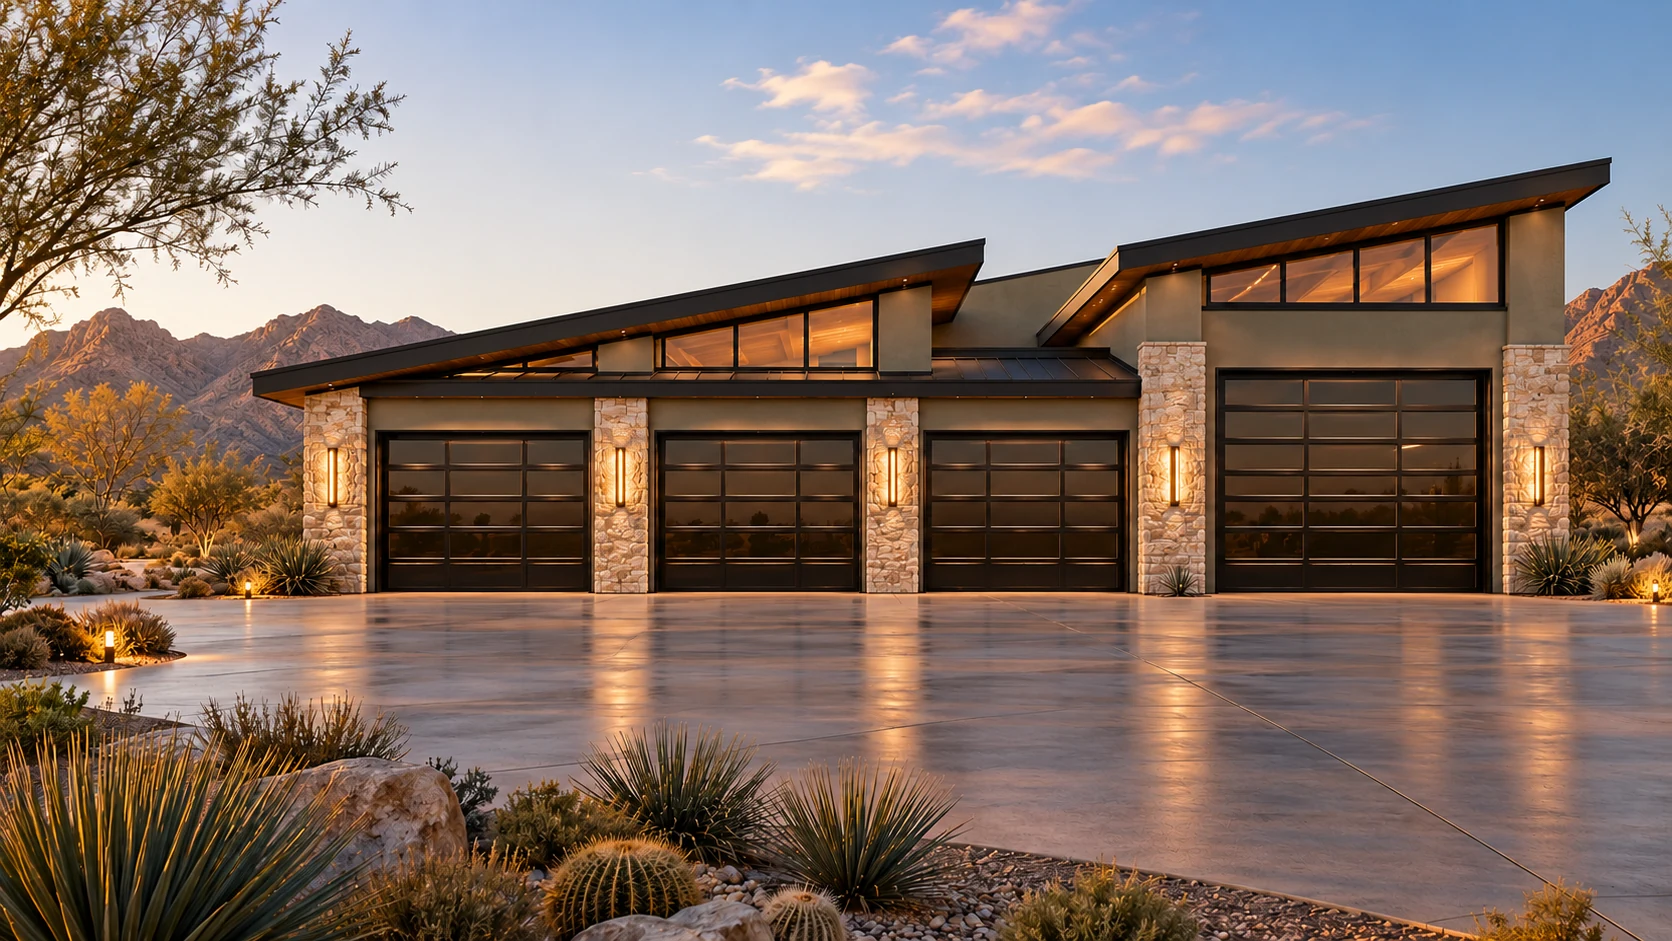 AGB-040 / Architectural concept
Six-car gallery paired with a restoration studio and an independent clean hobby room.
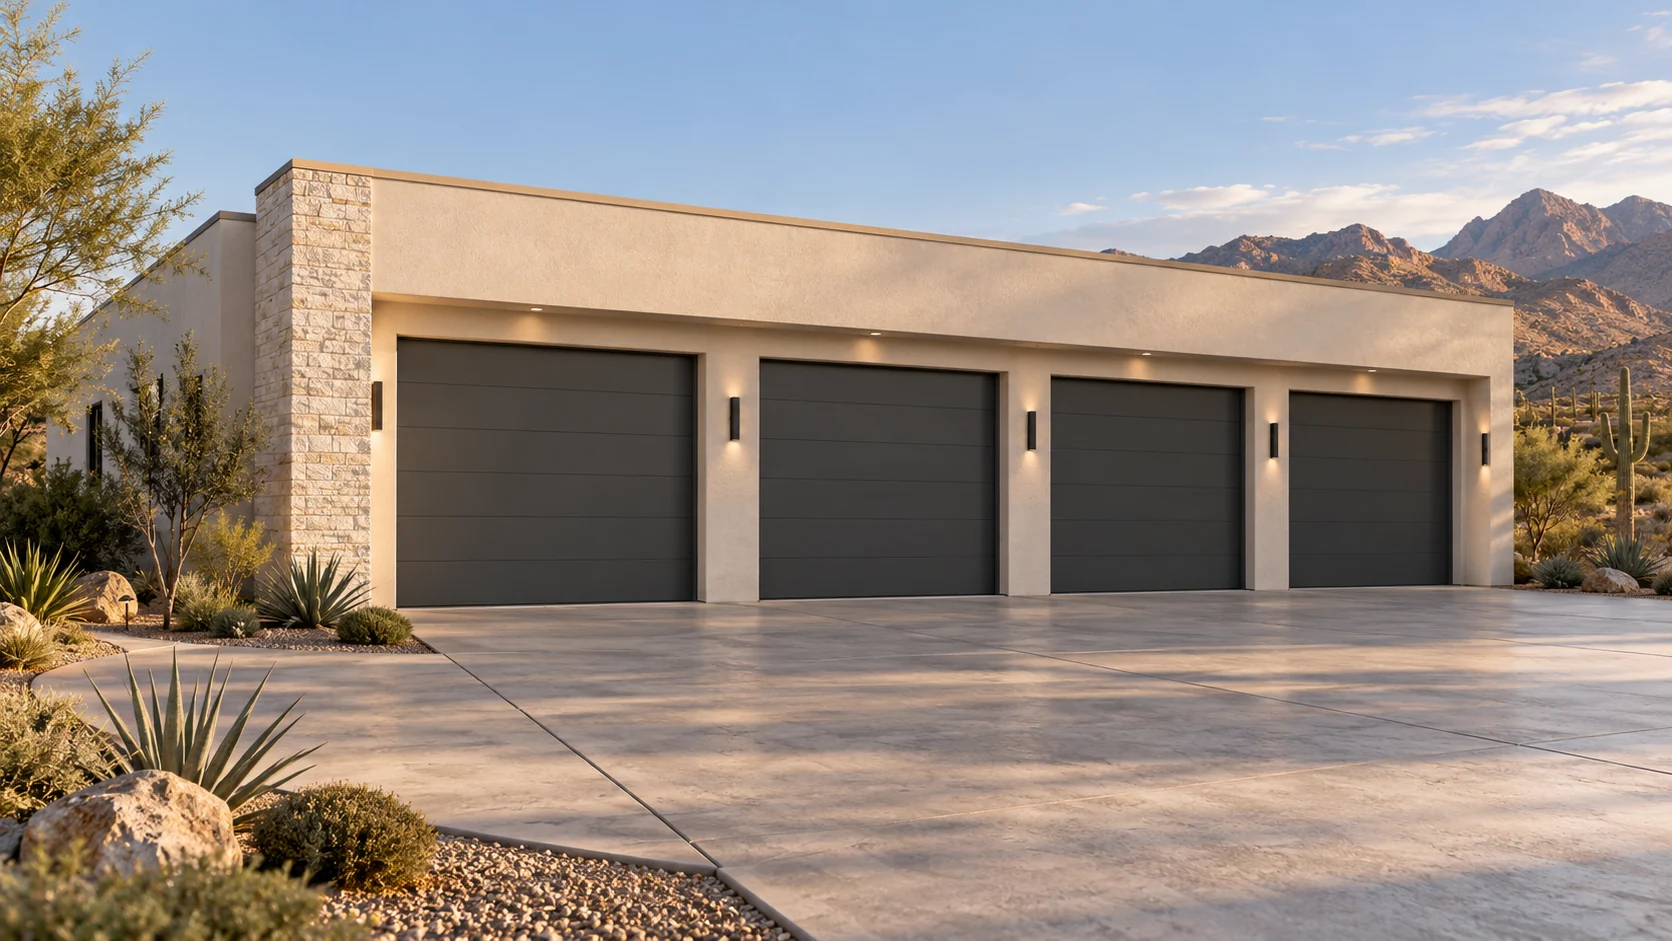 AGB-041 / Architectural concept
Compact eight-vehicle program comparing tandem and paired-bay layouts.
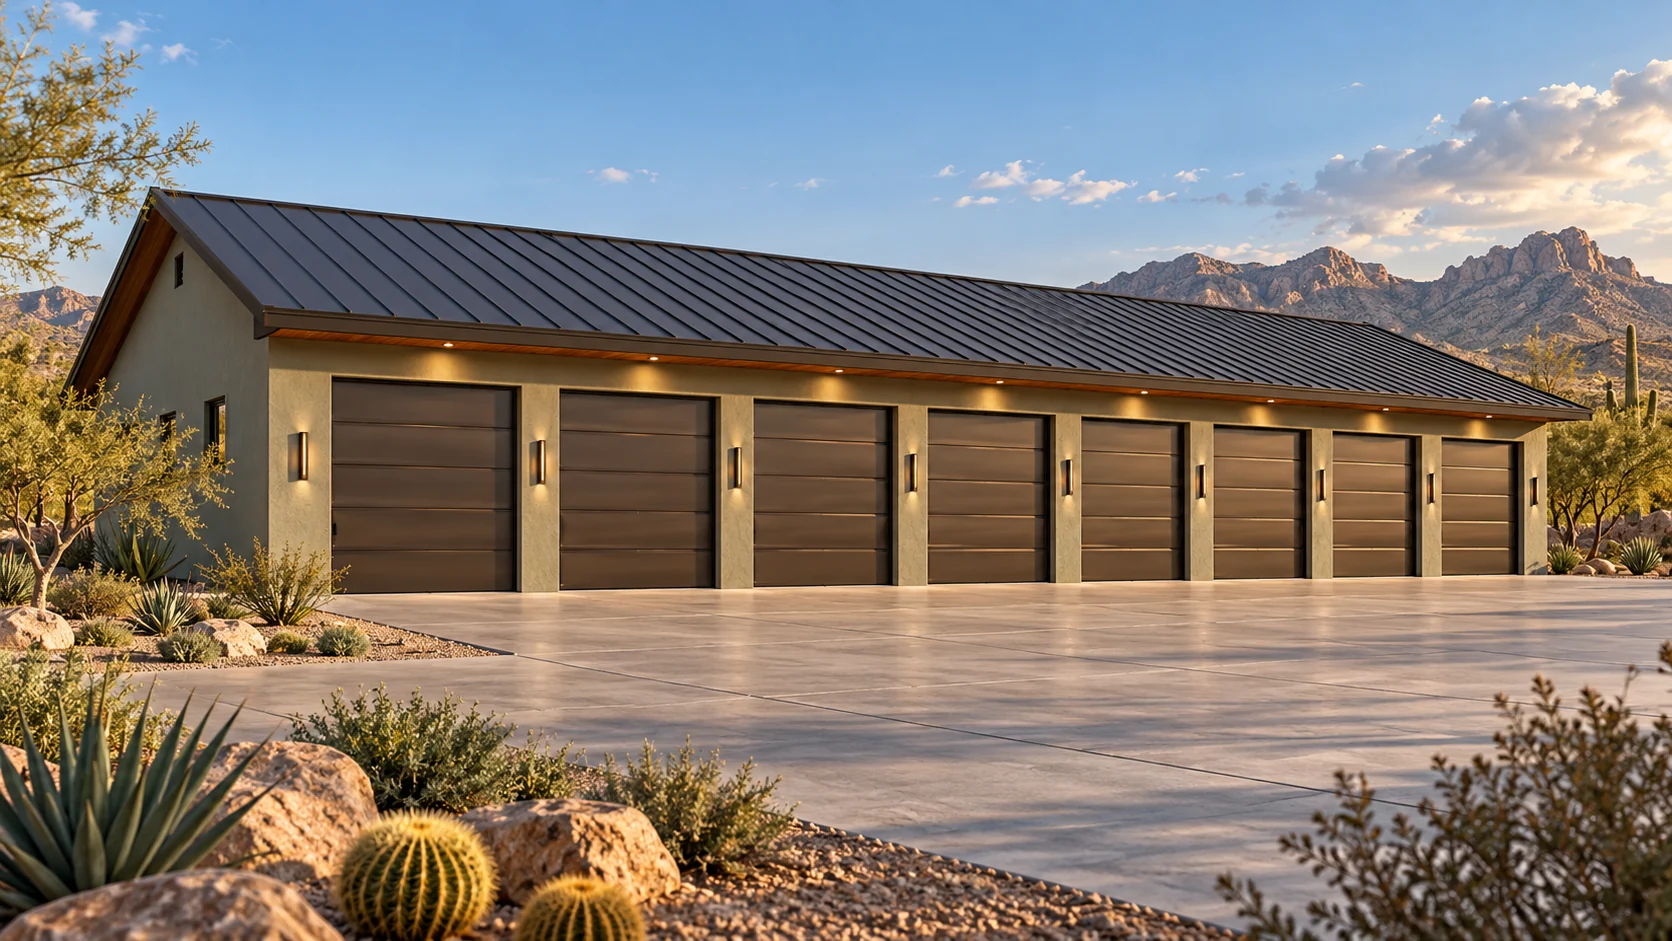 AGB-042 / Architectural concept
Spacious eight-car concept with a clear circulation strategy and storage perimeter.
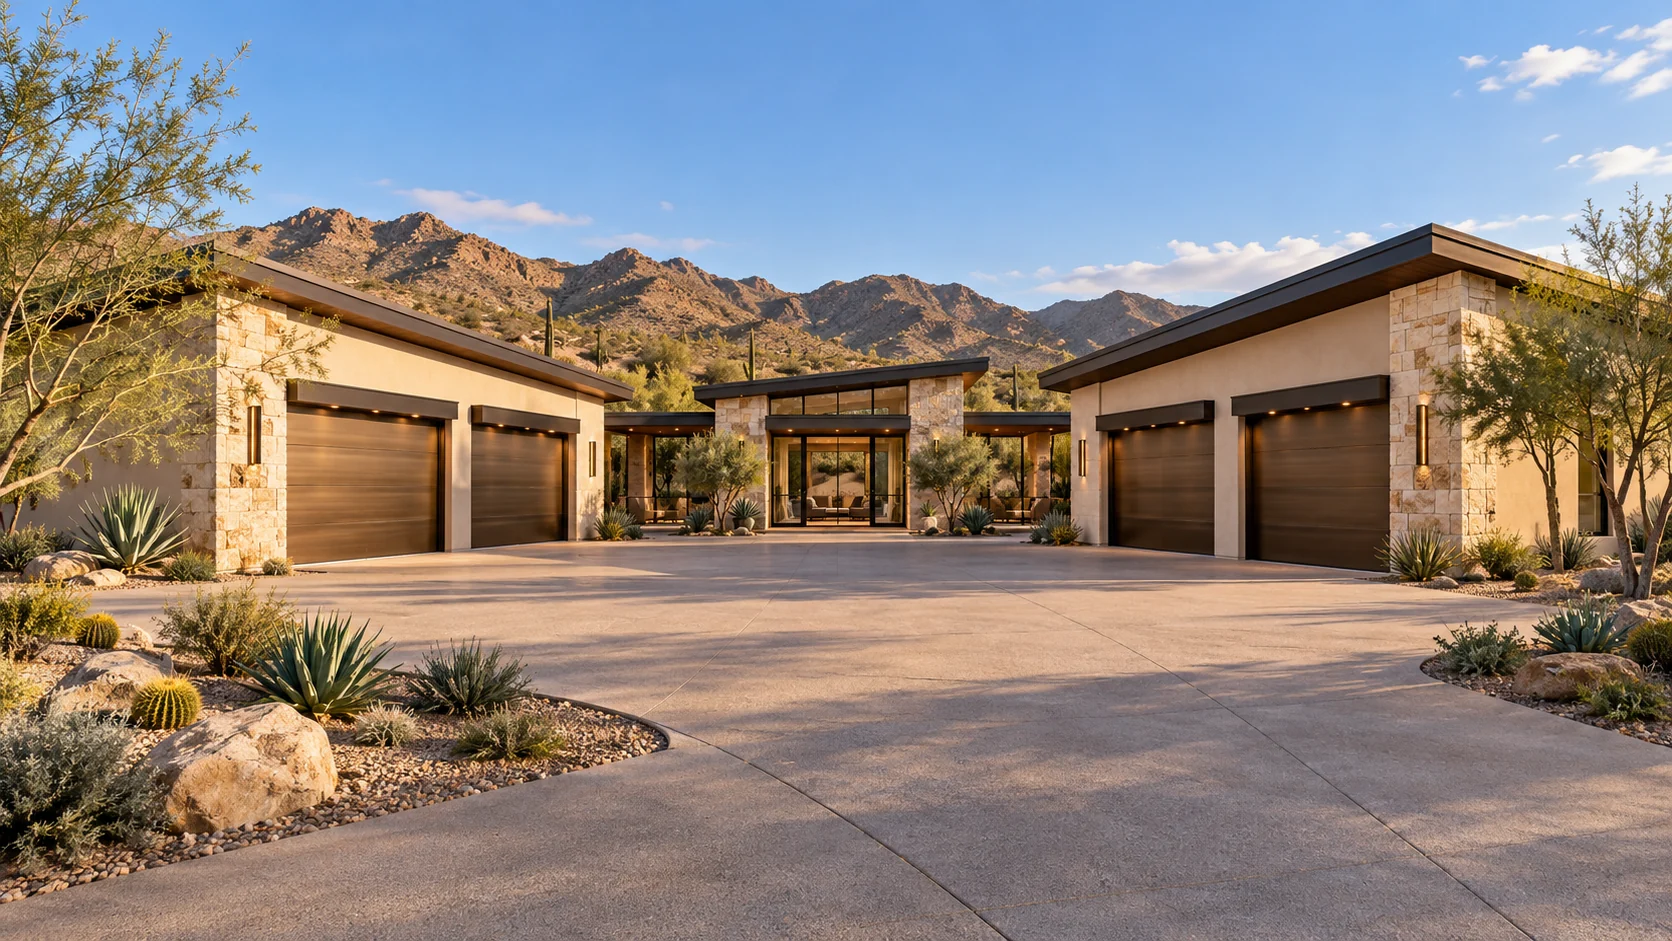 AGB-043 / Architectural concept
Angled collector wings creating a distinctive arrival court.
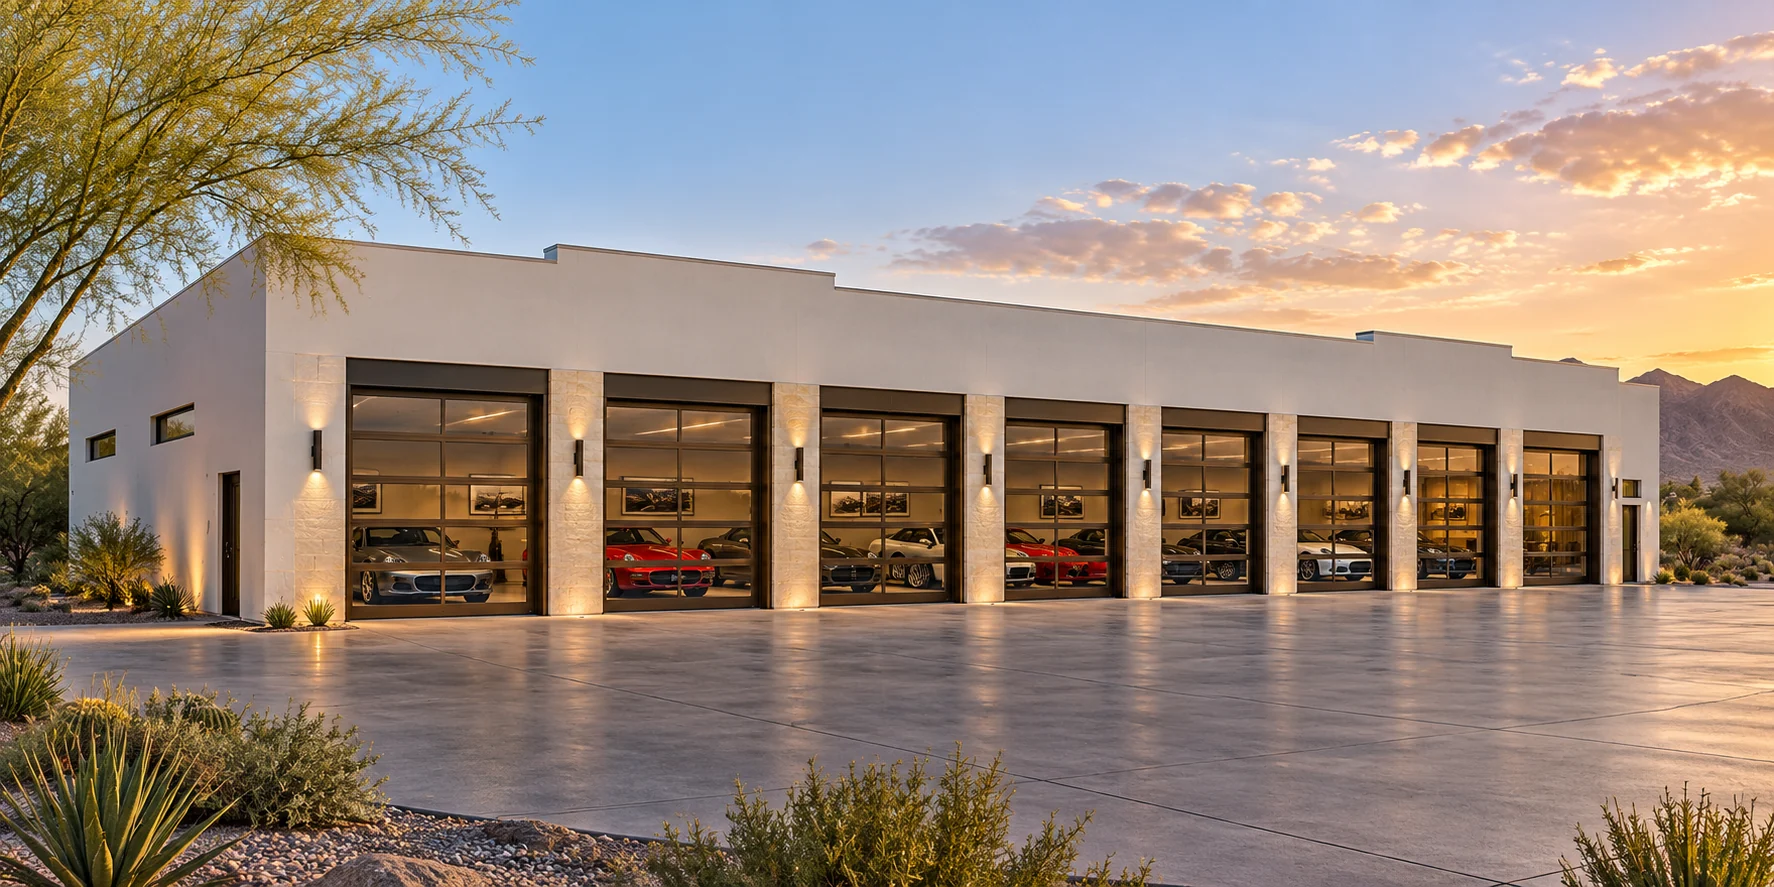 AGB-044 / Architectural concept
Eight-car display with a pedestrian gallery, lighting scenes, and a separate lounge.
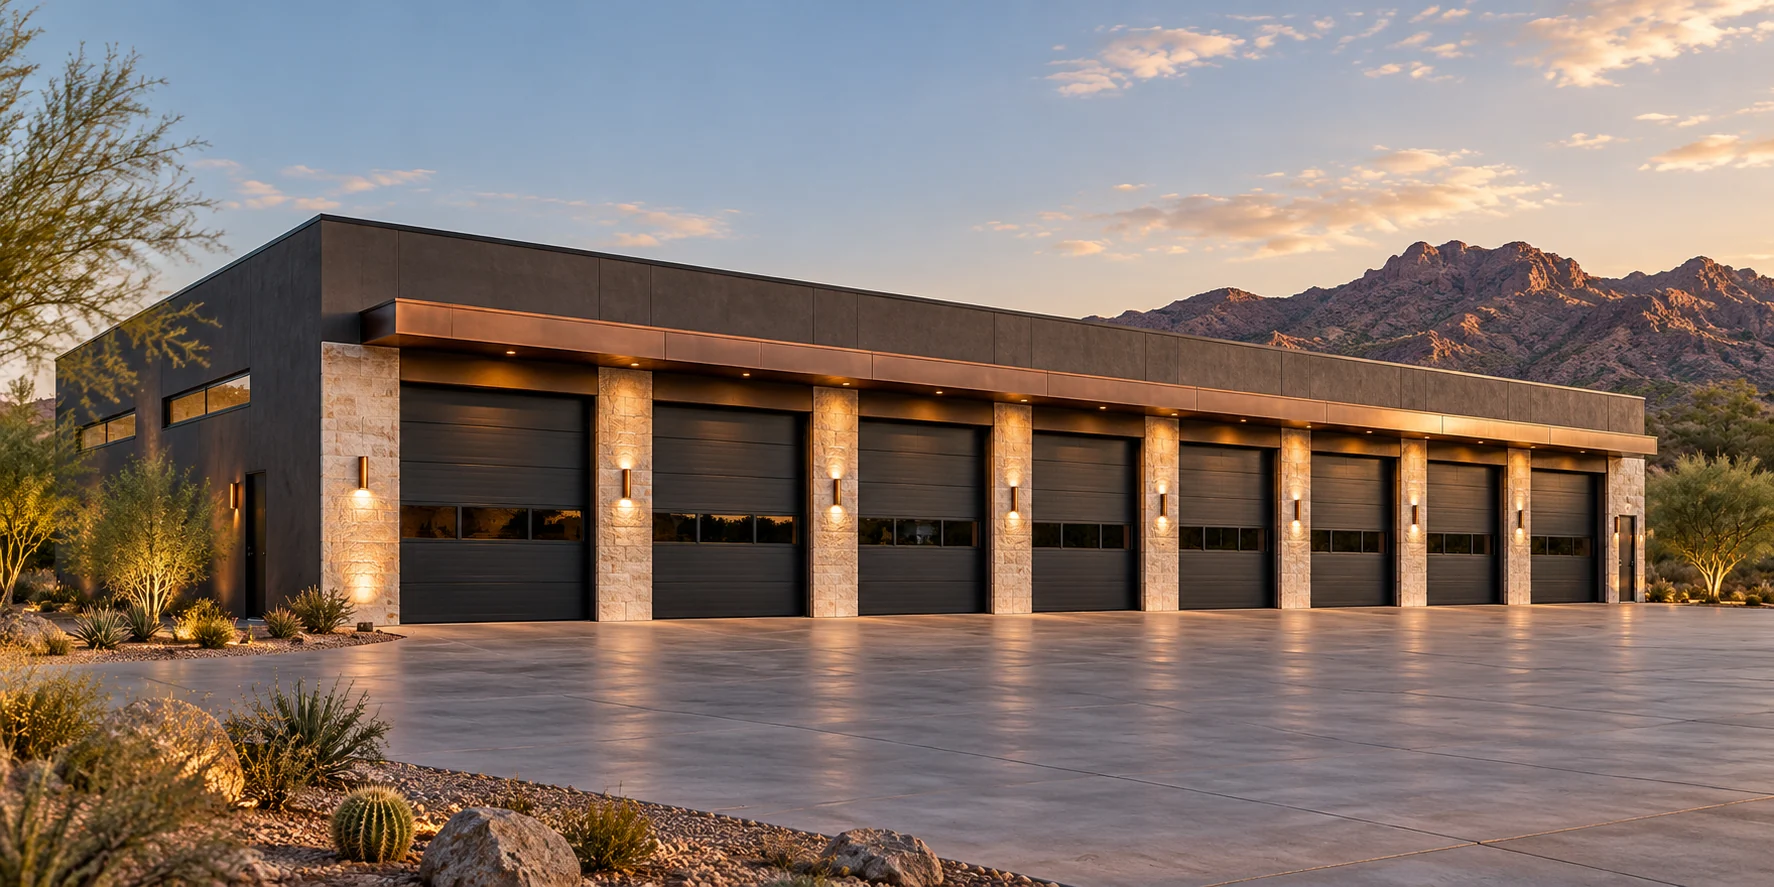 AGB-045 / Architectural concept
Collector compound with a detailing room, workshop, and gallery-facing entertainment space.
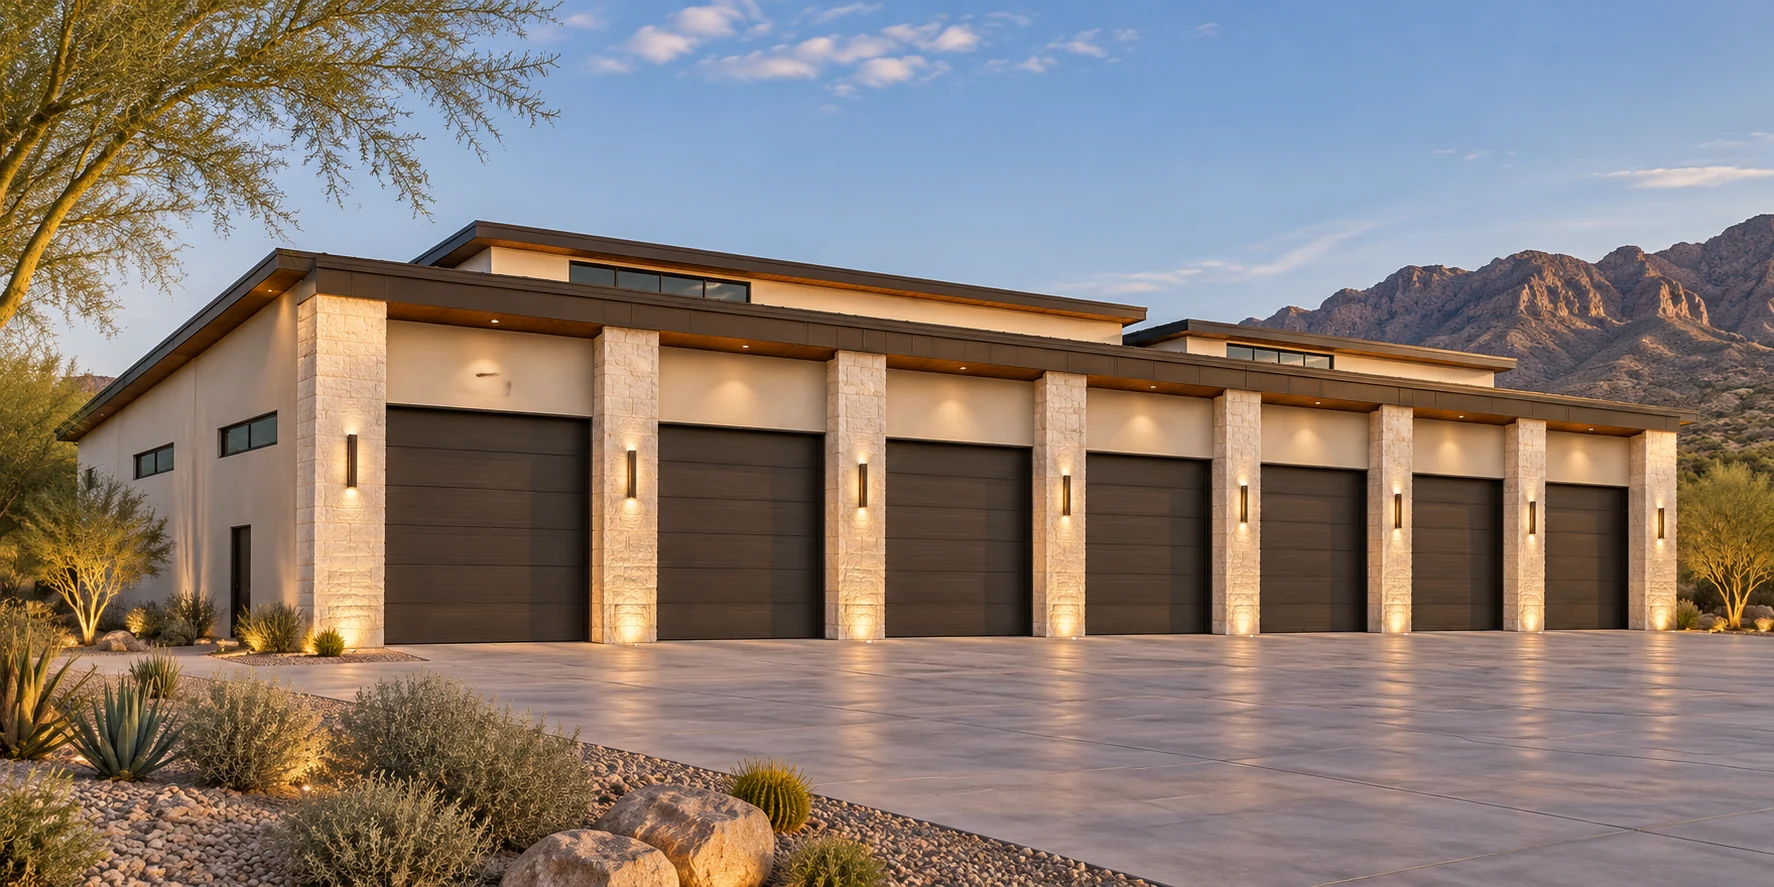 AGB-046 / Architectural concept
Flagship eight-car estate garage with separated restoration, display, lounge, and support wings.
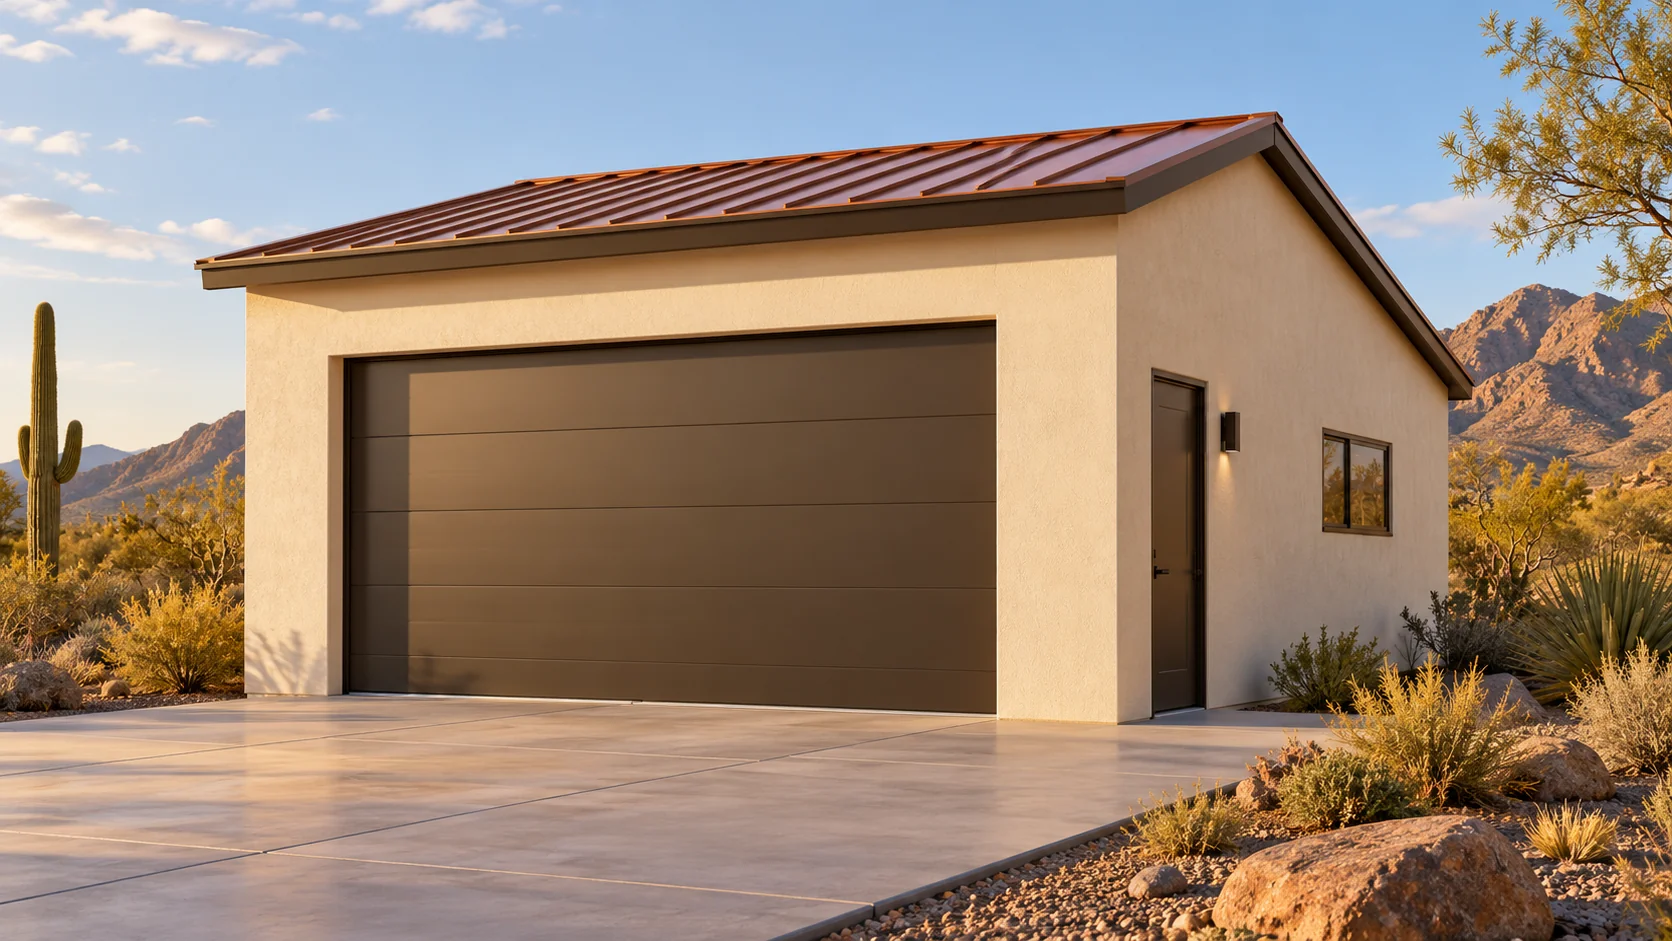 AGB-047 / Architectural concept
A compact project-car workshop with fixed storage on three walls and a separate hands-on work zone.
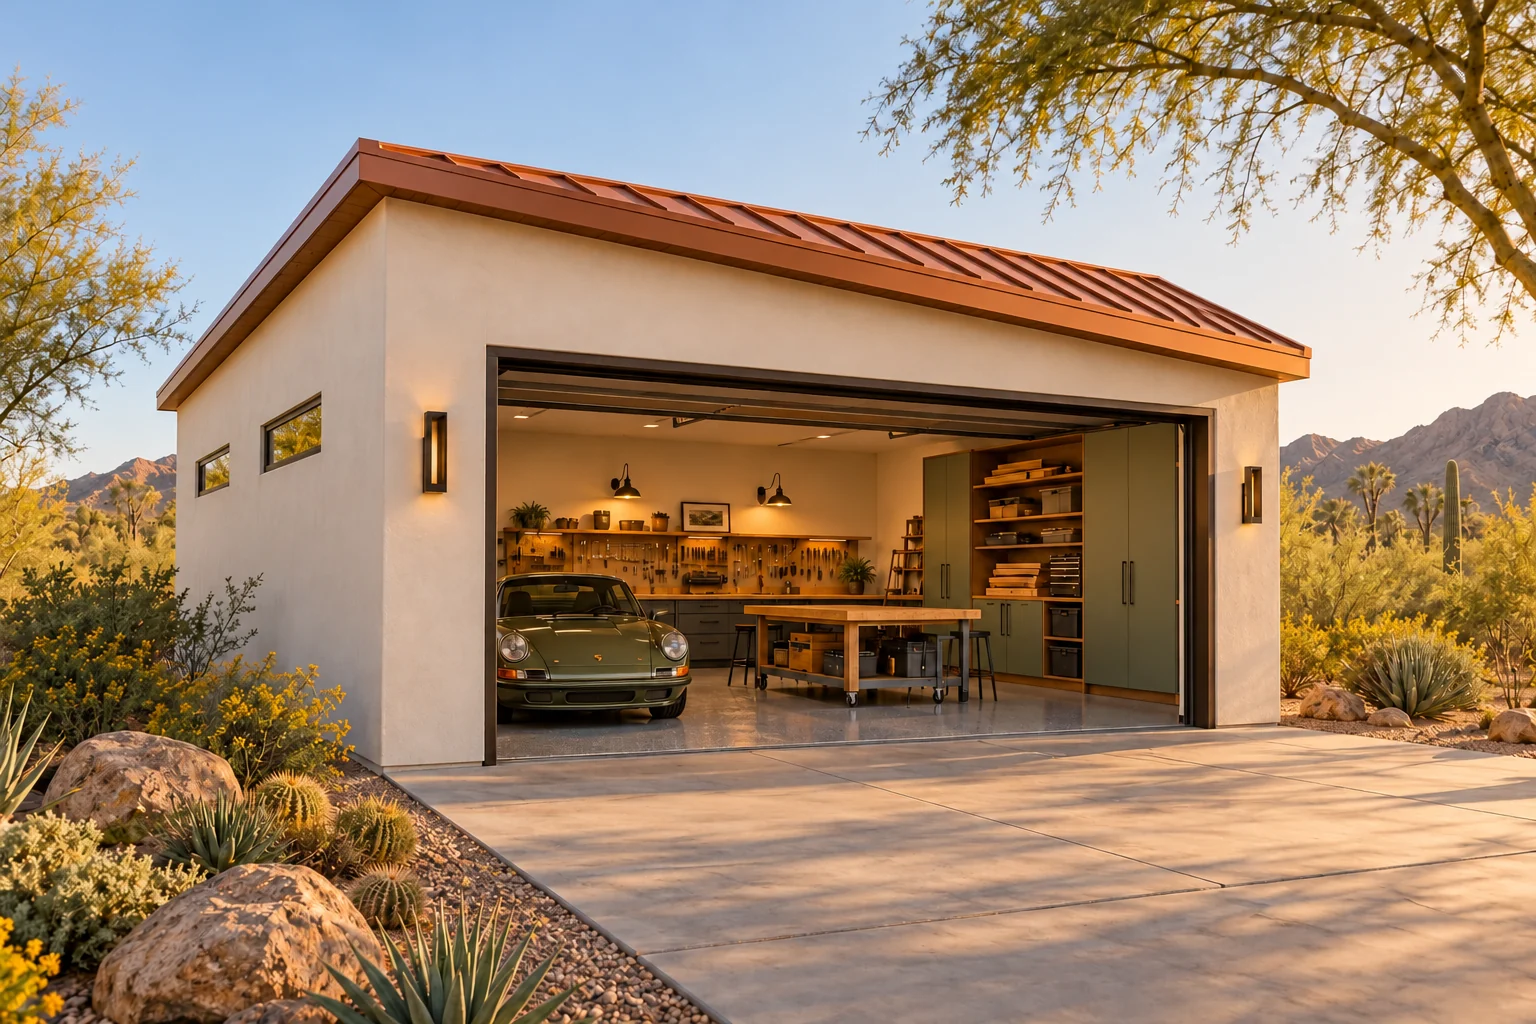 AGB-048 / Architectural concept
Small garage with a distinct hobby bench and organized materials storage.
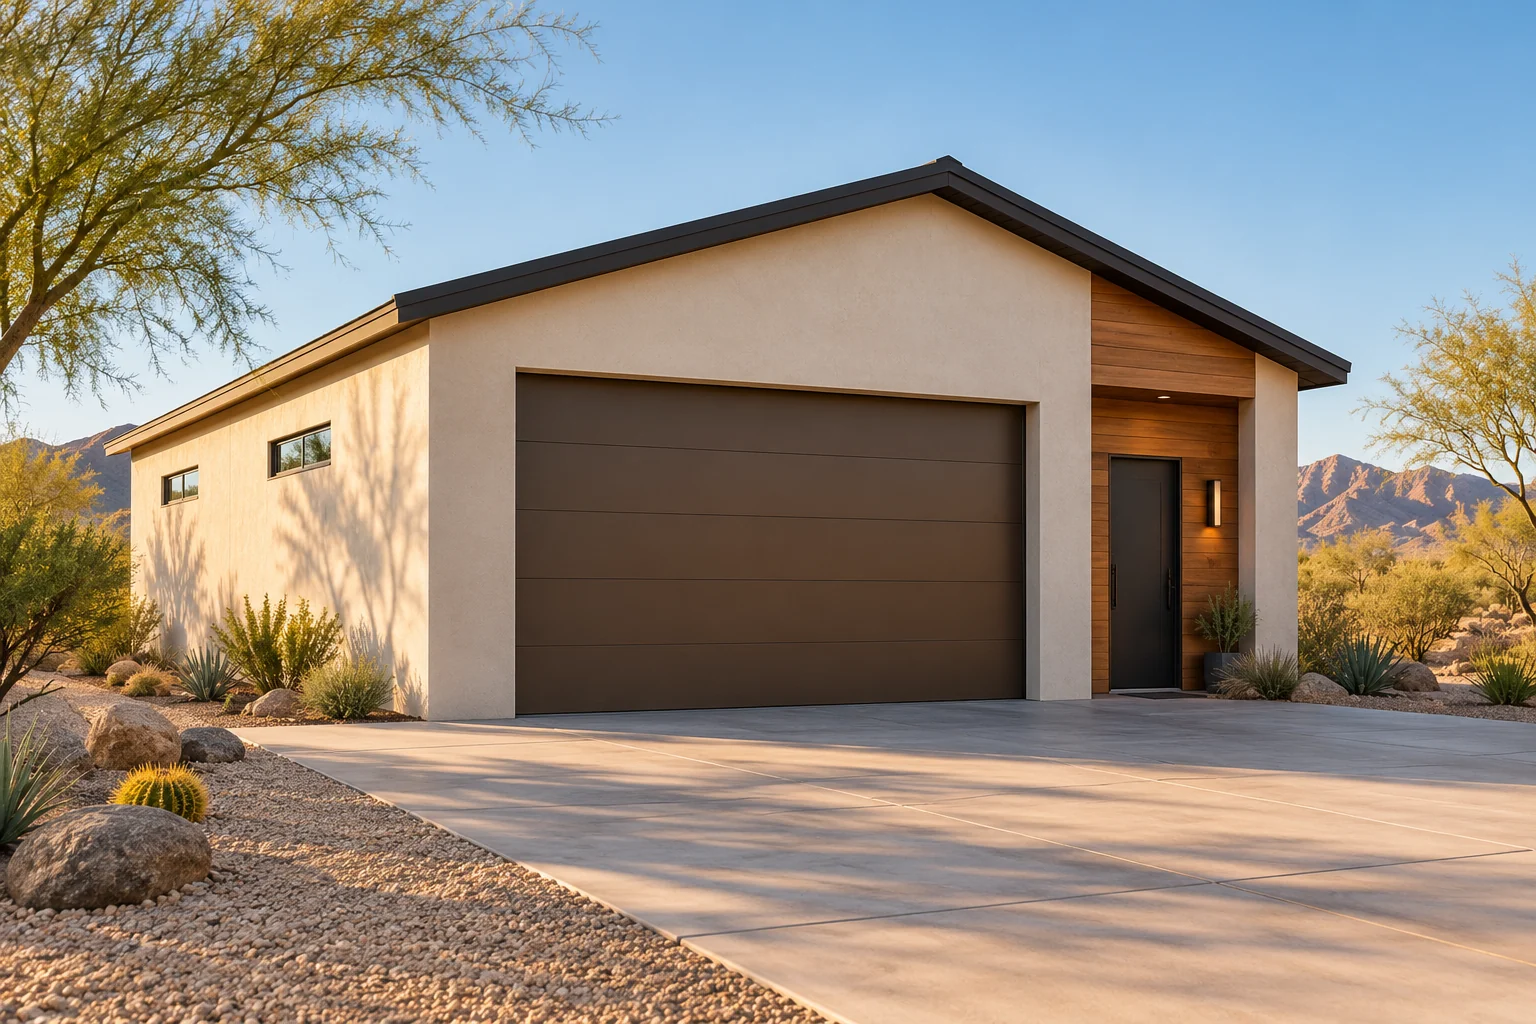 AGB-049 / Architectural concept
Practical vehicle-and-workshop split with independent walk-in access.
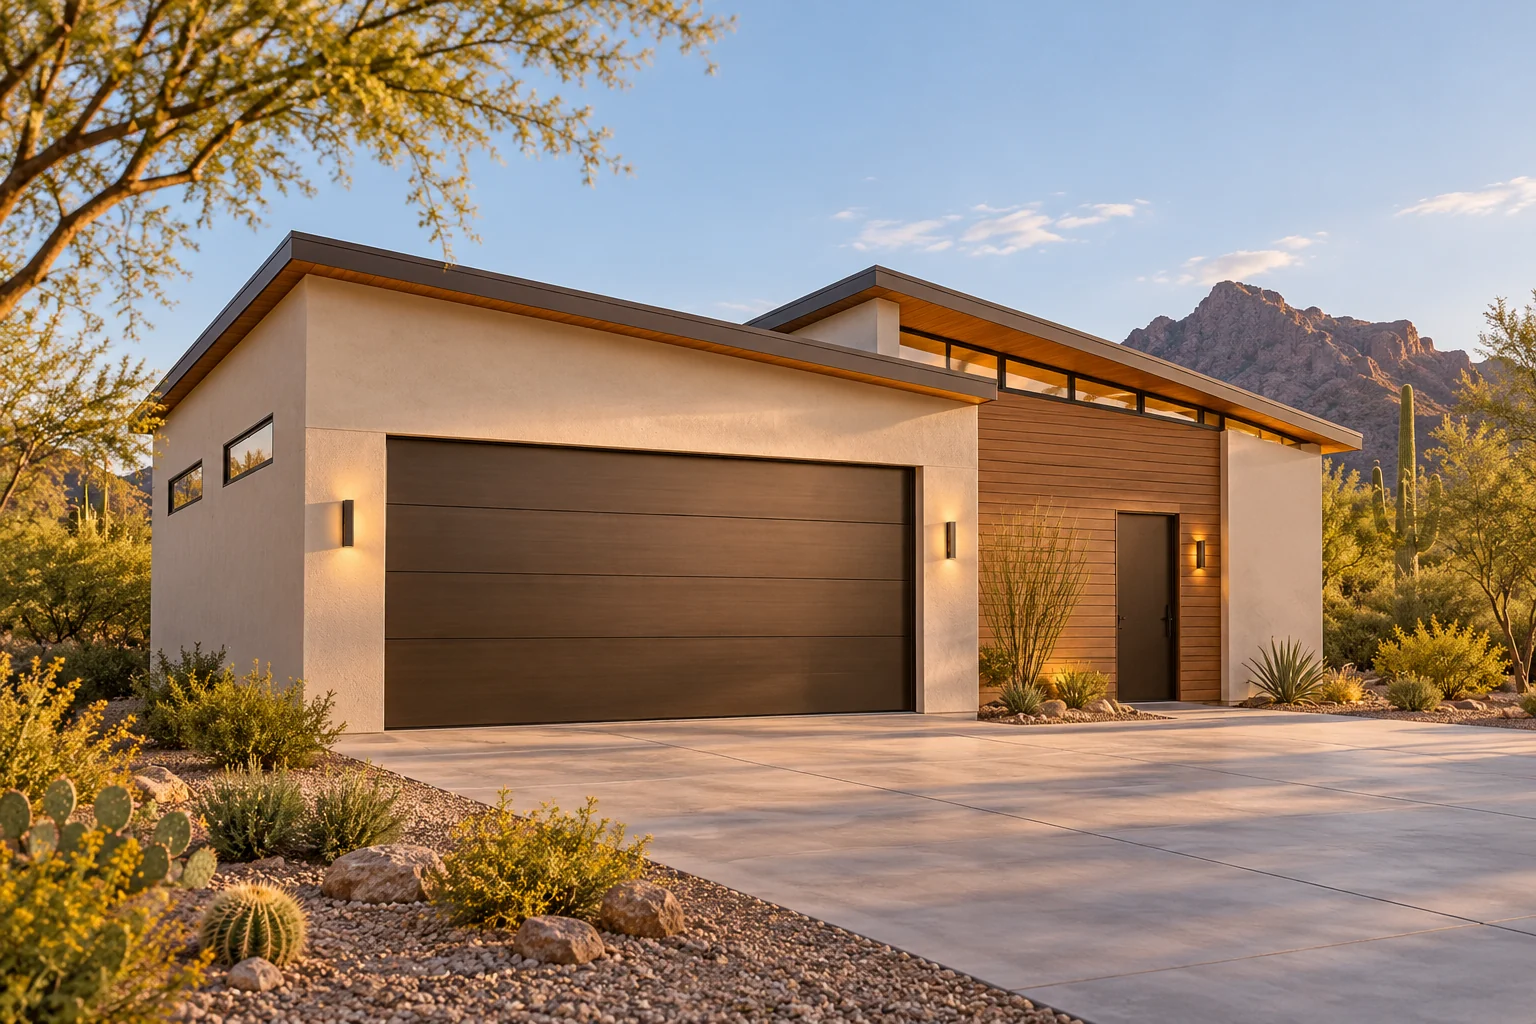 AGB-050 / Architectural concept
Woodworking wing separated from vehicle parking and tool storage.
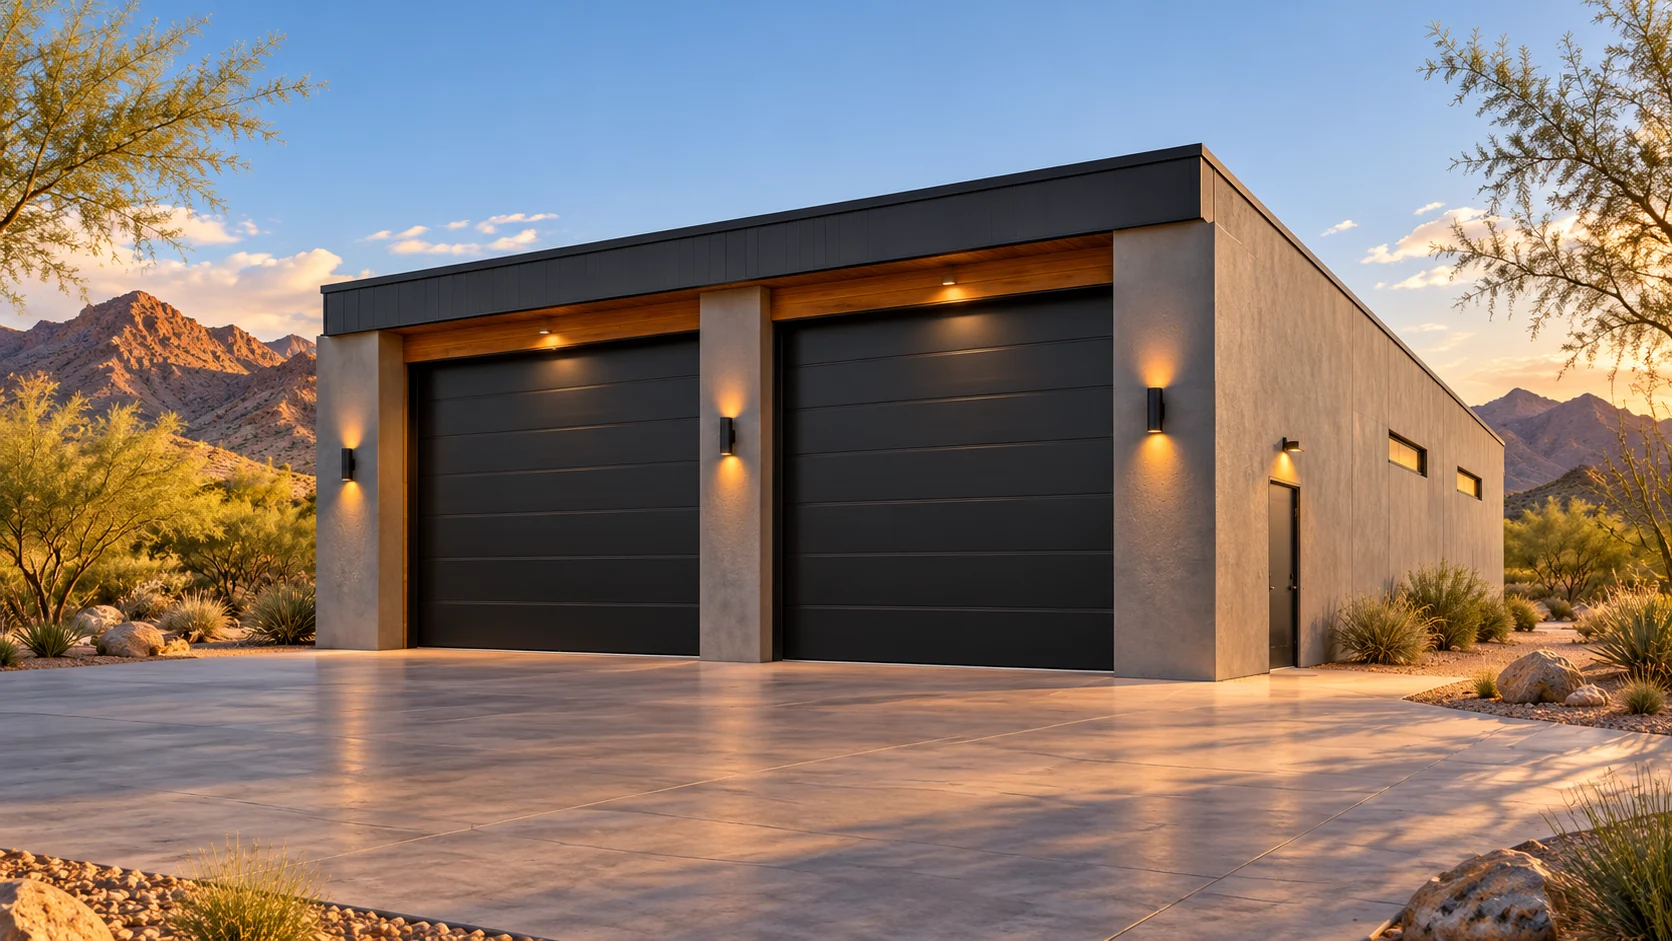 AGB-051 / Architectural concept
Mechanic-focused workshop with equipment zones and specialist ventilation planning.
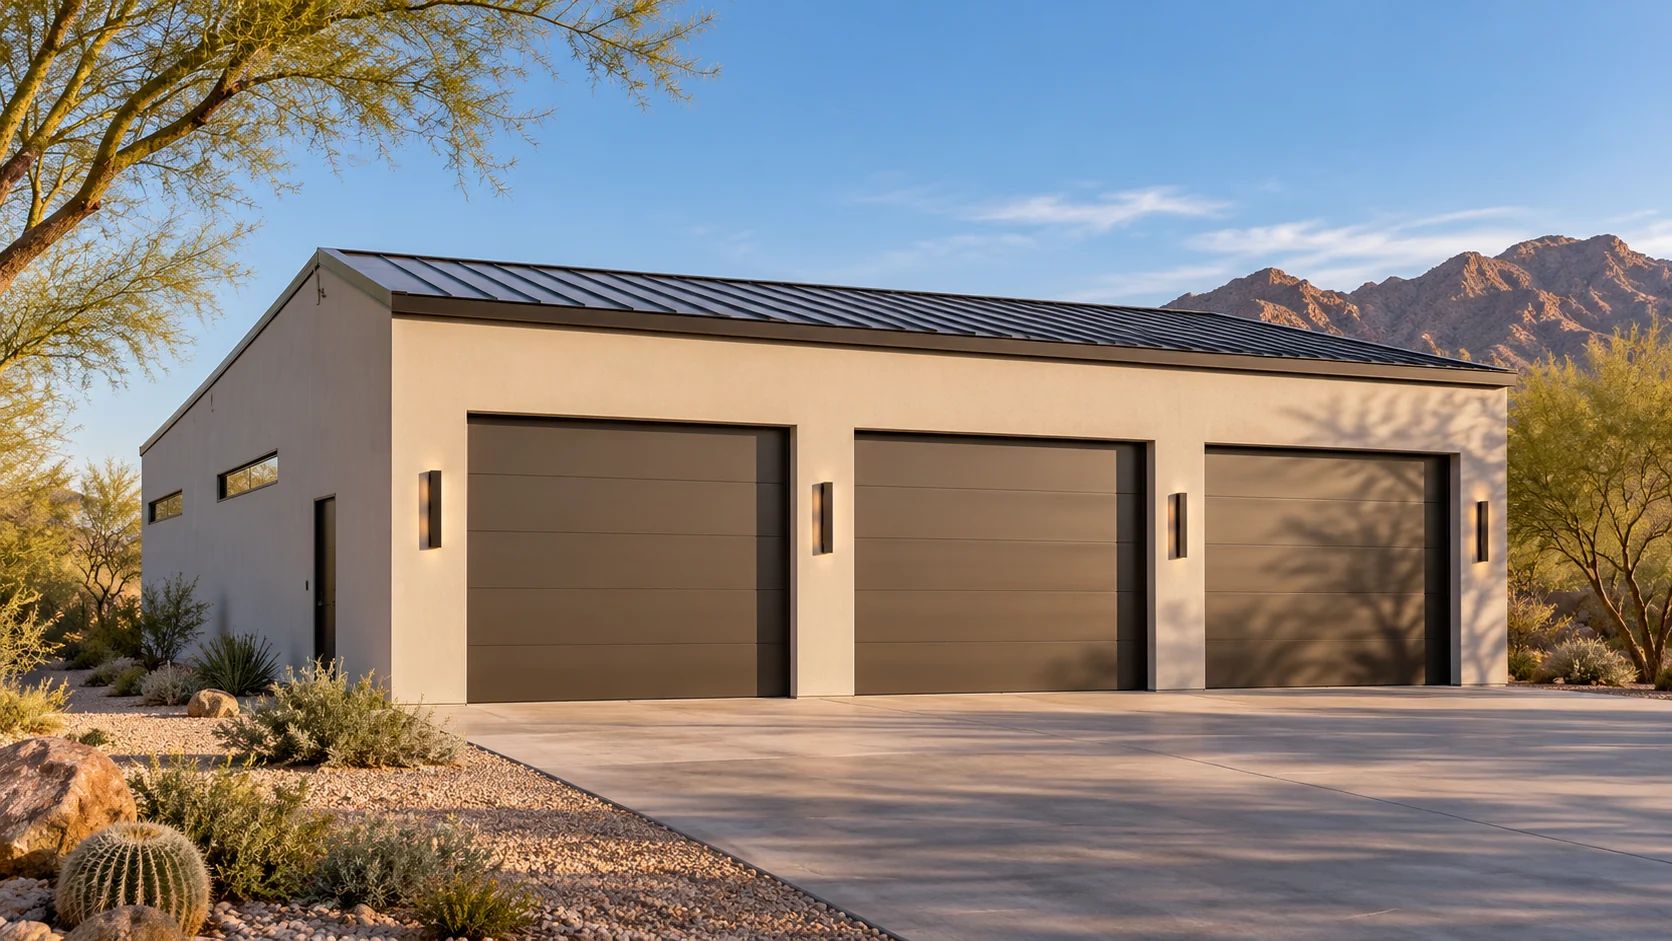 AGB-052 / Architectural concept
Project-car garage with a separate clean assembly or electronics room.
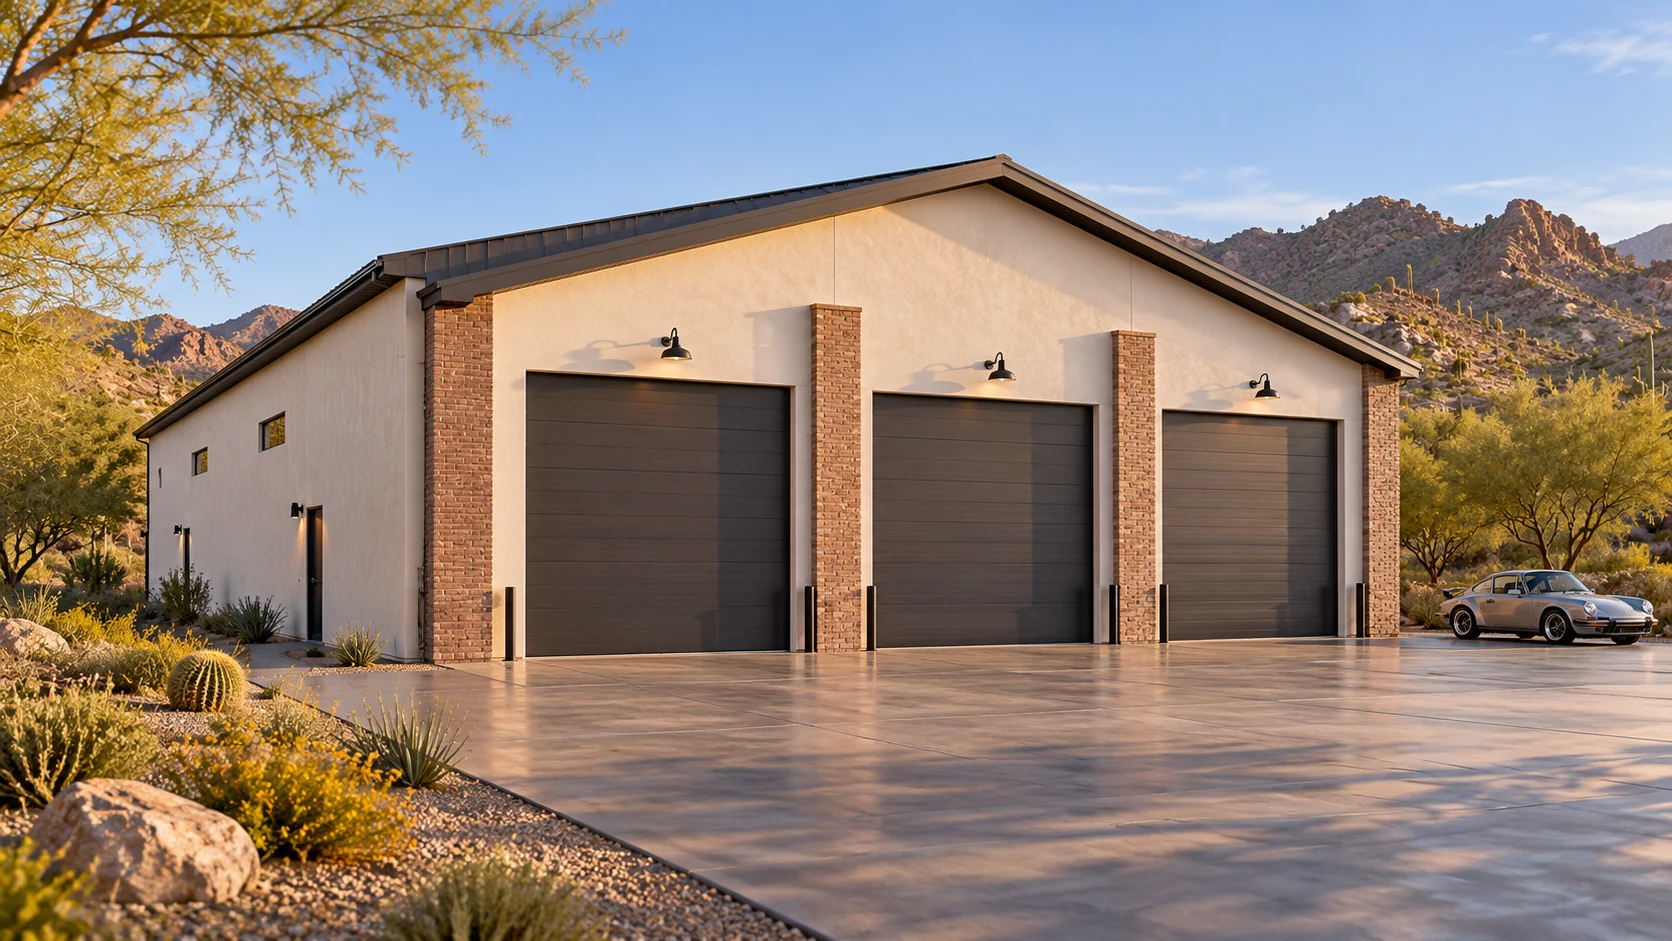 AGB-053 / Architectural concept
Multi-zone restoration program with disassembly, clean work, and parts storage.
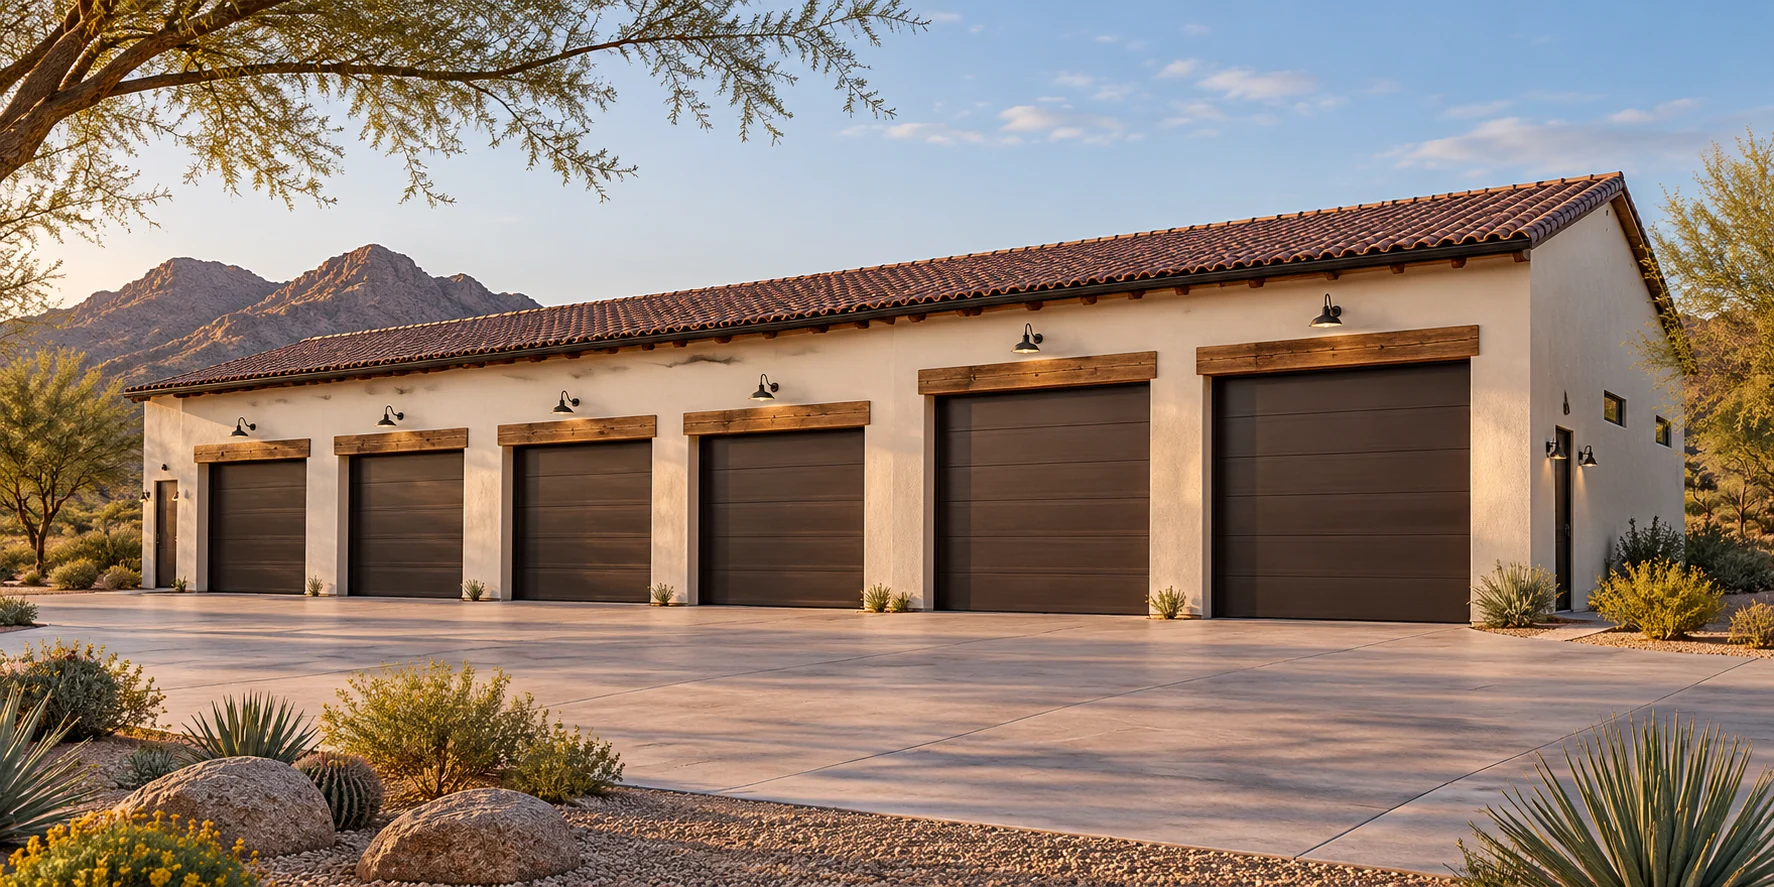 AGB-054 / Architectural concept
Collector and maker compound with independent woodwork, mechanical, and clean hobby areas.
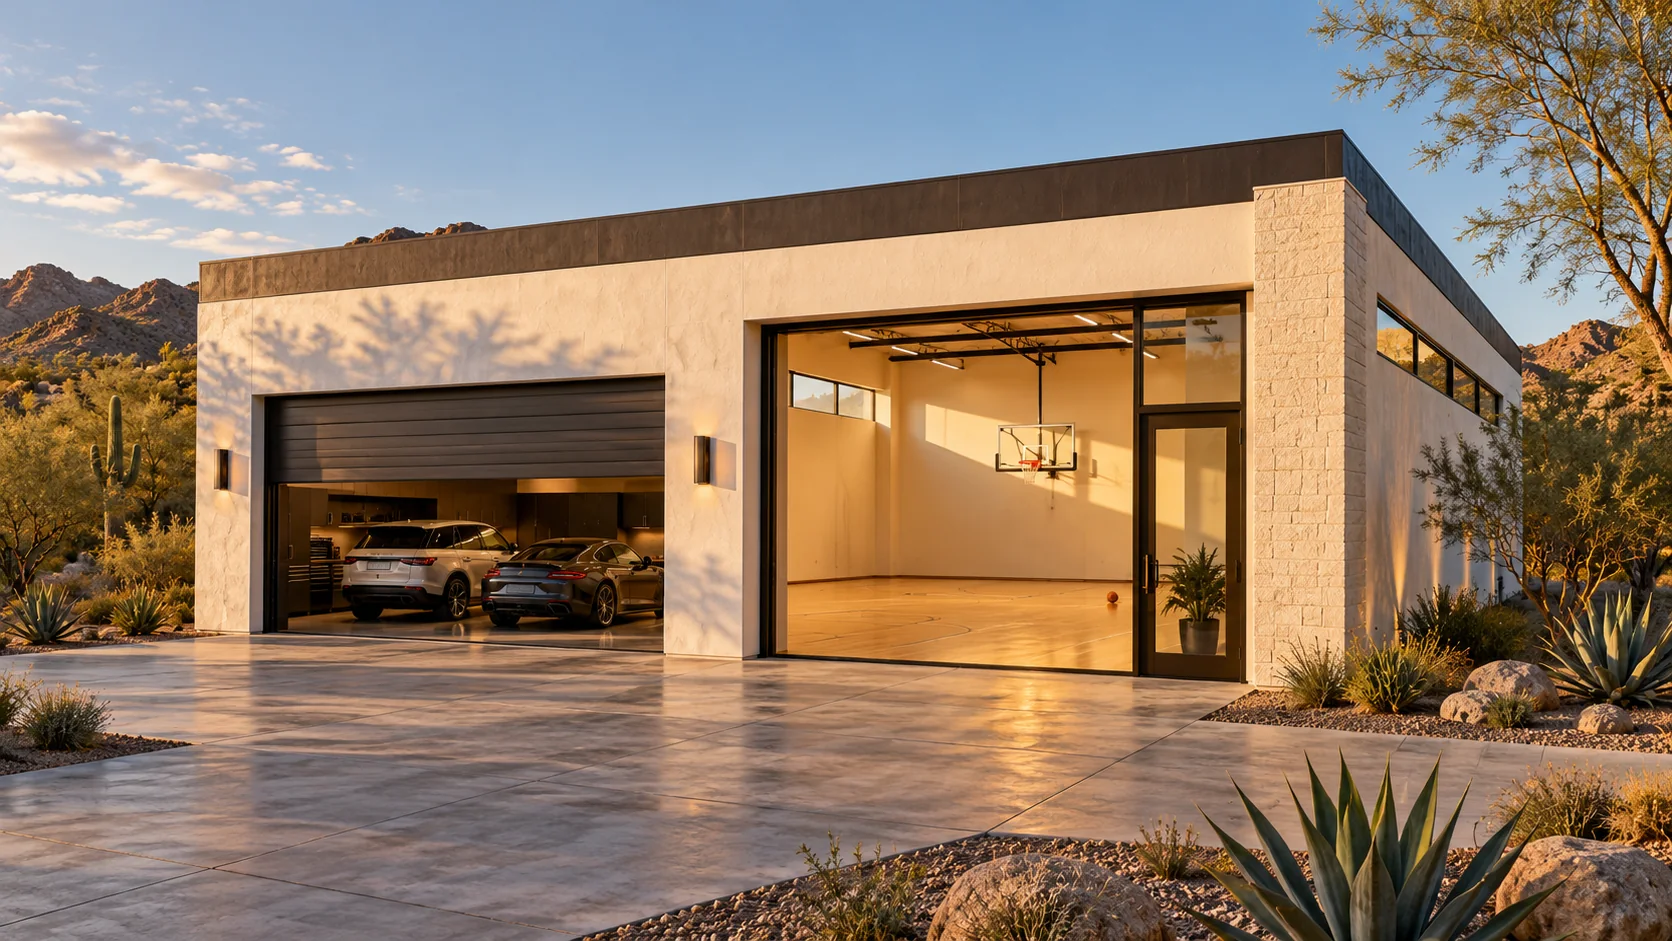 AGB-055 / Architectural concept
Garage with a distinct basketball practice room and equipment storage.
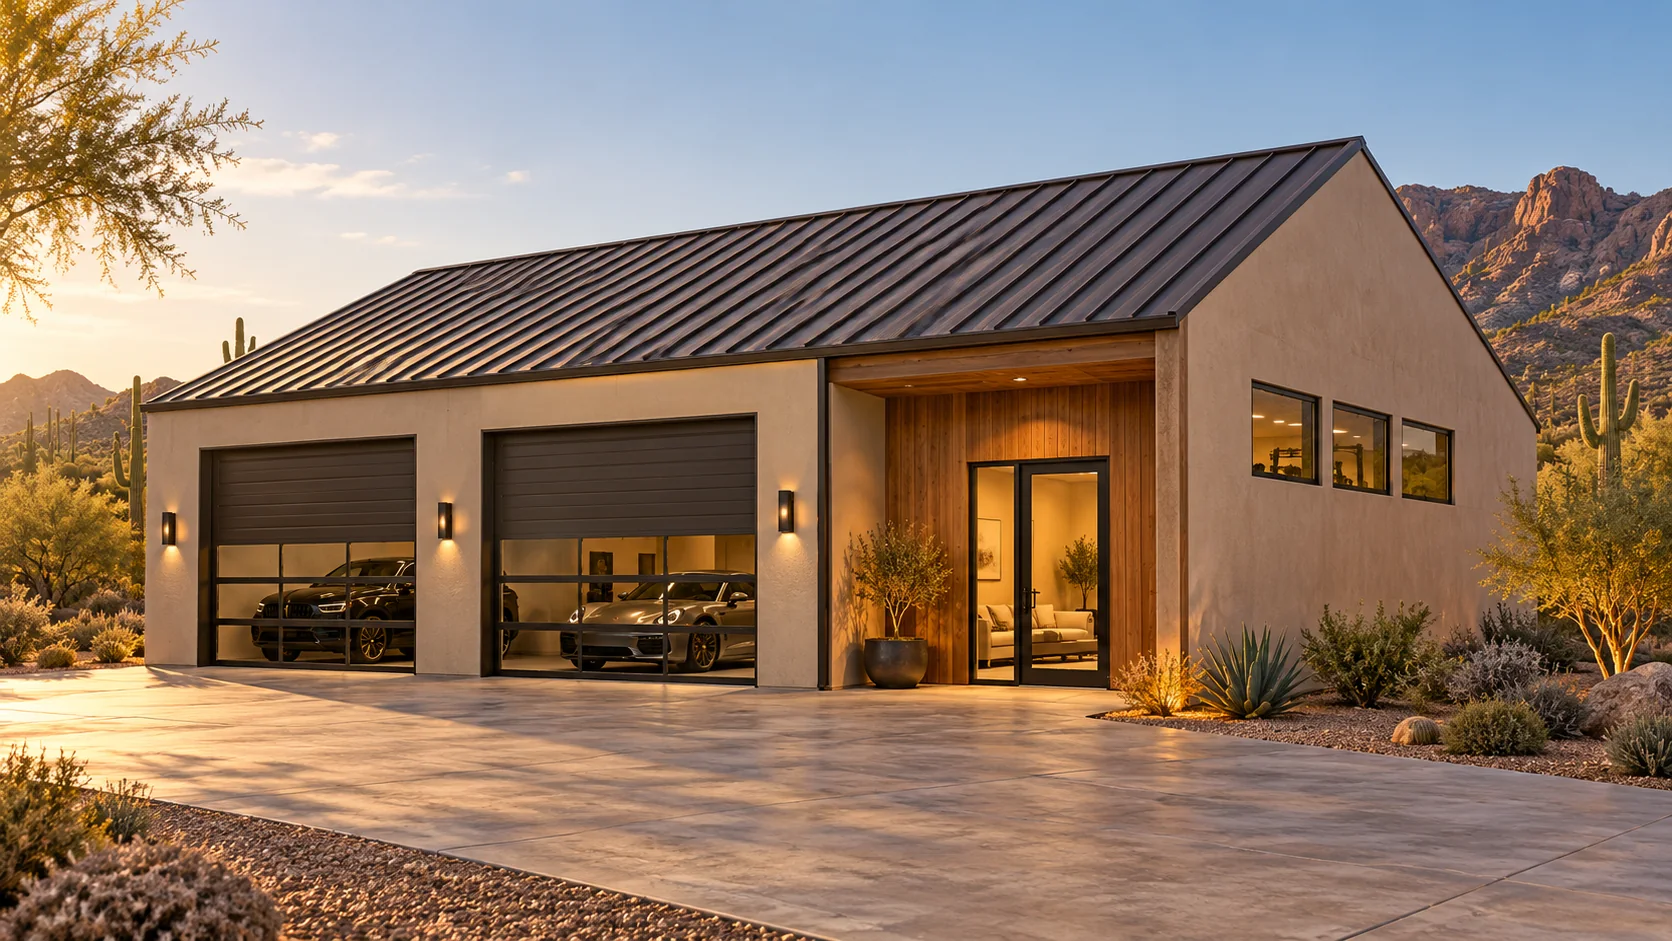 AGB-056 / Architectural concept
Vehicle garage with a separate strength, mobility, and conditioning wing.
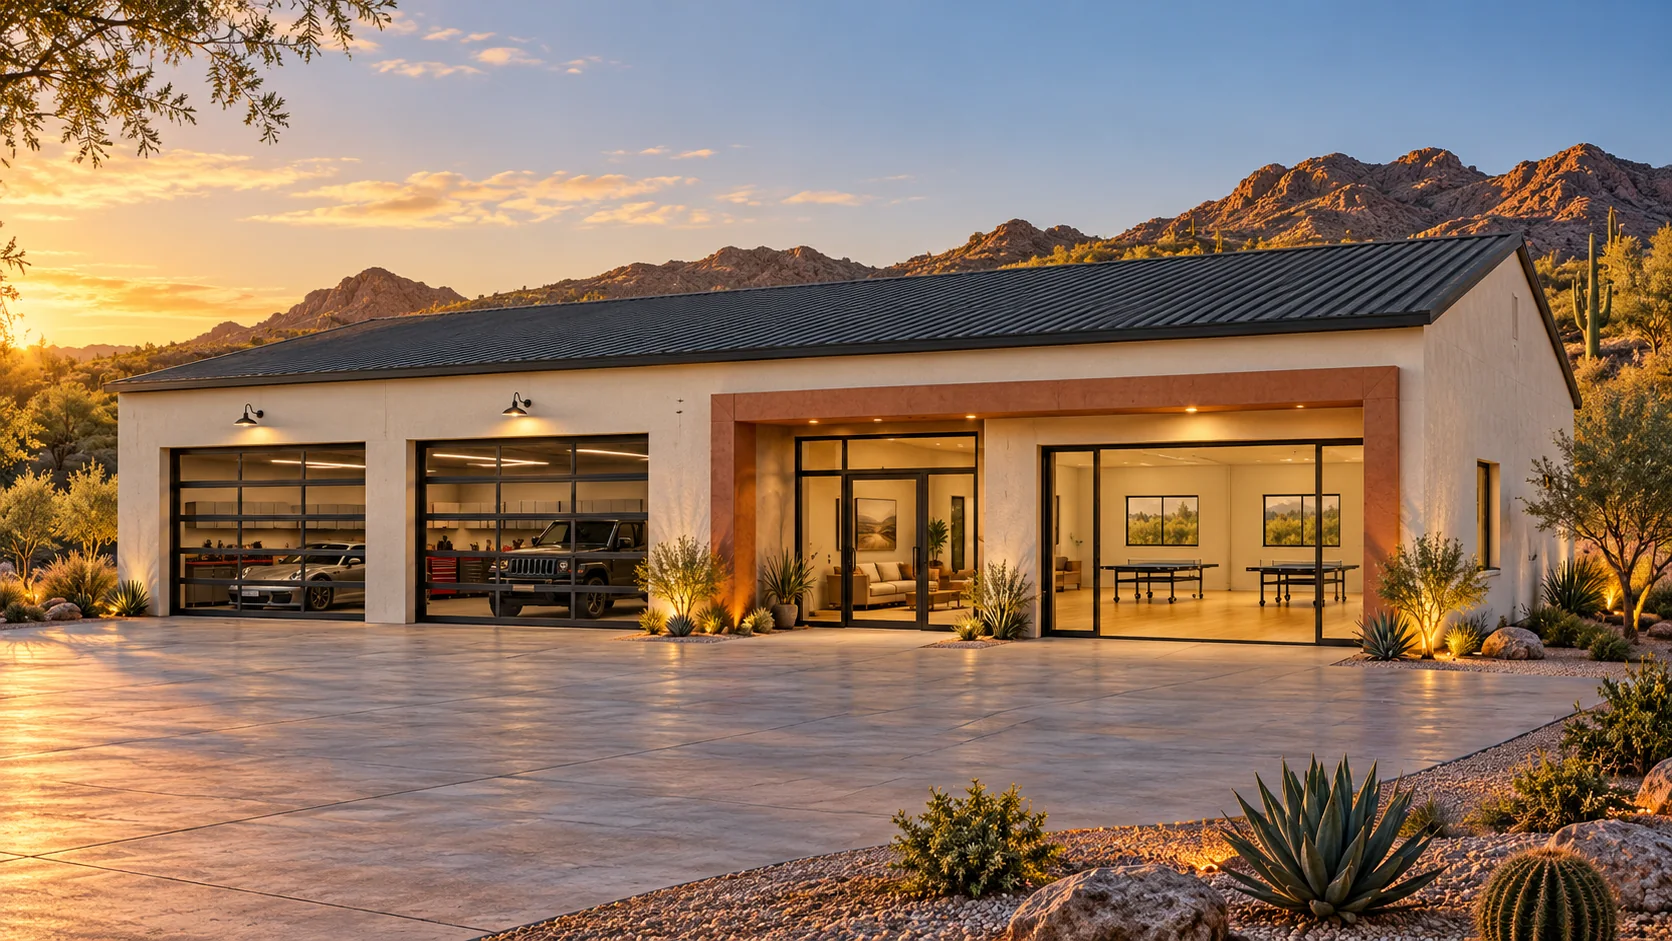 AGB-057 / Architectural concept
Garage with a dedicated table-tennis and family recreation hall.
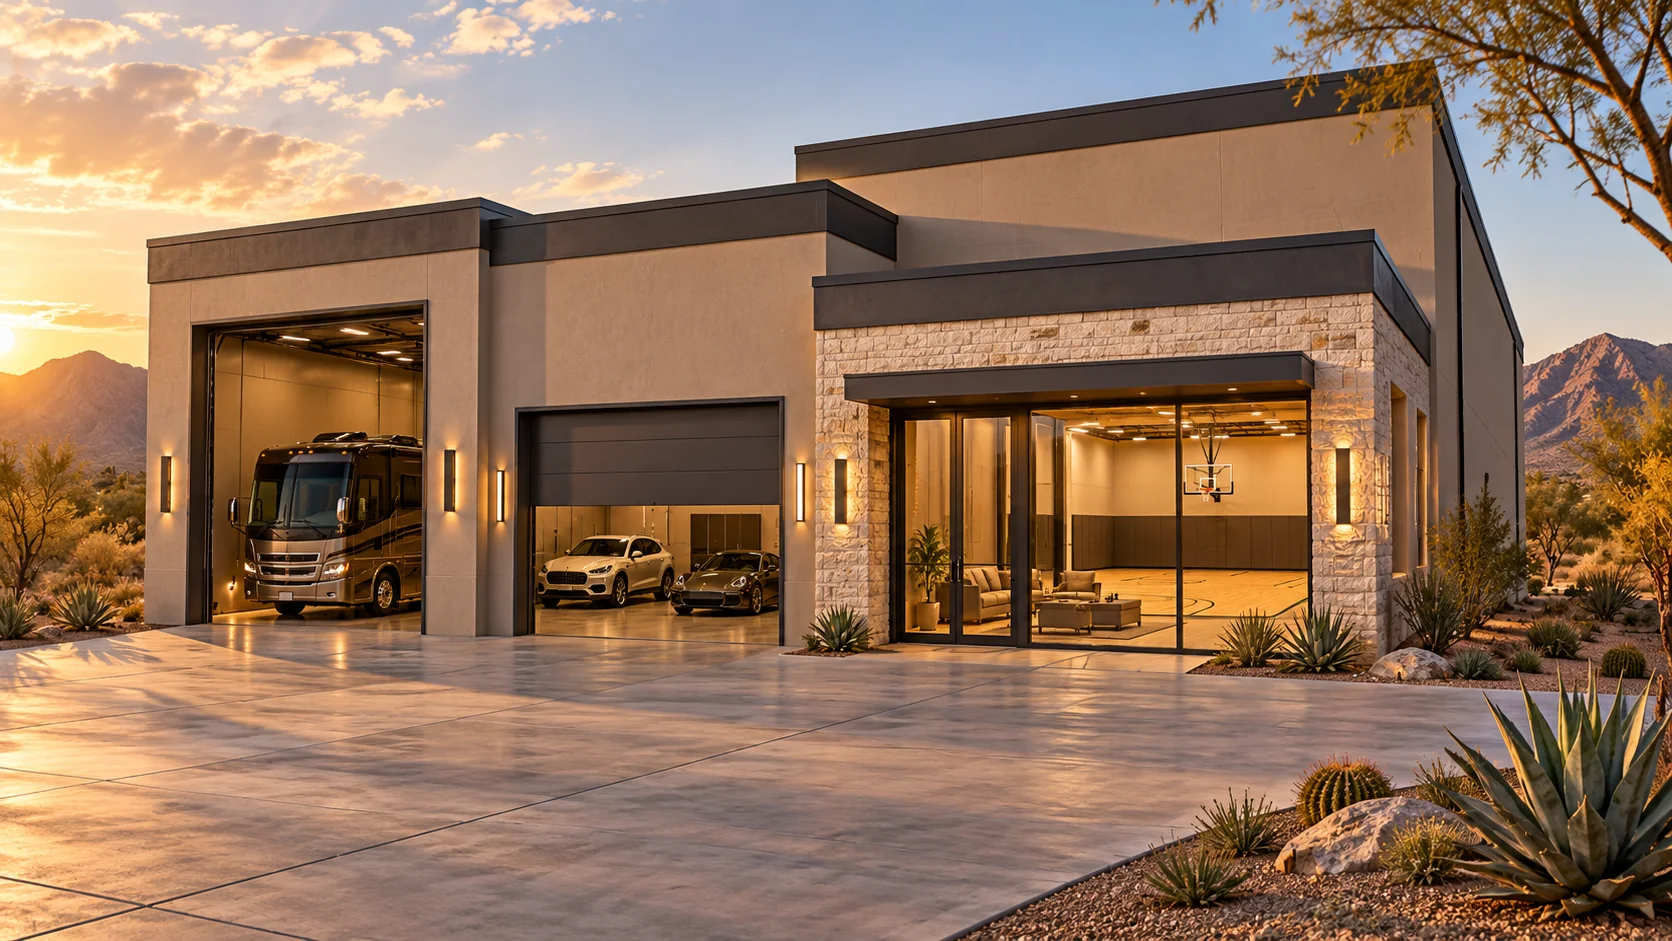 AGB-058 / Architectural concept
RV and car garage with an indoor basketball practice wing and spectator lounge.
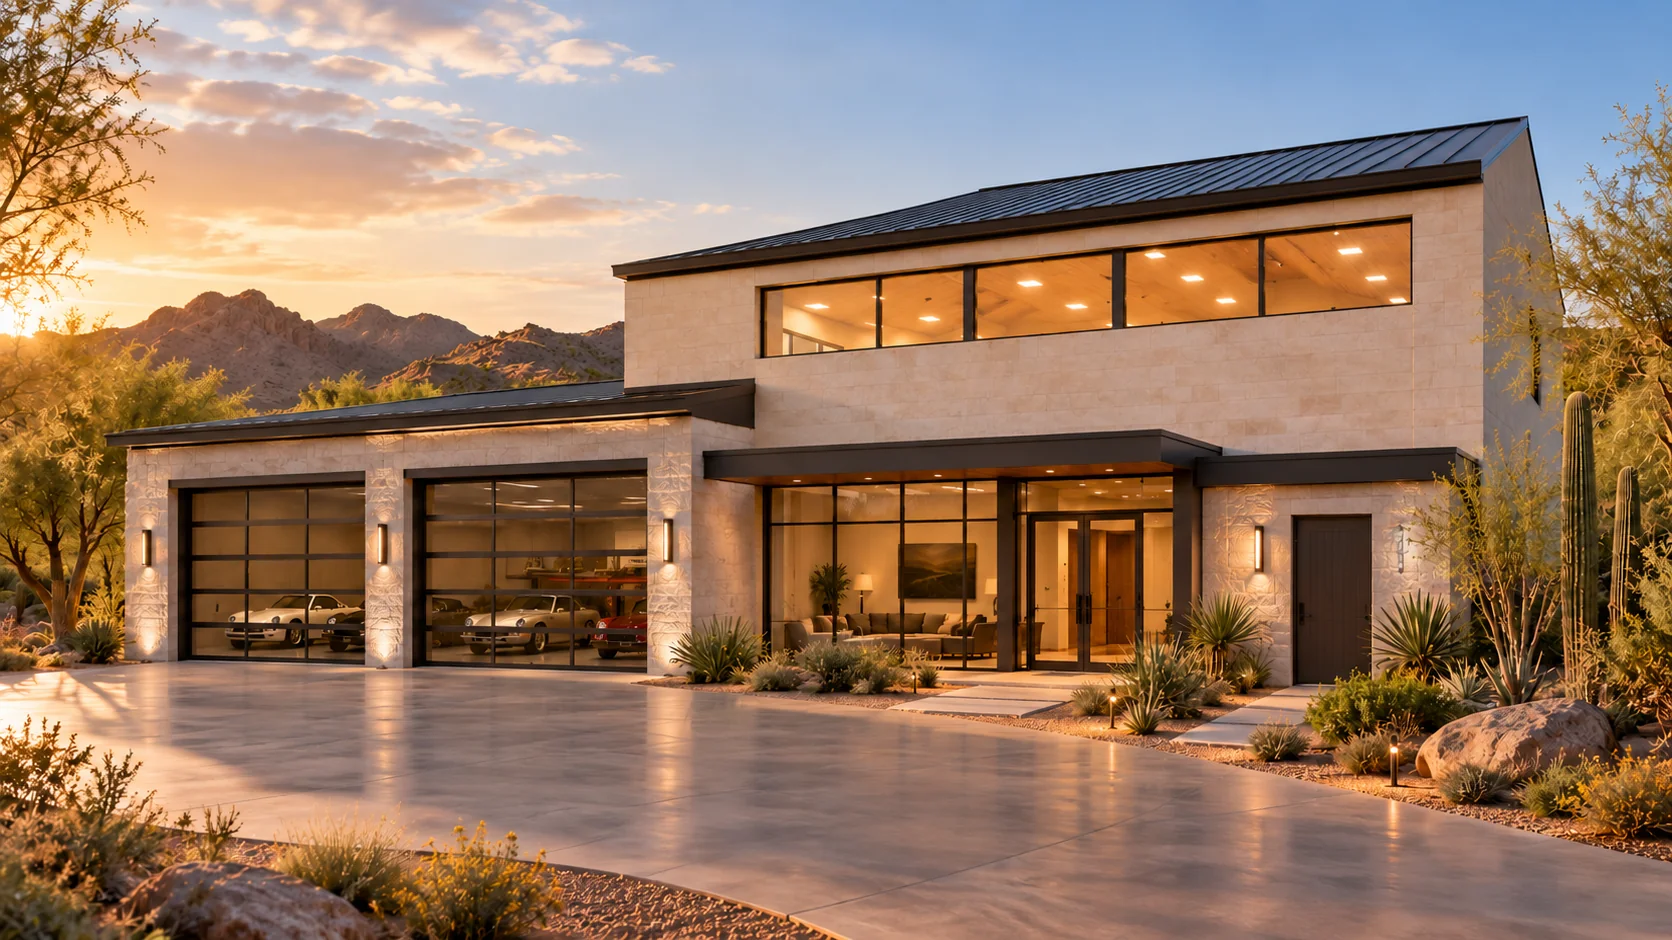 AGB-059 / Architectural concept
Collector parking with a larger indoor court, acoustic planning, and separate equipment room.
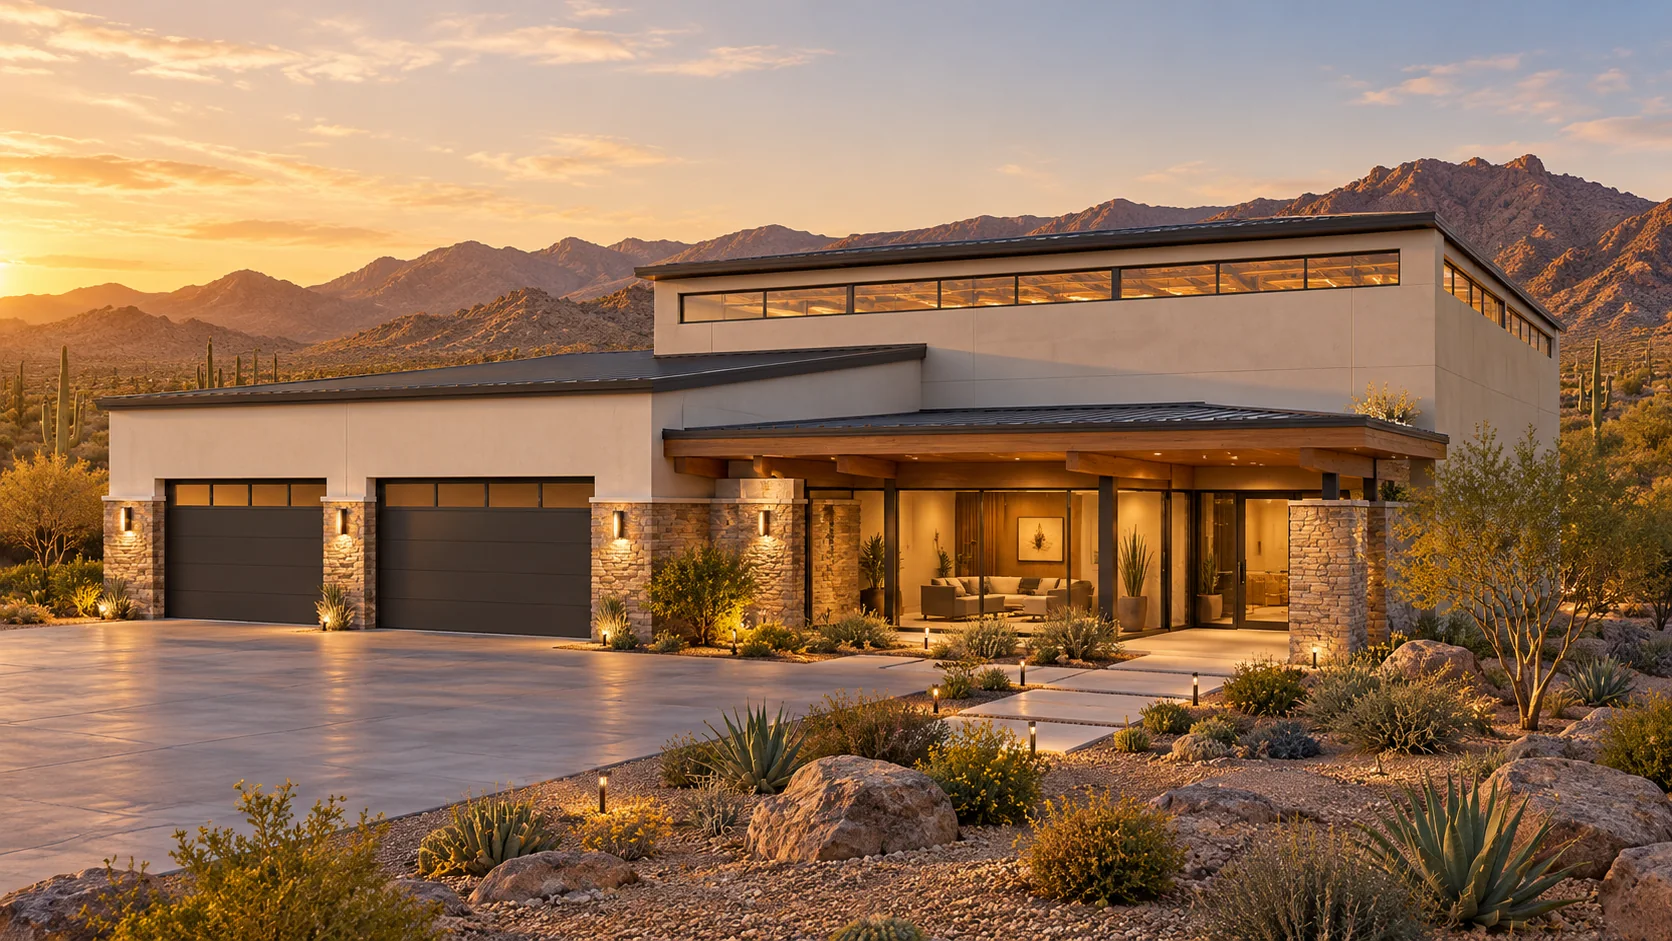 AGB-060 / Architectural concept
Flagship garage and multi-use sports hall; selected sport determines clearances and final footprint.
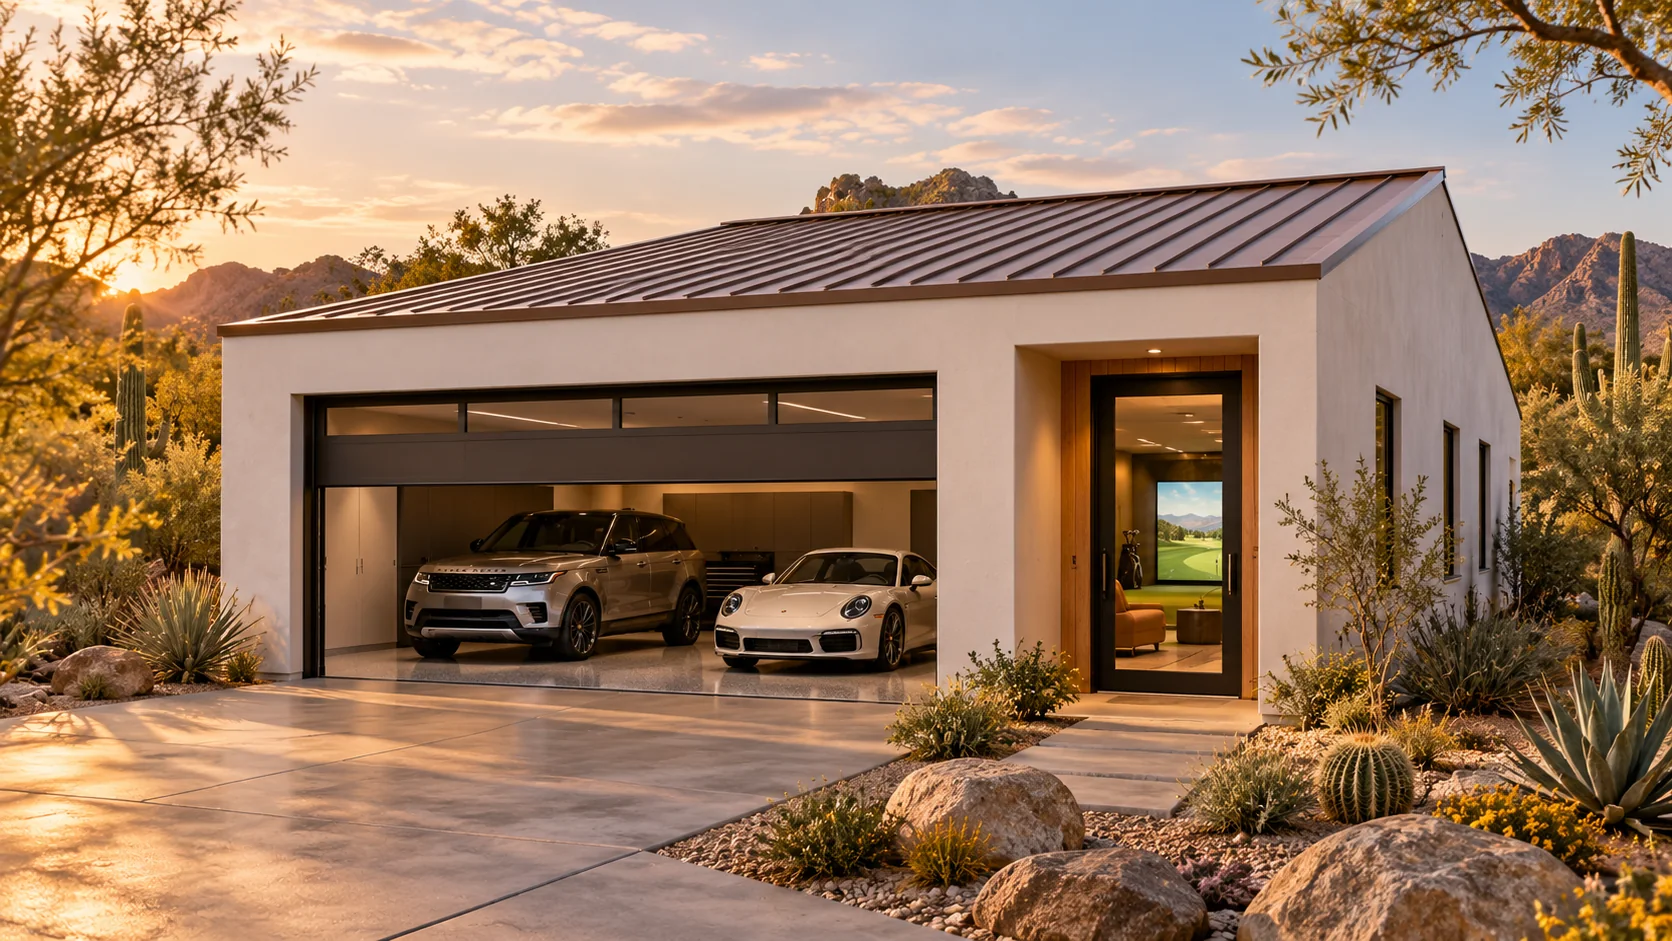 AGB-061 / Architectural concept
Two-vehicle garage with an independently enclosed simulator bay.
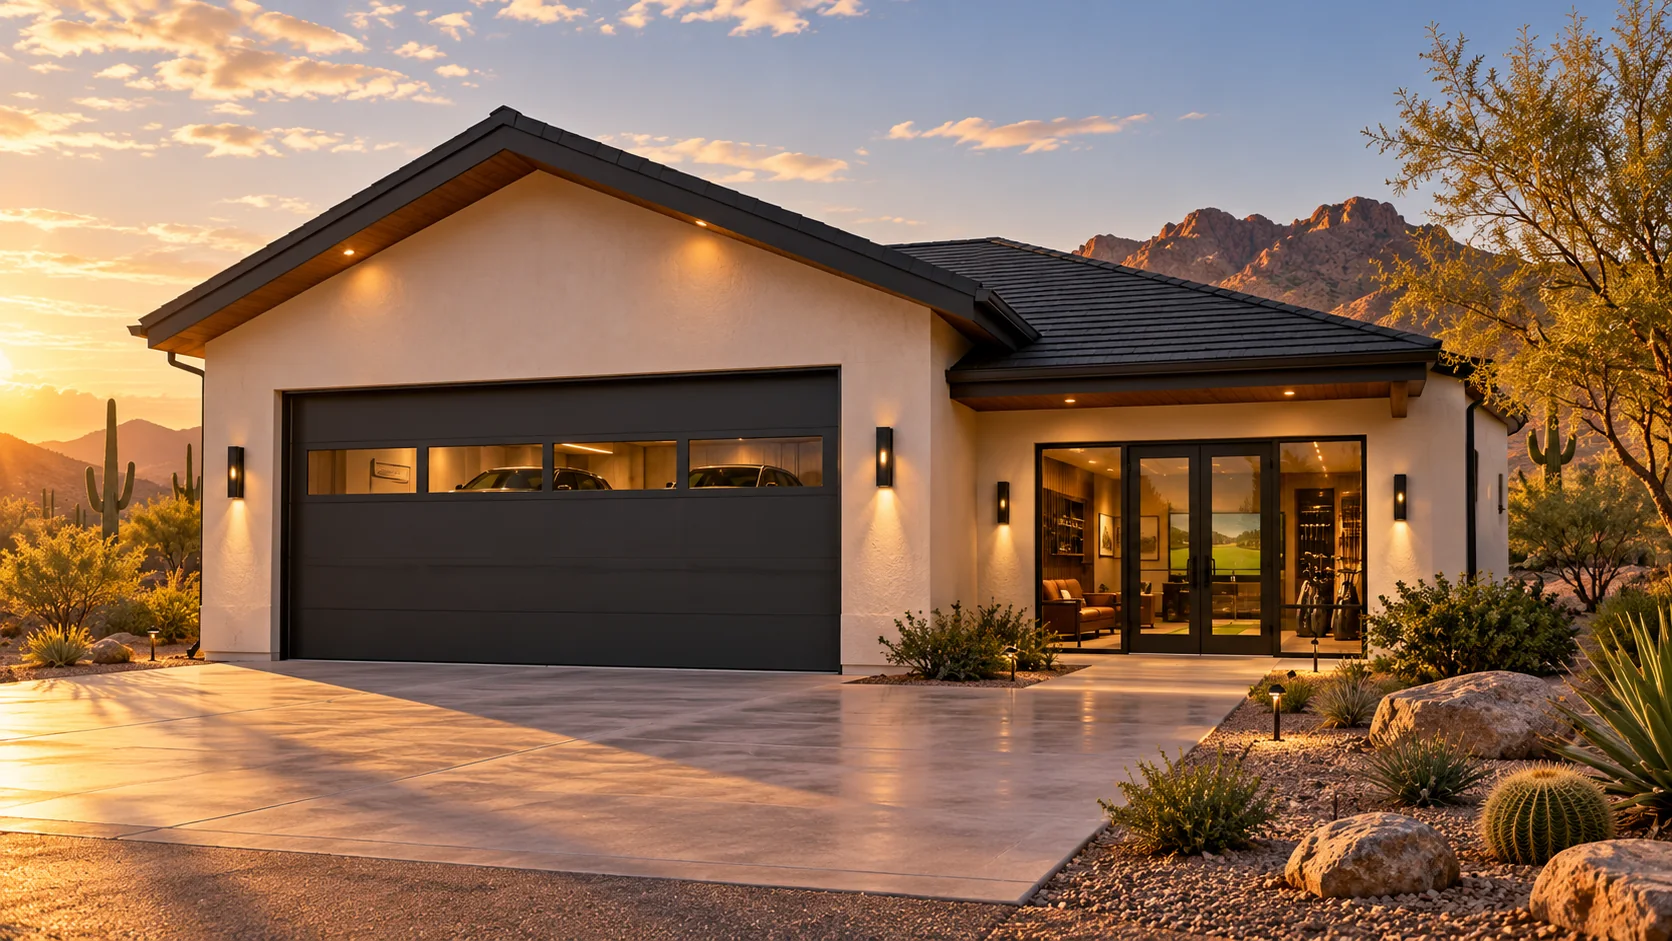 AGB-062 / Architectural concept
Garage with simulator, club-work bench, and specialized sports-equipment storage.
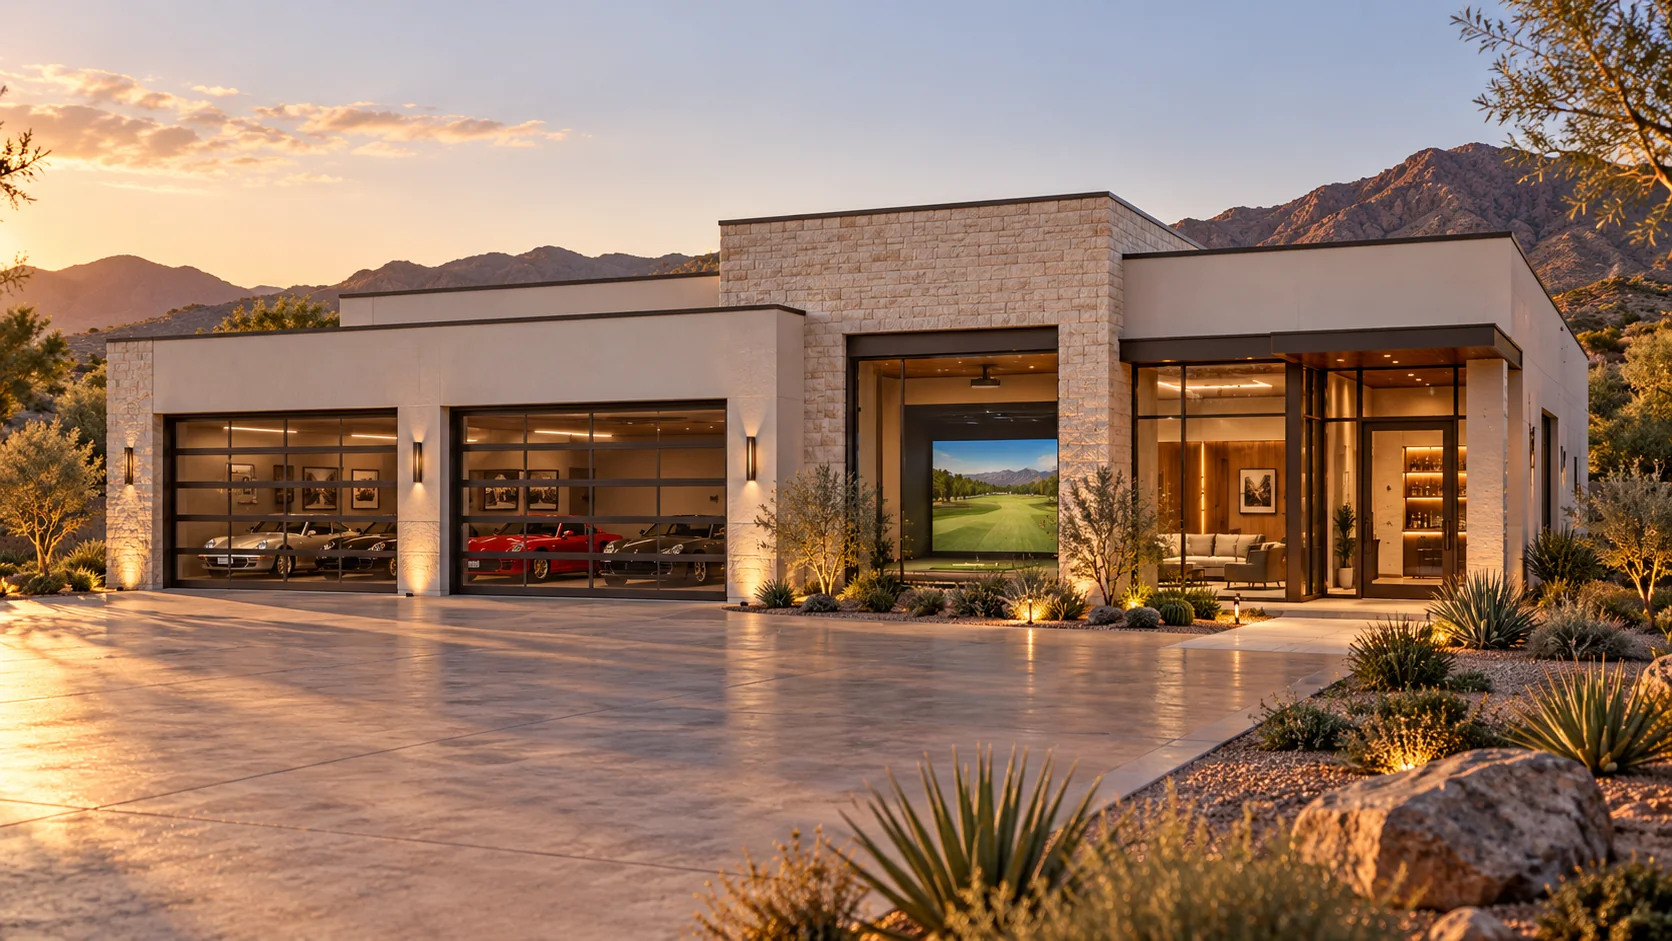 AGB-063 / Architectural concept
Collector garage with simulator room, viewing lounge, and planned refreshment area.
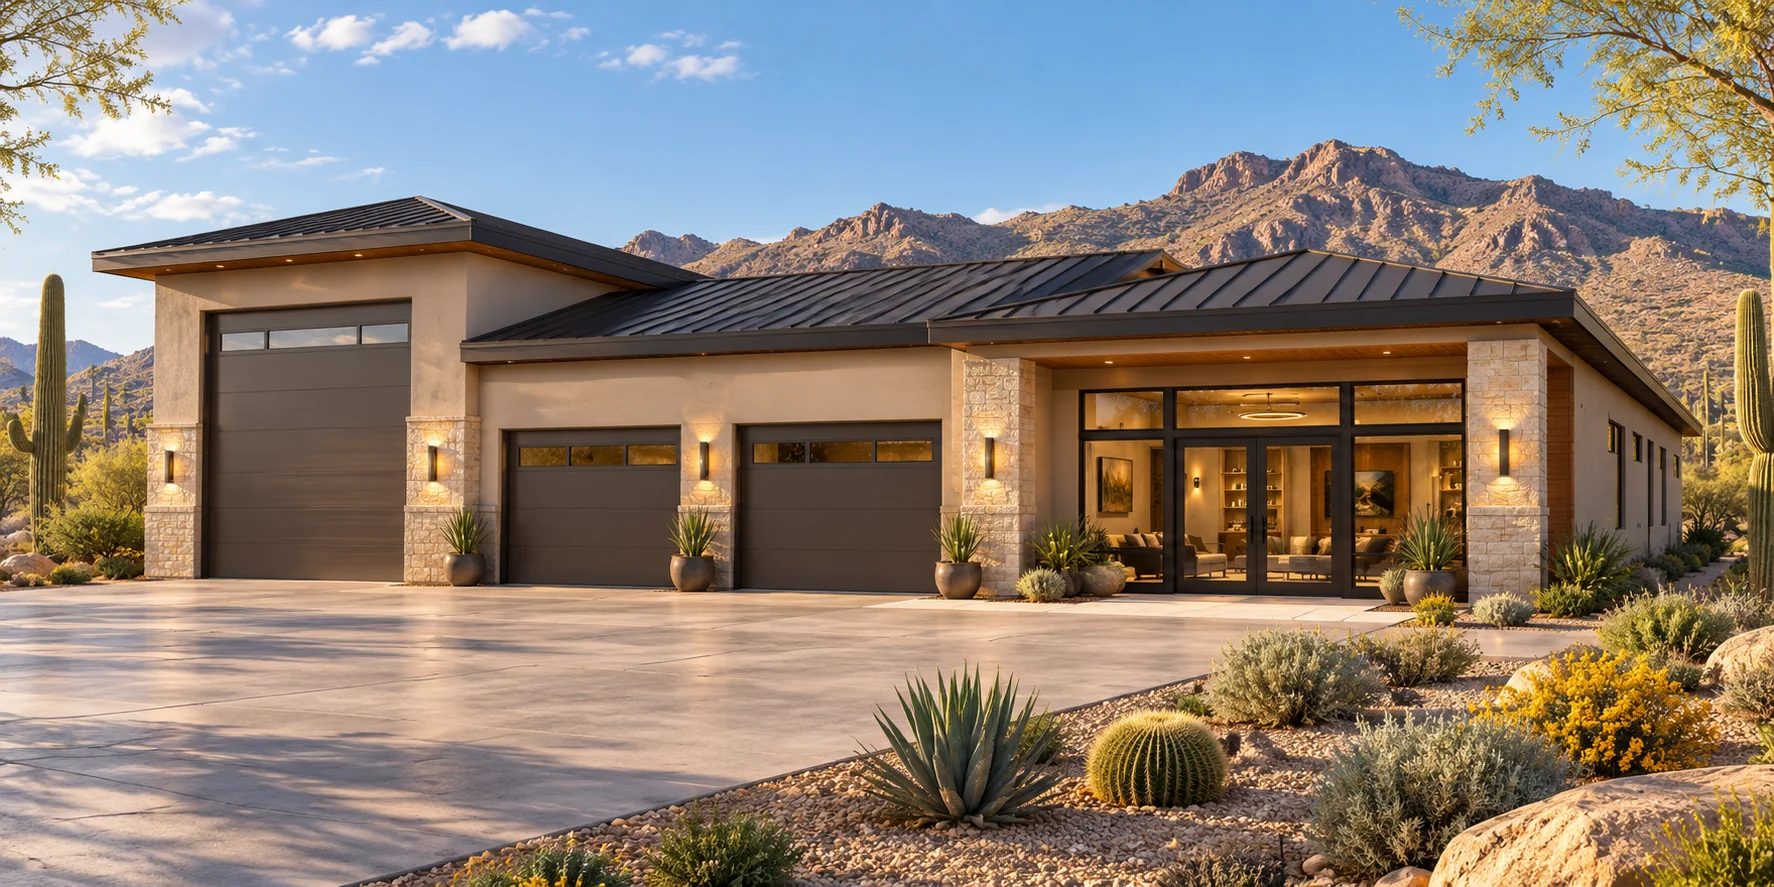 AGB-064 / Architectural concept
RV and collector compound with a dedicated simulator studio and separate putting practice room.
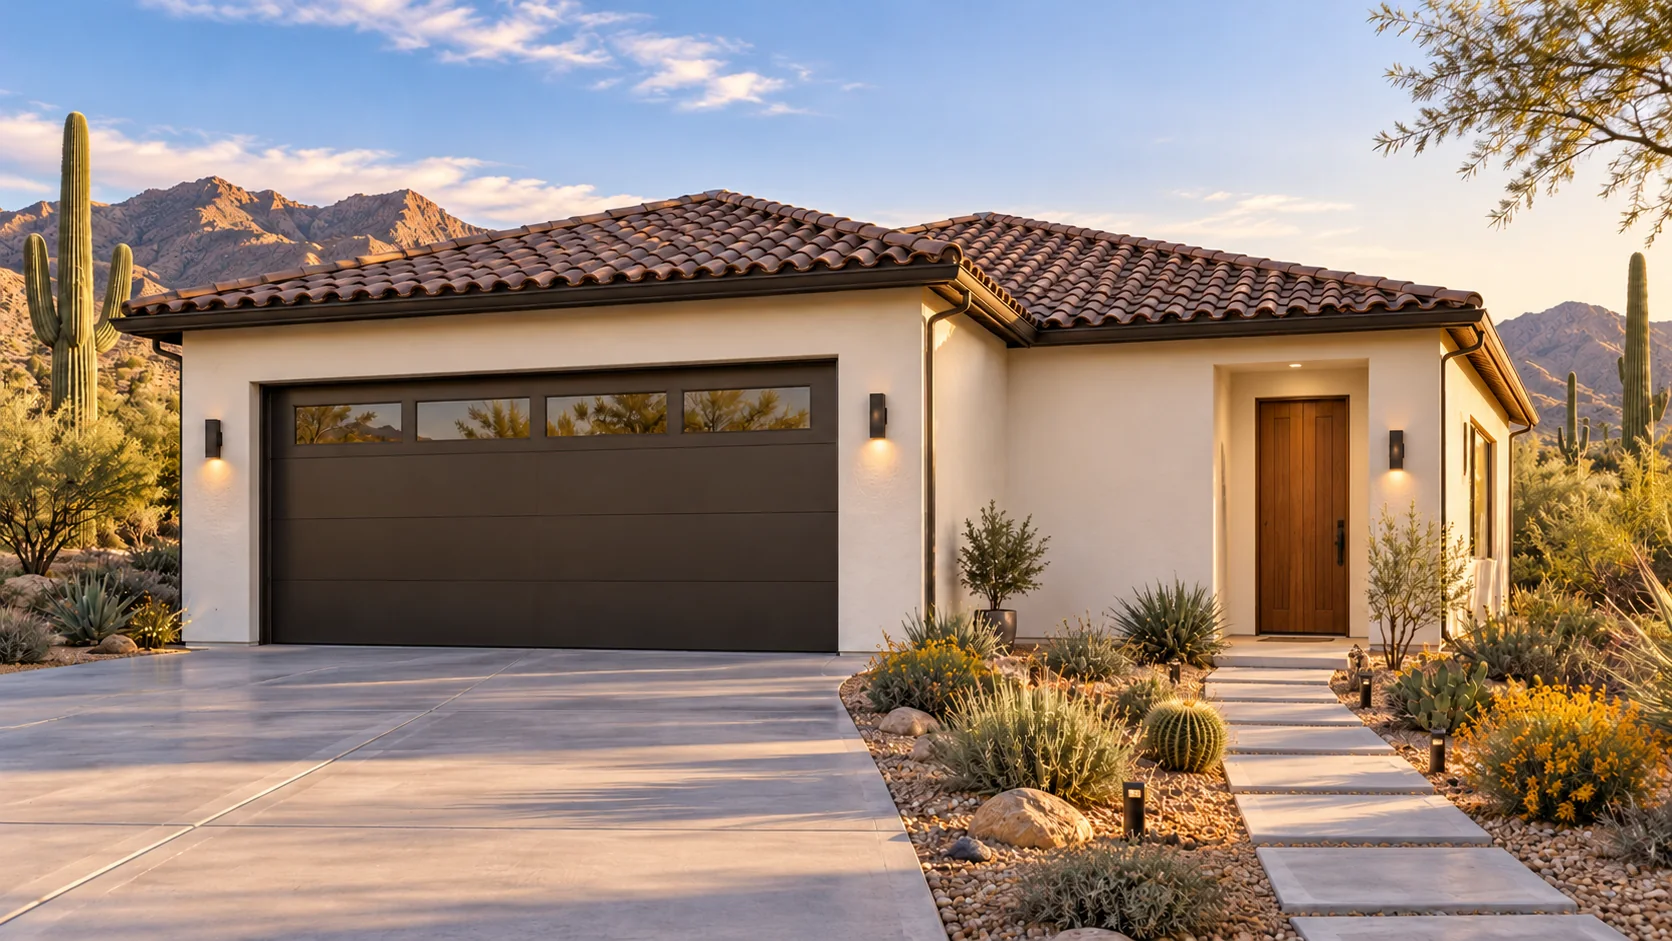 AGB-065 / Architectural concept
Garage paired with a daylight office and a defined guest-support program.
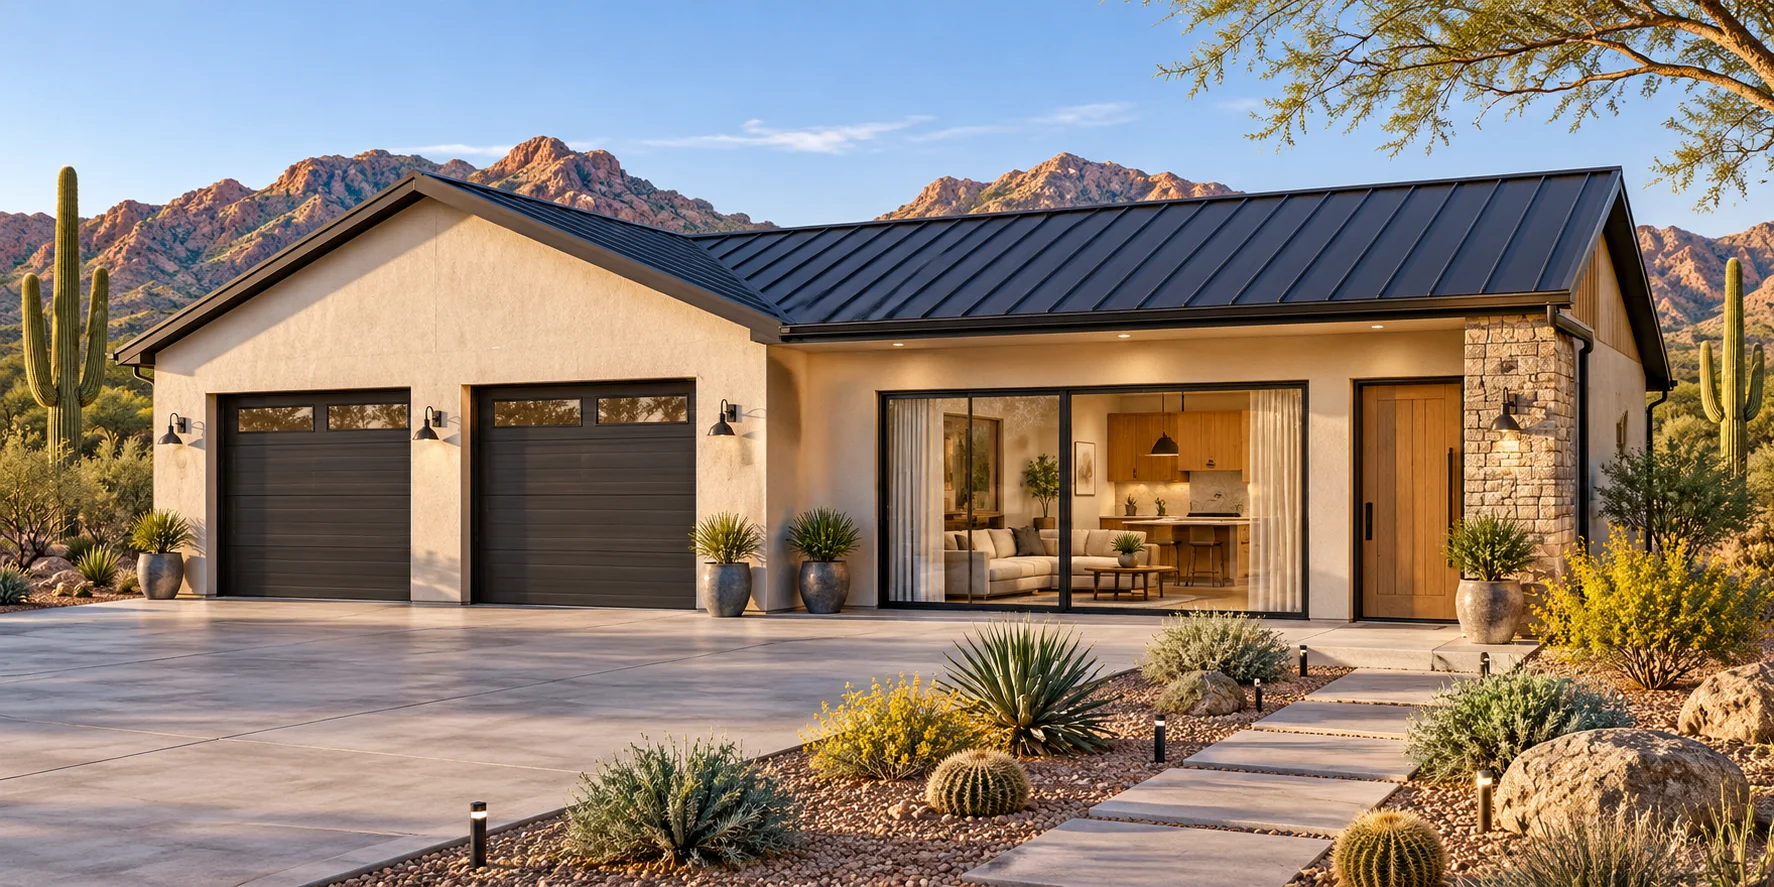 AGB-066 / Architectural concept
Garage with an independently entered guest suite and private garden connection.
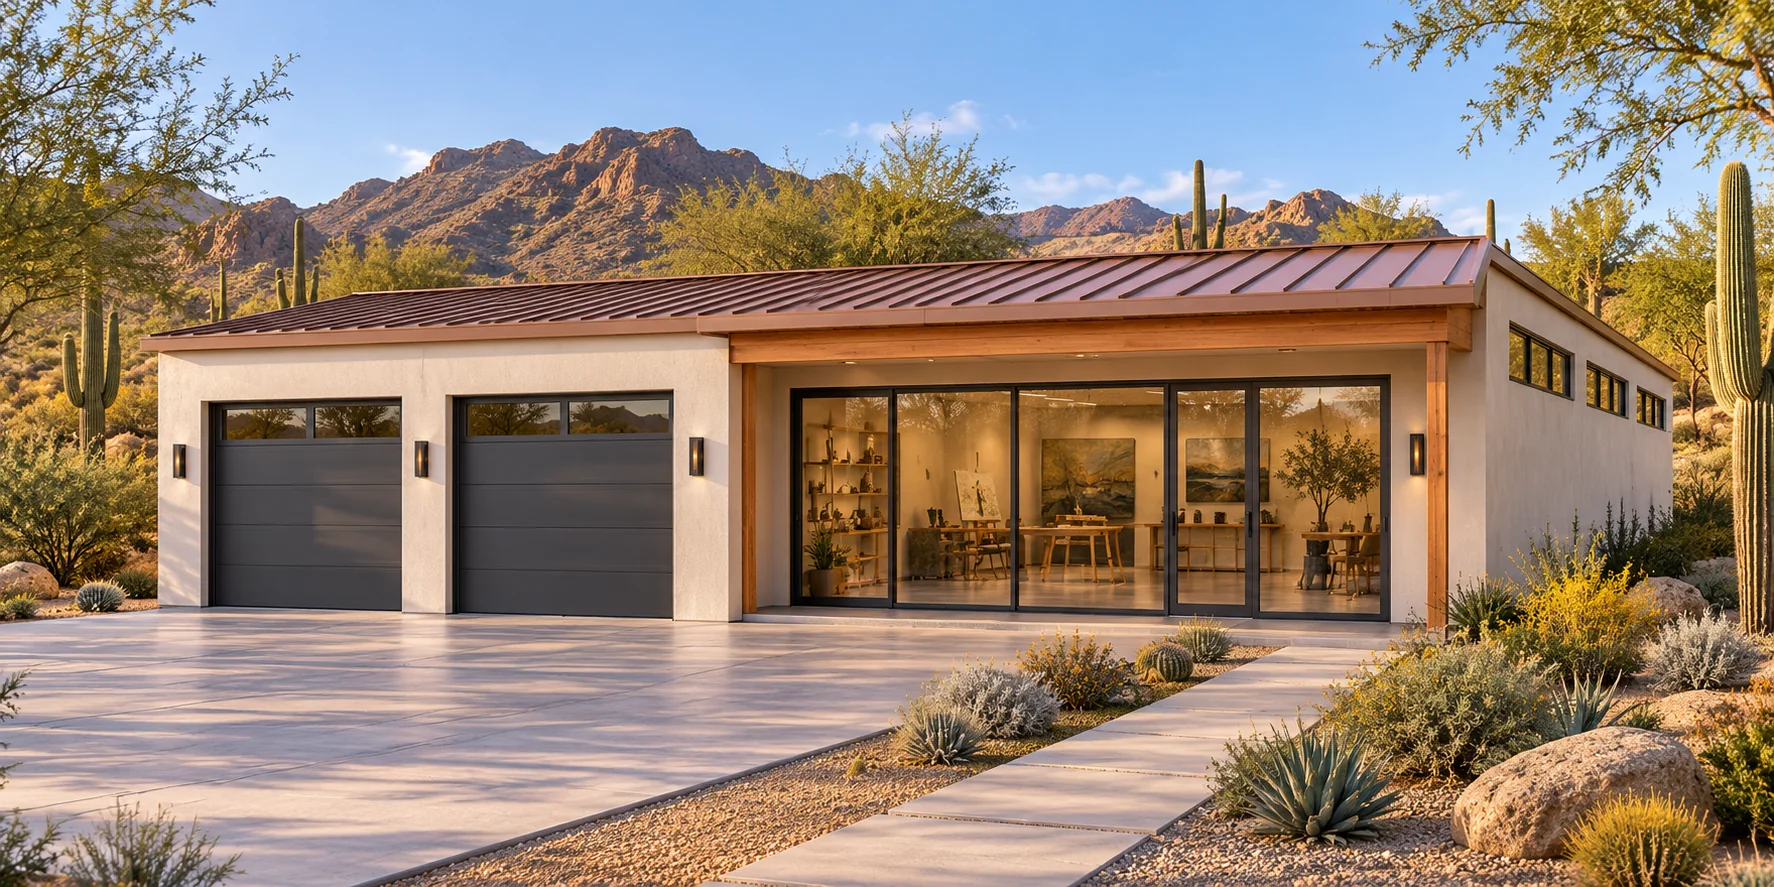 AGB-067 / Architectural concept
Vehicle garage with a bright creative studio and separate overnight guest room.
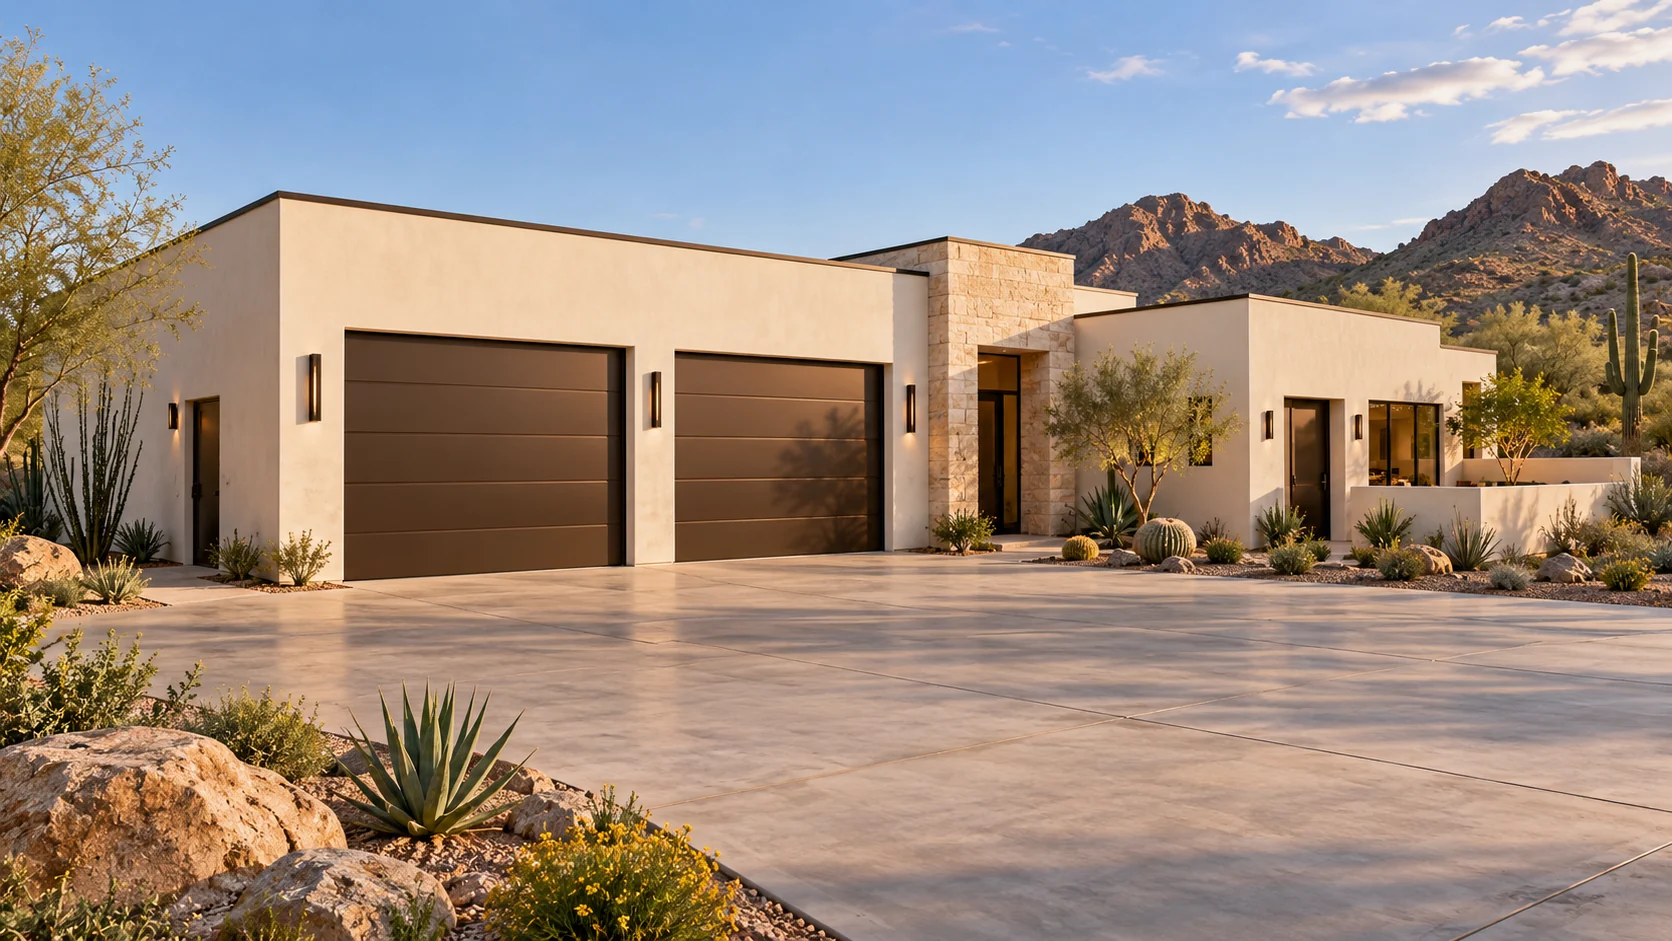 AGB-068 / Architectural concept
Garage and living wing organized around privacy and accessible circulation goals.
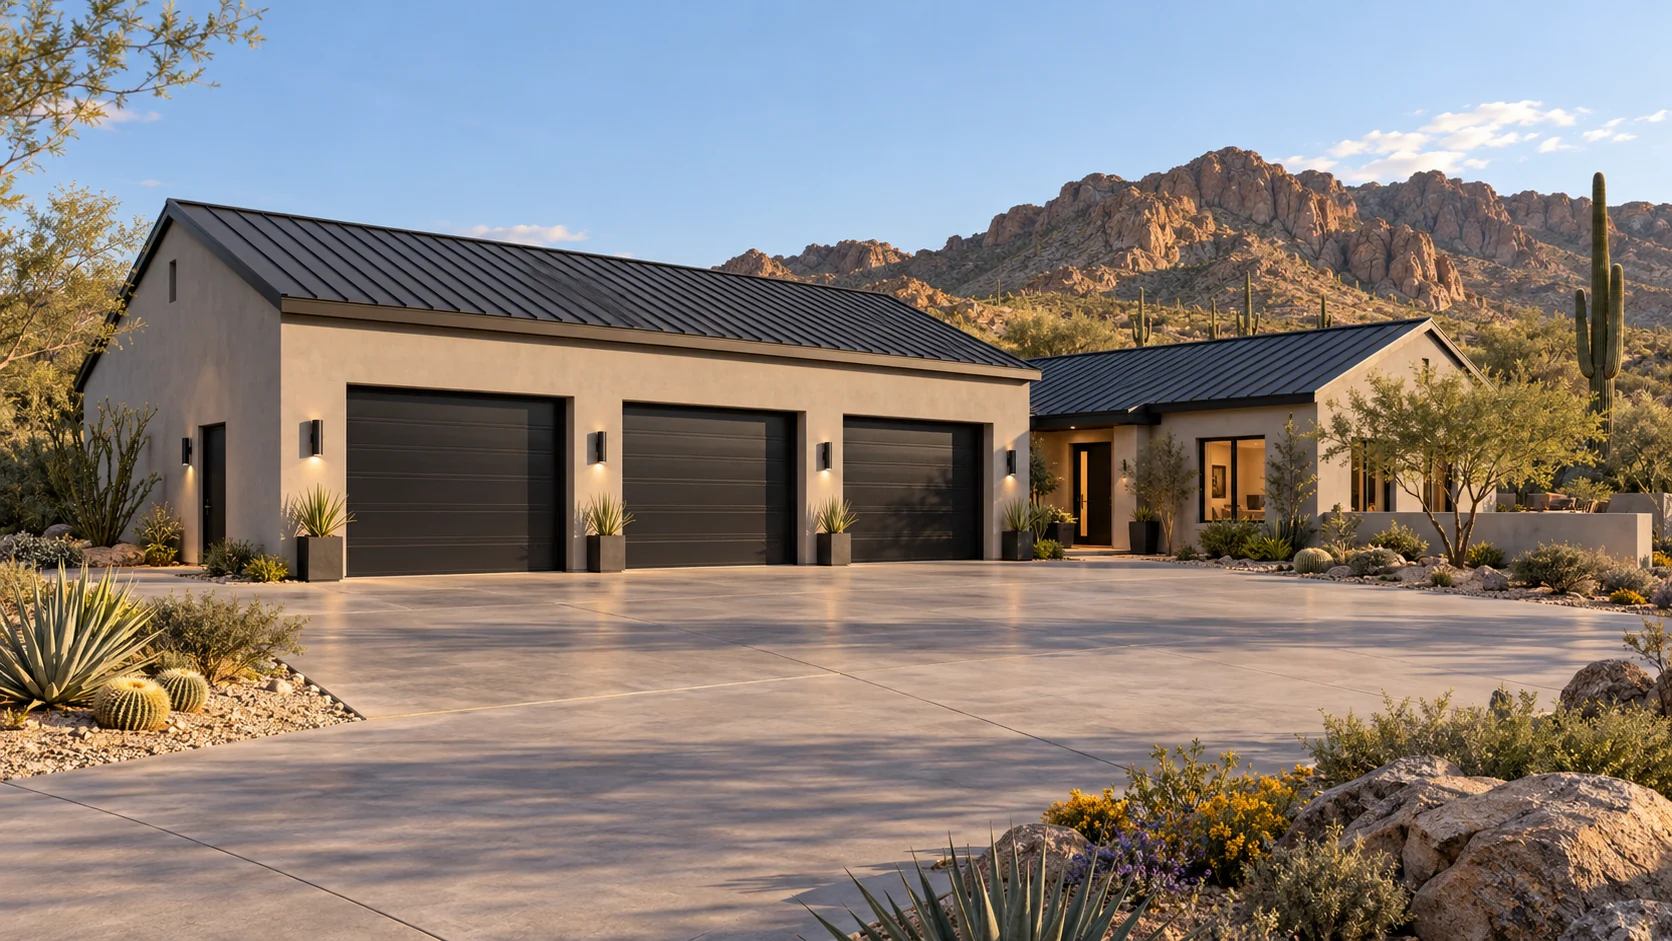 AGB-069 / Architectural concept
Collector garage with a complete guest apartment and independent home-office wing.
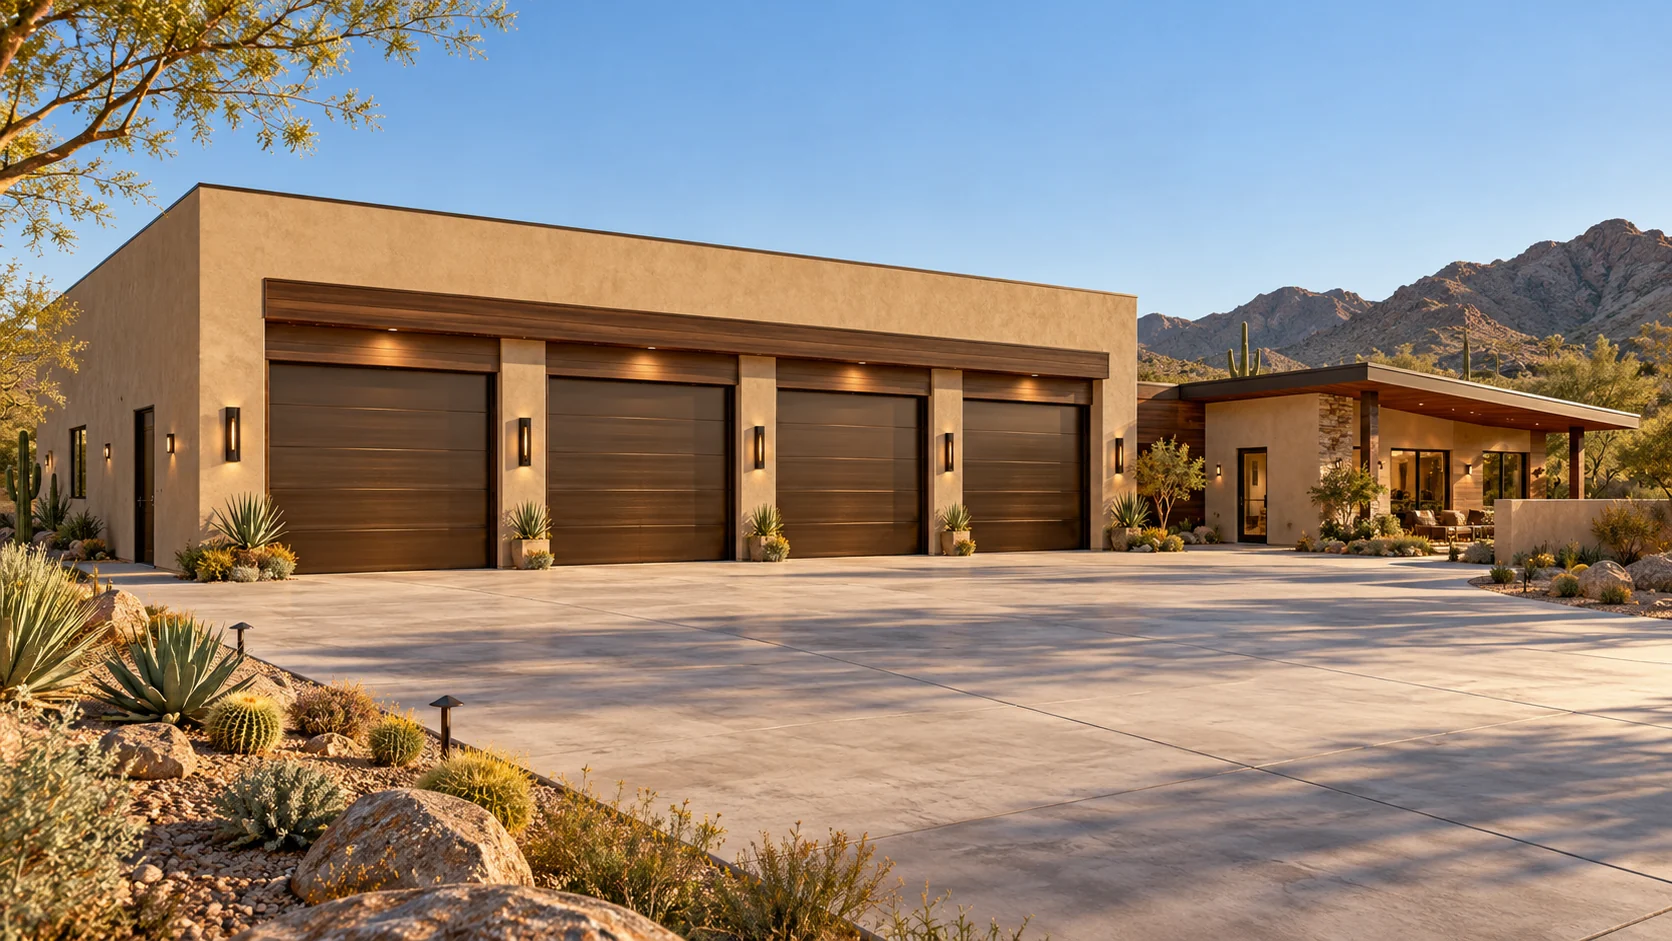 AGB-070 / Architectural concept
Multi-vehicle garage with guest accommodation and a shared indoor-outdoor family lounge.
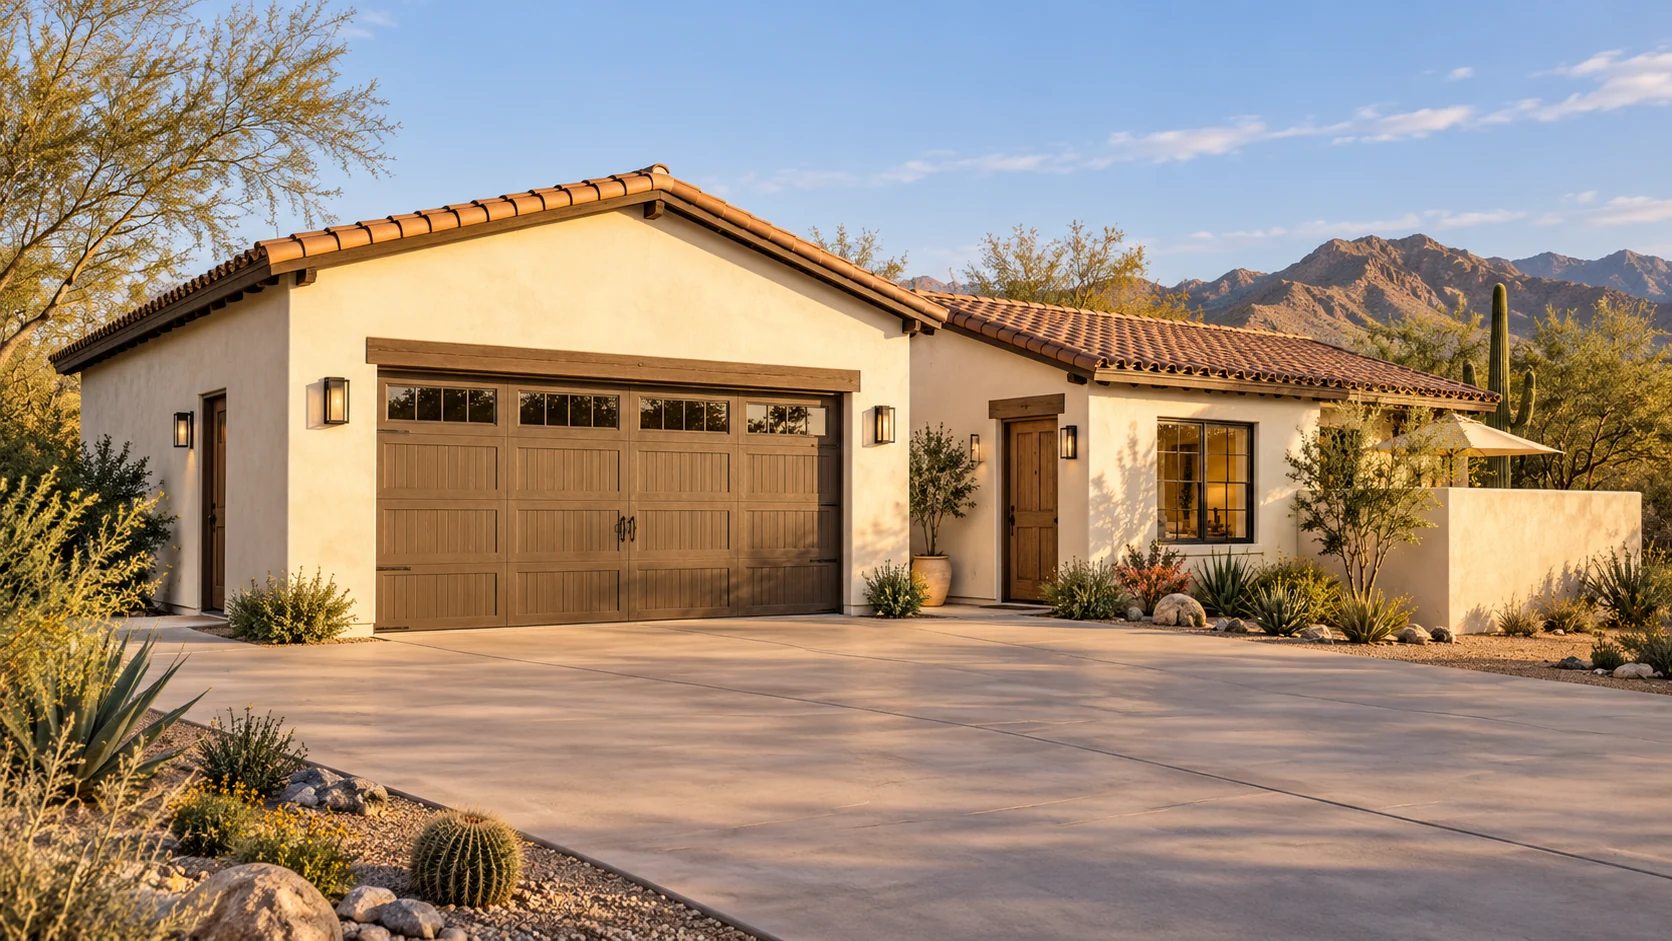 AGB-071 / Architectural concept
Two-car garage and compact casita organized around a private guest patio.
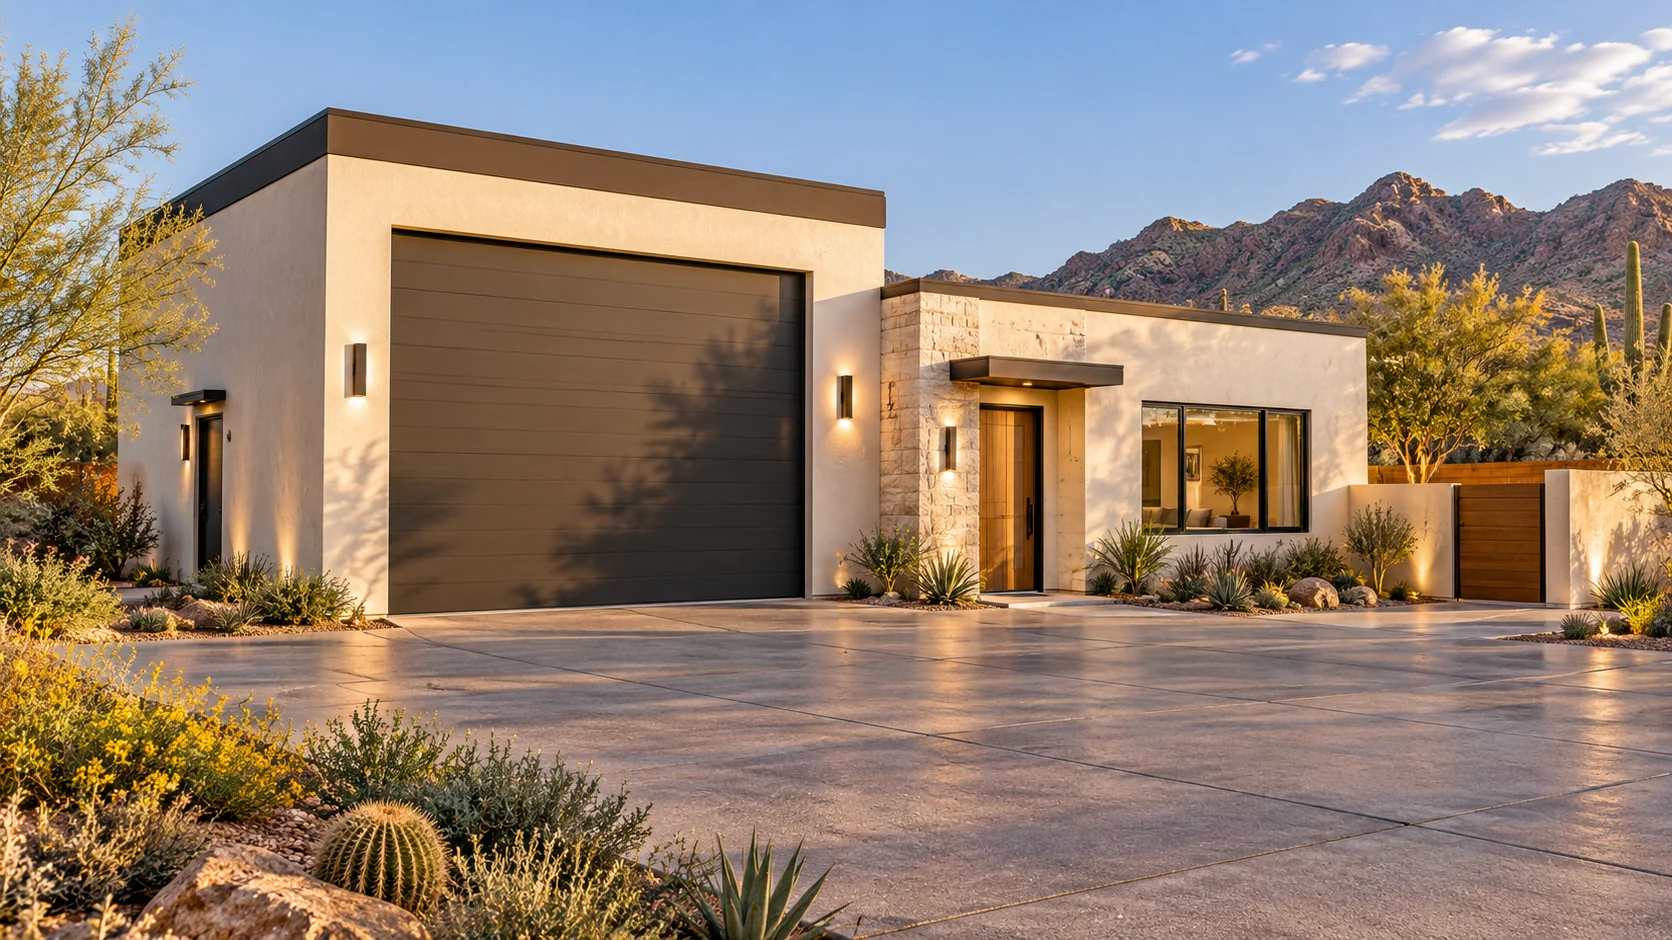 AGB-072 / Architectural concept
RV garage and one-bedroom casita with distinct vehicle and guest arrival routes.
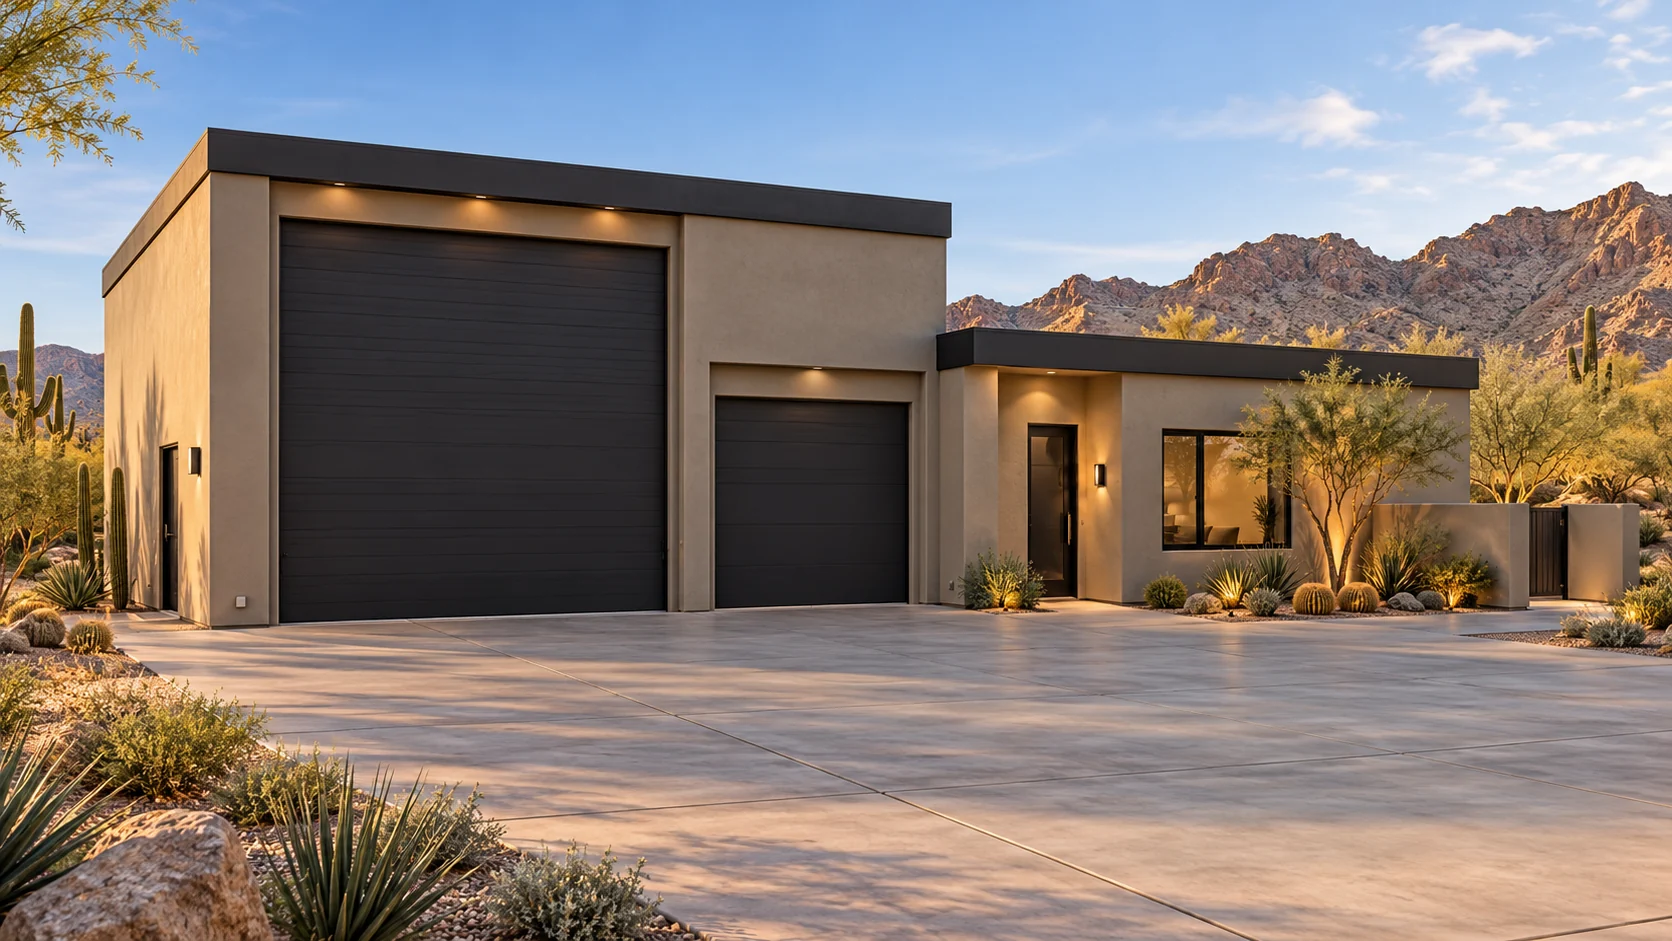 AGB-073 / Architectural concept
Car and RV garages framing a residential courtyard with a separate casita entry.
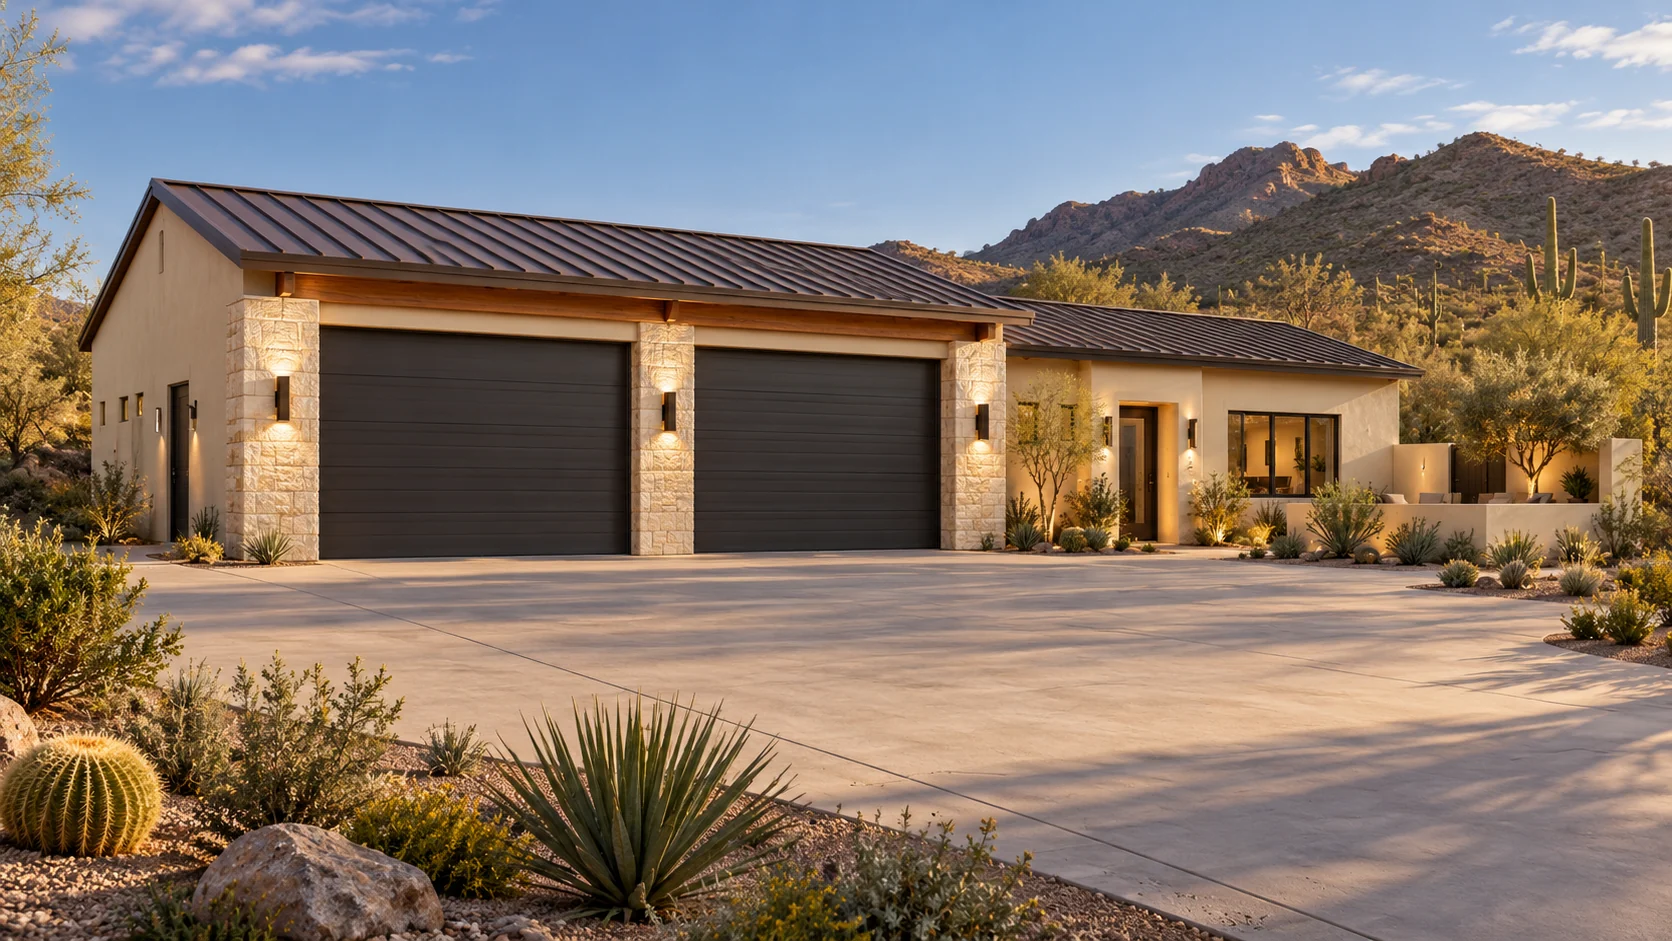 AGB-074 / Architectural concept
Garage with a two-bedroom guest casita and a protected outdoor living connection.
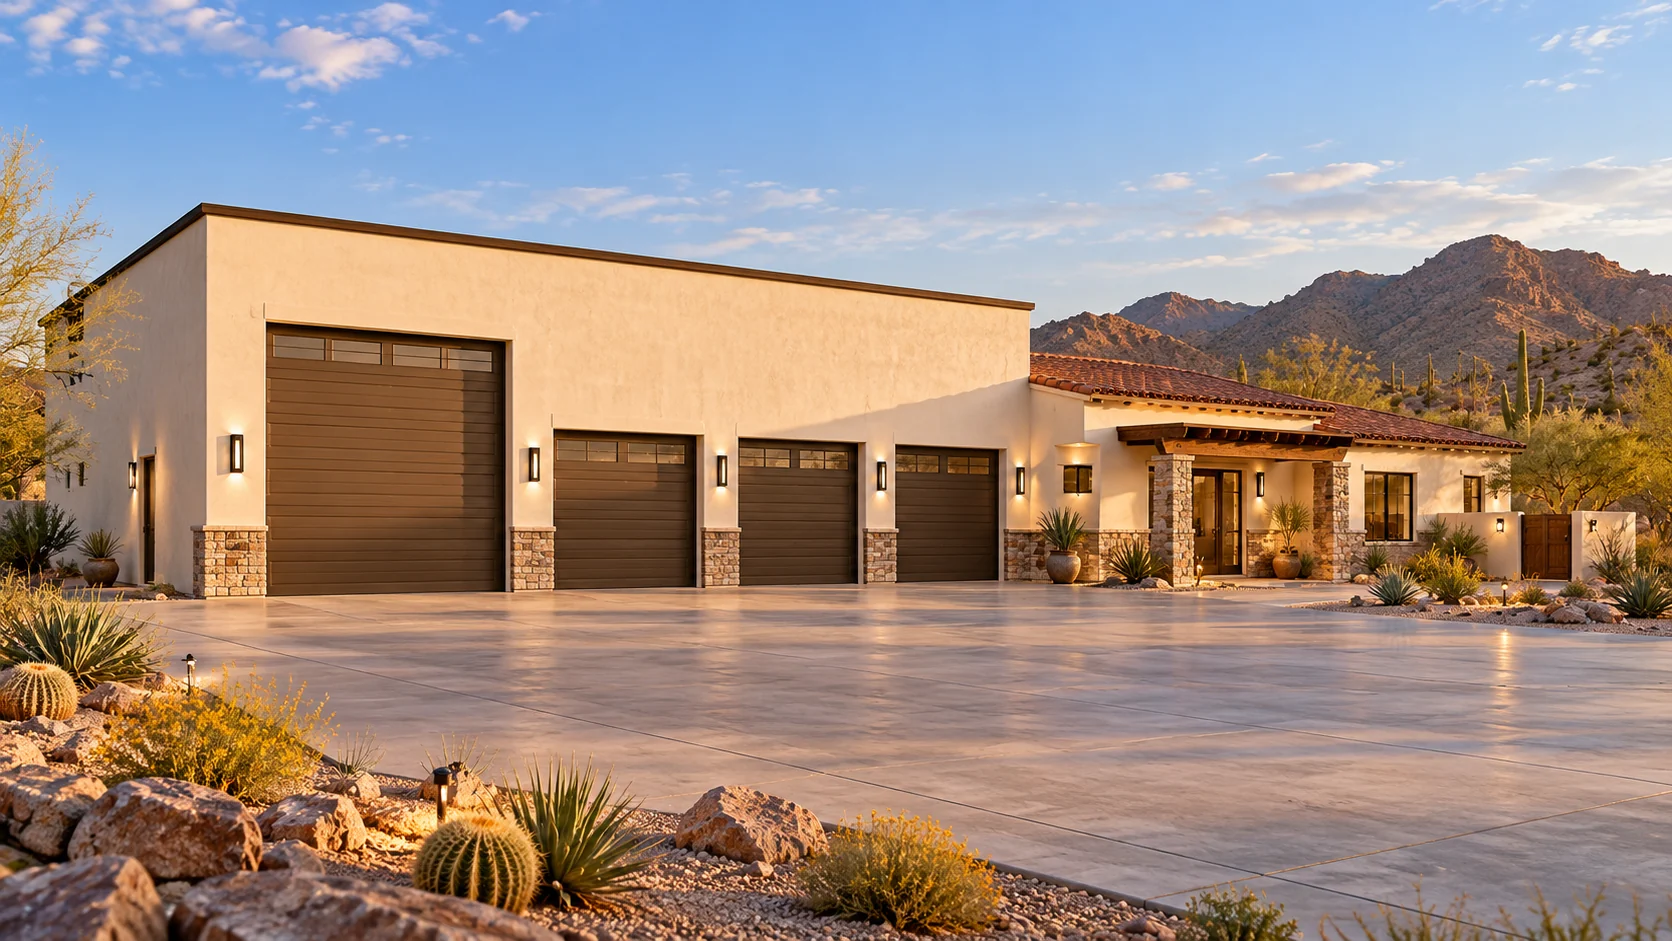 AGB-075 / Architectural concept
Collector and RV storage with a generous guest casita and separate hobby studio.
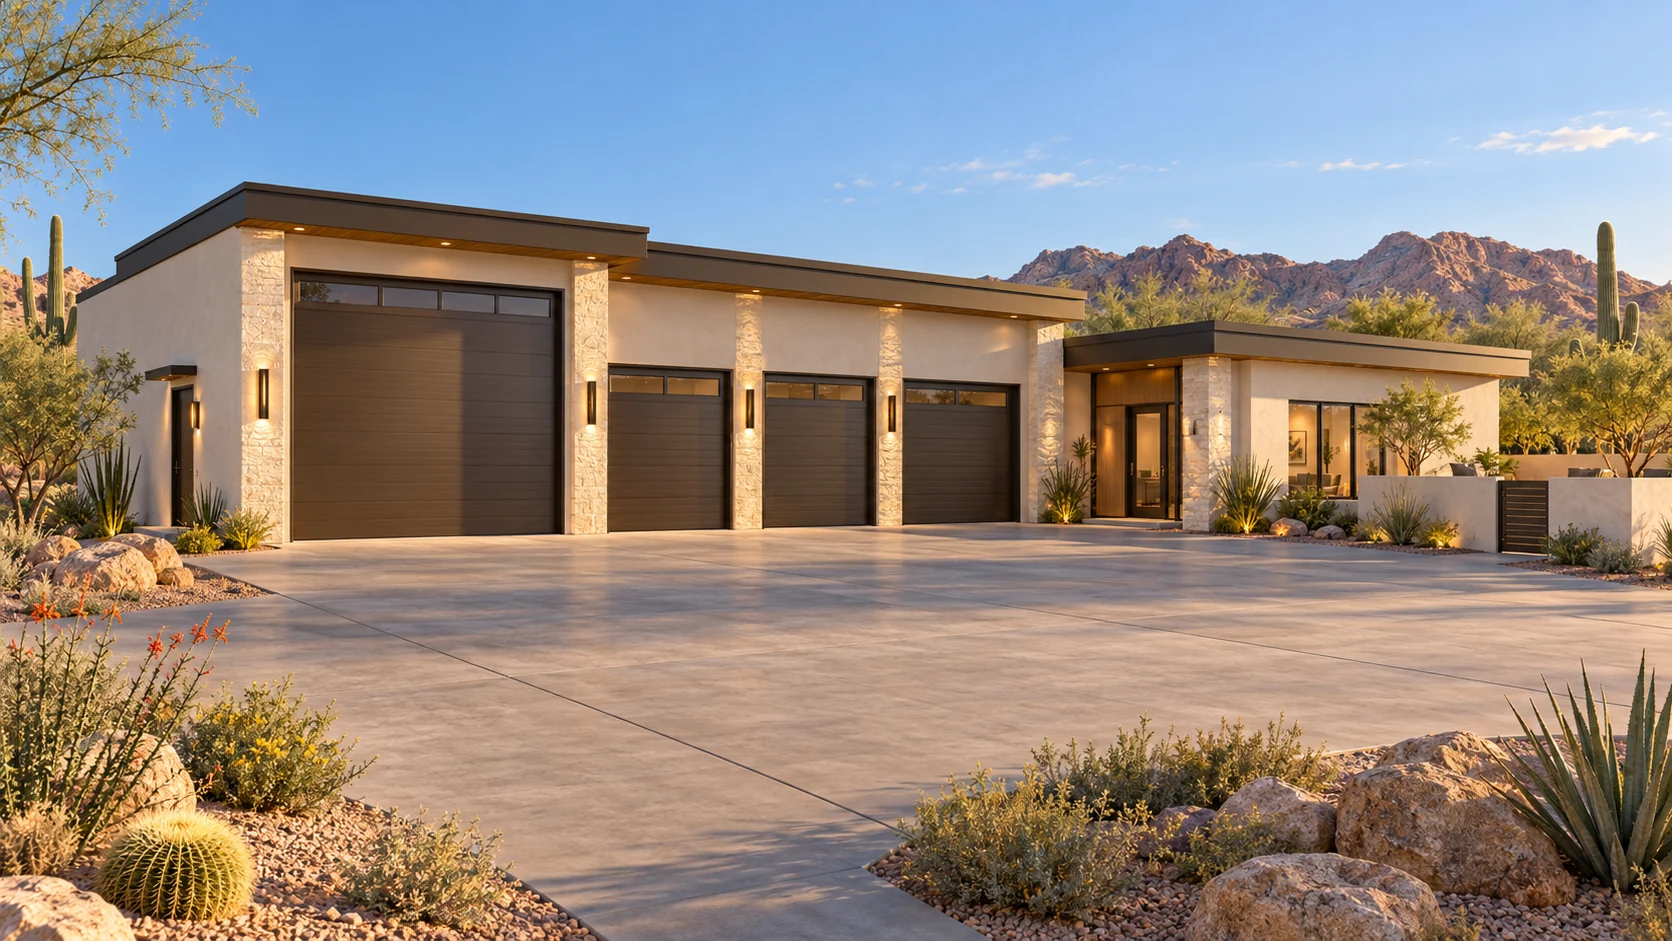 AGB-076 / Architectural concept
Flagship garage-casita estate with independent guest, entertainment, and vehicle wings.
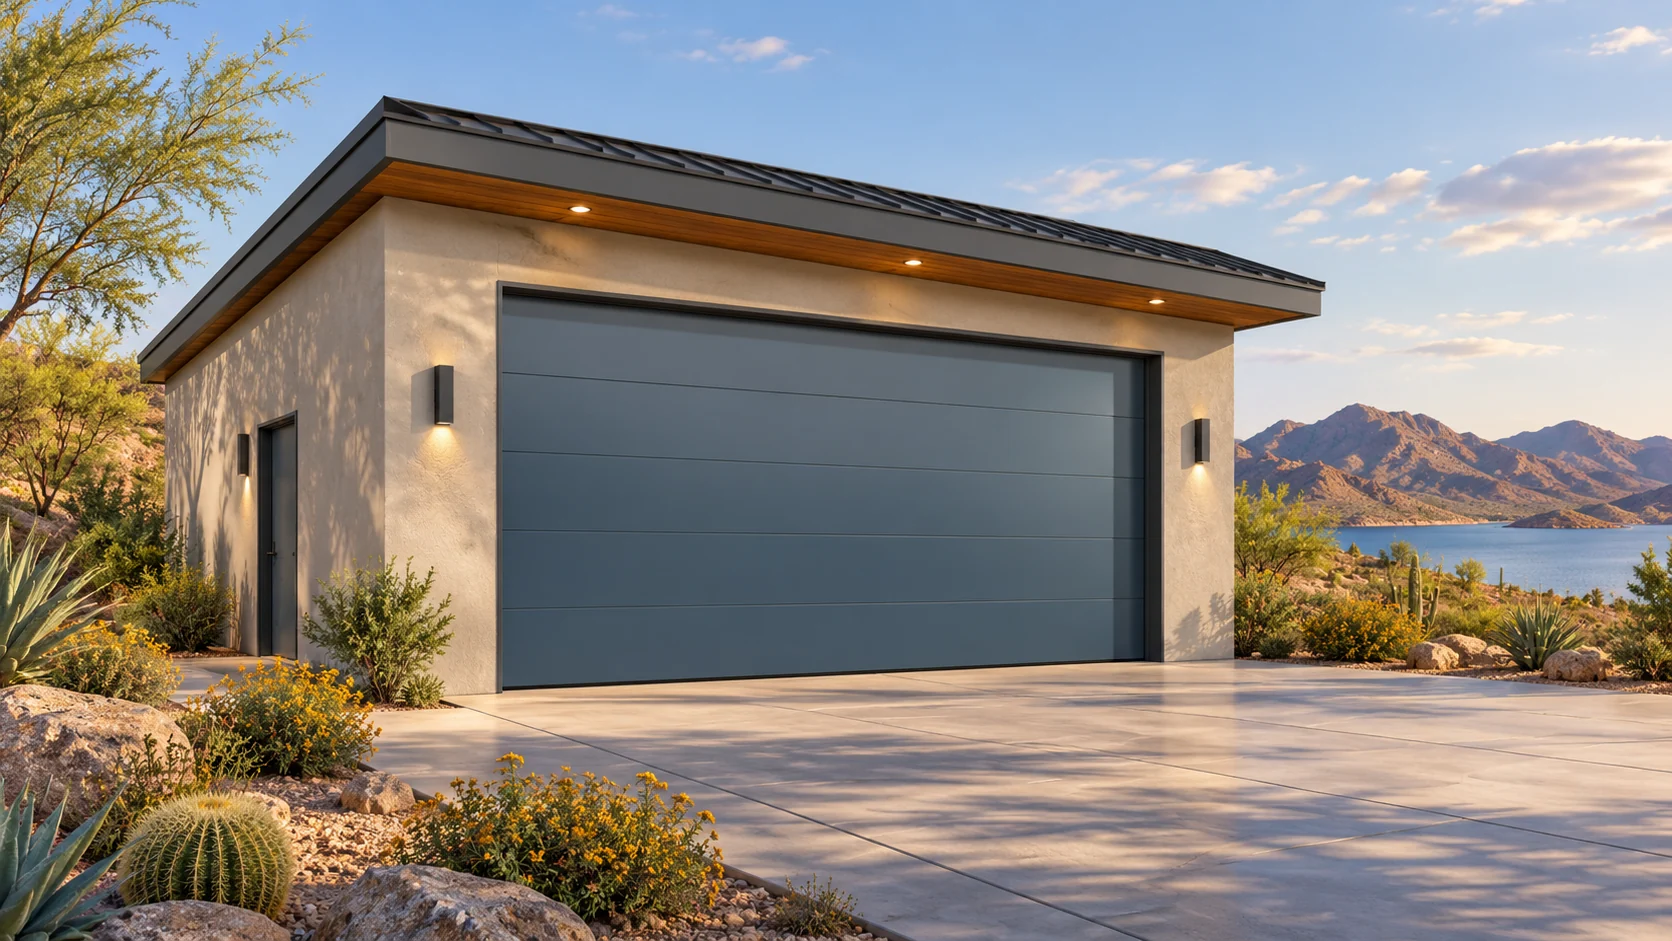 AGB-077 / Architectural concept
Boat-and-trailer storage with a side wall for life jackets and watersports equipment.
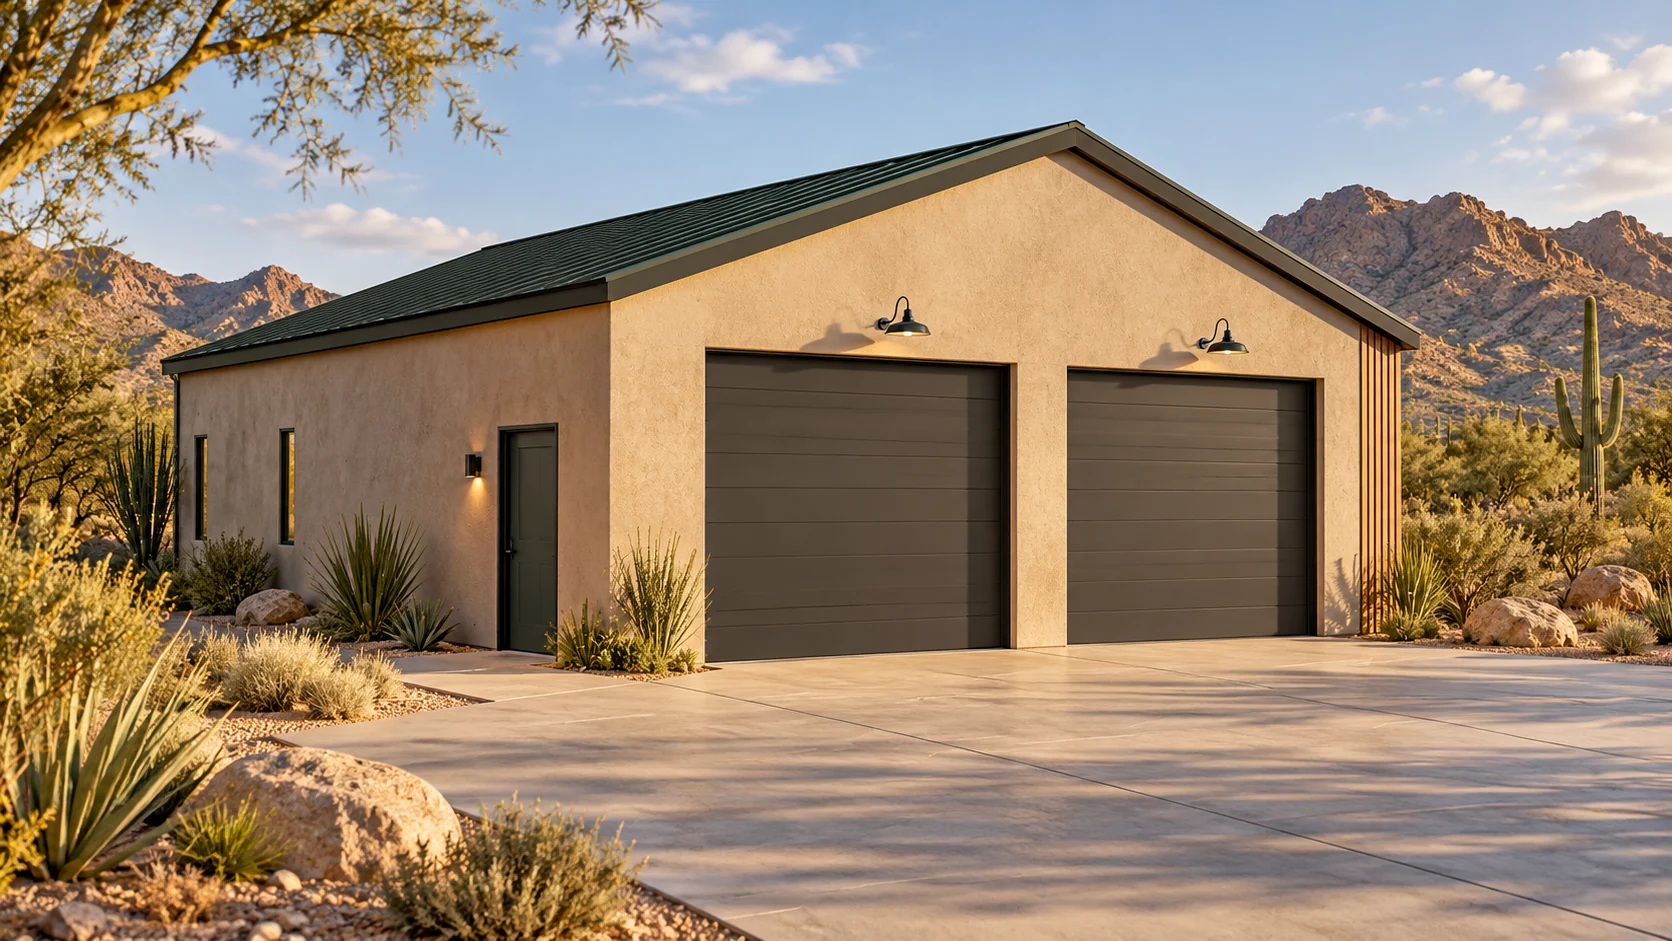 AGB-078 / Architectural concept
Side-by-side and trailer garage with a separate gear-preparation station.
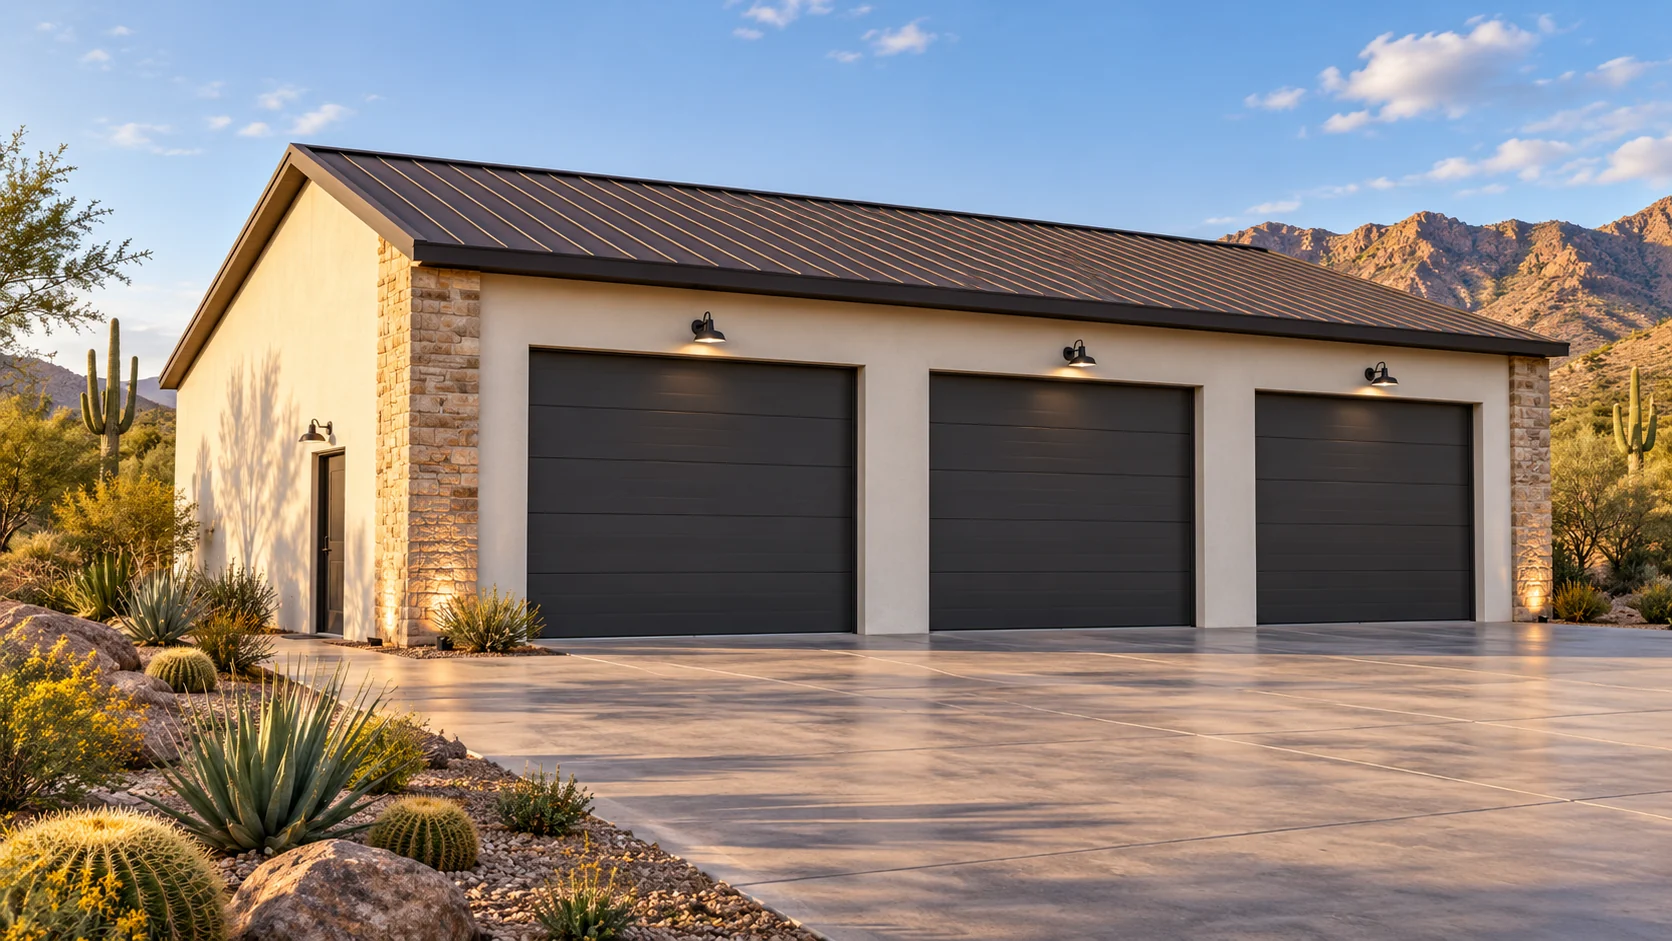 AGB-079 / Architectural concept
Boat, tow-vehicle, and off-road toy layout with independent loading routes.
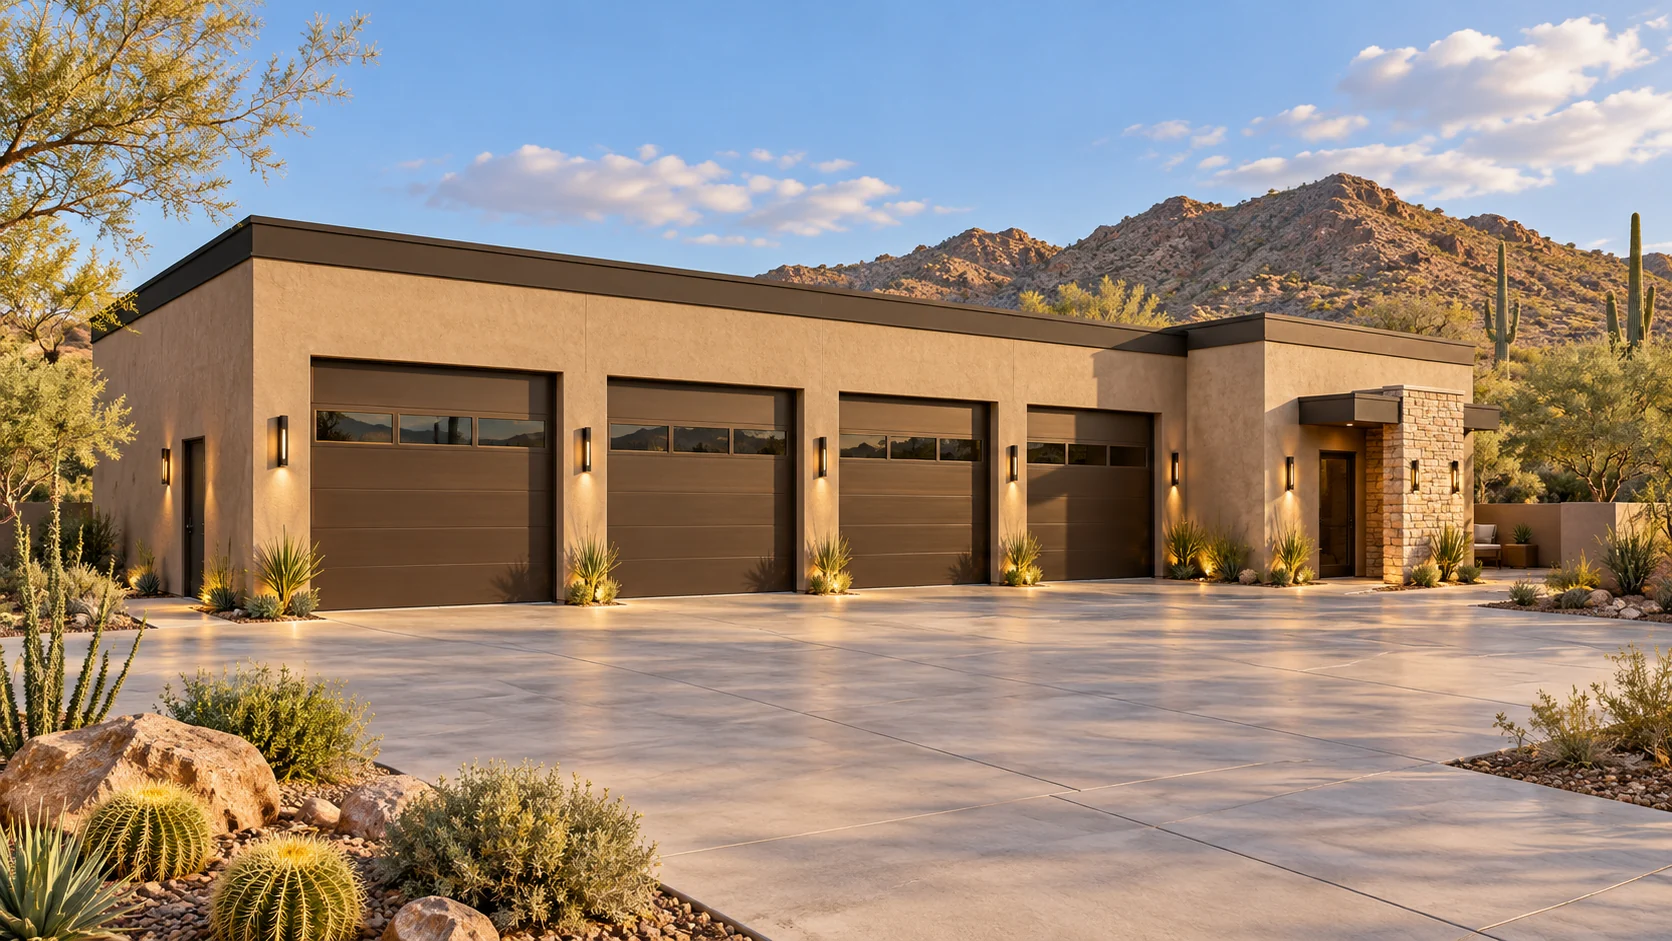 AGB-080 / Architectural concept
Multi-bay boat and toy compound with a dedicated equipment room and service workspace.
Try another size or collection, or clear your search.
Areas are gross concept areas, including enclosed upper levels where shown. Open patios and courtyards are excluded. The starting price applies only to the identified garage portion. Lofts, finished living space, recreation rooms, site work, and selected upgrades require additional pricing.
Your dream. Your vision. A garage designed to belong with your home. Adapt a concept, bring your ideas, or start from scratch—we design and build around you.
Start your project