BIG IDEAS. CUSTOM GARAGE DESIGN + BUILD.
(623) 254-5599
CUSTOM GARAGES / BUCKEYE

Buckeye.
Let’s make room.

Your Buckeye garage can be a home for the coach, a stage for the collection, or the workshop you finally have room to enjoy. We design around your vision and match the architecture to your existing home.

Plan my Buckeye garage
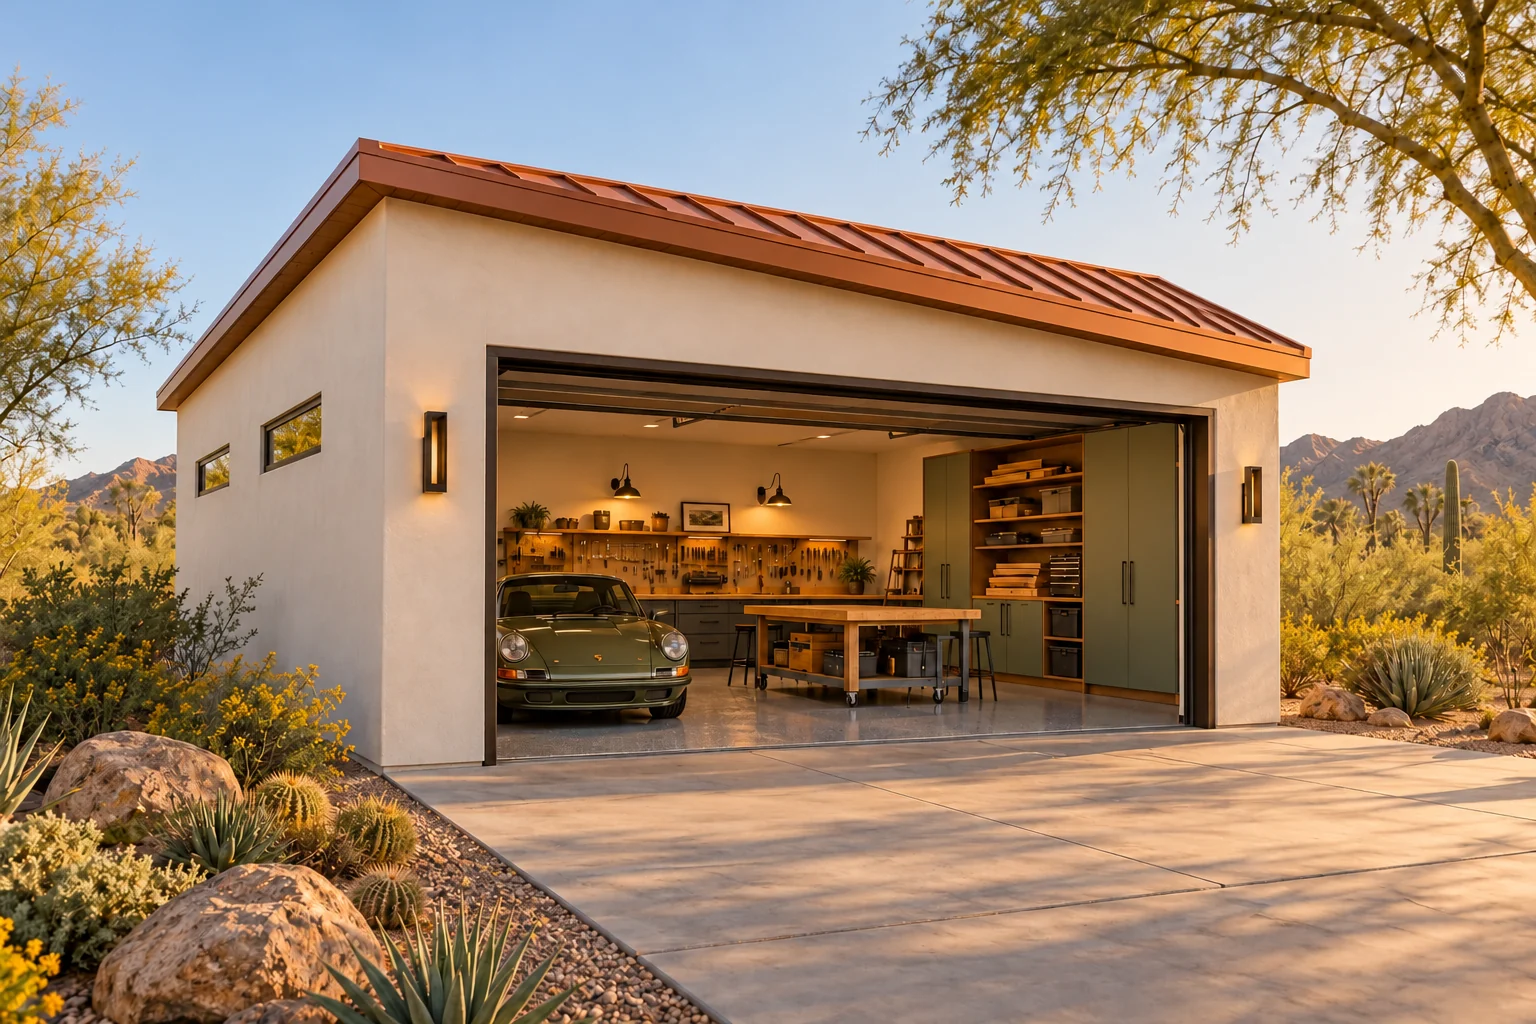
The Maker garage concept for design inspiration
Architectural inspiration from our design collection; not a completed Buckeye project.
Custom design, matched to your home

Adapt any concept or start with your own vision.

$185 / garage sq. ft. starting point

Living, recreation, and selected upgrades are additional.

Design through construction

We coordinate the project, engineering, and required permitting.

BUILDING A GARAGE IN BUCKEYE

Know the property.
Expand the possibilities.

A good concept starts with the life you want to live. A buildable design connects that idea to the actual parcel, access, and local review.

01 / LOCAL PLANNING

Use the garage-specific checklist

Buckeye publishes a detached-garage checklist covering the site, foundations, floor plan, elevations, sections, roof framing, and structural details. This is useful for coordinating the real building package after an inspiration image has established the direction.

Official guidance ↗

02 / LOCAL PLANNING

Put easements and utilities on the drawing

The same checklist calls for existing property lines, easements, structures, setbacks, and utility lines. Map these before selecting the ideal-looking corner of the lot; the open space visible in an aerial image may not all be available for a building.

Official guidance ↗

03 / LOCAL PLANNING

Floodplain review can apply beyond the building itself

Buckeye identifies the Maricopa County Flood Control District as its floodplain-management authority. Its guidance warns that grading, fill, walls, and other changes in a floodplain can need a Floodplain Use Permit even when a City permit is not otherwise required.

Official guidance ↗

04 / LOCAL PLANNING

Check the local planning path

The City provides planning consultation, zoning verification, and an interactive planning map. Use those resources to clarify the parcel’s development conditions, then coordinate the new garage and approach with the existing home and any earlier approvals.

Official guidance ↗ · Related resource ↗

05 / DESIGN OPPORTUNITY

Give a large property an intentional arrival

Longer approaches can benefit from a simple durable drive leading to a more detailed court at the garage. Define vehicle turning, gate locations, and drainage first, then use paving borders and landscape to give the arrival a finished character.

A city name in a mailing address does not confirm the permitting authority. We check the actual parcel, zoning, overlays, easements, and applicable HOA conditions before settling on the layout. These guides explain the questions to resolve; they do not approve a particular project.

YOUR BUCKEYE GARAGE, REIMAGINED

Think beyond
another parking space.

Use the concepts to start a conversation. We customize the building and its finishes to complement your home.

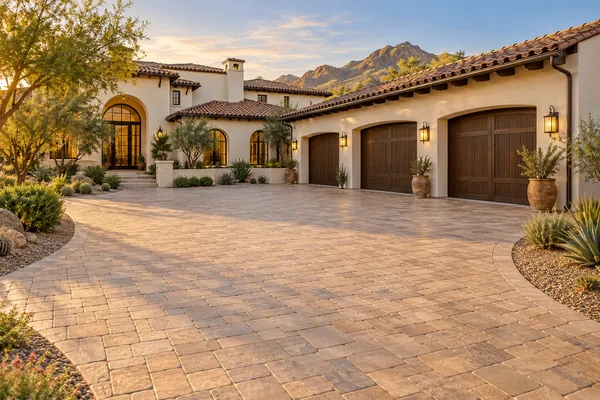
The Hidden Court architectural concept for garage inspiration
THE ARRIVAL

The estate approach

A straightforward long drive can transition into a more detailed arrival court tied to the home and garage finishes.

Illustrative concept; not a completed Buckeye project.

Explore more ideas ↗
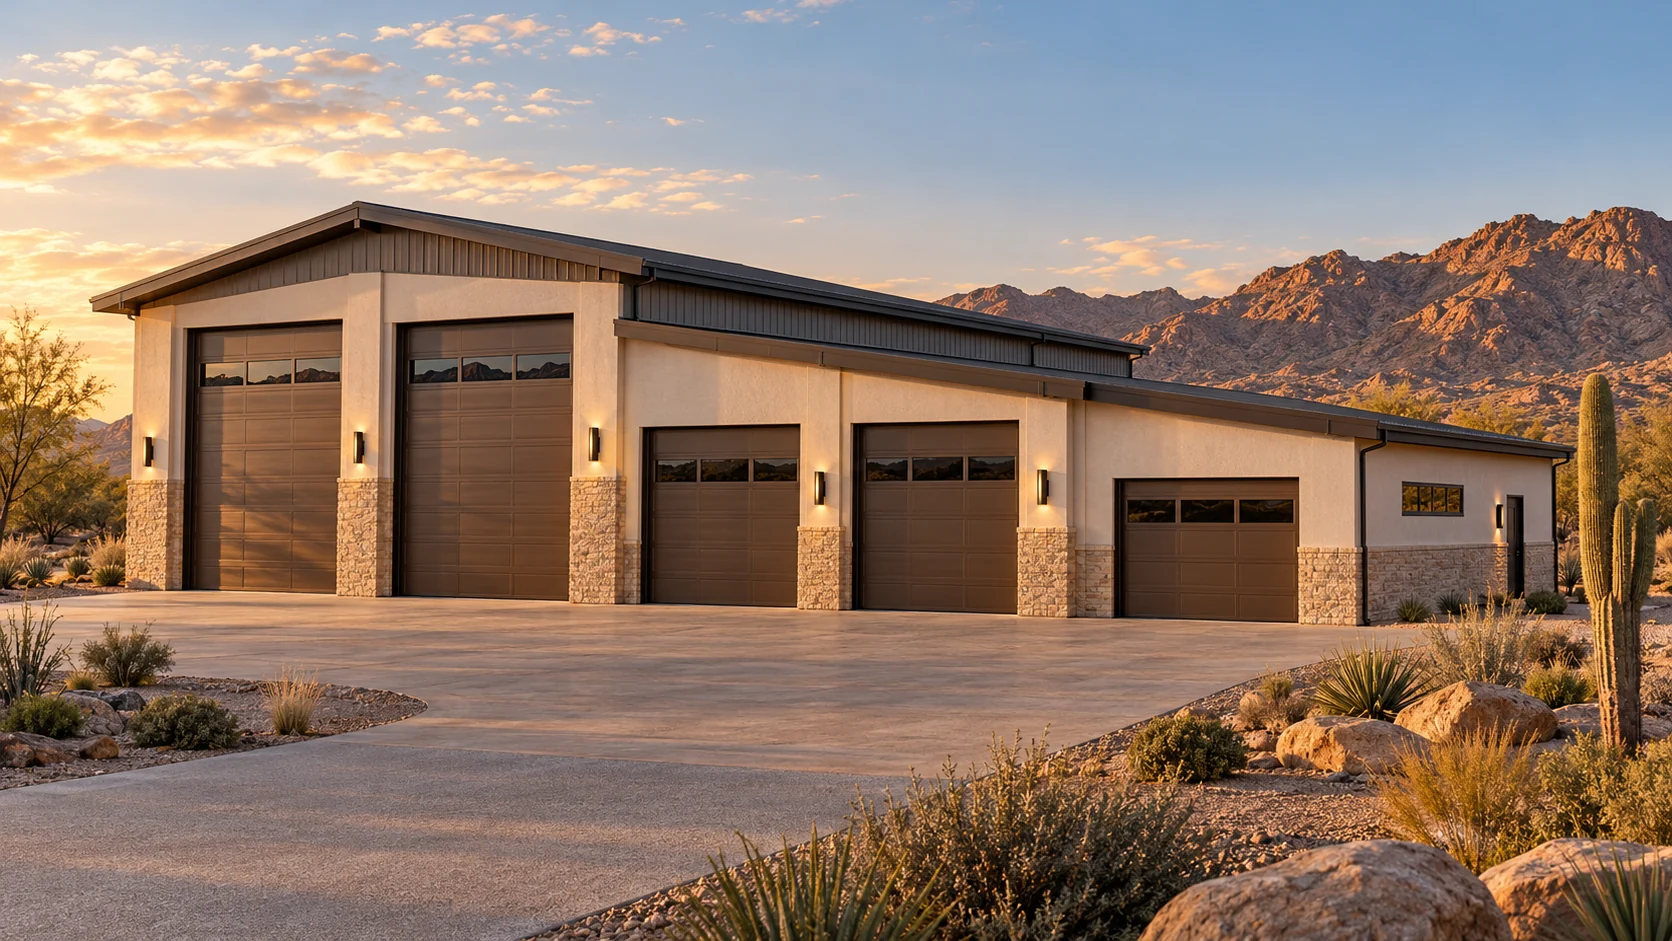
High Desert Hangar architectural concept for garage inspiration
THE BUILDING

The hardworking RV compound

Combine vehicle bays, workshop storage, and a loading area so each activity has a clear place.

Illustrative concept; not a completed Buckeye project.

Explore more ideas ↗
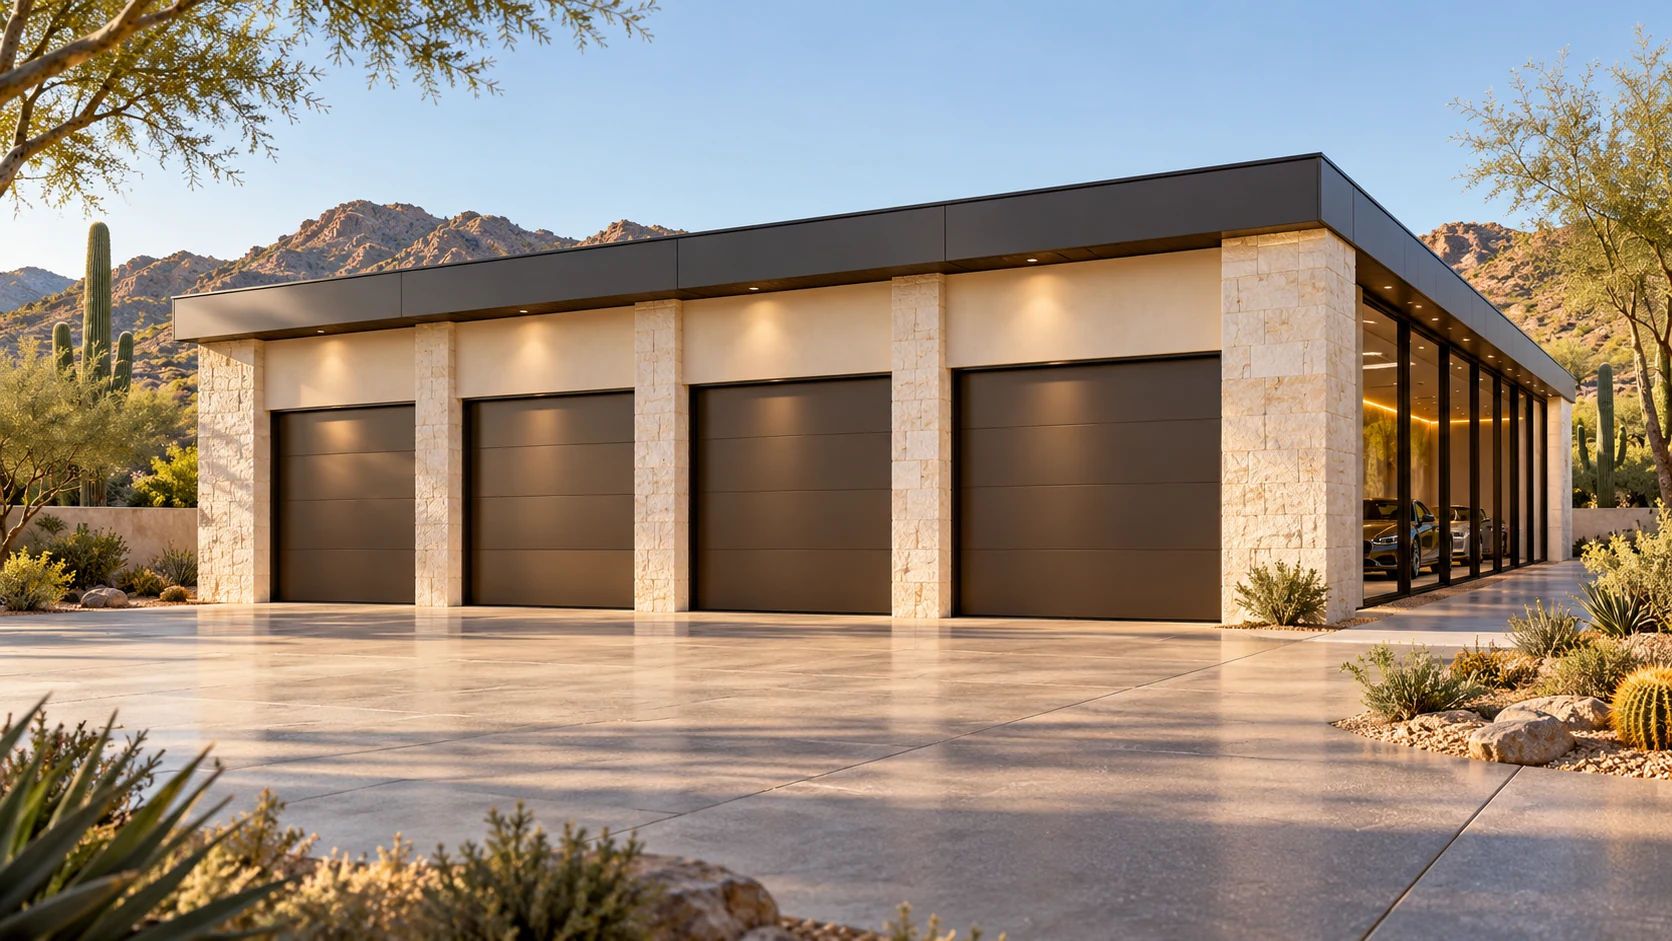
Gallery Four architectural concept for garage inspiration
THE BUILDING

The future-ready collector garage

Plan service capacity, wall space, and structural requirements around eventual equipment while pricing today’s construction scope separately.

Illustrative concept; not a completed Buckeye project.

Explore more ideas ↗
GIVE THE IDEA A STARTING NUMBER

Garage construction
starting at $185 / sq. ft.

A 1,200 sq. ft. garage portion starts at $222,000. A 2,000 sq. ft. garage portion starts at $370,000. These are planning examples, not complete project quotations.

Lofts, living space, specialty rooms, cabinets, epoxy, driveways, and selected upgrades add scope. Permit fees, required fill, unusual site conditions, and project-specific utility work are outside the starting estimate.

Build my starting estimate
FROM SAVED IDEA TO BUILDABLE PROJECT

You bring the vision.
We connect the details.

  1. Start with the property and your wish list.

    Share the address, vehicles, activities, and concepts you love. Initial consultation and design are complimentary; you start paying when you move forward with an agreement.

  2. Review placement, access, and scope.

    We connect the building footprint to the driveway, existing home, utility routes, and questions that need site or jurisdiction review.

  3. Develop the design and proposal.

    We define the garage, any additional rooms, finishes, and site work so the selected scope has a clear place in your project.

  4. Coordinate engineering and required approvals.

    Plans move through the applicable review process. Agency comments, supporting information, and required revisions determine the path; no blanket approval date is promised.

  5. Build with a shared view of progress.

    Buildertrend connects project communication, schedule information, photos, selections, and change orders during construction.

THE LOCAL RESOURCE DESK

Buckeye.
Go straight to the source.

We help coordinate the process. These official resources let you explore the local requirements and get familiar with the questions behind your project.

Resources reviewed October 30, 2026. Agencies can change forms, portals, and requirements. Confirm the current process for your parcel before submitting.

GOOD QUESTIONS BEFORE YOU BUILD

Your Buckeye
garage questions.

What drawings does a detached garage usually need here?

Buckeye’s garage checklist identifies coordinated site, foundation, floor, roof-framing, elevation, section, and construction-detail information. The final submission depends on the project and current Permit Center requirements.

Official guidance ↗

If no City permit is needed for a piece of yard work, can it affect the garage plan?

Yes. Buckeye says development in a floodplain can require County floodplain authorization even without a City building or engineering permit. Review the whole site scope before grading or paving.

Official guidance ↗

Can we design a garage now and add features later?

We can identify a base scope and future options. Electrical capacity, structural needs, vehicle clearances, and utility routes are worth considering now, even when final cabinets, specialty equipment, or a lounge are later phases.

Can I attach living space, a casita, or a loft?

That can be part of the design conversation, but the intended use matters. A storage loft, conditioned lounge, and separate dwelling do not automatically follow the same requirements. We define the use and check the applicable zoning, building, utility, and life-safety requirements. Finished living space is priced separately from the garage portion.

Can the garage match my existing home?

Yes—matching your home is the starting point. We study rooflines, materials, colors, windows, and door proportions. The concepts show possibilities; the final design is created around your home, property, and personal vision.

Do you coordinate the driveway and garage interior too?

Yes. Approach geometry, motor courts, epoxy flooring, cabinetry, task lighting, and specialty spaces can be coordinated in the same project. Select the ideas you like from our galleries and we will define the actual scope and pricing together.
LET’S START WITH YOUR PROPERTY

What could your
Buckeye garage become?

Bring the coach, the collection, the hobbies, and the big ideas.
We will help shape a garage that belongs with your home.

Build my garage wish list