 AGB-027 / Architectural concept
Four Seasons
↗1,200 sq. ft. total40′ × 30′ overall layout
Efficient four-vehicle arrangement with a side storage wall.
Garage portion from $186,000At $155 per sq. ft. · Options additional

See the shape of a favorite fender in the light it deserves.
AI-generated architectural concepts show design intent, not completed projects. The dimensioned concept plan defines the proposed layout. Final detailing is developed for your property.
Walk the glazed corridor and see a ’68 Mustang Fastback 2+2 in profile. Plan the lighting around the crease above the rocker panel and the line of the roof dropping toward the rear bumper.
Room sizes and areas are concept allocations. Wall thickness, stairs, structure, and final equipment are resolved during project design.
Pale limestone and ivory stucco, flat dark fascia, four bronze-framed smoked-glass doors, a distinct tall glazed viewing corridor along the right side, charcoal cabinets, pale epoxy.
Concept plan for inspiration and design discussion. Actual vehicle dimensions, circulation, structure, site access, utilities, and local requirements must be reviewed before construction. Open outdoor areas are excluded from enclosed square footage.
AGB-027 / Architectural concept
Efficient four-vehicle arrangement with a side storage wall.
 AGB-028 / Architectural concept
Four individual vehicle bays with generous daylight and a common gear wall.
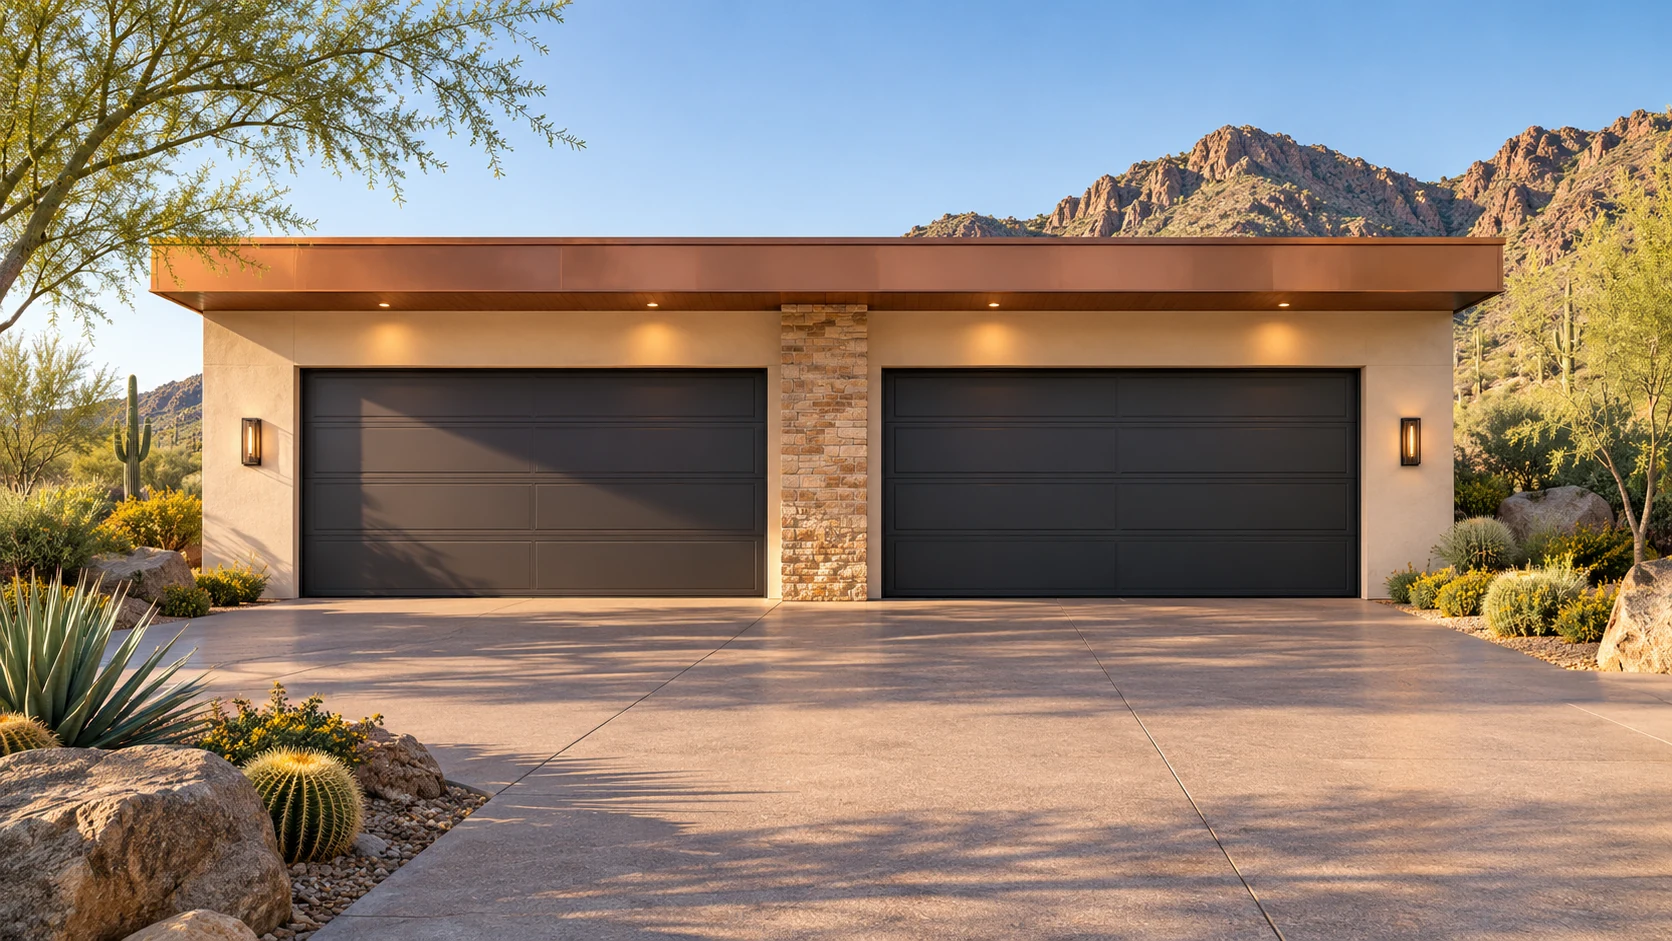 AGB-029 / Architectural concept
Paired double-door arrangement with room for everyday family storage.
Test the angle of the fixtures against your paint finish and the main viewing position. Independently switched wall lighting can show the silhouette without relying on one overhead light.