BIG IDEAS. CUSTOM GARAGE DESIGN + BUILD.
(623) 254-5599
Custom garage workshops

Leave the Mustang in pieces. Pick up tomorrow.

The carburetor is on the bench, the sockets are in order, and nobody needs the bay for groceries. A workshop of your own lets a ten-minute adjustment turn into the afternoon you wanted.

See the layouts Explore a starting budget
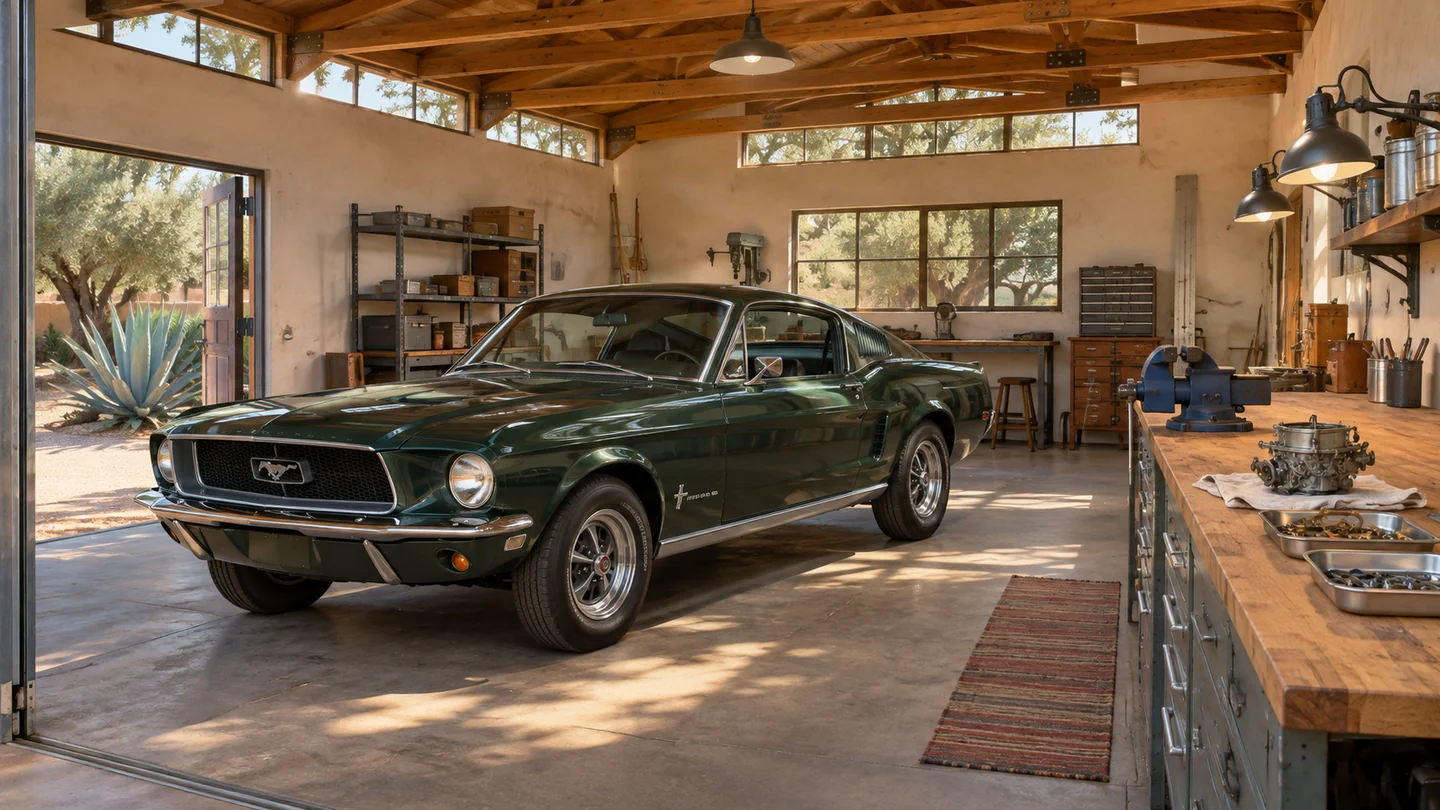
A green Mustang fastback beside a vise and a carburetor on a sunlit restoration bench.
Design inspiration · Concept image, not a completed project
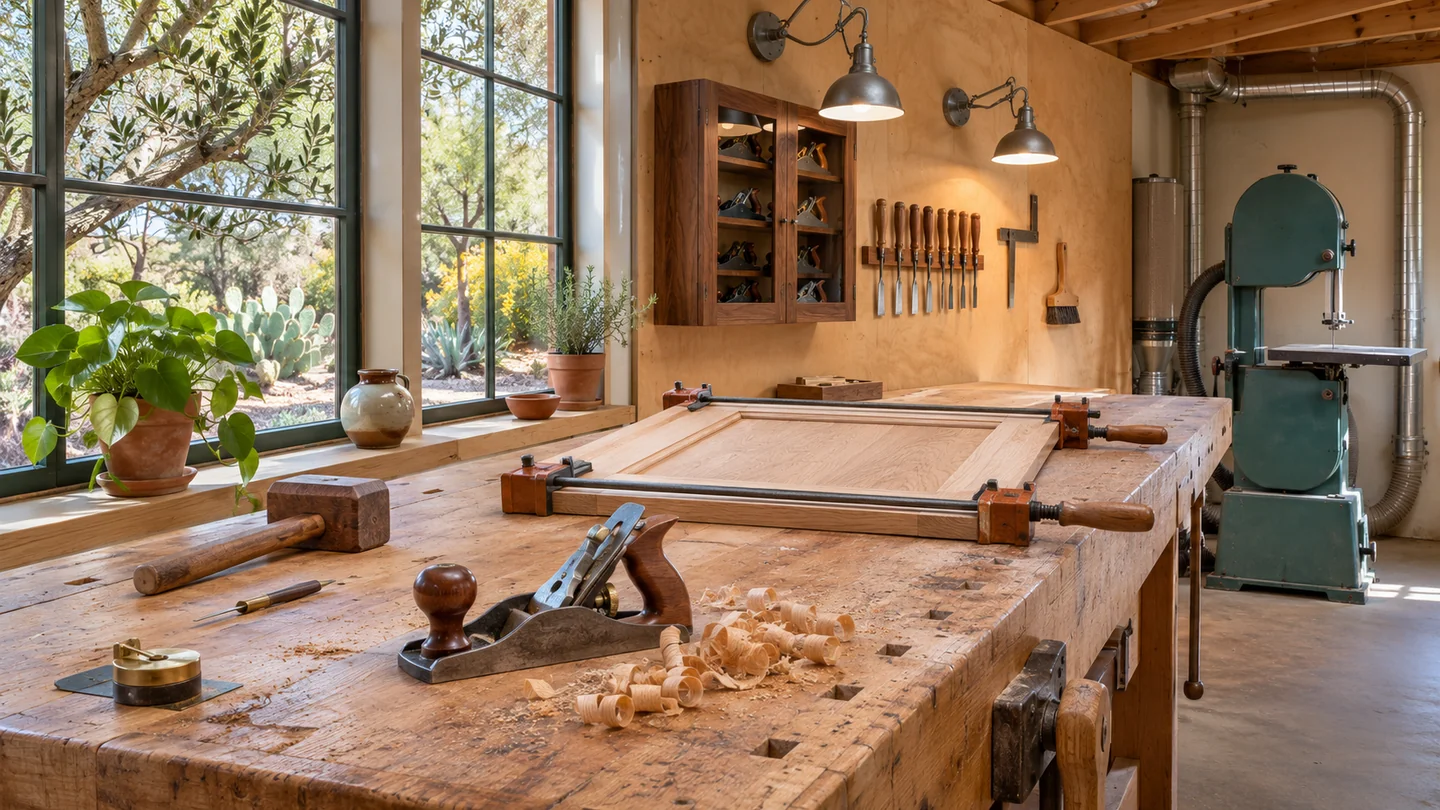
Hand tools, a clamped wood panel and curls of wood on a cabinetmaker’s bench.
Architectural concept

A good shop feels like its owner.

A restorer wants to roll a tool chest up to a fender. A woodworker wants a long, clear run past the saw. Start with the thing you make, the heaviest tool you move, and the spot where you always wish you had more light.

For the wrench turner

Lay out a deep vise bench beside the project car. Give the rolling chest a parking spot with its drawers open, and put a focused light where your shoulder won’t cast a shadow over the part.

For the furniture maker

Leave room at both ends of the assembly table for a long panel. Keep clamps a step from the glue-up and give dusty tools their own collection point. High windows can light the grain while leaving wall space for tools.

EXPLORE THE DESIGNS

Which workshop fits your craft?

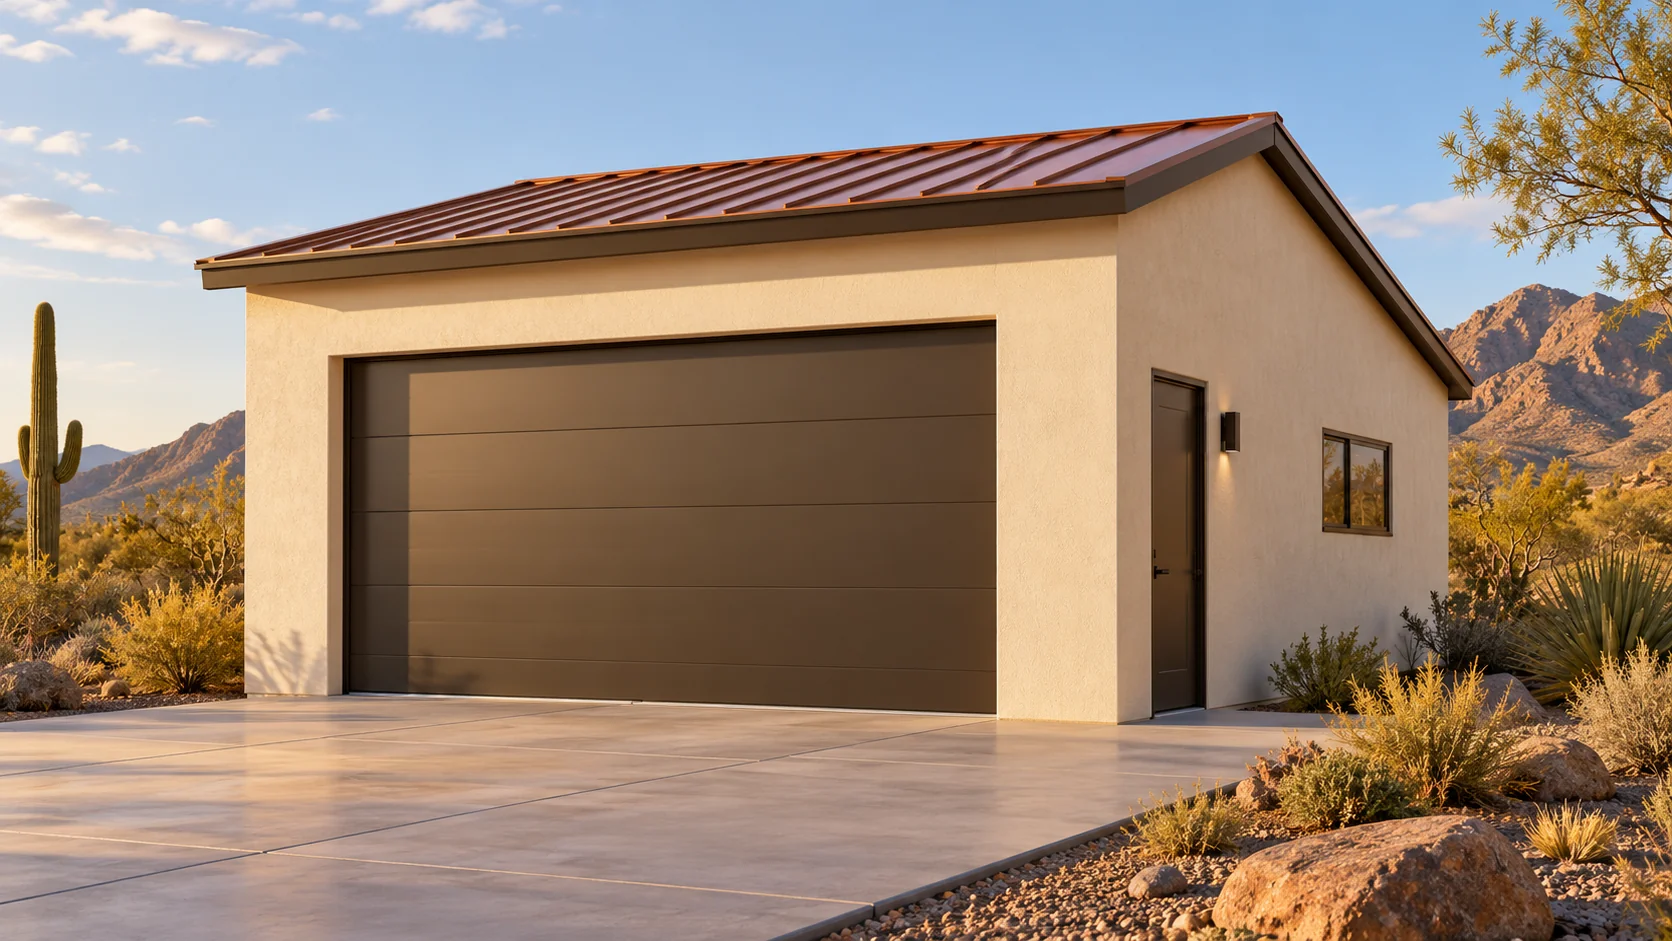
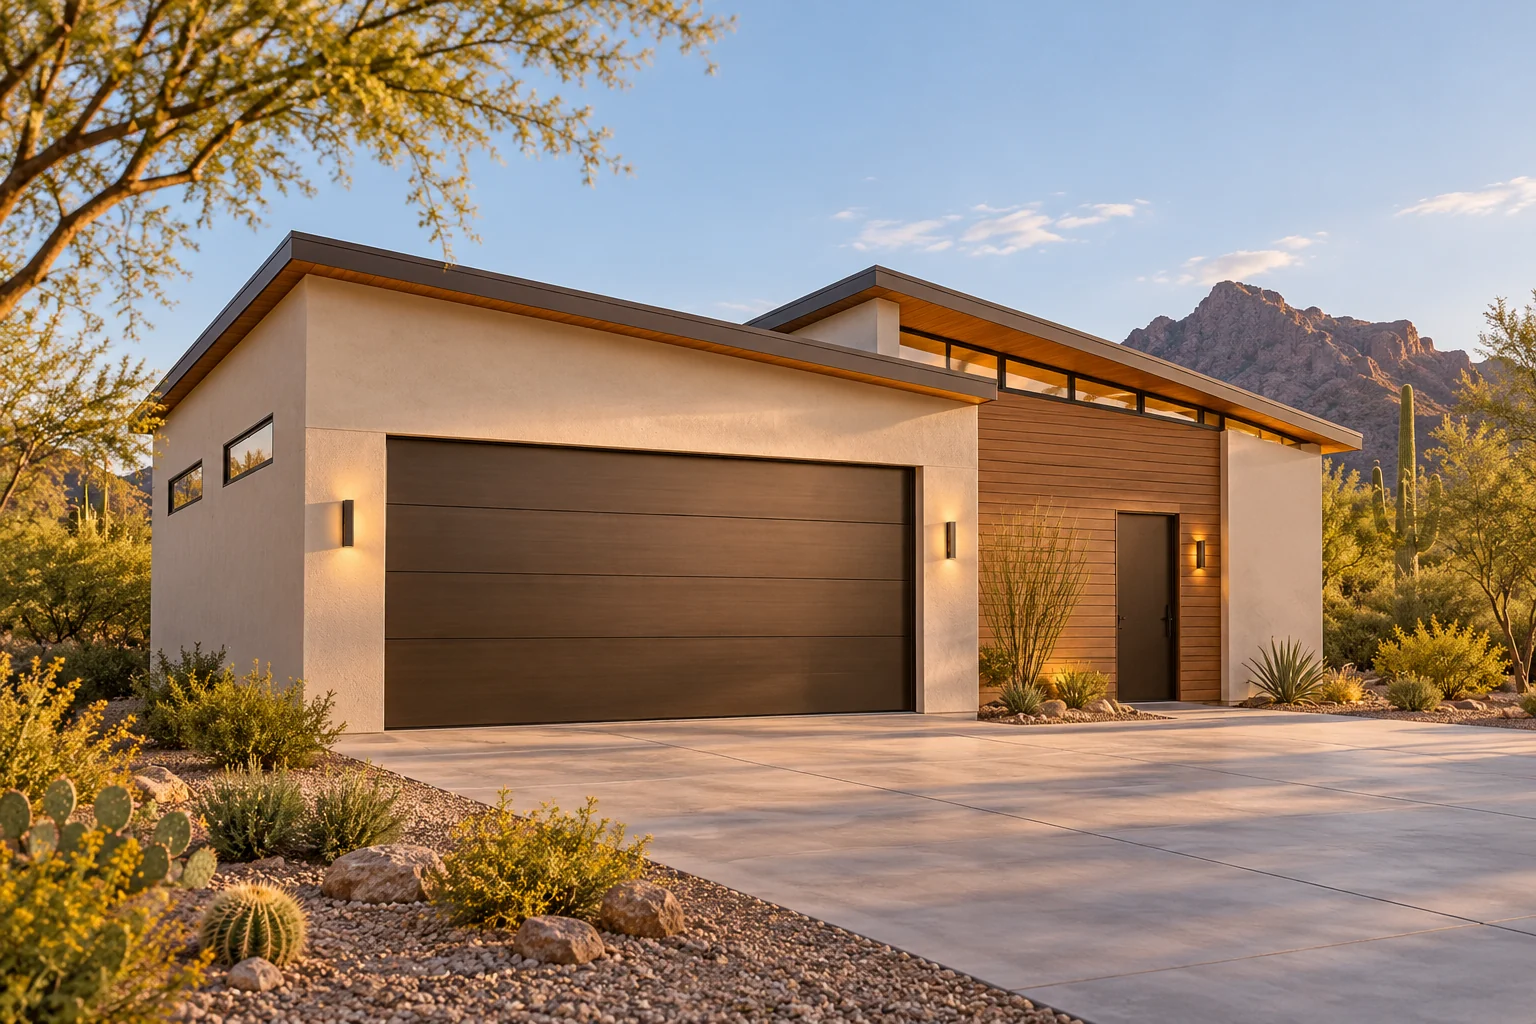
Benchcraft architectural concept — front and side exteriorAGB-047 / Architectural concept
Garages with workshops

Benchcraft

↗
600 sq. ft. total24′ × 25′ overall layout

A compact project-car workshop with fixed storage on three walls and a separate hands-on work zone.

Garage portion from $93,000At $155 per sq. ft. · Options additional
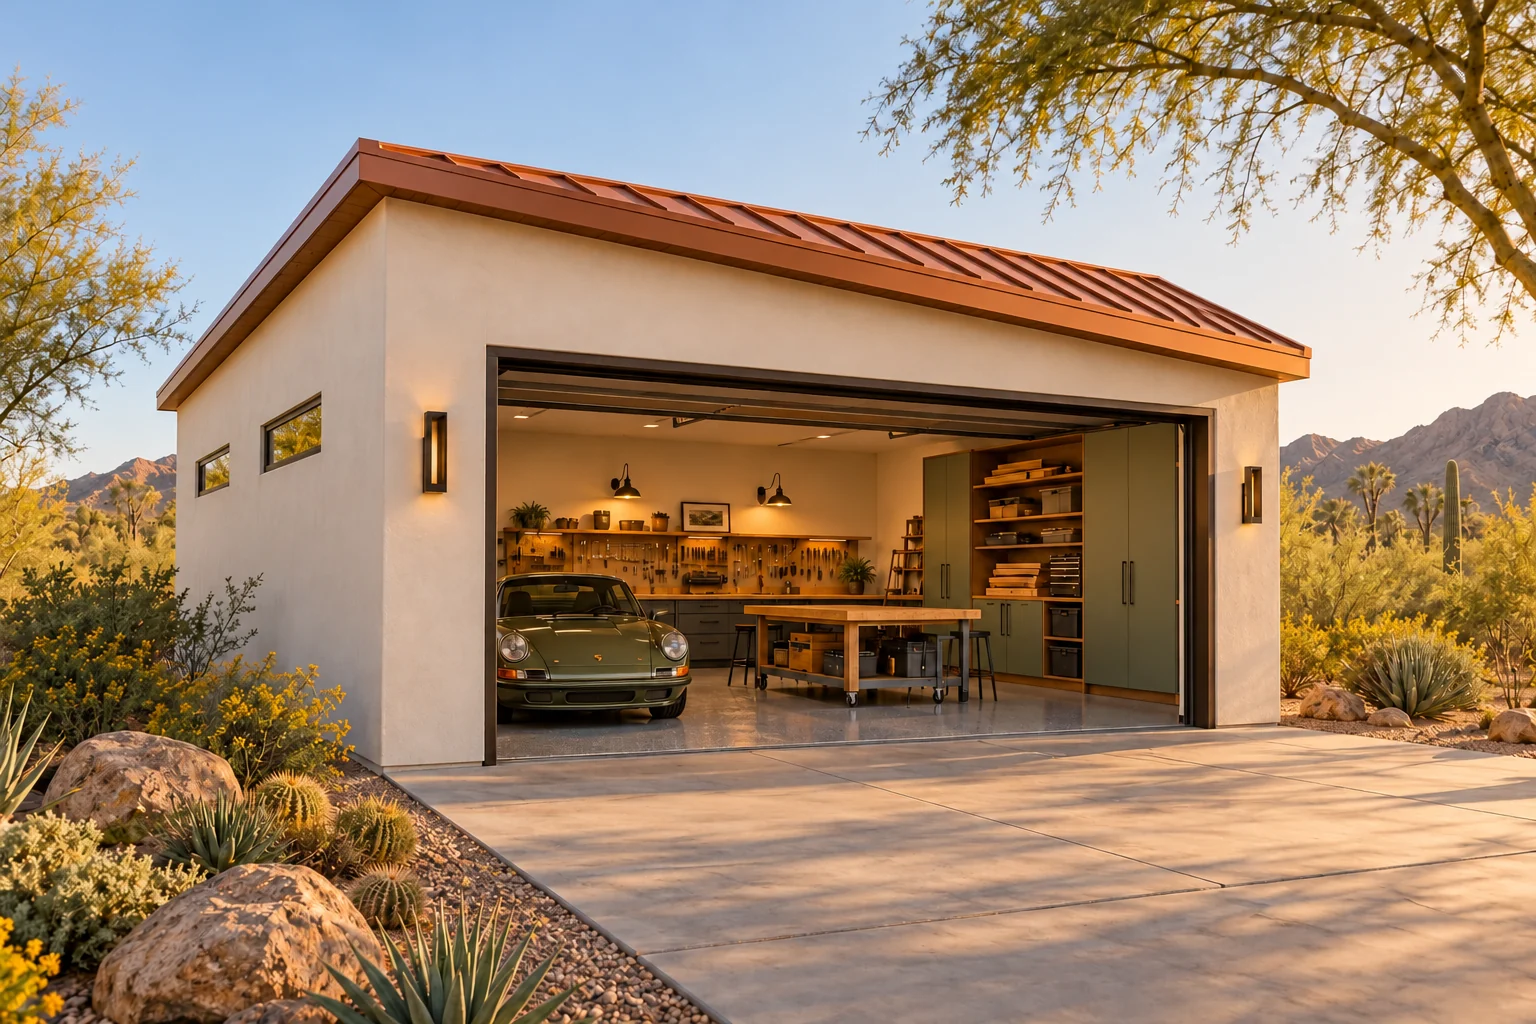
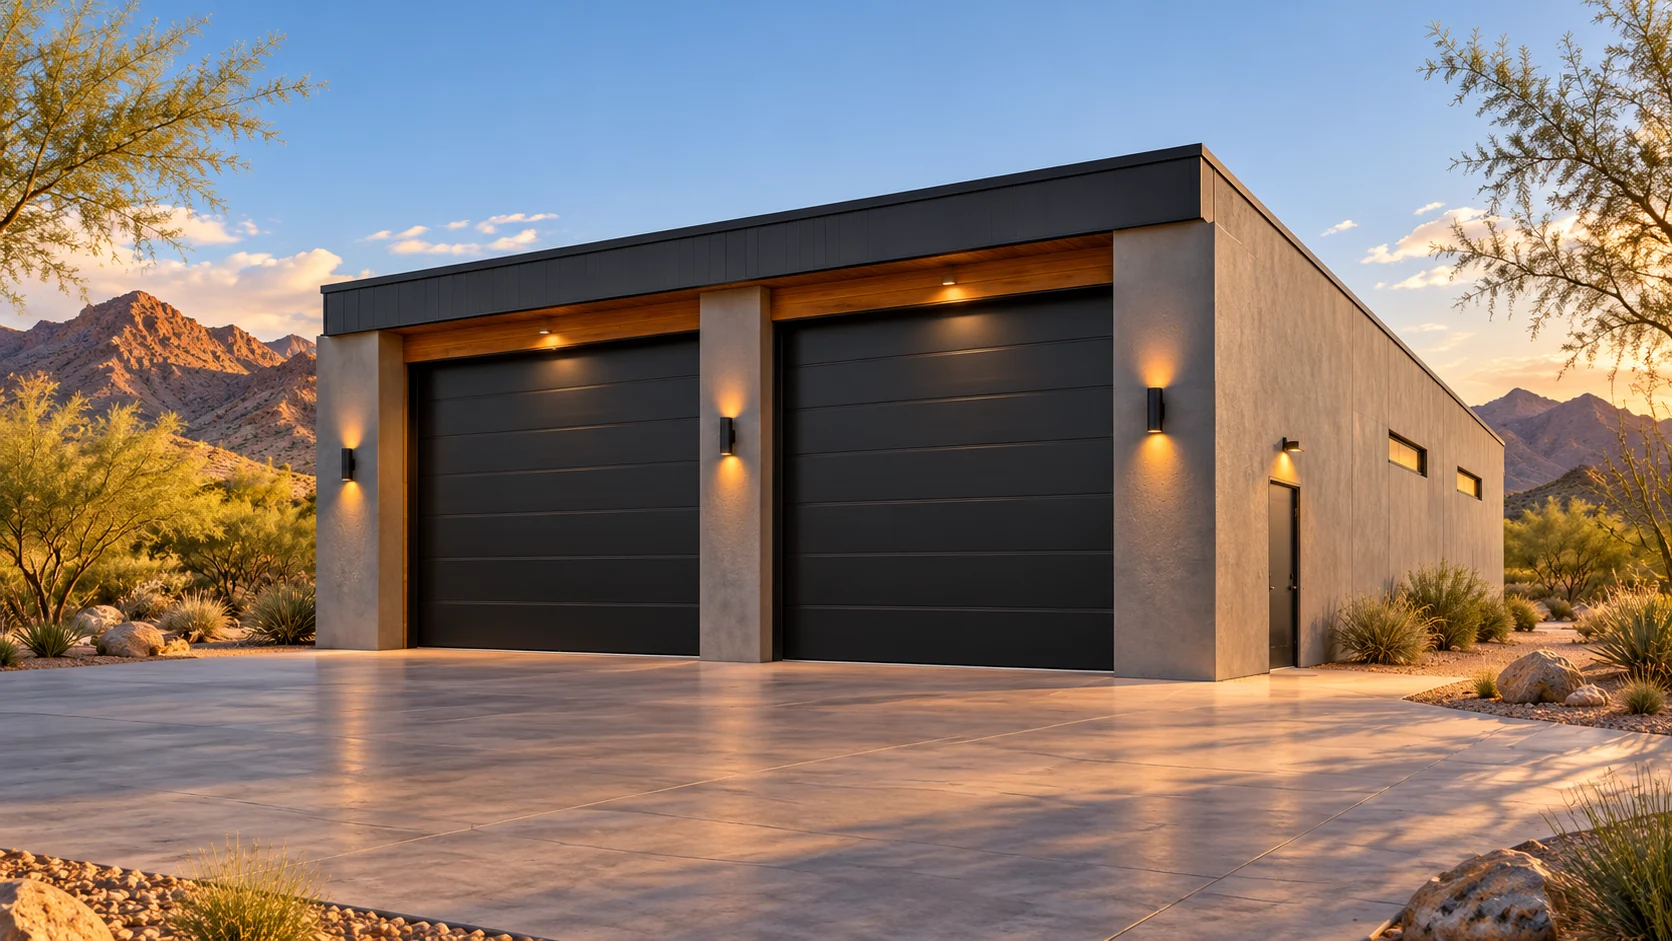
The Maker — Front exterior concept renderingAGB-048 / Architectural concept
Garages with workshops

The Maker

↗
750 sq. ft. total25′ × 30′ overall layout

Small garage with a distinct hobby bench and organized materials storage.

Garage portion from $116,250At $155 per sq. ft. · Options additional
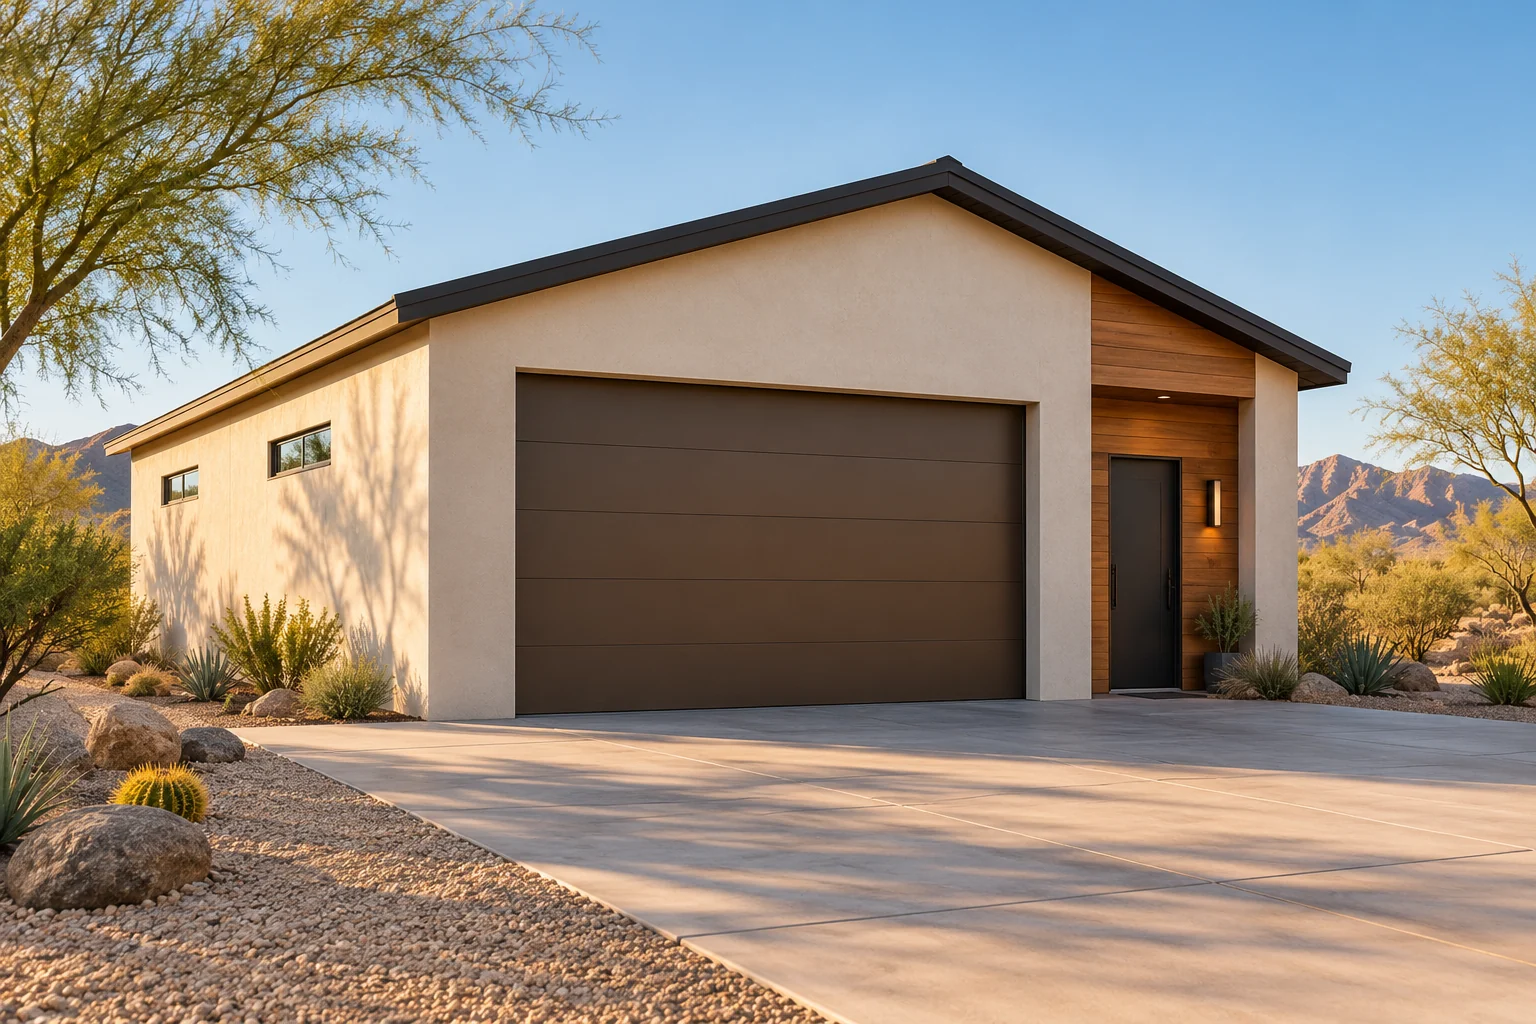
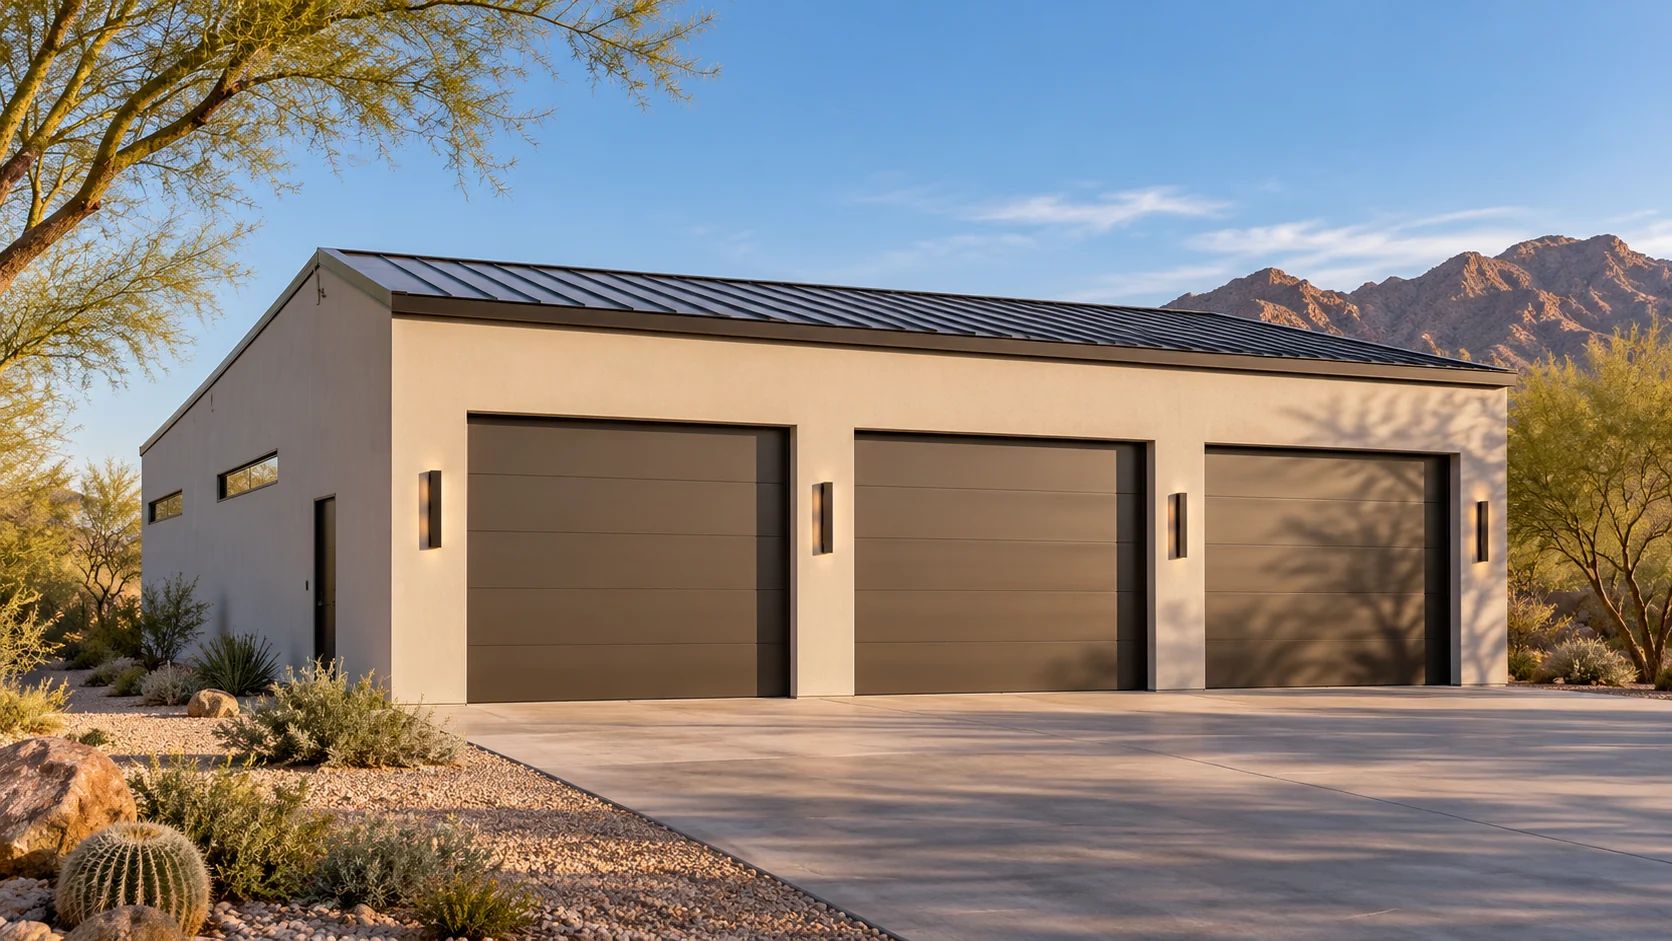
Weekend Works — Front exterior concept renderingAGB-049 / Architectural concept
Garages with workshops

Weekend Works

↗
900 sq. ft. total30′ × 30′ overall layout

Practical vehicle-and-workshop split with independent walk-in access.

Garage portion from $93,000Additional spaces priced separately
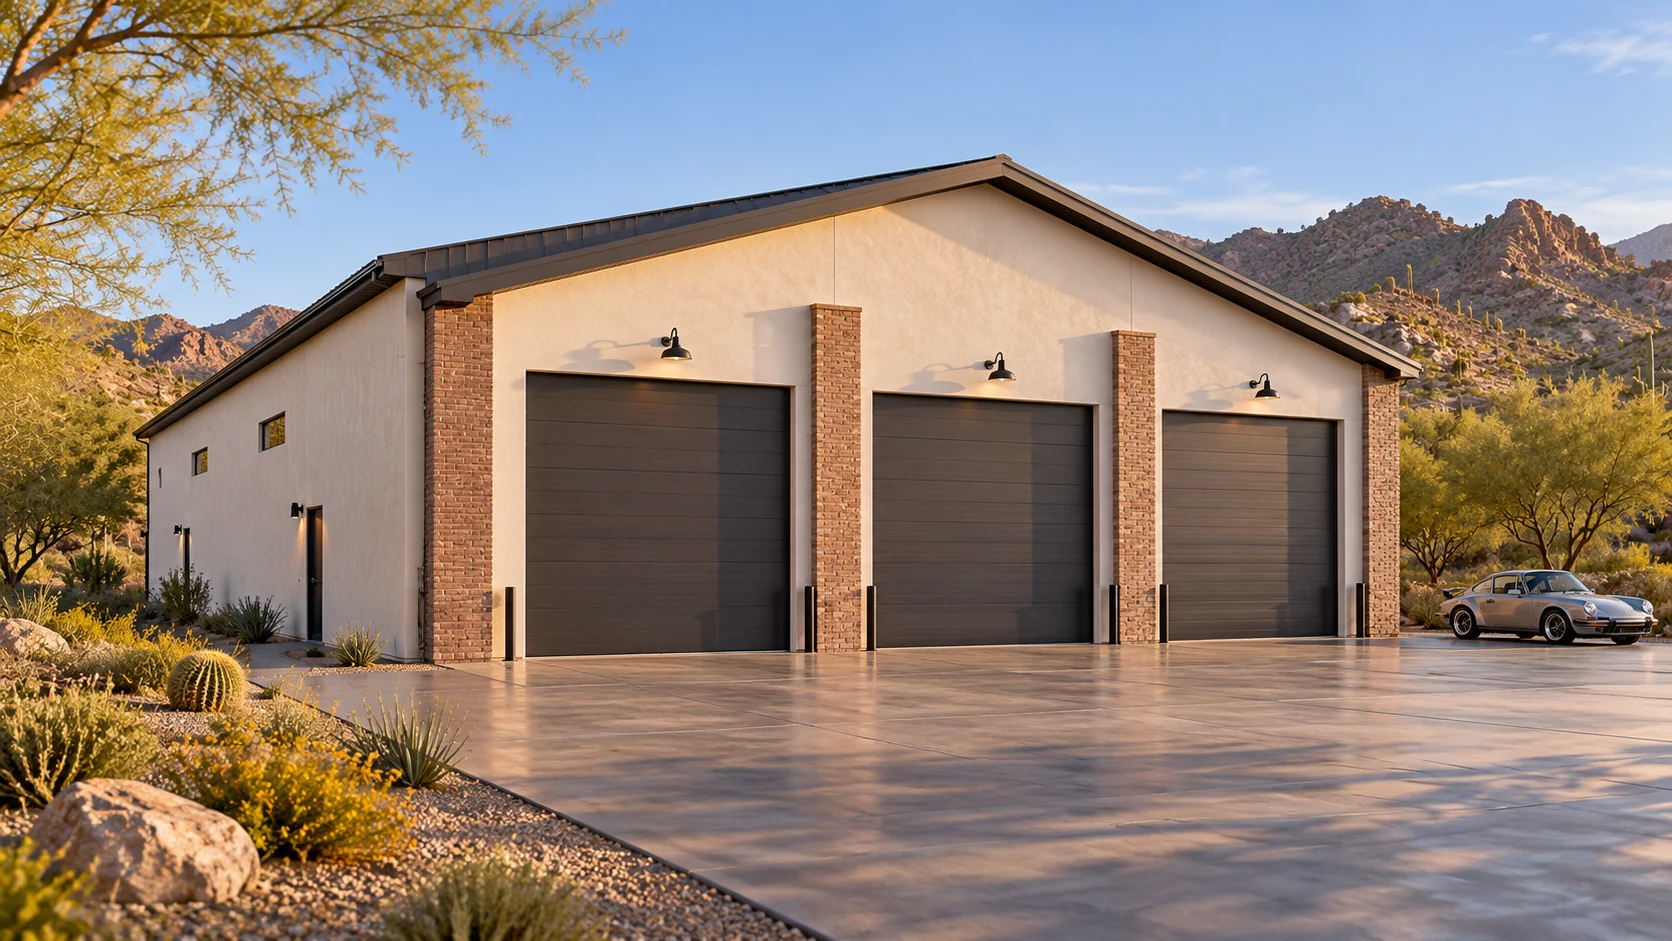
Sawtooth — Front exterior concept renderingAGB-050 / Architectural concept
Garages with workshops

Sawtooth

↗
1,400 sq. ft. total40′ × 35′ overall layout

Woodworking wing separated from vehicle parking and tool storage.

Garage portion from $130,200Additional spaces priced separately
Weld & Wrench — Front exterior concept renderingAGB-051 / Architectural concept
Garages with workshops

Weld & Wrench

↗
2,000 sq. ft. total40′ × 50′ overall layout

Mechanic-focused workshop with equipment zones and specialist ventilation planning.

Garage portion from $217,000Additional spaces priced separately
Precision House — Front exterior concept renderingAGB-052 / Architectural concept
Garages with workshops

Precision House

↗
2,800 sq. ft. total50′ × 56′ overall layout

Project-car garage with a separate clean assembly or electronics room.

Garage portion from $279,000Additional spaces priced separately
Restoration Works — Front exterior concept renderingAGB-053 / Architectural concept
Garages with workshops

Restoration Works

↗
4,200 sq. ft. total60′ × 70′ overall layout

Multi-zone restoration program with disassembly, clean work, and parts storage.

Garage portion from $372,000Additional spaces priced separately
The Craftsman Estate — Front exterior concept renderingAGB-054 / Architectural concept
Garages with workshops

The Craftsman Estate

↗
6,200 sq. ft. total100′ × 62′ overall layout

Collector and maker compound with independent woodwork, mechanical, and clean hobby areas.

Garage portion from $496,000Additional spaces priced separately
AN ILLUSTRATIVE GARAGE FOOTPRINT

40′ × 40′ / 1,600 sq. ft.

Garage portion starts at $248,000 at $155 / sq. ft.

Garage construction only. Added loft, living, recreation, and finish scope is priced separately. This is a sizing example, not an approved plan.

Customize this starting point

What’s the first project you’d roll inside?

Tell us the vehicle, the tool that needs the most room, and what you’d love to leave set up. We’ll use those three things to shape your first layout.

Design my workshop