AGB-047 / Architectural concept
Benchcraft
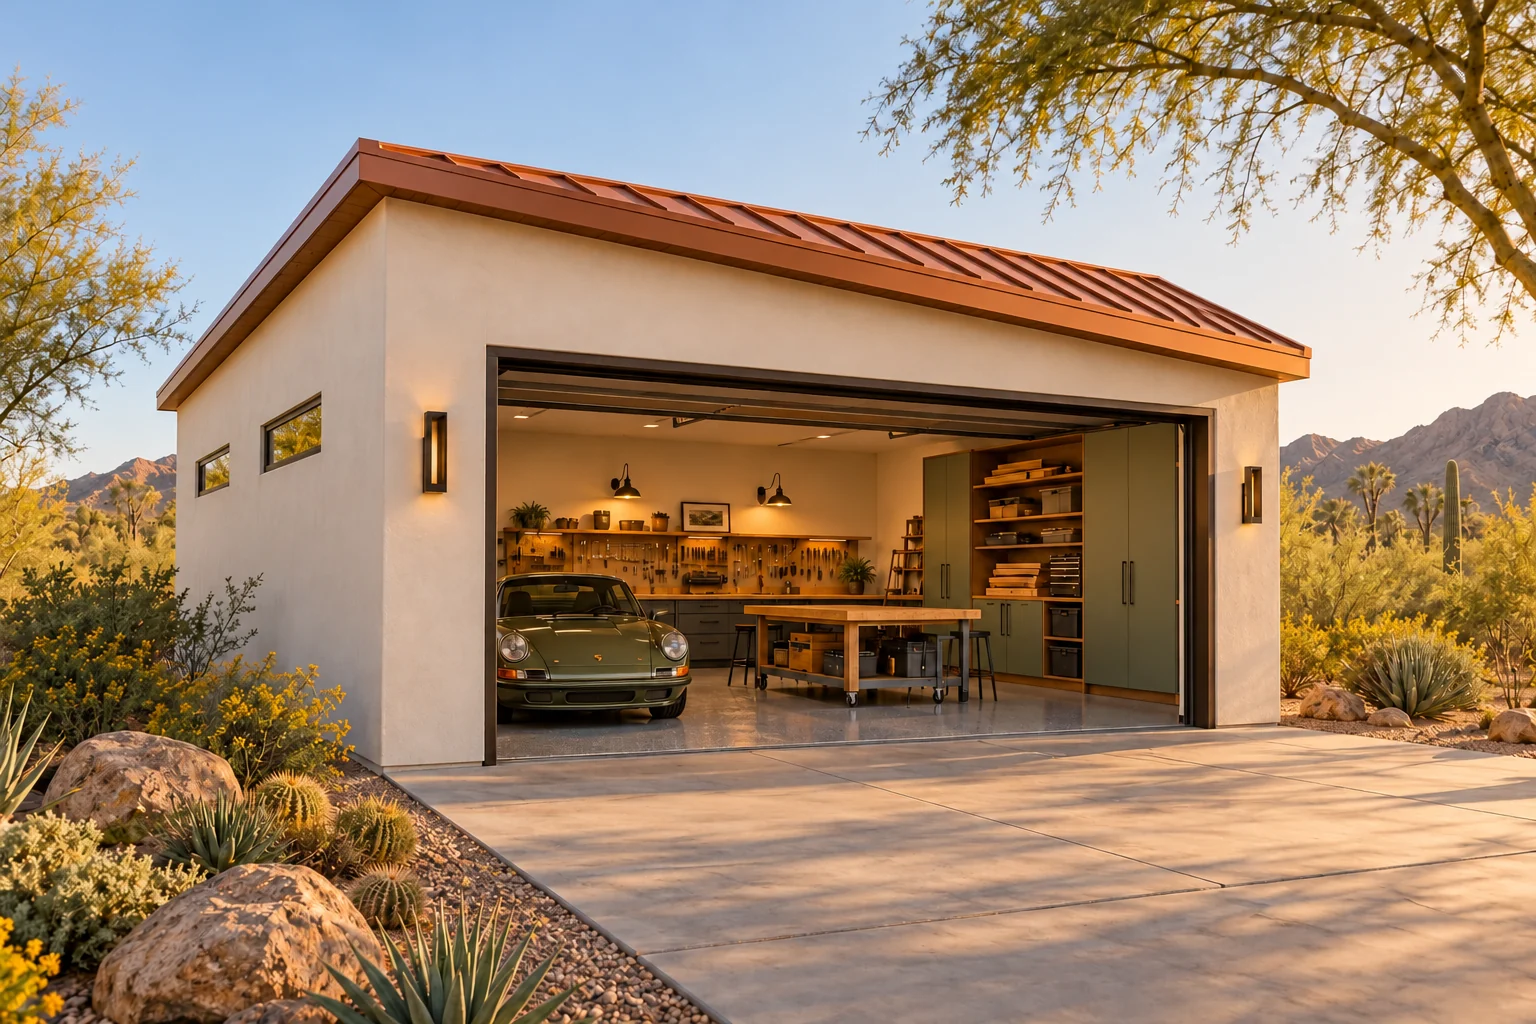
↗A compact project-car workshop with fixed storage on three walls and a separate hands-on work zone.
Walk straight into the hobby shop while the car stays parked.
AI-generated architectural concepts show design intent, not completed projects. The dimensioned concept plan defines the proposed layout. Final detailing is developed for your property.
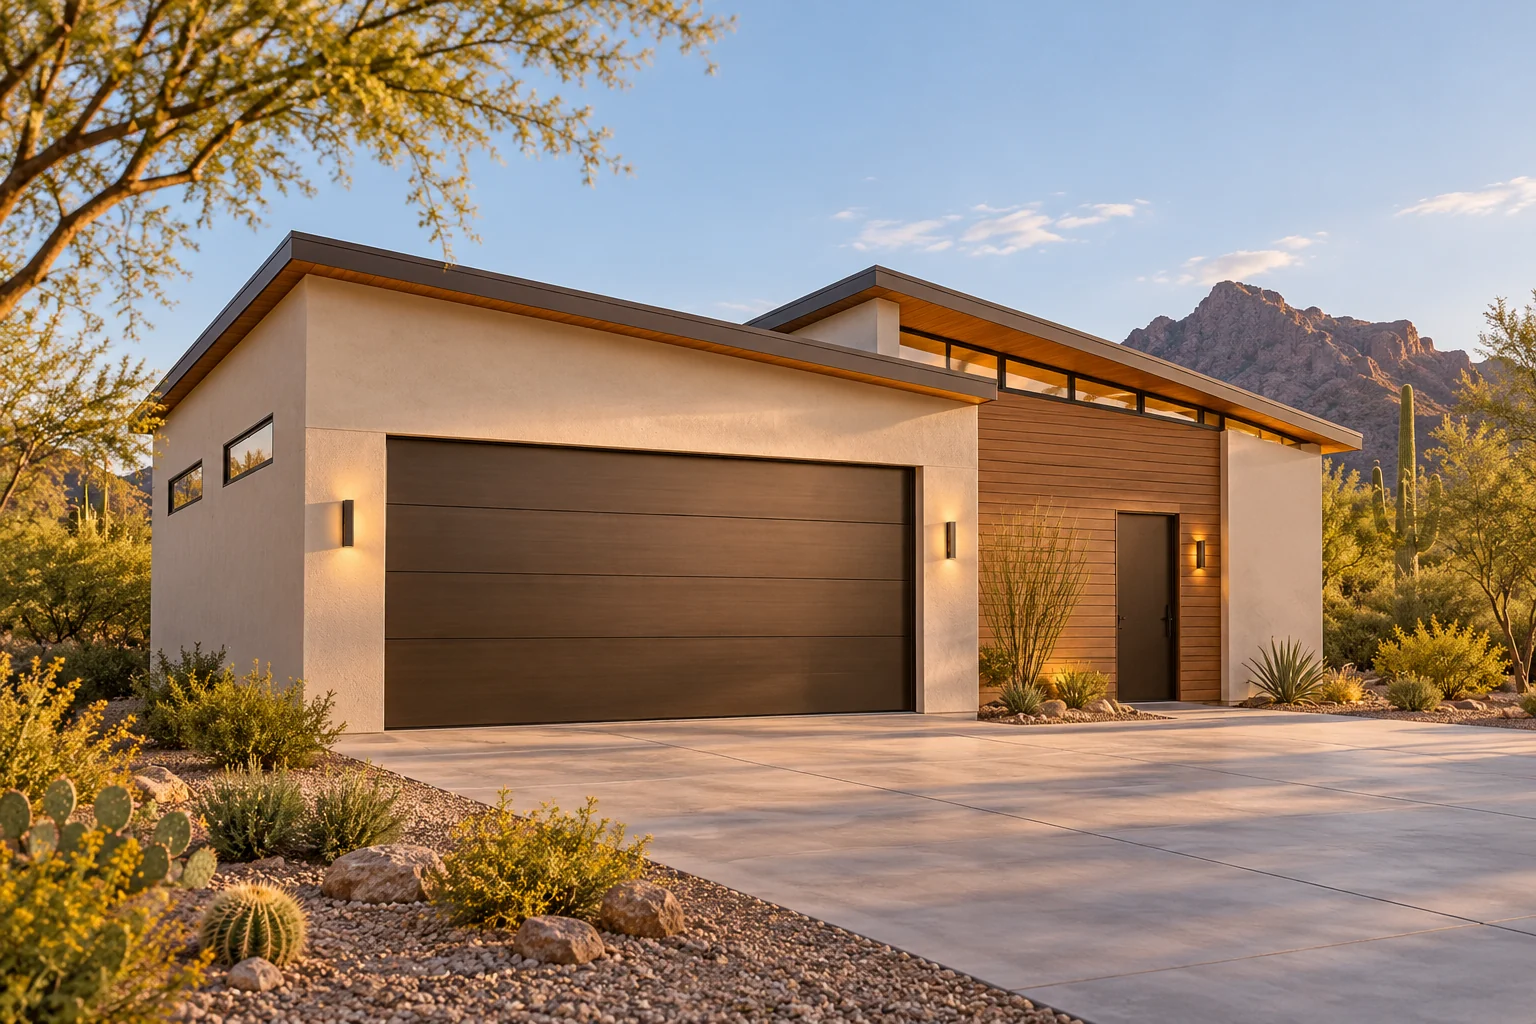
A separate 10-by-30-foot workshop runs alongside the garage. Step in for an evening at the bench through its own door and leave the tools laid out for tomorrow.
Room sizes and areas are concept allocations. Wall thickness, stairs, structure, and final equipment are resolved during project design.
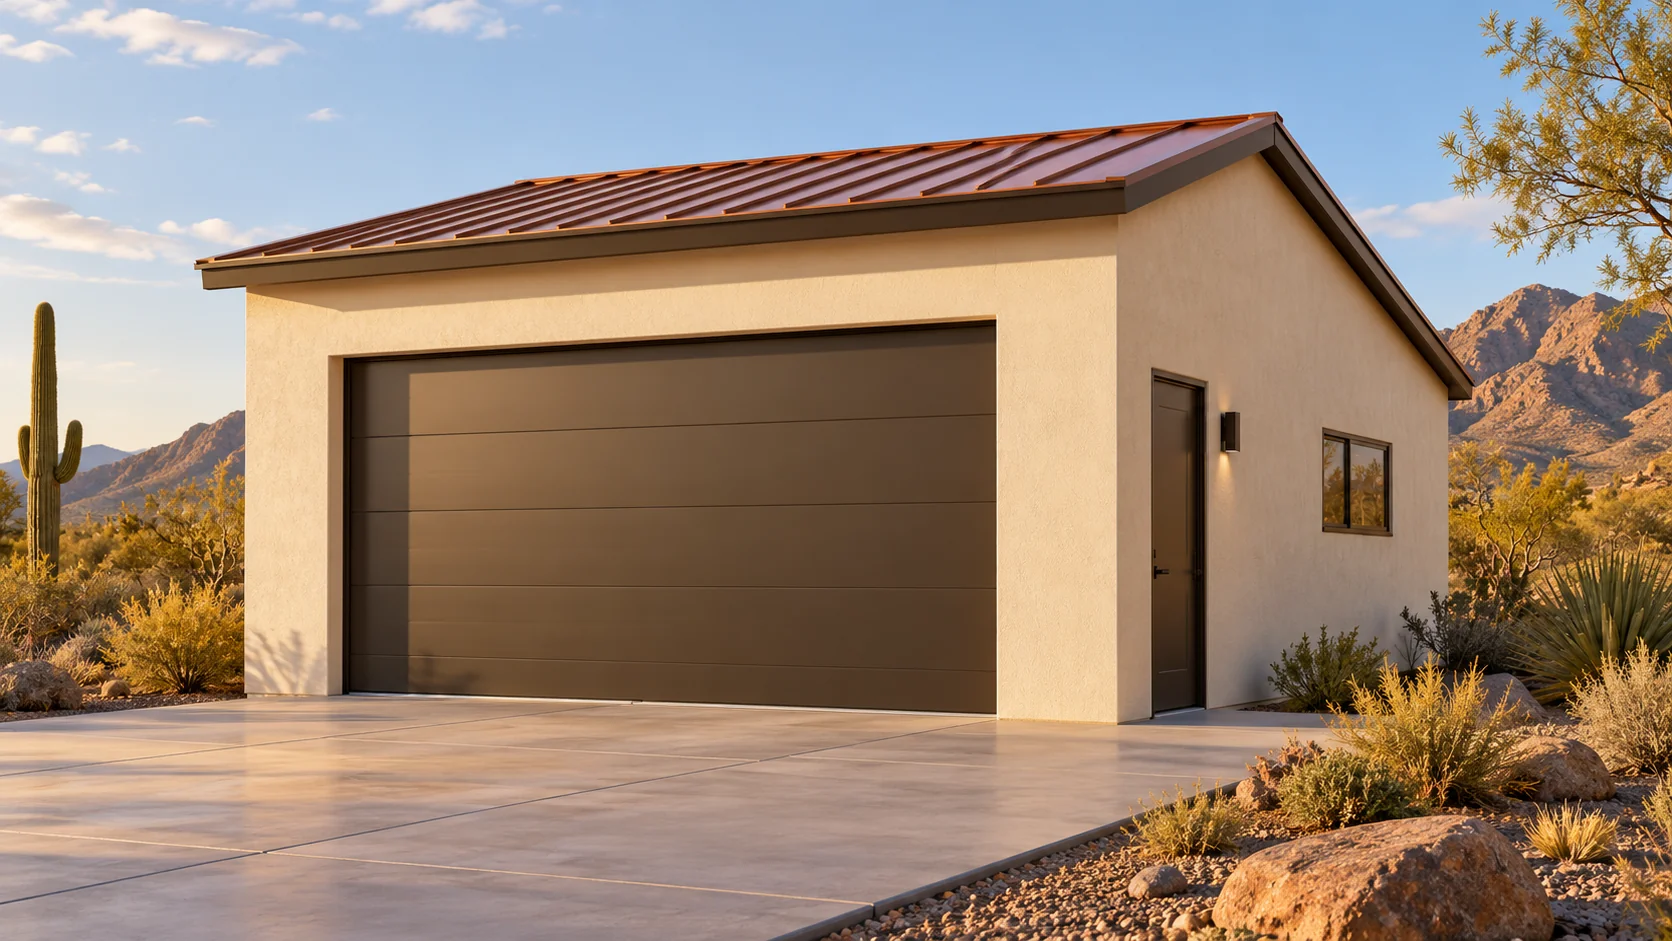
Clean desert ranch: light sand stucco, low charcoal gable roof, single bronze double-width overhead door on left, warm wood accent around separate right workshop entry
Concept plan for inspiration and design discussion. Actual vehicle dimensions, circulation, structure, site access, utilities, and local requirements must be reviewed before construction. Open outdoor areas are excluded from enclosed square footage.
AGB-047 / Architectural concept
A compact project-car workshop with fixed storage on three walls and a separate hands-on work zone.
AGB-048 / Architectural concept
Small garage with a distinct hobby bench and organized materials storage.
AGB-050 / Architectural concept
Woodworking wing separated from vehicle parking and tool storage.
Use the walk-in entrance as the starting point. Lay out a direct path to the bench, then open the car door and cabinet drawers on the plan to find pinch points.