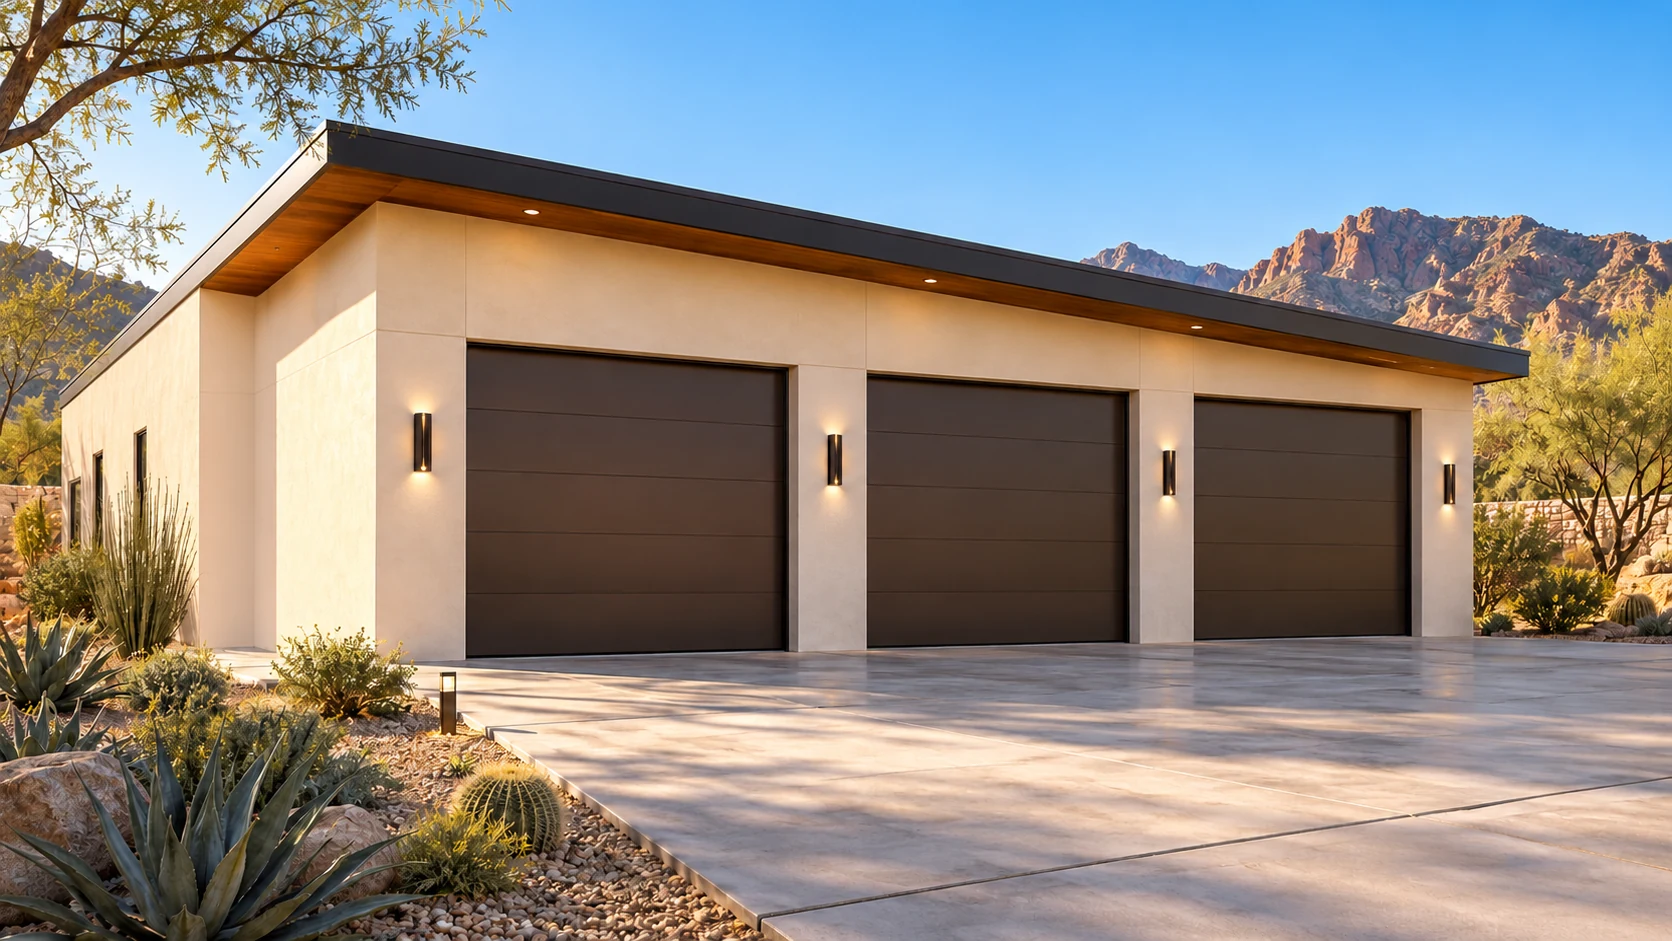
 AGB-035 / Architectural concept
Sixth Gear
↗1,800 sq. ft. total36′ × 50′ overall layout
Efficient six-vehicle concept using clearly identified daily-driver and tandem zones.
Garage portion from $333,000At $185 per sq. ft. · Options additional
A purpose-designed garage for a growing collection. Organize daily drivers, weekend favorites, and storage with a layout that makes every vehicle easy to enjoy.
Explore a starting budget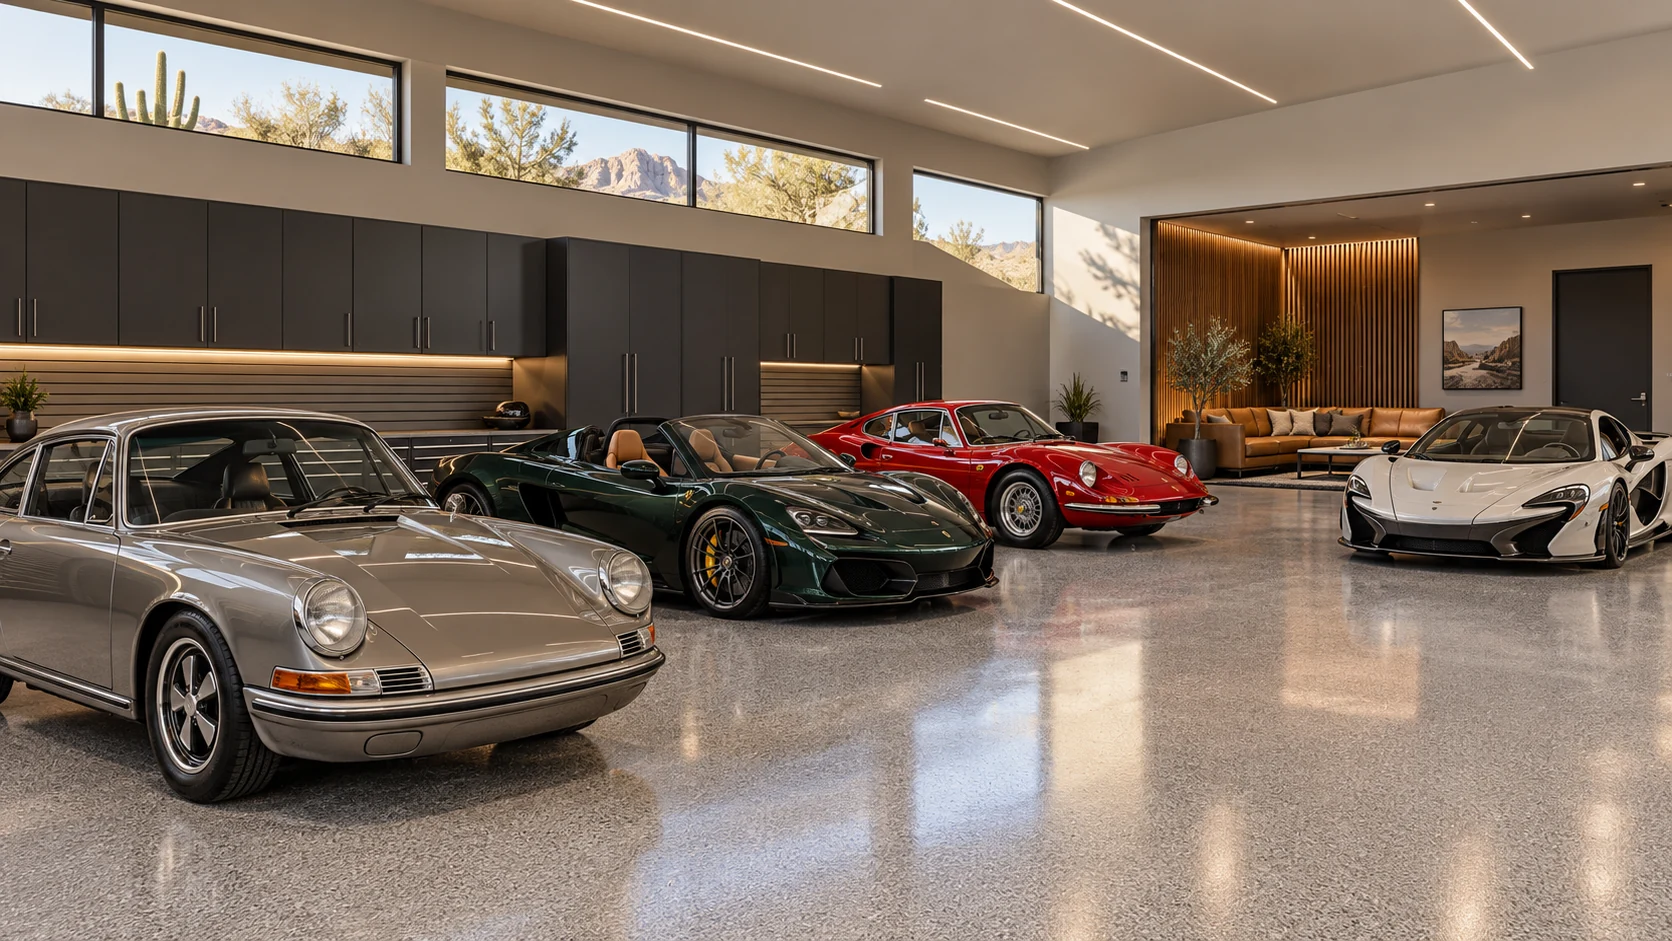
Separate frequently used vehicles from longer-term storage.
Compare a wide motor court arrangement with tandem or courtyard alternatives.
Plan structure, utilities, and ventilation around the final layout.
Collector lounge · Detailing area · EV charging · Car-lift planning
AGB-035 / Architectural concept
Efficient six-vehicle concept using clearly identified daily-driver and tandem zones.
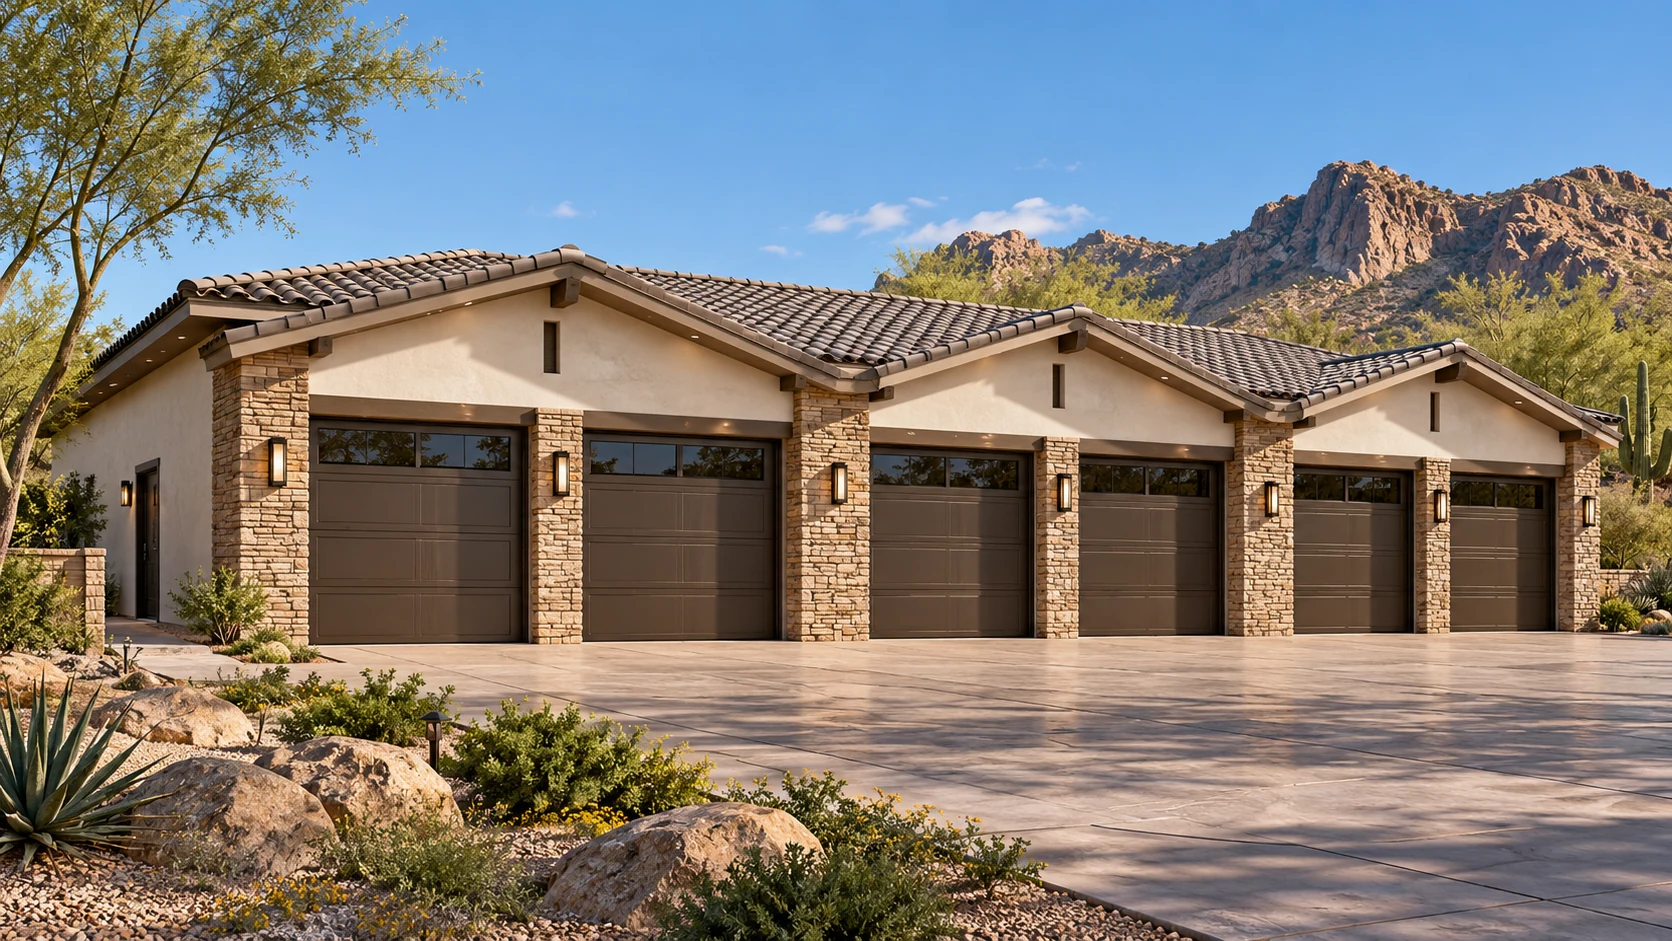 AGB-036 / Architectural concept
Six-bay architectural frontage with coordinated door and pier proportions.
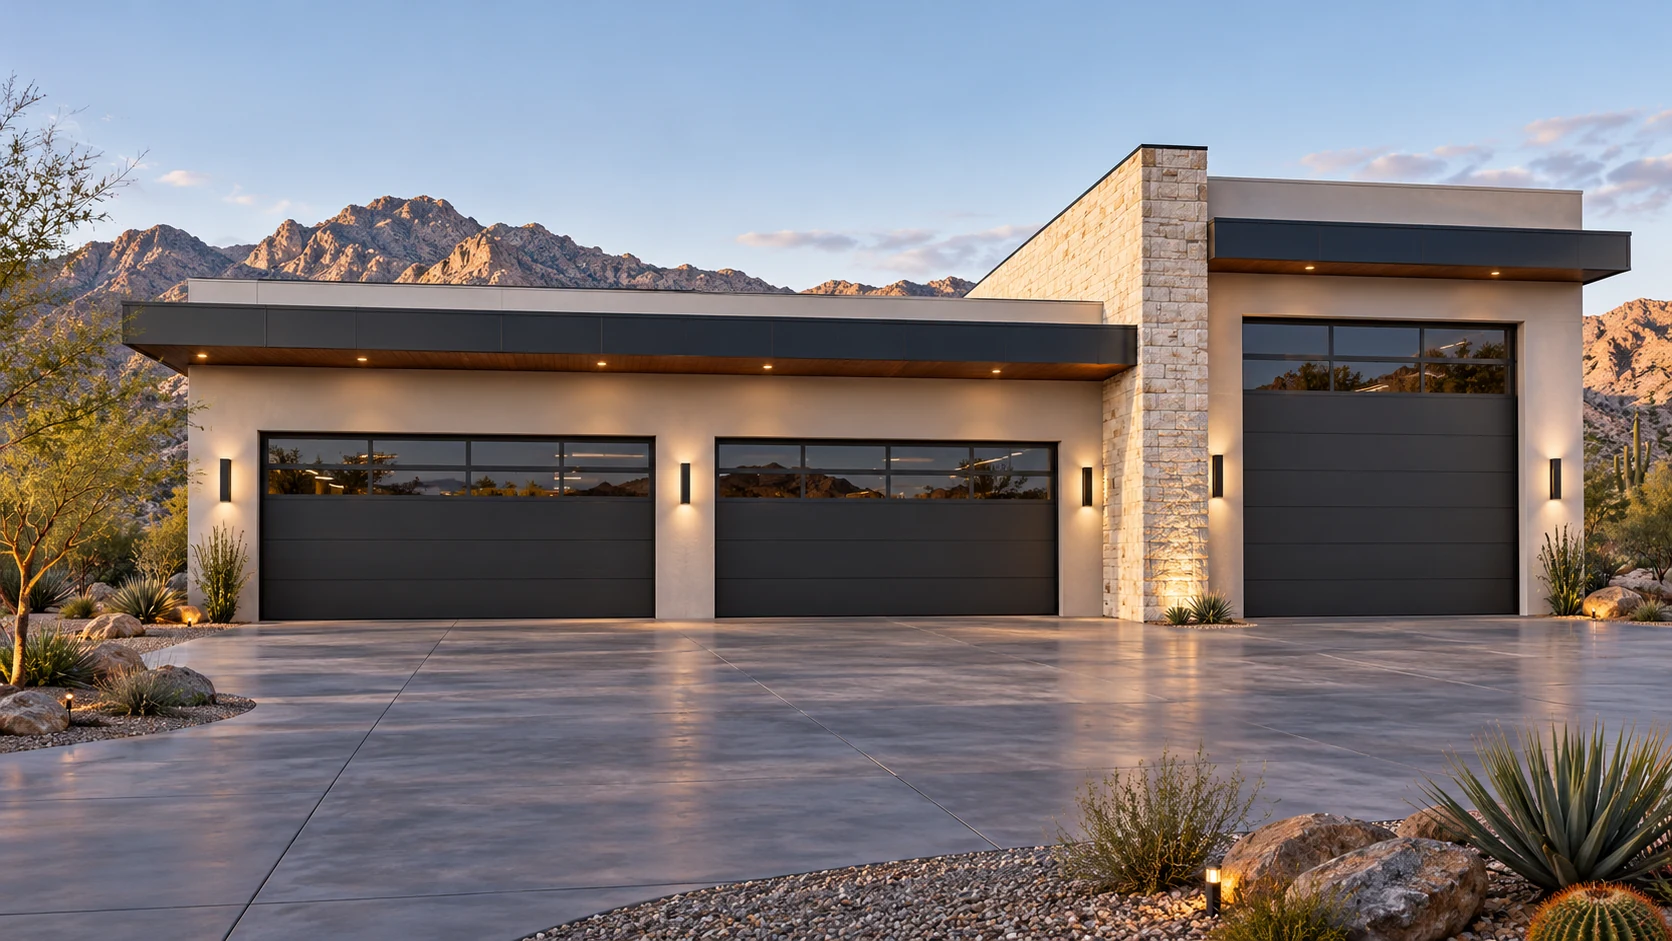 AGB-037 / Architectural concept
Six-car concept with dedicated preparation space and lift-ready design review.
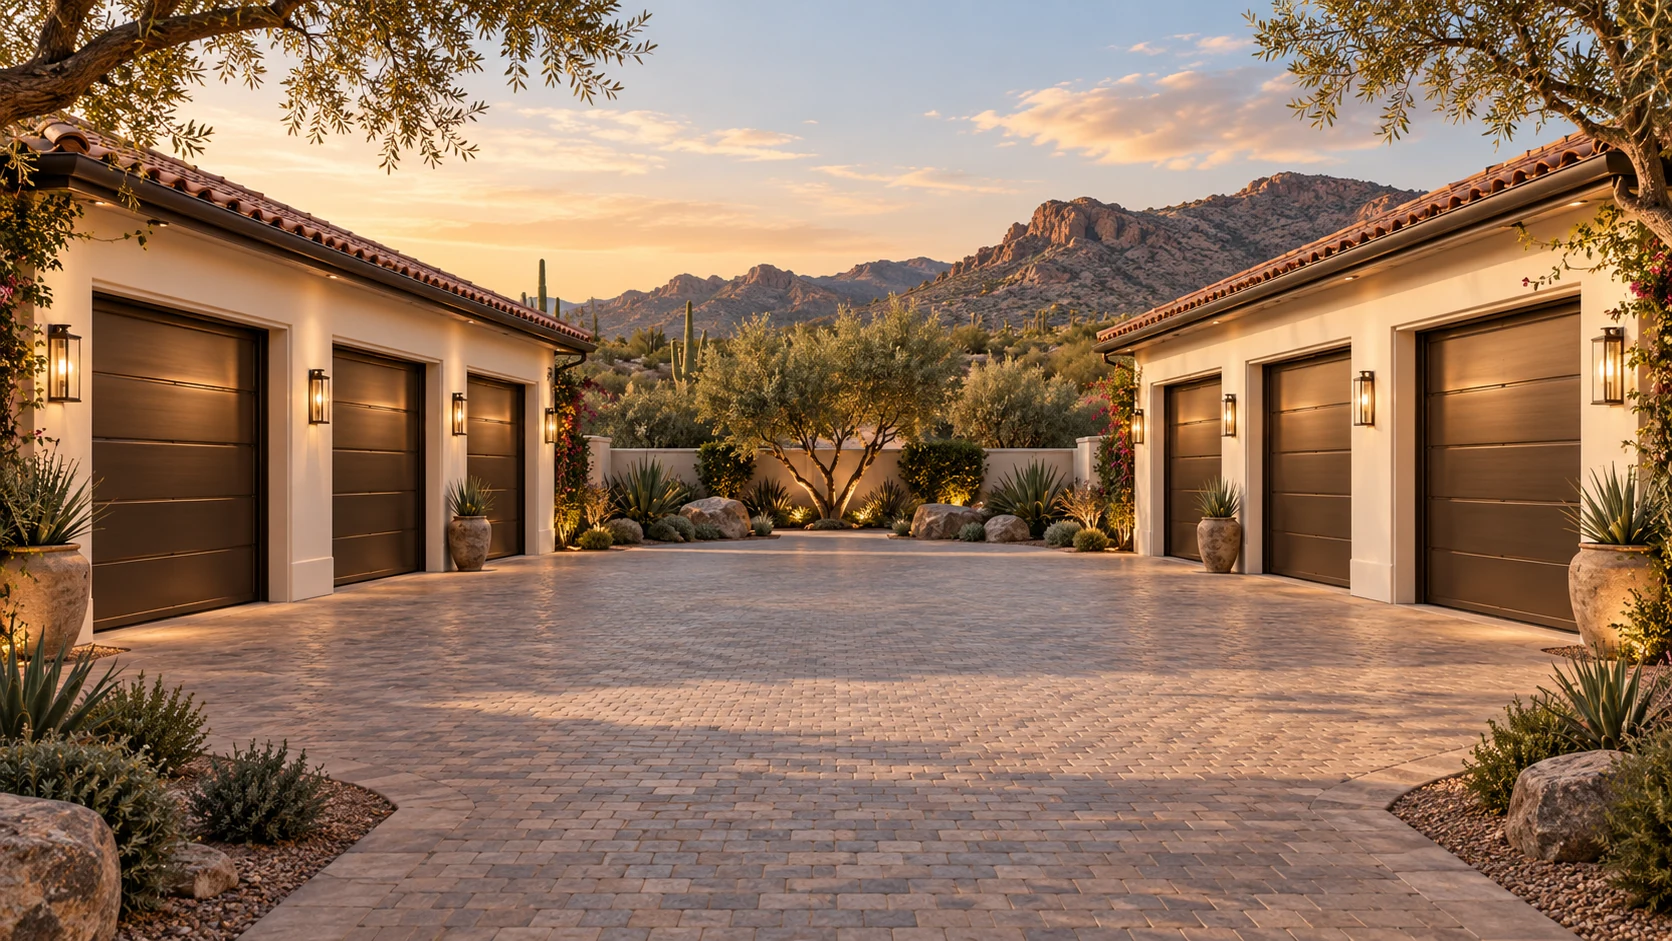 AGB-038 / Architectural concept
Two three-car wings facing a sheltered central motor court.
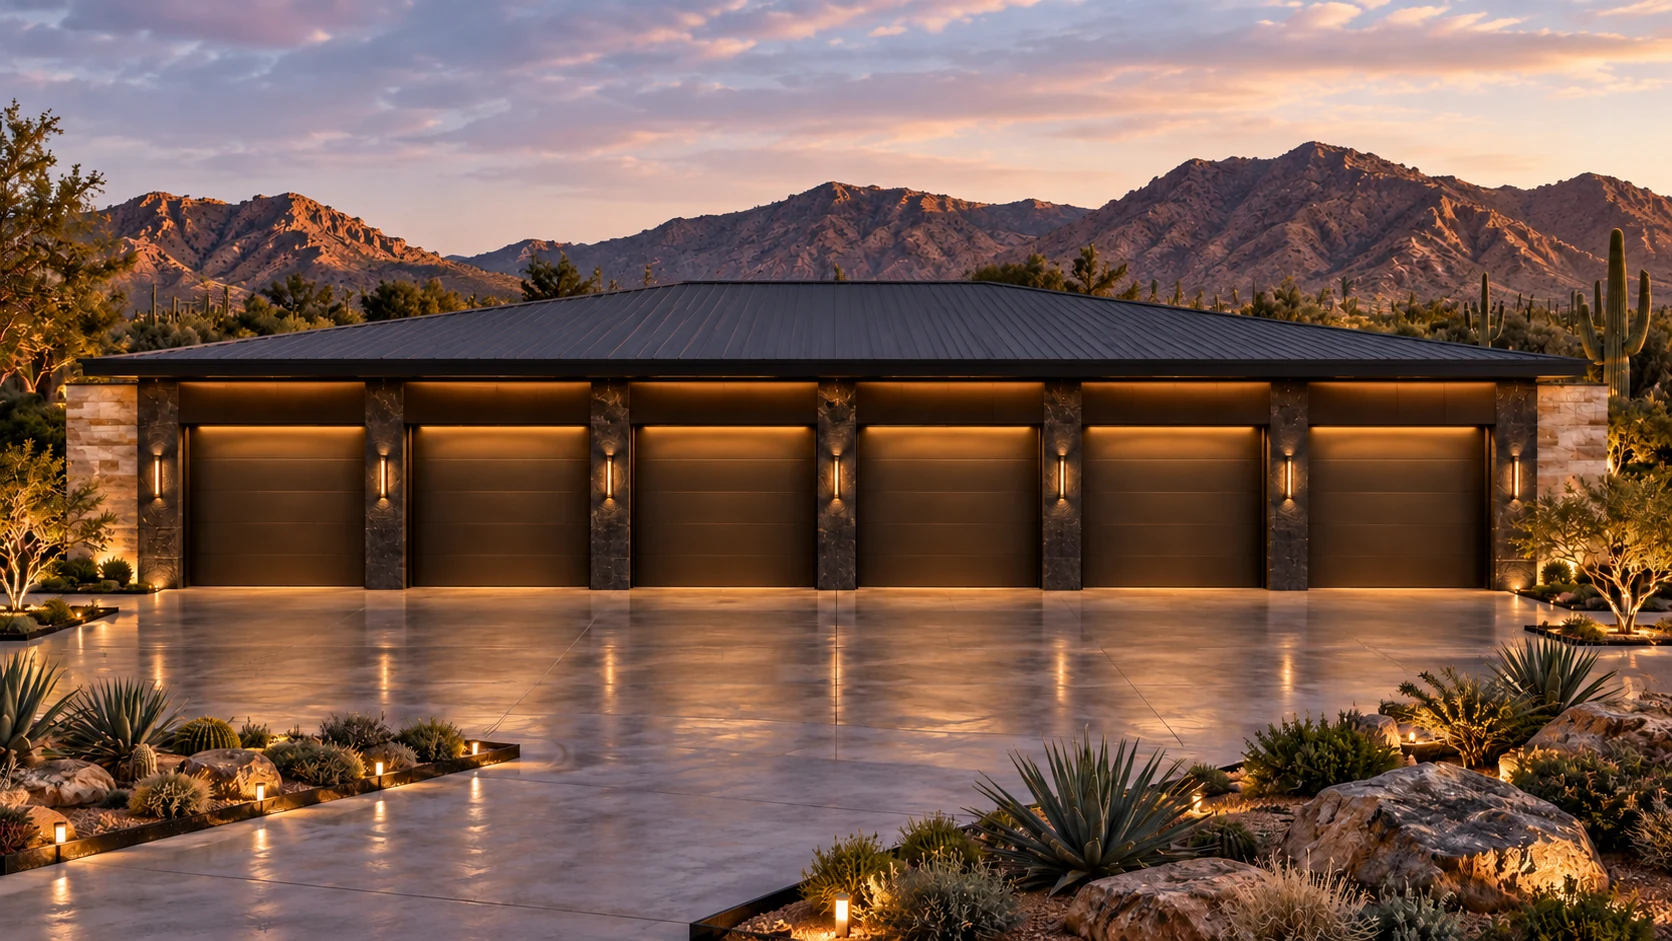 AGB-039 / Architectural concept
Enclosed collector gallery with a separate viewing lounge and memorabilia room.
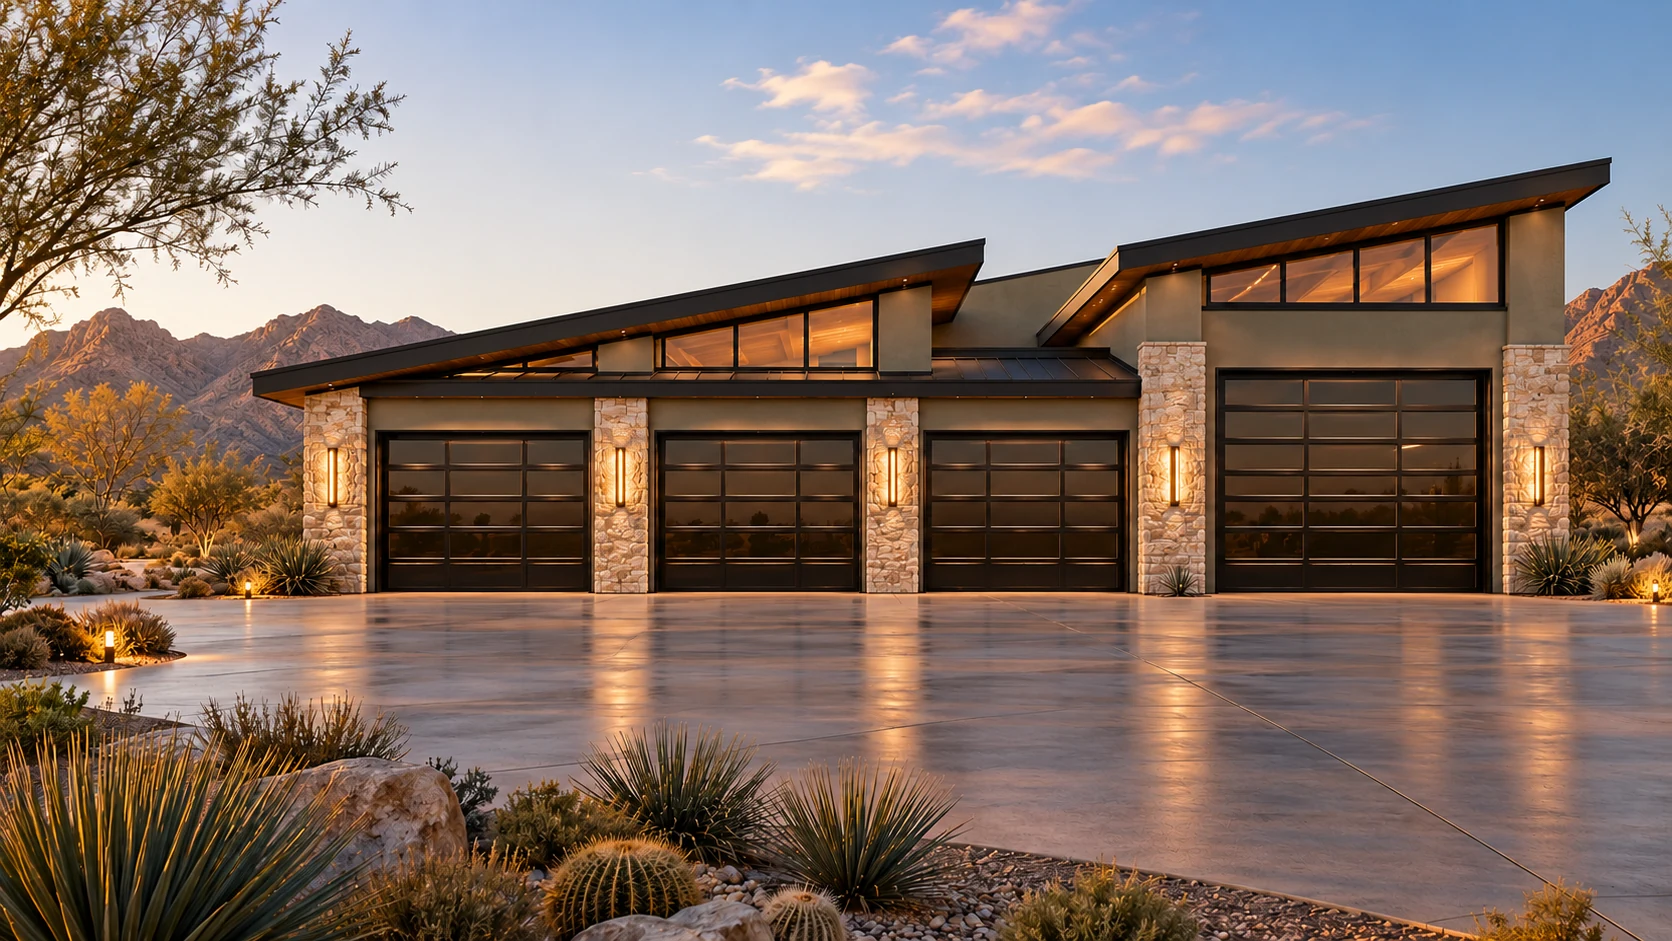 AGB-040 / Architectural concept
Six-car gallery paired with a restoration studio and an independent clean hobby room.
Garage portion starts at $444,000 at $185 / sq. ft.
Garage construction only. Added loft, living, recreation, and finish scope is priced separately. This is a sizing example, not an approved plan.
Your dream. Your vision. A garage designed to belong with your home. Adapt a concept, bring your ideas, or start from scratch—we design and build around you.
Start your project