
Jeff Felt
Owner & project planning
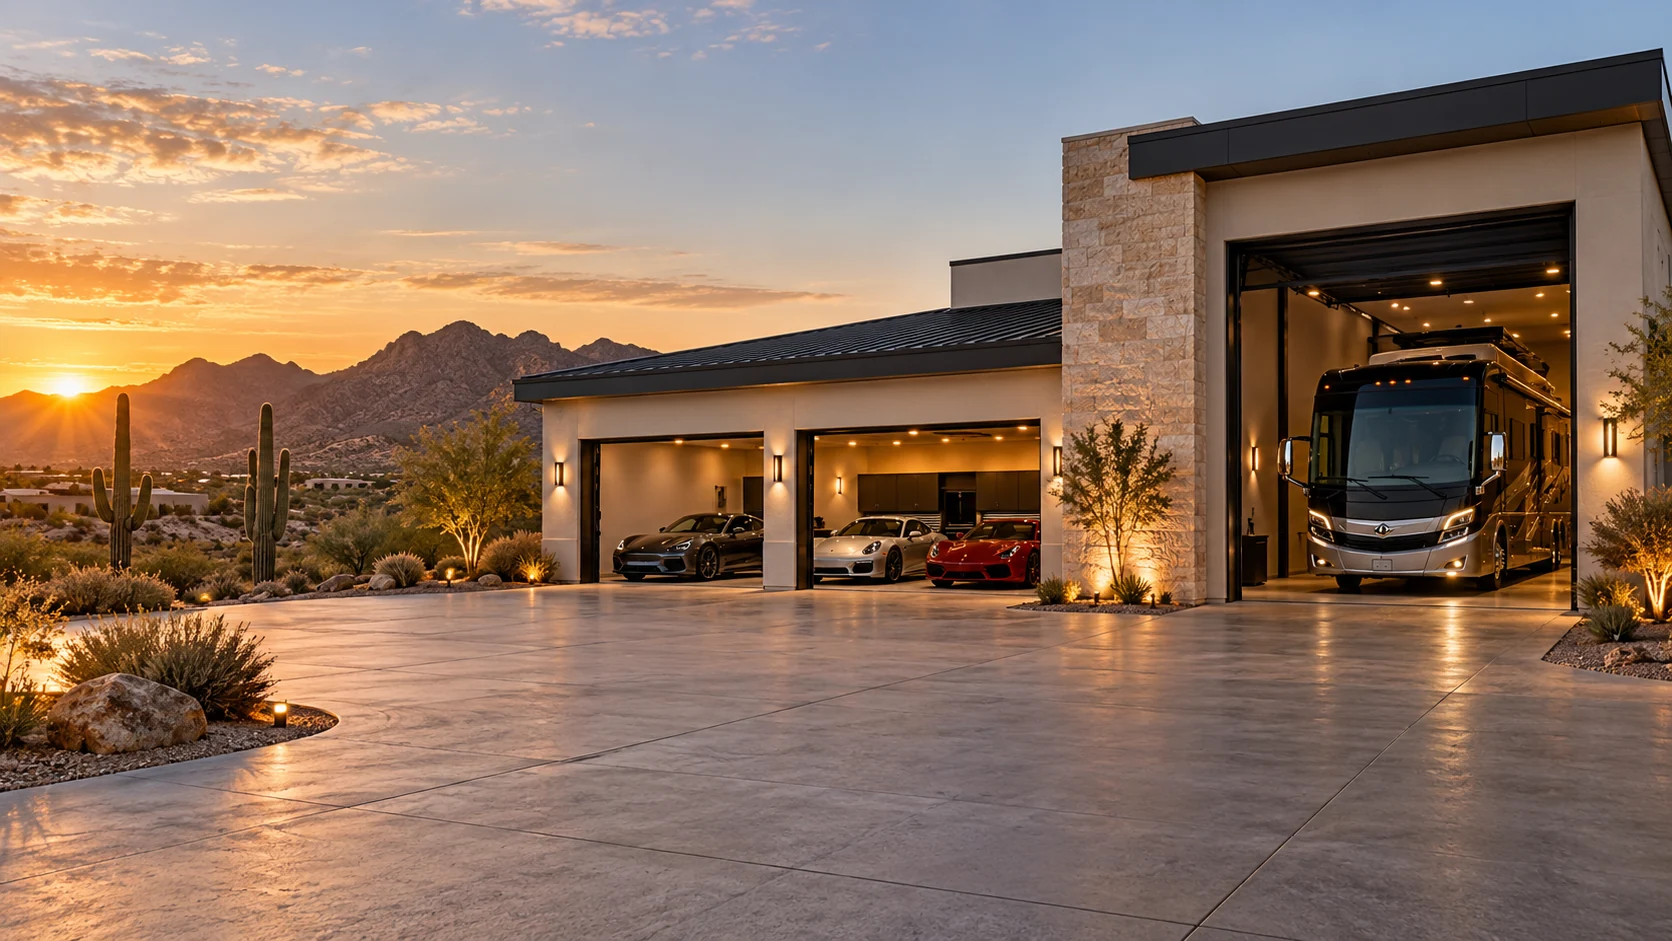
Jeff walks the driveway with you and works through the turning radius, roof equipment and door clearances before the garage takes shape.
25+ years of construction experience
Jeff and Suzanne Felt work alongside their sons, Josh and Jake. Tell us what you drive, what you work on and what needs a permanent spot in your shop. That’s where we start the design.
Owner & project planning
Jeff walks the driveway with you and works through the turning radius, roof equipment and door clearances before the garage takes shape.
Proposals & operations
Suzanne lays out the door sizes, finishes, electrical work and options in your proposal so you can review the cost of each choice.
Construction superintendent
Josh runs the jobsite and coordinates the trades. When you have a question about an opening or outlet location, he can review it with you on site.
Marketing, photography & video
Jake handles marketing, photography and video. His walkthroughs show how a garage works from the driver’s seat and from the workbench.
Our goal is to be the most transparent builder you interview. Bring these same questions to every company on your list.
Ask to walk an active garage with us. Look up at the door tracks, stand where the RV will park and trace the route to the workshop. It’s much easier to judge overhead clearance at full scale.
Call to arrange a site visitSuzanne walks you through the drawings and the price line by line. You’ll see the work included, the materials specified, allowances for choices still to come, exclusions and payment milestones. For an RV garage, you can compare the door opening and lift clearance in the 3D views with the dimensions, electrical work and door allowance in the proposal.
Before you commit, we open the client portal and show you the schedule, a daily log and photos from the field. During your build, you can follow progress, send a question, make selections and review the cost and timing of a change before you approve it.
If a builder won’t show you a jobsite, put the scope in writing or walk you through their numbers, why would you hire them?
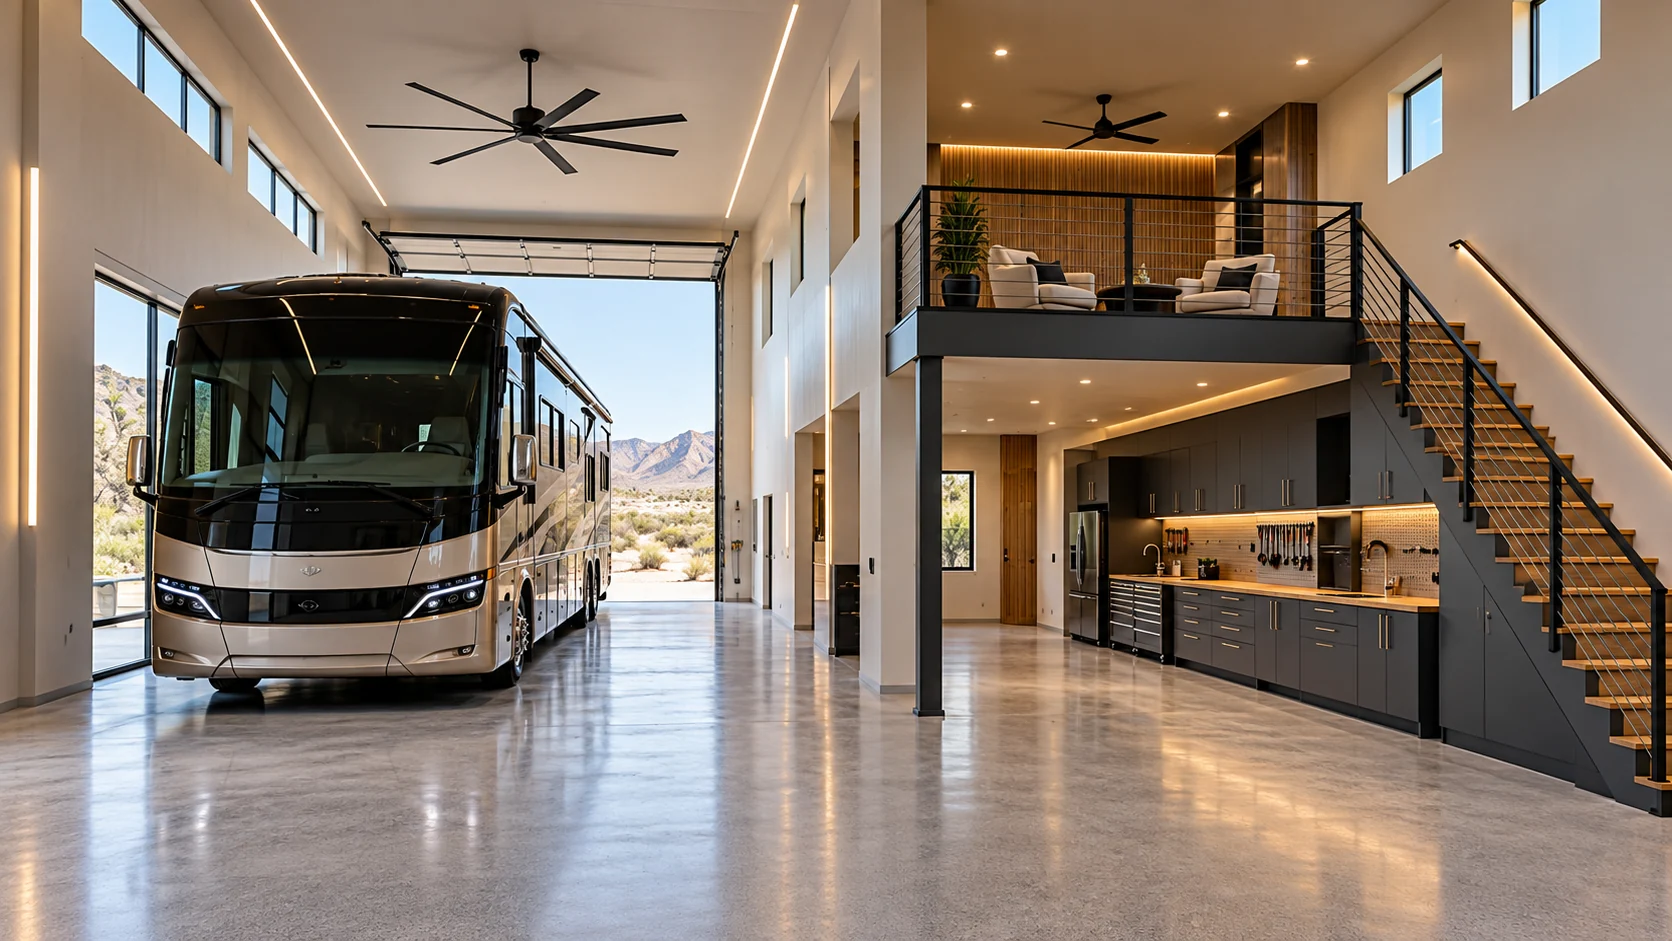
RV garage design study
The height on an RV spec sheet is only the beginning. Jeff also wants to know what sits on the roof, how you take the turn into the bay and whether you want the slides out once you’re parked. Bring those dimensions to the first conversation.
Explore garage designsHow we build
Storing an RV and spending six hours at a workbench call for different specifications. We identify the bays you want cooled and spell out which wall, roof and door assemblies serve them.
On a conditioned garage, the wall insulation, insulated overhead door and perimeter seals work together. Sealing the edges helps keep cooled air in the shop when the door is down.
Tall ceilings, glazing and how often the doors open all affect cooling needs. We use those details to select equipment and show the cost of conditioning the space in the proposal.
Ask us to walk you through our LEED and ENERGY STAR documentation during your visit. We’ll explain what it covers and identify in your written proposal any project certification, independent testing and inspections included in your build.
A photo of the approach and your vehicle measurements give us a good place to start.