DESIGN INSPIRATIONCompact garage
A compact starting point for a smaller vehicle, gear or storage. Confirm your vehicle dimensions and door layout before committing to a footprint.
A clear starting budget for your custom garage, RV garage or workshop—designed to belong with your home.
Example: 1,200 sq. ft. starts at $186,000. Site conditions, utilities, permit fees and selected extras affect your total. See the scope guide below.
No contact details needed to use the calculator.
Start with a compact garage. A 20′ × 25′ example is 500 sq. ft. and starts at $77,500. Adjust the size as your ideas grow. Vehicle fit, site work and selected features are reviewed for your property.

From room for the weekend toys to a serious collector space, start with the garage area you need. These concepts show possibilities; their pictured finishes and features are not a priced package.
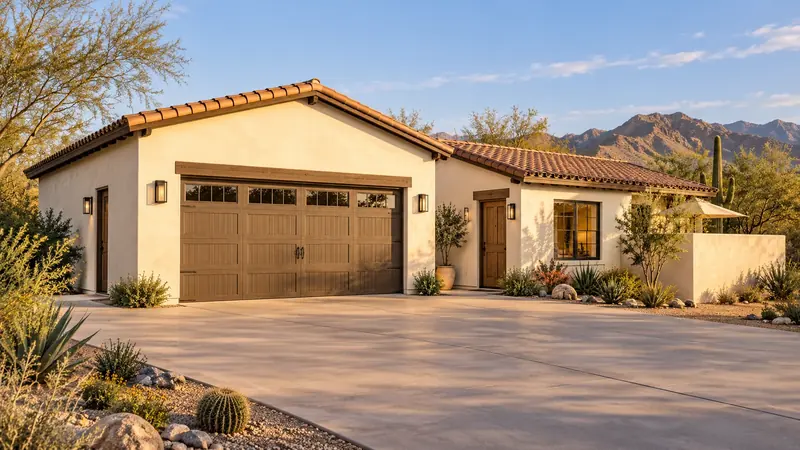
DESIGN INSPIRATIONA compact starting point for a smaller vehicle, gear or storage. Confirm your vehicle dimensions and door layout before committing to a footprint.
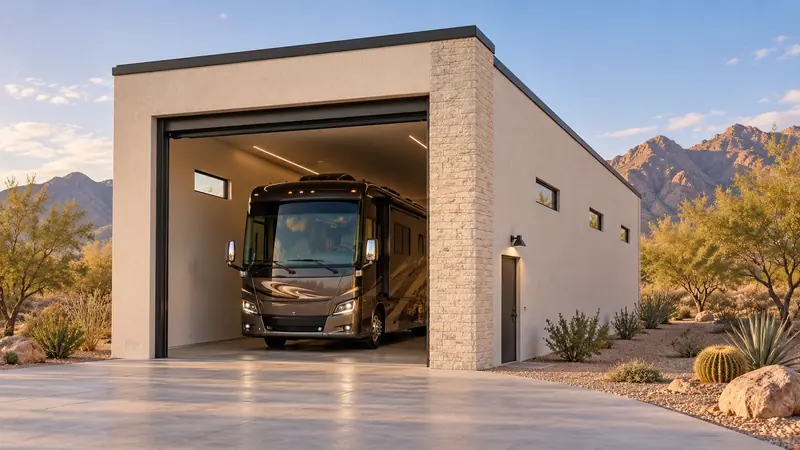
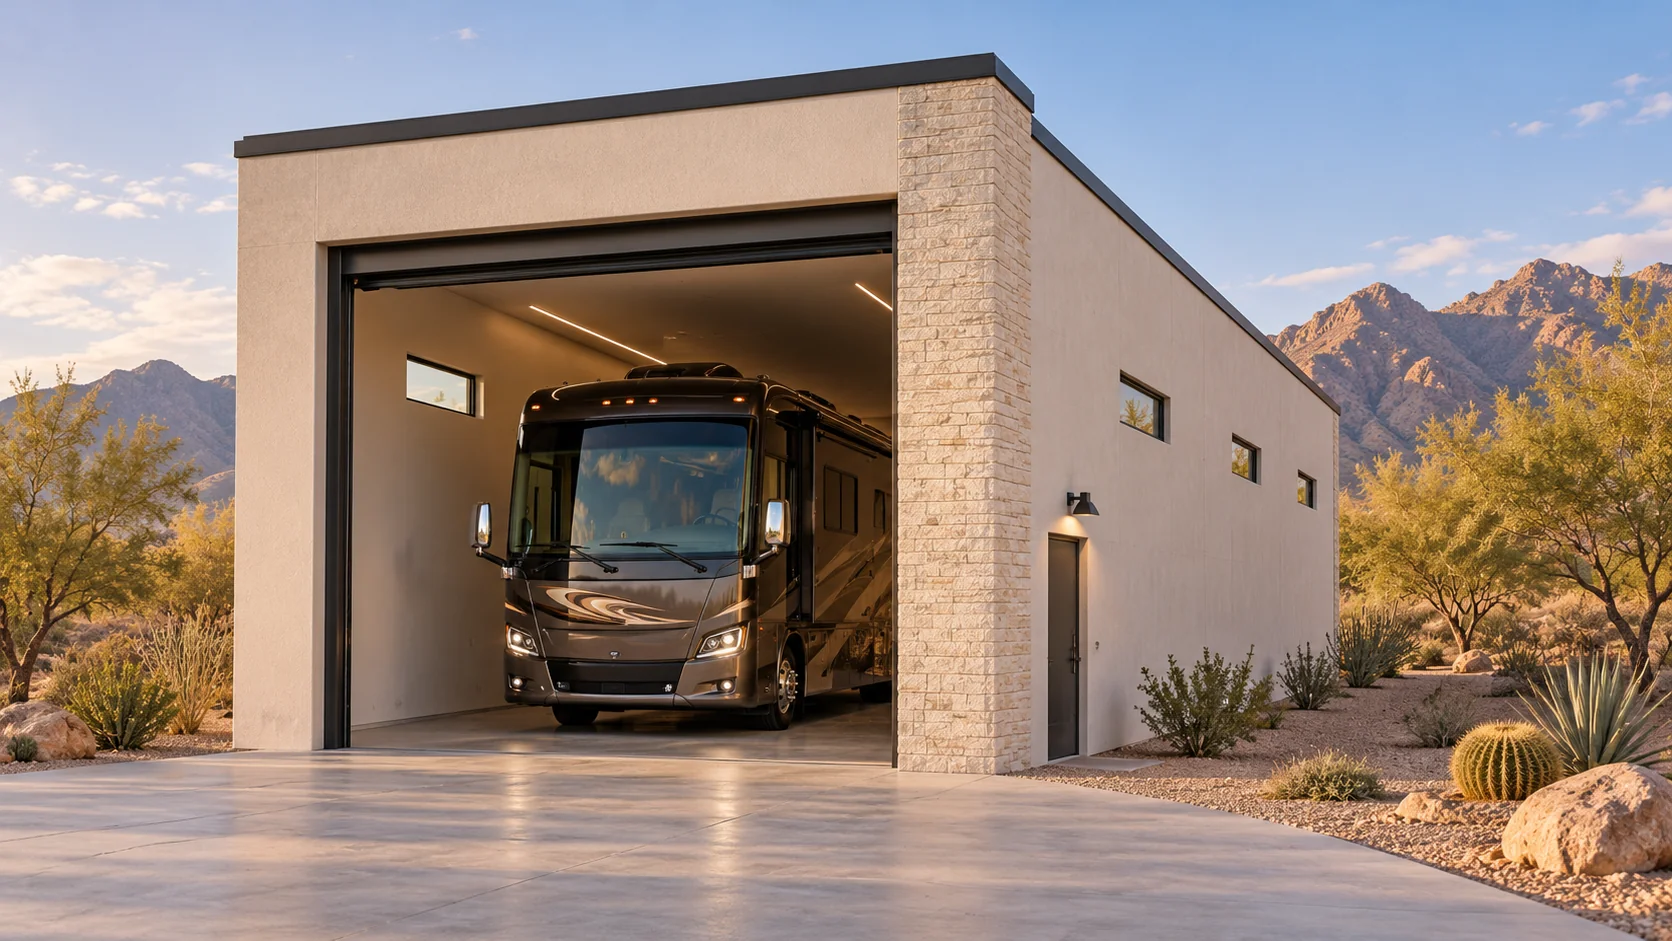
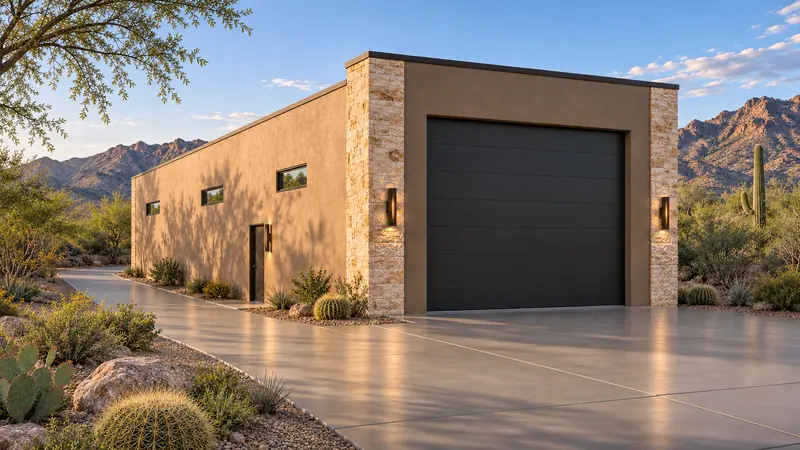
DESIGN INSPIRATIONA deeper bay for the coach and travel gear. Door clearance, mirrors, rooftop equipment and the approach need as much attention as the square footage.
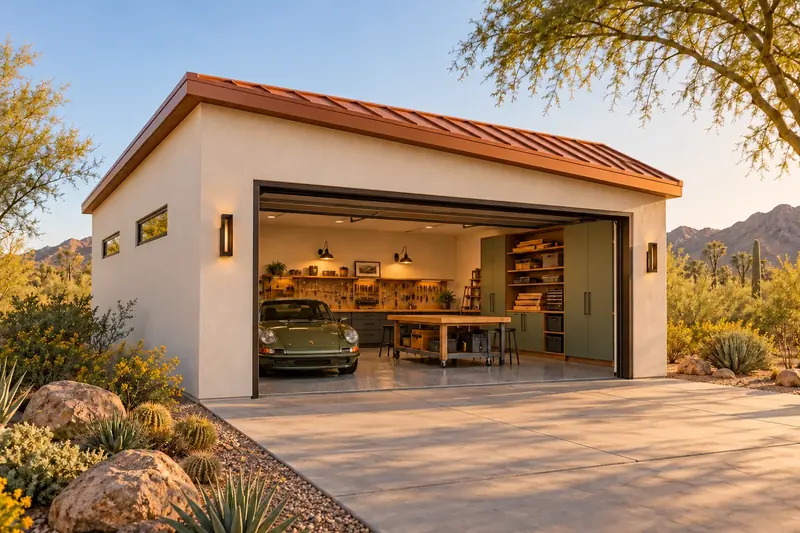
DESIGN INSPIRATIONPlan room to work with the vehicle inside. Bench depth, tool circuits, dust collection and storage can change the scope before you add a single square foot.
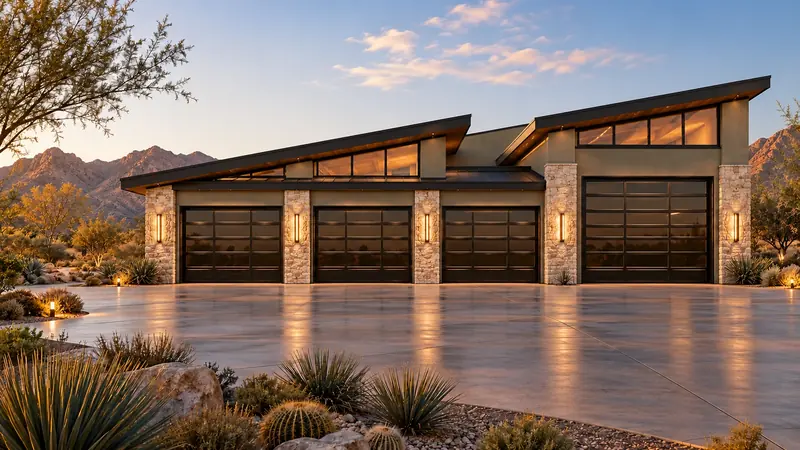
DESIGN INSPIRATIONGive the collection breathing room. Lay out vehicle doors, pedestrian paths and display lighting; add lifts, cooling and specialty finishes only where you need them.
All four starting figures use garage square footage × $155. AI-generated concepts are not photographs of completed projects. Doors, finishes, equipment, landscaping and other pictured features require an agreed scope and may add cost.
Multiply the garage footprint by $155 for a starting point. These examples help you compare sizes before we develop the design and review your property.
| Example footprint | Garage area | Starting price | Plan your size |
|---|---|---|---|
| 24′ × 24′Compact garage footprint | 576 sq. ft. | $89,280 | Customize 24 × 24 |
| 24′ × 25′Garage + storage planning | 600 sq. ft. | $93,000 | Customize 24 × 25 |
| 22′ × 50′RV garage planning | 1,100 sq. ft. | $170,500 | Customize 22 × 50 |
| 24′ × 50′RV garage planning | 1,200 sq. ft. | $186,000 | Customize 24 × 50 |
| 30′ × 40′Garage + workshop planning | 1,200 sq. ft. | $186,000 | Customize 30 × 40 |
| 40′ × 40′Collector garage planning | 1,600 sq. ft. | $248,000 | Customize 40 × 40 |
| 60′ × 40′Larger collector garage | 2,400 sq. ft. | $372,000 | Customize 60 × 40 |
Footprints illustrate budgeting only. Vehicle capacity, clearances and property fit require a custom layout. Loft, living and recreation areas are priced separately.
Same square footage does not always mean the same final cost. A tall RV bay, a wide structural opening or a complex connection to your home changes the scope even when the floor area stays the same. Smaller projects can also have a higher final cost per square foot because design, mobilization and utility work are spread over less space.
Enter dimensions or square footage, then select the features you want to discuss. Your wish list carries into the project inquiry; extras require separate pricing.
Illustrative footprints. Vehicle fit and final layout are reviewed during design.
Wish-list items are priced separately after we define the scope.
We build custom garages around your vehicles, your routines and your existing home. Define the use first so the budget includes what matters to you.
01 / RV GARAGE COSTA 22 × 50 footprint starts at $170,500; a 24 × 50 starts at $186,000. Confirm the RV’s actual dimensions before choosing a footprint.
Clear door height, interior ceiling clearance, roof structure, turning space, a drive-through door and RV power can change the final price. A tall exterior does not establish usable clearance.
Explore custom RV garages
02 / DETACHED GARAGE COSTThe footprint establishes the starting calculation. Placement, electrical distance, grading, drainage and the driveway approach then shape the project.
We coordinate rooflines, stucco, colors and door proportions with your home so the garage belongs on the property.
Plan a detached garage
03 / ATTACHED GARAGE COSTAn attached garage requires a review of the existing house where the buildings meet. Wall openings, roof connections, foundations and utility changes can affect cost.
Sharing a wall does not automatically make a garage less expensive. The design needs to account for the existing structure and the way you enter your home.
Explore attached garages
04 / WORKSHOPS & COLLECTORSA 30 × 40 garage starts at $186,000. A 40 × 40 starts at $248,000. Vehicle and workspace fit still require a layout.
Define tool circuits, lighting, cooling, cabinetry, lifts and floor finishes before final pricing. Leave room for open car doors, workbenches and circulation.
See workshop possibilities
05 / LOFTS & LIVING SPACEThe $155 calculation applies to garage area only. Lofts, lounges, bathrooms and finished living areas add their own structure, finishes and utility requirements.
We identify each area in the proposal so a garage-and-casita concept is not mistaken for an all-in garage price.
Explore garages with living space
06 / THE COMPLETE ARRIVALDriveways, motor courts, aprons and landscape adjustments can be a meaningful part of the overall project.
Access for an RV, trailer or vehicle collection should work from the street to the bay. Identify the surface, drainage and turning needs early.
Plan the driveway & motor courtEach starts with the same garage-area calculation: 1,200 × $155 = $186,000. The total changes when the structure, utilities and equipment change.
Define doors, open-car-door clearance, storage depth, lighting and electrical needs. Keep the layout focused on what you will actually use.
Start with the layout.A larger shell cannot fix a poorly placed door or a walkway blocked by cabinets.
Taller walls, a large overhead door and structural requirements can change the price. Check the full route from street to parking position.
Price the clearance.Use the RV’s actual dimensions, including rooftop equipment and mirrors.
Cooling, insulation, tool circuits, ventilation, cabinetry and floor finishes add requirements. A bathroom brings water and waste connections into the plan.
Define the equipment.Tell us what you will run and where you will work before the electrical and mechanical scope is set.
These are planning scenarios, not three fixed-price packages. Your proposal prices the requirements of your property, design and selections.

A garage can fit on a drawing and still need a different approach on your property. We review the practical constraints before refining the budget.
The online number is a garage-area planning calculation. Your written proposal identifies the construction scope, selections, allowances and exclusions for your actual project.
This is a scope checklist, not a promise that every listed item or specification is included at $155 per square foot. Your proposal defines the included work.
Optional features receive separate pricing after we define the design and scope. Selecting a feature does not change the garage-only starting number.
Your initial consultation is complimentary. Start with your city, a few property photos, your vehicle dimensions and the features you care about most.
Tell us what you want to park, store, build or enjoy. Include a comfortable budget and preferred timing.
Look at placement, access, utilities and the local or HOA items that need review.
Adapt an inspiration design or start fresh. Coordinate the exterior with your existing home.
Review scope, selections, allowances and exclusions before deciding how to proceed.
Planning in Phoenix, Scottsdale, Queen Creek or elsewhere? See our city and permitting guides for property-review topics and local resources.
Arizona Garage Builders uses $155 per square foot as the starting construction rate for the garage portion. For example, 600 square feet starts at $93,000 and 1,200 square feet starts at $186,000. These are planning figures, not all-in quotes. Your design, property conditions and selected features determine the final proposal.
A 24 × 24 footprint is 576 square feet. At the $155-per-square-foot starting rate, the garage construction starting price is $89,280. Vehicle fit, door layout, site work, utilities and selections still need review. The footprint is an example, not an approved two-car plan.
A 30 × 40 garage is 1,200 square feet, giving a construction starting price of $186,000 at $155 per square foot. A 24 × 50 garage has the same area and starting calculation, but different door openings, heights and structural requirements can produce different final prices.
A 22 × 50 RV garage footprint is 1,100 square feet and starts at $170,500 using the garage-area calculation. A 24 × 50 footprint is 1,200 square feet and starts at $186,000. Those figures do not guarantee the fit of a particular RV or include every RV-specific requirement. Clear door height, interior clearance, roof structure, approach and power requirements must be defined for your vehicle.
No. Permit fees, fill dirt, unusual site conditions and project-specific utility work are outside the starting estimate. Trenching, service upgrades, drainage, access, demolition and driveway work must be evaluated for the property and identified in the written proposal.
Yes, we can plan those features with the garage. They need separate scope and pricing. A bathroom introduces plumbing and utility connections; a loft introduces structure, stairs and circulation; finished living space has its own design and construction requirements. The calculator applies $155 only to the garage area.
There is no reliable shortcut based only on whether the garage is attached or detached. An attached garage may require work at the existing wall, foundation and roof connection. A detached garage may need longer utility runs and a separate approach. We compare the actual scope for your property.
That is our design priority. We develop the garage around your existing home’s rooflines, exterior materials, colors and proportions. Our design collection is inspiration: you can adapt a concept or start with a custom layout.
No. The initial consultation is complimentary. Share your property, vehicles, preferred size and wish list so we can discuss a suitable starting direction. The final scope, selections and price are defined in your written proposal before you decide how to proceed.

Bring your ideas, your vehicles and your wish list. We’ll help you turn a starting number into a custom design that belongs with your home.
Custom garage construction in Greater Phoenix, including Scottsdale, Paradise Valley, Gilbert, Queen Creek, Peoria and surrounding communities, plus Prescott, Sedona and Tucson.
A conversation about your project. No commitment to build.