Define the building.
Coordinate the layout, elevations, openings and project details.

YOUR GARAGE FROM FIRST IDEA TO FINAL WALKTHROUGH
The RV you love. The collection you have built. The workshop you have always wanted. Here is how we turn the idea into a defined design, a clear scope and a coordinated build.
Initial consultation and design are complimentary. Your agreement defines the project and the work that follows.
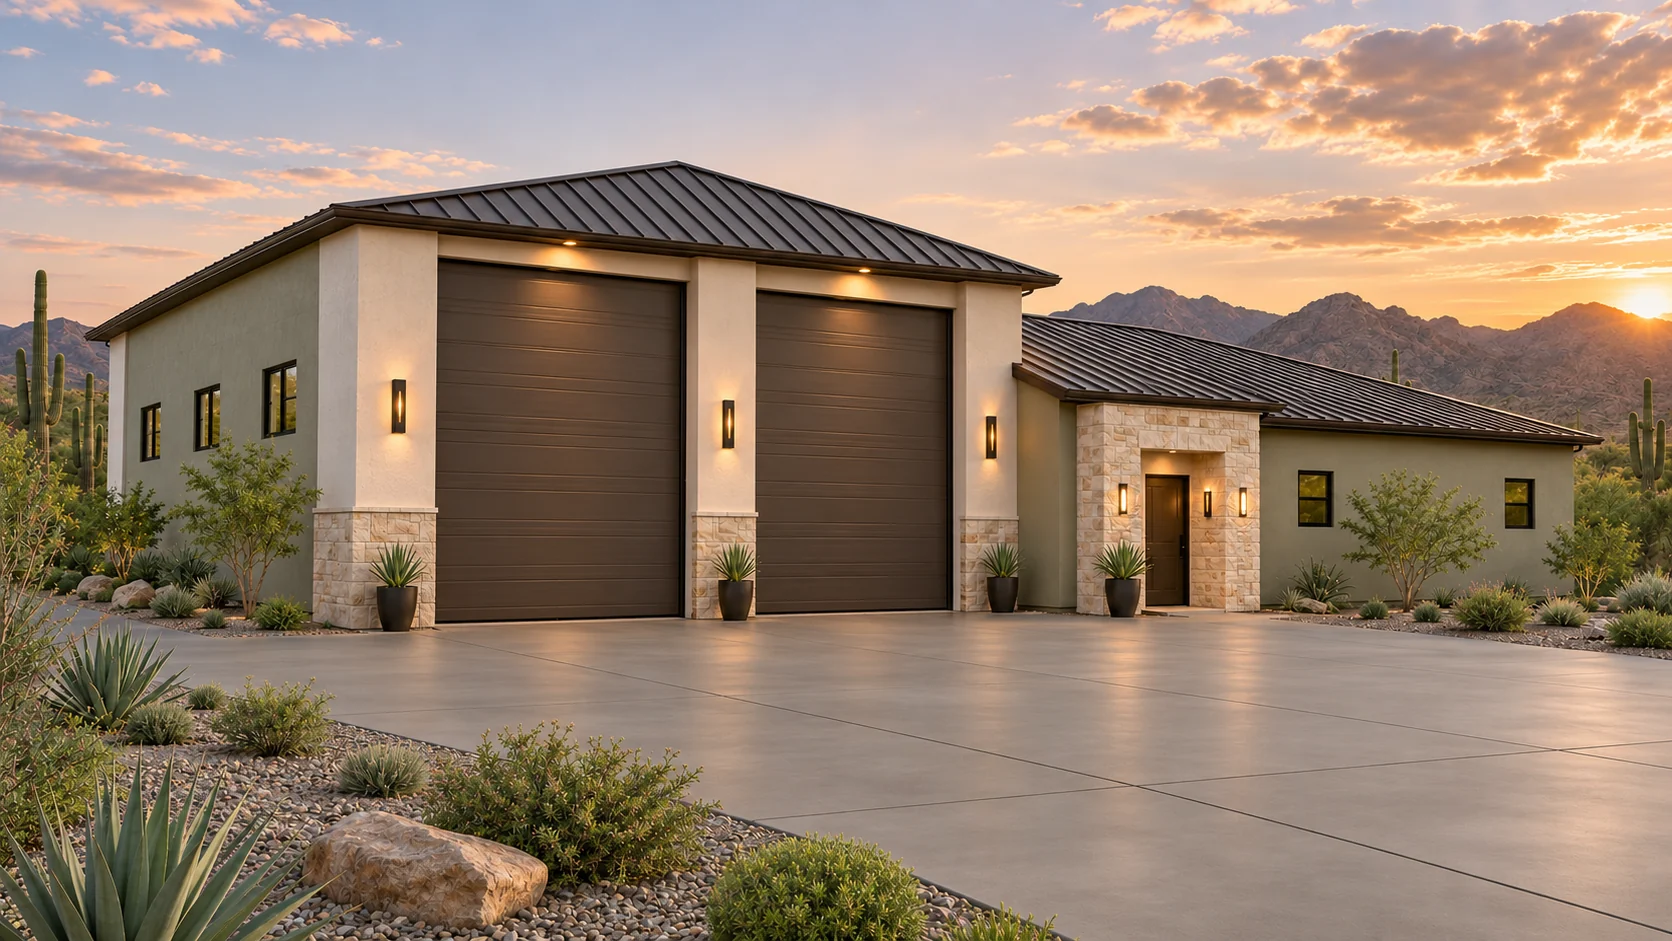
Meet your builders
Meet the family responsible for your build. Walk a jobsite, explore your Buildertrend portal and review our current workload, sales, payments received and outstanding balance with us.
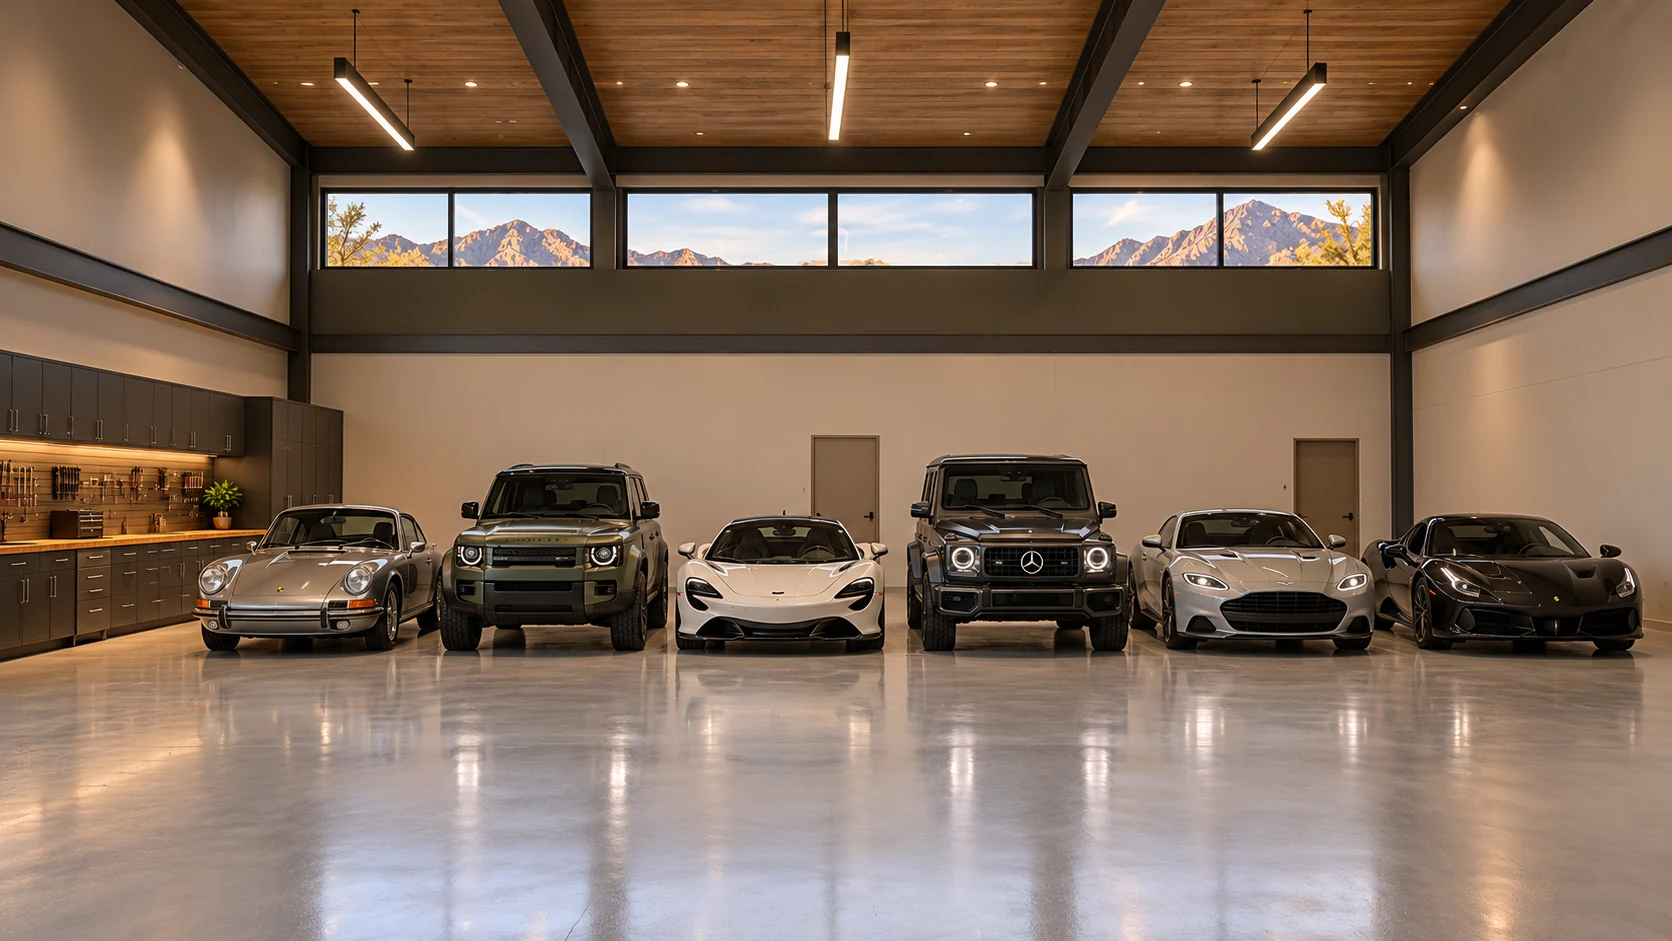
01 START WITH THE WAY YOU LIVE
A place to park is only the beginning. Tell us how you want to use the garage: loading the coach, restoring a classic, storing tools, hosting friends or making room for a future lift.
Your address, photos of your home, vehicle dimensions and a wish list. Separate your must-haves from the ideas you would like to explore.
Your preferred size, intended use, starting budget and the features that matter most. You do not need finished plans to begin.
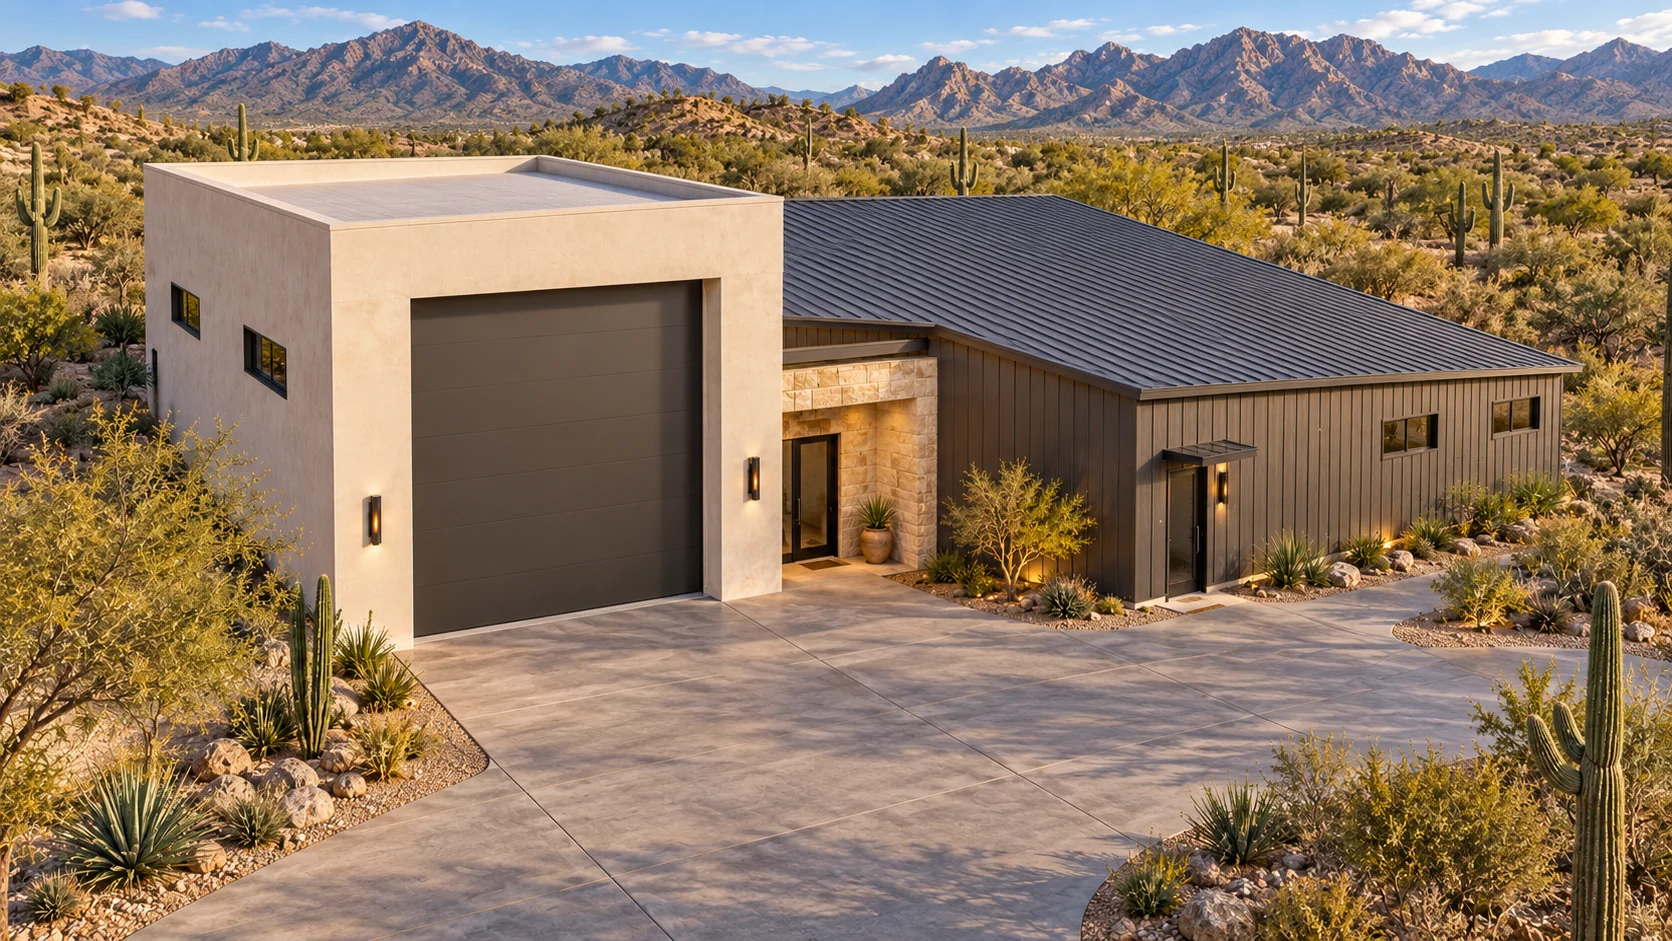
02 LET THE PROPERTY SHAPE THE PLAN
A garage has to work before you reach the door. We look at where it can sit, how vehicles approach, and how it relates to your home, outdoor spaces and neighbors.
Property-specific questions may require a survey, engineering, utility review or other investigation before they can be resolved.
Explore city planning considerations03 SEE THE IDEA BEFORE YOU COMMIT
We develop the floor plan and exterior together. Rooflines, materials, colors and proportions connect the garage to your home; the layout makes room for the vehicles and activities inside.
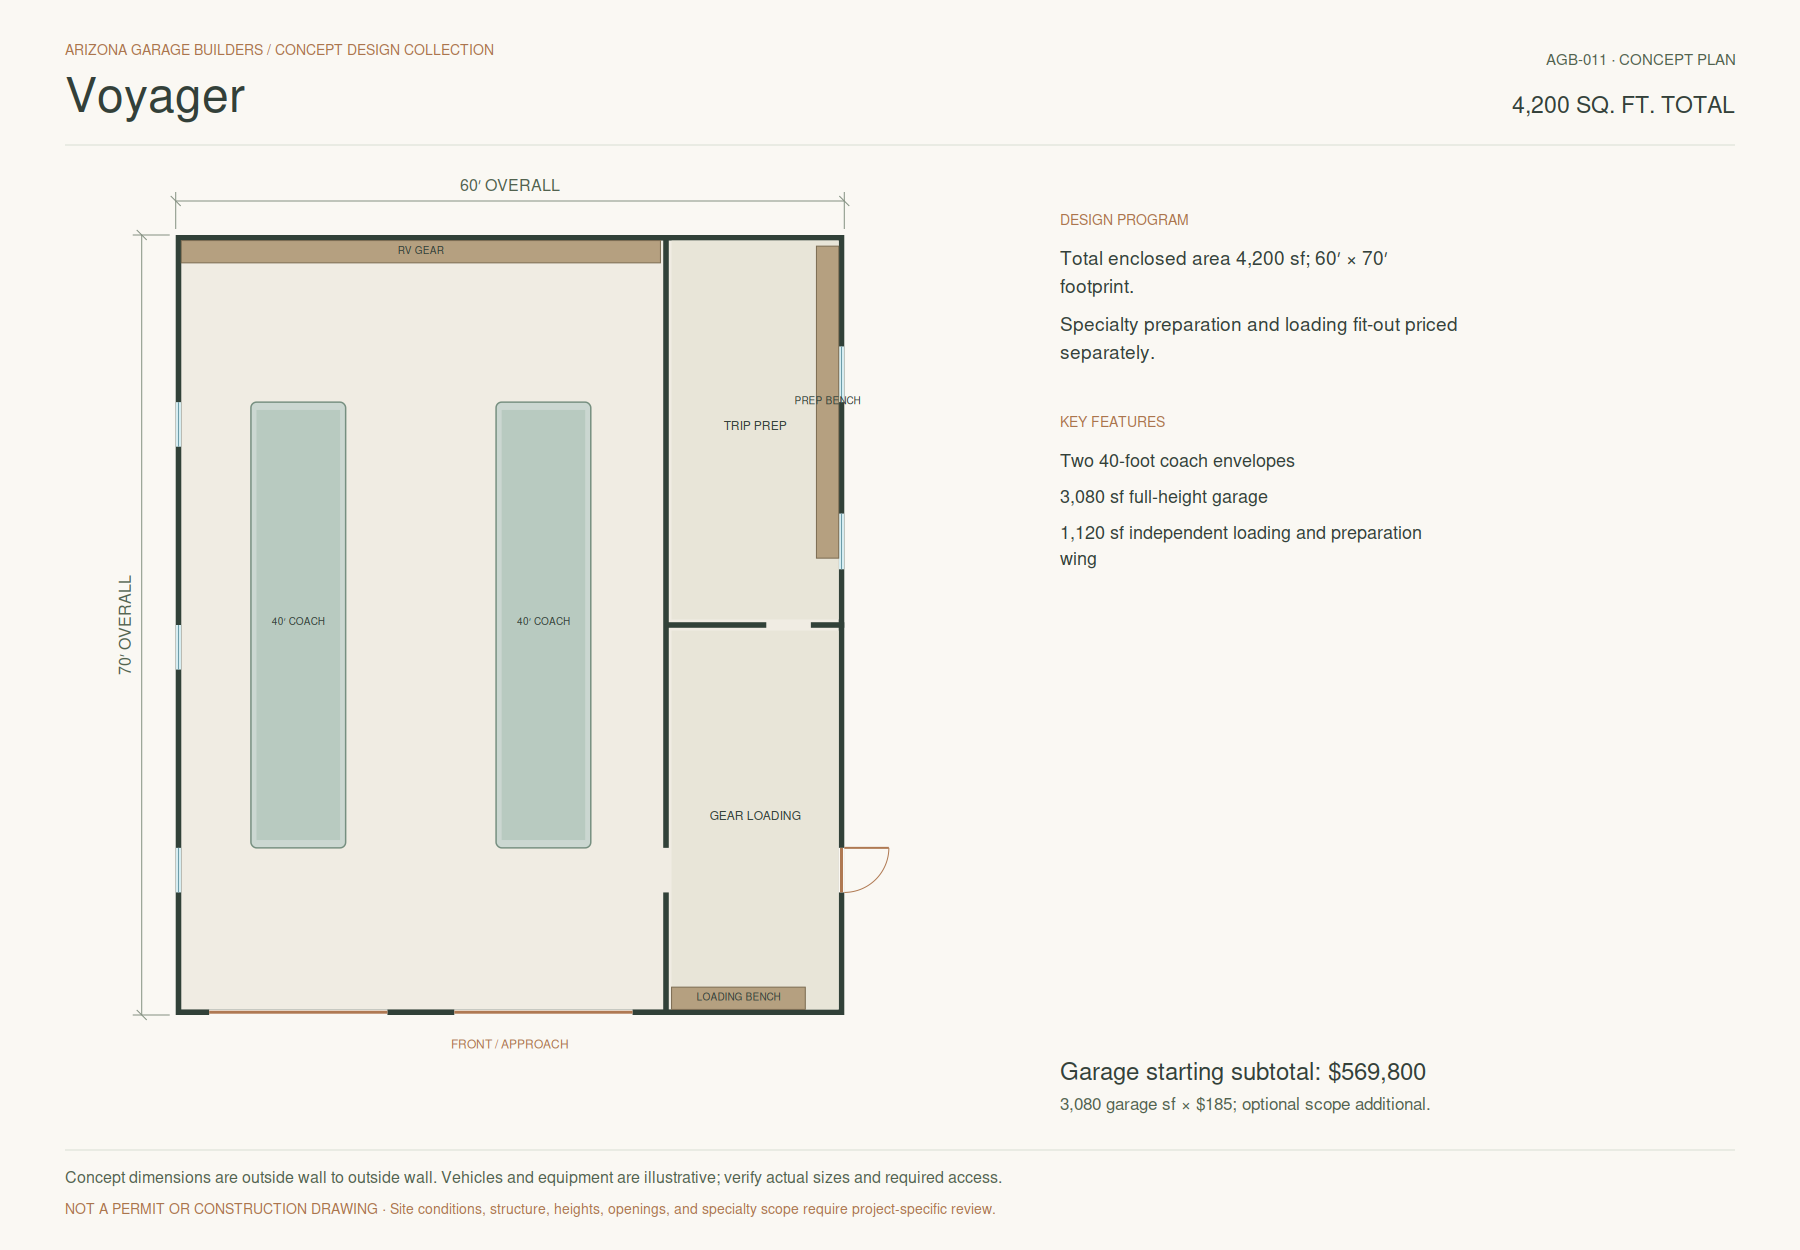
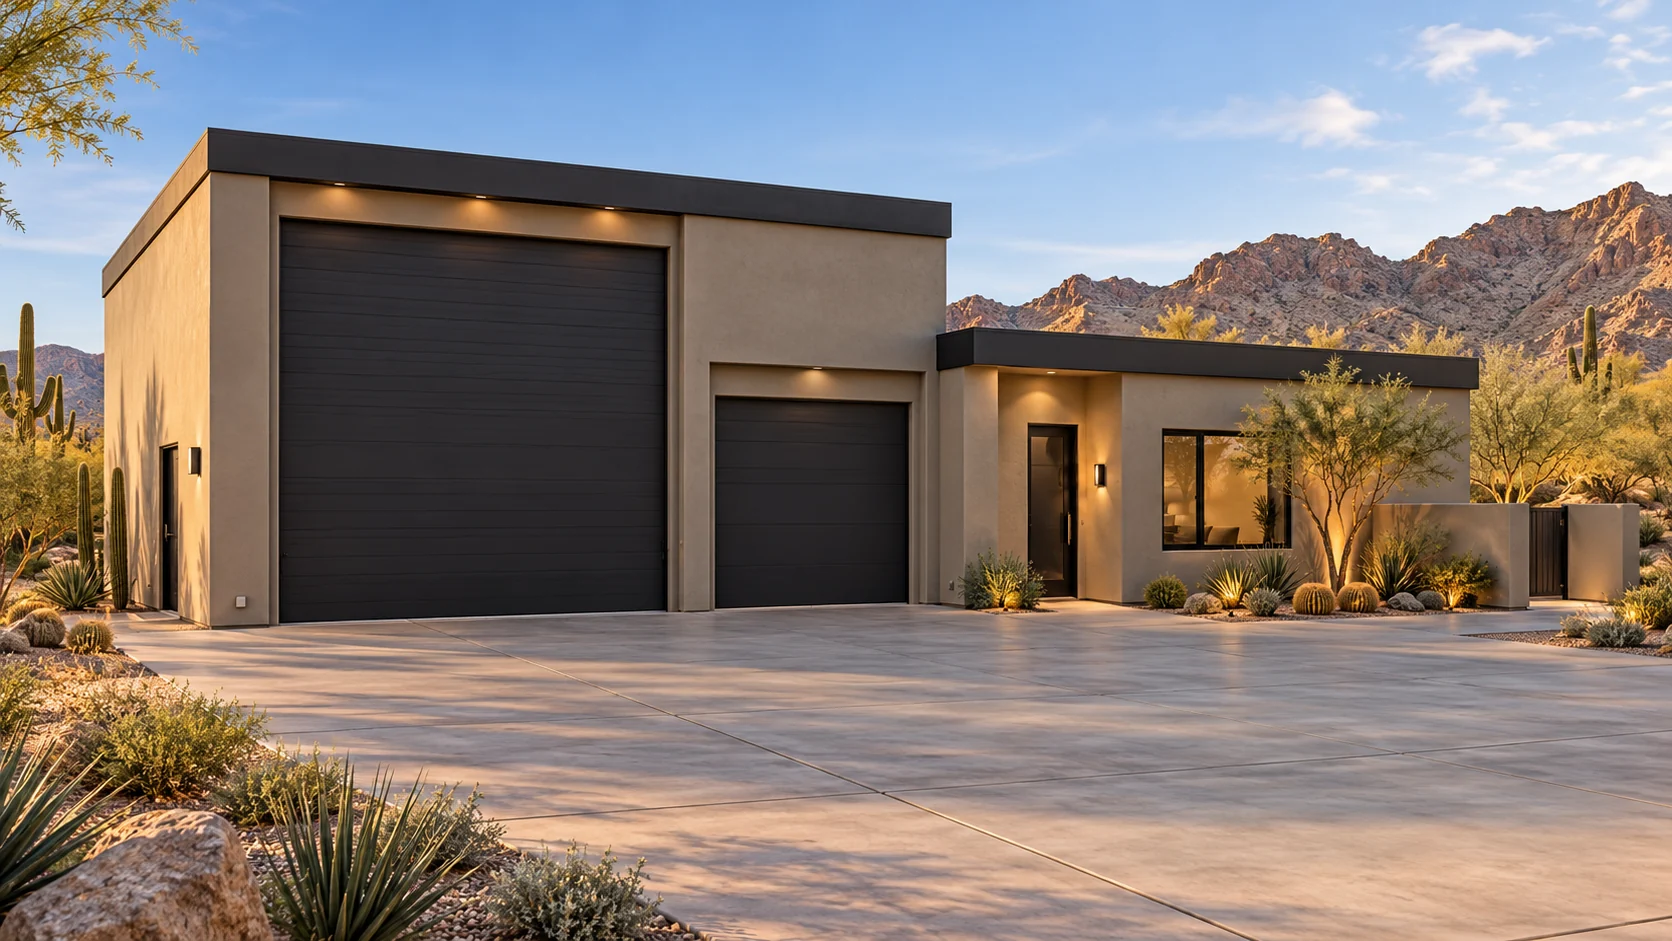
Review vehicle length and height, door operation, walking paths, cabinet depth and space to open drawers or unload equipment.
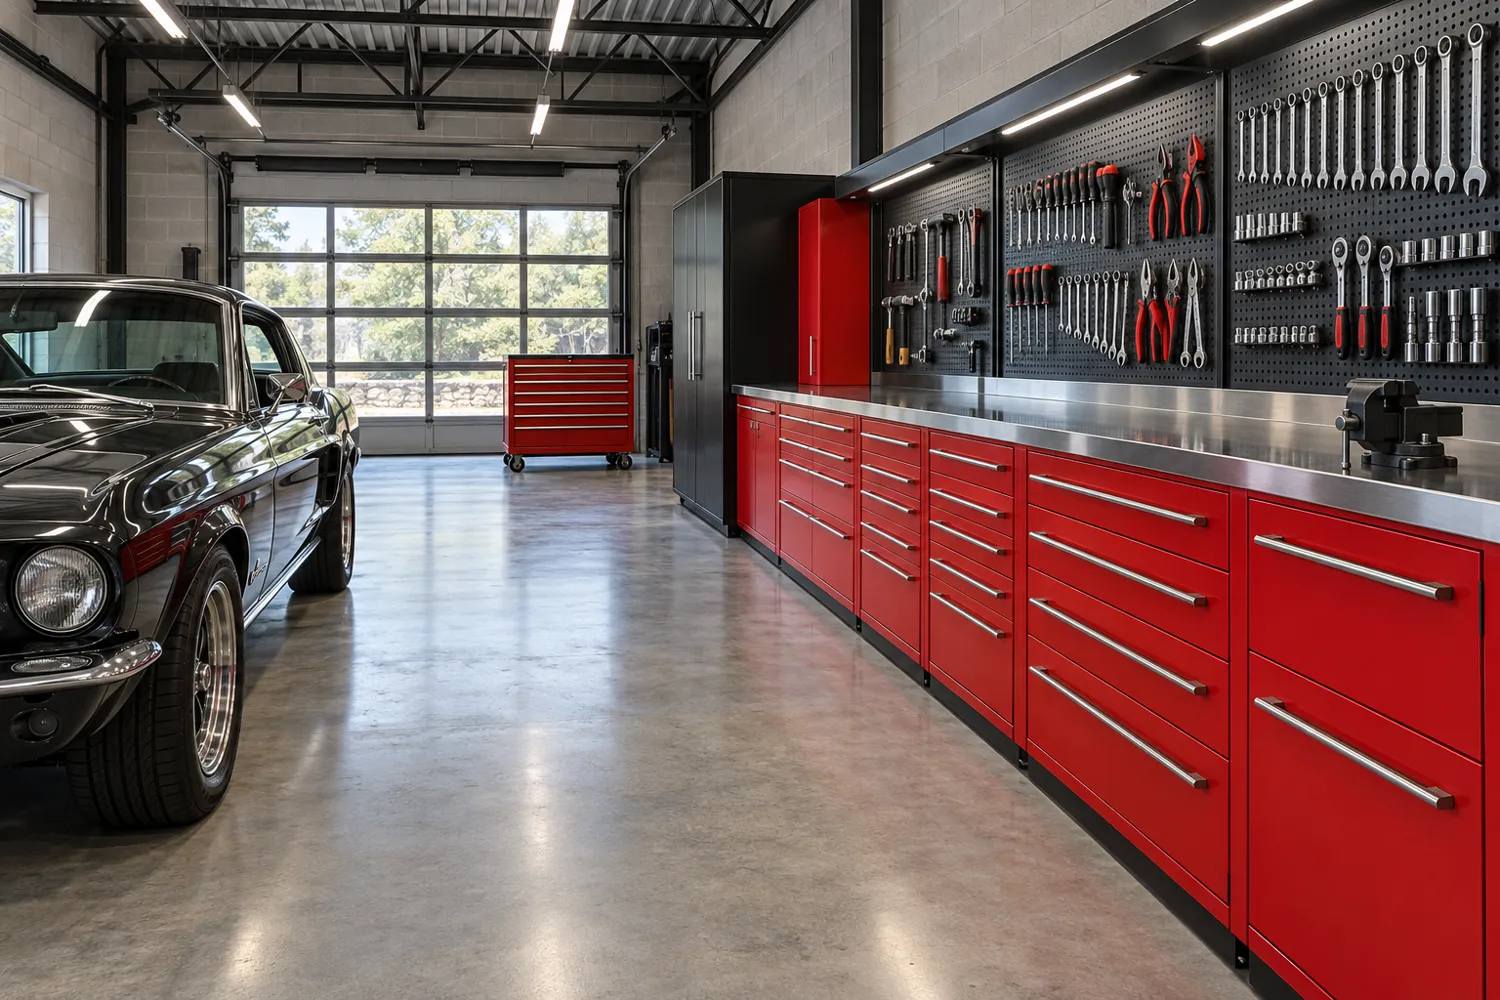
Discuss a lift, loft, bathroom, cooling, RV power or living space early. Each can change the structure, utilities or approval path.
Review the concept, raise questions and confirm your priorities. The drawings and visuals should describe the same intended project.
04 TURN THE DESIGN INTO A CLEAR AGREEMENT
Your proposal brings the design, construction scope, allowances and selected options into one conversation. A compelling image is a starting point; the written agreement defines what we are building.
The $155 per square foot starting rate applies to the identified garage area. Living space, lofts, specialty features and site-specific costs need their own review.
Understand what shapes the total cost05 GET READY TO BUILD
Once you move forward, we coordinate the design documentation, engineering and permitting required for the agreed project. Review comments are worked through before construction proceeds.
Your part is important: confirm selections, provide requested property information and flag HOA requirements early. The reviewing authority determines the permit requirements and review timing.
Coordinate the layout, elevations, openings and project details.
Address the structure and other required discipline reviews for your scope.
Required approvals, site access and project preparations establish when work can begin.
06 FOLLOW THE BUILD
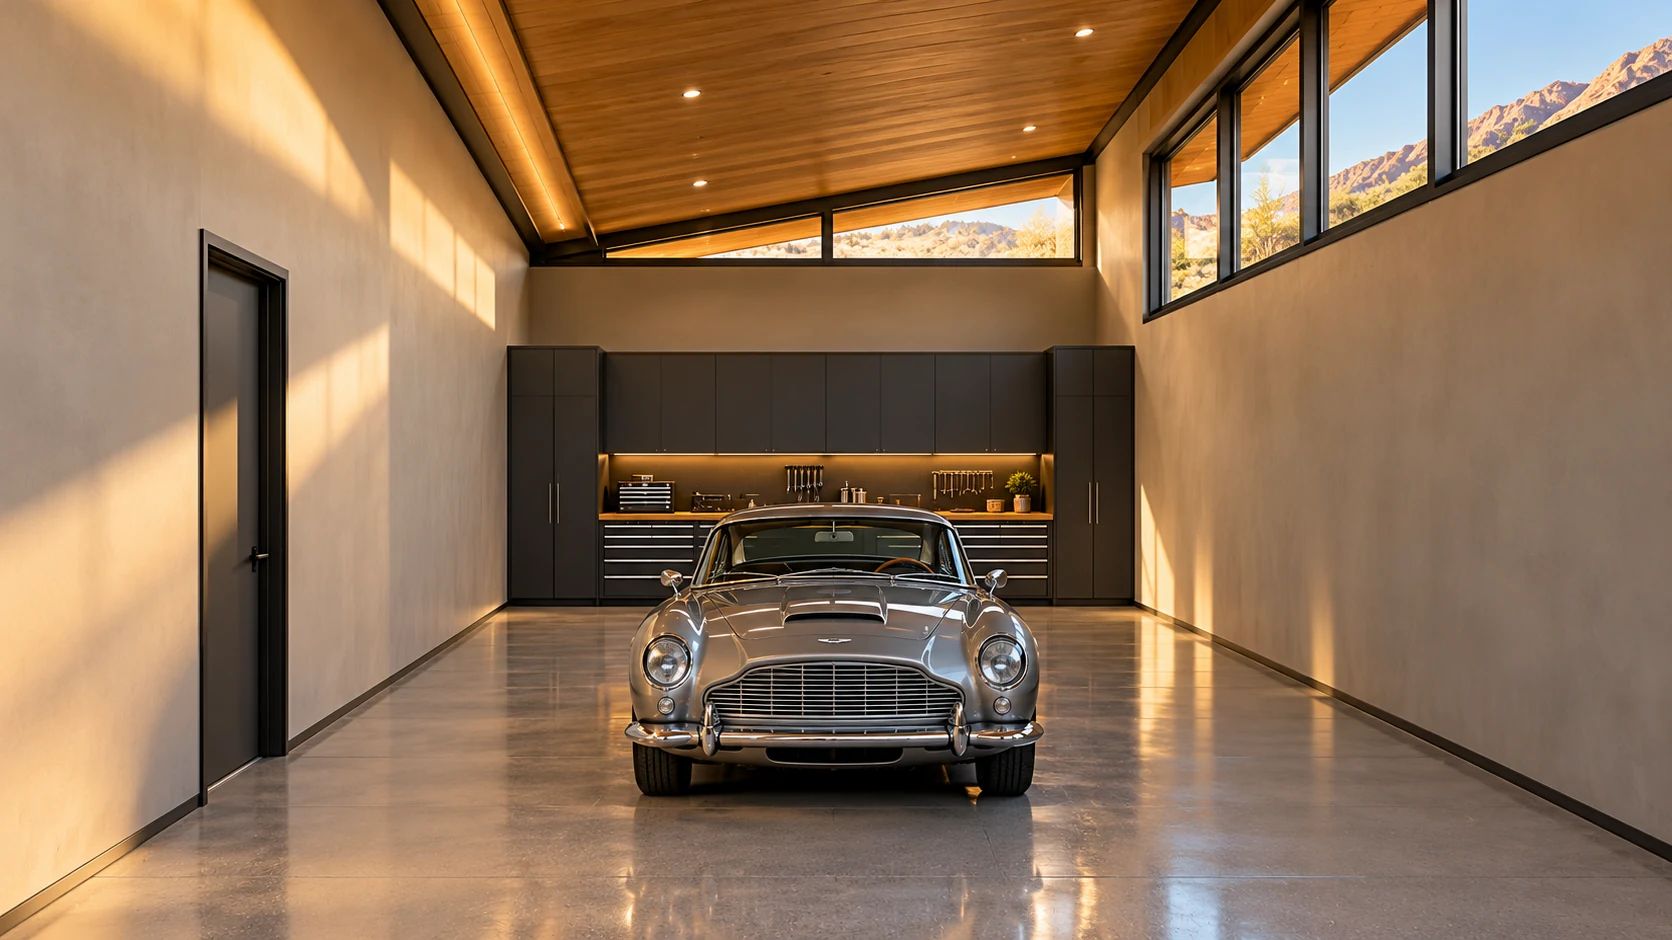
The team coordinates the agreed work in sequence: site preparation and concrete, structure and weather protection, included rough utilities, inspections and finishes.
Buildertrend gives you a shared place for project updates, photos, schedule information, selections and change orders. Ask questions early; changes should be reviewed for scope, price and schedule before the work proceeds.
The sequence varies with the building and included systems. A garage with living space, plumbing or a loft has different coordination needs from vehicle storage.

07 THE SPACE BECOMES YOURS
At the final walkthrough, review the completed scope with the team and identify any items requiring attention. This is the time to understand the included systems and the details of looking after your new garage.
A COMMON QUESTION HOW LONG WILL IT TAKE?
Planning and permitting come before construction. Your design, local review, utilities, inspections, selections and material availability all shape the timing.
We establish the project-specific sequence with you and keep the schedule connected to the work as it progresses. Treat early estimates as planning guidance; your agreement and project updates provide the detail for your build.
YOUR FIRST CONVERSATION
Have your address, a few photos, vehicle measurements and your must-have list handy. Still exploring? That is a useful place to start, too.
Concept images show what the project COULD look like. These are original architectural illustrations, not photographs of completed work or approved construction documents. Vehicles, tools, furnishings and optional features shown are not automatically included.