 AGB-077 / Architectural concept
Lakebound
↗900 sq. ft. total25′ × 36′ overall layout
Boat-and-trailer storage with a side wall for life jackets and watersports equipment.
Garage portion from $139,500At $155 per sq. ft. · Options additional

Get the boat, boards and cooler ready the night before. When the trailer lives at home, there’s no separate storage-lot pickup between your first coffee and the boat ramp.
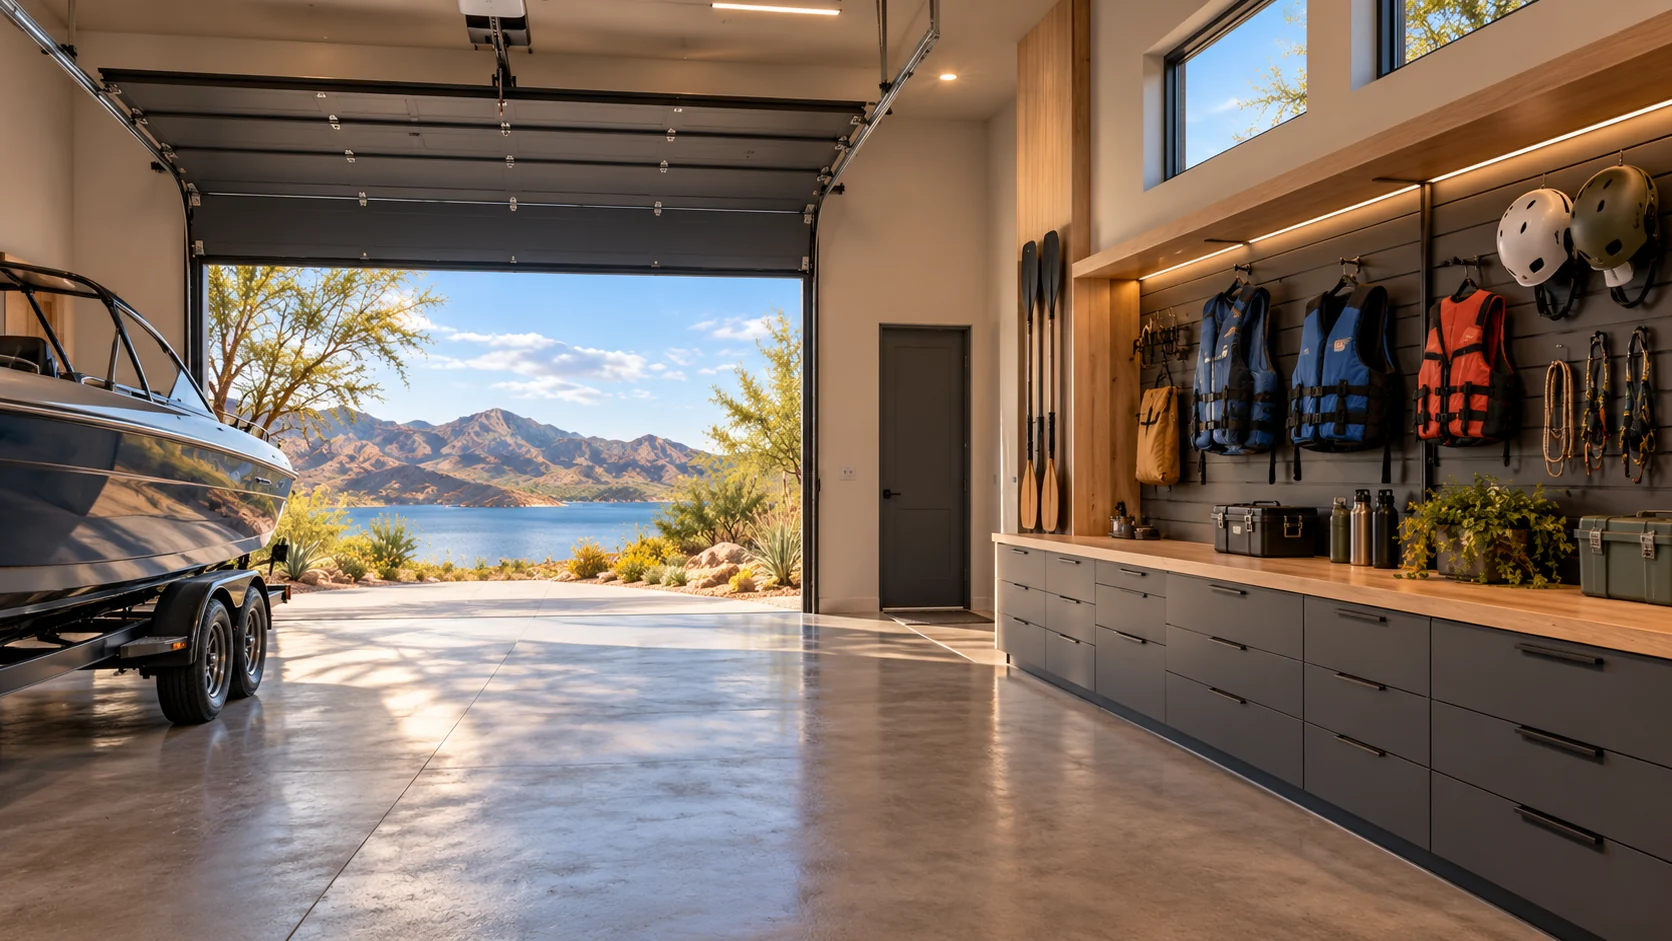
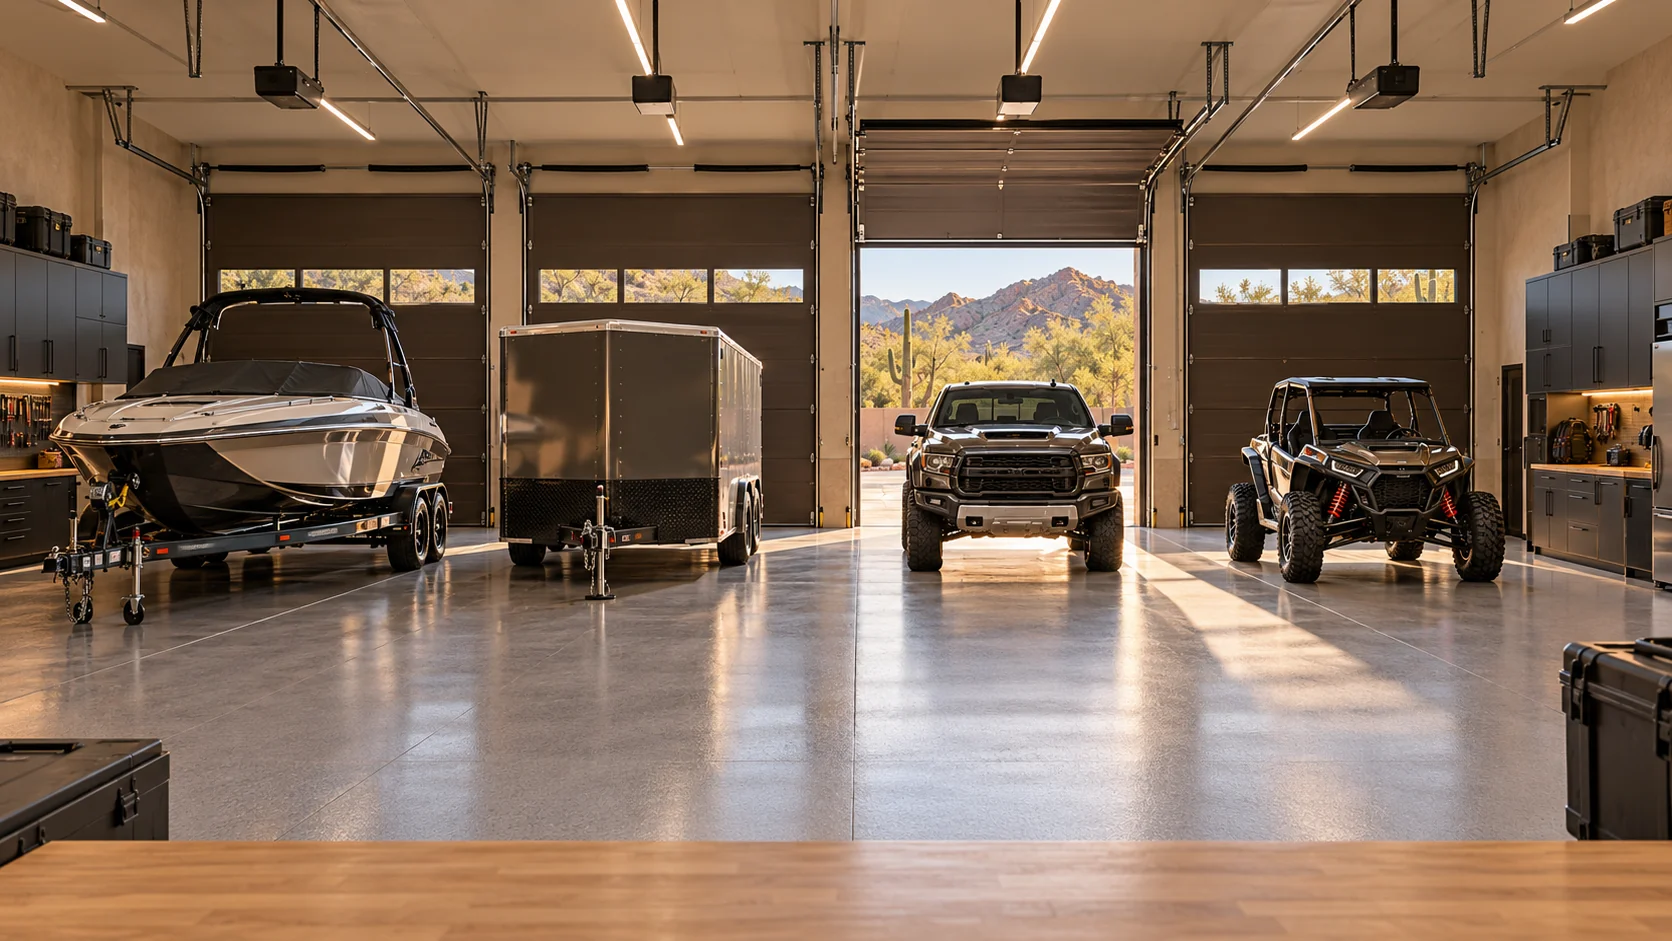
Picture coming home with wet vests, sandy shoes and a battery that needs attention. A place to unload beside the boat makes it easier to put everything away once and find it again next weekend.
Account for the tongue, outboard and tow vehicle when you sketch the approach. A straight back-in or a pull-through route can change how often you actually take the boat out.
Give vests a place to hang and boards a reachable rack off the floor. Keep the chargers and dry supplies separate from the drip zone.
AGB-077 / Architectural concept
Boat-and-trailer storage with a side wall for life jackets and watersports equipment.
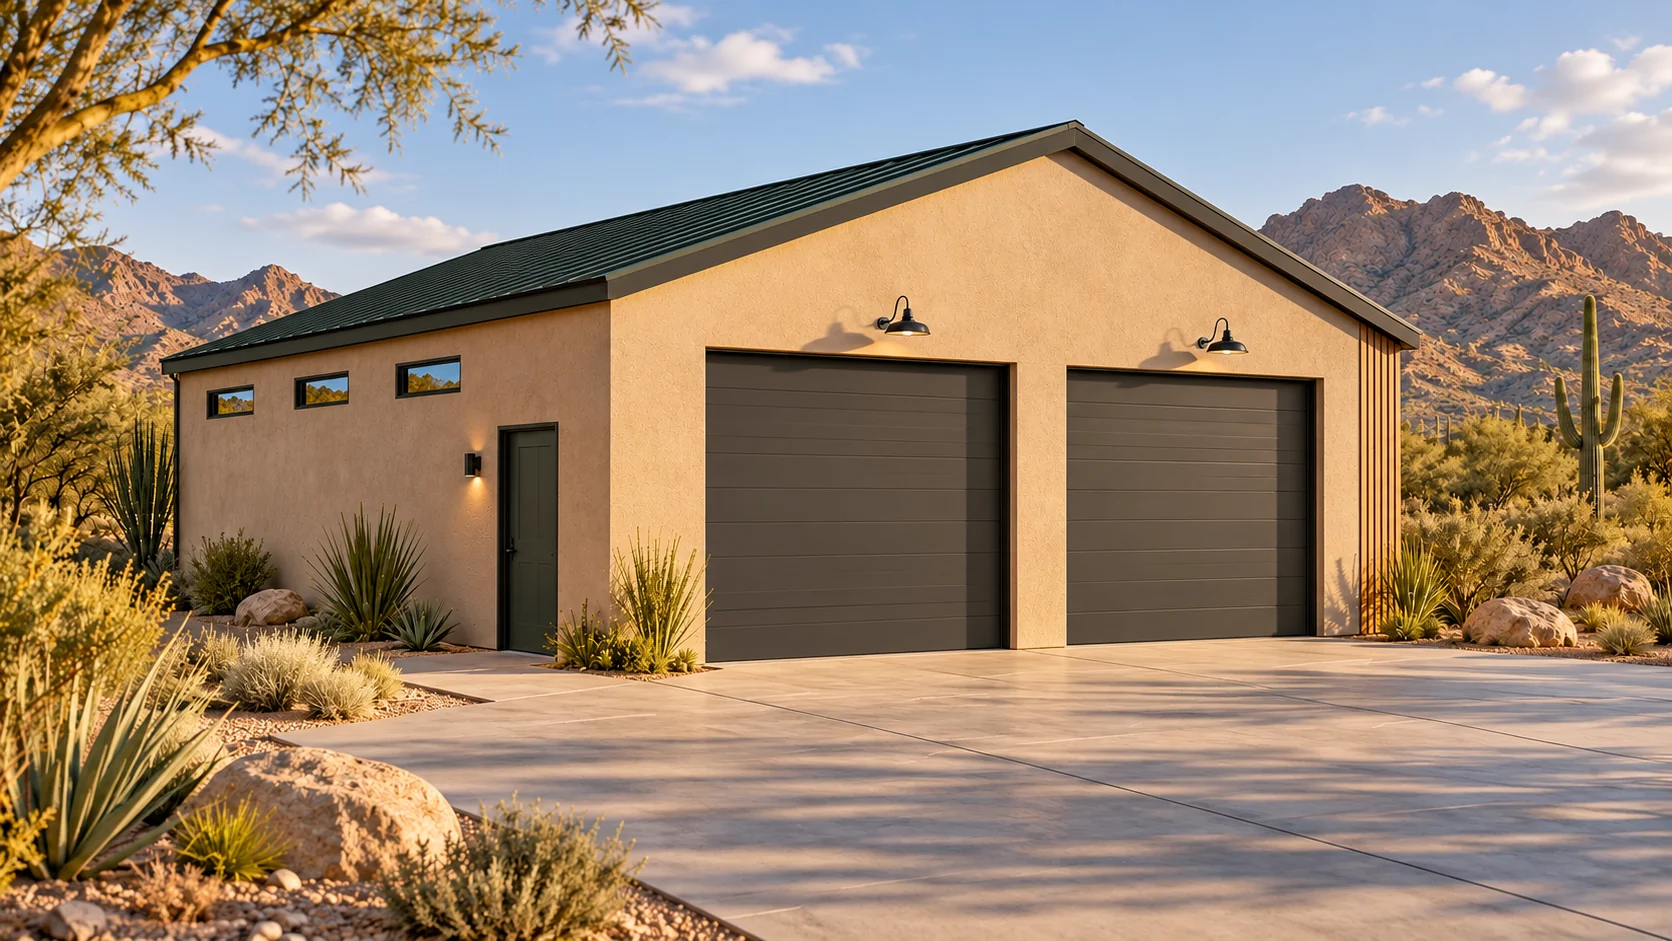 AGB-078 / Architectural concept
Side-by-side and trailer garage with a separate gear-preparation station.
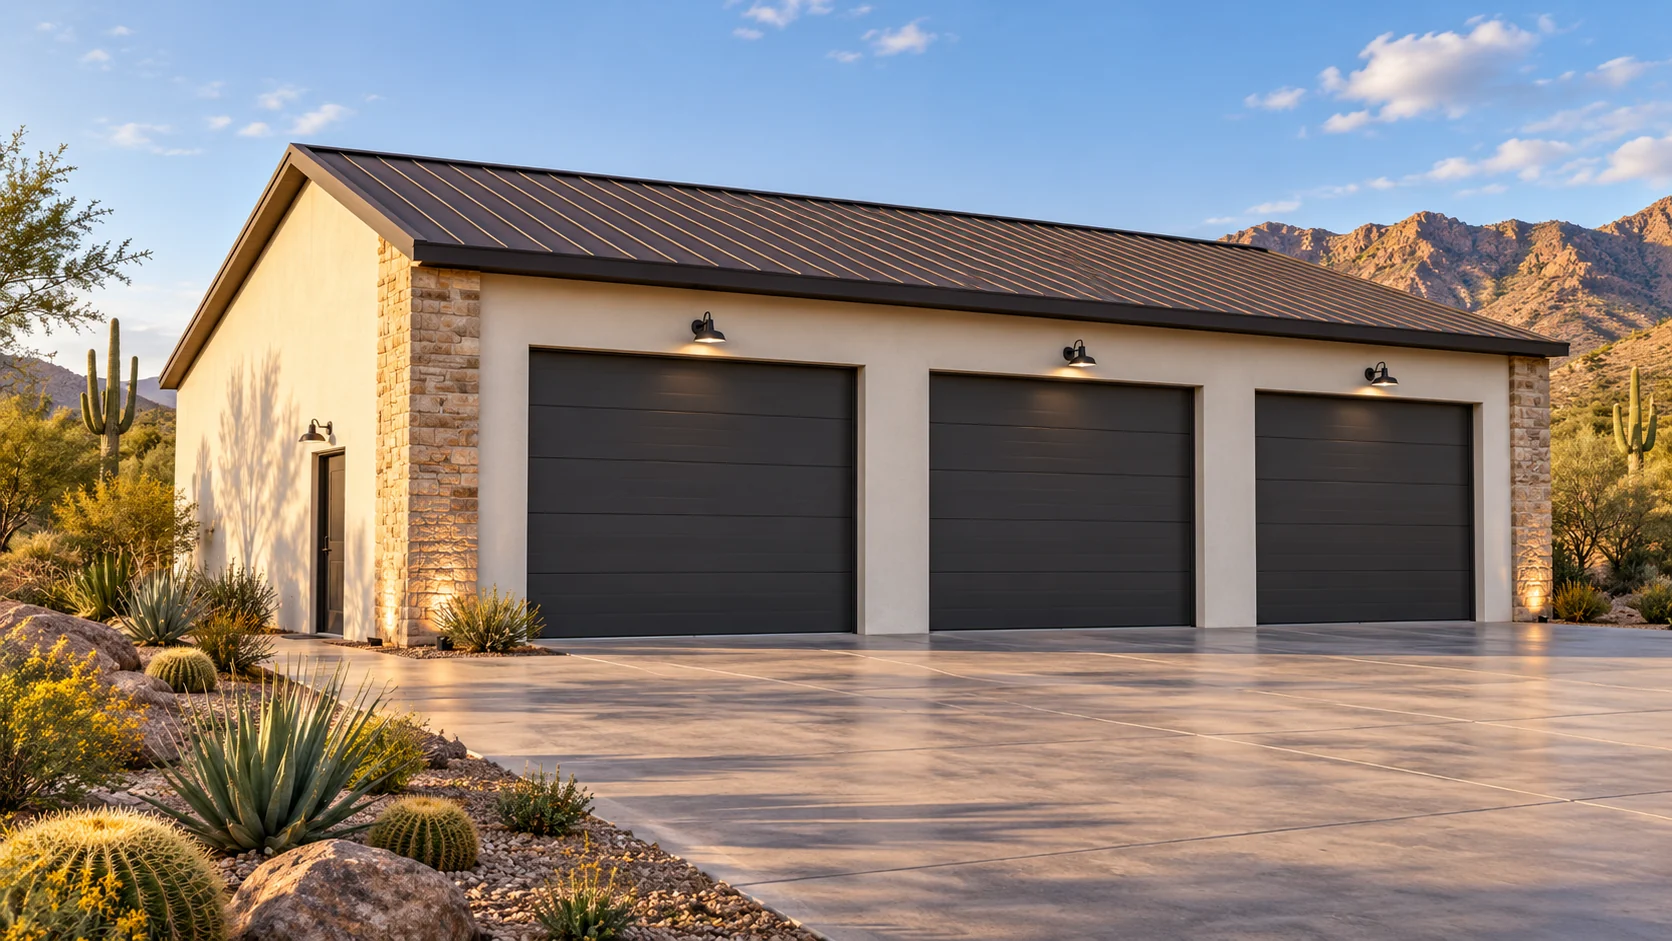 AGB-079 / Architectural concept
Boat, tow-vehicle, and off-road toy layout with independent loading routes.
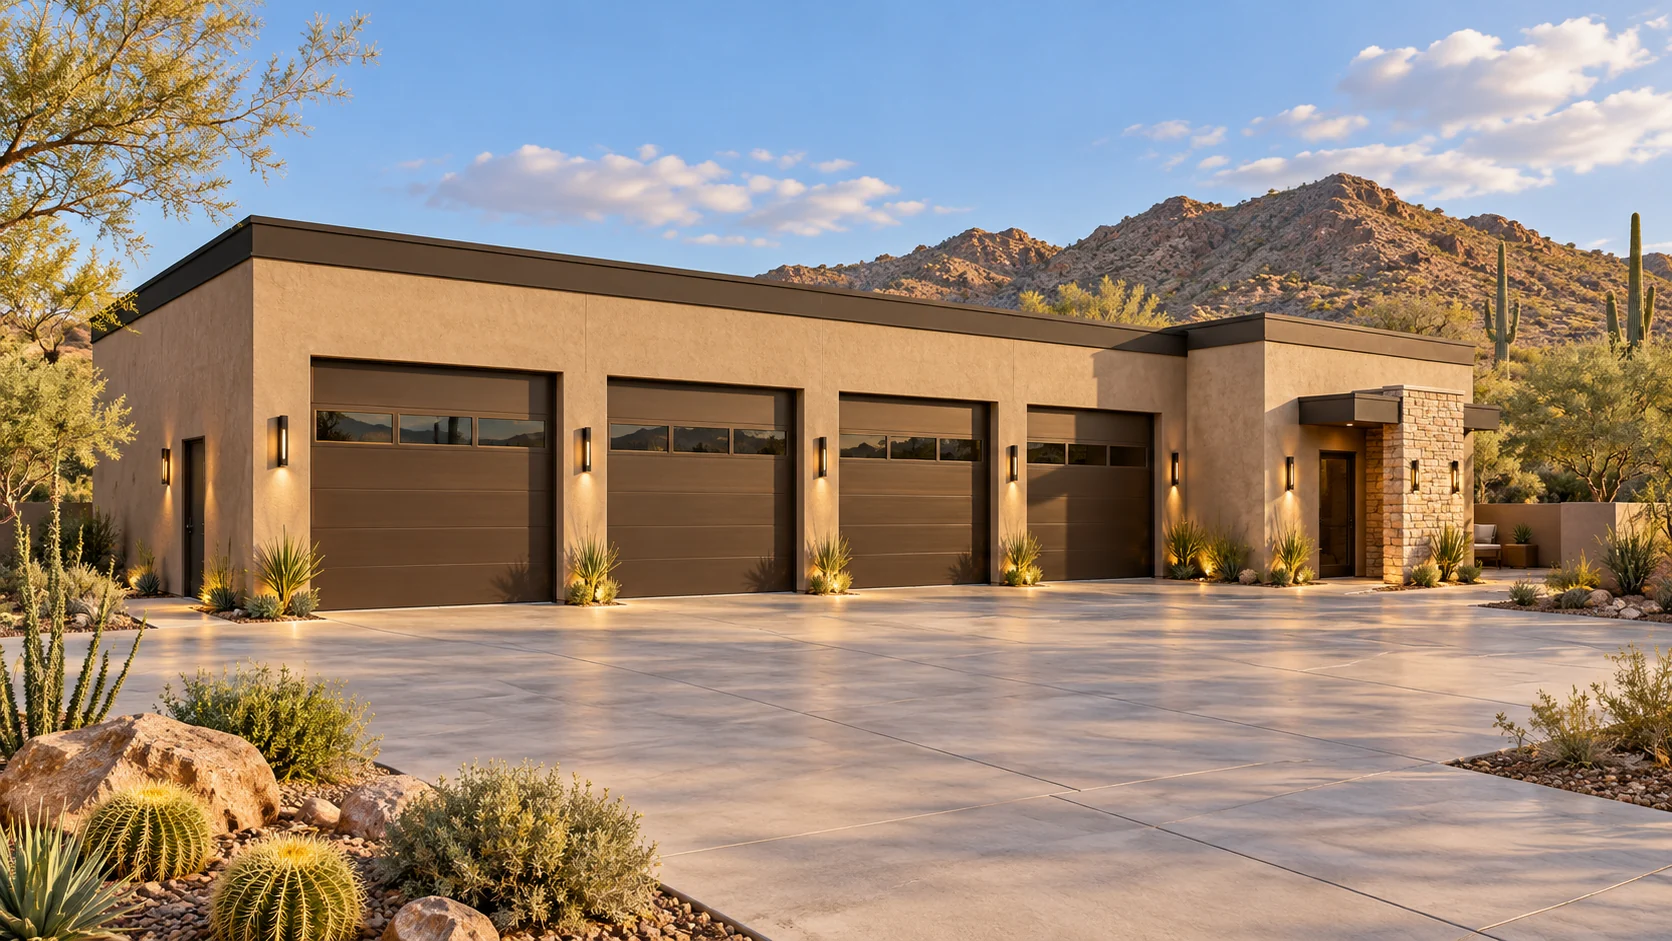 AGB-080 / Architectural concept
Multi-bay boat and toy compound with a dedicated equipment room and service workspace.
Garage portion starts at $232,500 at $155 / sq. ft.
Garage construction only. Added loft, living, recreation, and finish scope is priced separately. This is a sizing example, not an approved plan.
Send the loaded length, width and height, plus the gear that always ends up in the truck. We’ll plan the unload as carefully as the departure.
Fit my trailer and gear