 AGB-077 / Architectural concept
Lakebound
↗900 sq. ft. total25′ × 36′ overall layout
Boat-and-trailer storage with a side wall for life jackets and watersports equipment.
Garage portion from $139,500At $155 per sq. ft. · Options additional

Choose lake water or desert trails when you wake up on Saturday.
AI-generated architectural concepts show design intent, not completed projects. The dimensioned concept plan defines the proposed layout. Final detailing is developed for your property.
Three wide doors give the boat, tow vehicle and off-road toy independent loading routes. Hitch up for the lake or load for the trails without first emptying the garage onto the driveway.
Room sizes and areas are concept allocations. Wall thickness, stairs, structure, and final equipment are resolved during project design.
Modern outdoor garage: warm white stucco, low bronze standing-seam gable, three charcoal doors, limestone side pier.
Concept plan for inspiration and design discussion. Actual vehicle dimensions, circulation, structure, site access, utilities, and local requirements must be reviewed before construction. Open outdoor areas are excluded from enclosed square footage.
AGB-077 / Architectural concept
Boat-and-trailer storage with a side wall for life jackets and watersports equipment.
 AGB-078 / Architectural concept
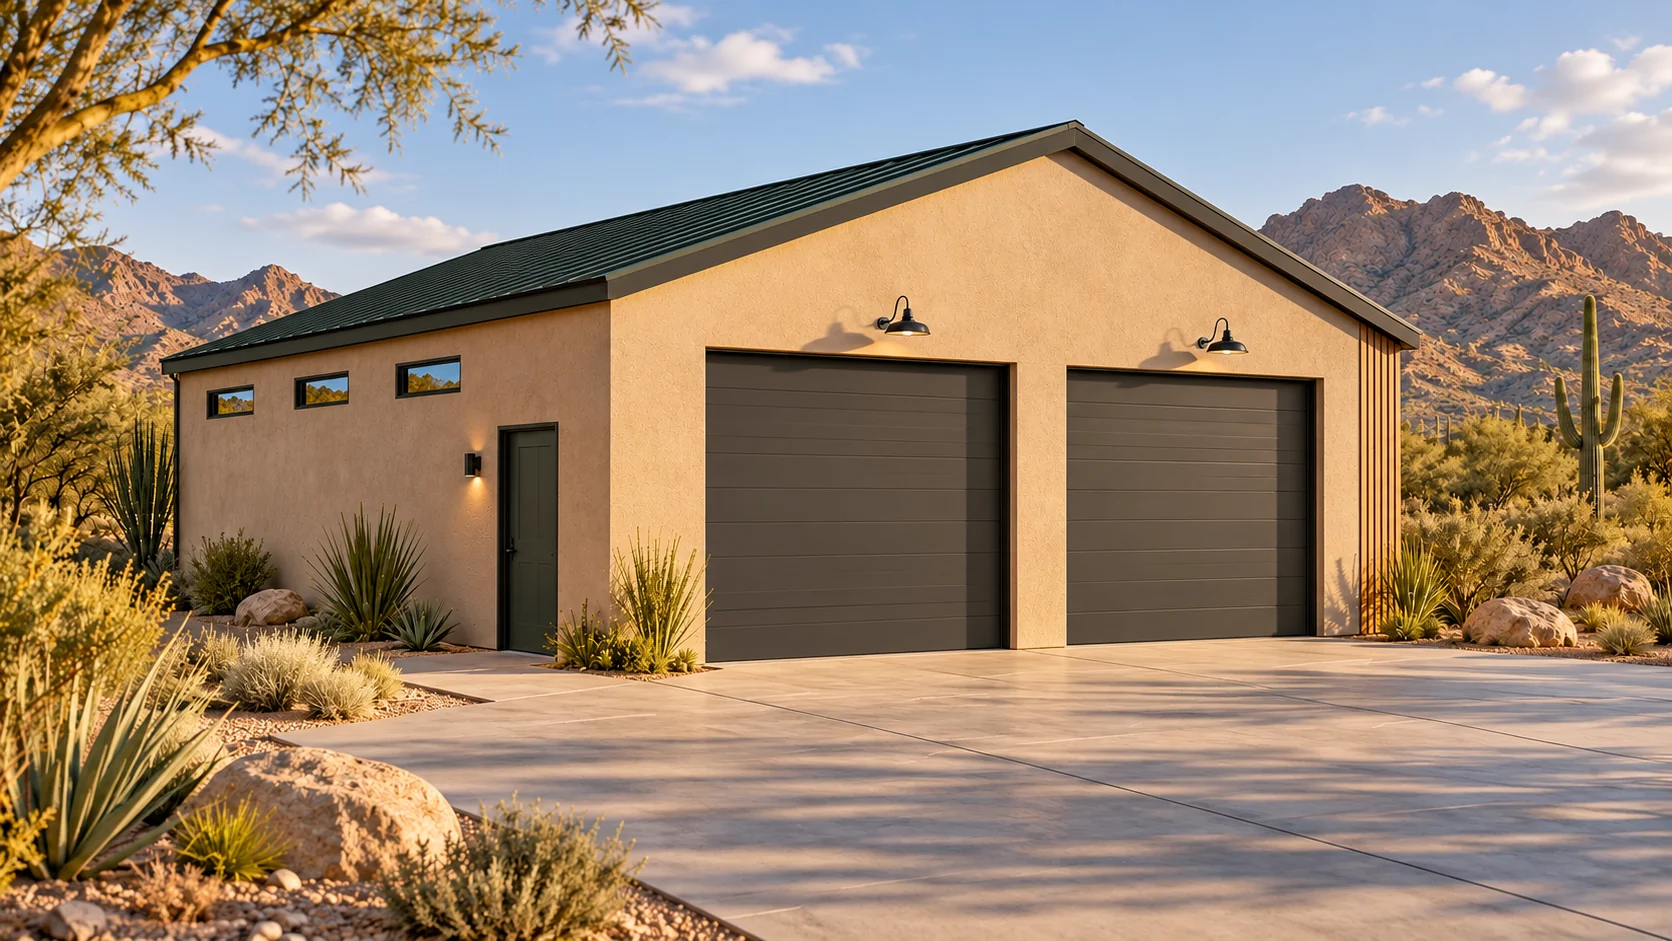
Side-by-side and trailer garage with a separate gear-preparation station.
 AGB-080 / Architectural concept
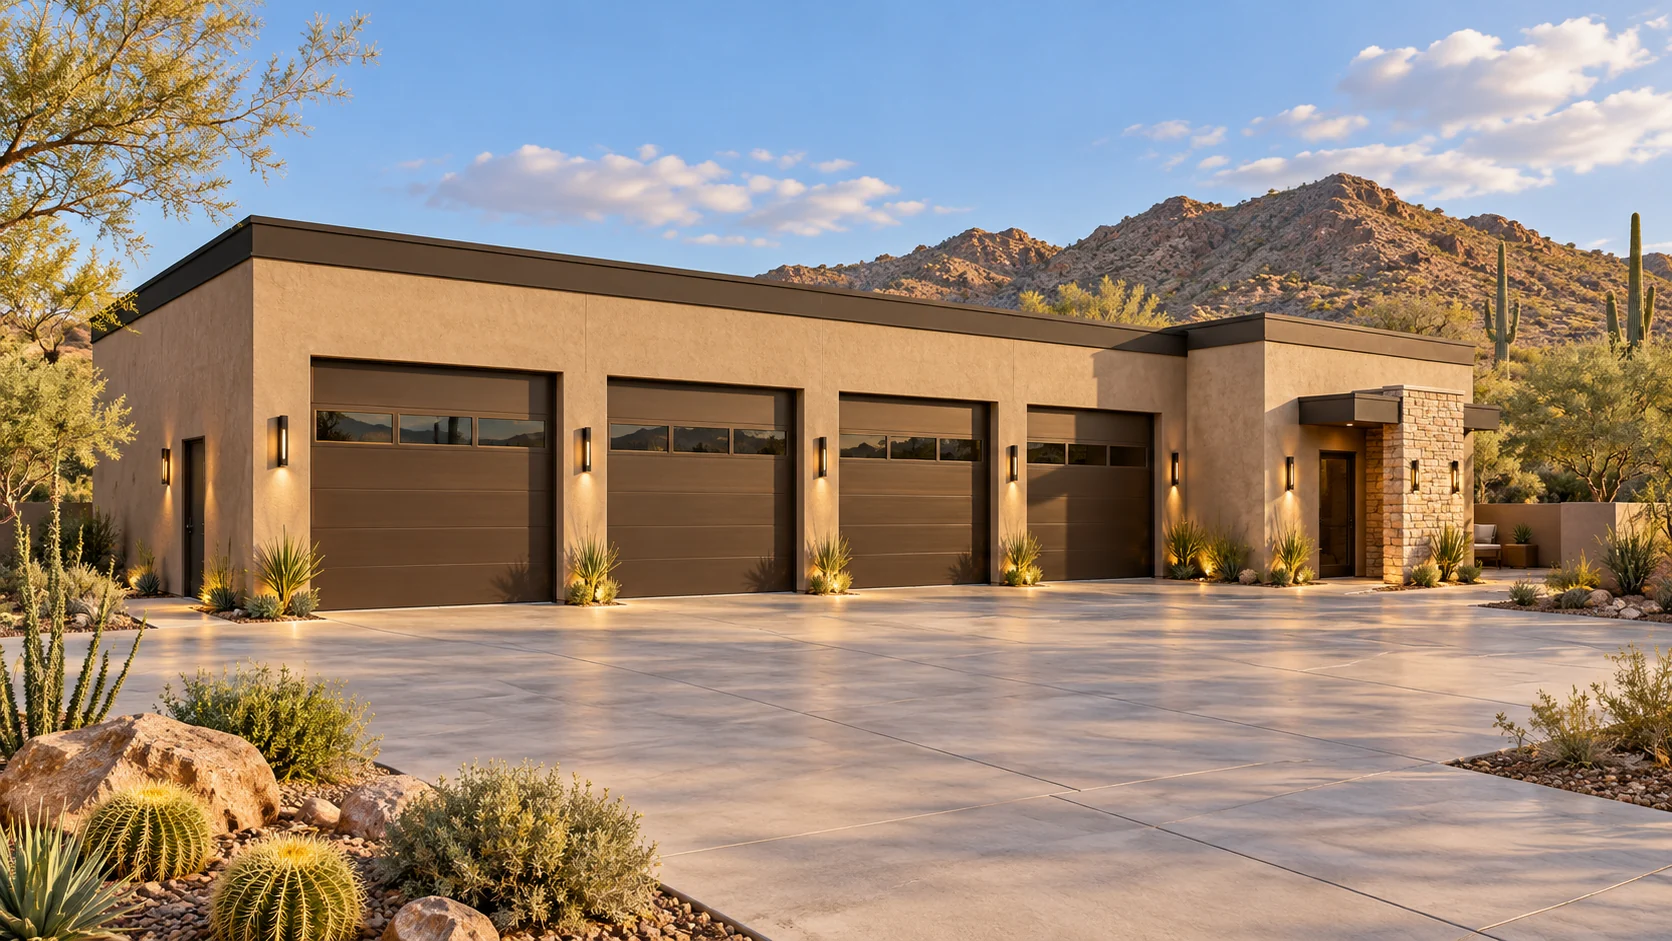
Multi-bay boat and toy compound with a dedicated equipment room and service workspace.
Draw each trailer connected to its tow vehicle and follow its path from the bay to the gate. Allow for the ramp, tongue and hitching work at each parking spot.