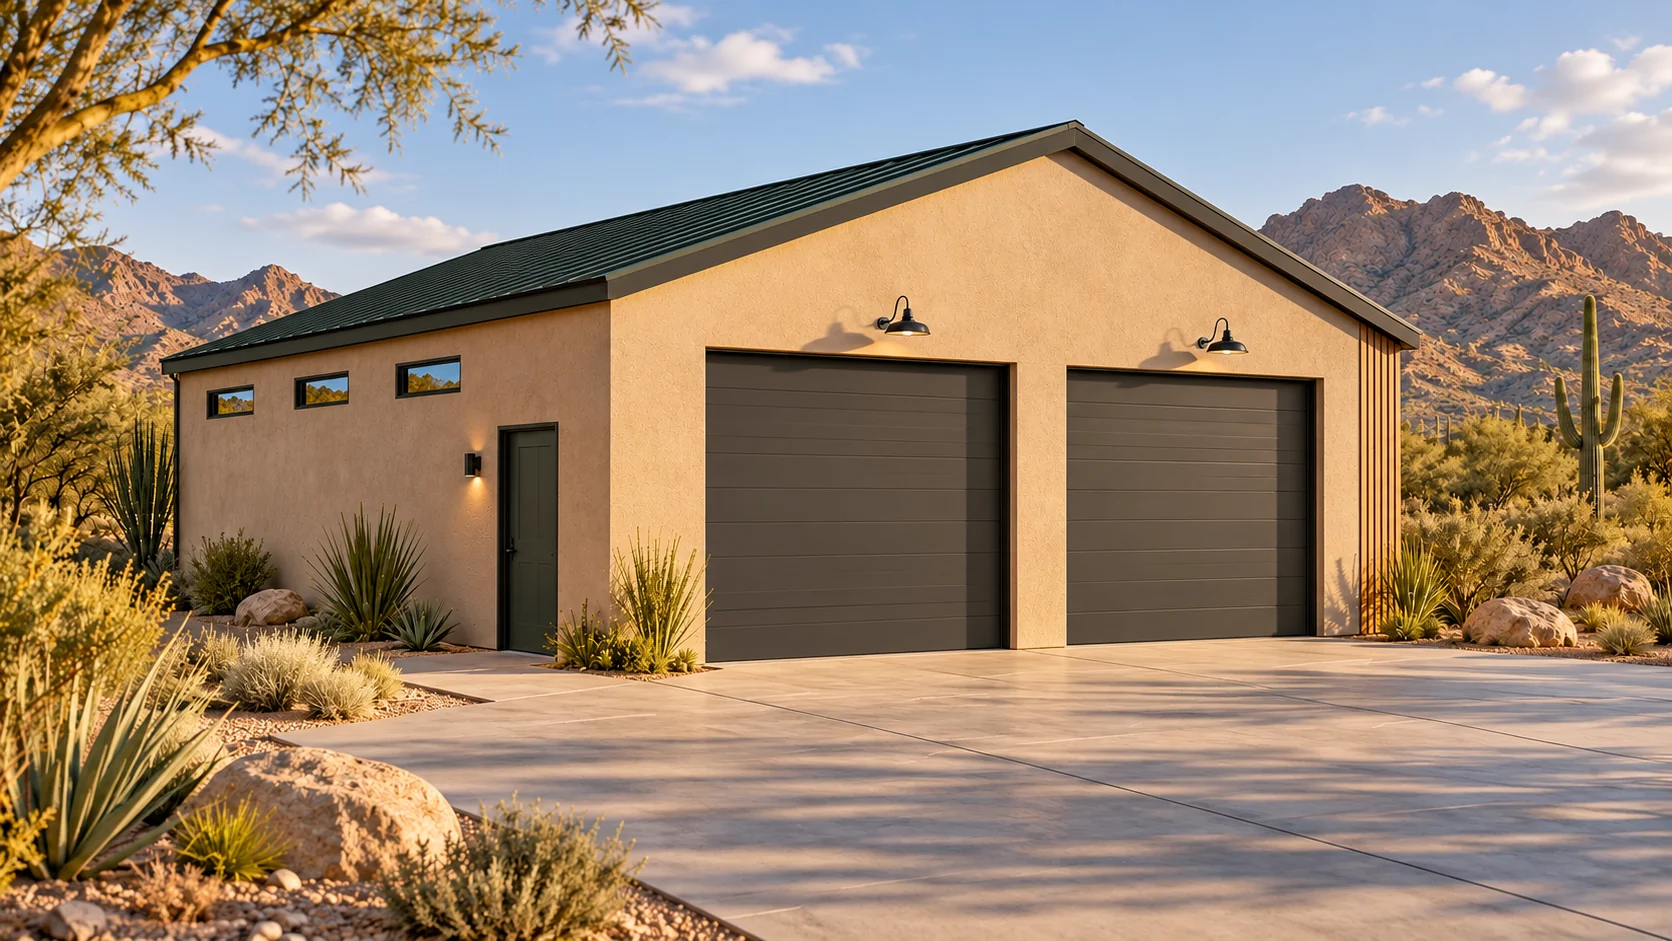
 AGB-078 / Architectural concept
Dune Base
↗1,500 sq. ft. total30′ × 50′ overall layout
Side-by-side and trailer garage with a separate gear-preparation station.
Garage portion from $232,500At $155 per sq. ft. · Options additional

Get the boat out of storage and keep the life jackets where you launch the day.
AI-generated architectural concepts show design intent, not completed projects. The dimensioned concept plan defines the proposed layout. Final detailing is developed for your property.
The boat and trailer share one tall opening. A side wall keeps life jackets and watersports equipment together, so everyone can load up at home before you pull out for the lake.
Room sizes and areas are concept allocations. Wall thickness, stairs, structure, and final equipment are resolved during project design.
Lakeside modern workshop: light taupe stucco, simple charcoal standing-seam shed roof, blue-grey garage door, warm timber soffit.
Concept plan for inspiration and design discussion. Actual vehicle dimensions, circulation, structure, site access, utilities, and local requirements must be reviewed before construction. Open outdoor areas are excluded from enclosed square footage.
AGB-078 / Architectural concept
Side-by-side and trailer garage with a separate gear-preparation station.
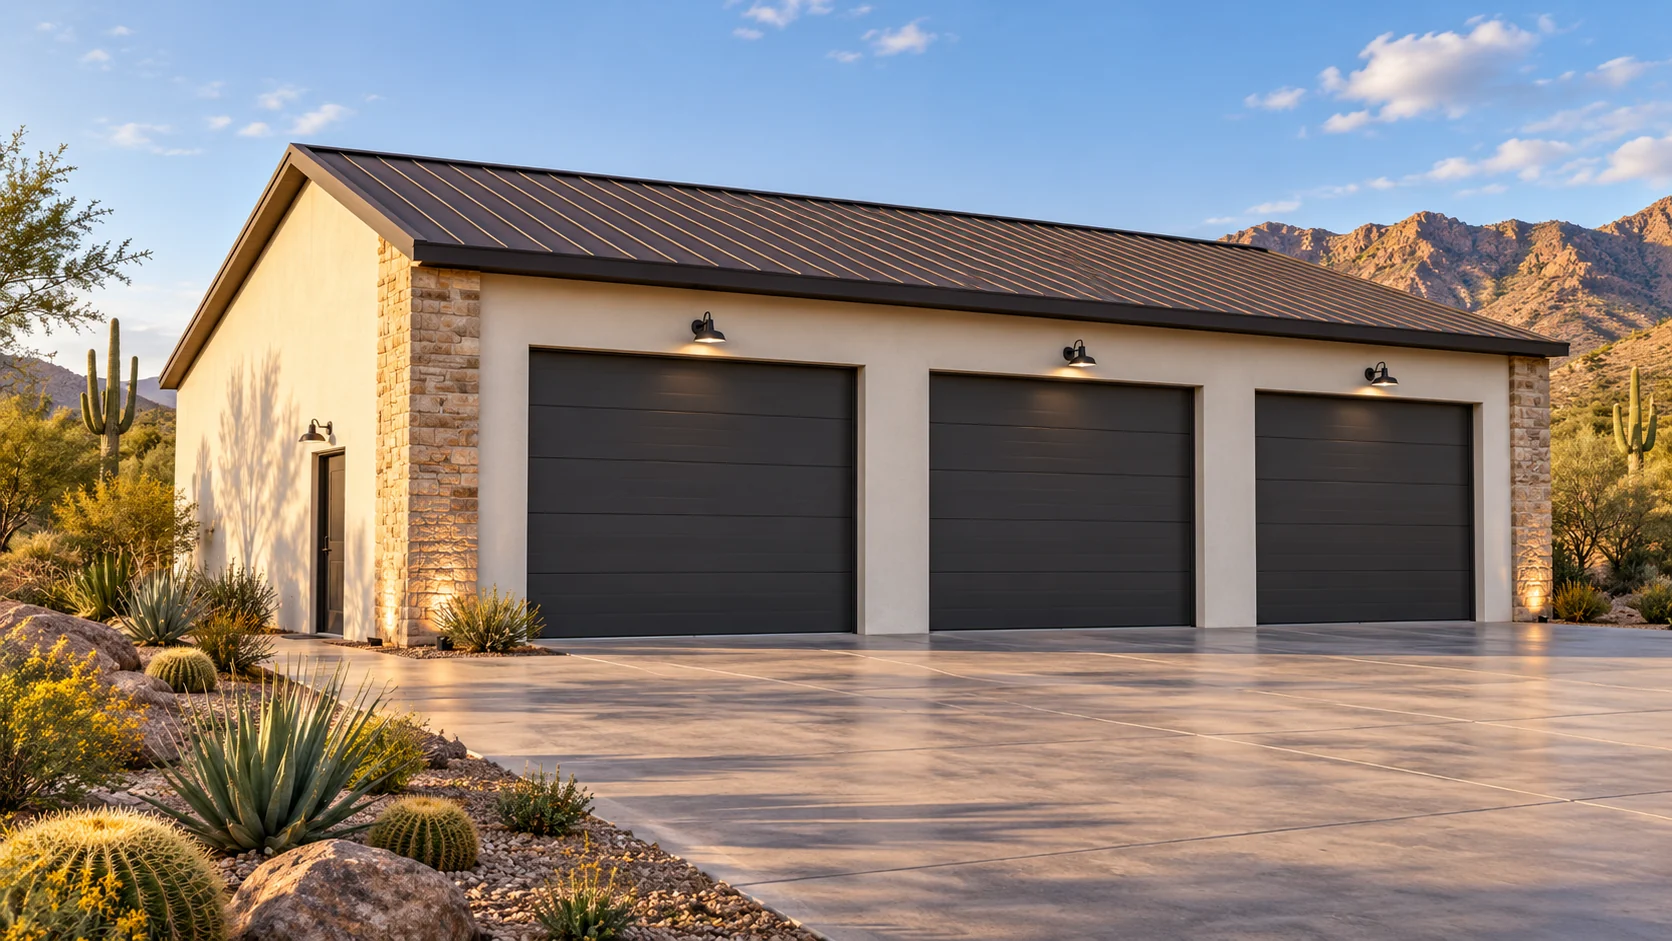 AGB-079 / Architectural concept
Boat, tow-vehicle, and off-road toy layout with independent loading routes.
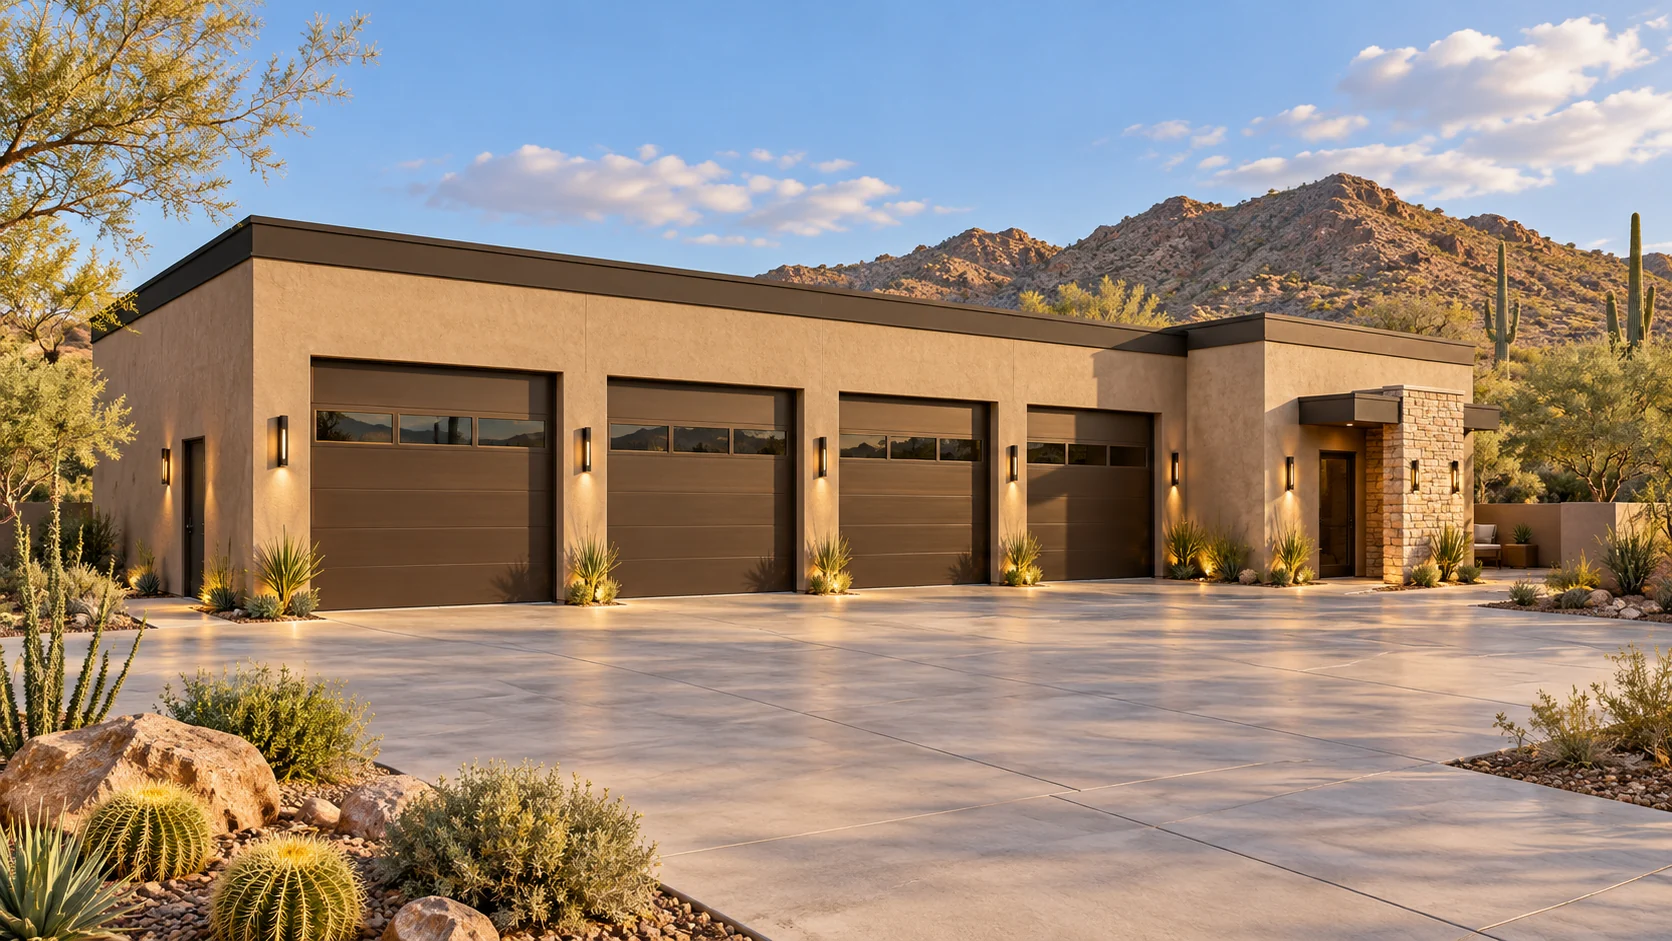 AGB-080 / Architectural concept
Multi-bay boat and toy compound with a dedicated equipment room and service workspace.
Measure the whole trailered rig in its storage position, from the tongue to the farthest motor or platform. Include any swing-away tongue in the position you actually use.