 AGB-001 / Architectural concept
Trailhead
↗600 sq. ft. total20′ × 30′ overall layout
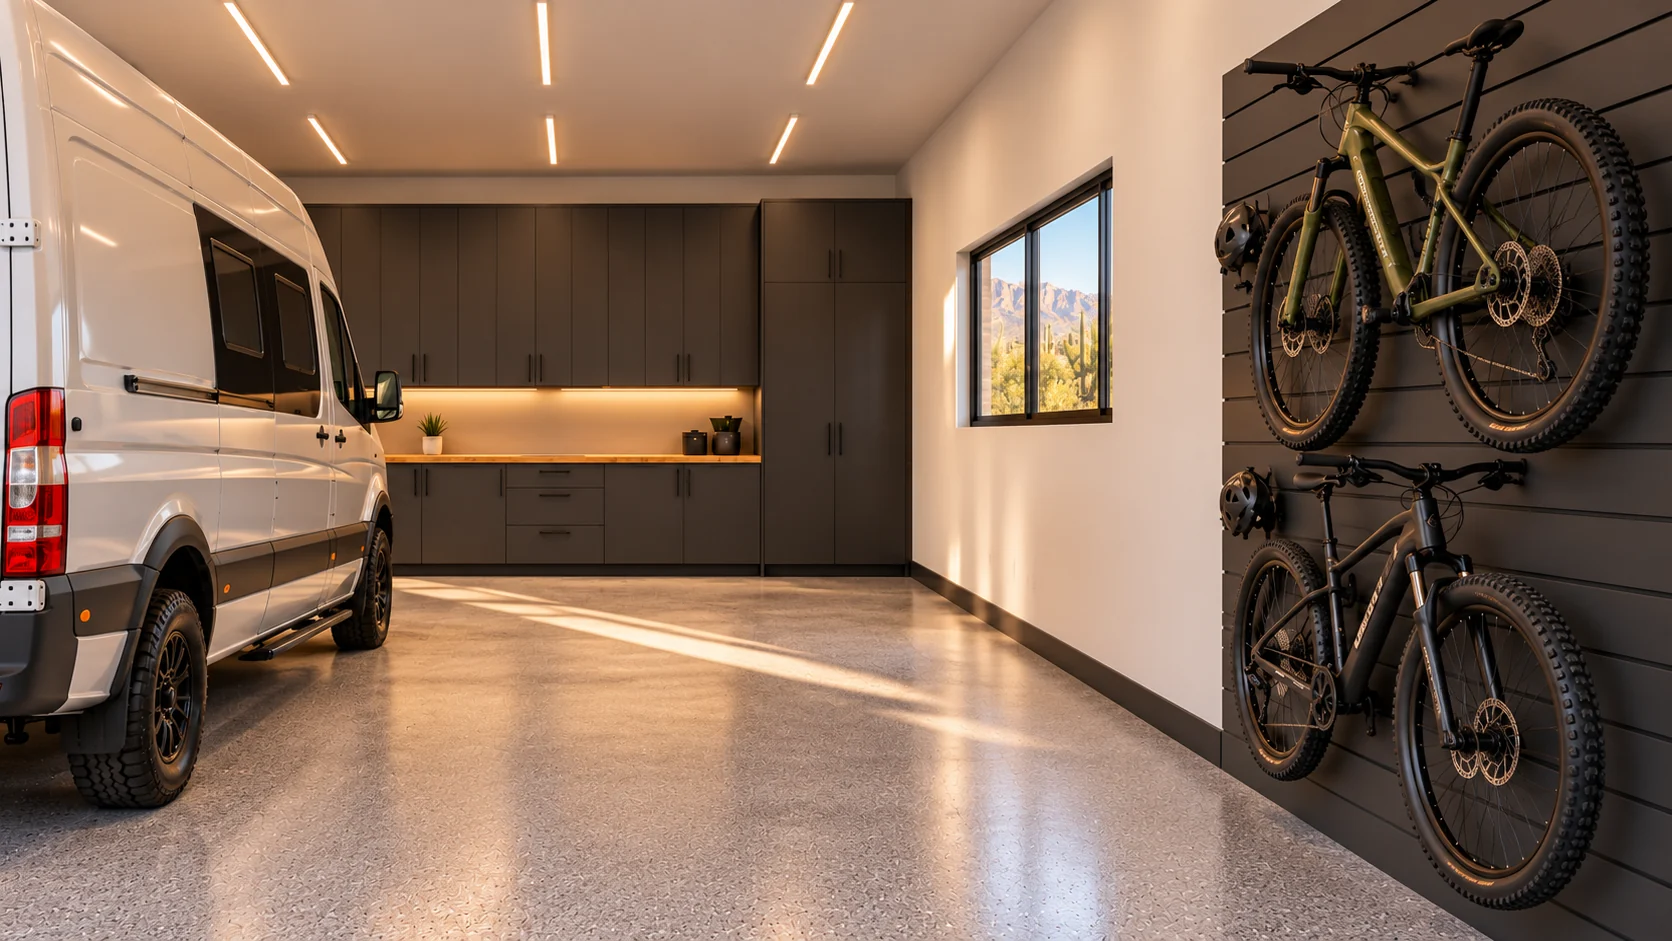
A compact camper-van garage with a dedicated loading aisle and fixed rear gear storage.
Garage portion from $93,000At $155 per sq. ft. · Options additional

Pack the fridge after dinner, tuck the chairs into the coach, and leave at first light. Bringing the RV home can end the extra trip to the storage lot and its monthly rental bill when you give up that space.
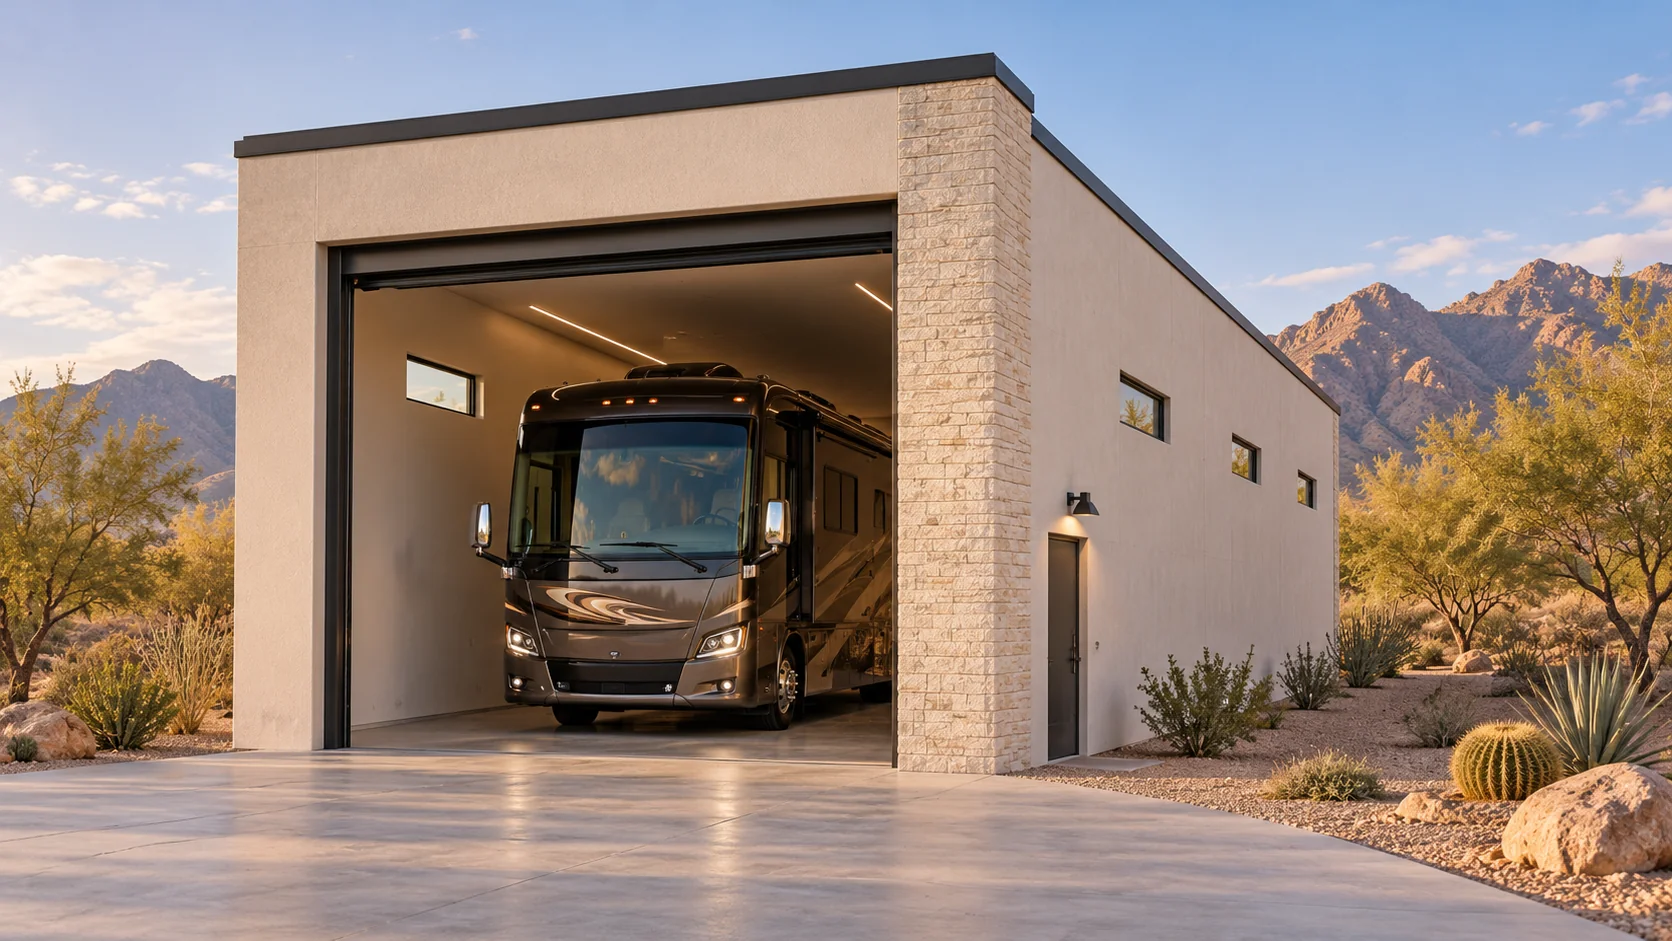
The coach only fits the way you want if you can open the entry, reach a storage hatch and carry a cooler past it. Show us the rig with the accessories you travel with, along with the turn it makes coming off the street.
Use your actual monthly rate and travel to the lot to judge what keeping the coach at home is worth to you. Construction, utilities and upkeep are separate ownership costs.
Measure mirrors, rooftop equipment, the hitch and the approach slope. Those details shape the opening and driveway long before we choose a door finish to match the house.
AGB-001 / Architectural concept
A compact camper-van garage with a dedicated loading aisle and fixed rear gear storage.
 AGB-002 / Architectural concept
A camper-van home base with a separate bike wall and a generous departure-preparation bench.
 AGB-003 / Architectural concept
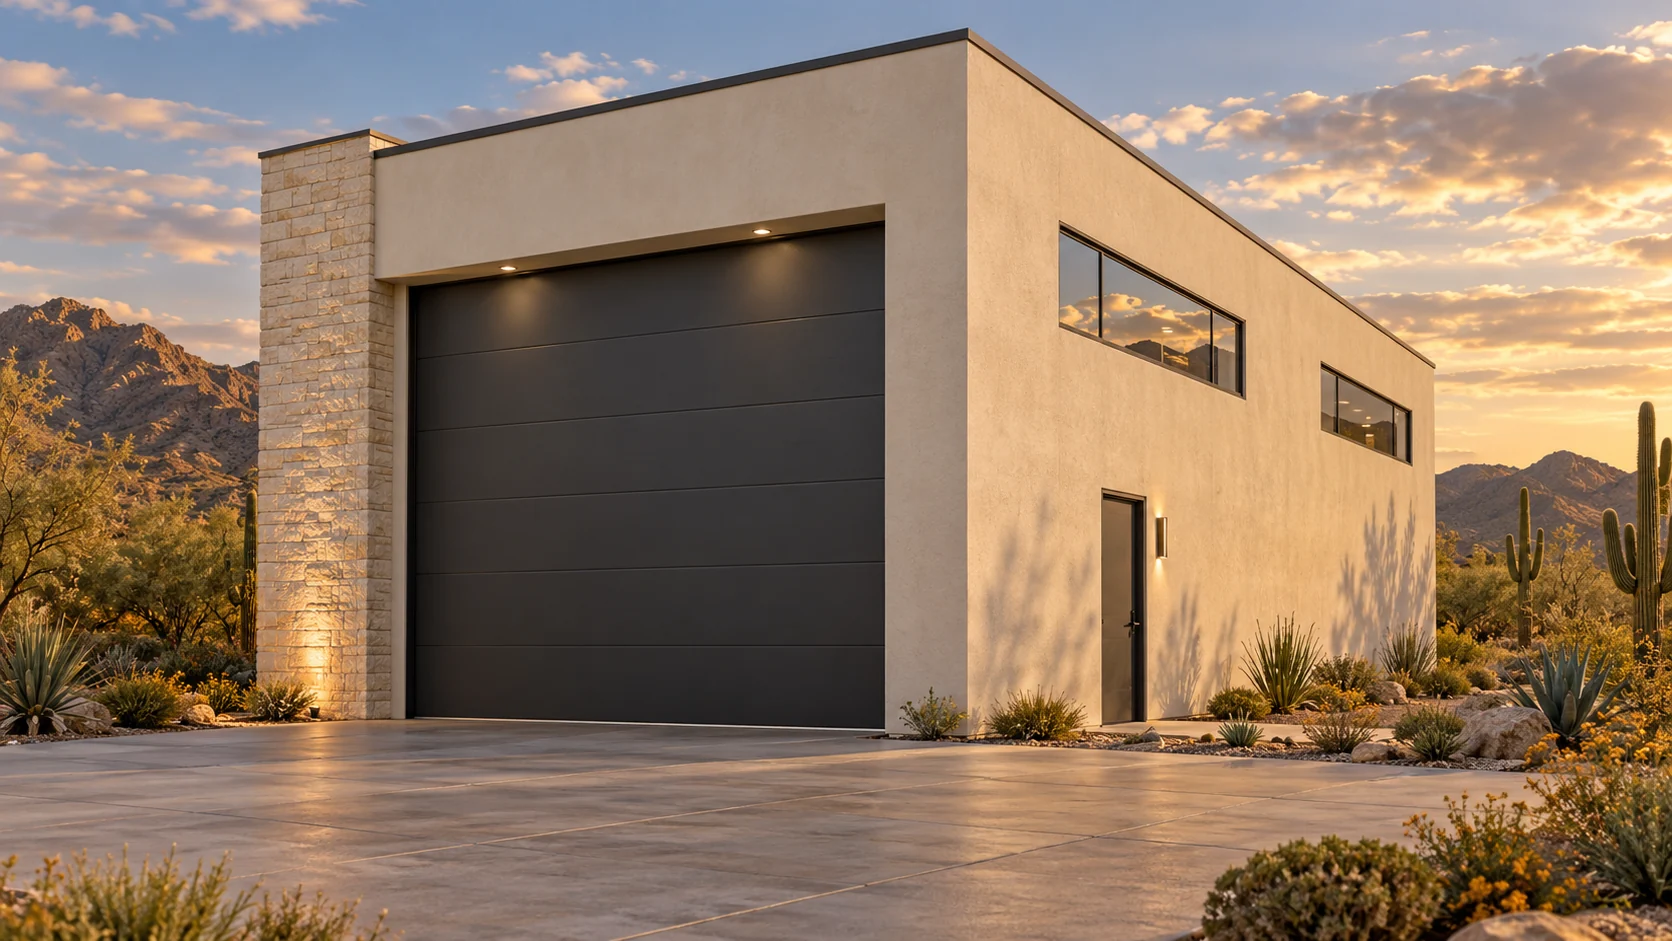
A single touring-coach bay with daylight from high side windows and a rear gear counter.
AGB-004 / Architectural concept
A deep single-coach garage with generous side circulation, rear-wall storage, and a separate walk-in entrance.
 AGB-005 / Architectural concept
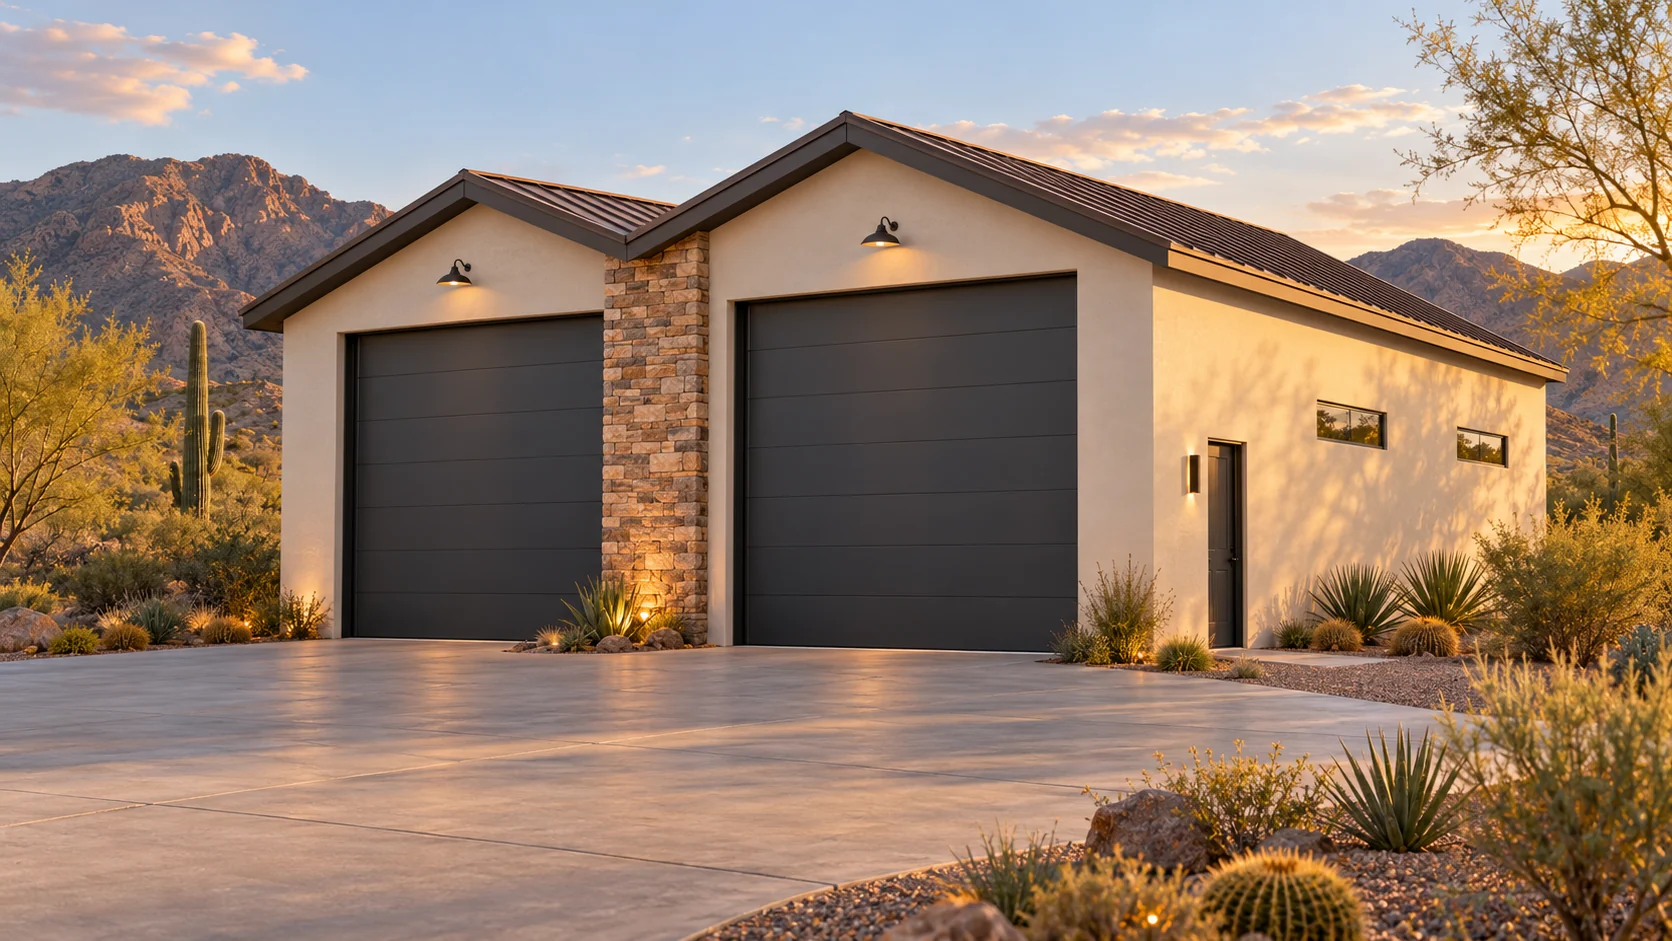
Two distinct adventure-vehicle bays with independent overhead entries and a central circulation aisle.
 AGB-006 / Architectural concept
A drive-through RV garage with separate arrival and departure aprons and long side-wall storage.
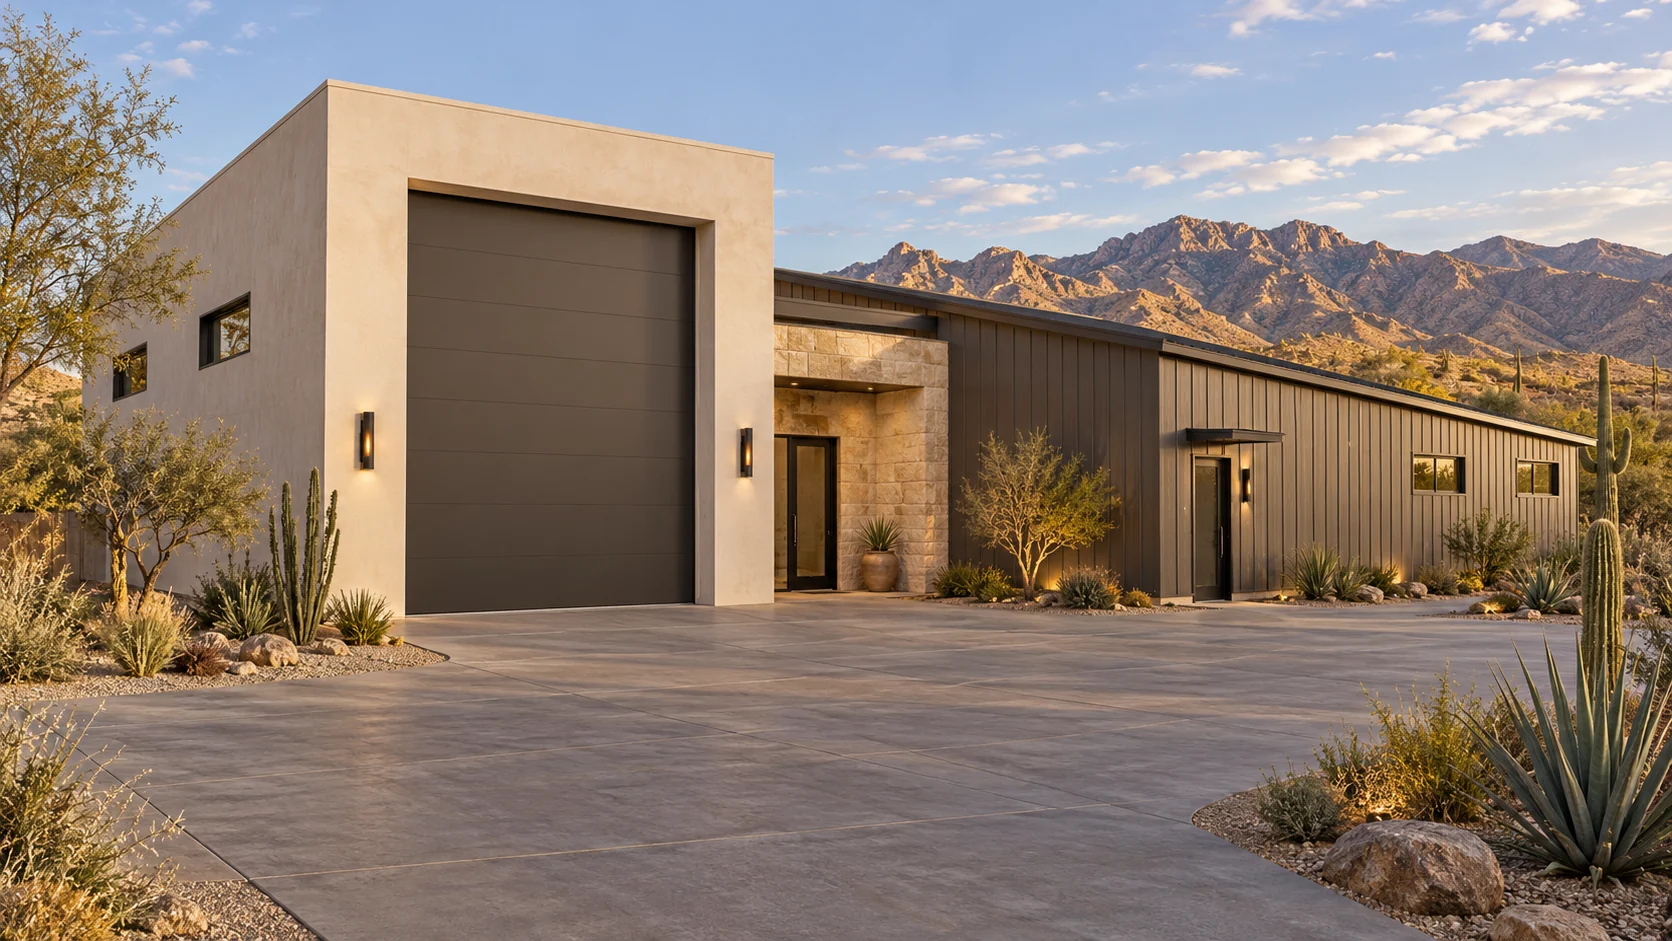 AGB-007 / Architectural concept
A full-height coach bay beside an enclosed adventure-gear room and a dedicated workshop wing.
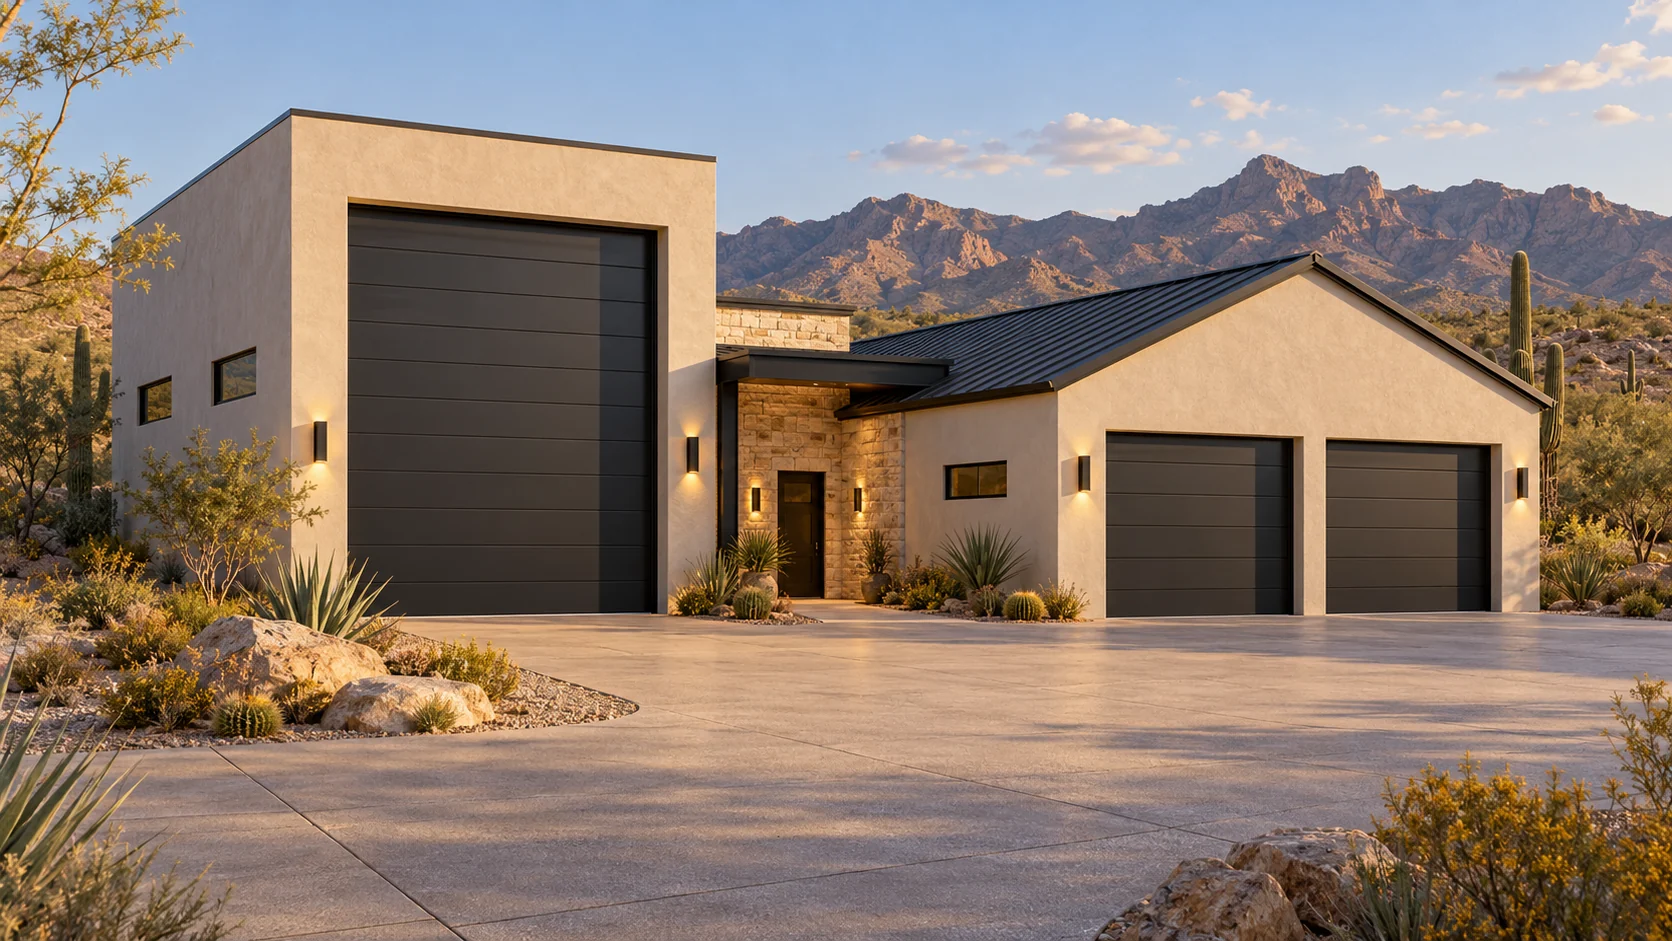 AGB-008 / Architectural concept
RV and daily-driver zones organized around a protected pedestrian route between vehicle entrances.
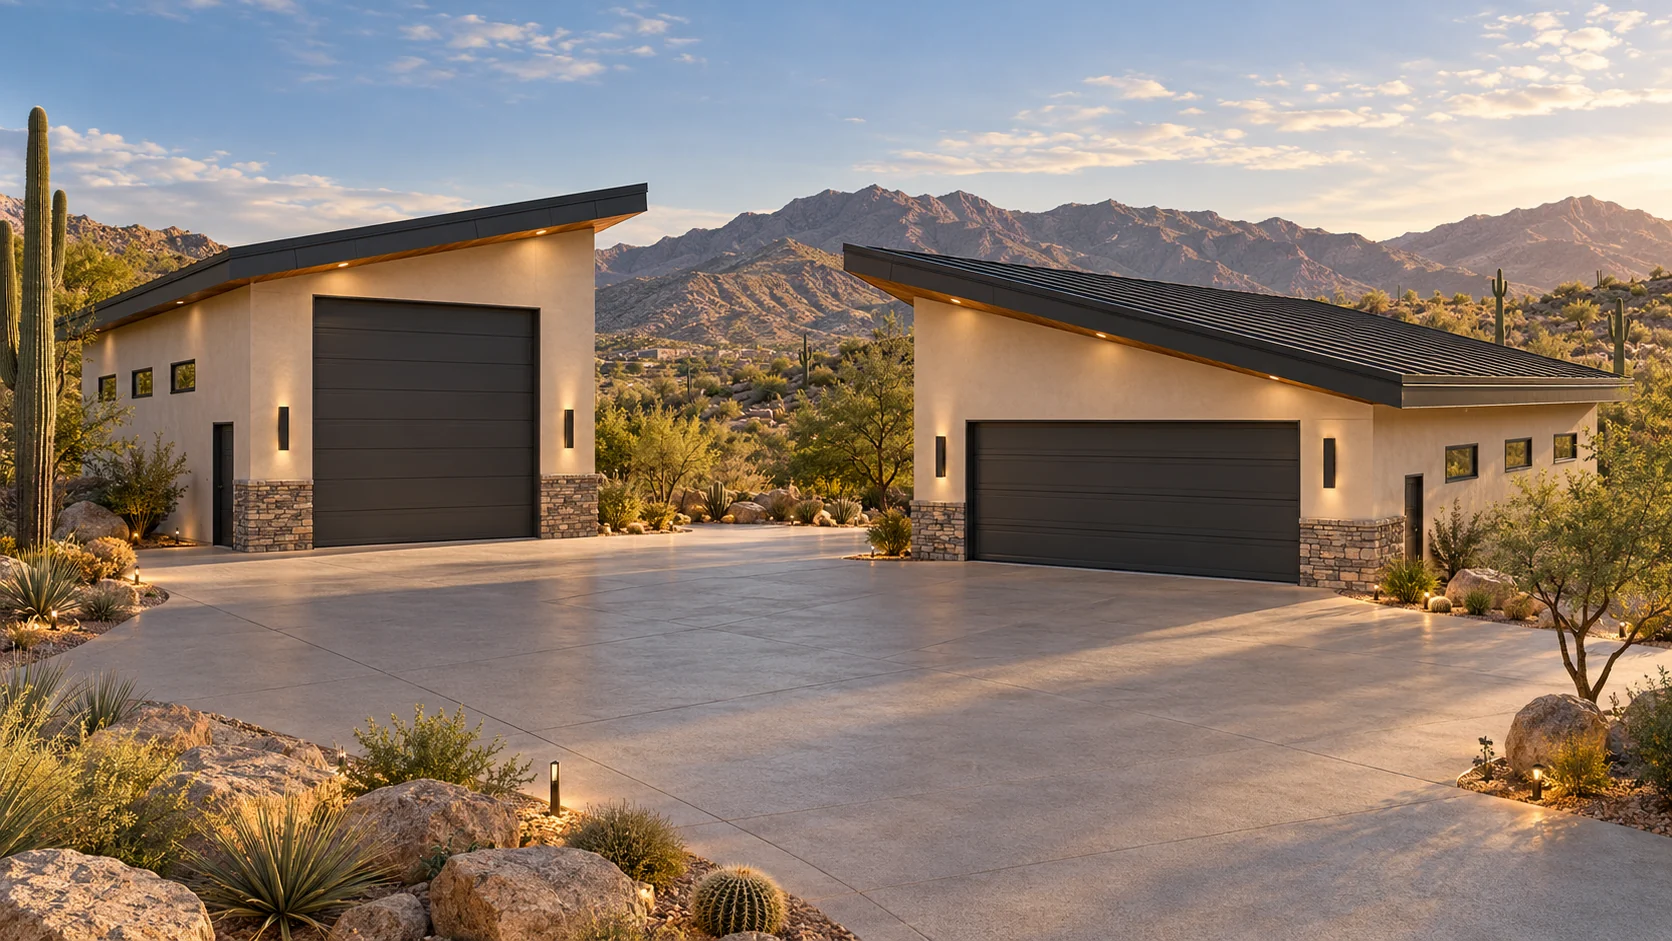 AGB-009 / Architectural concept
Two angled garage pavilions frame a broad motor court, separating the touring coach from the collector cars.
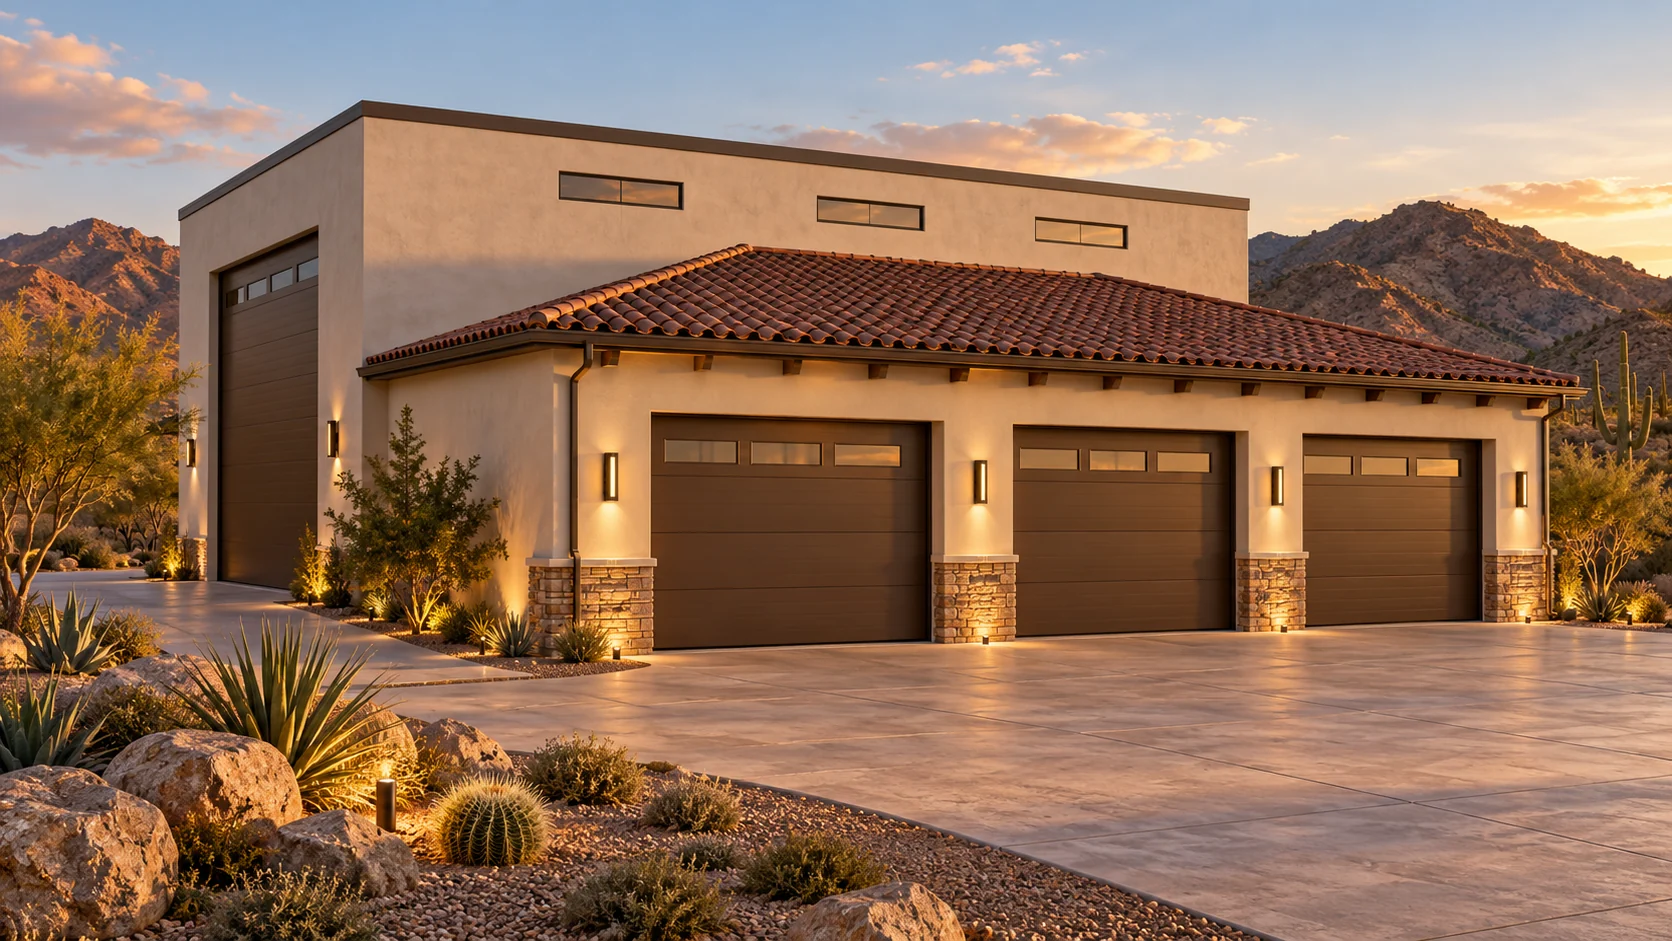 AGB-010 / Architectural concept
A side-entry RV volume behind a residential collector-garage frontage keeps the tallest door off the main elevation.
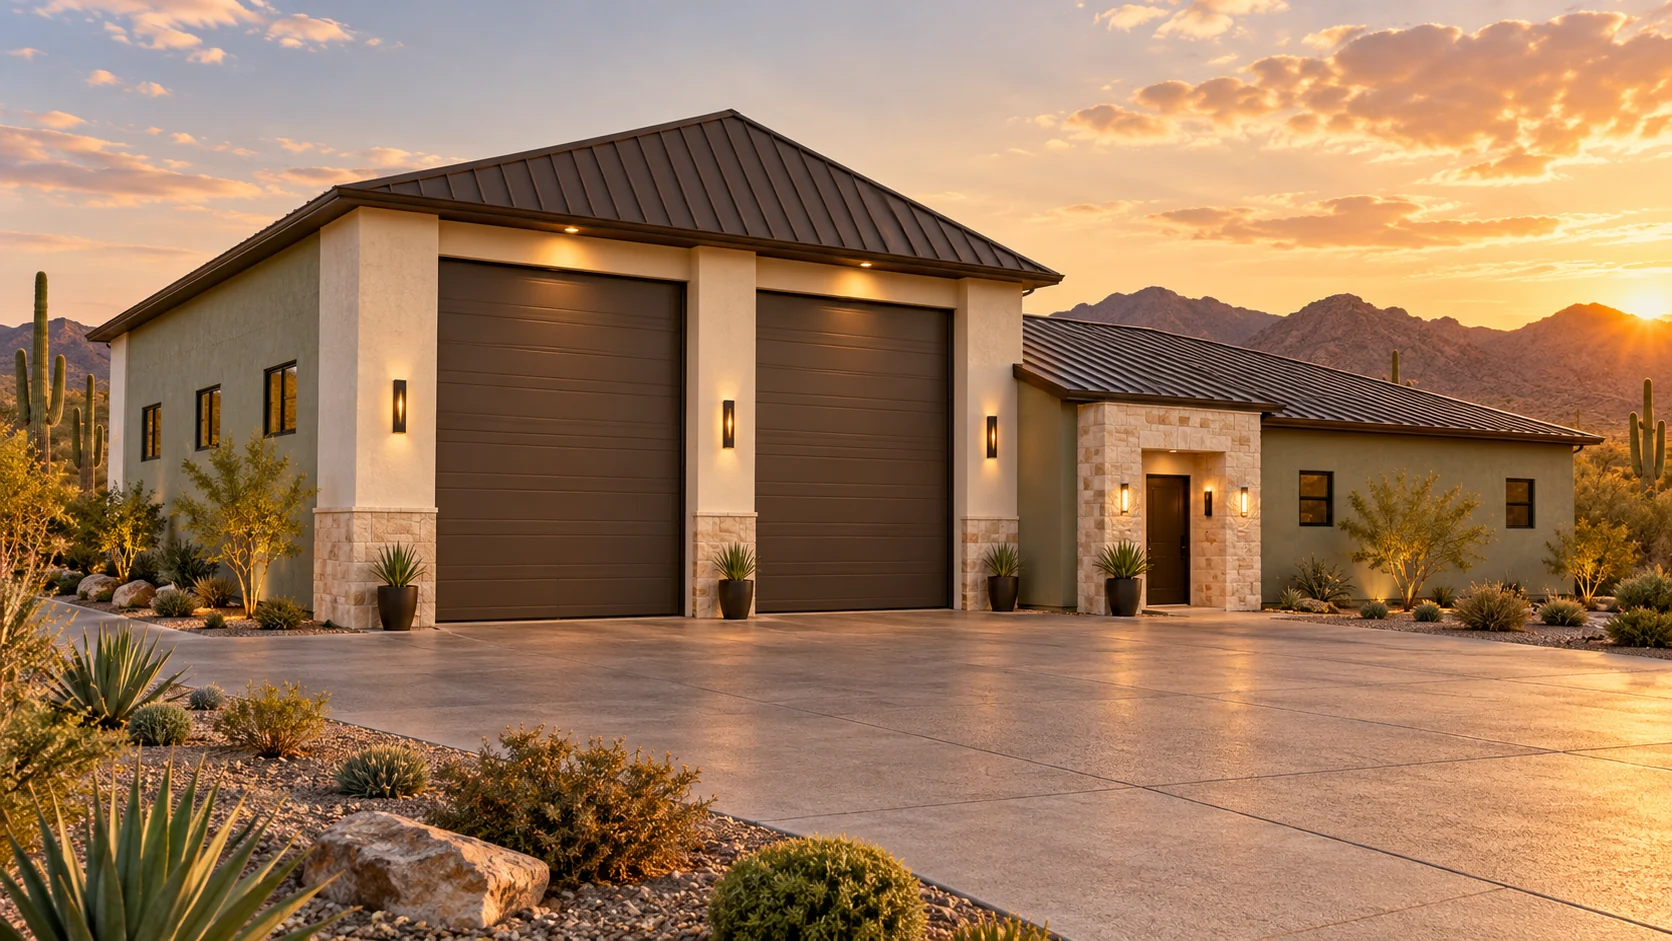 AGB-011 / Architectural concept
Twin long-coach bays with an independent gear-loading and trip-preparation wing.
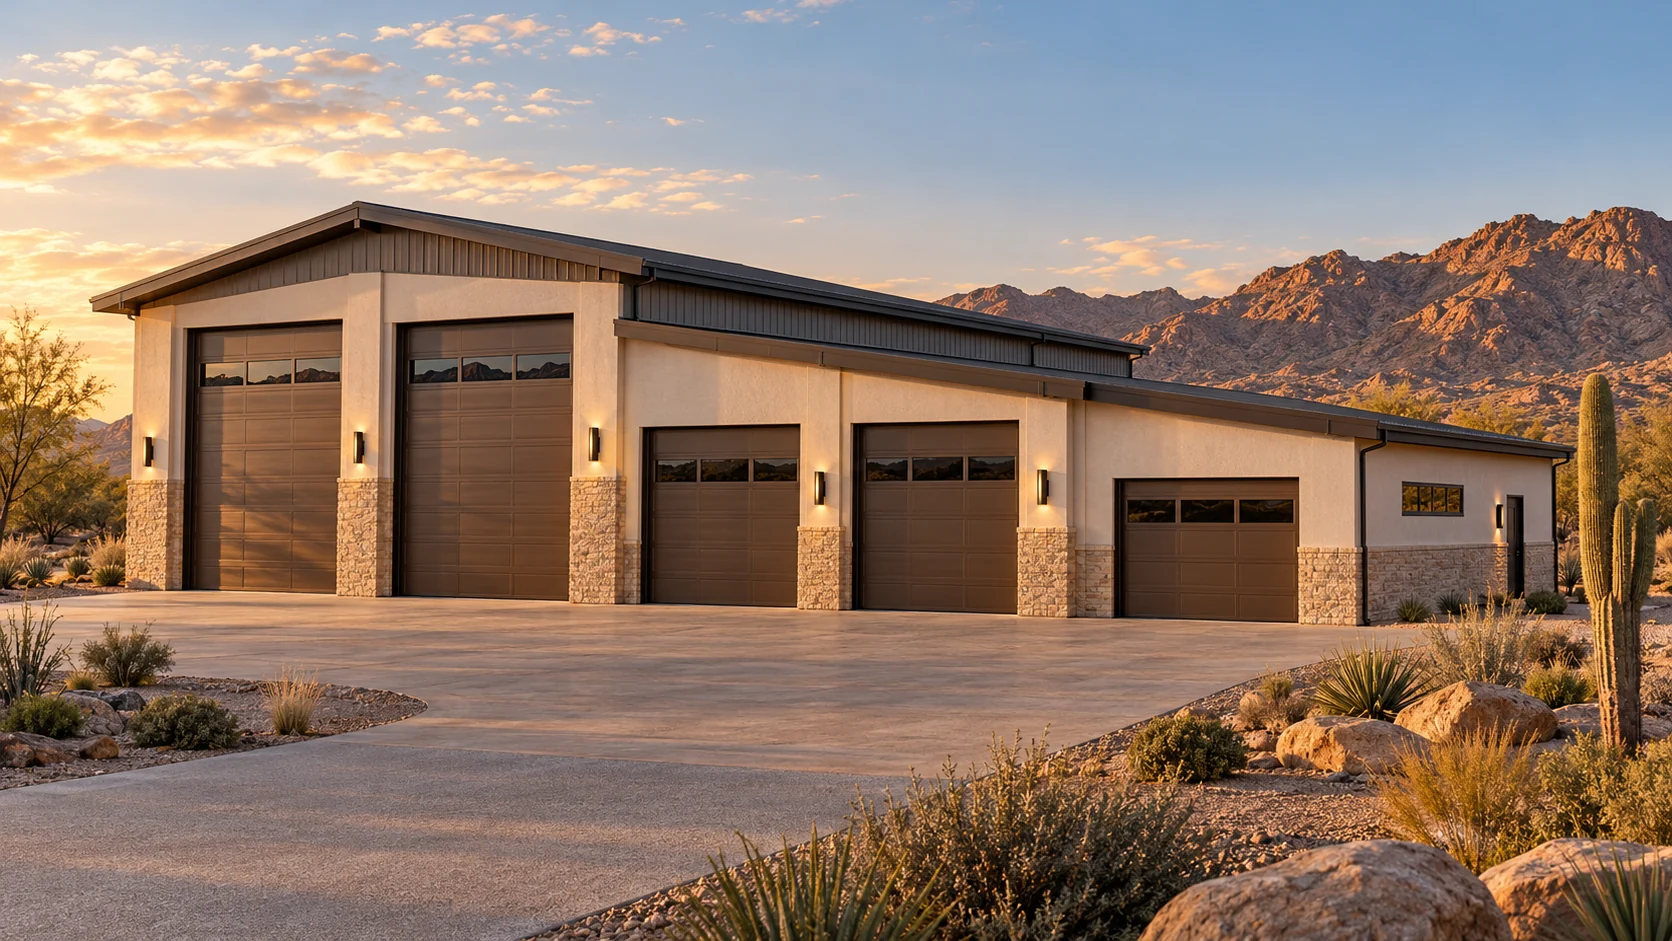 AGB-012 / Architectural concept
An adventure-vehicle compound with separate coach, trailer, and service zones.
Garage portion starts at $186,000 at $155 / sq. ft.
Garage construction only. Added loft, living, recreation, and finish scope is priced separately. This is a sizing example, not an approved plan.
Tell us the make, model and roof equipment, or send a photo of the rig in your driveway. We’ll start with the route from the street to the bay.
Fit my RV to my property