 AGB-001 / Architectural concept
Trailhead
↗600 sq. ft. total20′ × 30′ overall layout
A compact camper-van garage with a dedicated loading aisle and fixed rear gear storage.
Garage portion from $93,000At $155 per sq. ft. · Options additional

Pull the coach through and point the nose toward the next trip.
AI-generated architectural concepts show design intent, not completed projects. The dimensioned concept plan defines the proposed layout. Final detailing is developed for your property.
An 18-by-14-foot opening at each end gives this plan its character. The turning space outside both doors matters as much as the bay, so bring the dimensions of your coach and your drive when we lay it out.
Room sizes and areas are concept allocations. Wall thickness, stairs, structure, and final equipment are resolved during project design.
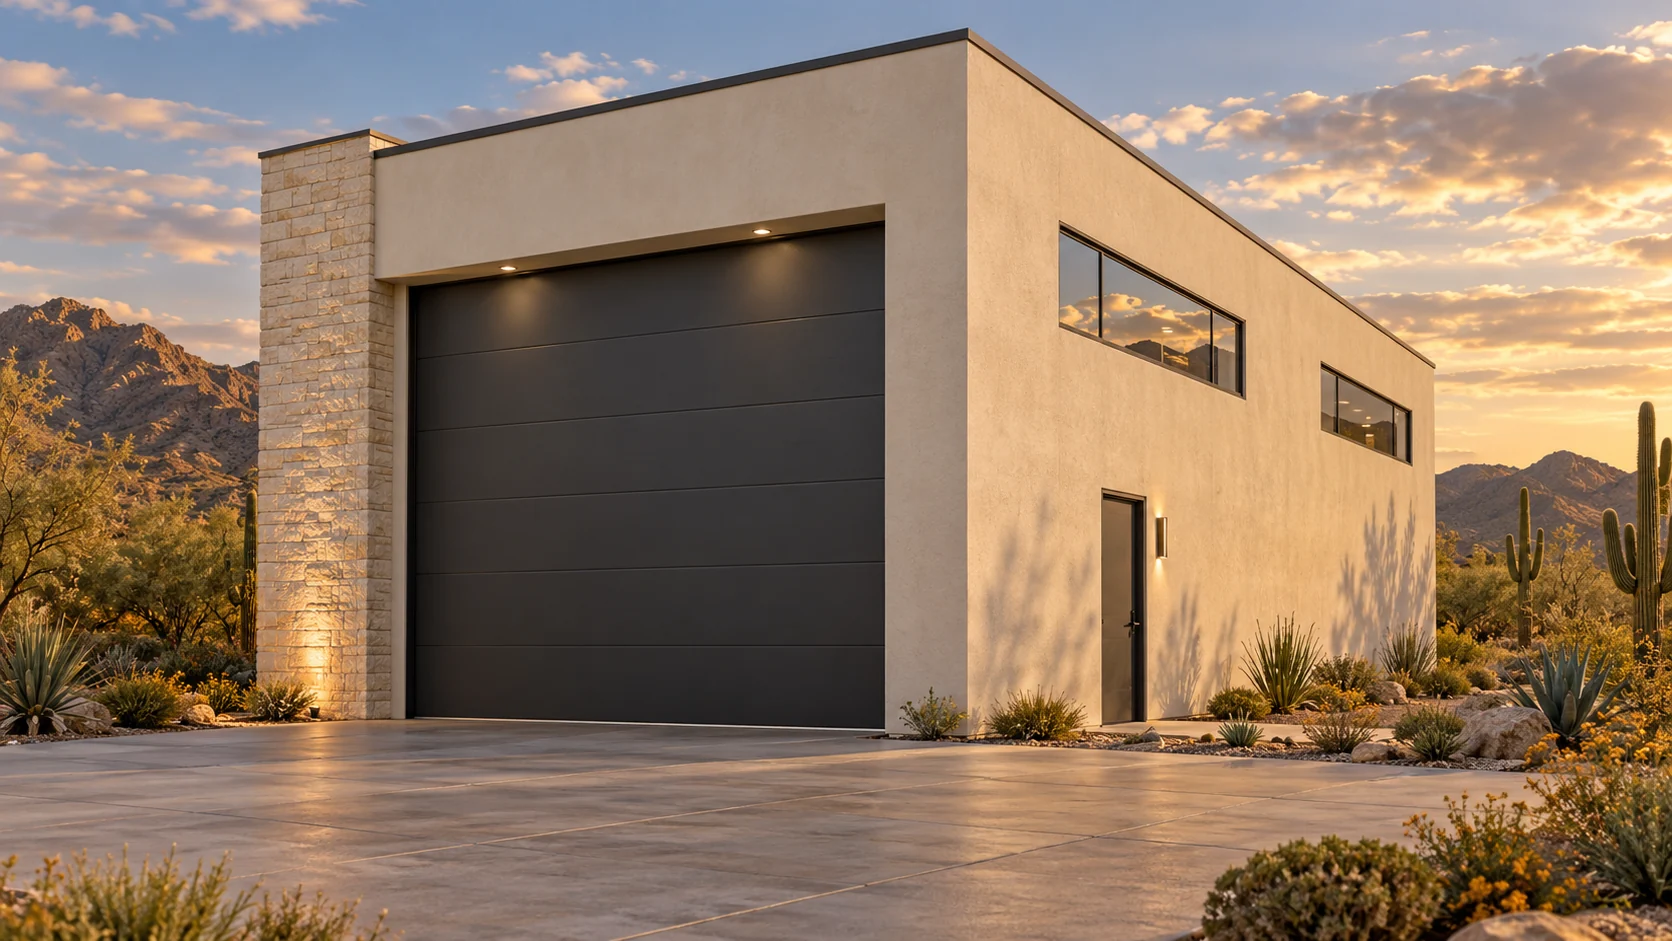
Desert taupe stucco, restrained flat parapet, matching charcoal 18-by-14-foot doors front and rear, limestone corner columns, bronze accents.
Concept plan for inspiration and design discussion. Actual vehicle dimensions, circulation, structure, site access, utilities, and local requirements must be reviewed before construction. Open outdoor areas are excluded from enclosed square footage.
AGB-001 / Architectural concept
A compact camper-van garage with a dedicated loading aisle and fixed rear gear storage.
 AGB-002 / Architectural concept
A camper-van home base with a separate bike wall and a generous departure-preparation bench.
 AGB-003 / Architectural concept
A single touring-coach bay with daylight from high side windows and a rear gear counter.
The rig also needs a usable approach, a back exit and a route back to the street. A gate or tight rear turn can matter as much as either garage opening.