
BIG IDEAS. CUSTOM GARAGE DESIGN + BUILD.
(623) 254-5599
← RV garages
AGB-001 / RV GARAGES

Trailhead

Give the camper van its own bay and bring the camp gear home from storage.

600 sq. ft. total enclosed20′ × 30′ overall layout12′ main garage ceiling target5 architectural views + plan
DESIGNED AROUND THE WAY YOU LIVE

A place for the last bag

The loading aisle runs beside the van, so a duffel can go straight through the side door. Keep the folding chairs and camp stove at the rear and the next departure starts at home.

  • 20′ × 30′ footprint
  • Camper-van envelope 7′ × 22′
  • Rear gear wall and clear side loading aisle

Space by space

  • 600 sf garage; one 12′ × 10′ overhead door; 12′ clear ceiling.

Room sizes and areas are concept allocations. Wall thickness, stairs, structure, and final equipment are resolved during project design.

Garage openings

  • 12′ W × 10′ H (S wall)

Ivory stucco, shallow single-slope charcoal metal roof, bronze ribbed 12-by-10-foot door, copper downlight, light grey flake floor.

THE CONCEPT PLAN

Walk the loading aisle

Open full-size plan ↗

Concept plan for inspiration and design discussion. Actual vehicle dimensions, circulation, structure, site access, utilities, and local requirements must be reviewed before construction. Open outdoor areas are excluded from enclosed square footage.

KEEP EXPLORING

Other small-footprint RV ideas

See all designs ↗
Waypoint — exterior hero architectural conceptAGB-002 / Architectural concept
RV garages

Waypoint

↗
800 sq. ft. total25′ × 32′ overall layout

A camper-van home base with a separate bike wall and a generous departure-preparation bench.

Garage portion from $124,000At $155 per sq. ft. · Options additional
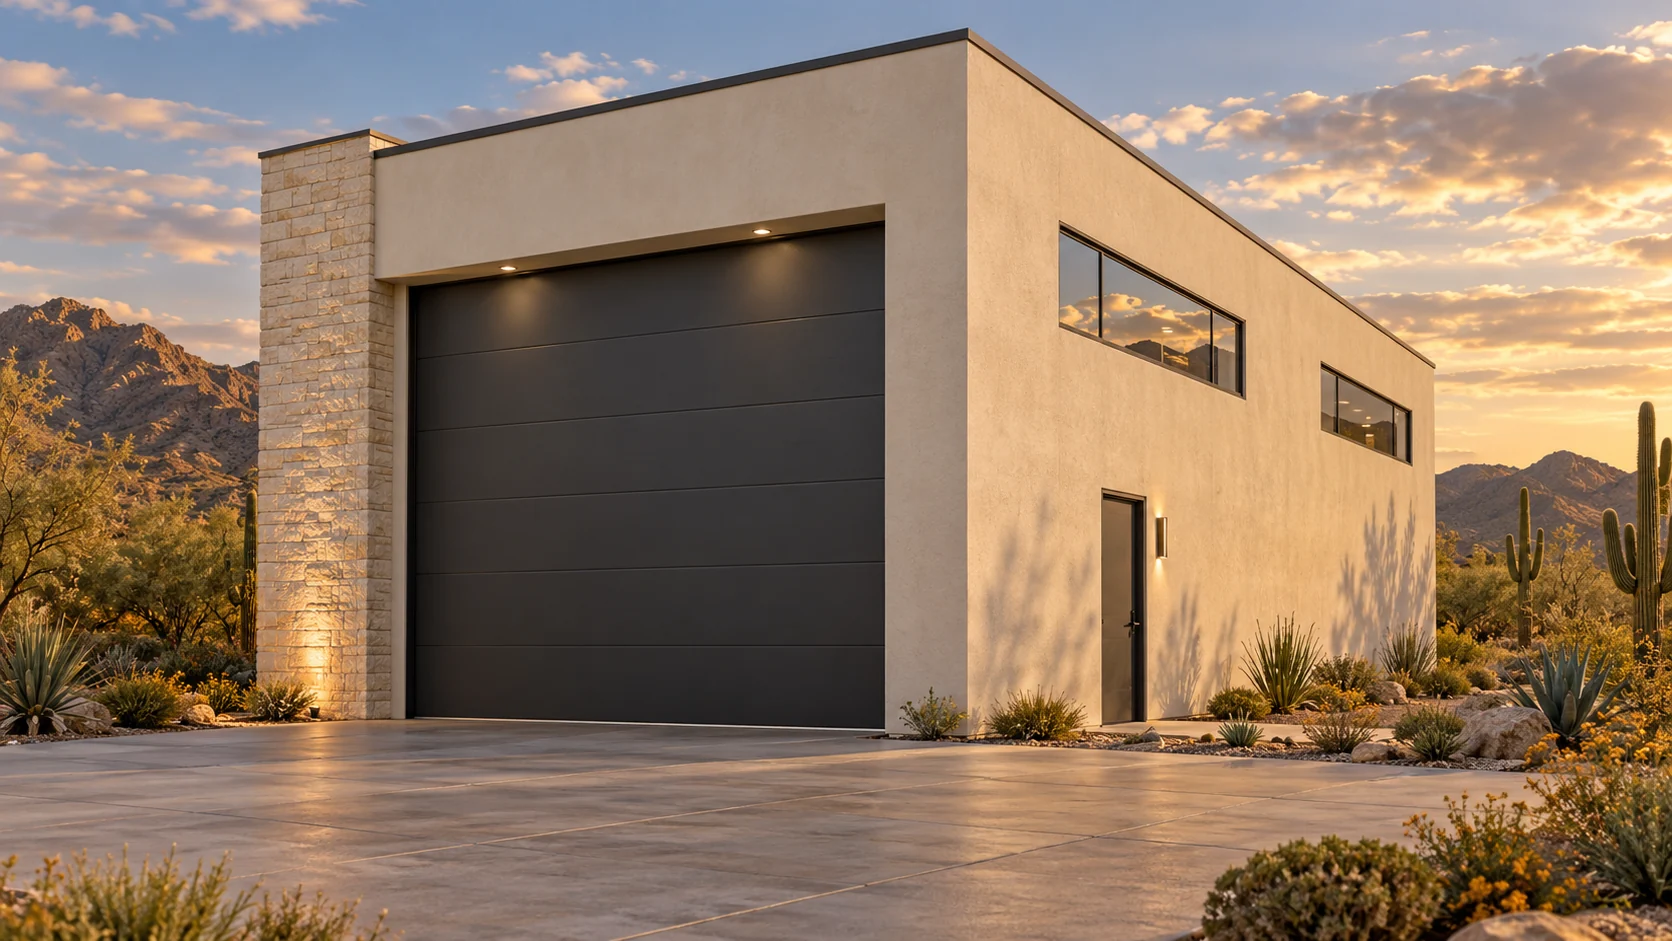
Open Road — exterior hero architectural conceptAGB-003 / Architectural concept
RV garages

Open Road

↗
1,000 sq. ft. total25′ × 40′ overall layout

A single touring-coach bay with daylight from high side windows and a rear gear counter.

Garage portion from $155,000At $155 per sq. ft. · Options additional
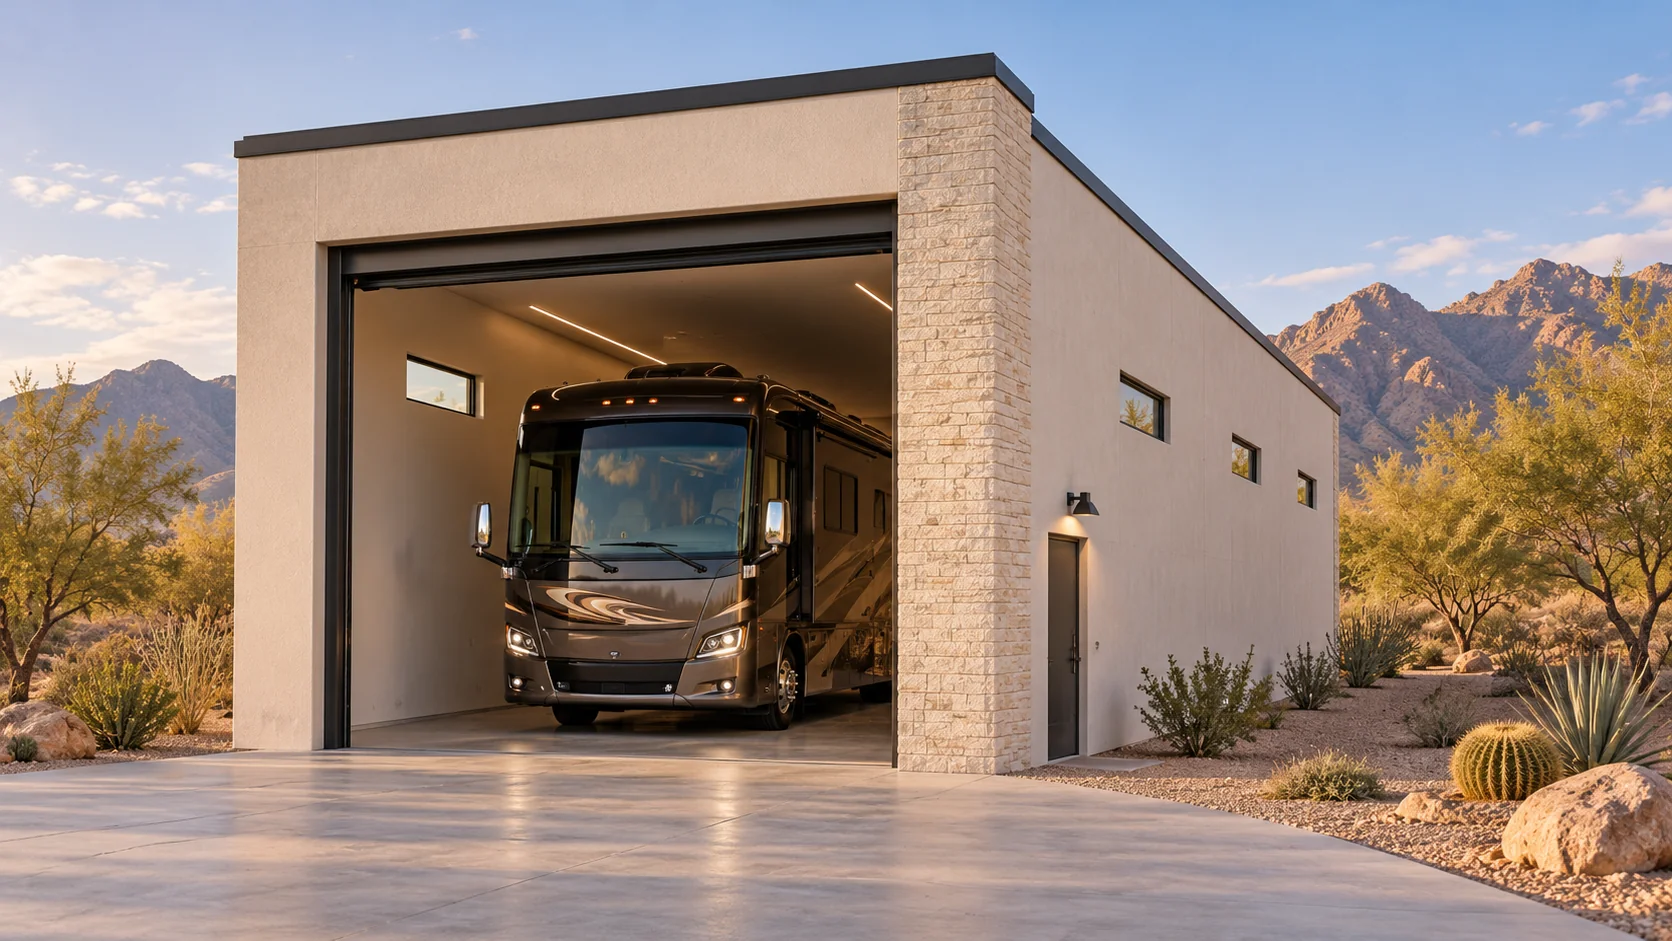
Long Haul architectural concept — front and side exteriorAGB-004 / Architectural concept
RV garages

Long Haul

↗
1,200 sq. ft. total24′ × 50′ overall layout

A deep single-coach garage with generous side circulation, rear-wall storage, and a separate walk-in entrance.

Garage portion from $186,000At $155 per sq. ft. · Options additional

Selected garage concept view
Explore fit, comfort & practical ideas
Can I open the van’s side door with the gear wall loaded?

Measure the side-door opening with a bin or duffel in hand. Mark the deepest item on the rear shelf so the loading aisle stays clear when everything is packed.

Where will the camp chairs and last duffel go?

Fit my camper van