Give it a point of view.
Warm wood and white for a light gallery. Blue and brushed metal for a performance workshop. Deep green, bronze, and illuminated display for a private club feel.
Imagine a collector’s gallery, a workshop that means business, or a place to get everyone ready for the weekend. We design cabinetry and storage into the garage you actually want to use.
Cabinetry is part of our custom garage offering. Bring us the look you love and the things you need to store. We coordinate the layout, selections, lighting, and construction scope.
Warm wood and white for a light gallery. Blue and brushed metal for a performance workshop. Deep green, bronze, and illuminated display for a private club feel.
Use a long cabinet run for a clean backdrop, an L-shaped bench for active work, or tall lockers for bulky gear. An island belongs only where the circulation supports it.
Separate everyday tools from seasonal storage. Plan a landing spot for helmets, a charging drawer for devices, and a cabinet that fits the awkward things you actually own.
Steel cabinets. Deep drawers. Walls of tools. A workbench with a purpose. Make room for the restoration, the next build, and the collection of tools that somehow keeps growing.
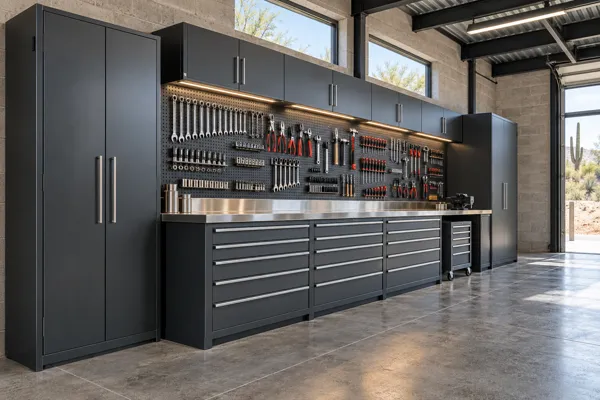
Put the tools you reach for every day in view, with deep drawers below for the rest of the kit.
Take a closer look ↗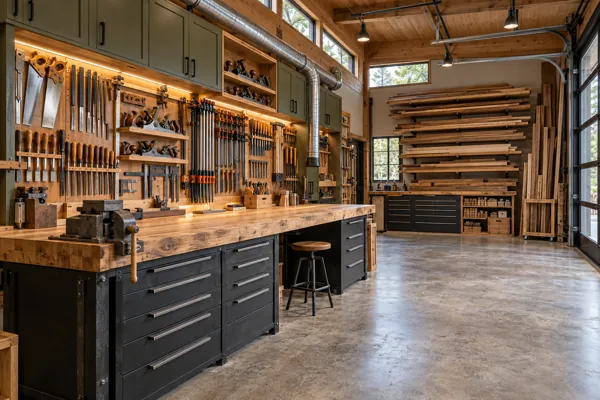
A substantial timber bench and organized hand-tool wall make the work area the center of the garage.
Take a closer look ↗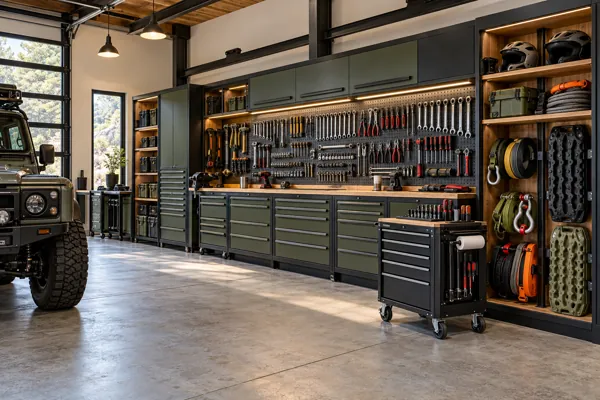
A dedicated recovery-gear bay and rolling tool cart create a home base for off-road preparation.
Take a closer look ↗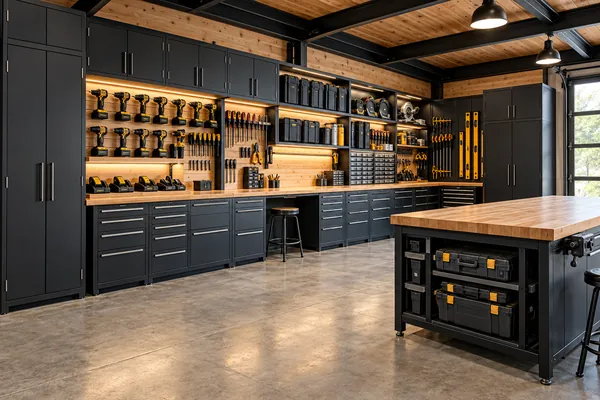
Make job preparation easier with a home for cordless tools, cases and consumables. Separate the task bench from bulk storage so both stay useful.
Take a closer look ↗Explore 12 original concepts for mechanics, makers, fabricators, and weekend projects. AI-generated inspiration; layouts, equipment, and finishes are selected for your project.
See all 12 industrial ideas ↗Send us photos of your current setup and tell us what you want to do in the space. We design the storage around the work.
Plan shallow drawers for small hand tools, deeper storage for power tools, visible organizers for frequently used items, and bins for parts. Cabinet construction, drawer capacity, and wall attachments follow the actual equipment and selected system.
Decide which tools stay on the bench and which roll out only when needed. Plan the working position, open drawers, vehicle doors, and routes around benches and carts together. Leave room for the project you have not started yet.
Review equipment power, task lighting, charging storage, and any compressor, extraction, or ventilation needs before the cabinet layout is final. Woodworking, metalwork, and vehicle care may need different arrangements; tell us exactly how you intend to use the space.
Open a concept for a closer look. Save your favorites, then bring them into your project conversation.
AI-generated architectural inspiration. These are design possibilities—not completed projects, manufacturer products, or fixed packages. We adapt the design to your home, space, and budget.
60 ideas
View concept ⤢
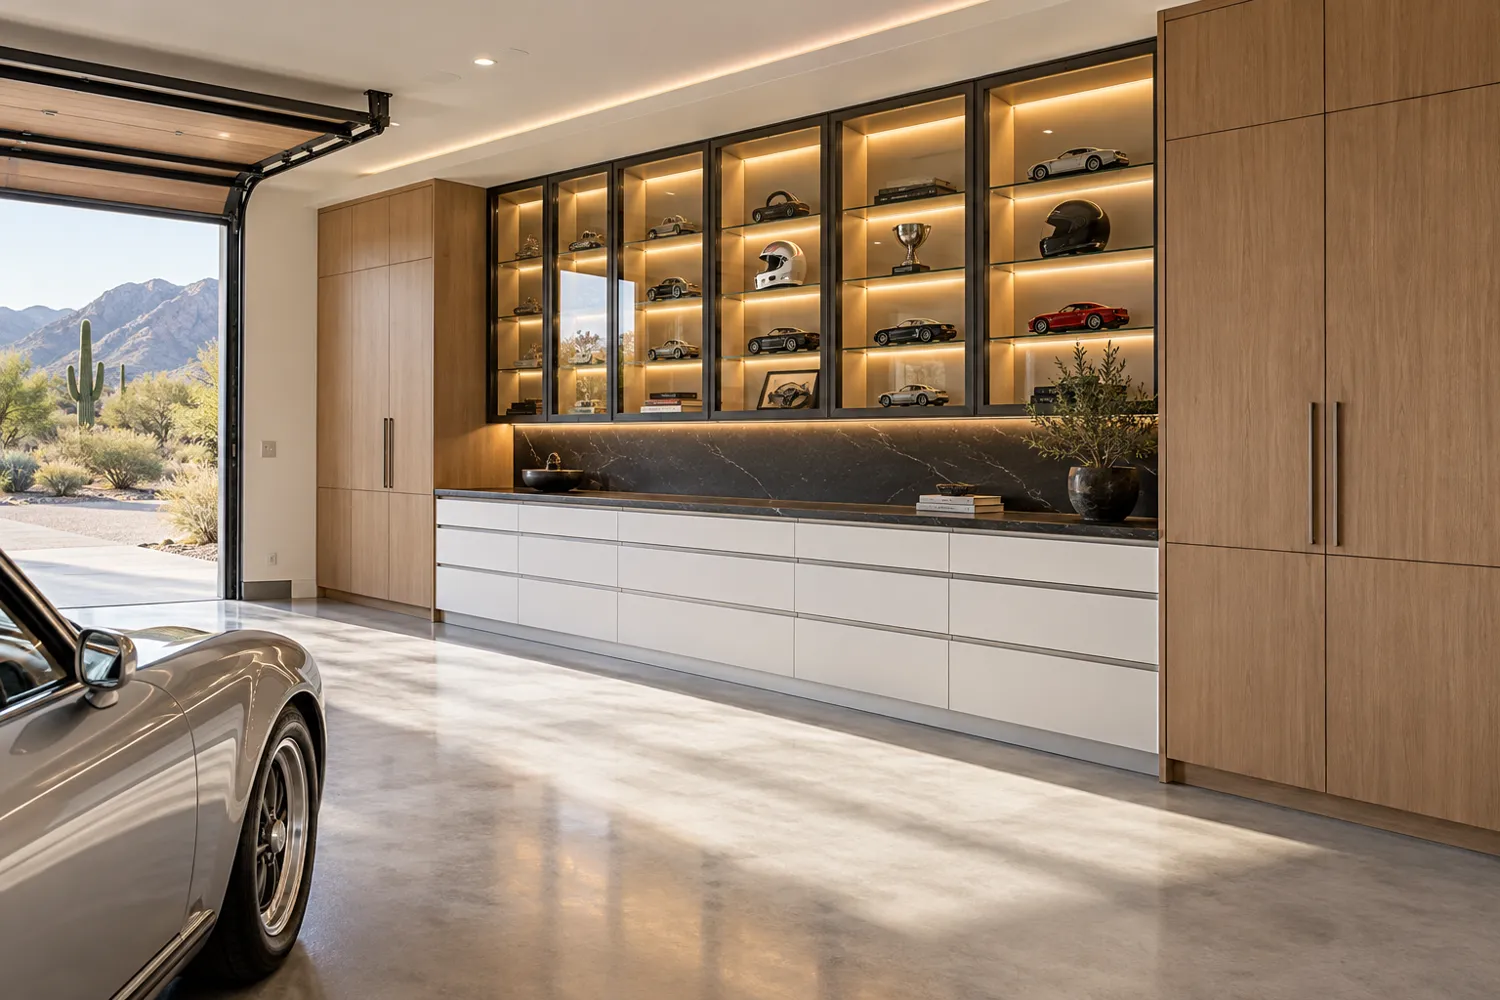
Give the collection a backdrop with illuminated display cabinets above a long run of concealed storage.
Plan display lighting, door swings, and the counter depth around the parking aisle.
Design direction: Display wall with tall end cabinets · White, rift oak & charcoal
 View concept ⤢
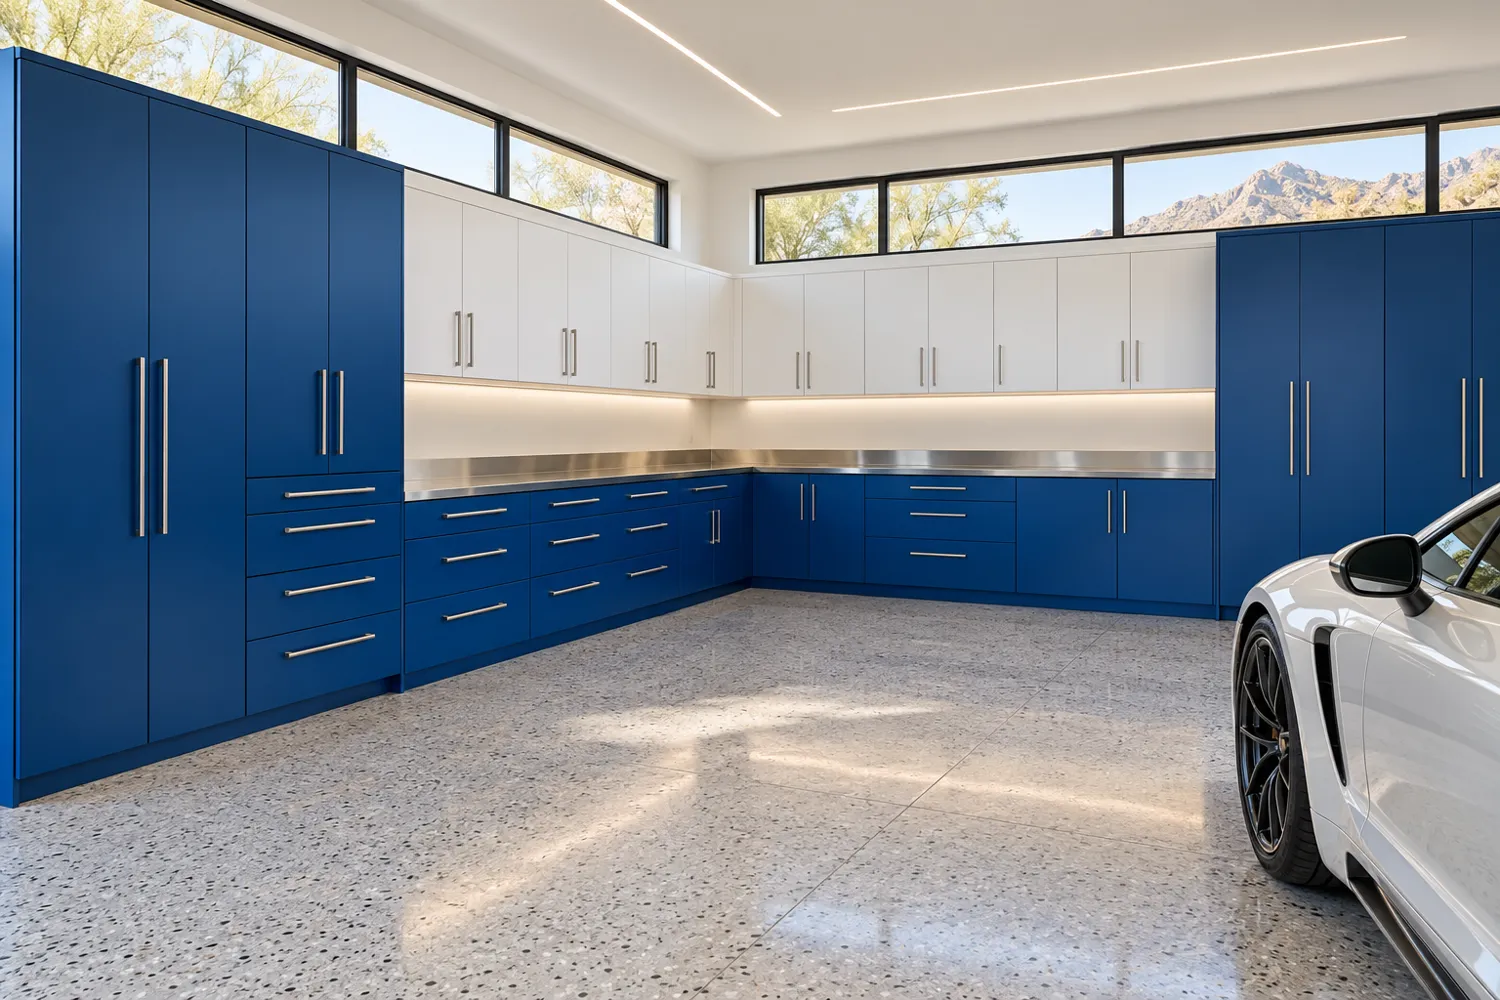
Wrap a corner in vivid cabinetry and turn the garage into a coordinated setting for the cars.
Keep the inside corner usable and leave room to open vehicle doors beside the cabinet run.
Design direction: L-shaped cabinet wall · Cobalt blue, white & brushed metal
 View concept ⤢
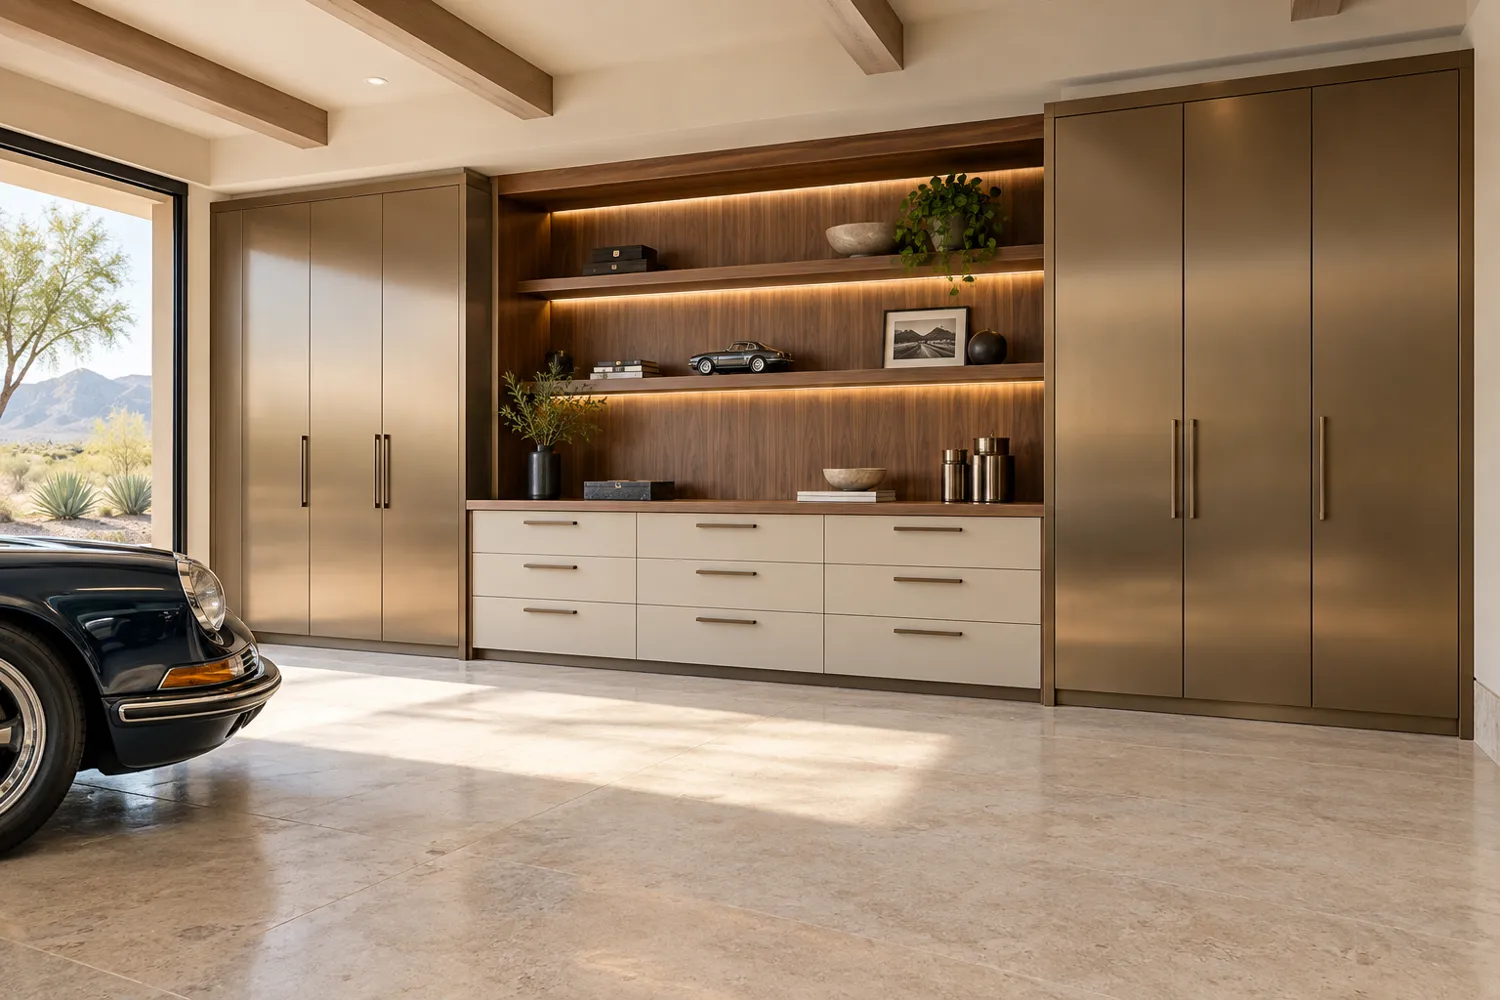
Use a symmetrical cabinet wall to give a collector garage the composed feel of a private gallery.
Choose finishes with the floor and door hardware so the room feels deliberate from every angle.
Design direction: Symmetrical wall with recessed center counter · Champagne bronze, cream & walnut
 View concept ⤢
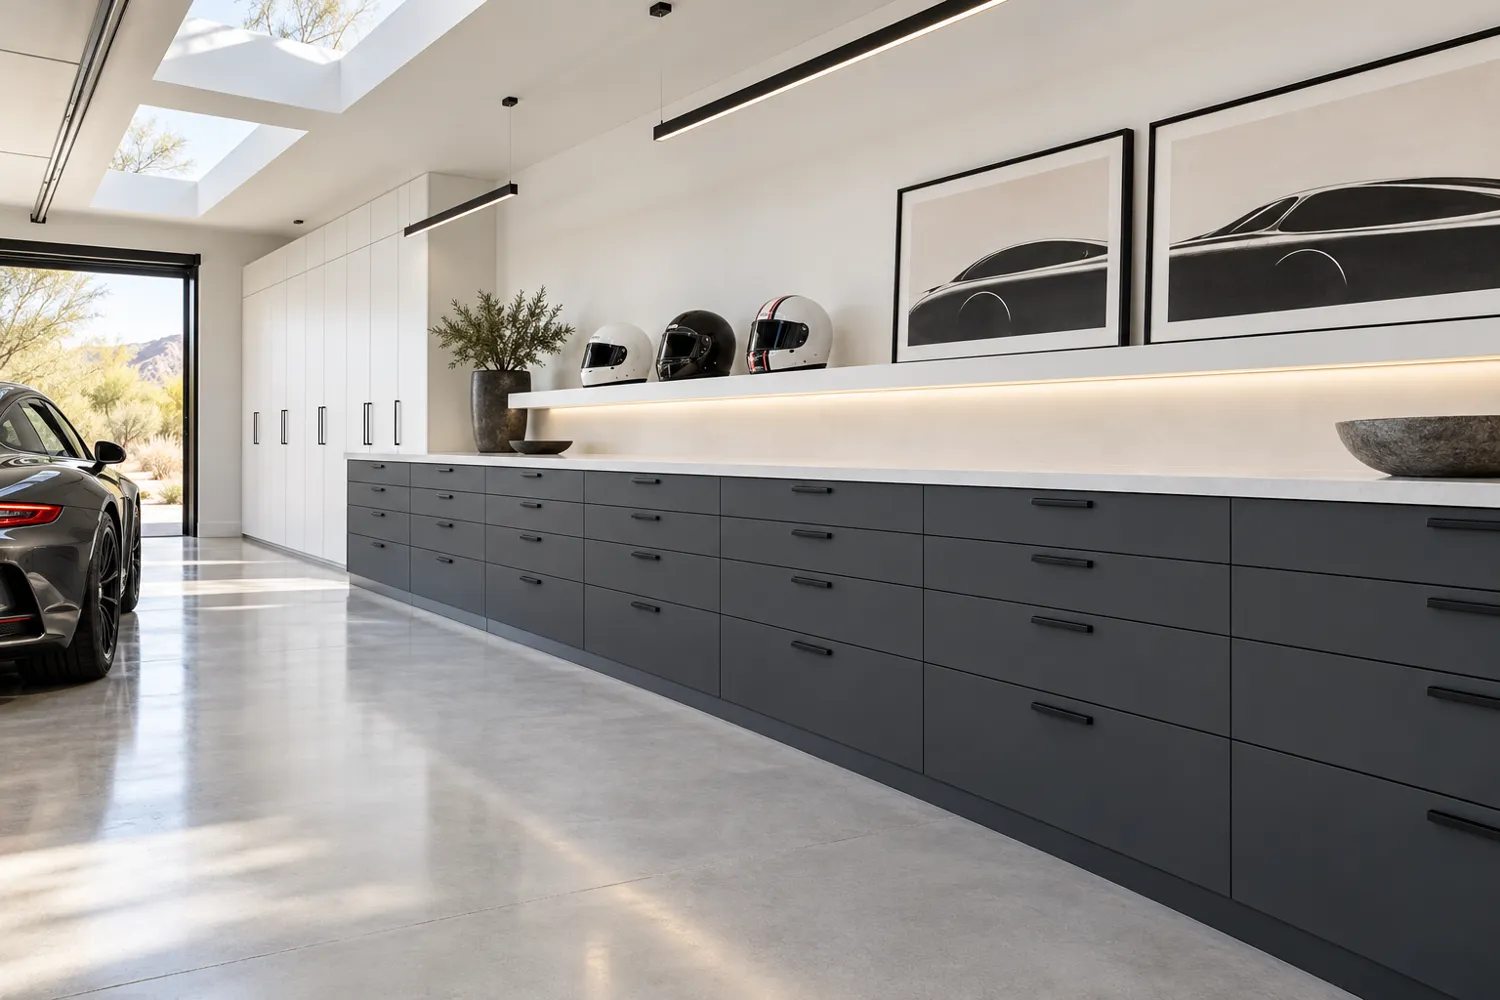
A low continuous storage run keeps the room visually open and gives selected objects a place to stand out.
Balance open display with closed drawers so everyday supplies do not become the view.
Design direction: Continuous low storage beneath display ledge · Porcelain white, graphite & black
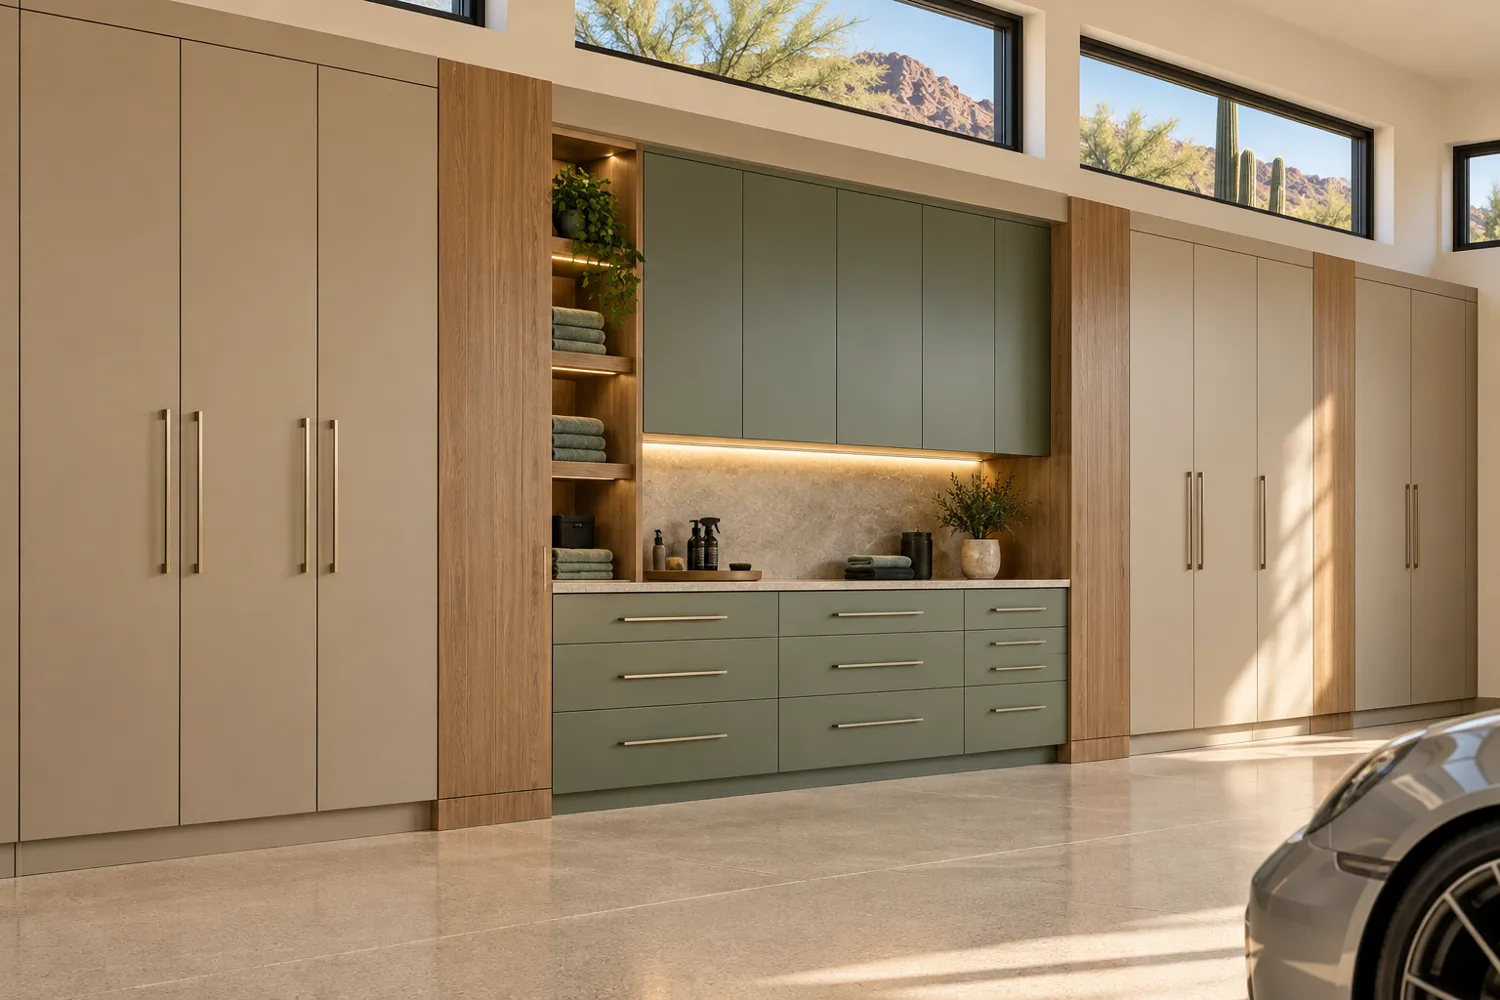 View concept ⤢
Bring the home's warm materials into the garage with an inset counter and a quieter cabinet palette.
Define what belongs at the counter before choosing drawer sizes and tall storage sections.
Design direction: Storage towers and inset detailing station · Warm sand, oak & muted green
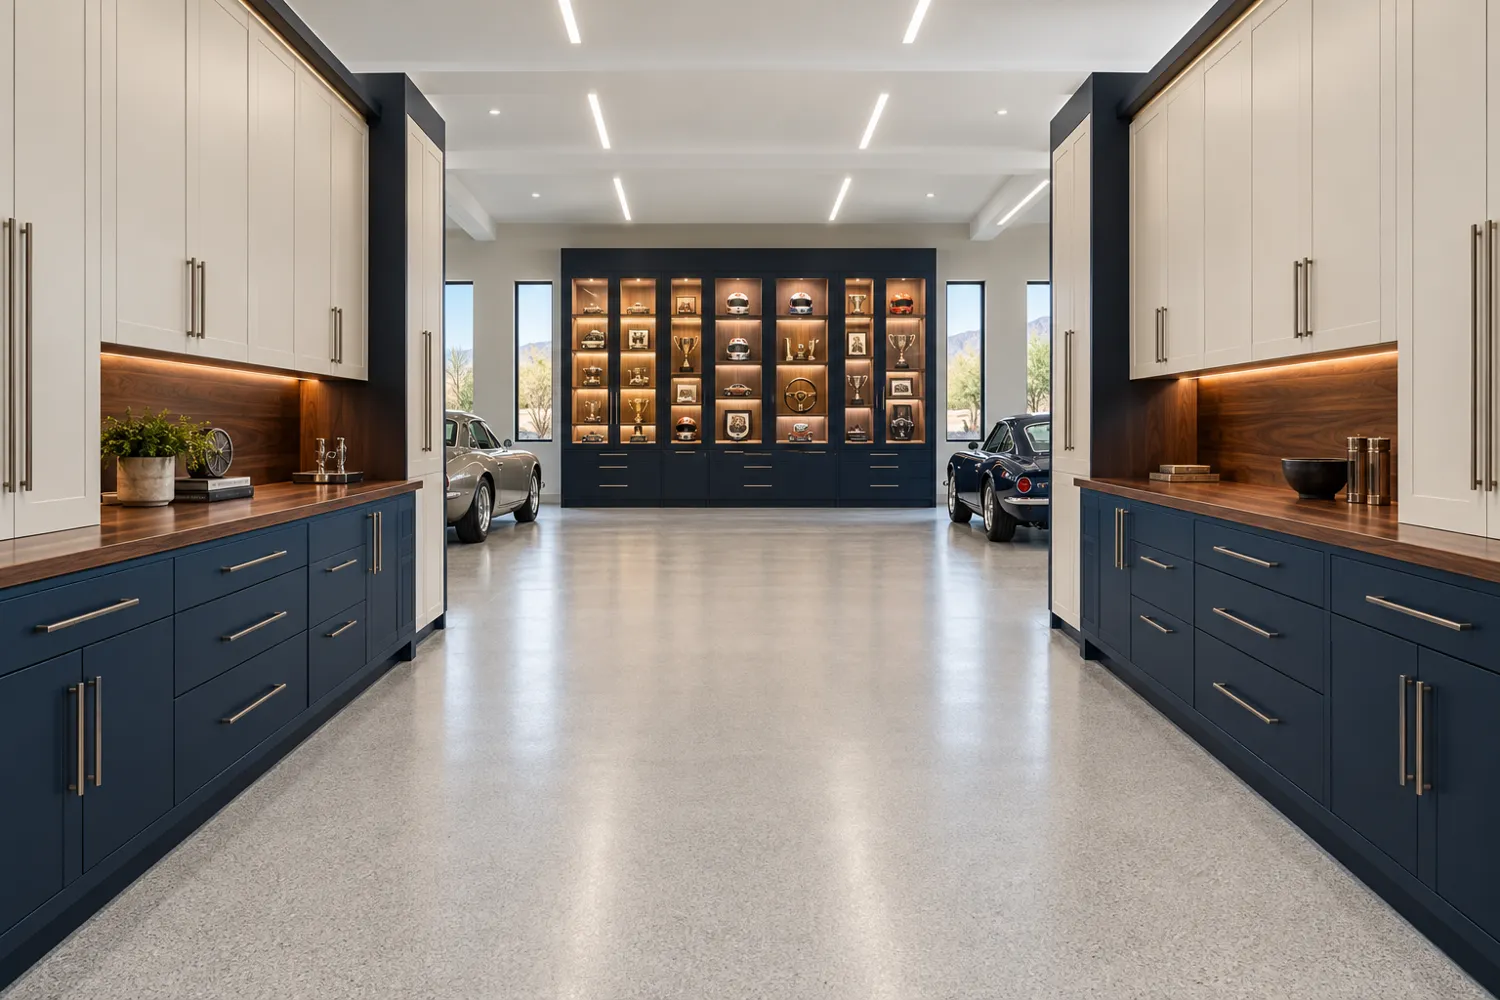 View concept ⤢
Use coordinated storage walls to frame a larger collection while keeping the middle of the room generous.
Lay out parking and walking routes first; cabinetry should support the collection rather than crowd it.
Design direction: Two cabinet walls with central display aisle · Navy, cream & walnut
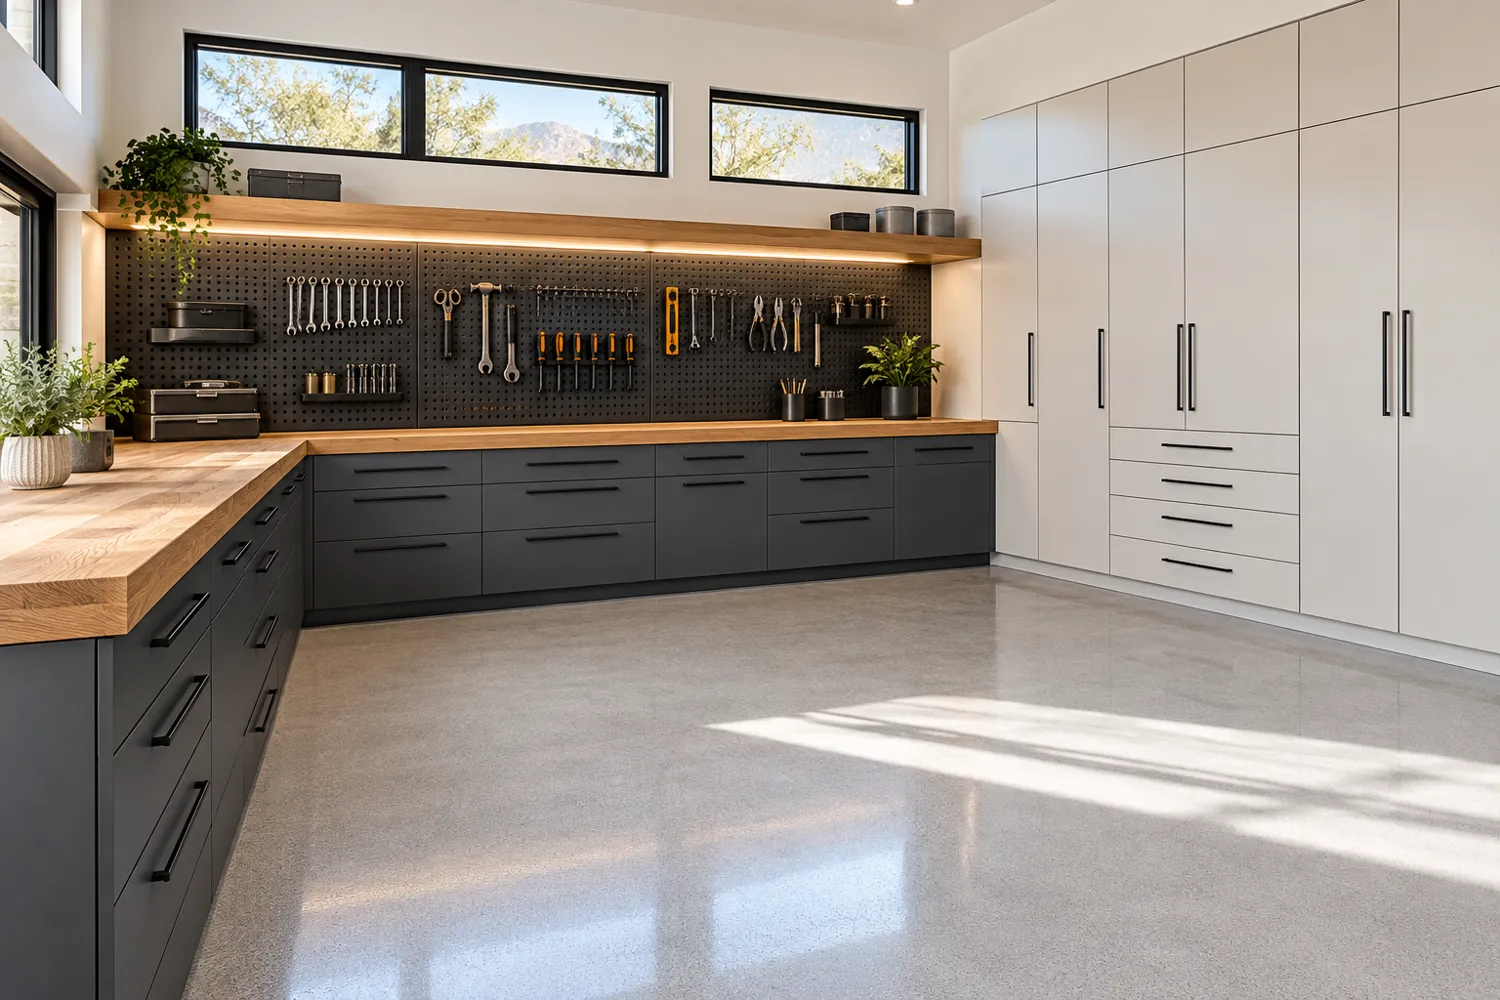 View concept ⤢
An L-shaped workbench gives project work a dedicated corner while tall cabinets handle the less attractive supplies.
Coordinate bench tasks, outlet placement, and tool storage before fixing the cabinet layout.
Design direction: L-shaped bench and tall tool storage · Oak, charcoal & warm white
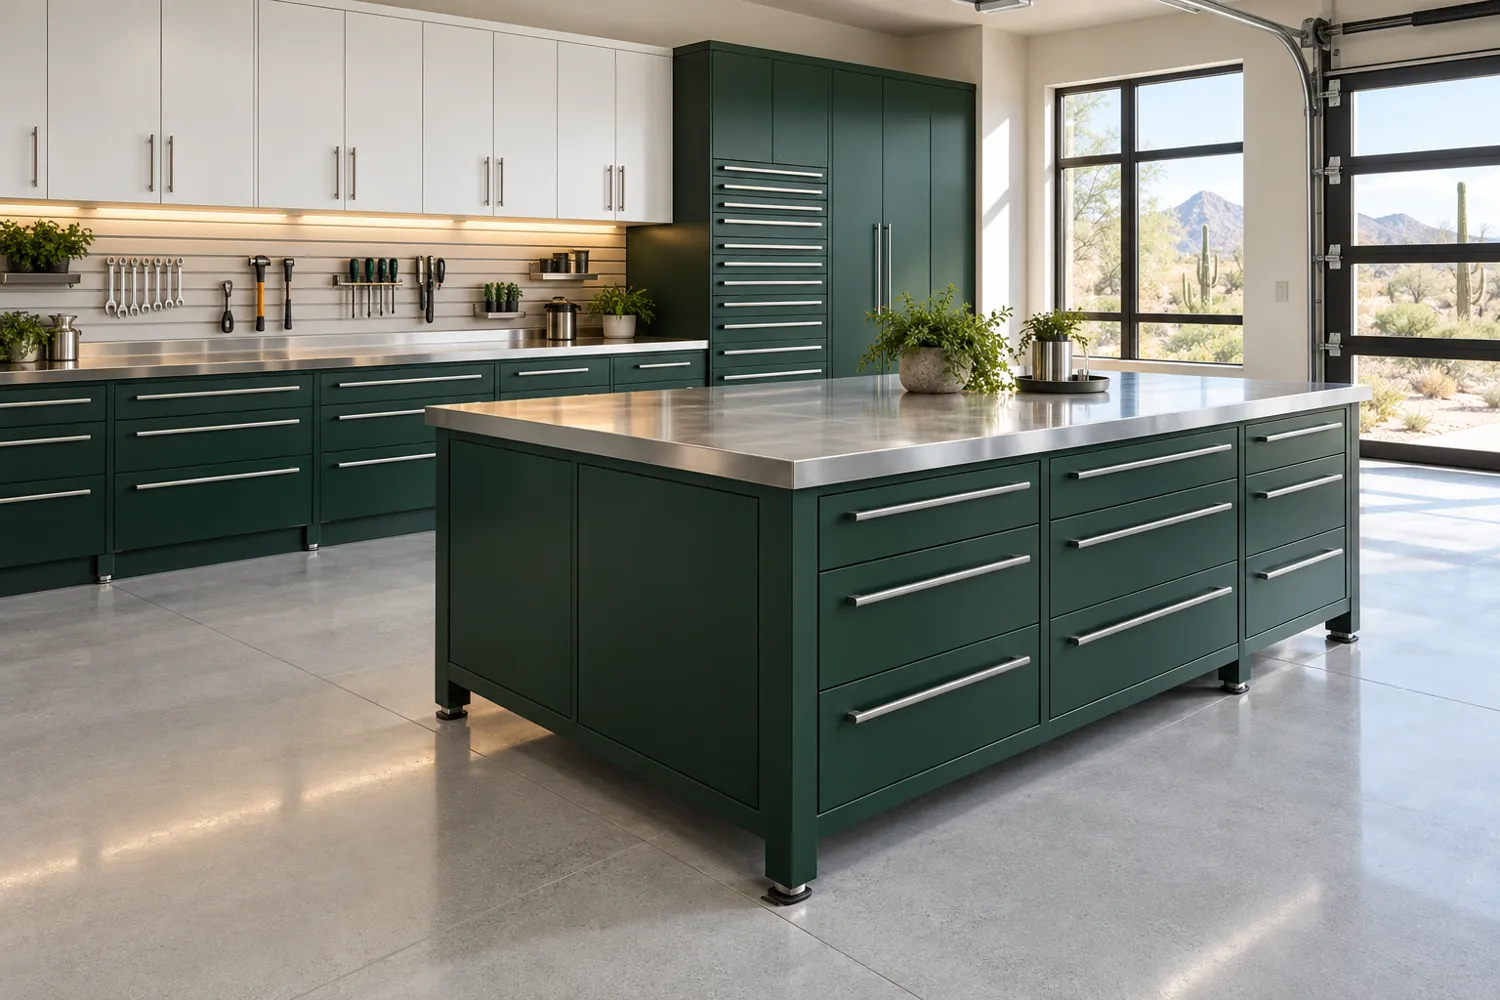 View concept ⤢
A central work island can create a dedicated project station while the wall remains available for storage.
Confirm access around every side and whether a movable or fixed island better suits the garage.
Design direction: Freestanding work island and rear wall storage · Deep green, brushed steel & white
 View concept ⤢
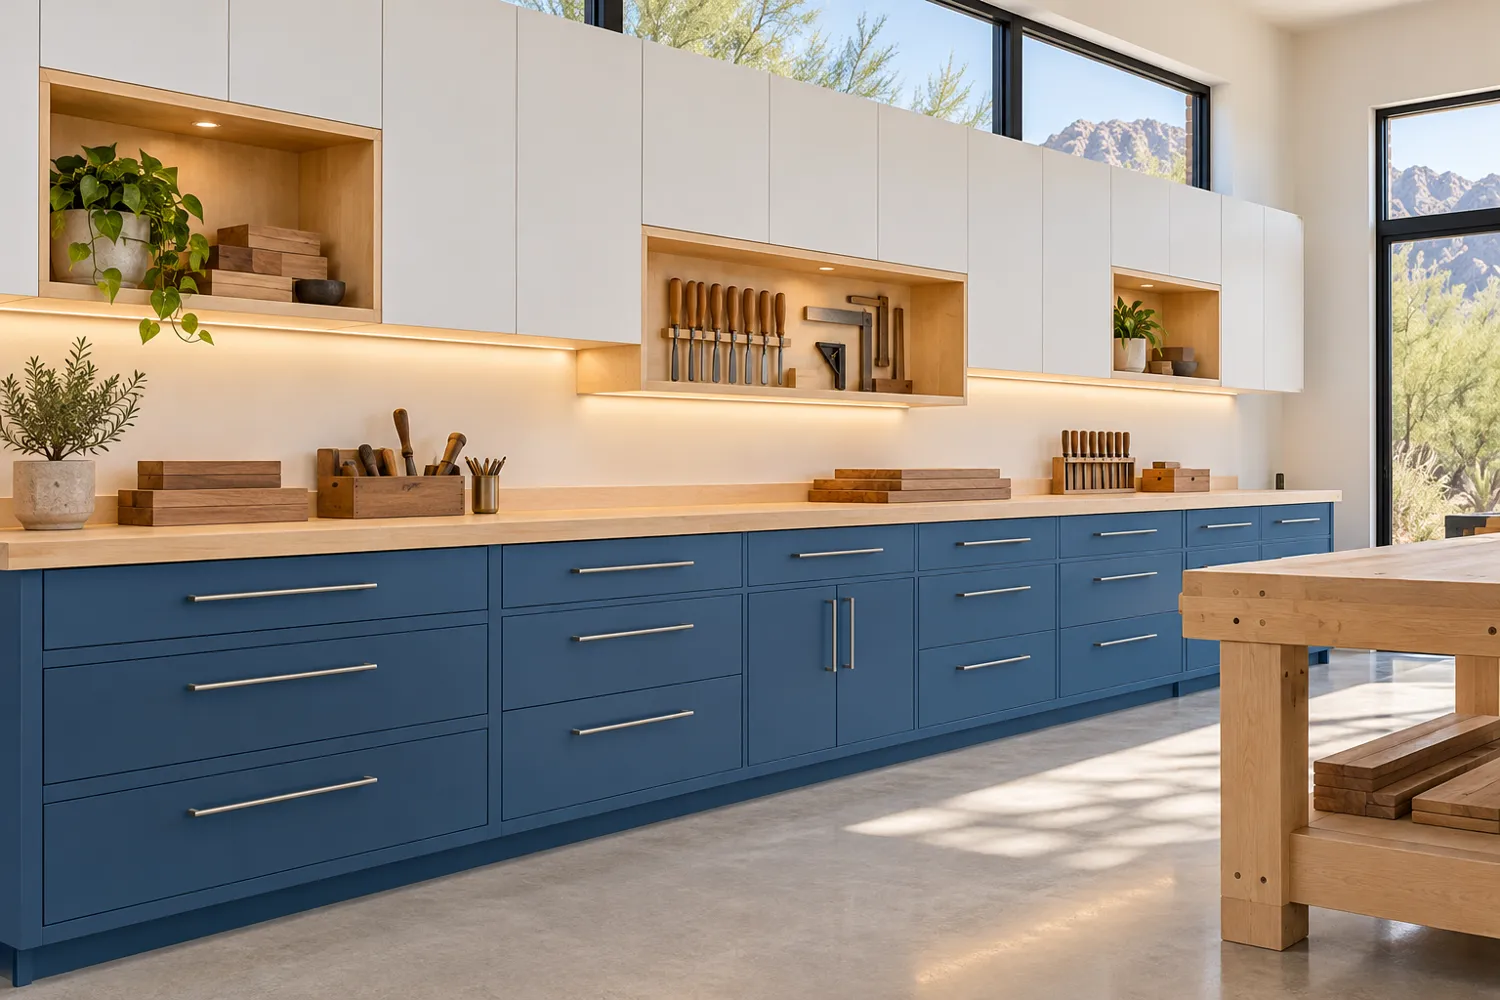
A full bench wall pairs day-to-day tool storage with a work surface that stays ready for the next project.
Position task lighting and wall cabinets so they help the work rather than shade it.
Design direction: Full wall bench with upper cabinets · Azure blue, birch & white
 View concept ⤢
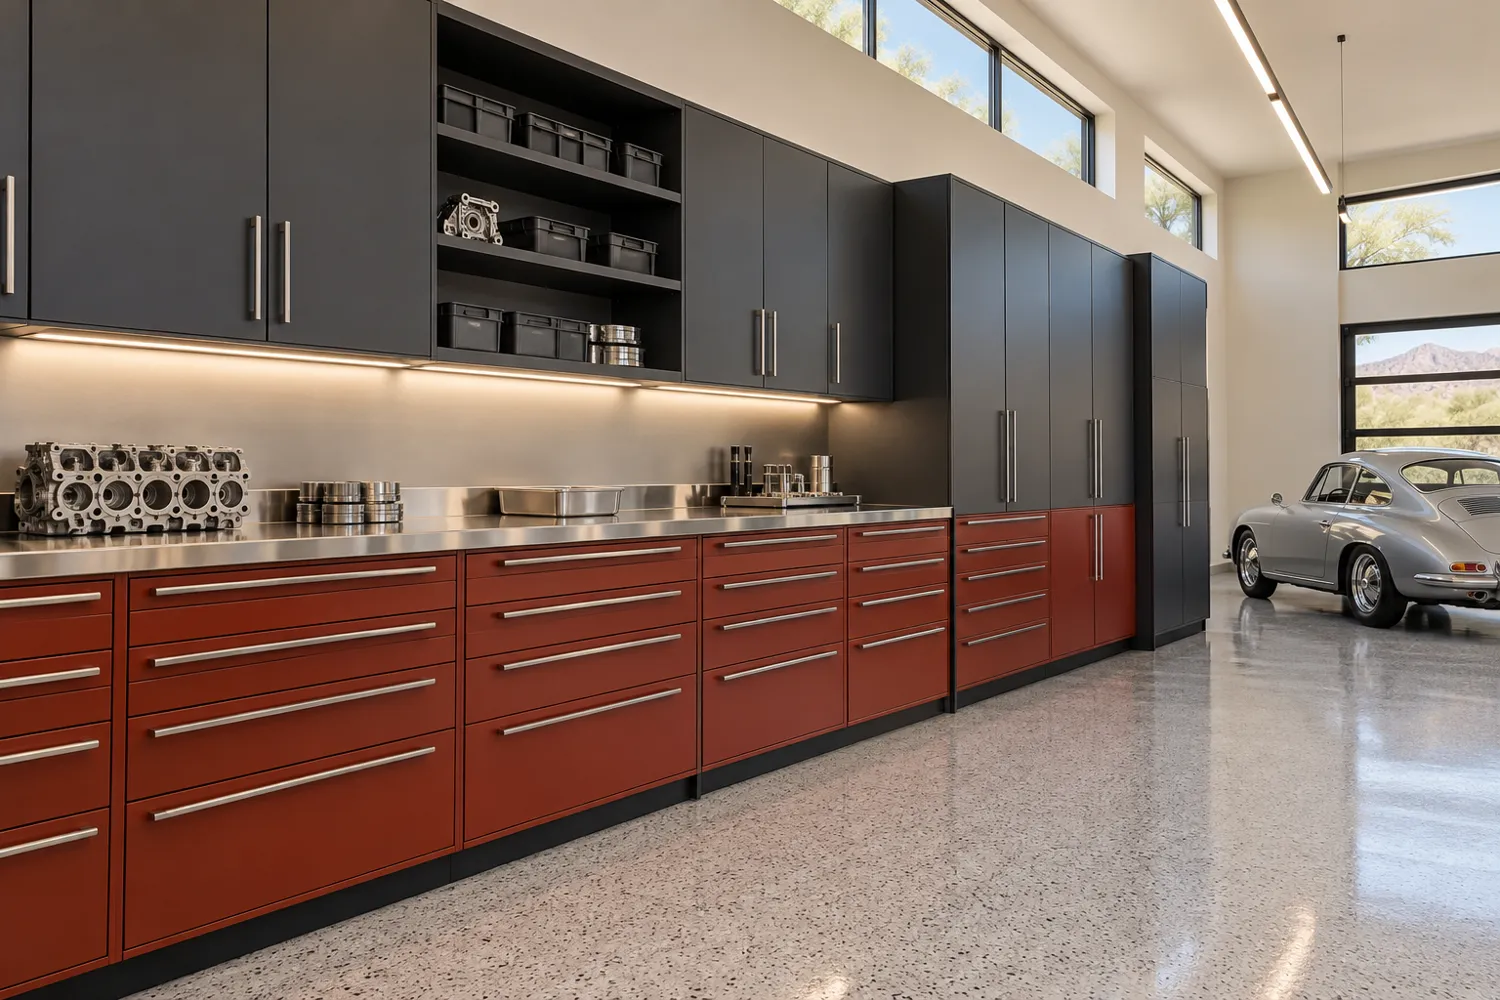
Shallow drawers and a dedicated parts counter can make a restoration garage feel organized from the first bolt to the final polish.
Separate clean assembly space from grinding, painting, and other work that needs its own protection.
Design direction: Drawer wall and dedicated parts counter · Red oxide, graphite & stainless
 View concept ⤢
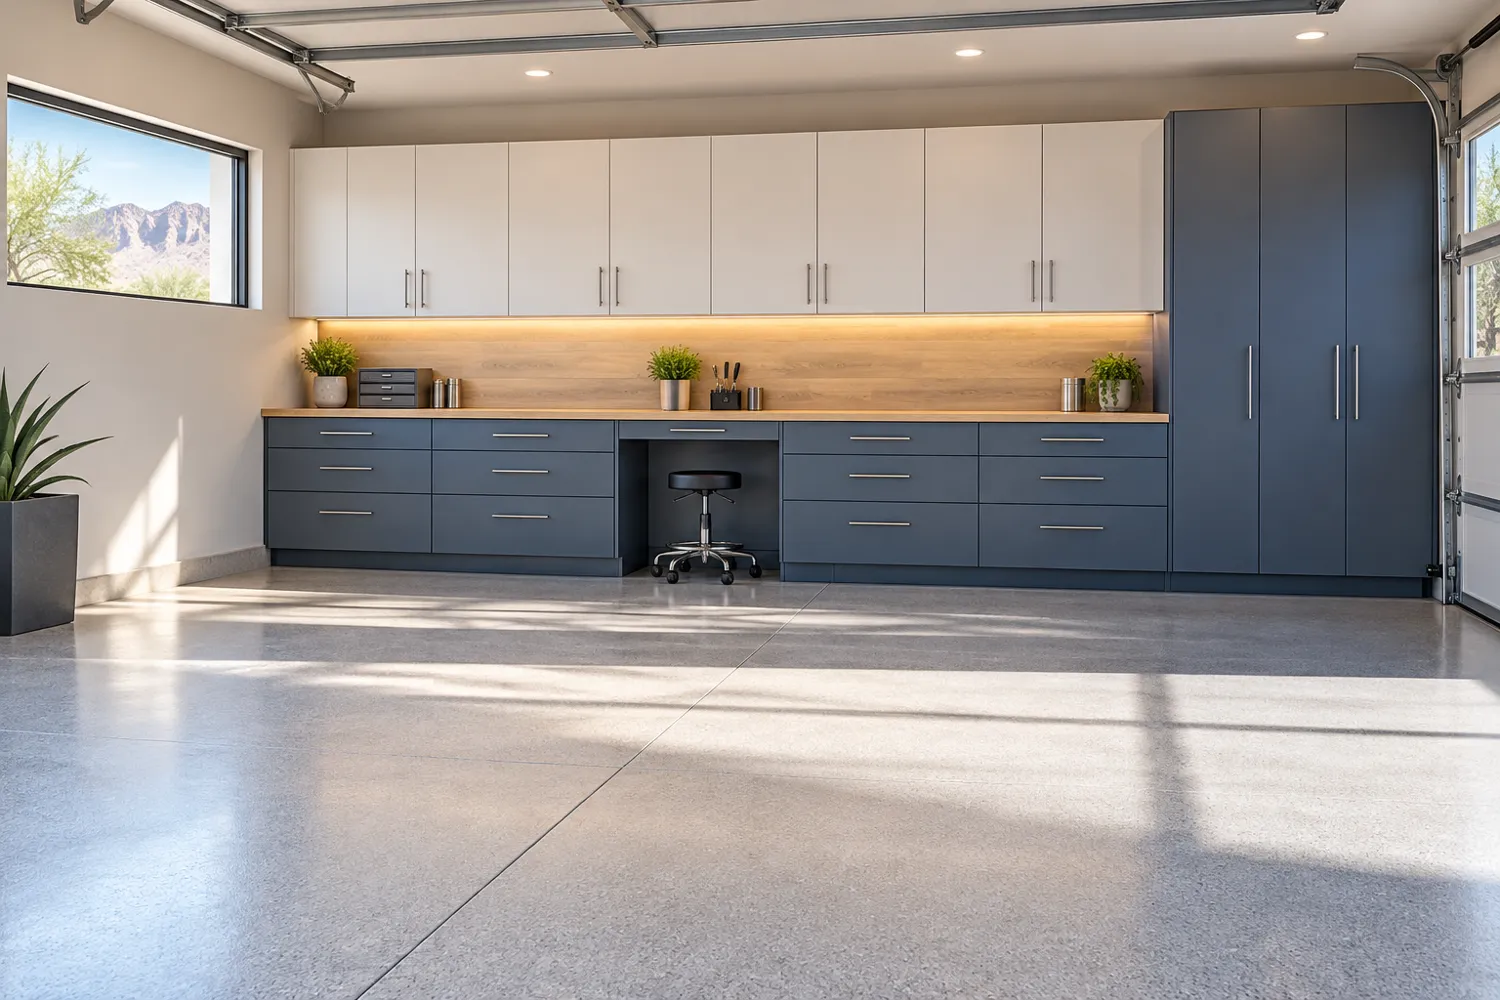
A compact cabinet wall can create a serious work zone while preserving open floor space for daily parking.
Review counter projection and every cabinet door swing against the vehicle you actually park here.
Design direction: Compact work wall with clear center bay · Warm white, light oak & slate
 View concept ⤢
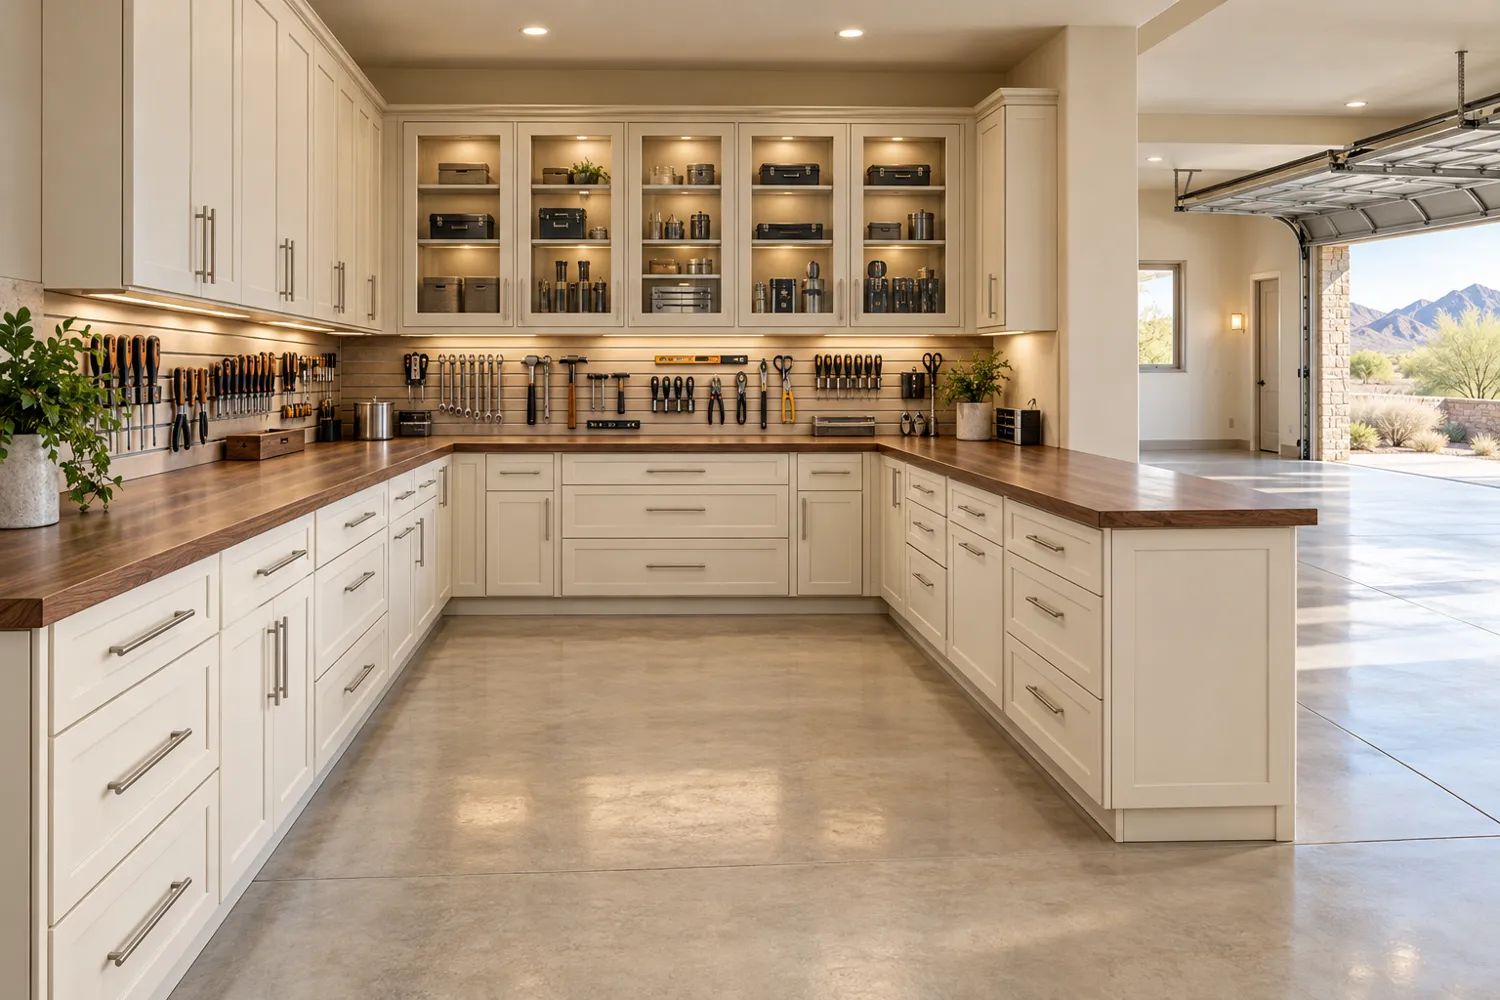
A project alcove groups the work surface, tools, and supplies together so a larger garage can support more than one activity.
Keep the alcove's circulation open and plan extraction or ventilation around the actual work.
Design direction: U-shaped project alcove · Walnut, ivory & brushed nickel
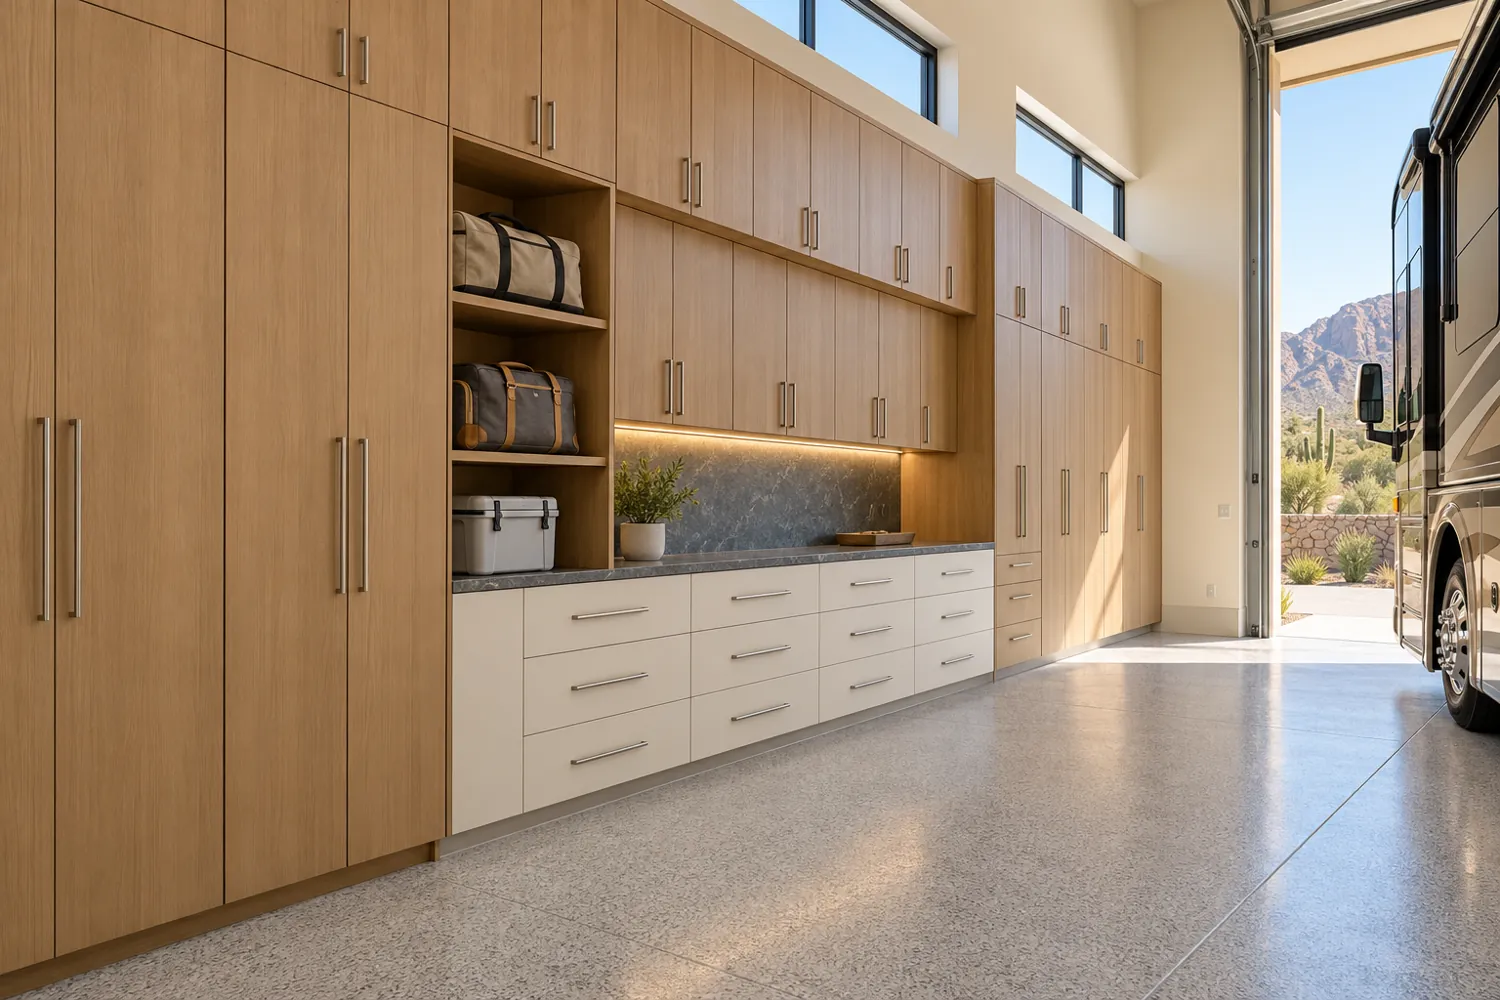 View concept ⤢
A dedicated packing counter gives travel gear a place before it goes into the coach.
Plan cabinet depth alongside the parked RV and its access doors.
Design direction: Long cabinet wall · Oak + ivory
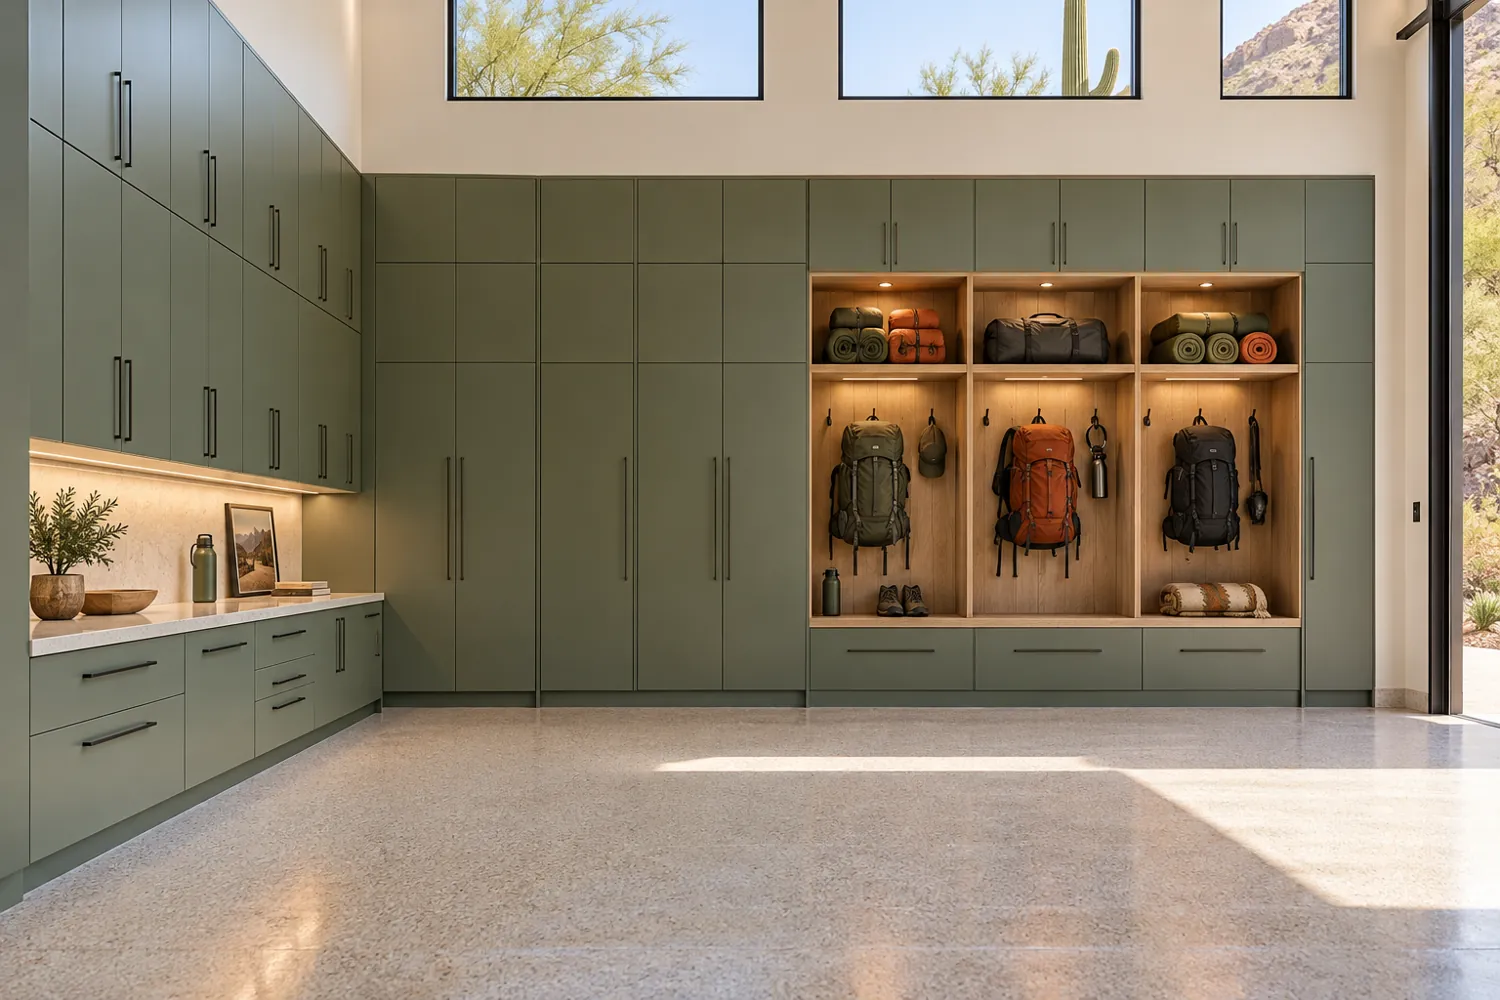 View concept ⤢
Tall lockers and an open bench make hiking gear easy to sort before a trip.
Match storage compartments to the equipment you use most.
Design direction: Locker wall + bench · Sage + natural oak
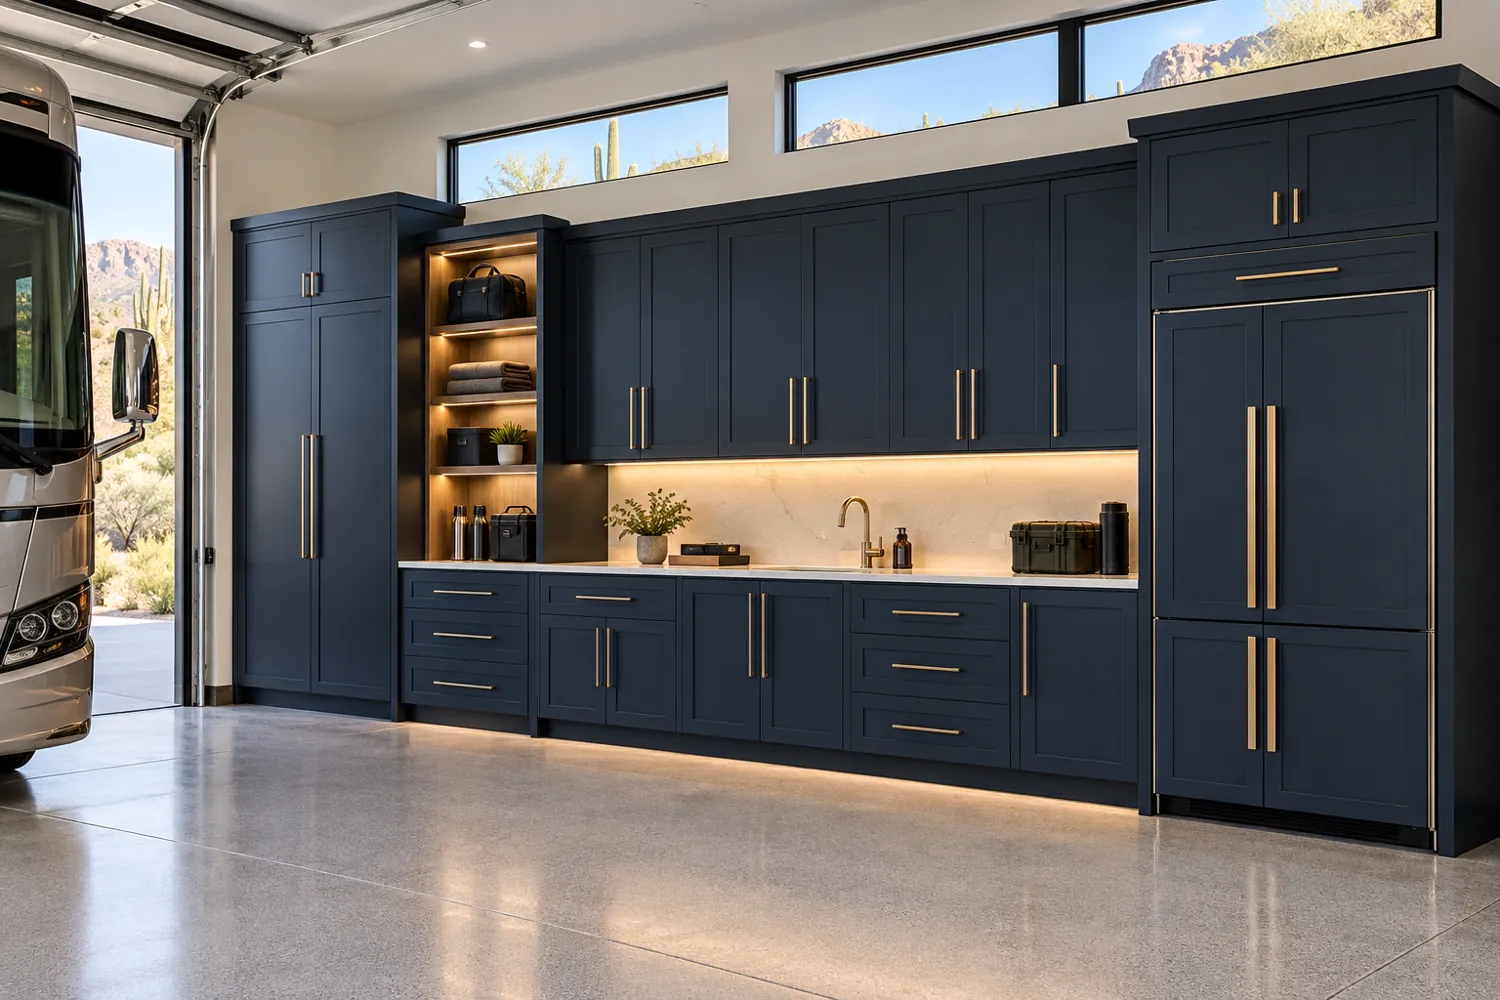 View concept ⤢
A long counter turns last-minute loading into an organized routine.
Keep the loading aisle and the coach service points clear.
Design direction: Back wall + side towers · Deep navy + champagne
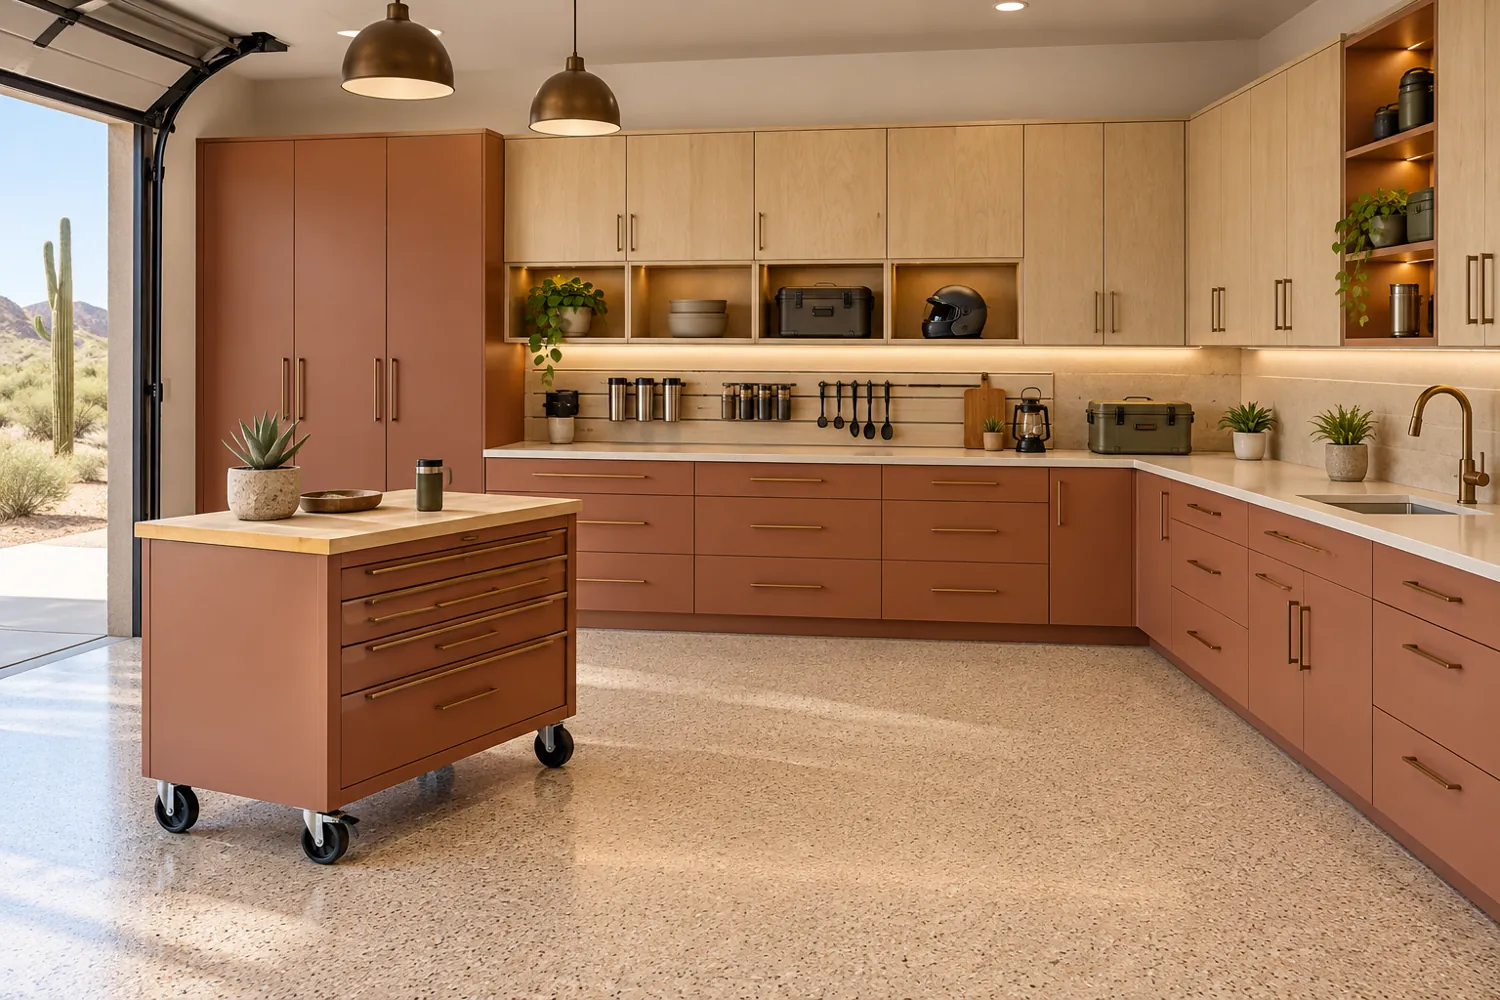 View concept ⤢
A movable bench can support packing and projects within the same garage.
Confirm where the bench will live when vehicles are parked.
Design direction: Corner cabinetry + rolling bench · Terracotta + birch
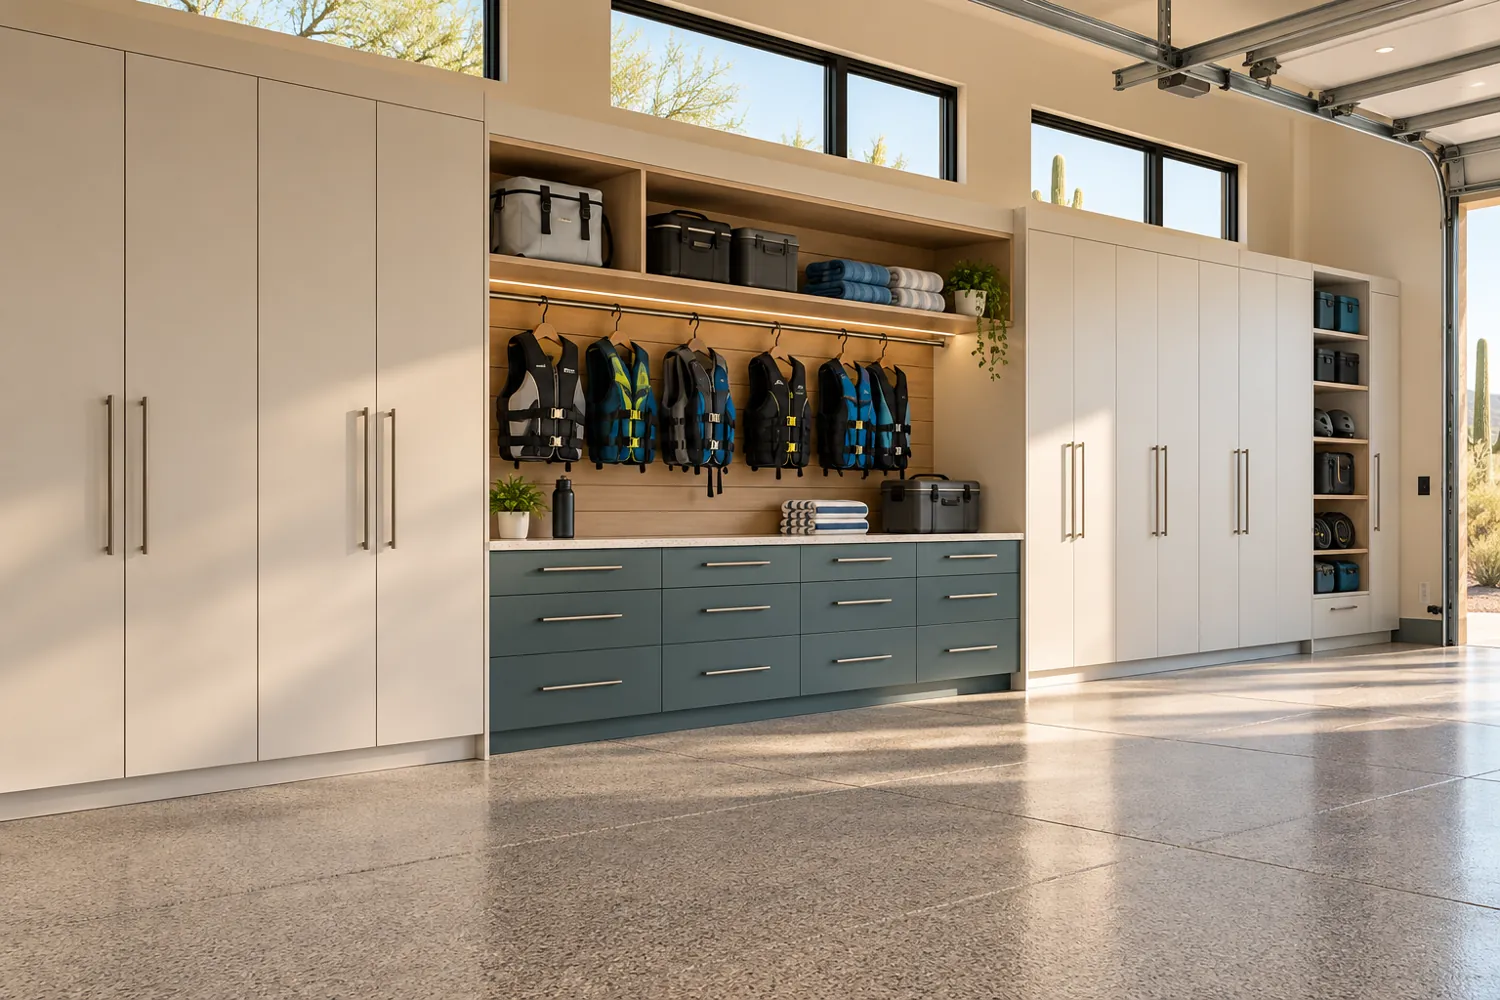 View concept ⤢
A boating gear wall keeps bulky items together and off the floor.
Allow storage to dry appropriately before closing it away.
Design direction: Two-tone storage wall · Mist white + muted teal
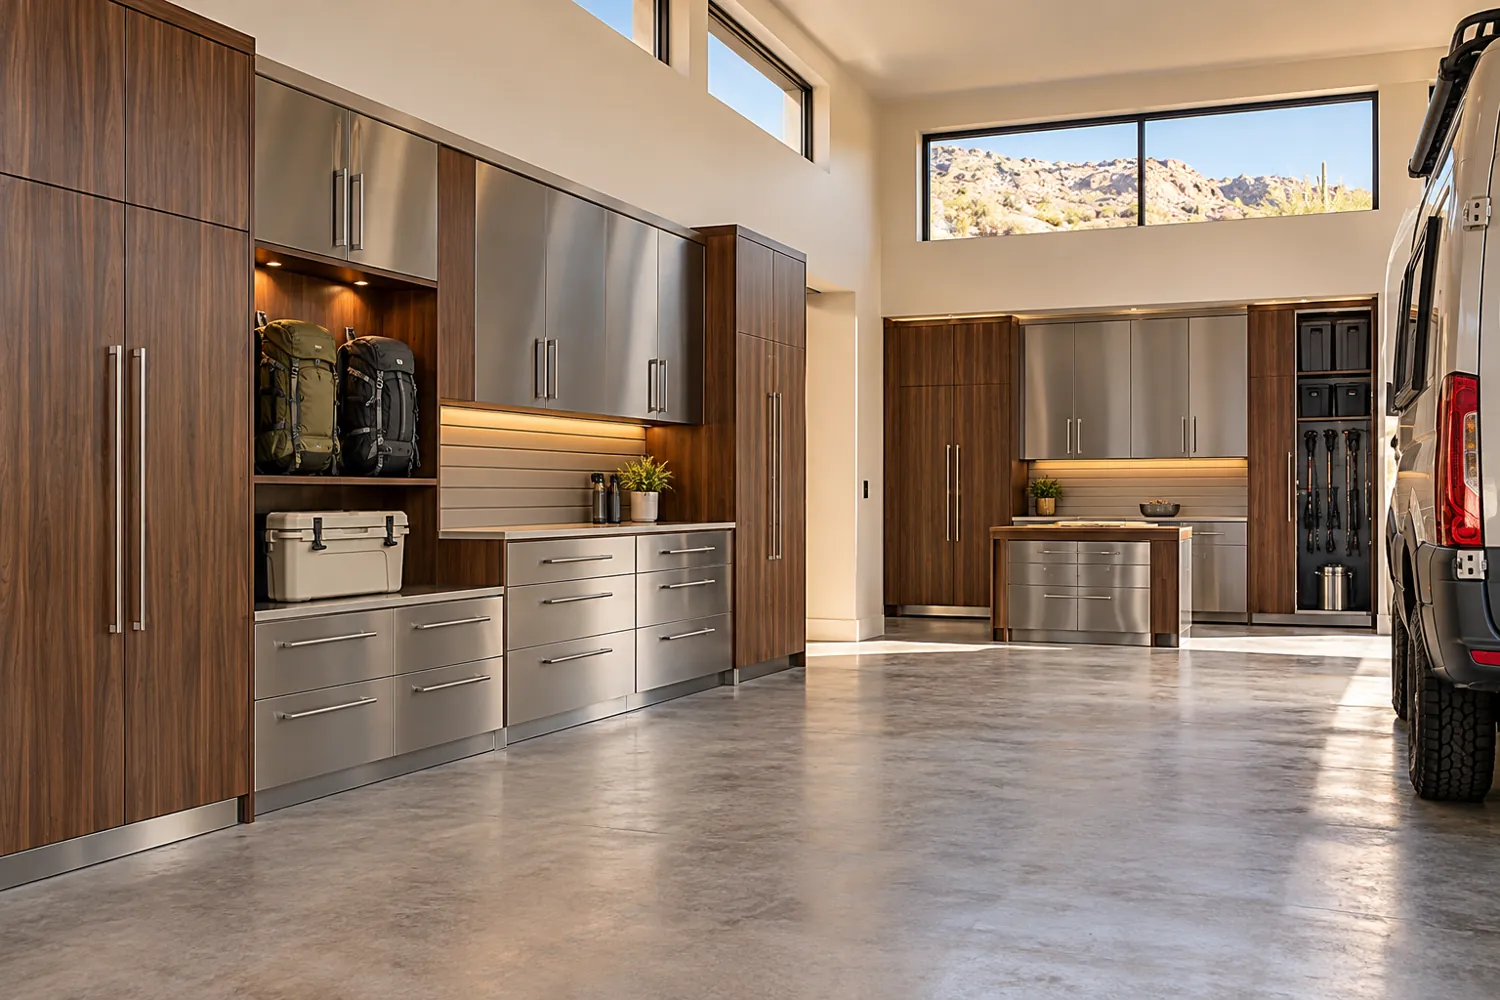 View concept ⤢
Separate walls can divide clean travel supplies from outdoor equipment.
Define power and ventilation needs for any equipment station.
Design direction: Double-wall staging · Walnut + brushed metal
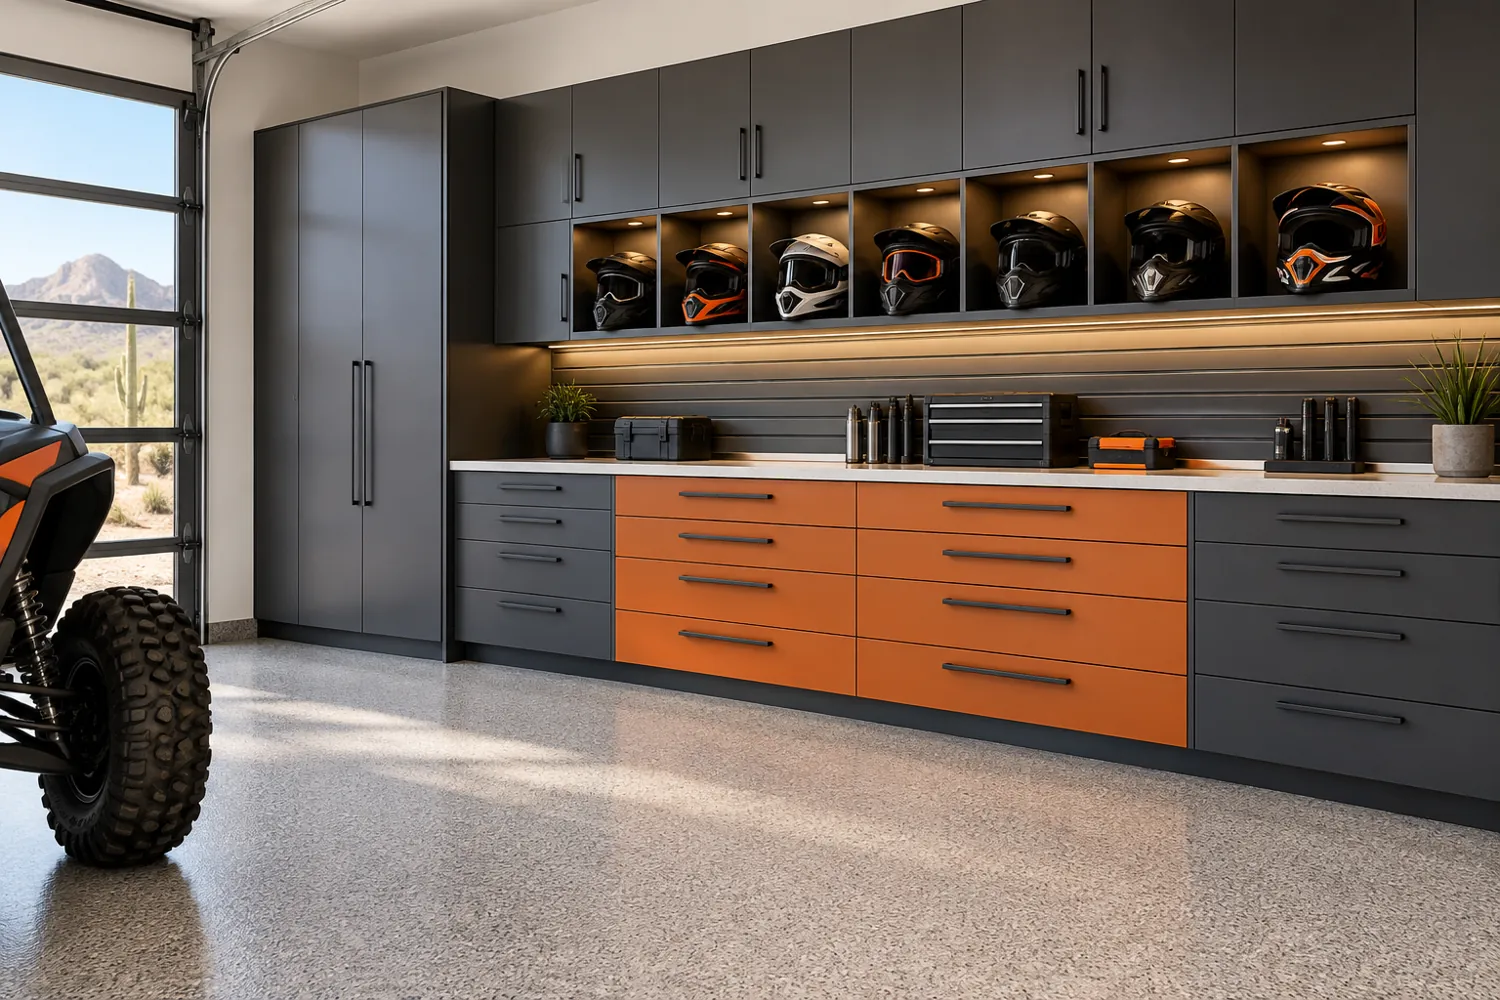 View concept ⤢
Dedicated helmet and accessory bays make weekend loading more intentional.
Plan charging and equipment storage around manufacturer guidance.
Design direction: Cabinet wall + helmet bays · Graphite + burnt orange
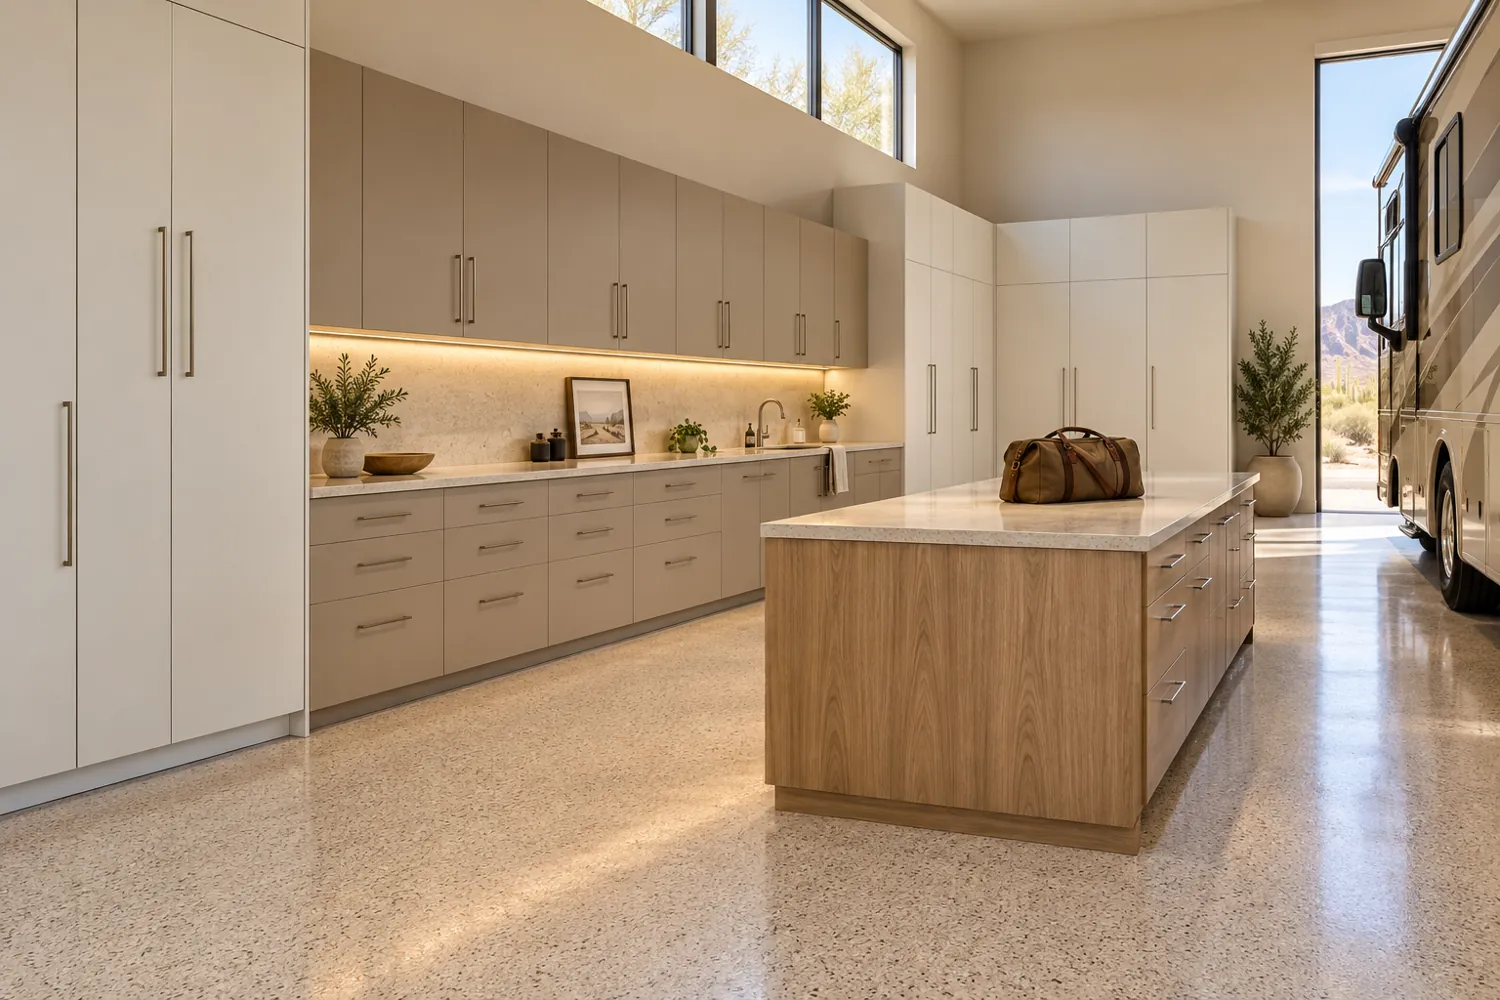 View concept ⤢
A packing island adds useful work surface when the floor plan has room.
Coordinate island circulation, plumbing, and utility access early.
Design direction: Utility wall + packing island · Sand + warm white
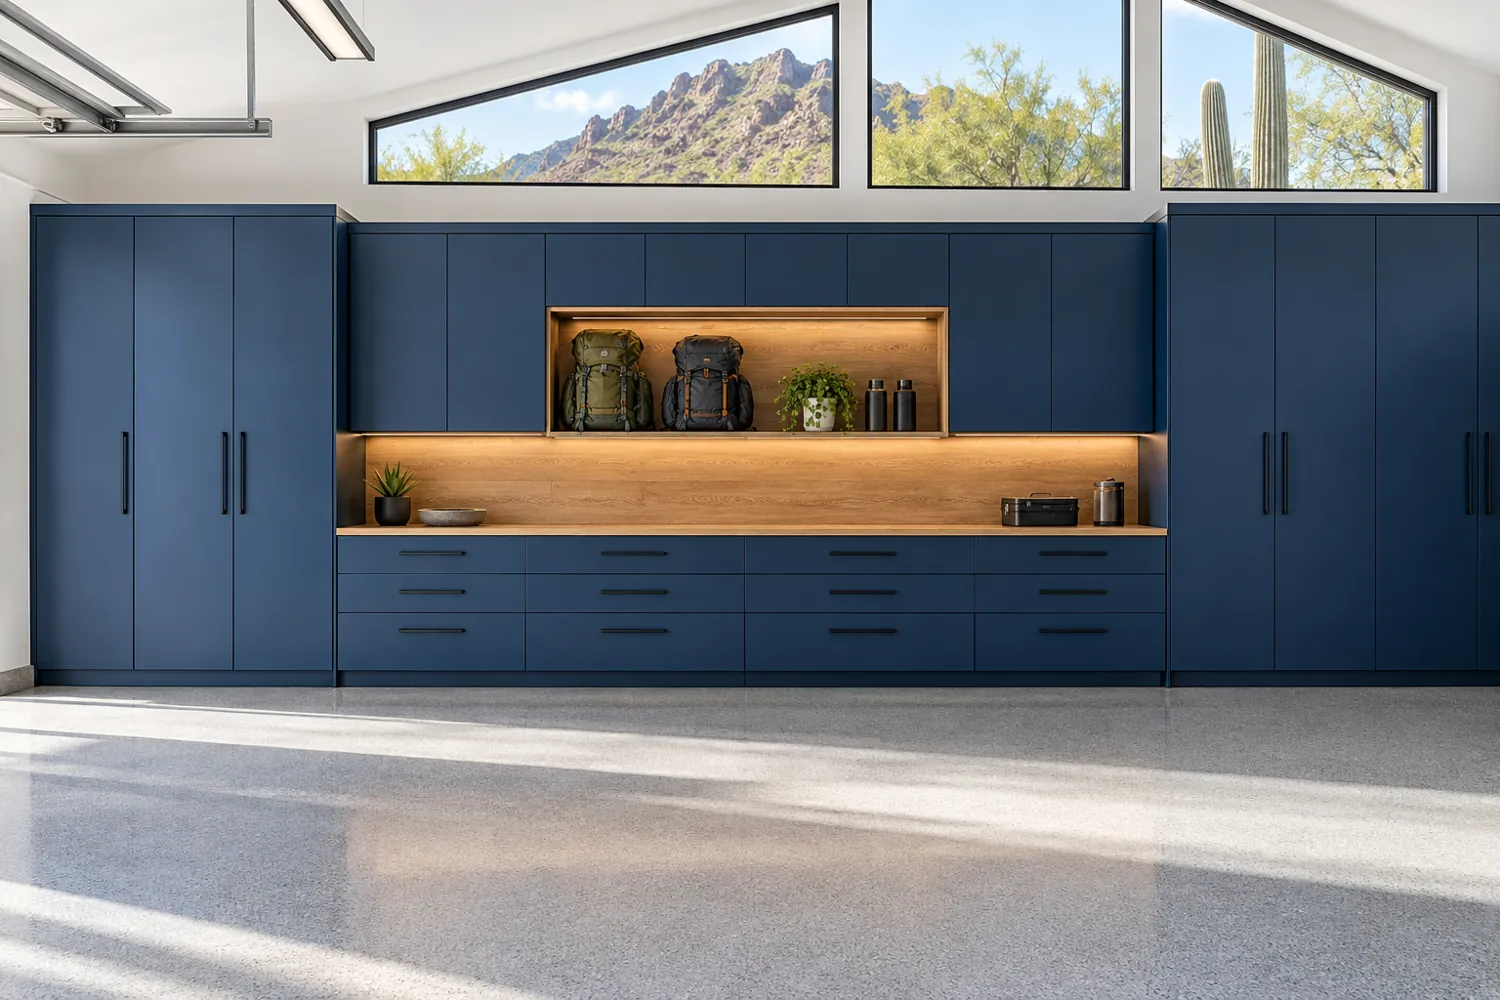 View concept ⤢
A strong color and a generous niche make gear storage part of the design.
Balance enclosed storage with the items that benefit from easy access.
Design direction: Full-height wall with open niche · Cobalt + oak
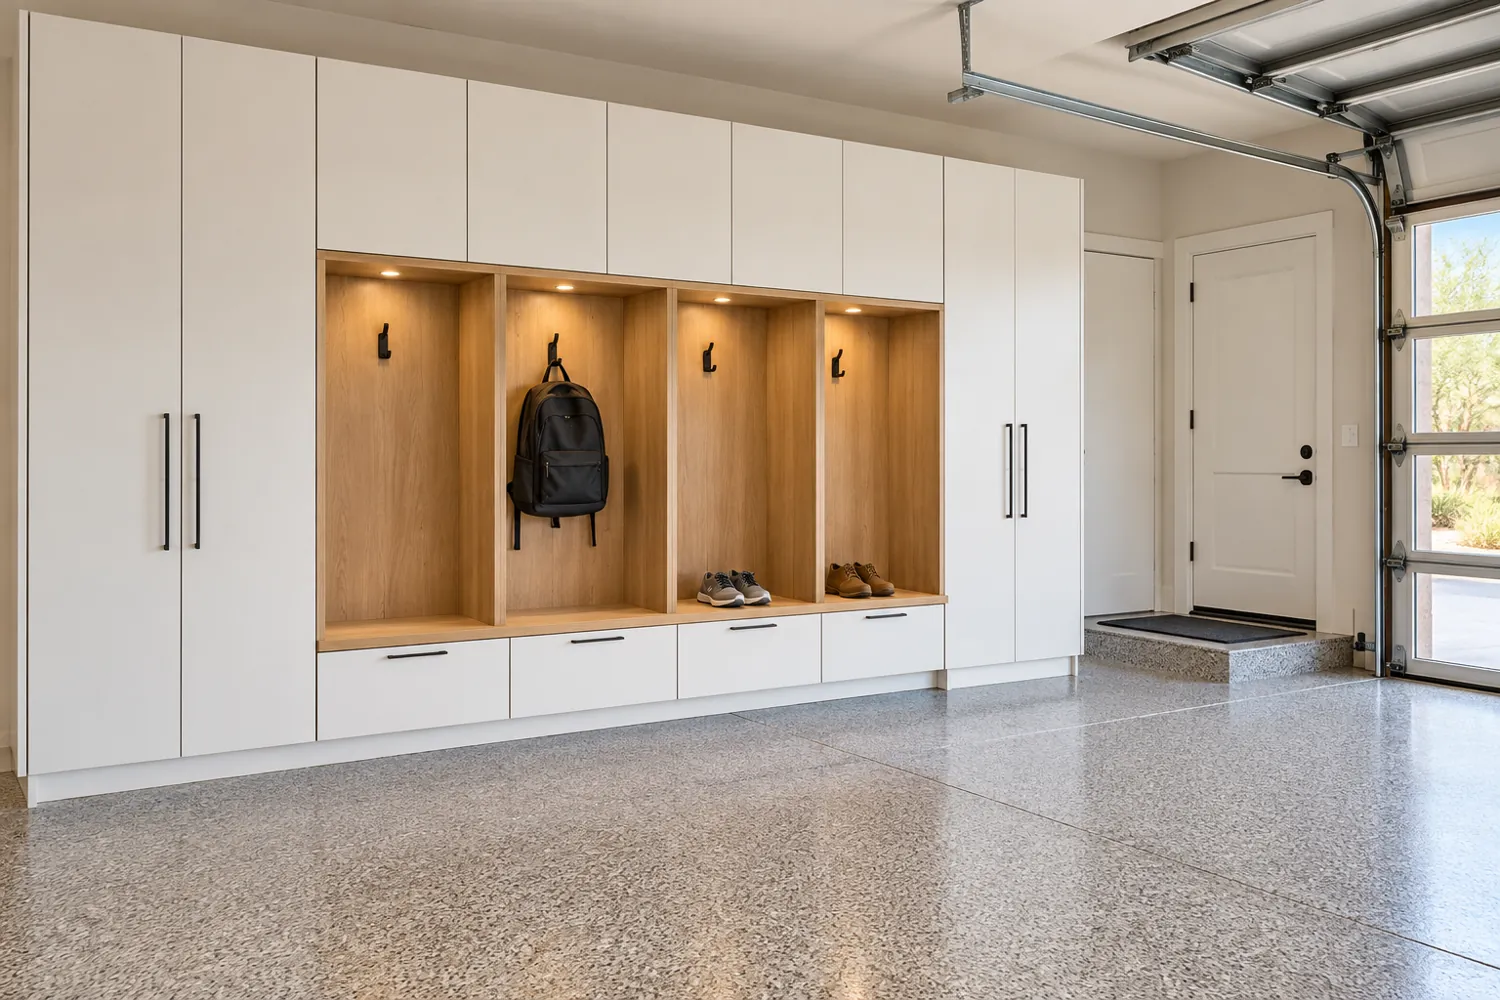 View concept ⤢
A garage entry station gives everyday bags, shoes, and sports gear a destination.
Preserve the route from the parked car to the house door.
Design direction: Entry lockers + bench · White + honey oak
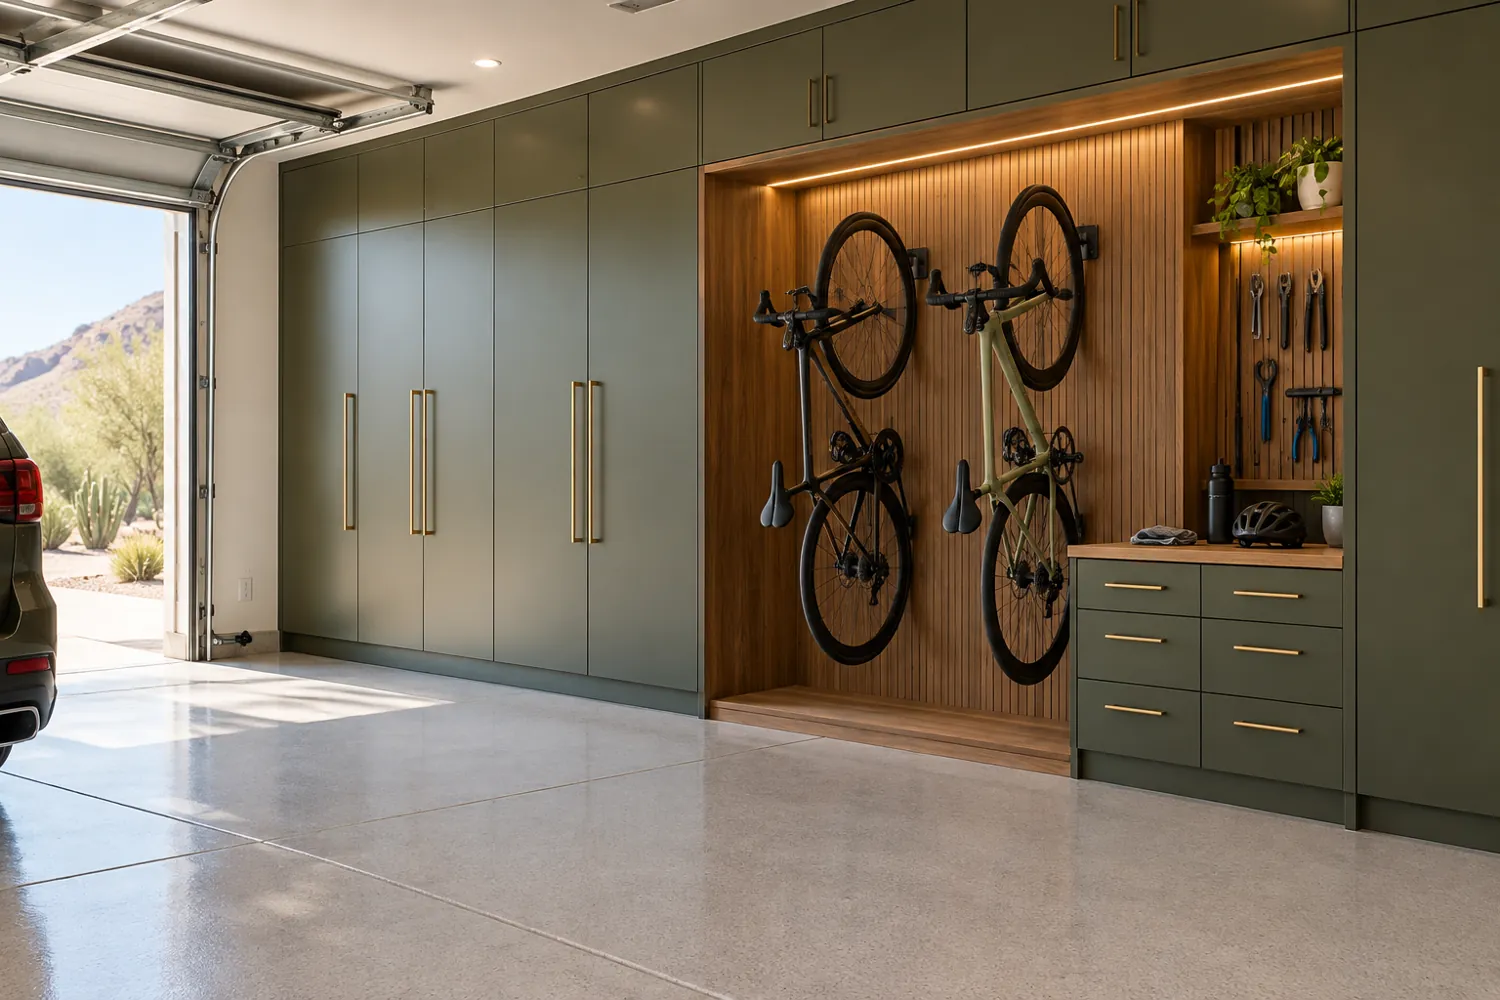 View concept ⤢
A dedicated bicycle zone protects the cabinet wall from becoming a catchall.
Allow usable space to lift and remove each bicycle.
Design direction: Bike wall + enclosed cabinets · Olive + brushed brass
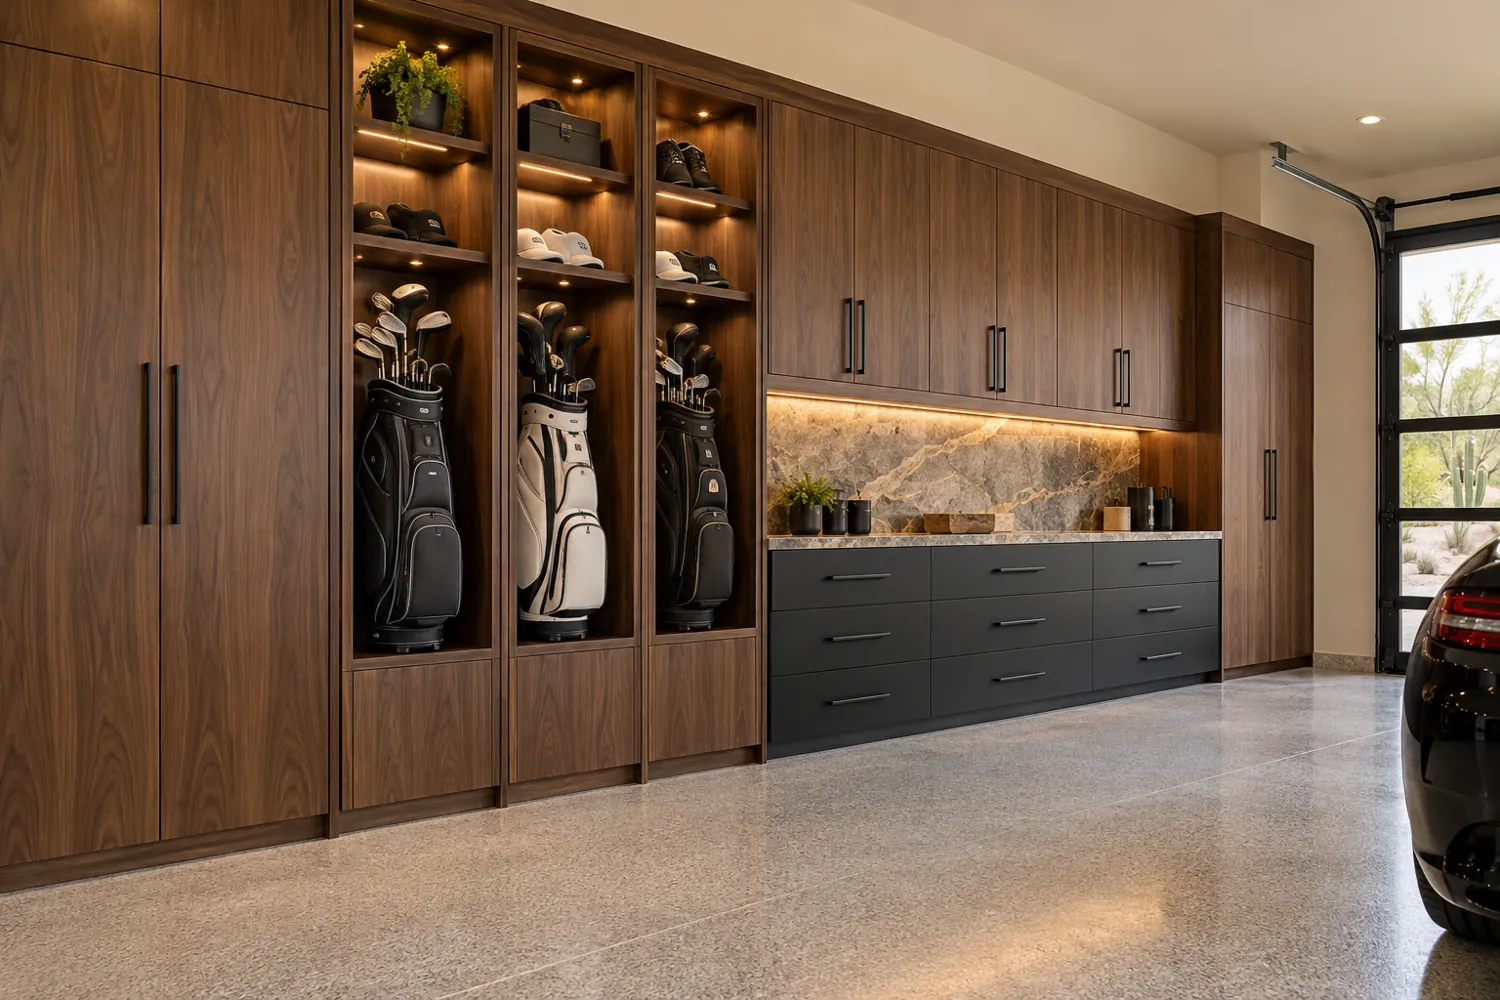 View concept ⤢
Purpose-built golf storage keeps bags, shoes, and accessories in one place.
Size the open bays around the actual bags and equipment.
Design direction: Golf towers + prep counter · Walnut + soft black
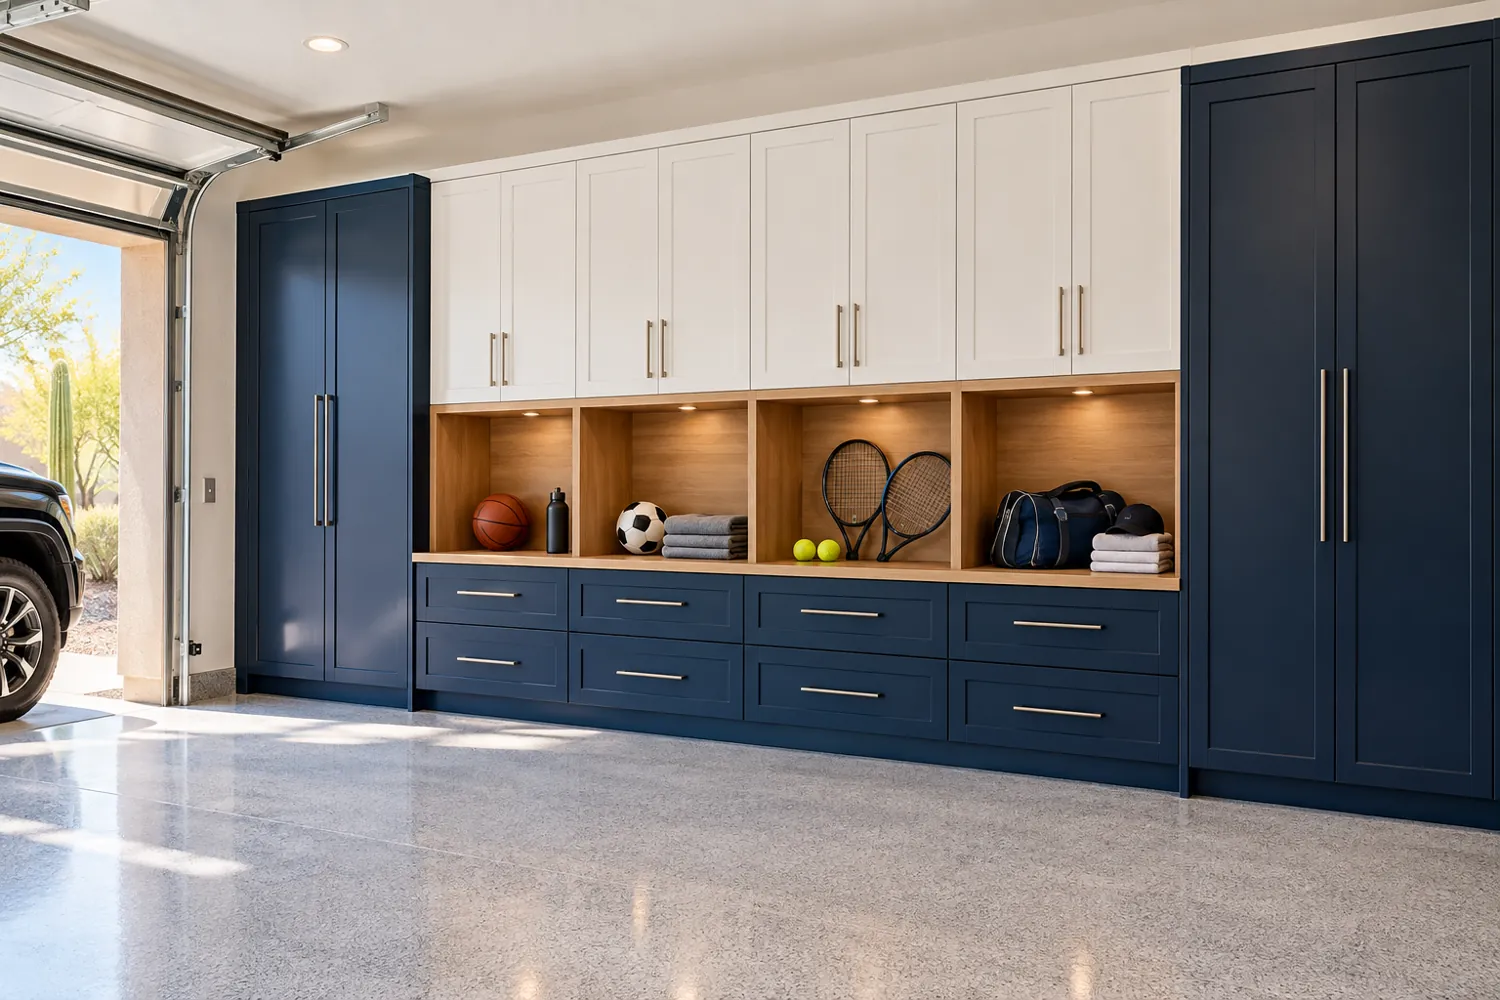 View concept ⤢
Individual storage zones make sports-day preparation easier for the family.
Keep active equipment accessible and seasonal gear behind doors.
Design direction: Sports lockers + display shelf · Navy + white
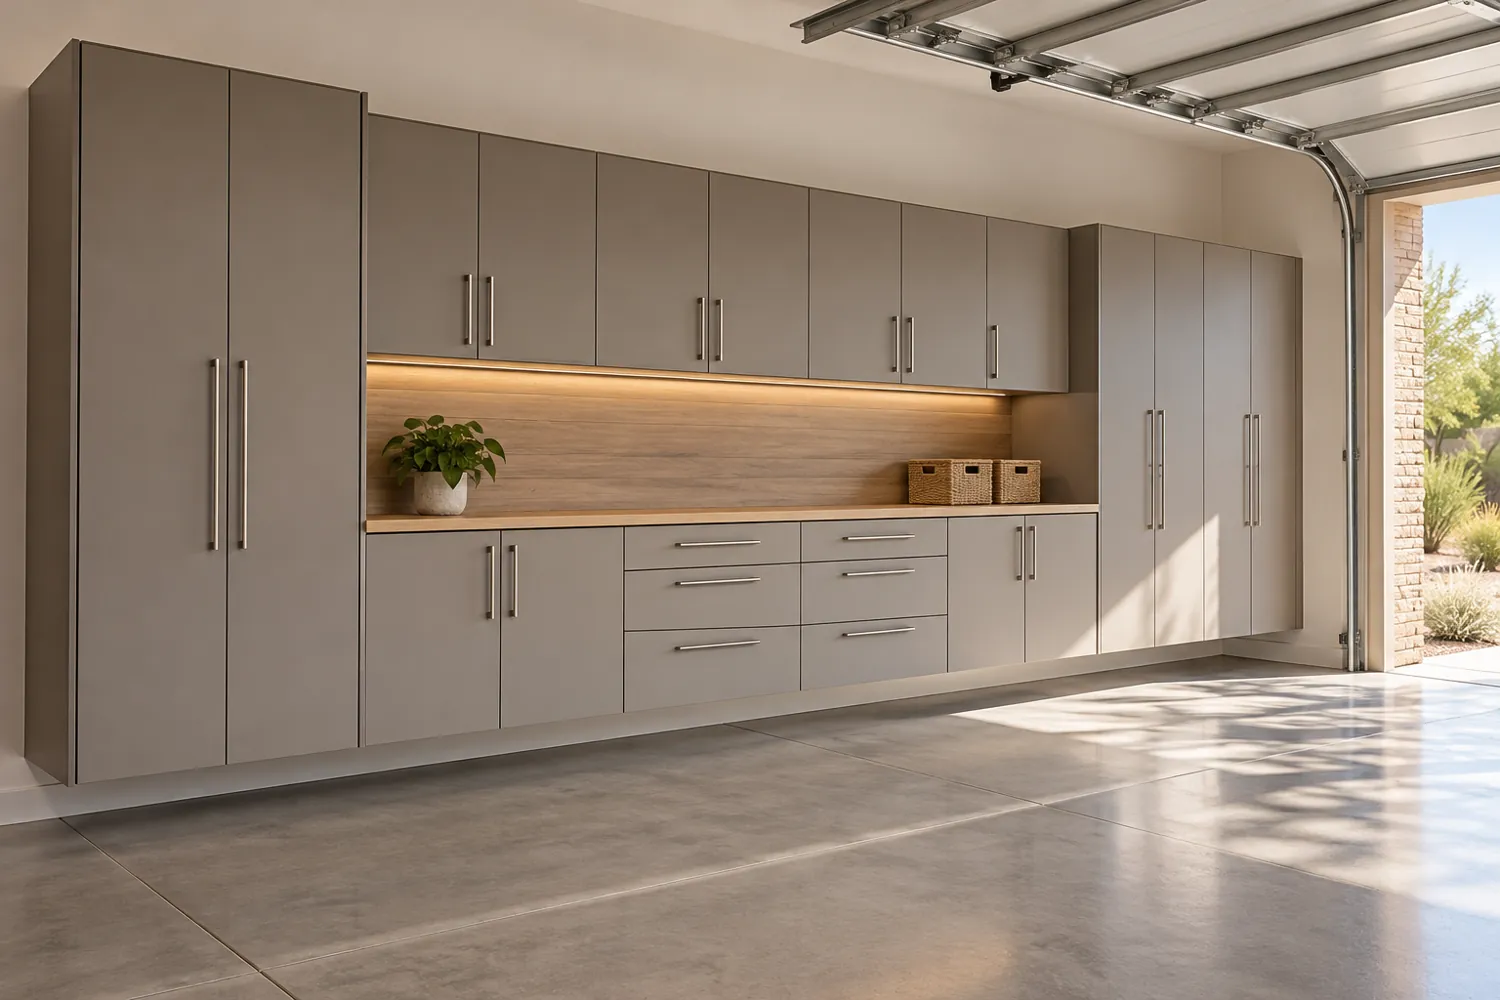 View concept ⤢
Raised cabinetry creates a clean visual line and keeps the storage plan deliberate.
Confirm wall attachment, cabinet loading, and floor clearance with the installer.
Design direction: Raised cabinet wall · Warm gray + pale oak
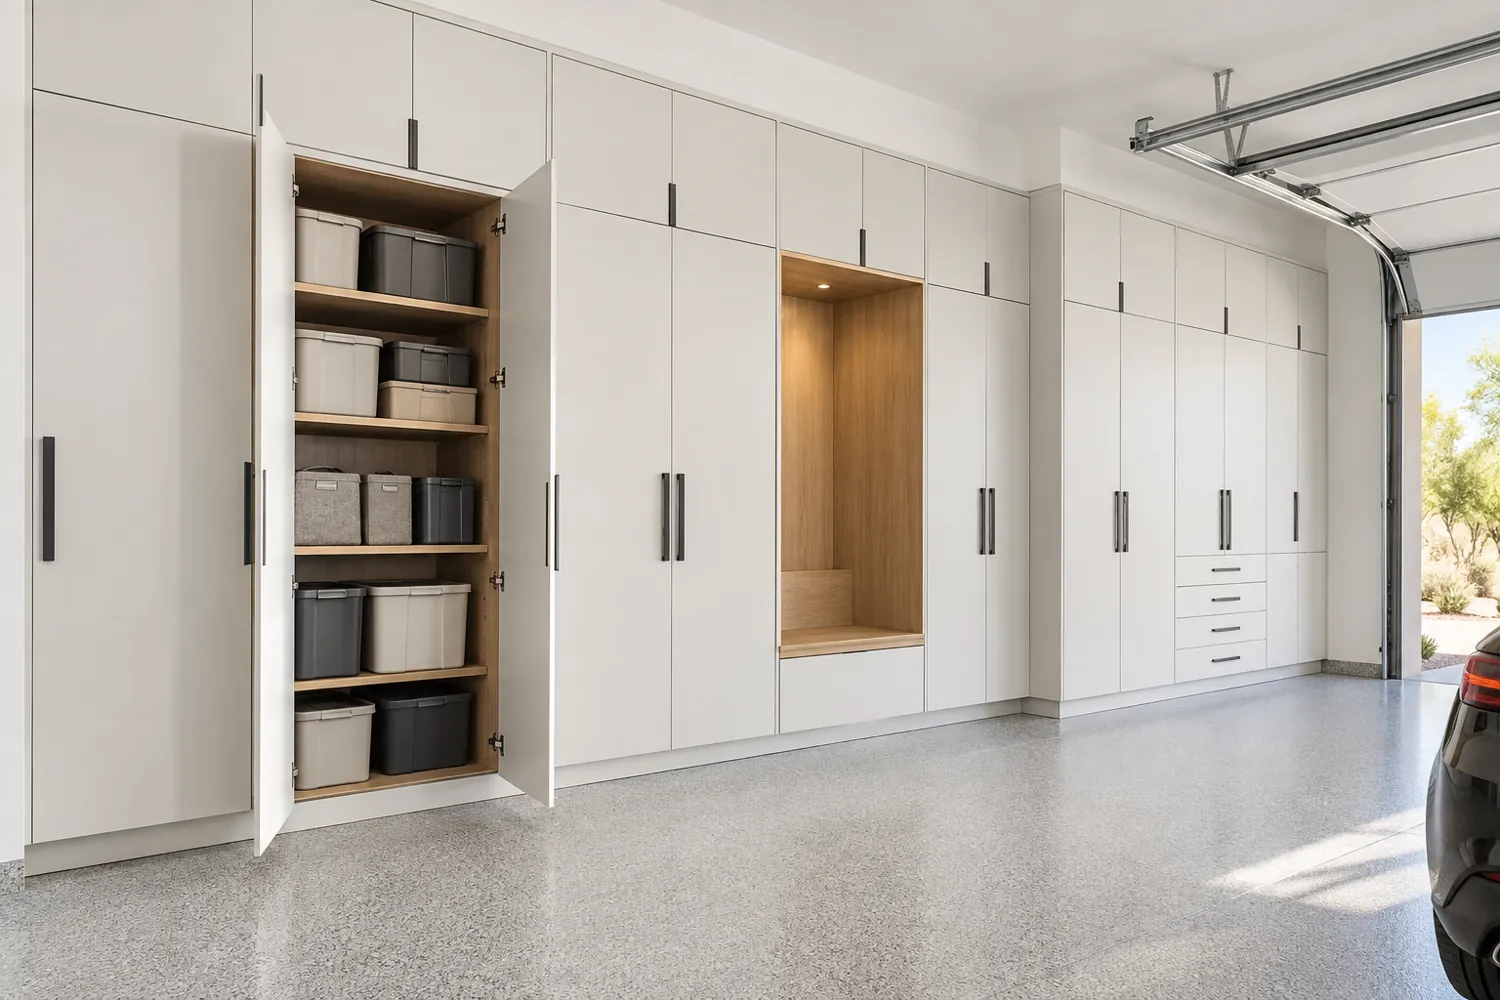 View concept ⤢
Tall enclosed storage can keep seasonal items out of the everyday work zone.
Plan shelf access and avoid storing items beyond safe reach.
Design direction: Full-height concealed storage · Pearl white + graphite
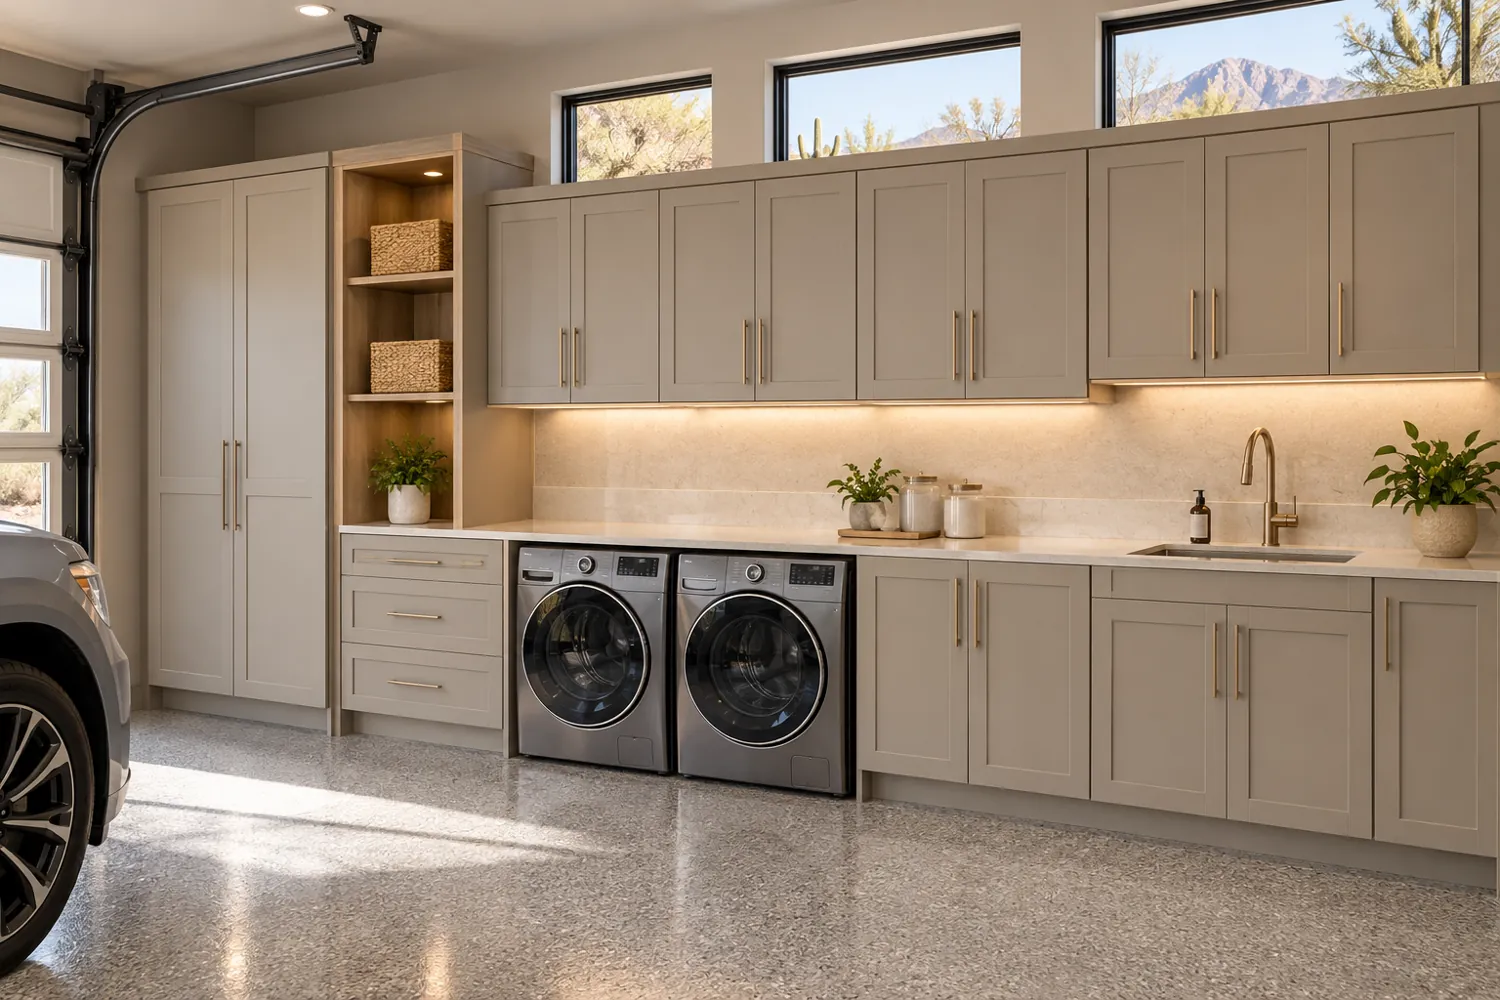 View concept ⤢
A coordinated utility wall brings cleaning supplies and everyday storage together.
Confirm plumbing, ventilation, and garage separation requirements for the proposed use.
Design direction: Utility wall + closed storage · Greige + champagne
 View concept ⤢
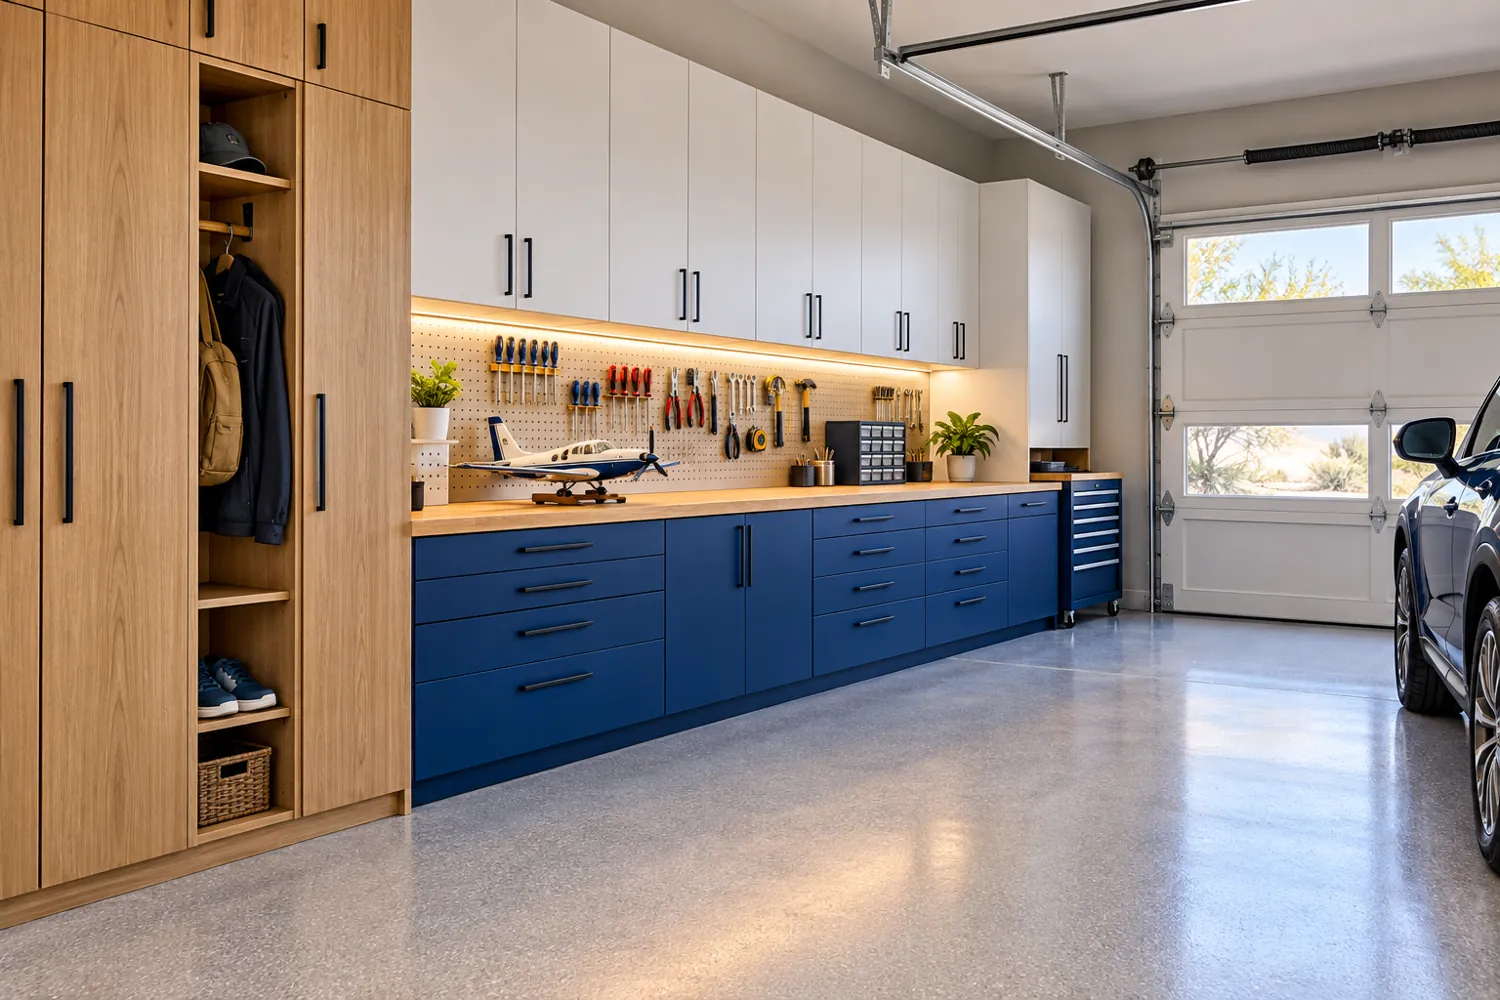
A shared work counter can serve small projects while personal lockers contain the clutter.
Separate the project area from vehicle movement and household access.
Design direction: Work counter + family lockers · Cobalt + oak + white
 View concept ⤢
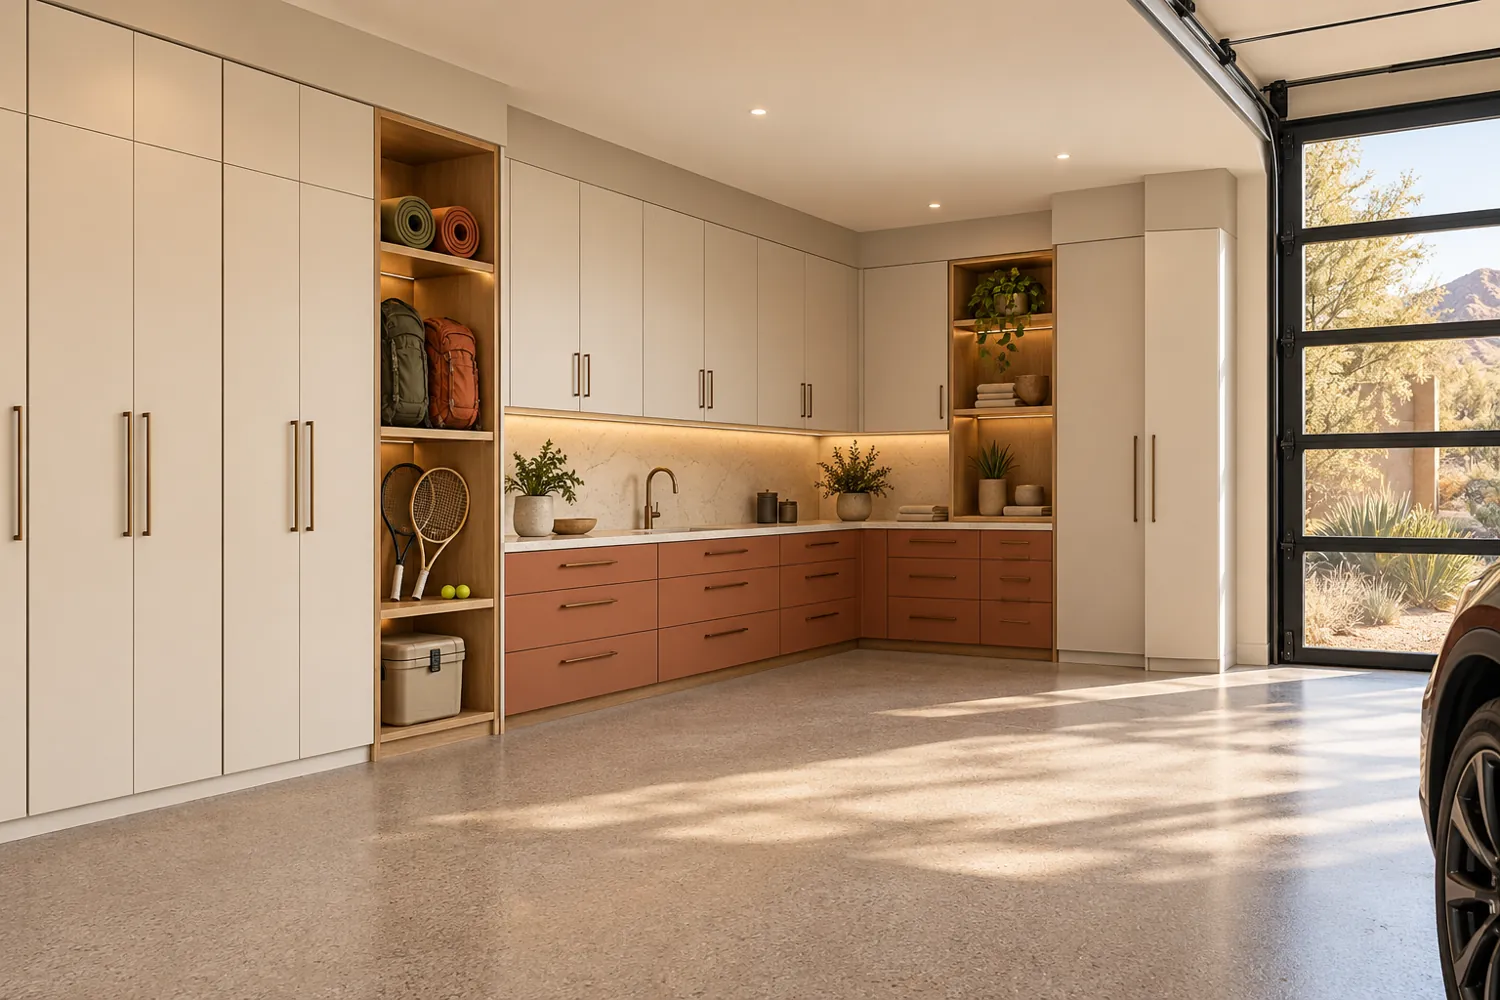
A coordinated corner can turn outdoor equipment storage into a feature of the garage.
Design the open niches around your largest and most-used gear.
Design direction: L-shaped gear cabinetry · Warm ivory + terracotta
 View concept ⤢
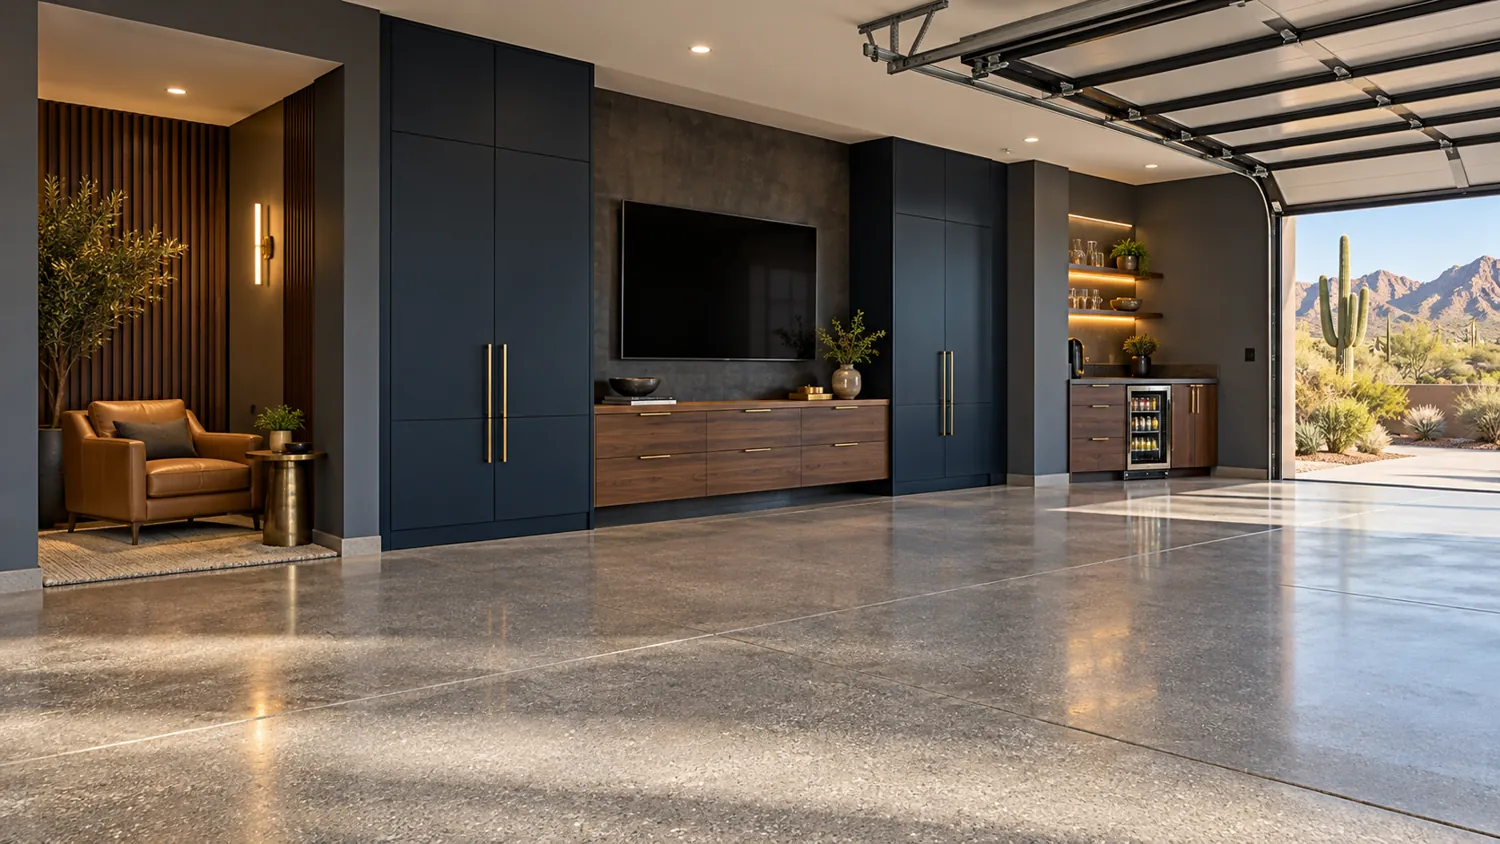
A cabinet wall can give the garage lounge a destination of its own. Closed storage keeps the everyday gear out of the entertaining view.
Plan the lounge and parking circulation together before locating the cabinetry.
Design direction: Media wall + side serving cabinet · Navy, walnut & warm brass
 View concept ⤢
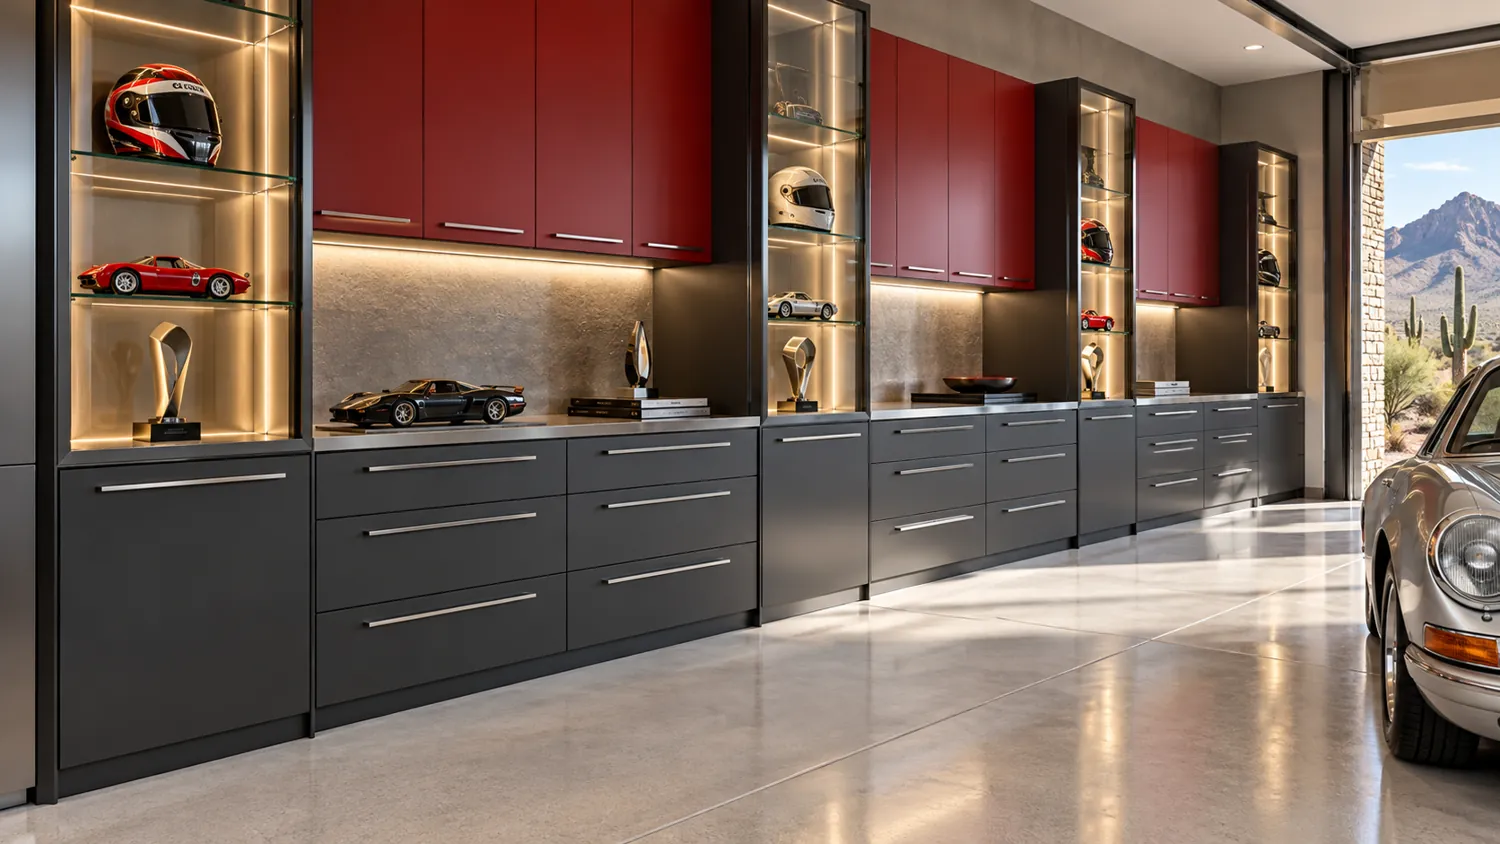
Let the collection continue beyond the cars with illuminated display cabinets. Drawers below keep cleaning supplies and small accessories visually quiet.
Decide what deserves display and what needs enclosed, accessible storage.
Design direction: Glass display towers + closed base drawers · Graphite, racing red & silver
 View concept ⤢
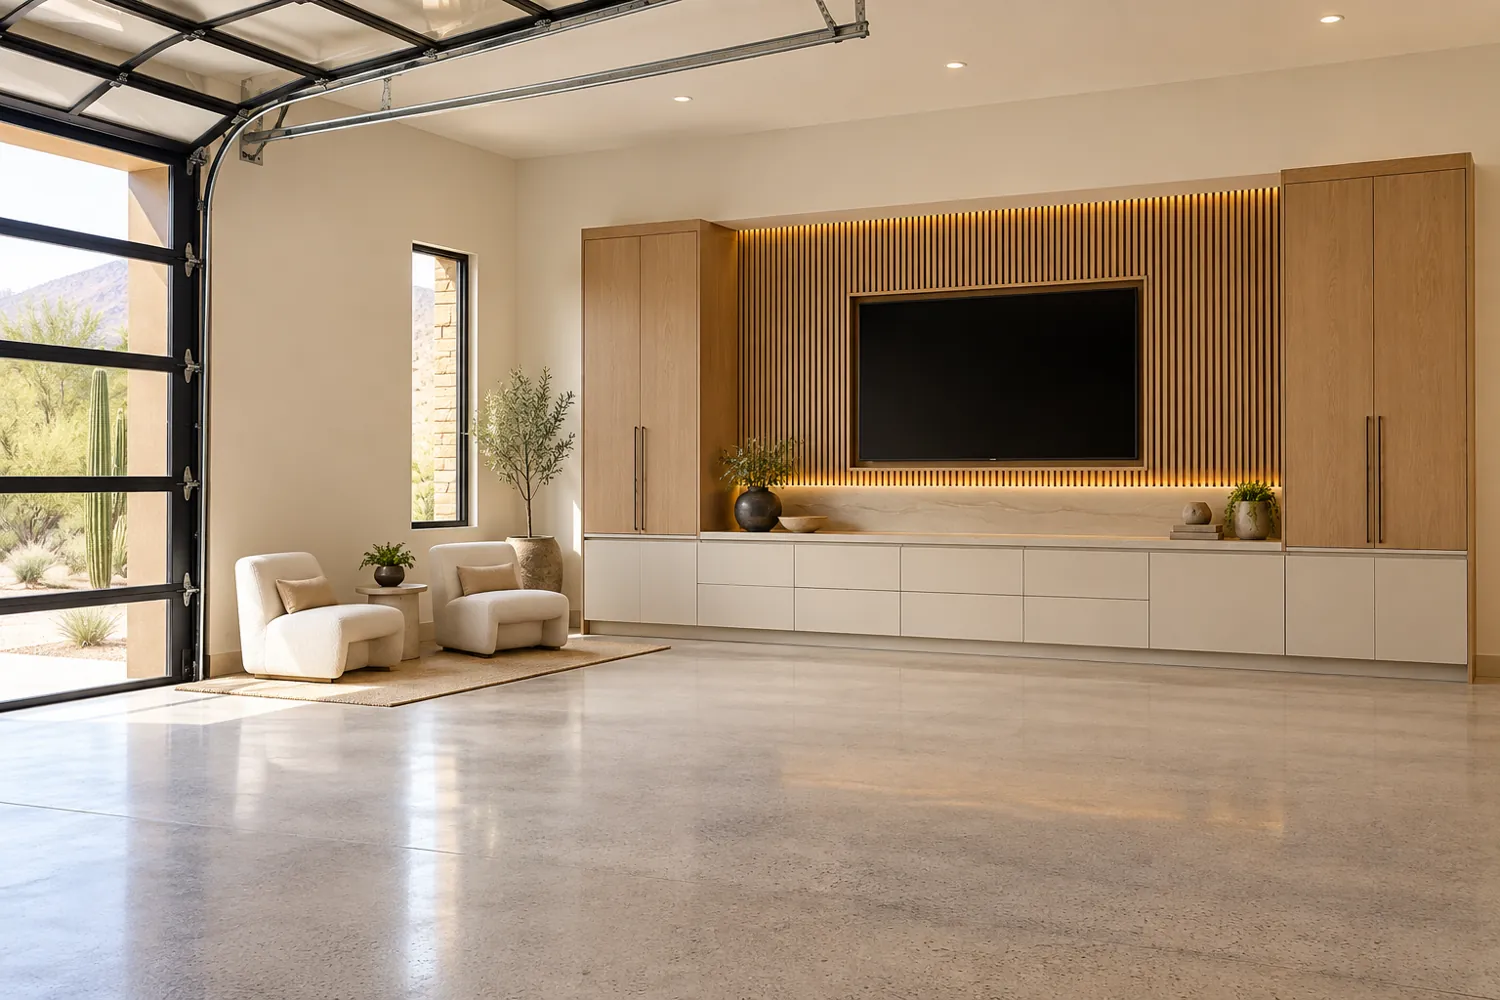
Bring the warmth of the house into the garage with wood tones and furniture-like storage. A coordinated media wall helps a gathering zone feel intentional.
Keep seating, vehicle doors and the route into the home clear.
Design direction: Fluted wood media wall + concealed storage · Natural oak, ivory & sand
 View concept ⤢
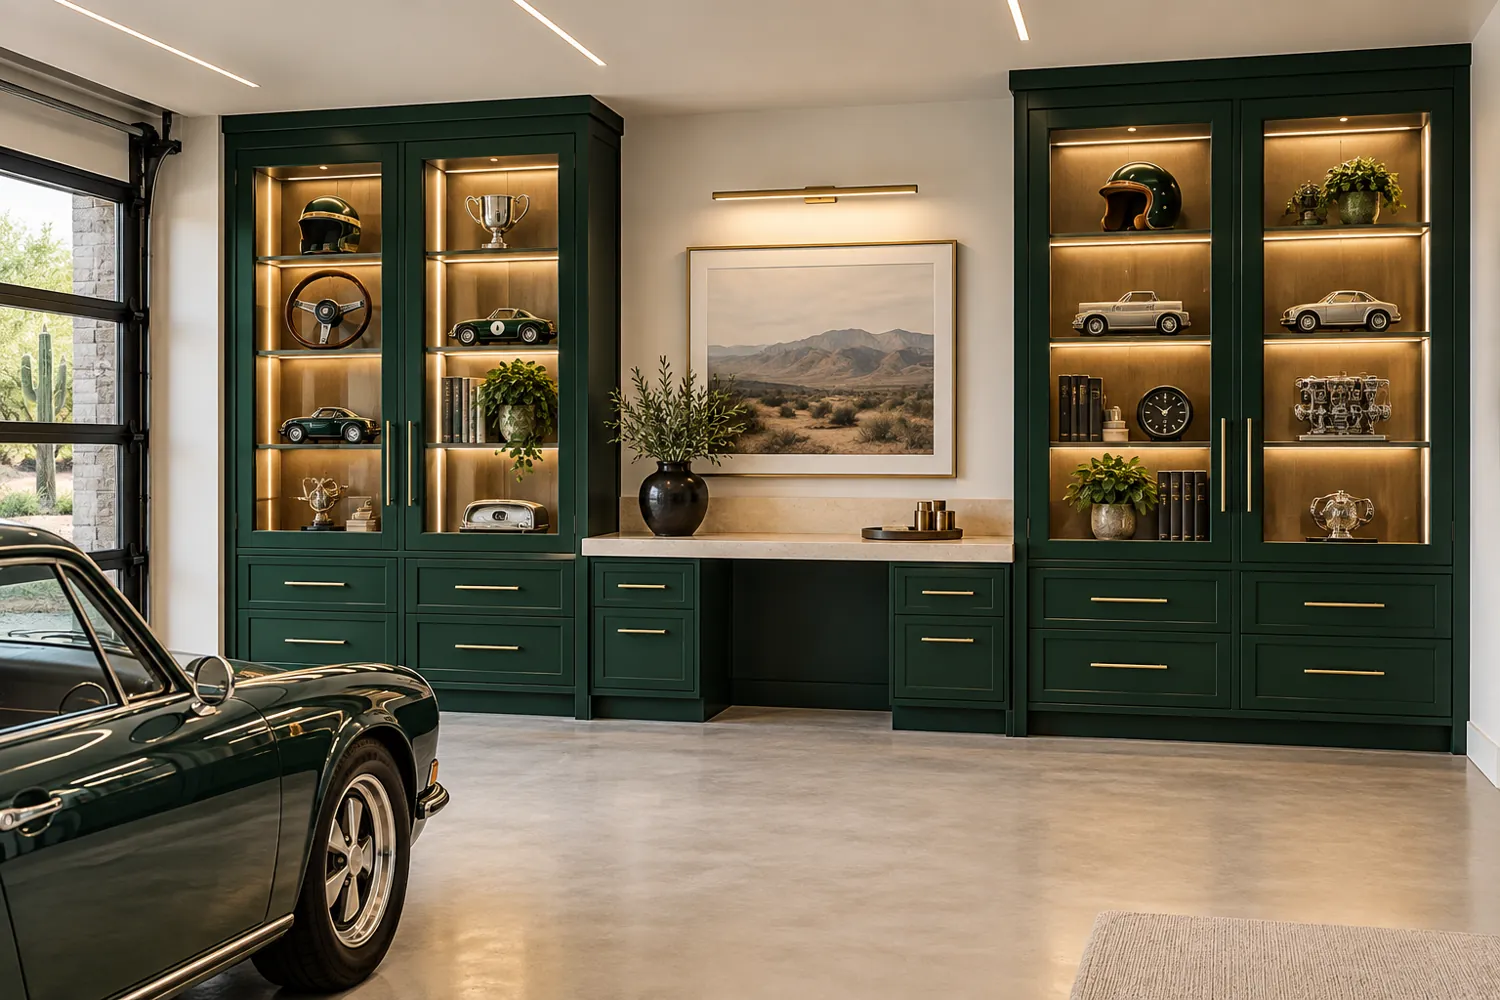
A rich cabinet color can become the garage's signature feature. Mixed display and closed storage gives prized objects a place without putting every item on show.
Select cabinet materials for the actual garage environment and intended use.
Design direction: Tall display cabinets + central feature bench · Deep emerald, limestone & champagne
 View concept ⤢
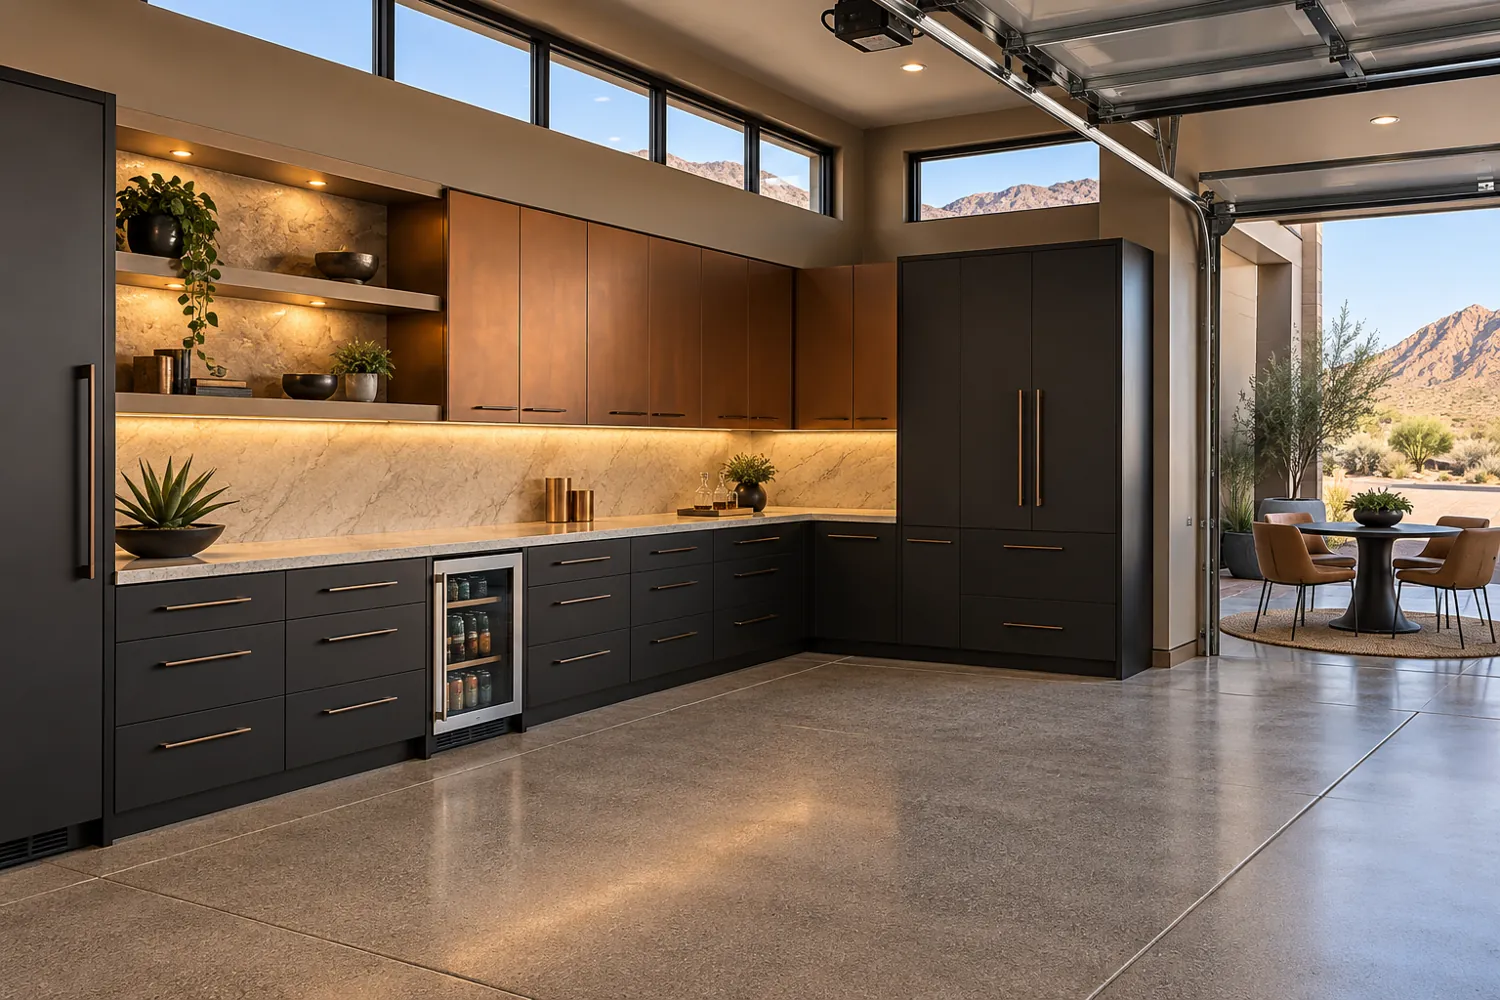
An L-shaped cabinet run can turn an unused corner into a social focal point. The same palette can connect the garage floor, cabinet fronts and hardware.
Confirm appliance ventilation, power and any plumbing before choosing the final cabinet layout.
Design direction: L-shaped serving cabinetry + display shelves · Copper, charcoal & cream
 View concept ⤢
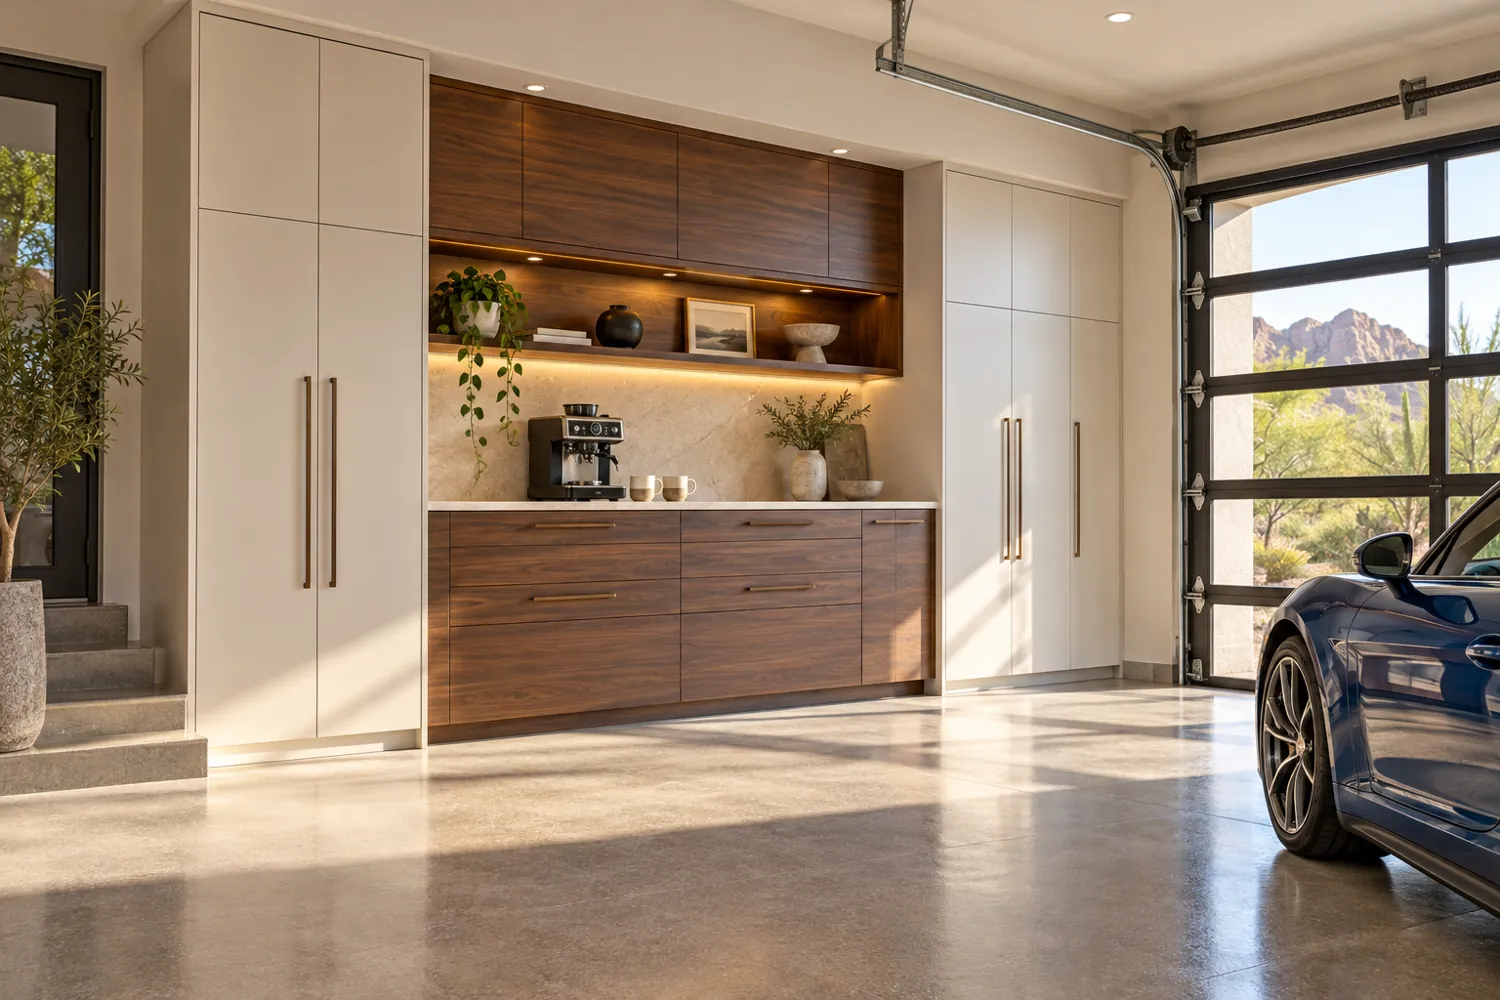
A coffee station can make the garage a welcoming place to start the weekend. Tall adjacent cabinets keep the practical storage close and the counter clear.
Allow for power, appliance clearances and a suitable place for cleanup.
Design direction: Coffee cabinet + tall concealed storage · Ivory, walnut & bronze
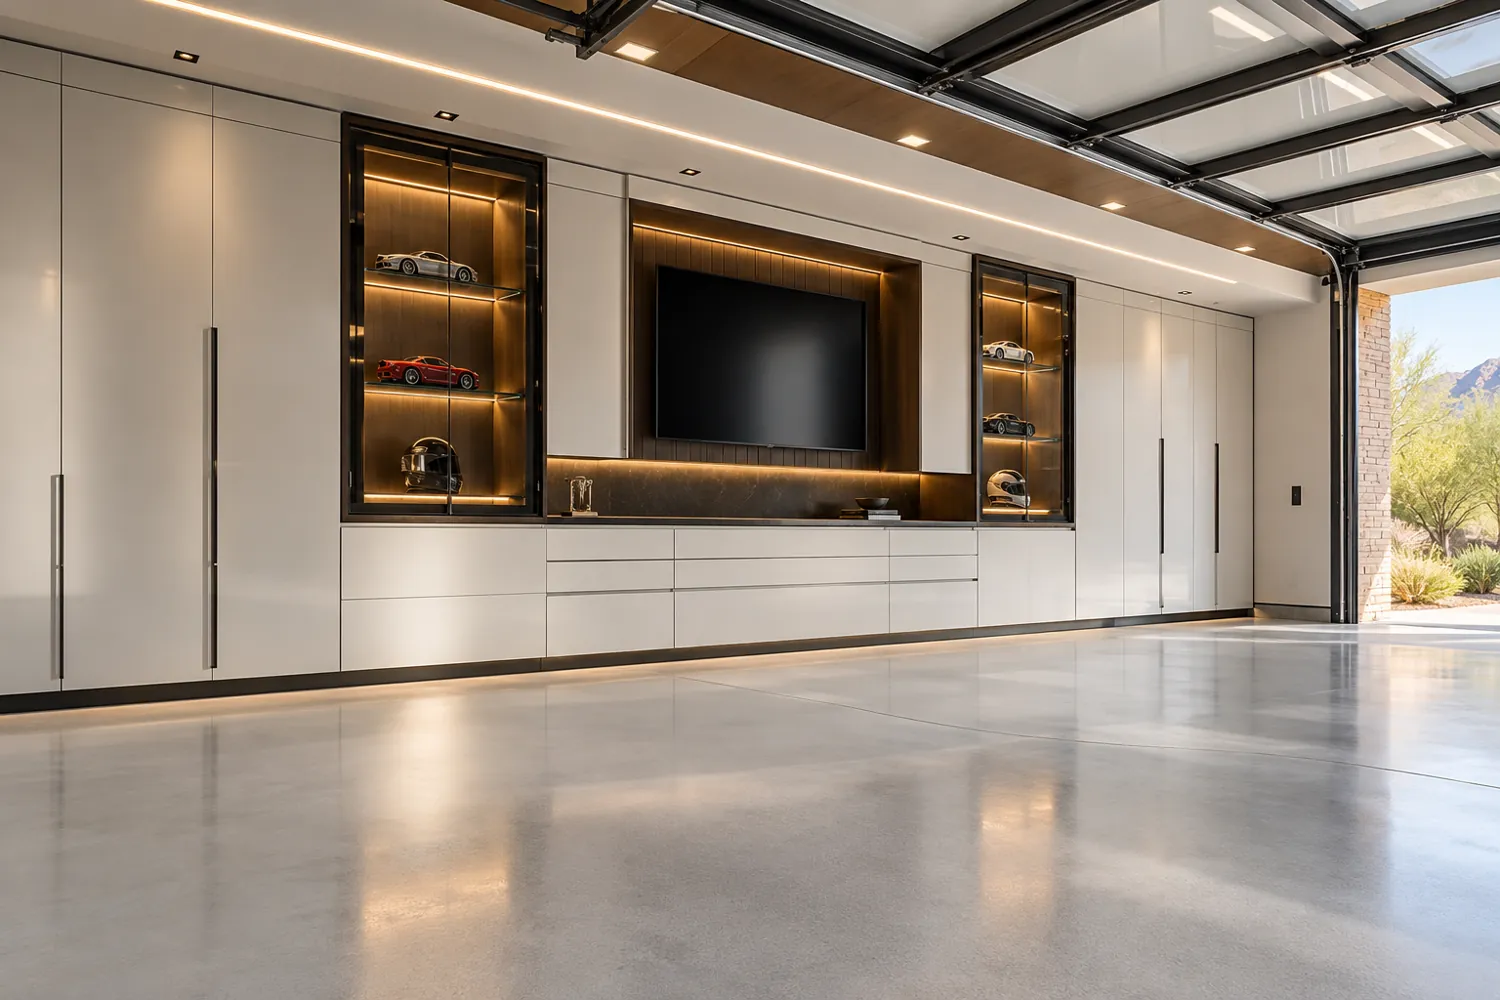 View concept ⤢
A wall of balanced display and concealed cabinets can feel more like a private gallery. Keep the objects sparse so each one has room to stand out.
Coordinate shelf lighting and service access before the cabinets are fabricated.
Design direction: Full-wall display + concealed media cabinetry · Pearl white, smoked glass & dark oak
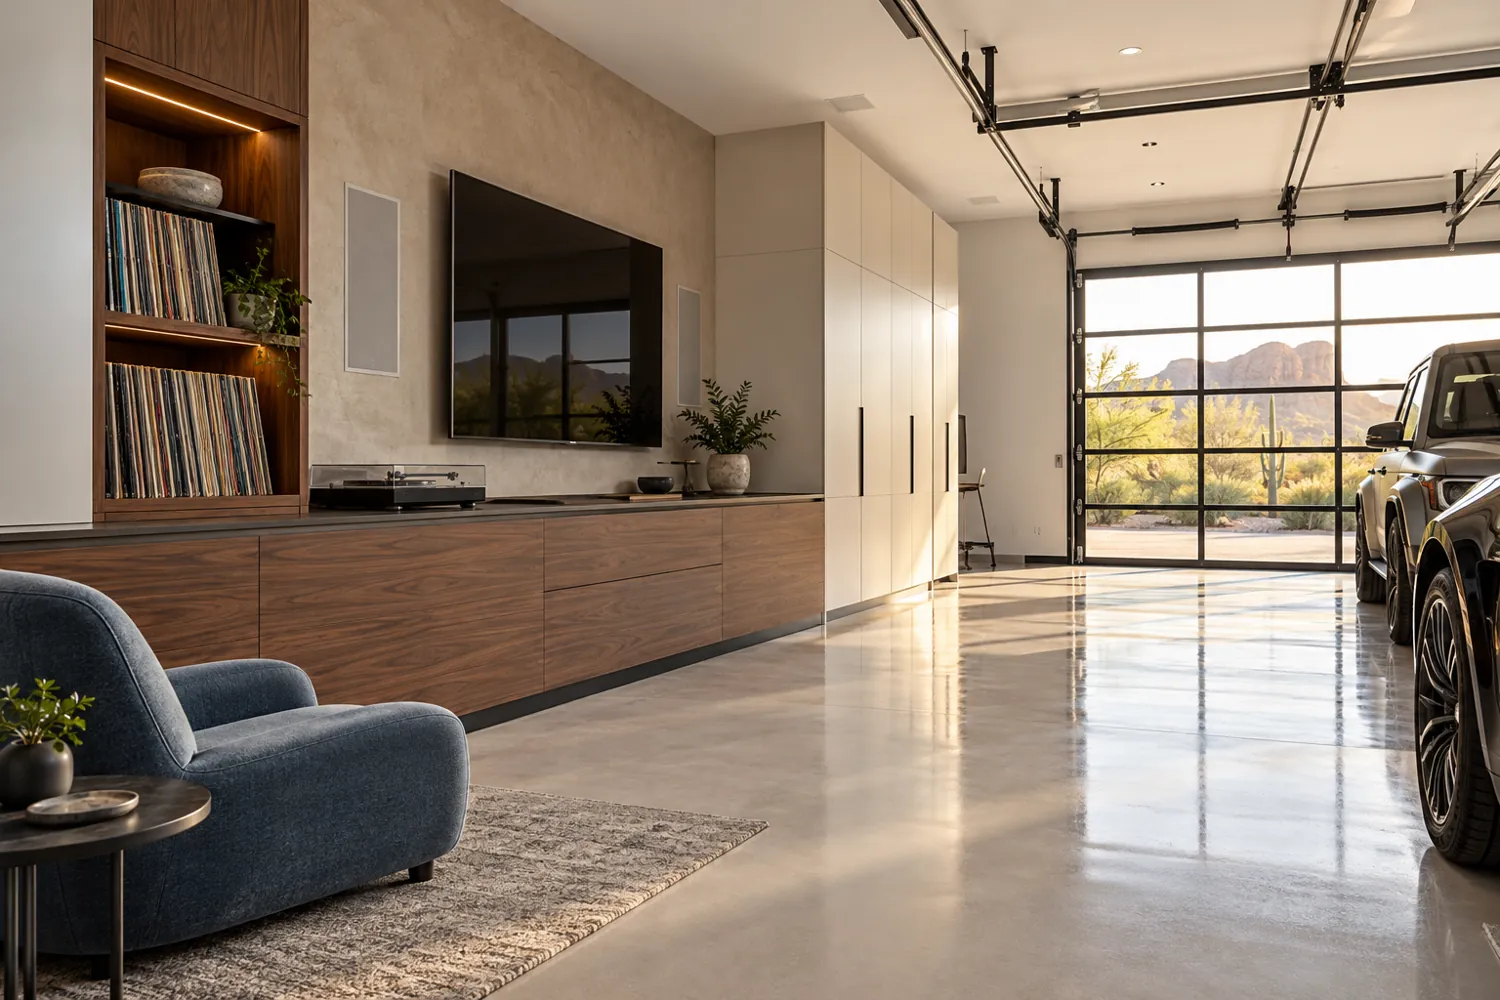 View concept ⤢
Custom storage can make room for the hobbies that travel with your love of cars. A media cabinet and a few display shelves can give a lounge a personal purpose.
Discuss acoustics, temperature control and separation from active workshop tasks.
Design direction: Low media cabinetry + record display · Walnut, cream & muted blue
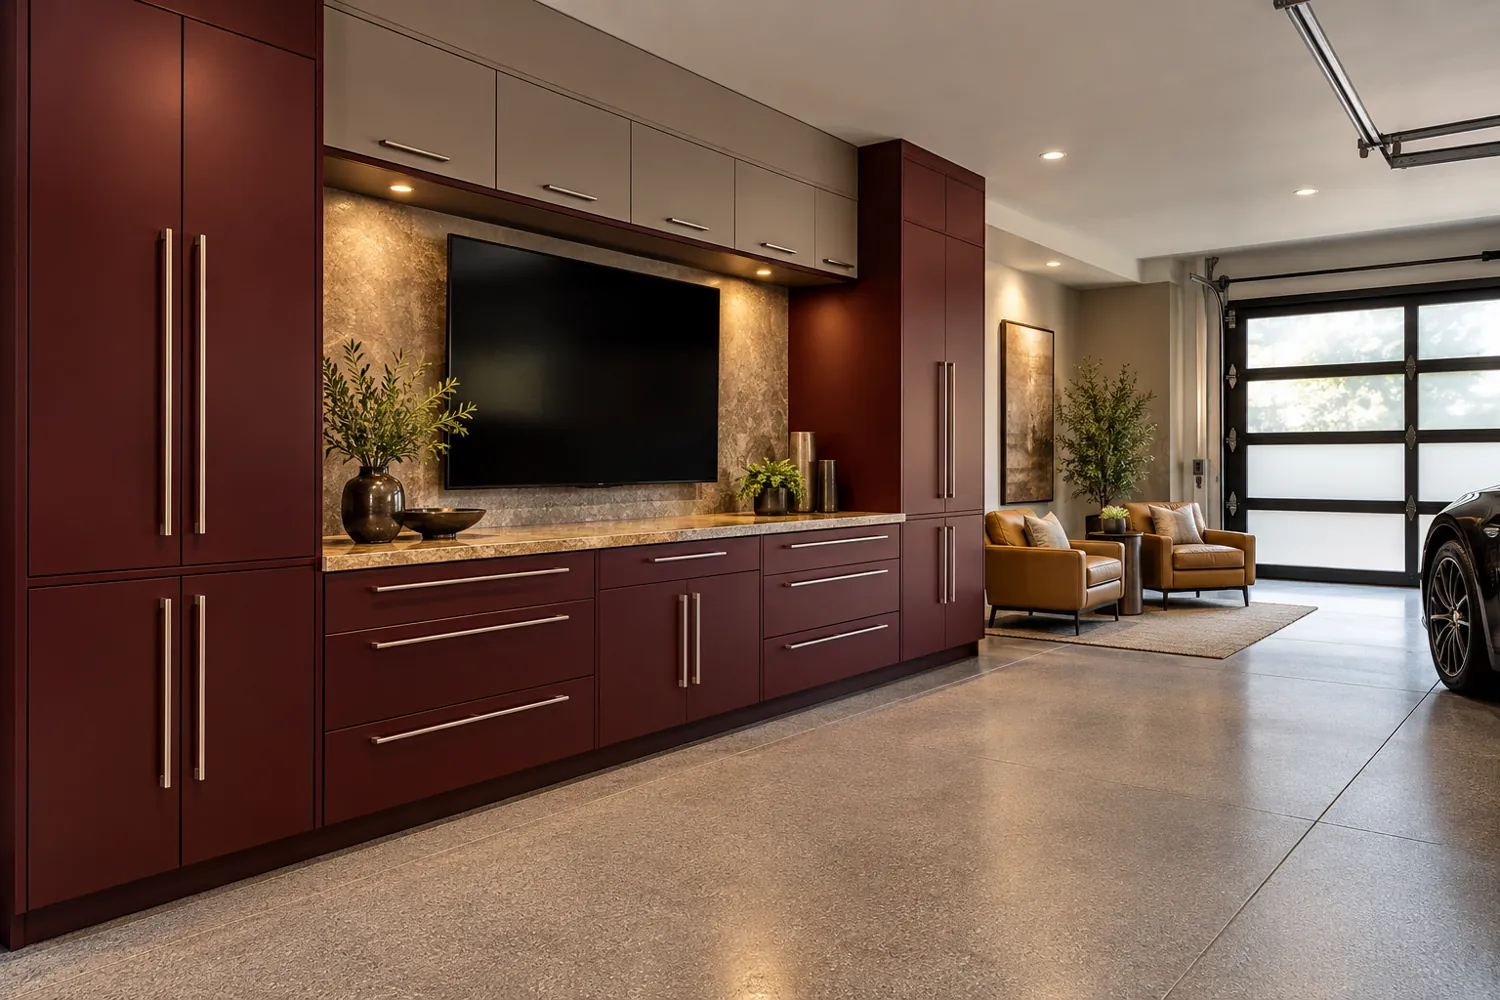 View concept ⤢
A dramatic media wall gives game night a home beside the garage collection. Cabinets above and below help keep remotes, accessories and serving pieces organized.
Choose the screen position with glare, seating and vehicle circulation in mind.
Design direction: Media bridge + flanking cabinets · Oxblood, taupe & brushed nickel
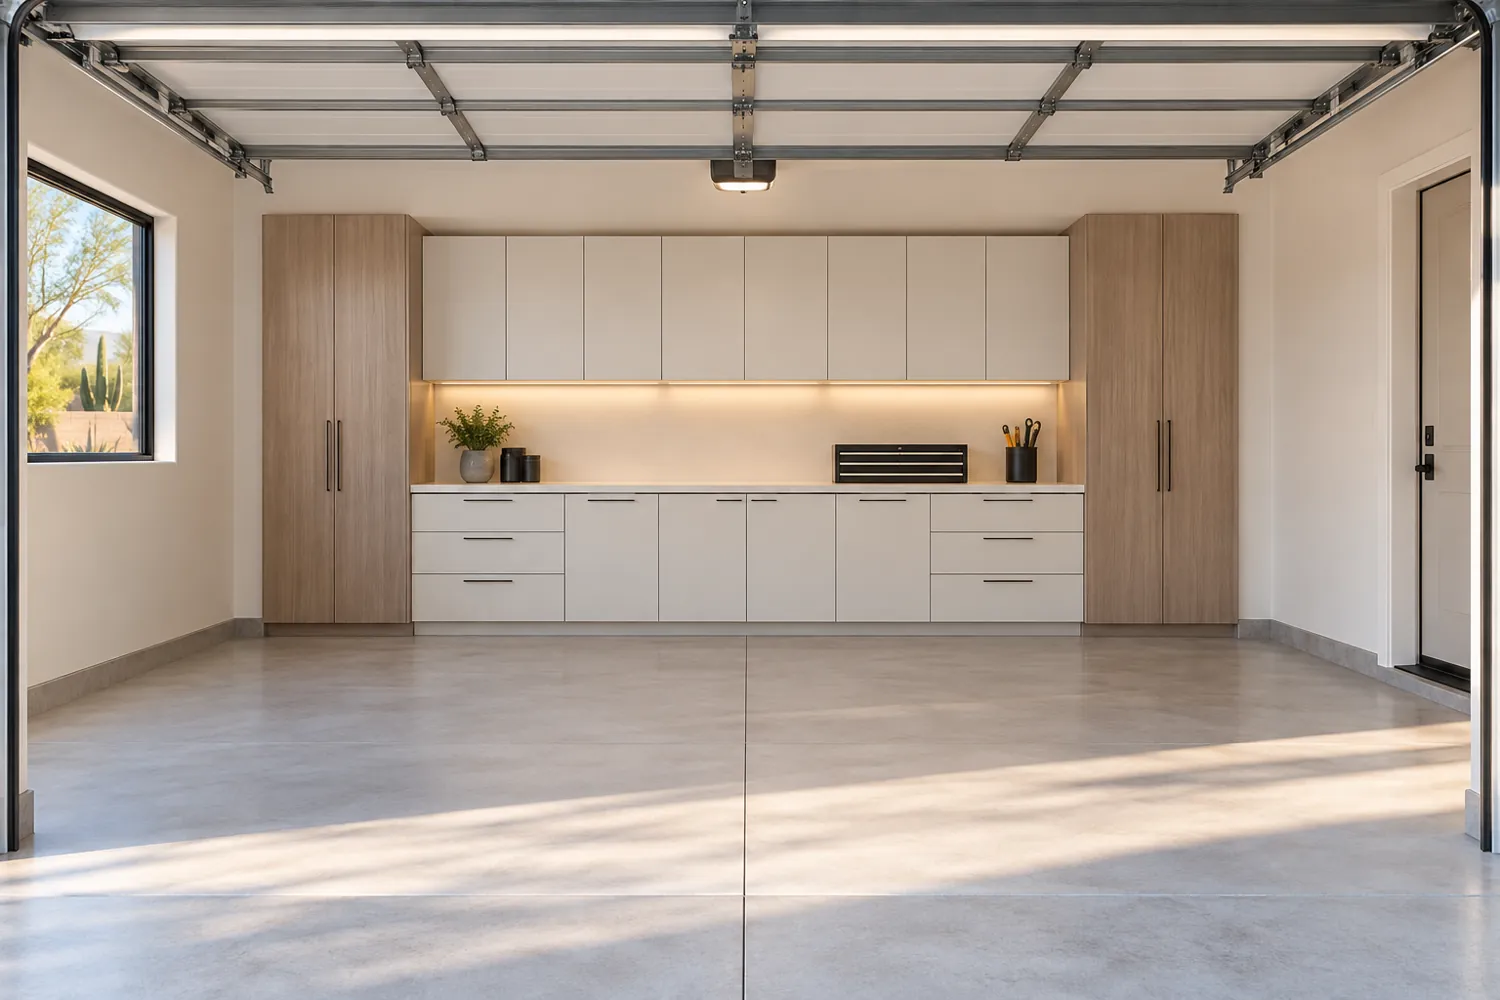 View concept ⤢
A single coordinated wall can make even a modest garage feel finished. Tall storage at the ends leaves the worktop easy to use.
Check the parked vehicle and open-door space before setting cabinet depth.
Design direction: One-wall storage + open worktop · Pearl white & pale ash
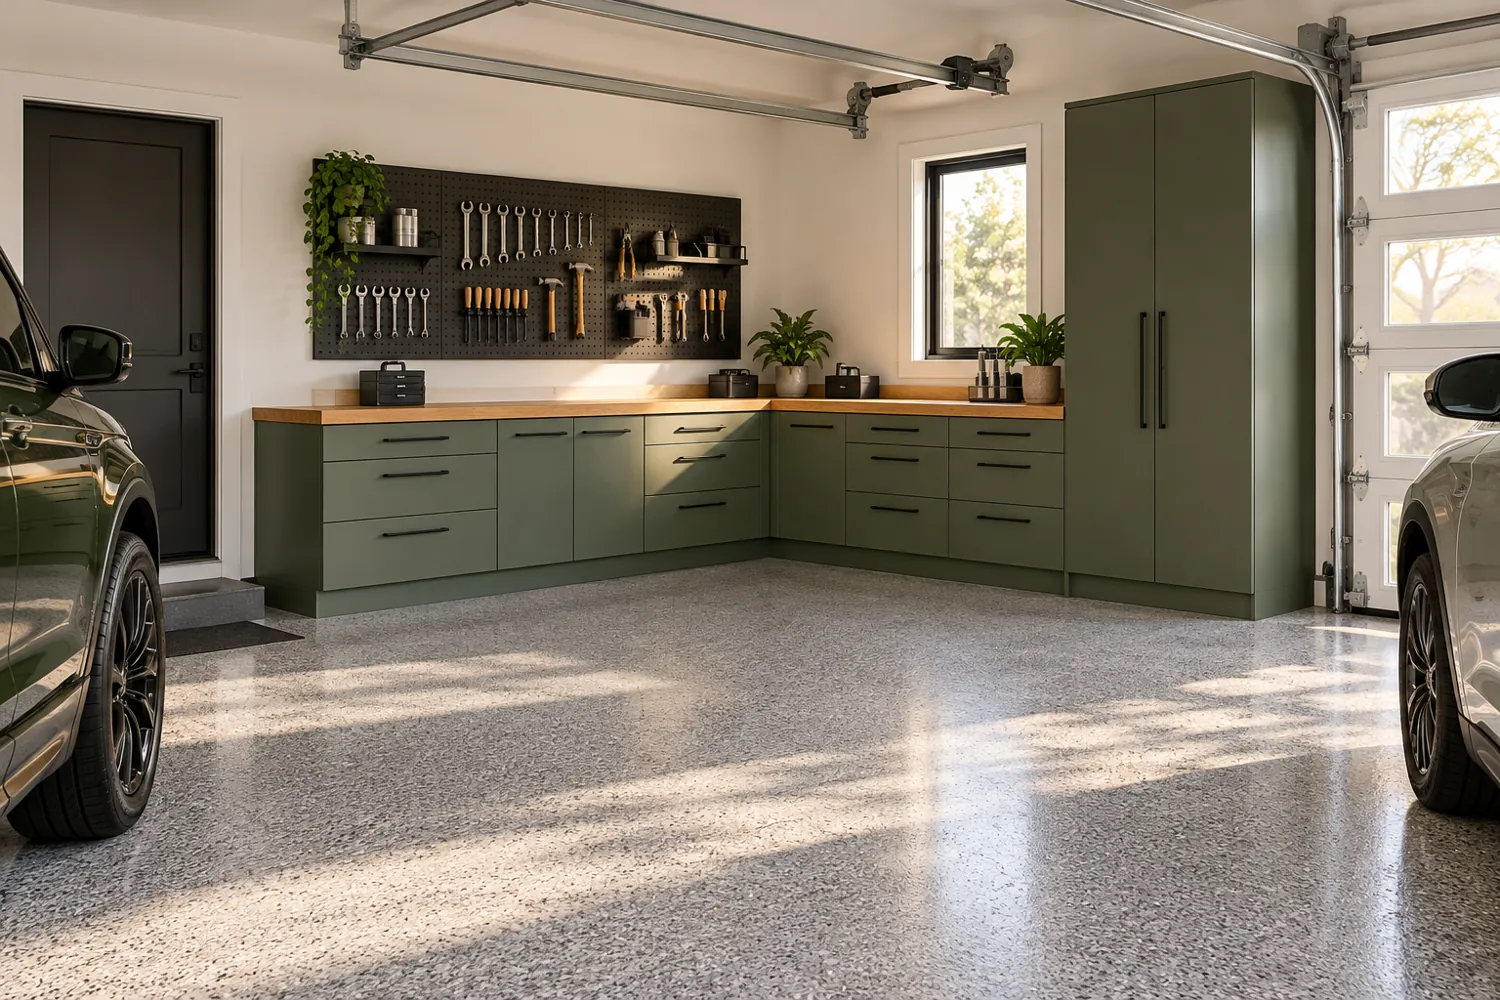 View concept ⤢
A corner layout can create a useful work zone without filling every wall. Combine drawers for small tools with a tall cabinet for awkward items.
Review how the corner doors and drawers open before finalizing the plan.
Design direction: L-shaped bench + corner storage · Sage, natural oak & black
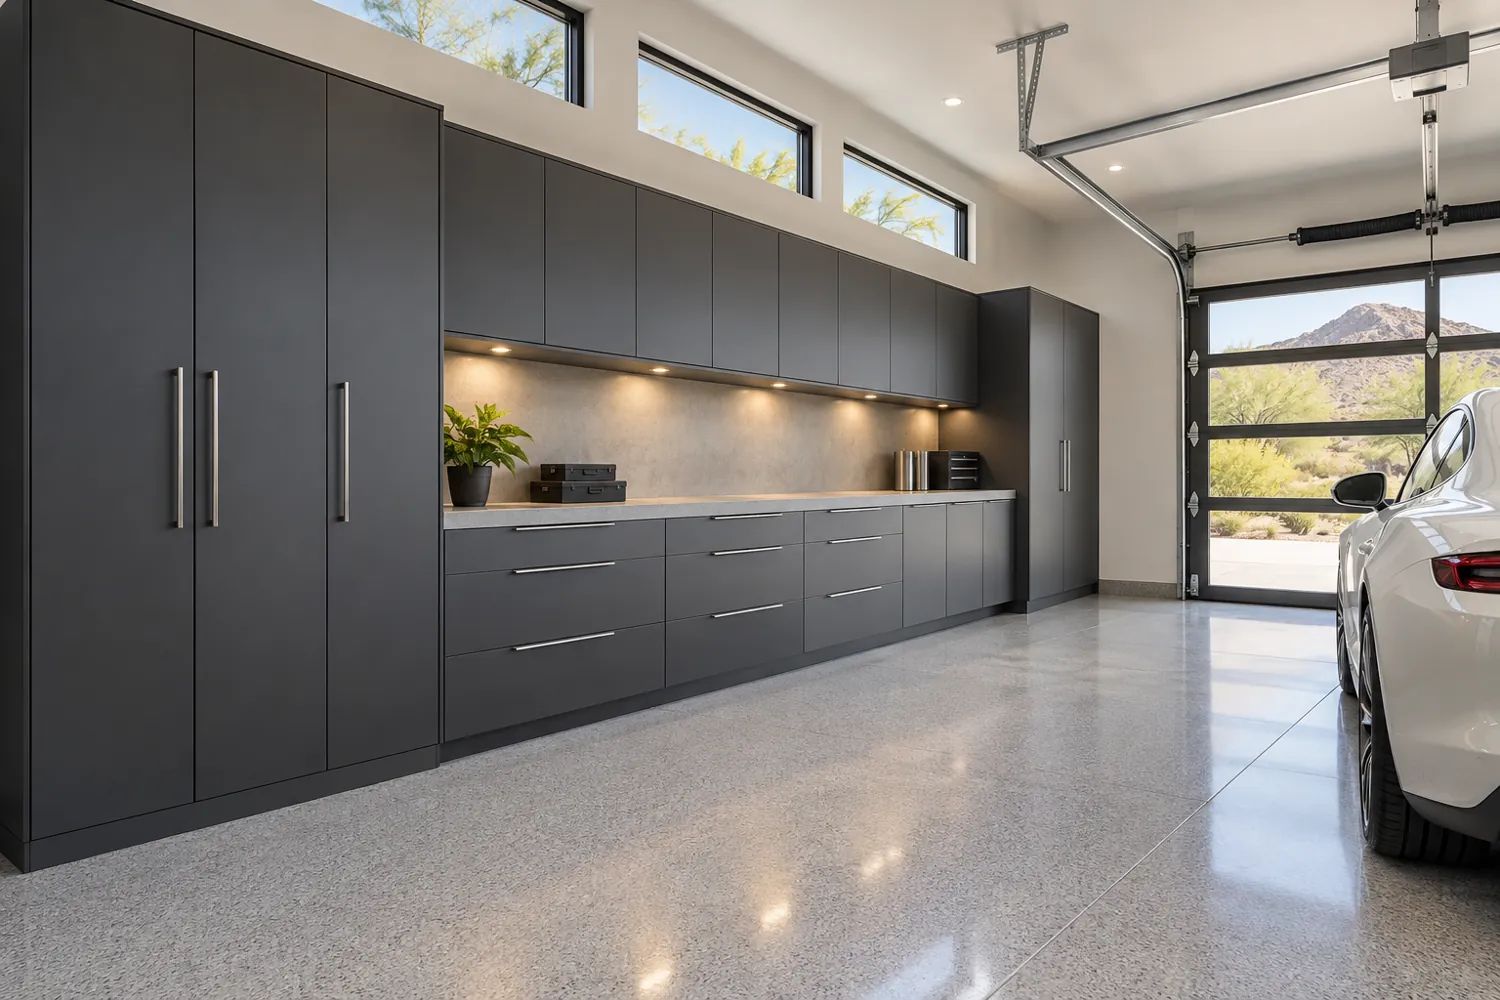 View concept ⤢
A disciplined straight run keeps a compact garage visually calm. Vertical lockers and drawers let different types of storage work together.
Measure the contents as well as the room before dividing up the cabinets.
Design direction: Straight cabinet wall + vertical lockers · Soft graphite & light gray
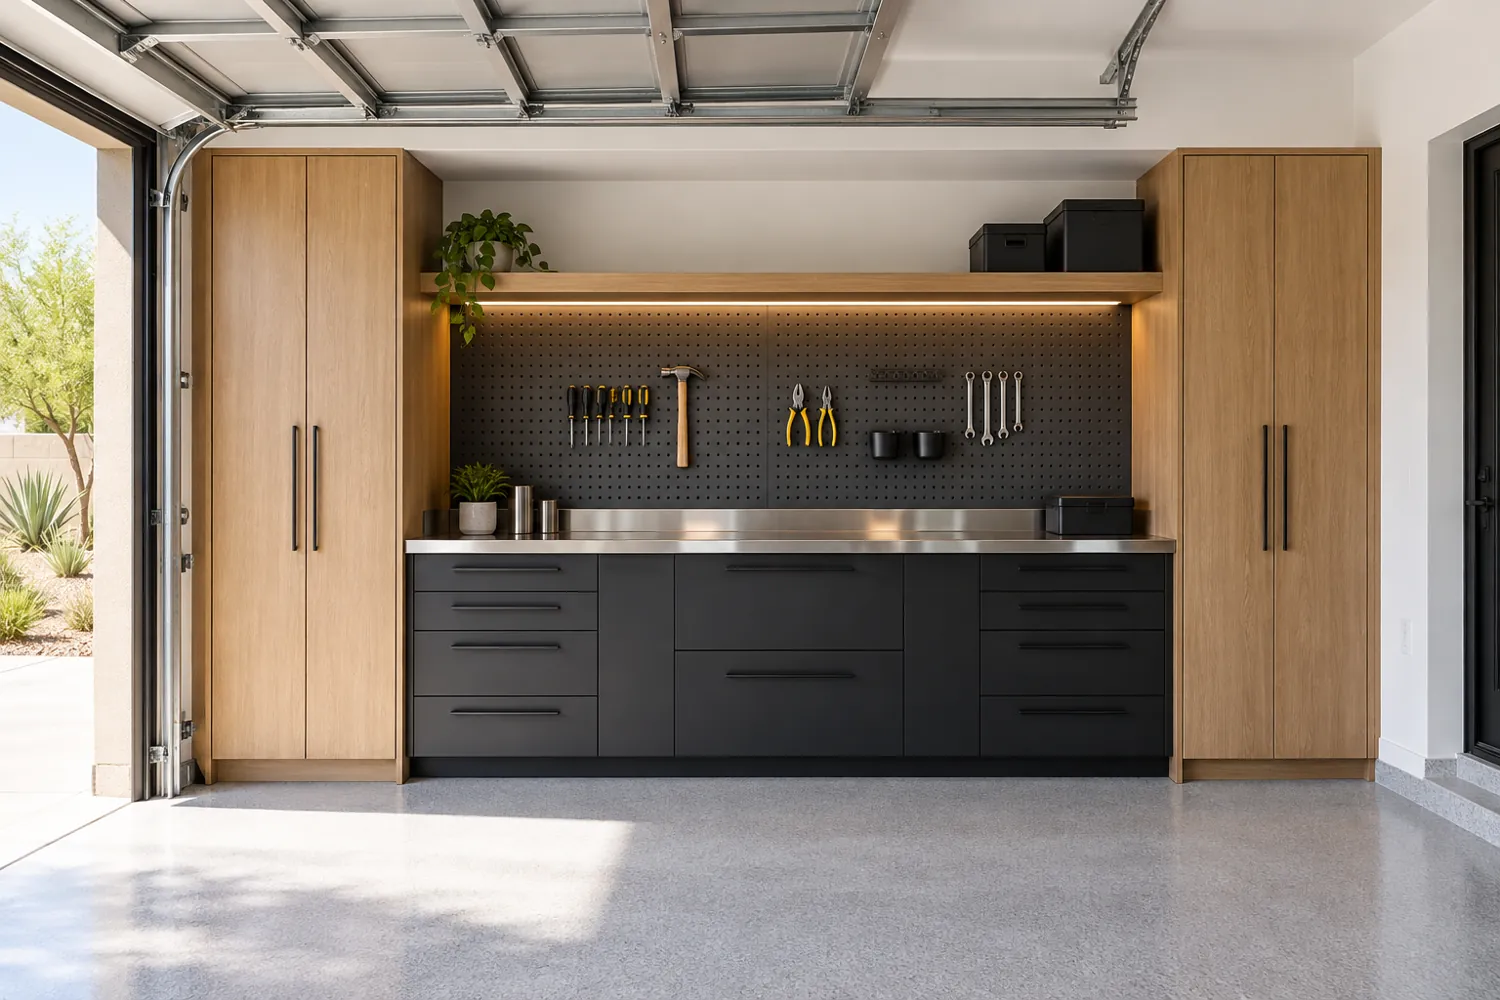 View concept ⤢
A warm wood finish can sit comfortably beside a serious work surface. A dedicated workbench alcove keeps the task area easy to identify.
Choose the worktop and cabinet construction around the tasks you actually do.
Design direction: Workbench alcove + tall end cabinets · White oak, matte black & stainless
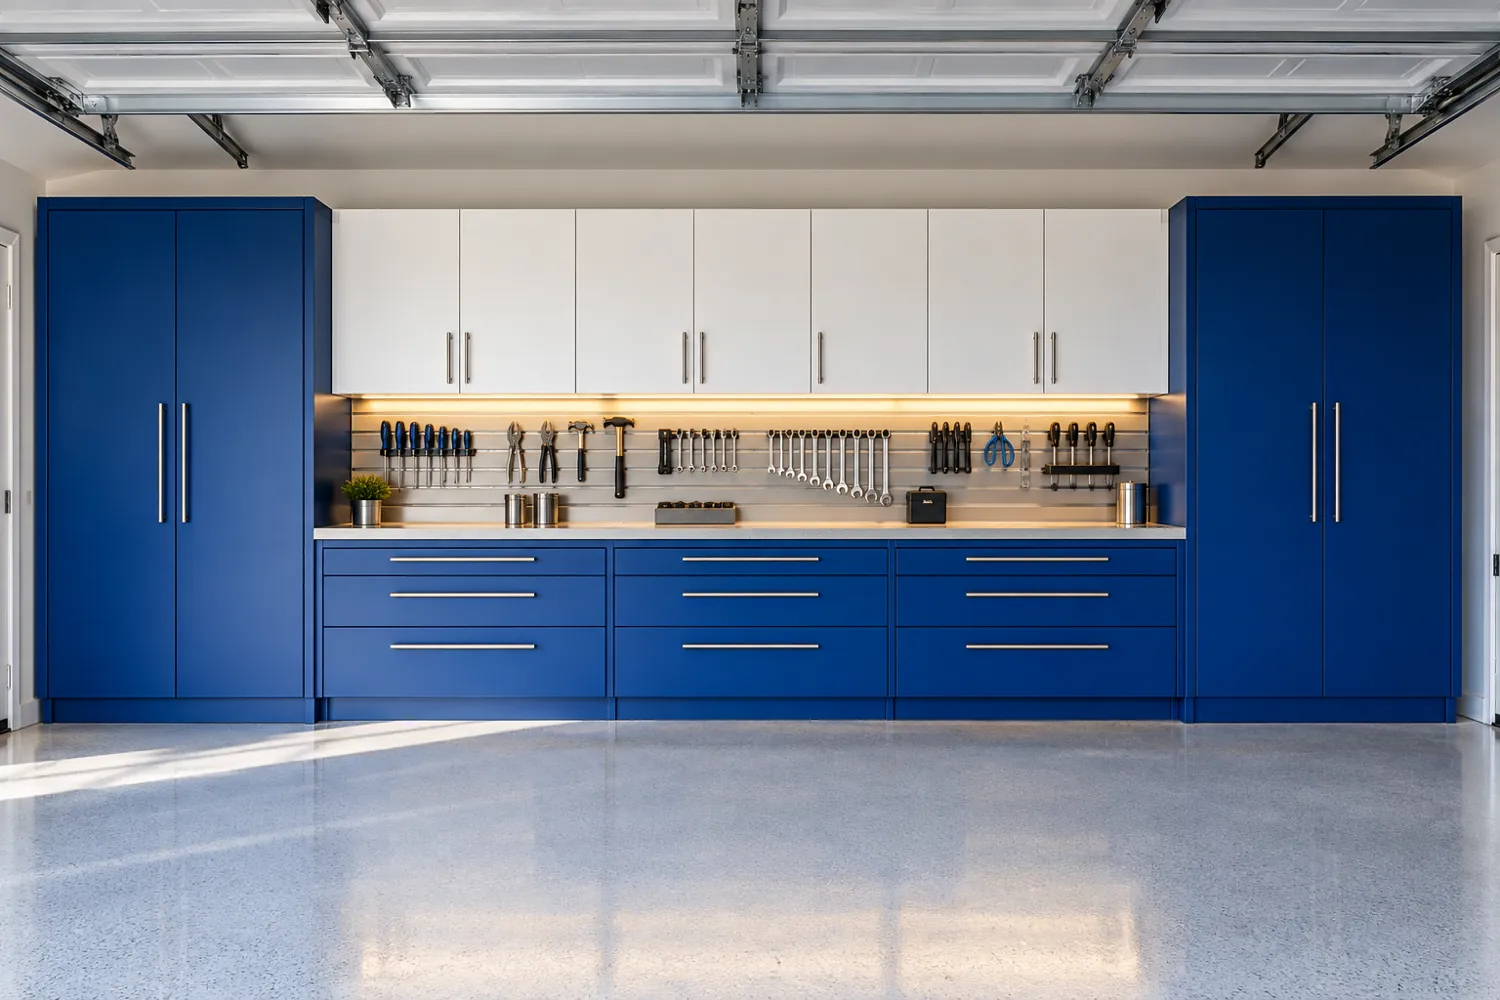 View concept ⤢
A bold cabinet wall can bring energy to a simple garage layout. Keep the surrounding finishes light so the color has room to work.
Coordinate task lights, outlets and the workbench height with your use.
Design direction: Back-wall workbench + overhead cabinets · Cobalt blue, white & silver
 View concept ⤢
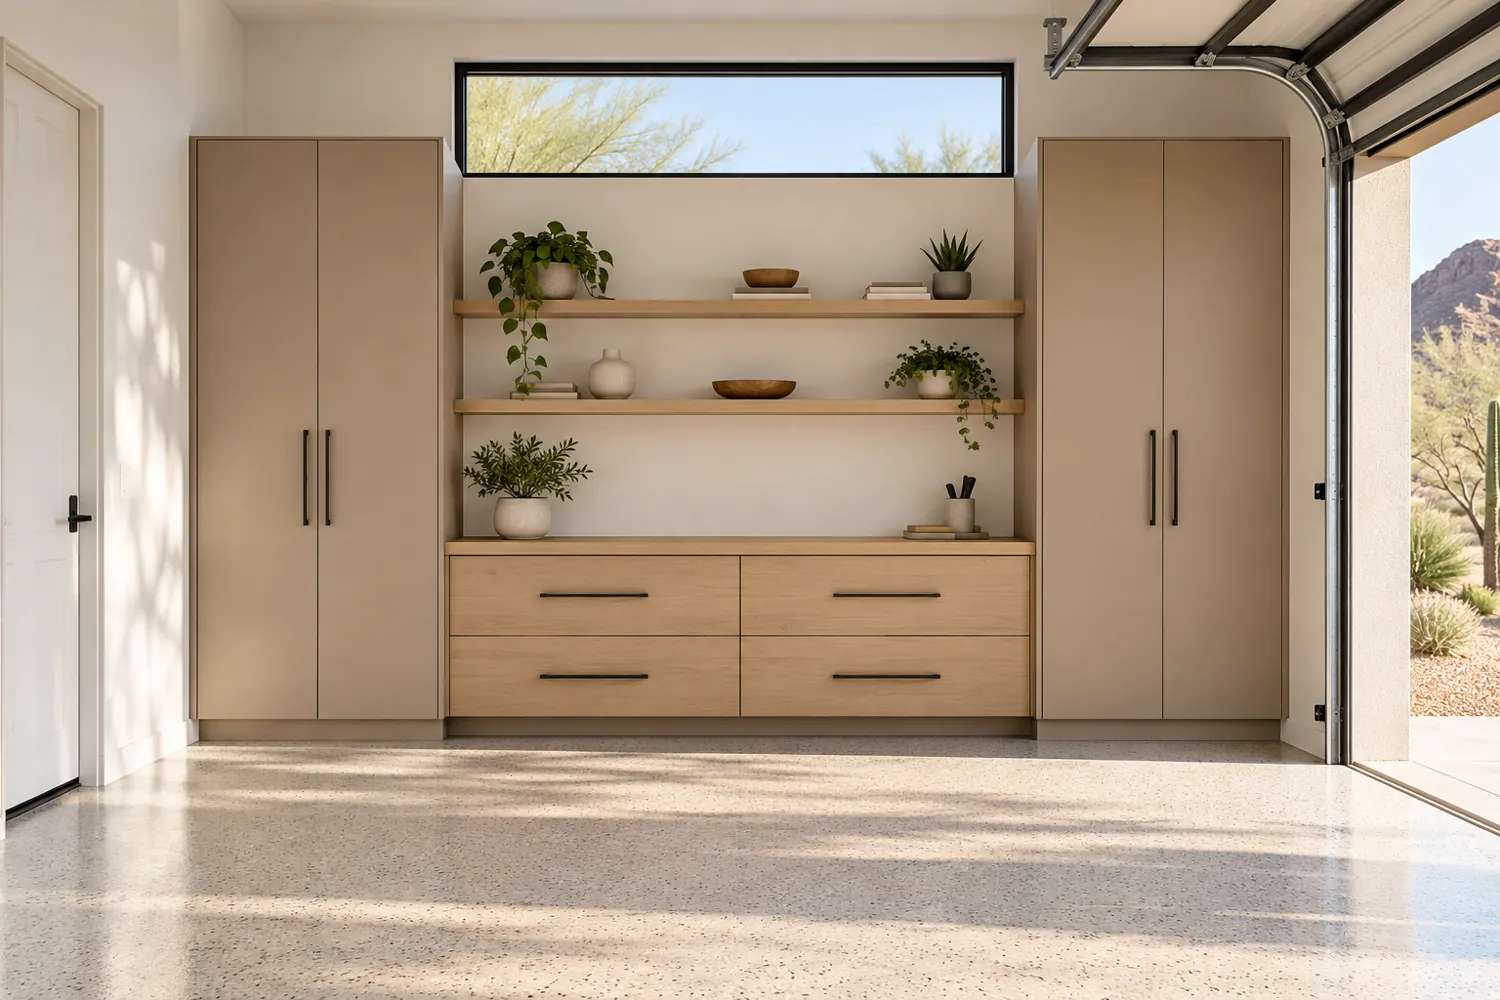
Two tall towers can frame a useful bench without overwhelming the room. Warm neutrals make the storage feel connected to the house.
Plan the tallest equipment and longest items before setting the shelf arrangement.
Design direction: Twin storage towers + central bench · Warm sandstone & light oak
 View concept ⤢
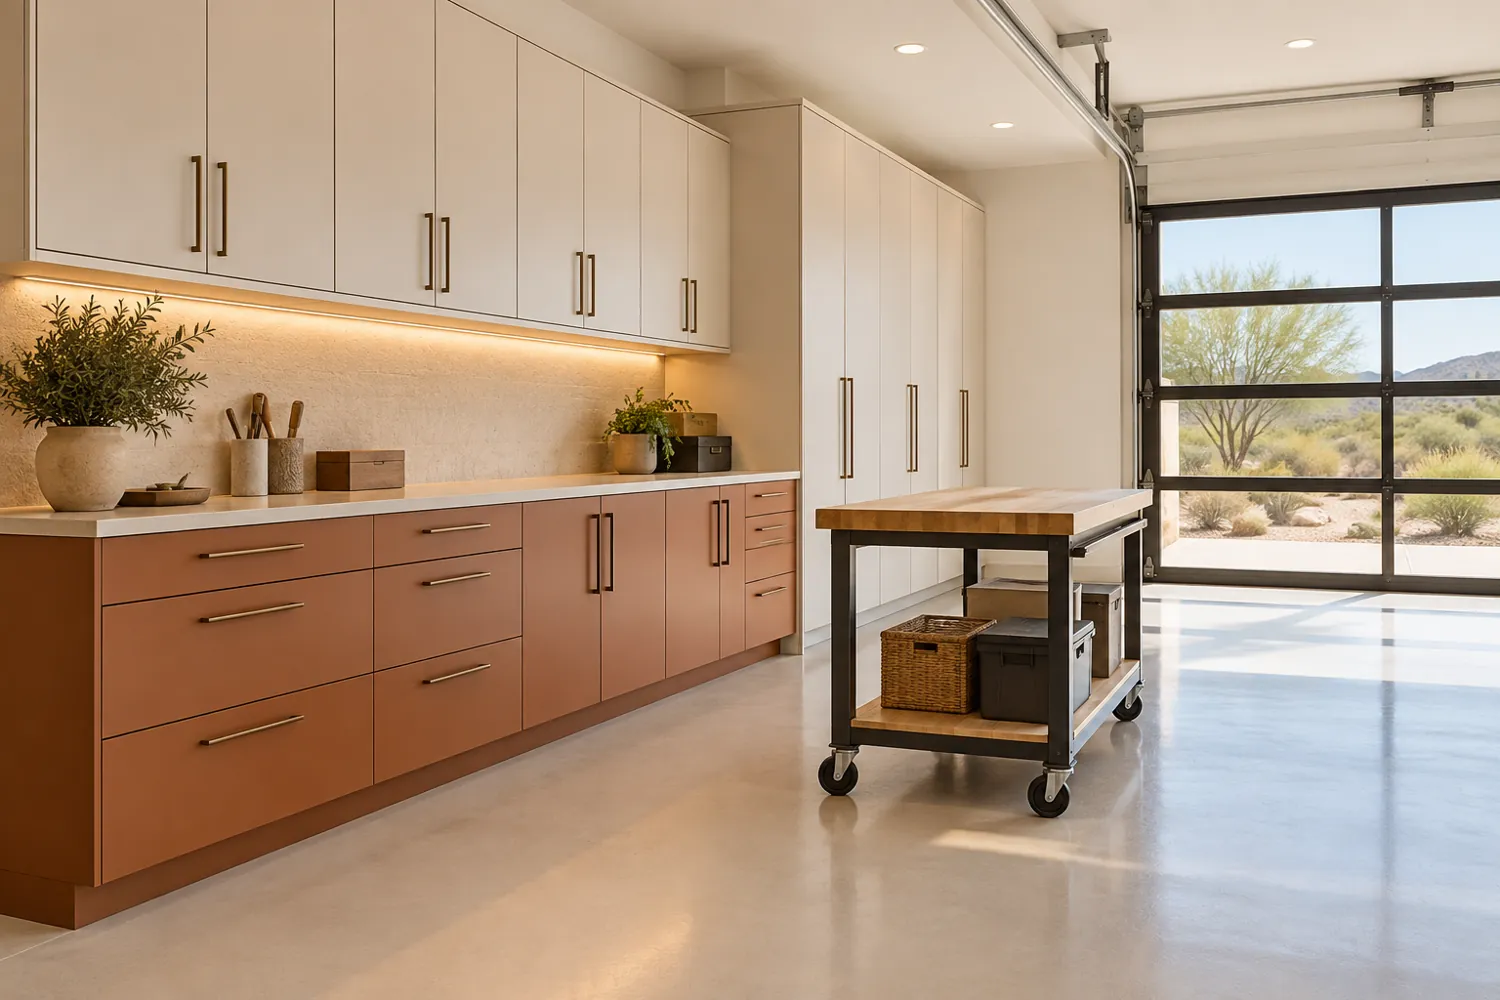
A short cabinet run can make a strong statement while leaving flexible floor space. Use a work surface for projects, trip packing or everyday sorting.
Keep the flexible area clear of door paths and fixed equipment.
Design direction: Short cabinet run + flexible work area · Muted terracotta & cream
 View concept ⤢
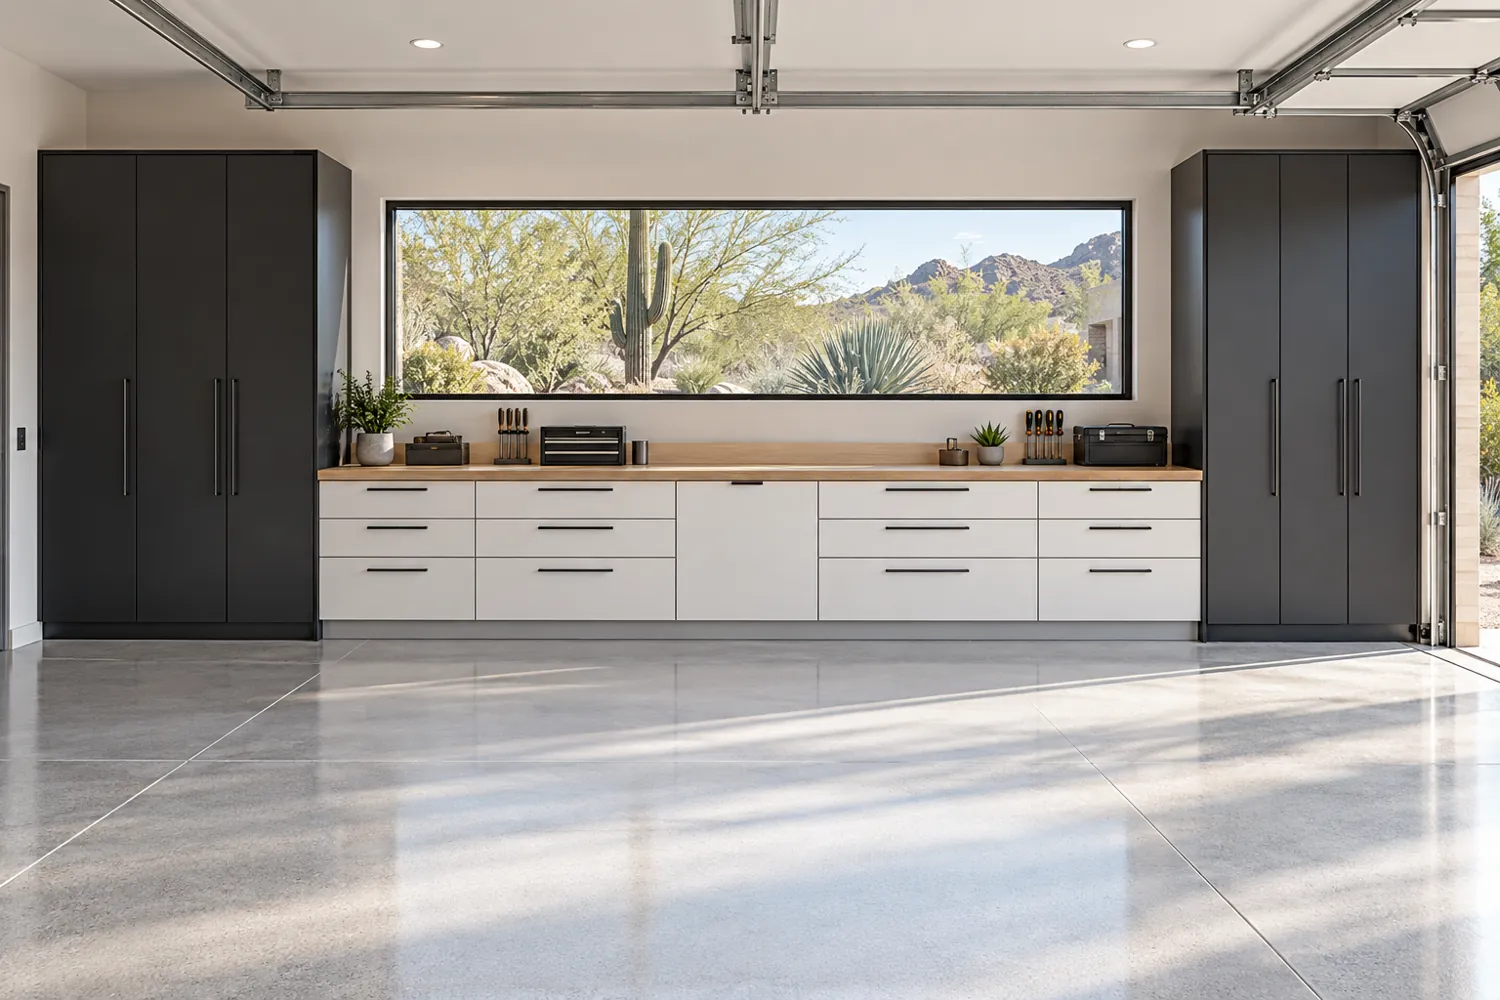
A workbench below a window can make a garage feel brighter and more pleasant to use. Tall cabinets at the sides reserve the daylight for the work area.
Coordinate the window, storage height and task lighting as one design.
Design direction: Window workbench + side towers · Light oak, cloud white & charcoal
 View concept ⤢
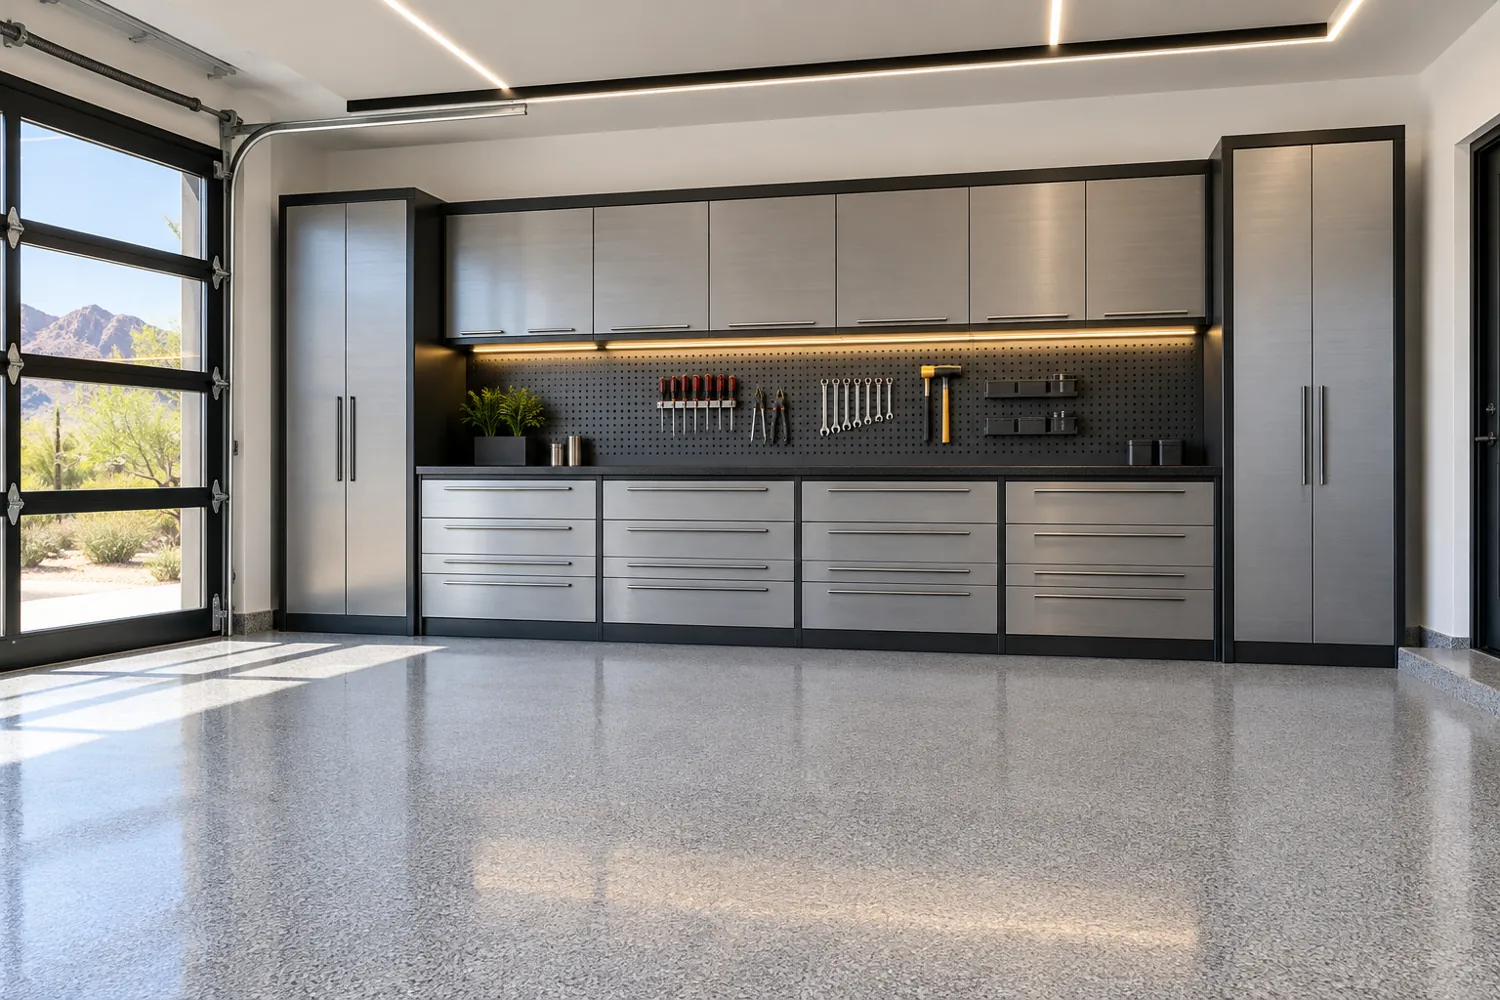
A metal-forward cabinet scheme gives a small garage a crisp service-bay character. Pair drawers and lockers to keep the work surface available.
Review anchoring, wall conditions and equipment clearances with the layout.
Design direction: Modular drawer wall + tall lockers · Brushed silver & charcoal
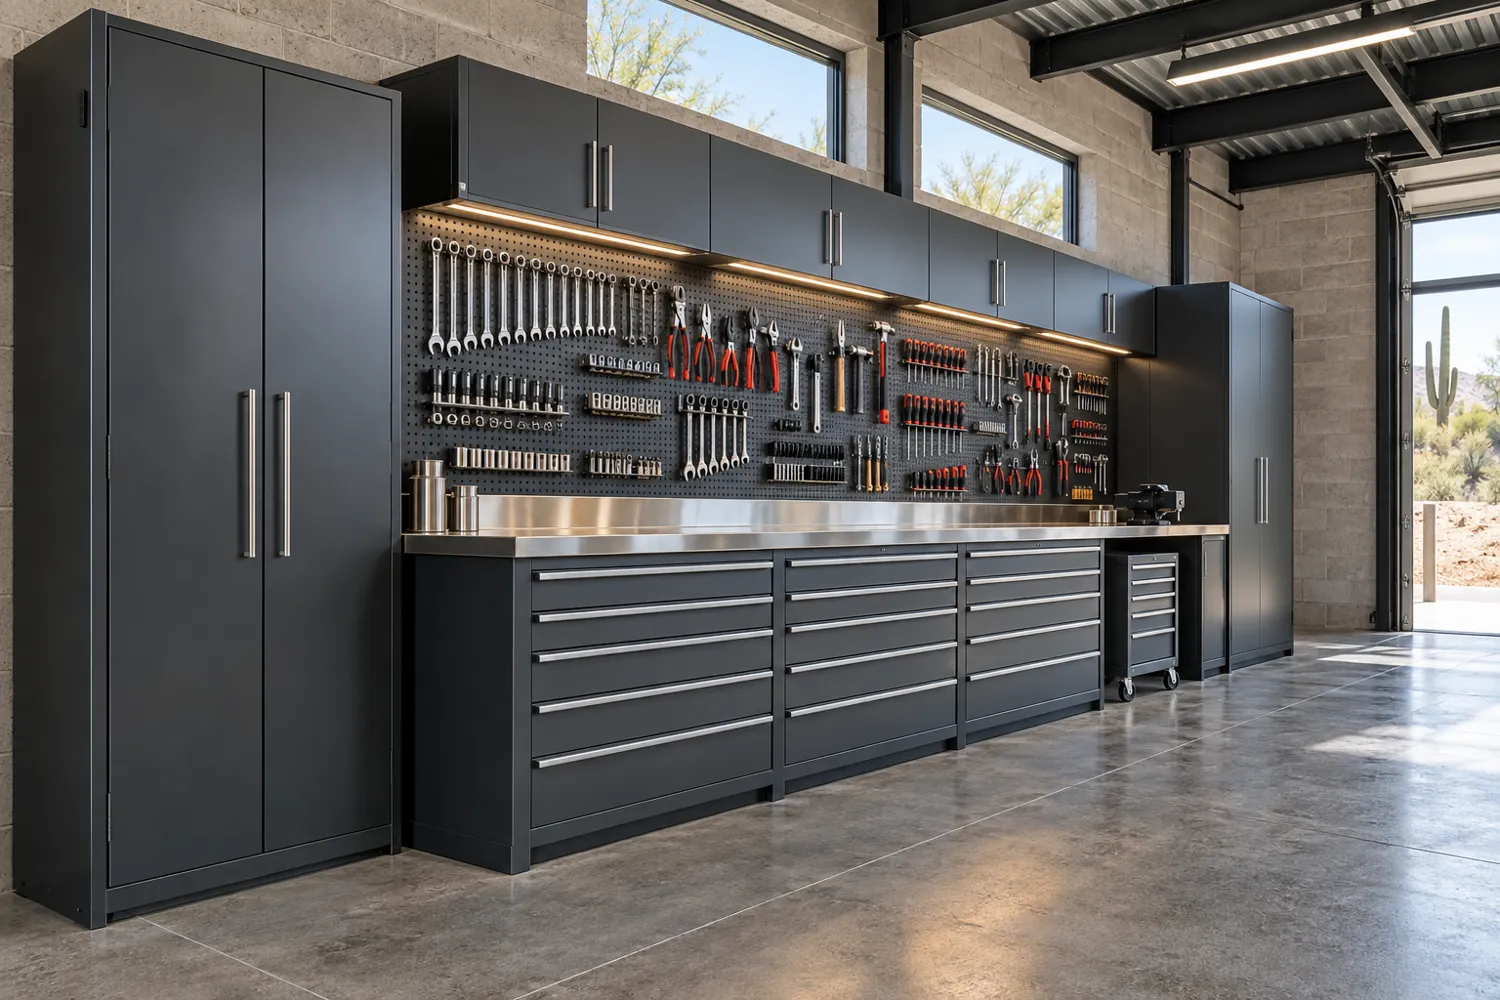 View concept ⤢
Put the tools you reach for every day in view, with deep drawers below for the rest of the kit.
Plan the wall around your actual tools and leave access to outlets, cabinet doors, and the workbench.
Design direction: Full tool wall with rolling drawer storage · Graphite steel, raw gray & warm white
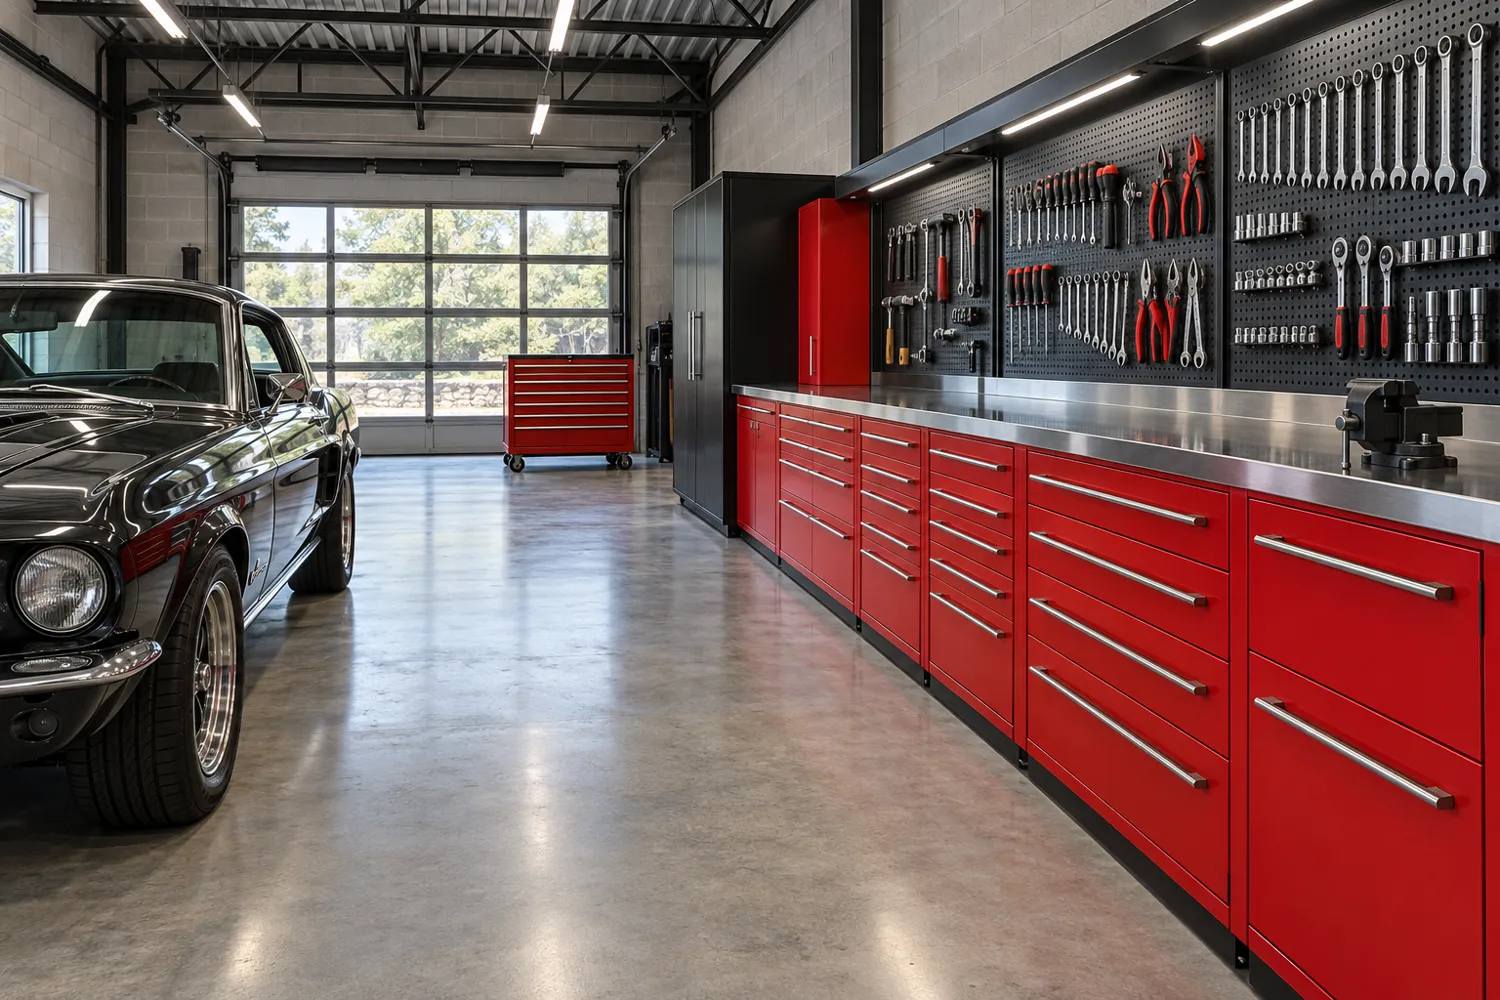 View concept ⤢
Pair a long drawer wall with mobile tool storage so the tools can move with the project.
Keep the cabinet and cart clear of vehicle-door swings and the working area around the car.
Design direction: Mechanic's drawer wall and mobile tool cabinet · Racing red, black steel & gray
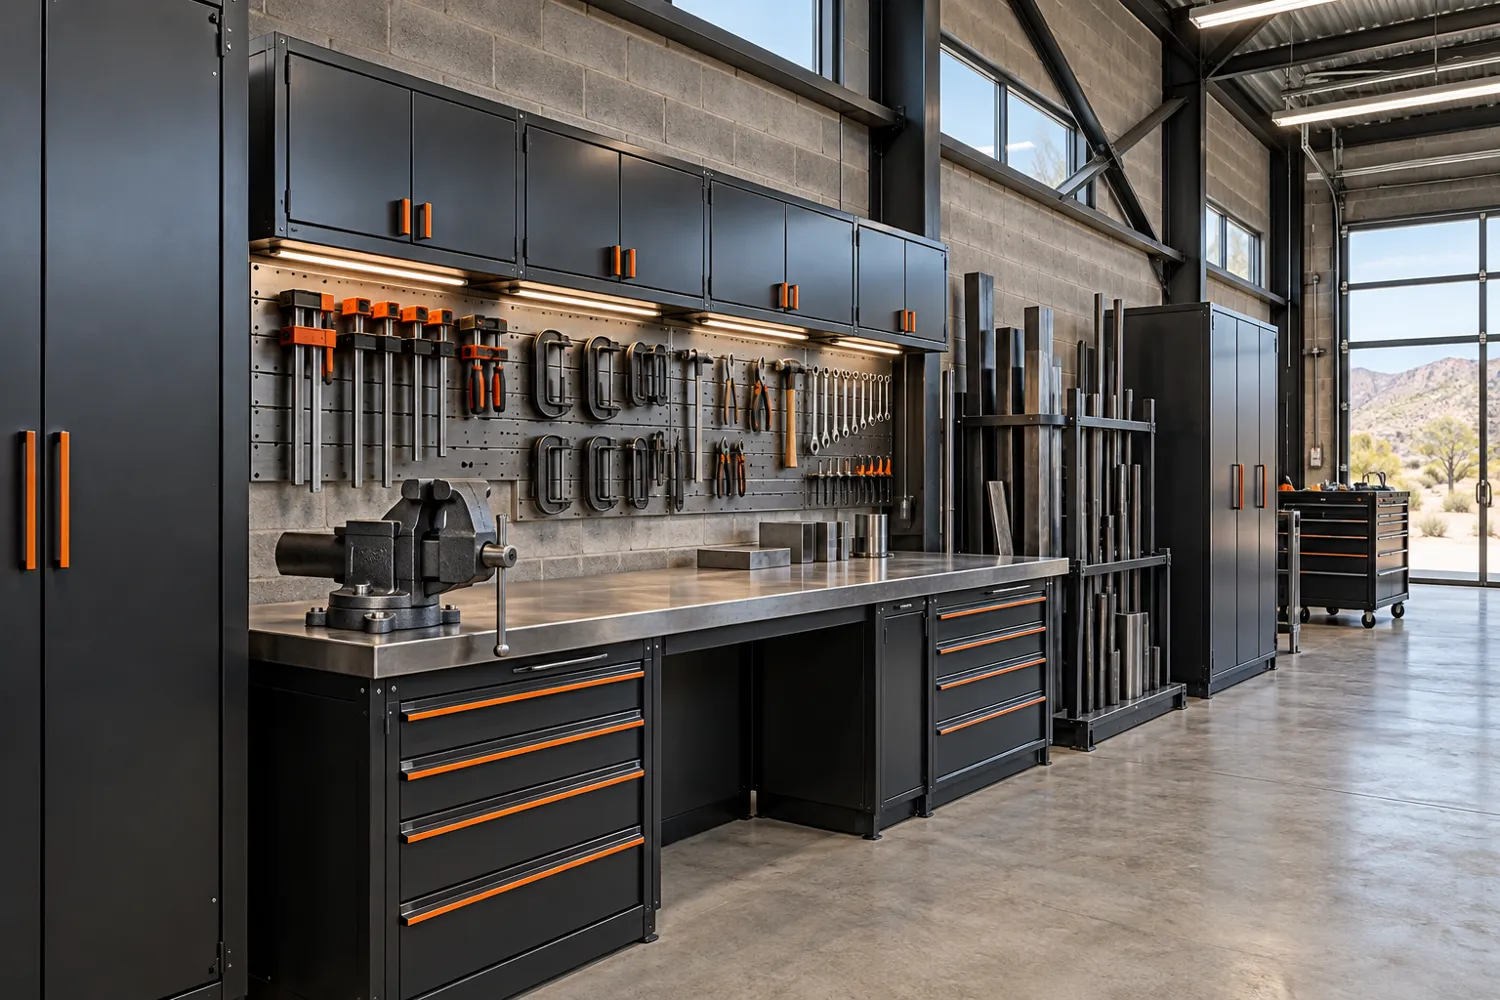 View concept ⤢
Give metal projects a dedicated bench with clamps and hand tools organized within easy reach.
Define ventilation, electrical service, and the separation of hot work from stored materials before choosing the final layout.
Design direction: Metal workbench with clamp and tool storage · Black steel, galvanized gray & safety orange
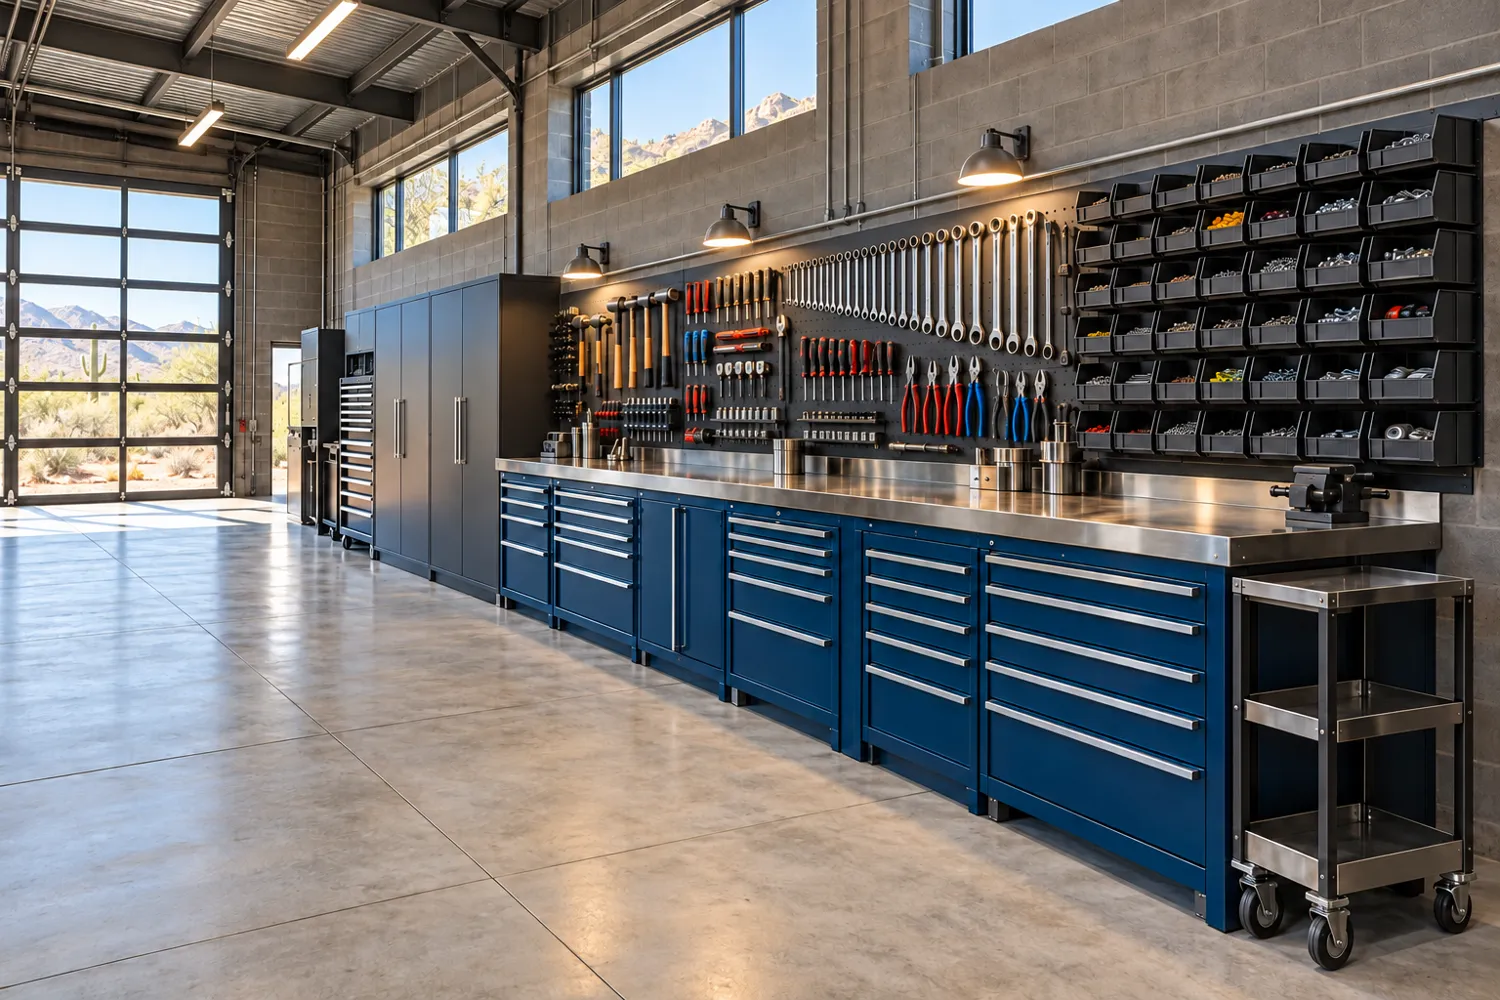 View concept ⤢
A deep bench, small-parts bins, and substantial drawer storage give larger garage projects an organized home.
Size the bench, storage depths, and circulation around the equipment and vehicles you intend to use.
Design direction: Deep parts bench and oversized bay storage · Industrial blue, slate gray & brushed metal
 View concept ⤢
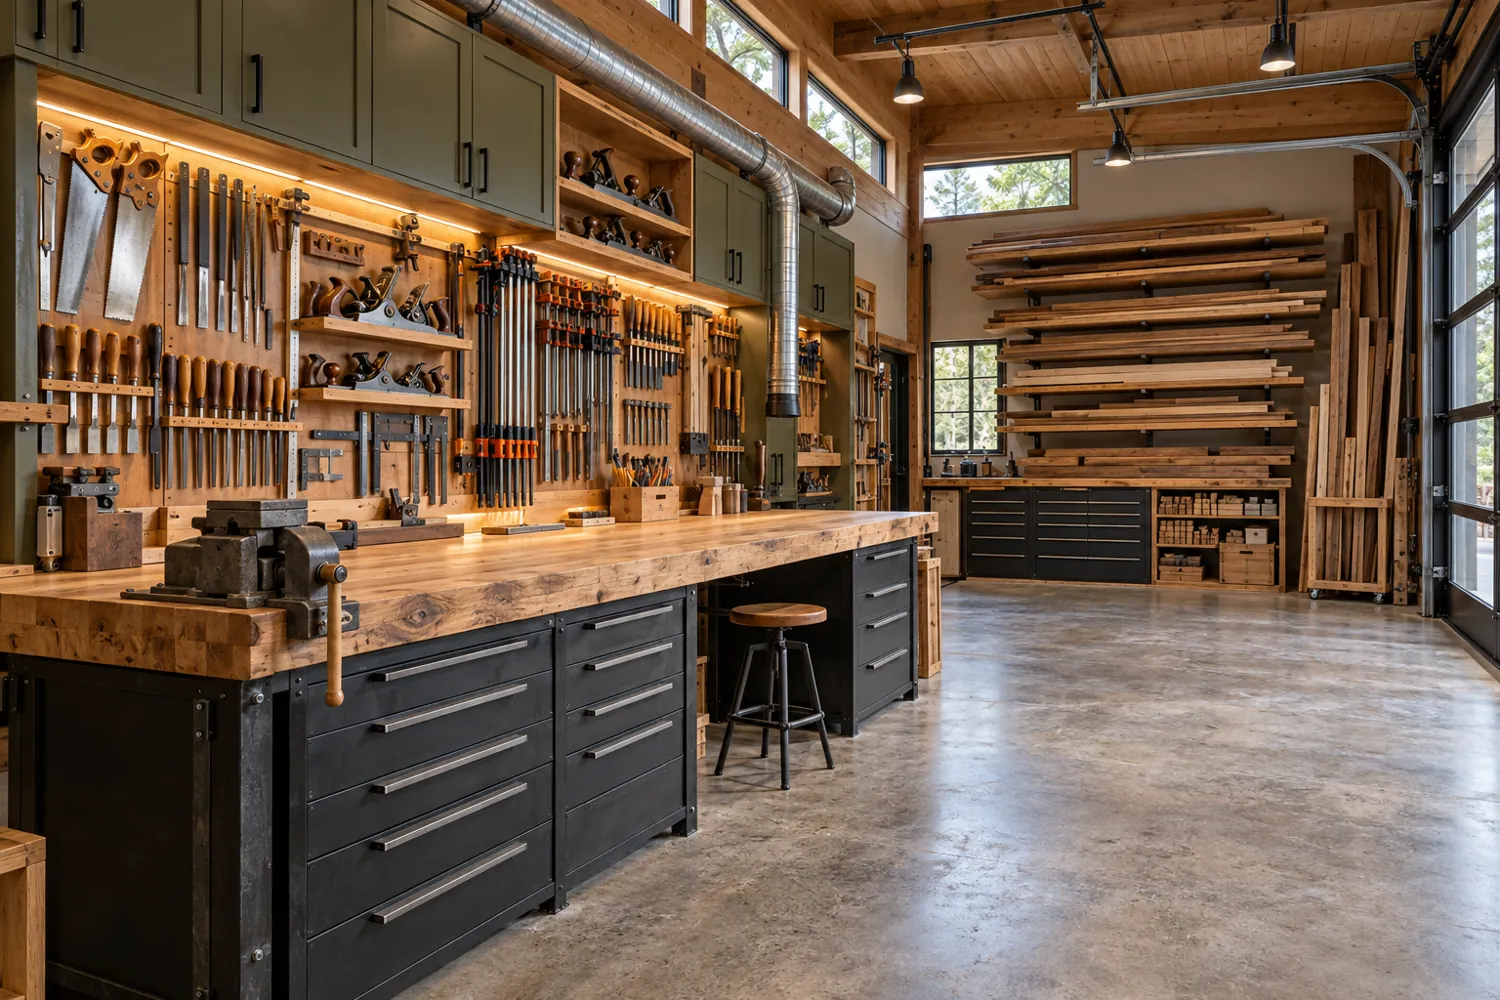
A substantial timber bench and organized hand-tool wall make the work area the center of the garage.
Coordinate dust collection, electrical service, and safe working clearances with the selected equipment.
Design direction: Heavy bench + tool wall · Timber + blackened steel
 View concept ⤢
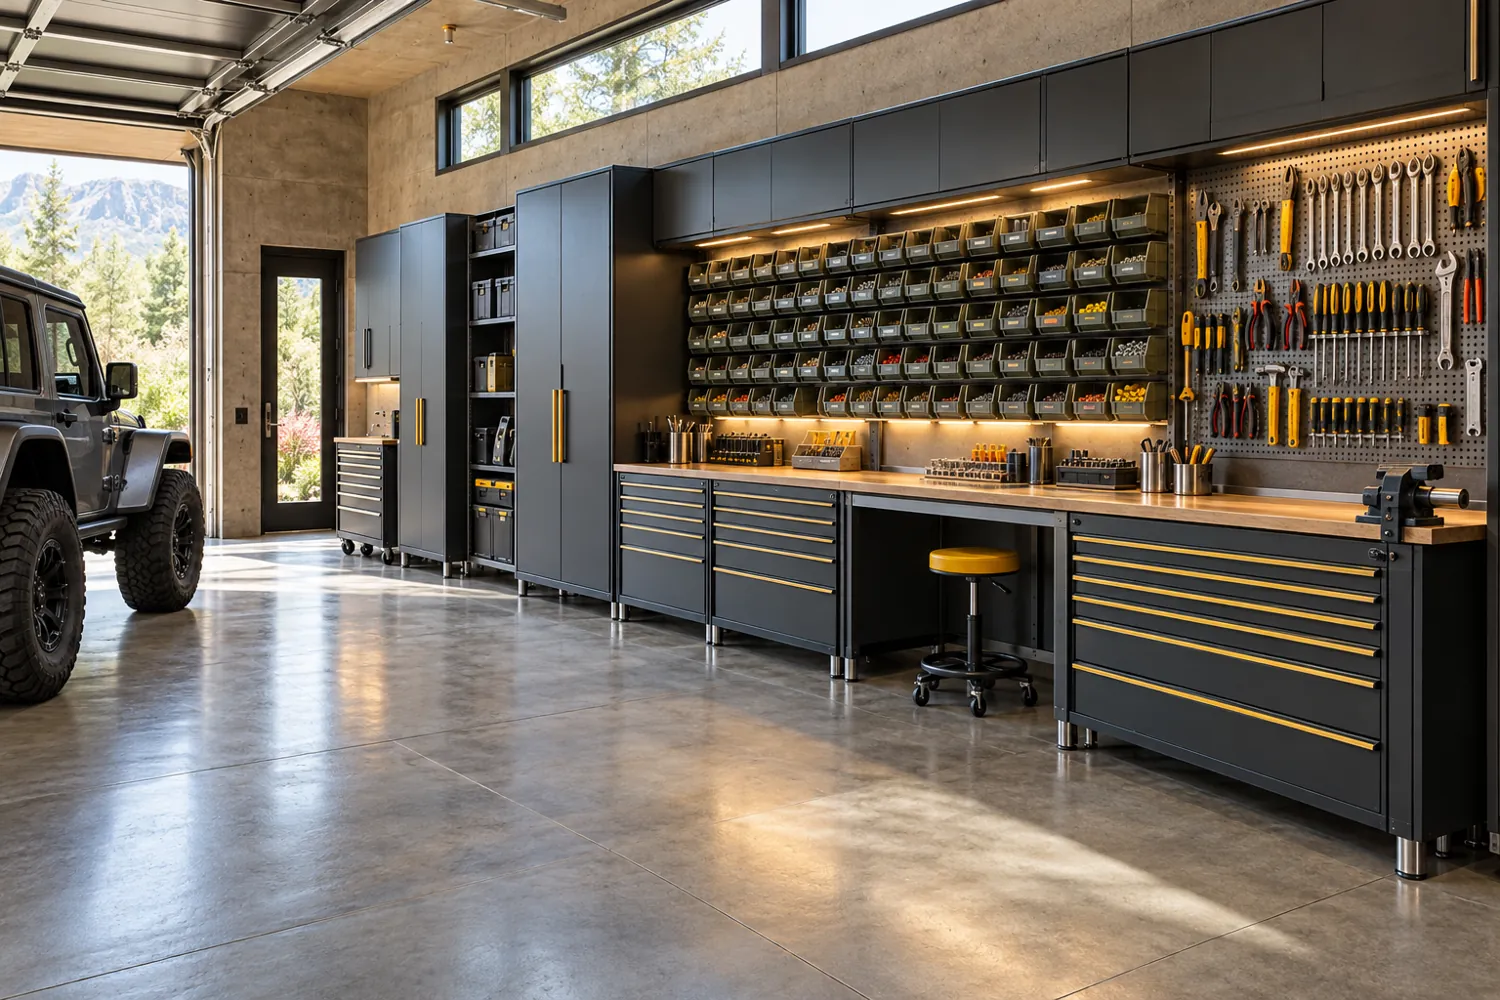
An organized parts wall keeps small components close to the bench and gives every drawer a purpose.
Plan bin reach, drawer loading, and the items that need secure enclosed storage.
Design direction: Parts bins + shallow tool drawers · Graphite + olive + safety yellow
 View concept ⤢
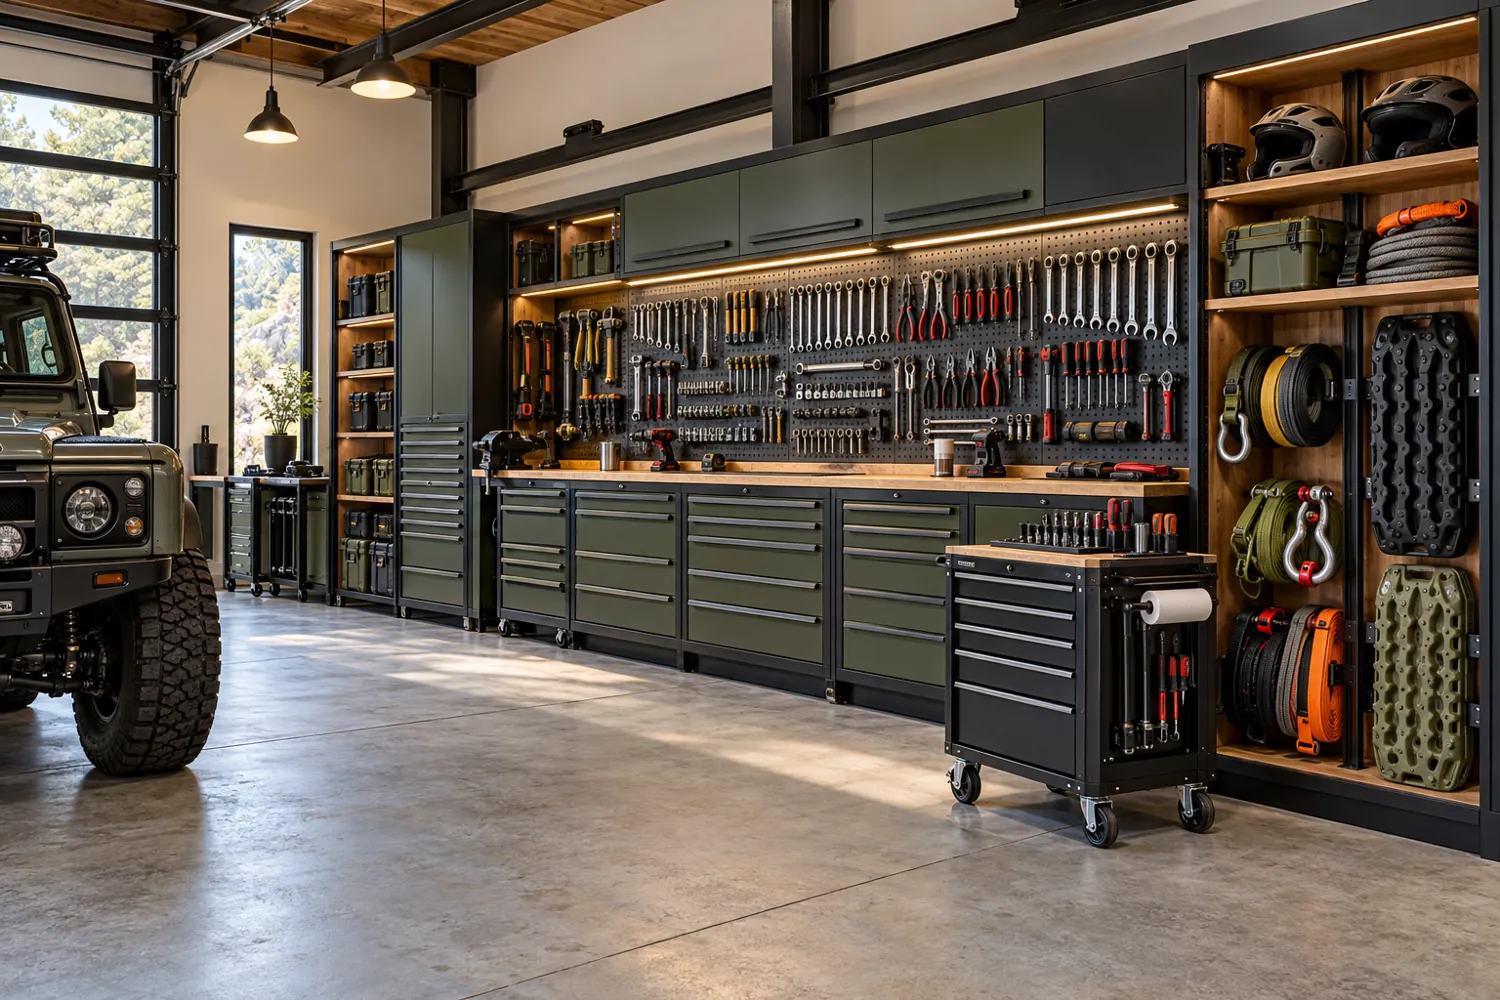
A dedicated recovery-gear bay and rolling tool cart create a home base for off-road preparation.
Preserve access around the parked vehicle and store recovery equipment according to its requirements.
Design direction: Tool wall + recovery gear bays · Olive + black + warm steel
 View concept ⤢
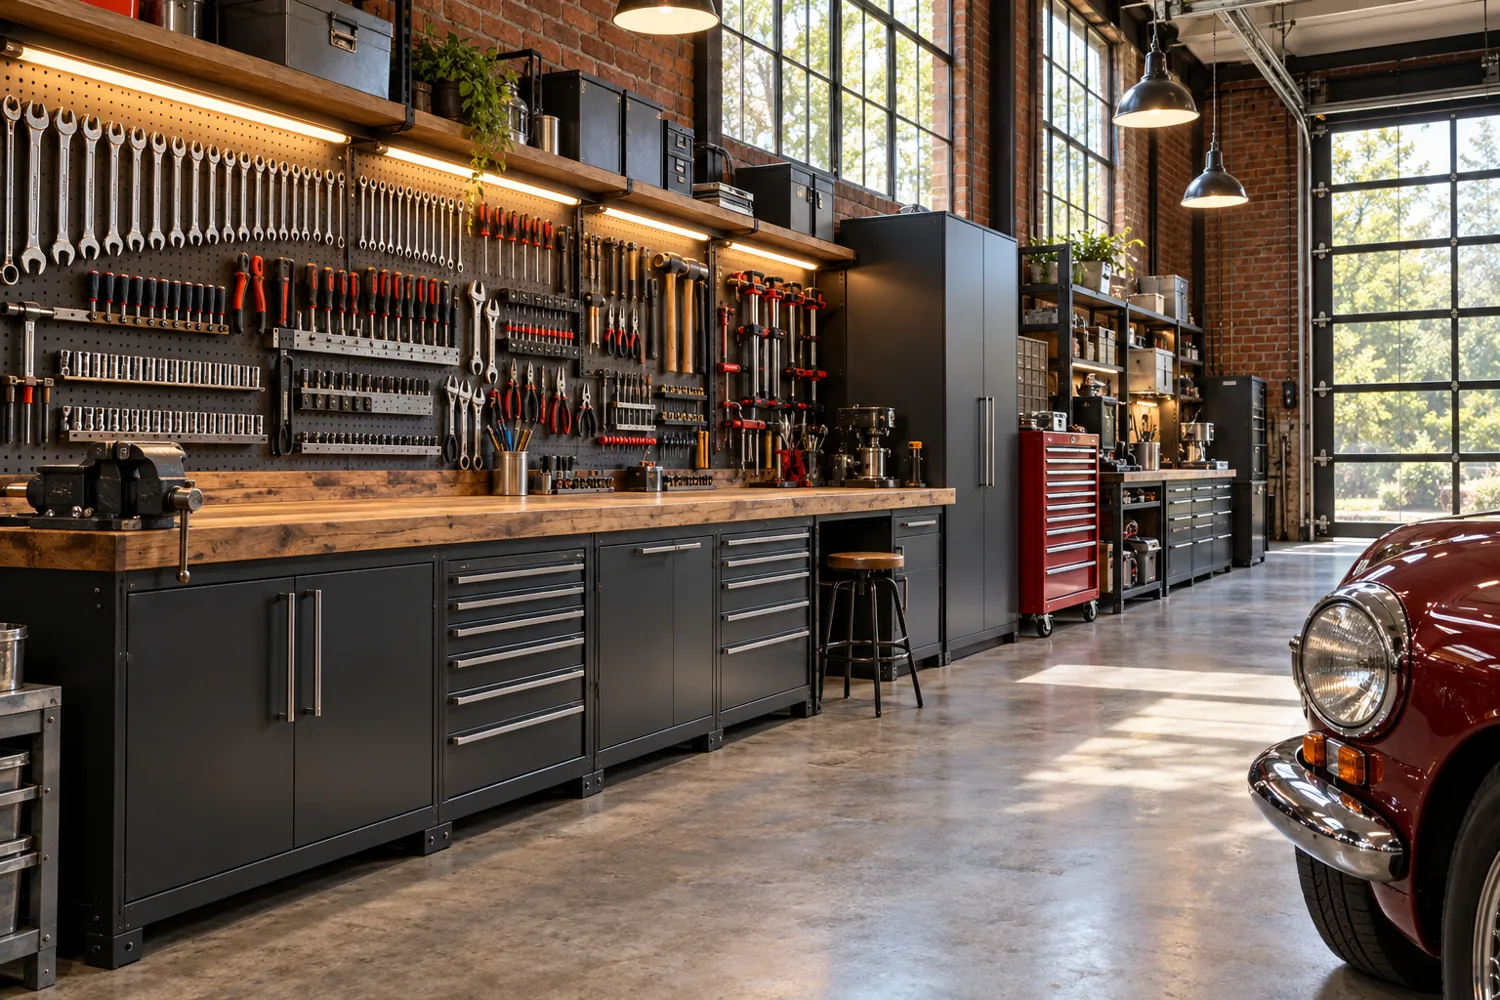
A generous tool wall and mobile chest keep restoration work close to the vehicle without losing the room’s character.
Define work zones and ventilation needs before choosing equipment and finishes.
Design direction: Tool wall + mobile chest · Warm brick + charcoal + red
 View concept ⤢
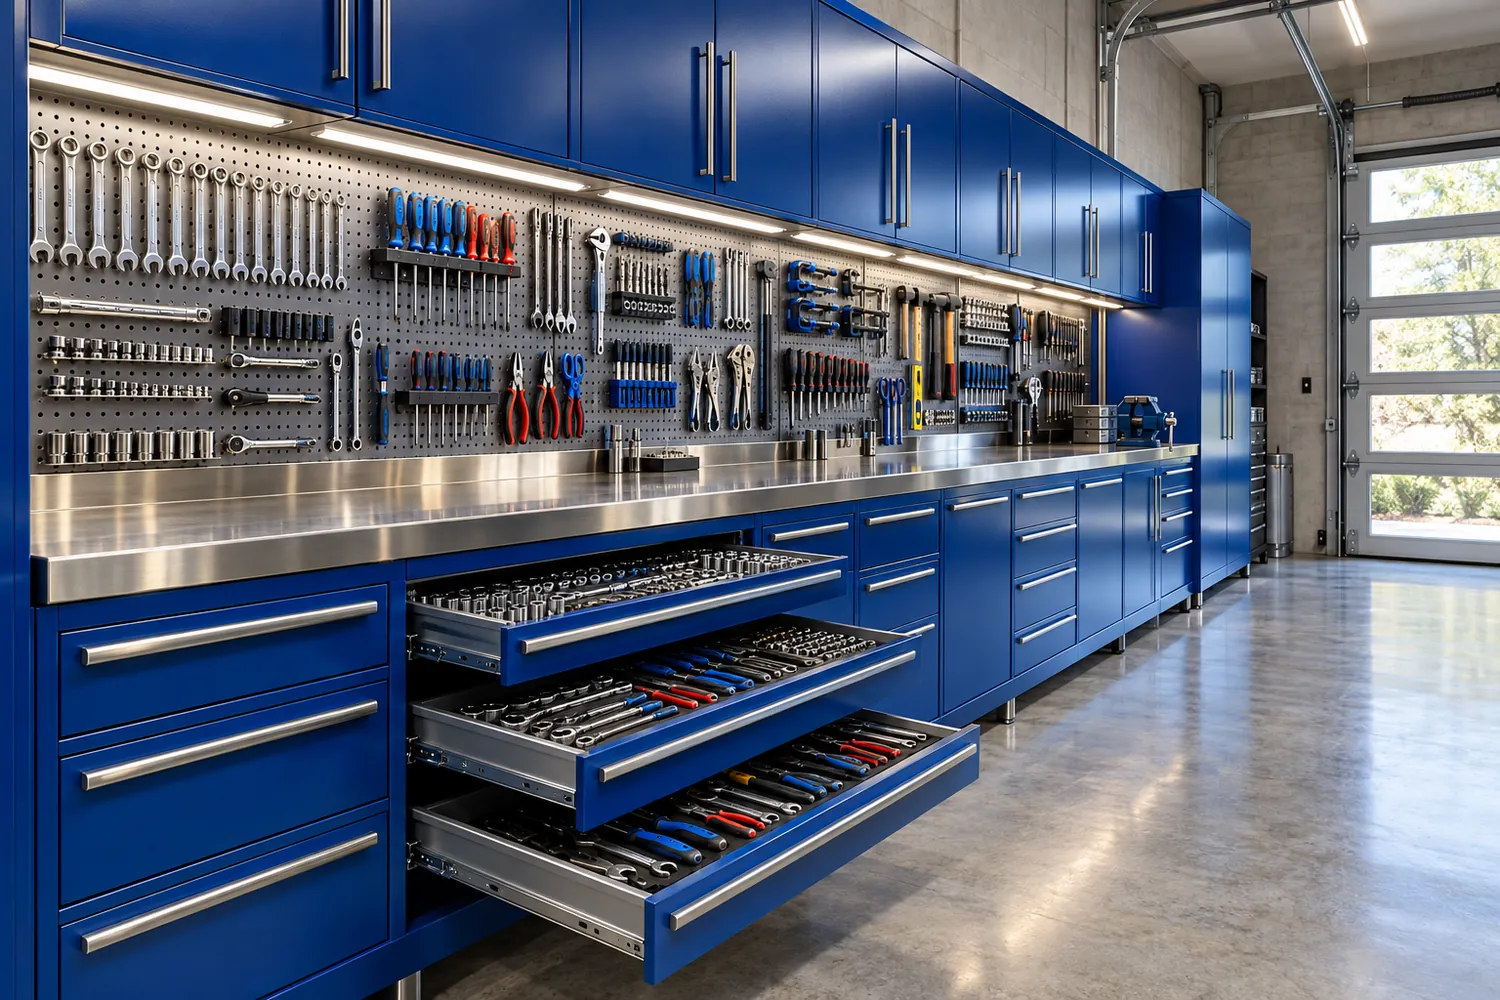
Give every socket, wrench and measuring tool a visible place. A long drawer-and-bench wall keeps the center of the garage available for the project.
Plan drawer opening space, wall anchoring and task outlets around the tools you actually use.
Design direction: Full-width tool wall + drawer storage · Cobalt steel, stainless & light gray
 View concept ⤢
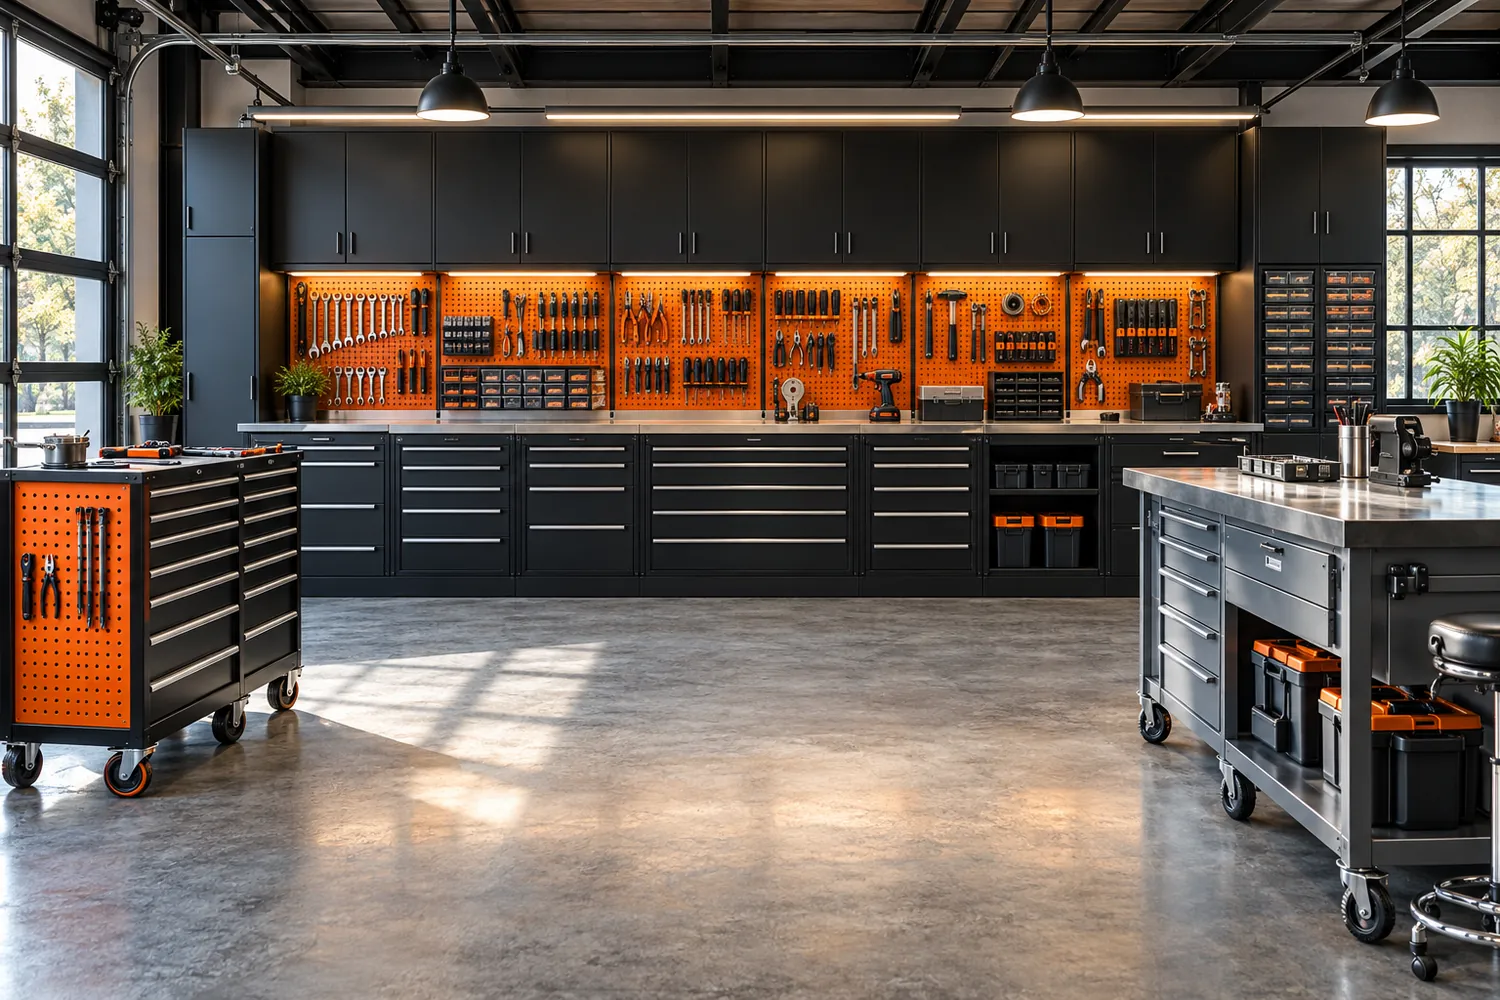
Combine a permanent storage wall with movable tool carts that follow the job. The work zone can adapt as you switch from maintenance to assembly.
Leave a clear home for each cart and enough room to open drawers without crowding the vehicle route.
Design direction: Fixed storage wall + two rolling work carts · Black steel, orange & gray
 View concept ⤢
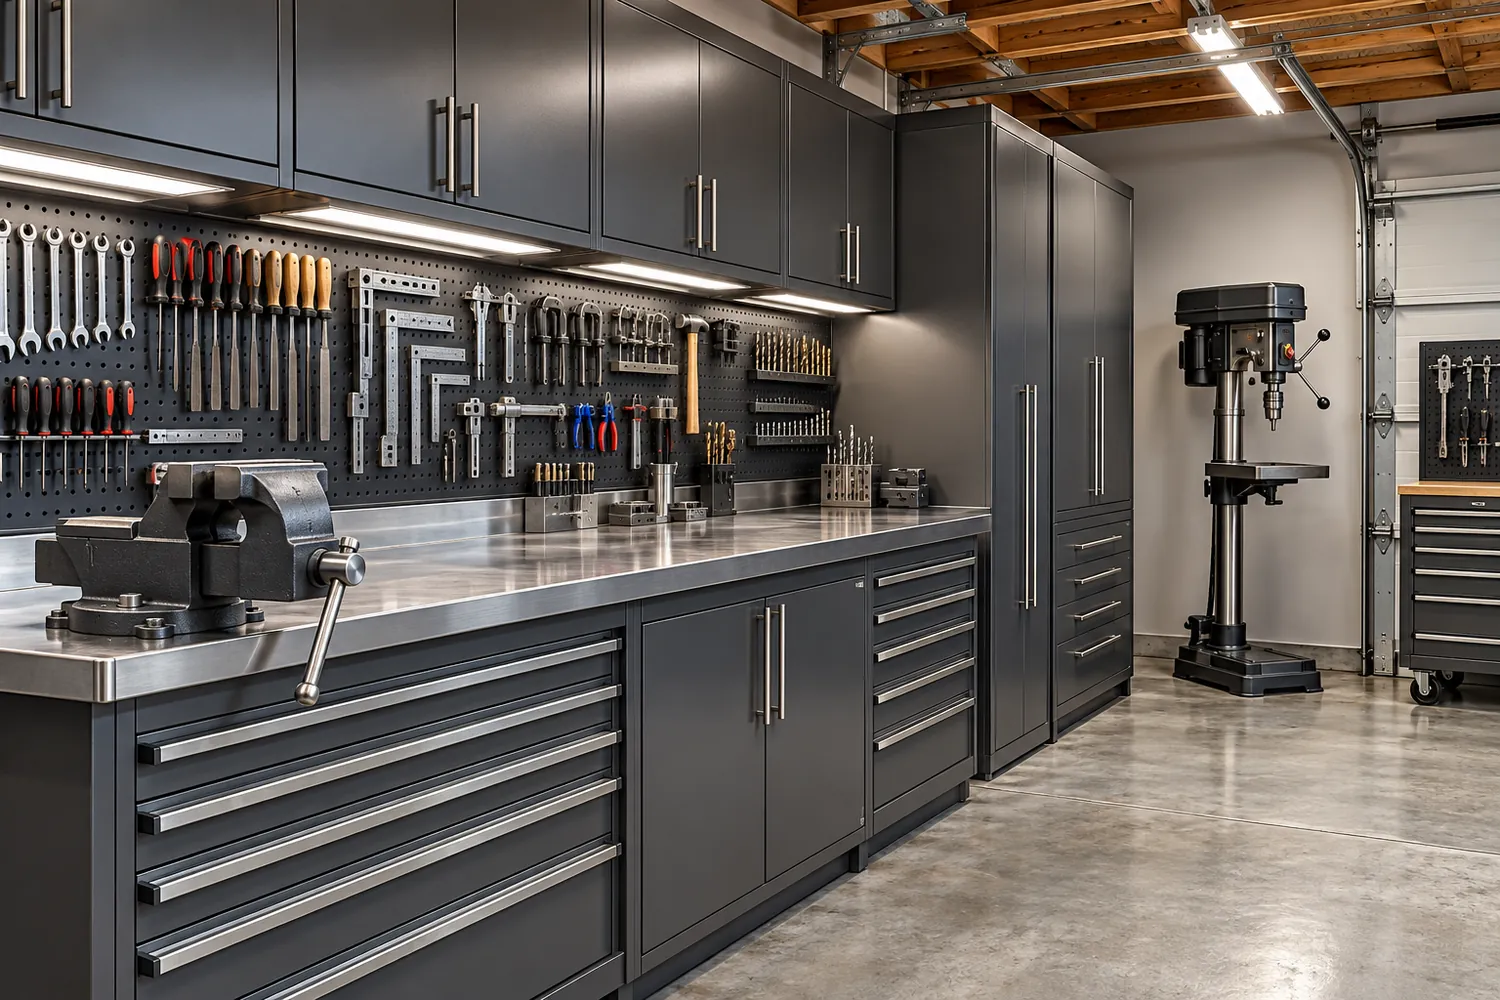
A dedicated machine corner keeps specialist equipment from taking over the main workbench. Closed drawers and a visible tool panel let storage support the workflow.
Review power, anchoring, clearances and ventilation for the actual equipment before fixing the layout.
Design direction: Bench wall + dedicated machine corner · Gunmetal, graphite & silver
 View concept ⤢
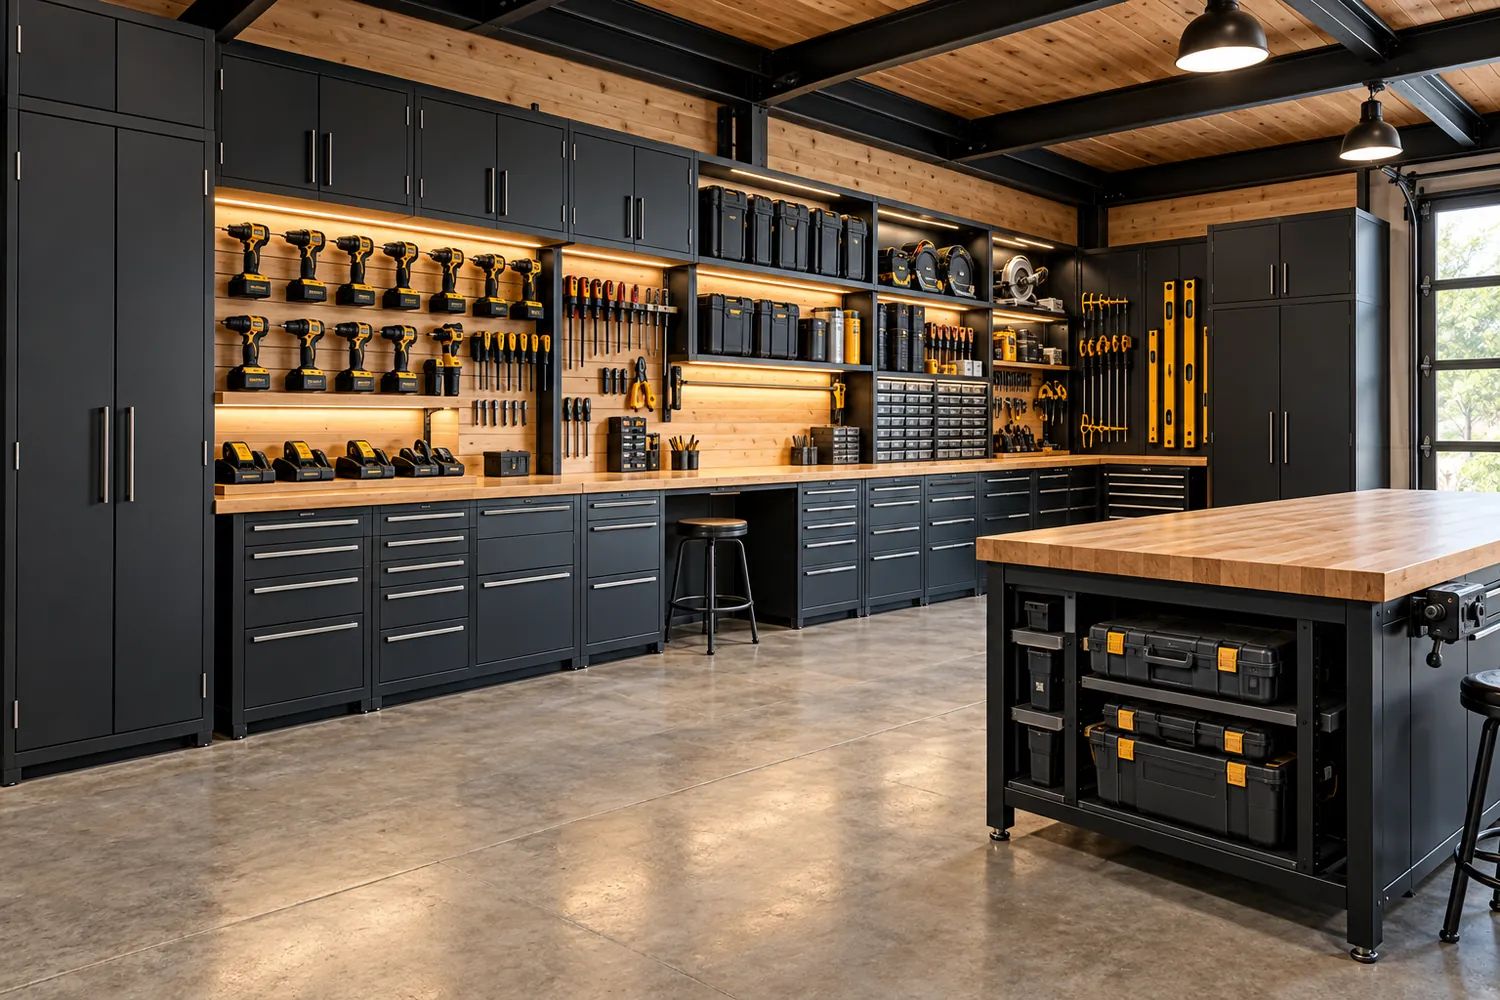
Make job preparation easier with a home for cordless tools, cases and consumables. Separate the task bench from bulk storage so both stay useful.
Coordinate charging power, manufacturer clearances and safe storage locations as part of the design.
Design direction: Cordless-tool wall + contractor storage bays · Black steel, natural wood & graphite
Try a different word or category. Or tell us about the idea you haven’t found yet.
Have an idea that combines a few of these? That is exactly what custom design is for.
We plan around the vehicles with their doors open, the workbench in use, the walking route, and access to utility equipment. Storage capacity means little if you cannot comfortably reach it.
Discuss a conditioned or unconditioned garage, cleaning habits, wet equipment, and working surfaces. Cabinet material, finish, hardware, mounting, and load ratings are selected for the intended use.
Locate task lights and outlets before the cabinet plan is settled. A sink, beverage station, dedicated appliance, compressor, or charging area changes the scope and needs early coordination.
Explore the epoxy color studio.
Choose a floor direction ↗THE ARRIVALCompare surfaces and motor court ideas.
Explore the approach ↗THE BUILDING80 garage concepts to adapt or reinvent.
Explore garage designs ↗No. They are original concept images to help you discover a direction. Combine details from several, bring your own reference, or start with a blank slate. We define the actual products, dimensions, installation, and price for your project.
Tell us the location, approximate size, current condition, and the result you want. We will review project fit and what would need to change. Existing electrical, walls, floors, and door clearances can shape the scope.
Cabinetry, specialty storage, countertops, appliances, finish upgrades, and related utility changes are additional scope. The calculator gives a starting price for garage construction; your proposal defines the selected interior package.
Yes, that can be part of the design conversation. We plan people space separately from vehicle circulation and review ventilation, conditioned space, utilities, and the intended use. A lounge concept is not automatically approved living space.
Your dream. Your vision. A garage designed to belong with your home. Adapt a concept, bring your ideas, or start from scratch—we design and build around you.
Start your project