Door opening + working room
Account for the vehicle, its hardware and the way you load, park and move around it.

A detached garage creates space for the collection, the coach, the workshop, or a private retreat. Start with the building’s placement and the route from the street.
Explore detached garage ideas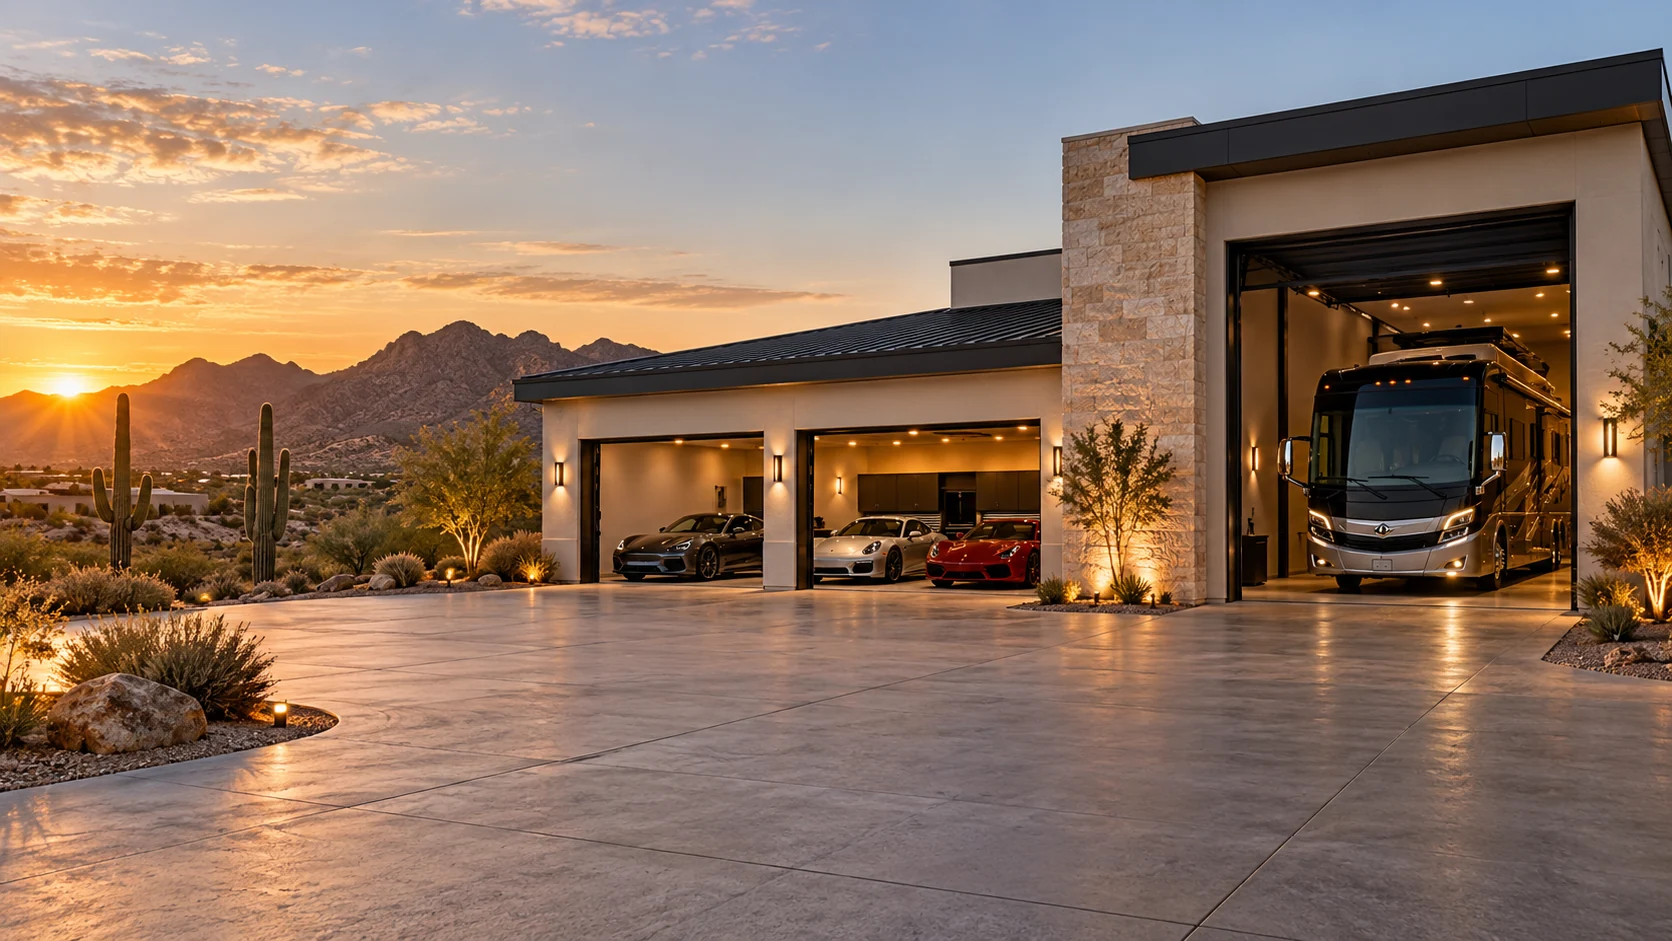
Leave room to approach the doors, turn, unload, and move around the building. Your actual vehicles guide the layout.
Electrical service, lighting, cooling, water, and drainage affect both the design and the project budget.
Add a dedicated workshop, lounge, loft wing, or attached casita. Define each area separately before pricing.
PLAN THE DETAILS THAT MAKE THE DIFFERENCE
Use the design as a starting point. Bring your actual vehicles and equipment, then connect door clearances, storage, lighting and any comfort upgrades to the way you want to use the garage.
Explore fit, comfort & practical ideasAccount for the vehicle, its hardware and the way you load, park and move around it.
Insulation and cooling are scoped selections. A garage shell is different from a conditioned workshop.
Confirm the door, floor, lighting and storage selections before treating a concept as included scope.
No. Measure the coach with roof accessories, plus its width, mirrors and full length. The clear door opening, track and opener space, approach and interior loading area must be coordinated. Ceiling height on a concept plan is not a verified door clearance for your vehicle.
Your dream. Your vision. A garage designed to belong with your home. Adapt a concept, bring your ideas, or start from scratch—we design and build around you.
Start your project