BIG IDEAS. CUSTOM GARAGE DESIGN + BUILD.
(623) 254-5599
DRIVEWAYS / ENTRANCES / MOTOR COURTS

Make an entrance.
Every time.

The approach sets the mood before the garage door opens. A sweeping drive. A crisp concrete apron. A paver court that feels like part of the architecture. Let’s design the whole arrival.

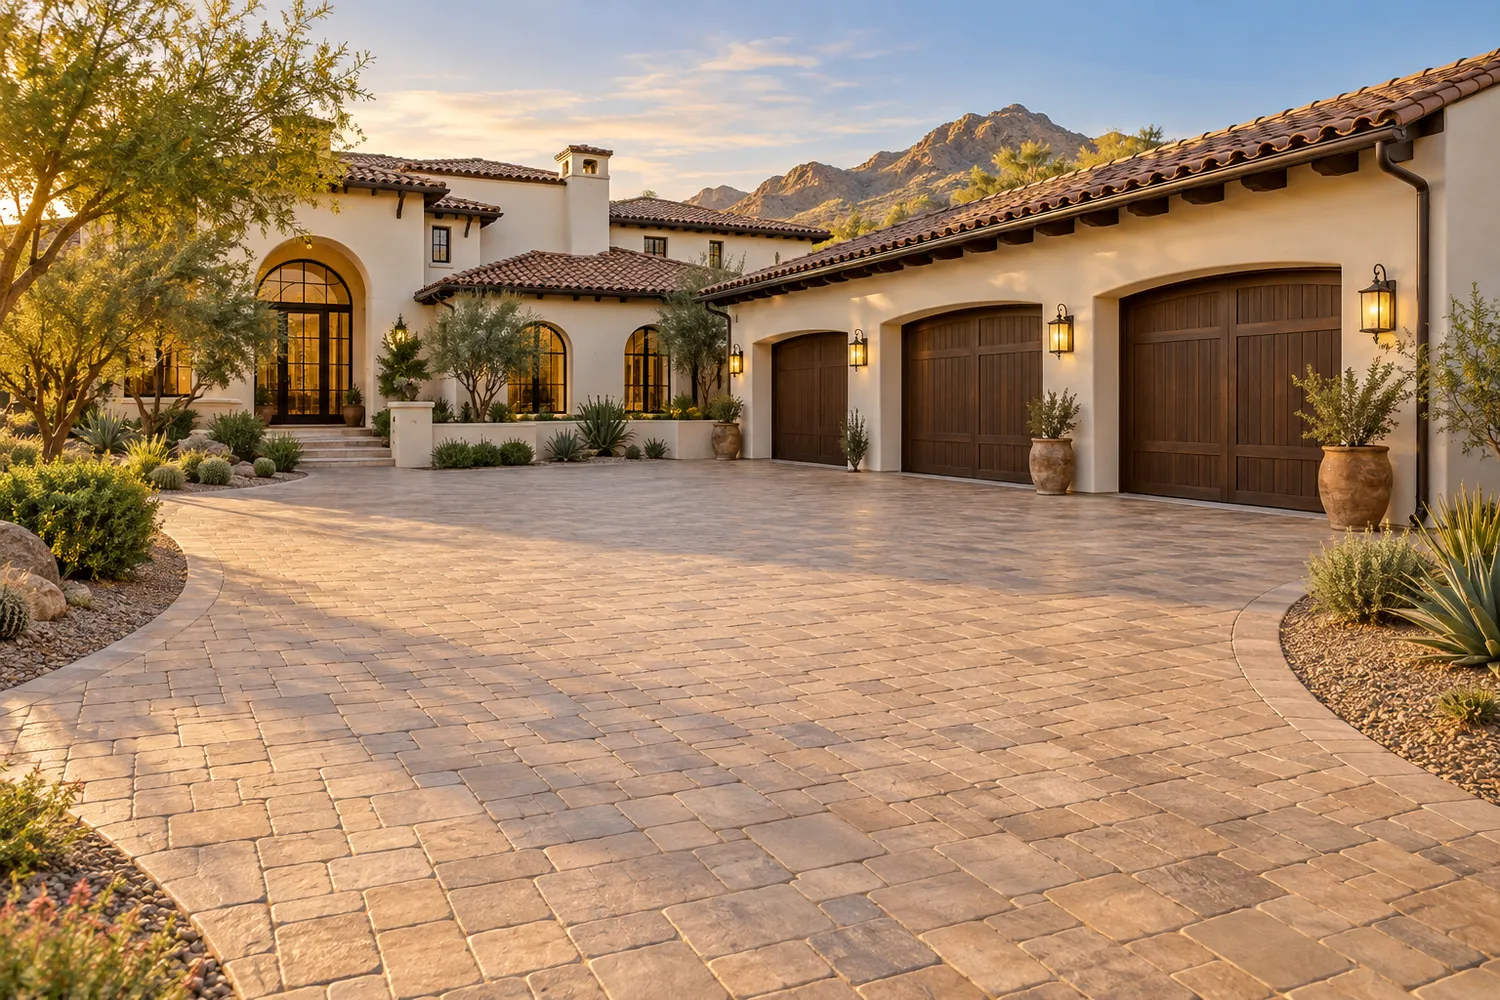
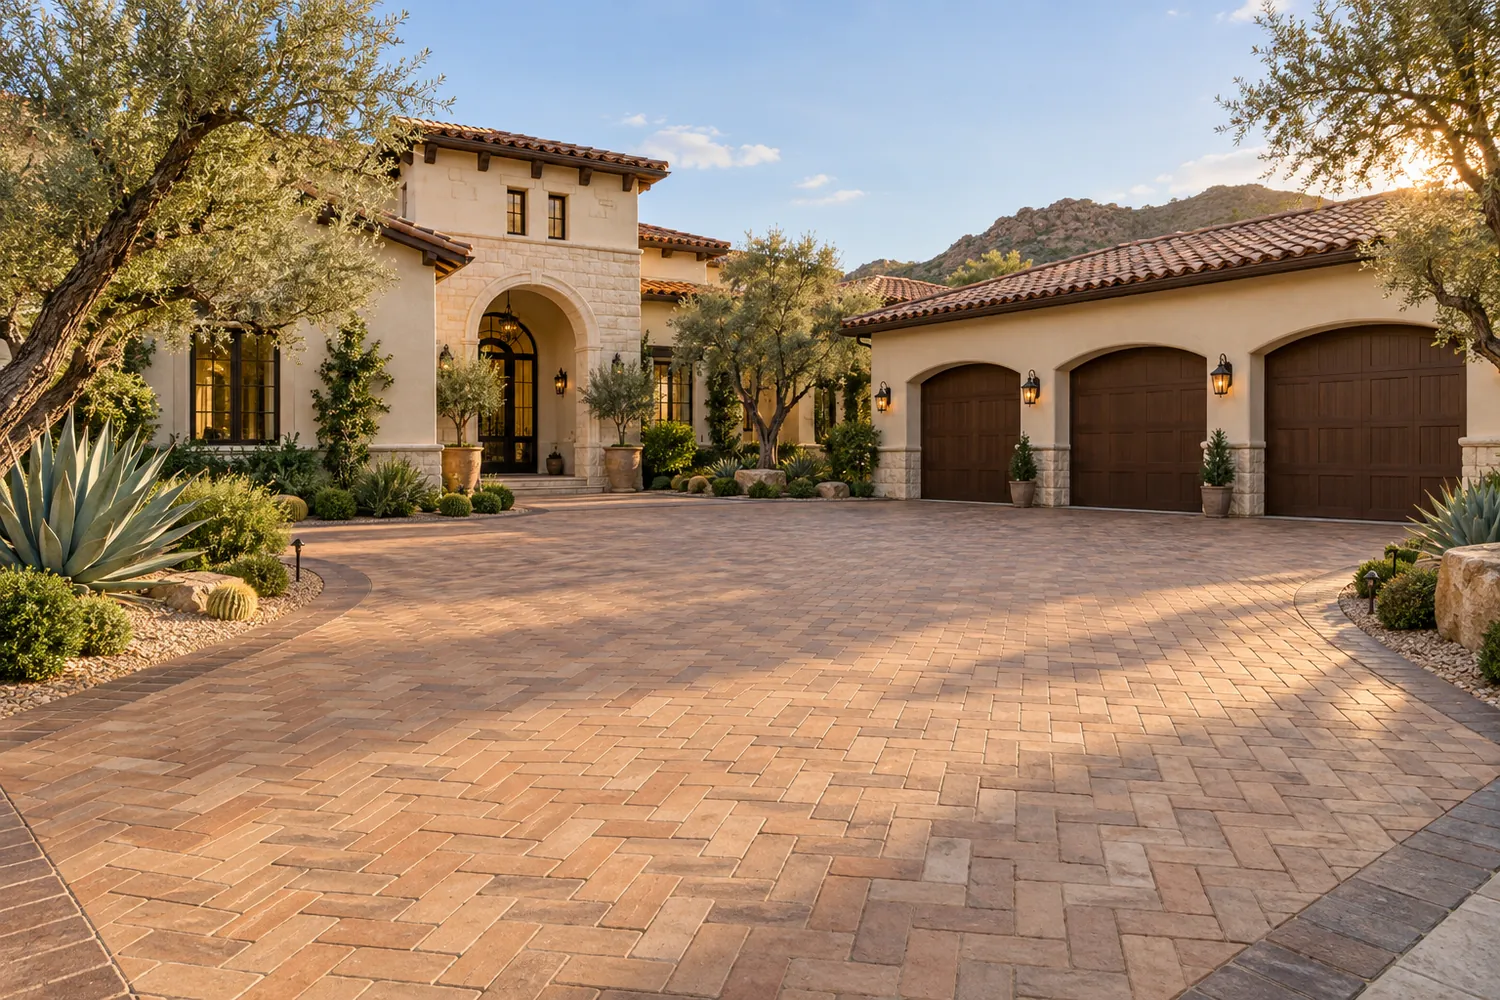
Warm herringbone paver motor court before a matching Mediterranean home and garage
Sonoran Courtyard · Architectural concept
PaversConcreteAsphaltMixed-material arrivals
THREE SURFACES. DIFFERENT STRENGTHS.

Choose the look.
Understand the tradeoffs.

There is no single winner for every property. Compare the visual effect, maintenance, repair strategy, and how your vehicles will use the surface.

01

Interlocking pavers

Texture, pattern, and a tailored arrival.

Why consider it: Color blends, borders, and laying patterns create character. Individual units can be lifted and replaced for localized repairs or access to work below.

Plan for: Proper base preparation, edge restraint, joint material, and maintenance. Settlement can require resetting units. Choose a vehicular-rated system for the actual loads.

Design pairing: Courtyards, patterned motor courts, warm Mediterranean homes, or crisp modern linear layouts.

See paver ideas ↗
02

Poured concrete

A continuous canvas with plenty of character.

Why consider it: Broom finishes, exposed aggregate, color, and stamped textures create very different looks. A coordinated joint layout can become part of the architecture.

Plan for: Cracks remain possible. Joints, curing, drainage, thickness, and reinforcement need deliberate design. Repairs may stay visible, and decorative finishes need their own care plan.

Design pairing: Clean modern approaches, practical RV aprons, larger parking areas, or concrete courts with paver borders.

See concrete ideas ↗
03

Asphalt

A smooth, understated approach.

Why consider it: It can be a practical direction for longer drives and larger access areas. The dark surface makes a clear visual contrast with desert landscape and light architecture.

Plan for: Base support, drainage, edge support, and an ongoing maintenance plan. Hot weather and concentrated loads deserve attention; parked RV stabilizers are a different demand from rolling tires.

Design pairing: Estate approaches, rural settings, or an asphalt drive transitioning to a decorative arrival court.

See asphalt ideas ↗
What changes when you choose the surface?
DecisionPaversConcreteAsphalt
Visual characterUnit pattern, color blends, bordersSimple planes or decorative textureQuiet, dark, continuous surface
Localized repairLift and reset or replace unitsPatches or replaced sections can showPatch or overlay as appropriate
Care conversationJoints, edges, cleaning, settlementJoints, cracks, cleaning, finish careCracks, oxidation, surface maintenance
Heavy vehicle planningSpecify the complete pavement systemDesign the slab and base for the loadDesign pavement and support for use
Water managementStandard pavers need drainage; permeable systems are differentPitch and drainage must be designedPitch and drainage must be designed

Surface color, texture, sealer, slope, and exposure affect heat and traction. Review samples and intended use. A surface name alone does not establish load capacity, drainage performance, or maintenance needs.

THE ARRIVAL COLLECTION

Find the idea.
Make it yours.

Open a concept for a closer look. Save your favorites, then bring them into your project conversation.

AI-generated architectural inspiration. These are design possibilities—not completed projects, manufacturer products, or fixed packages. We adapt the design to your home, space, and budget.

Warm herringbone paver motor court before a matching Mediterranean home and garageView concept ⤢
DRIVE-01 / Pavers

Sonoran Courtyard

Warm pavers turn the arrival into an outdoor room that belongs with the home.

What to plan

Plan the border, drainage, and vehicle turning area together before choosing the pattern.

Design direction: Herringbone courtyard

Use this idea in my garage ↗
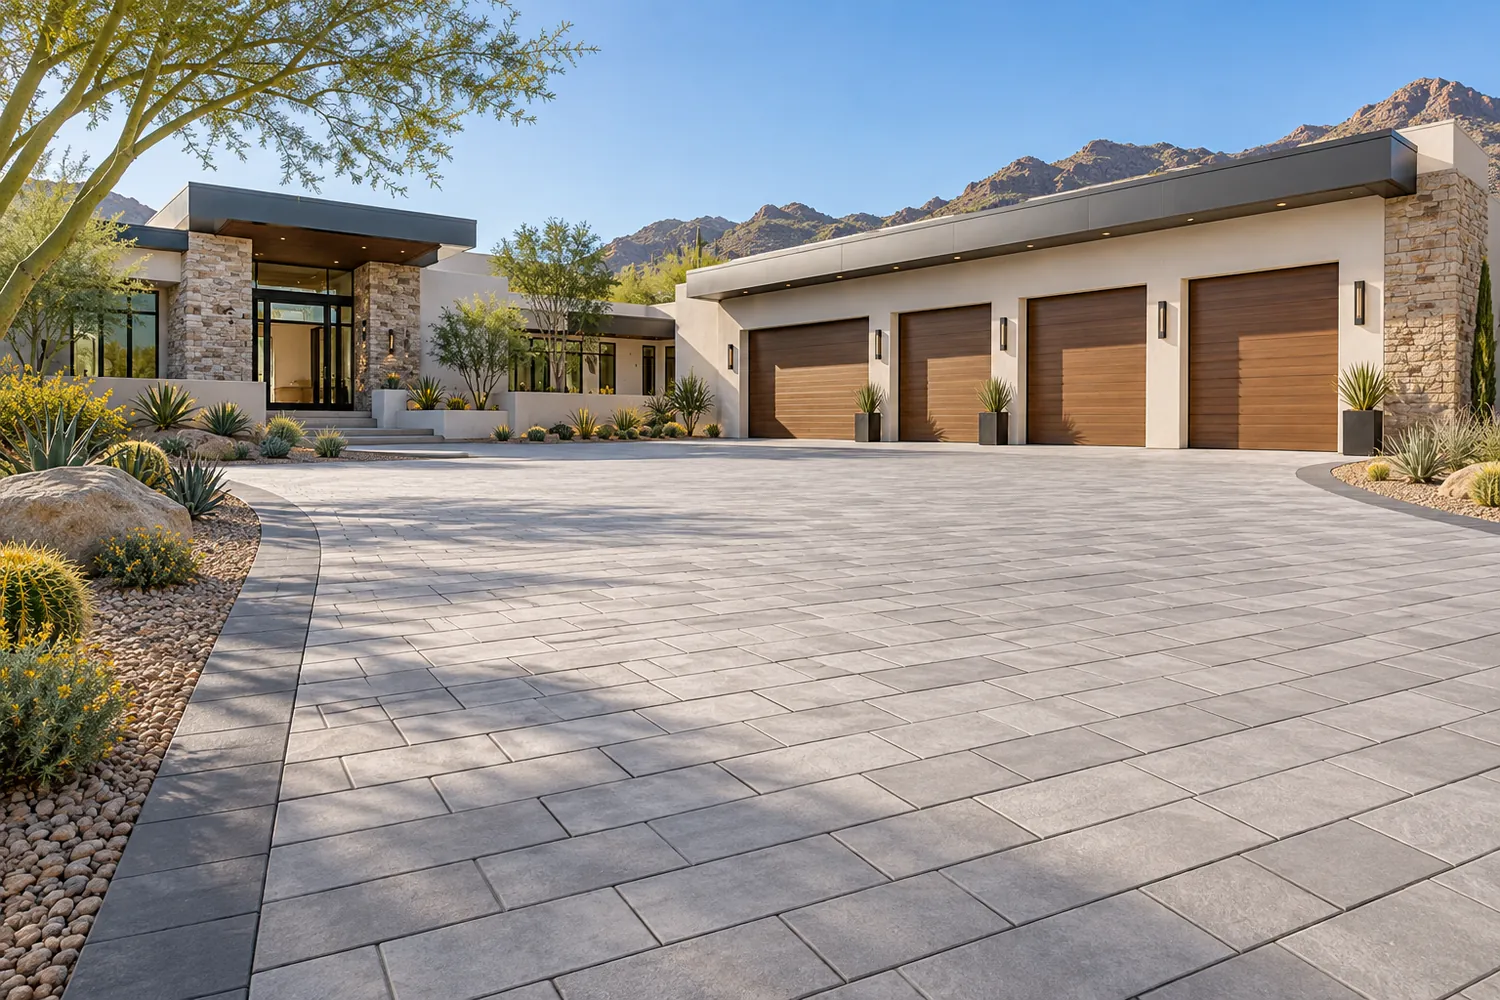
Cool gray linear paver court at a coordinated modern Arizona home and garageView concept ⤢
DRIVE-02 / Pavers

Linear Arrival

Long linear pavers give a modern garage a calm, tailored approach.

What to plan

The selected unit, pattern, edge restraint, and base must be suitable for vehicle use.

Design direction: Contemporary paver court

Use this idea in my garage ↗
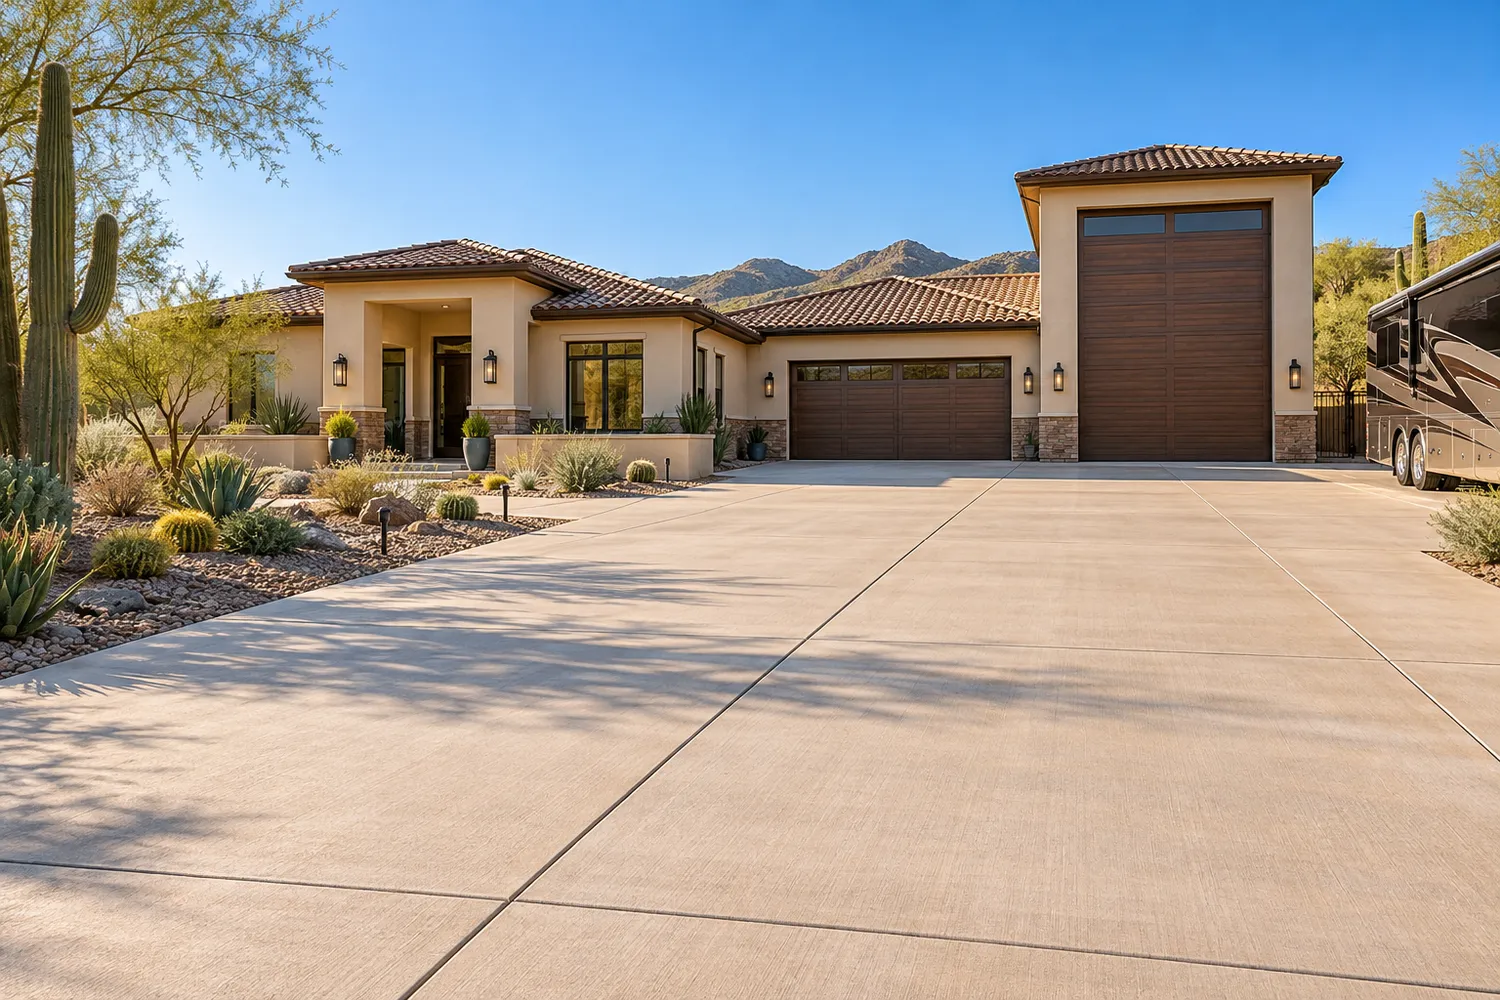
Light broom-finished concrete approach leading straight to a tall matching RV garageView concept ⤢
DRIVE-03 / Concrete

Open Road Apron

A clean concrete approach keeps the RV arrival visually simple and easy to understand.

What to plan

Design the pavement section, joints, slope changes, and clear route around the actual coach.

Design direction: Straight RV approach

Use this idea in my garage ↗
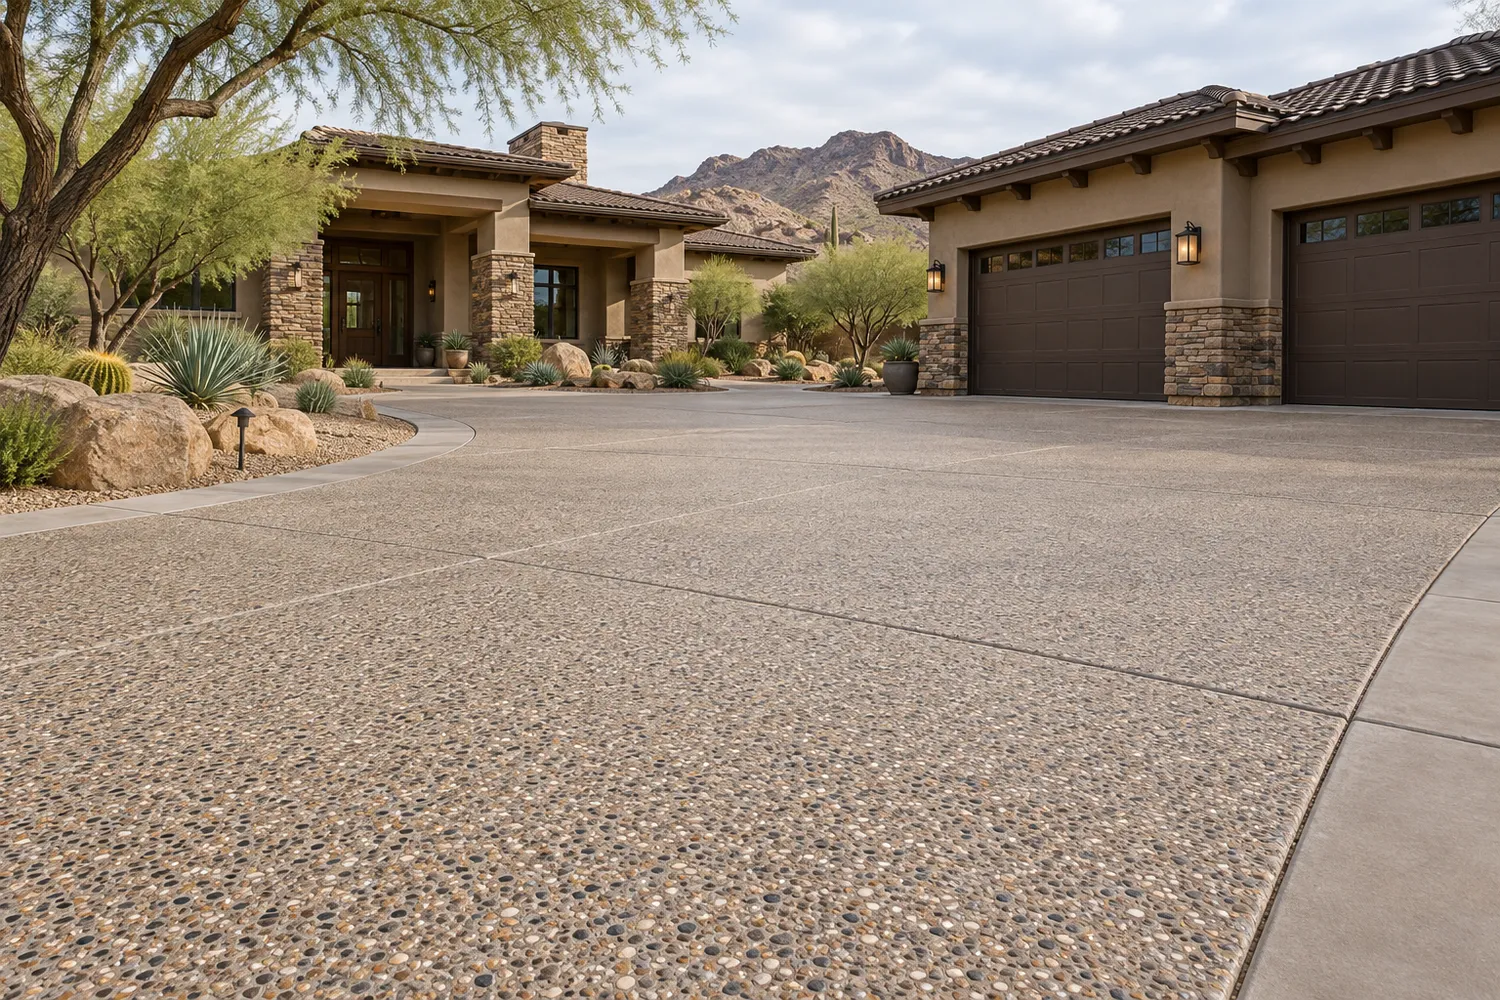
Warm exposed-aggregate concrete garage apron beside a luxury Arizona ranch homeView concept ⤢
DRIVE-04 / Concrete

Desert Aggregate

Exposed aggregate brings texture and warm mineral color to a relaxed ranch-style arrival.

What to plan

Review the actual aggregate sample, finish, traction, and maintenance for the intended use.

Design direction: Textured ranch apron

Use this idea in my garage ↗
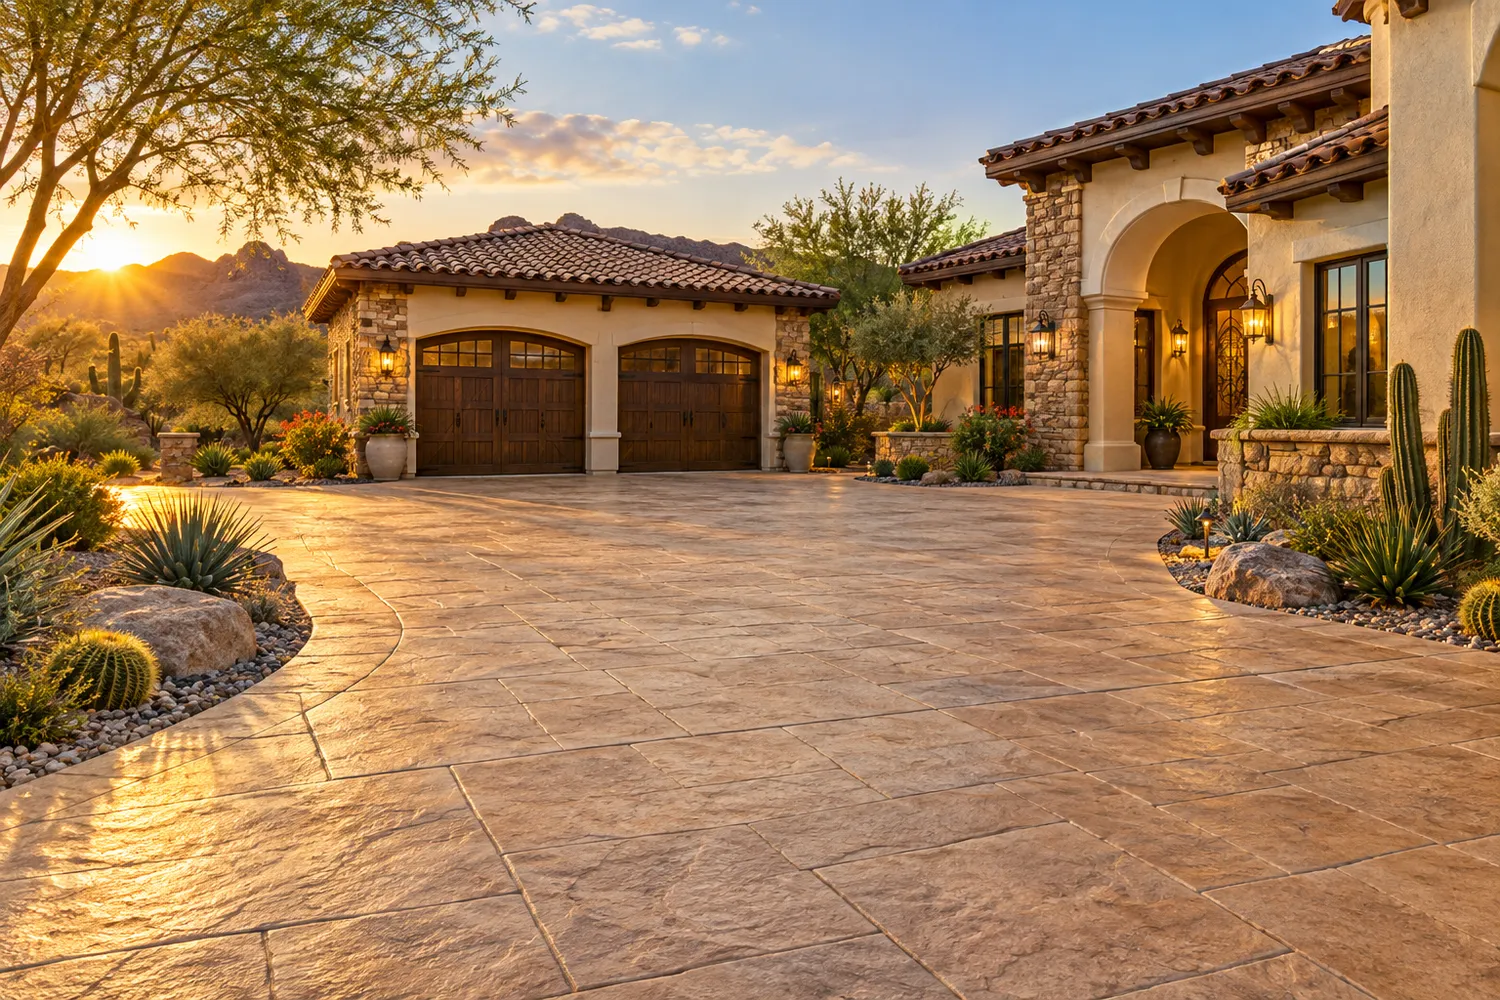
Warm stone-pattern stamped concrete arrival at a matching Tuscan home and garageView concept ⤢
DRIVE-05 / Concrete

Canyon Stone Impression

A stamped concrete direction creates a coordinated stone-like pattern across the entry.

What to plan

Approve a real sample and discuss joints, sealer, texture, and how future repairs may appear.

Design direction: Stamped concrete entry

Use this idea in my garage ↗
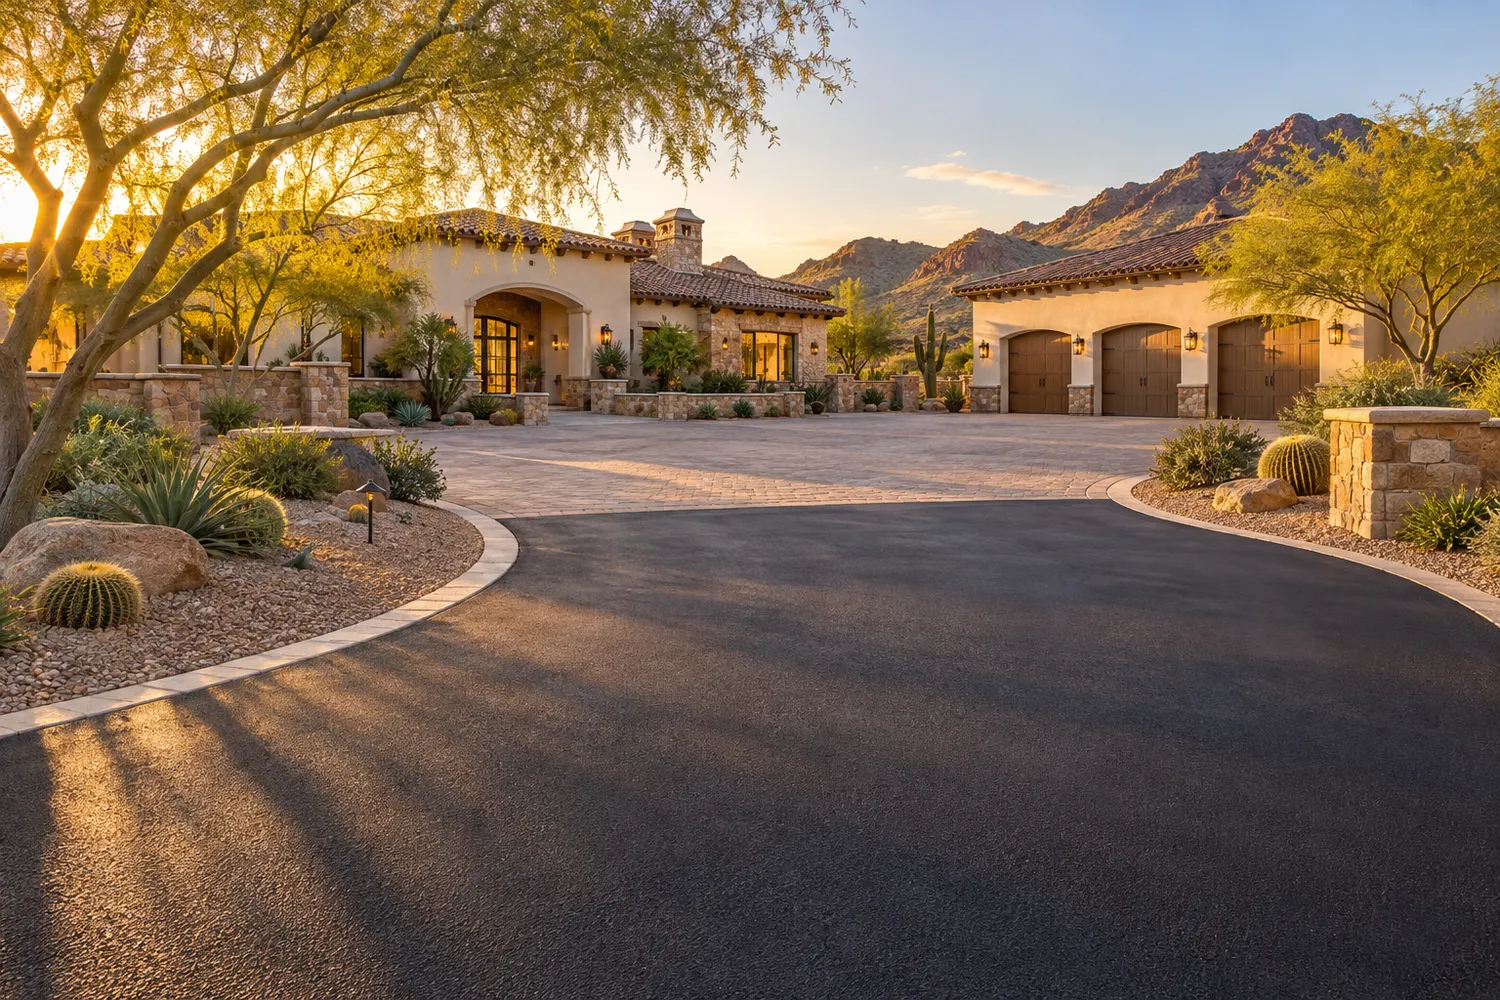
Sweeping asphalt estate driveway transitioning to a warm paver garage motor courtView concept ⤢
DRIVE-06 / Mixed surfaces

Estate Ribbon

An asphalt approach can lead into a decorative paver arrival, putting the visual emphasis near the home.

What to plan

Coordinate the transition, drainage, edge support, and future maintenance of both surfaces.

Design direction: Asphalt drive to paver court

Use this idea in my garage ↗
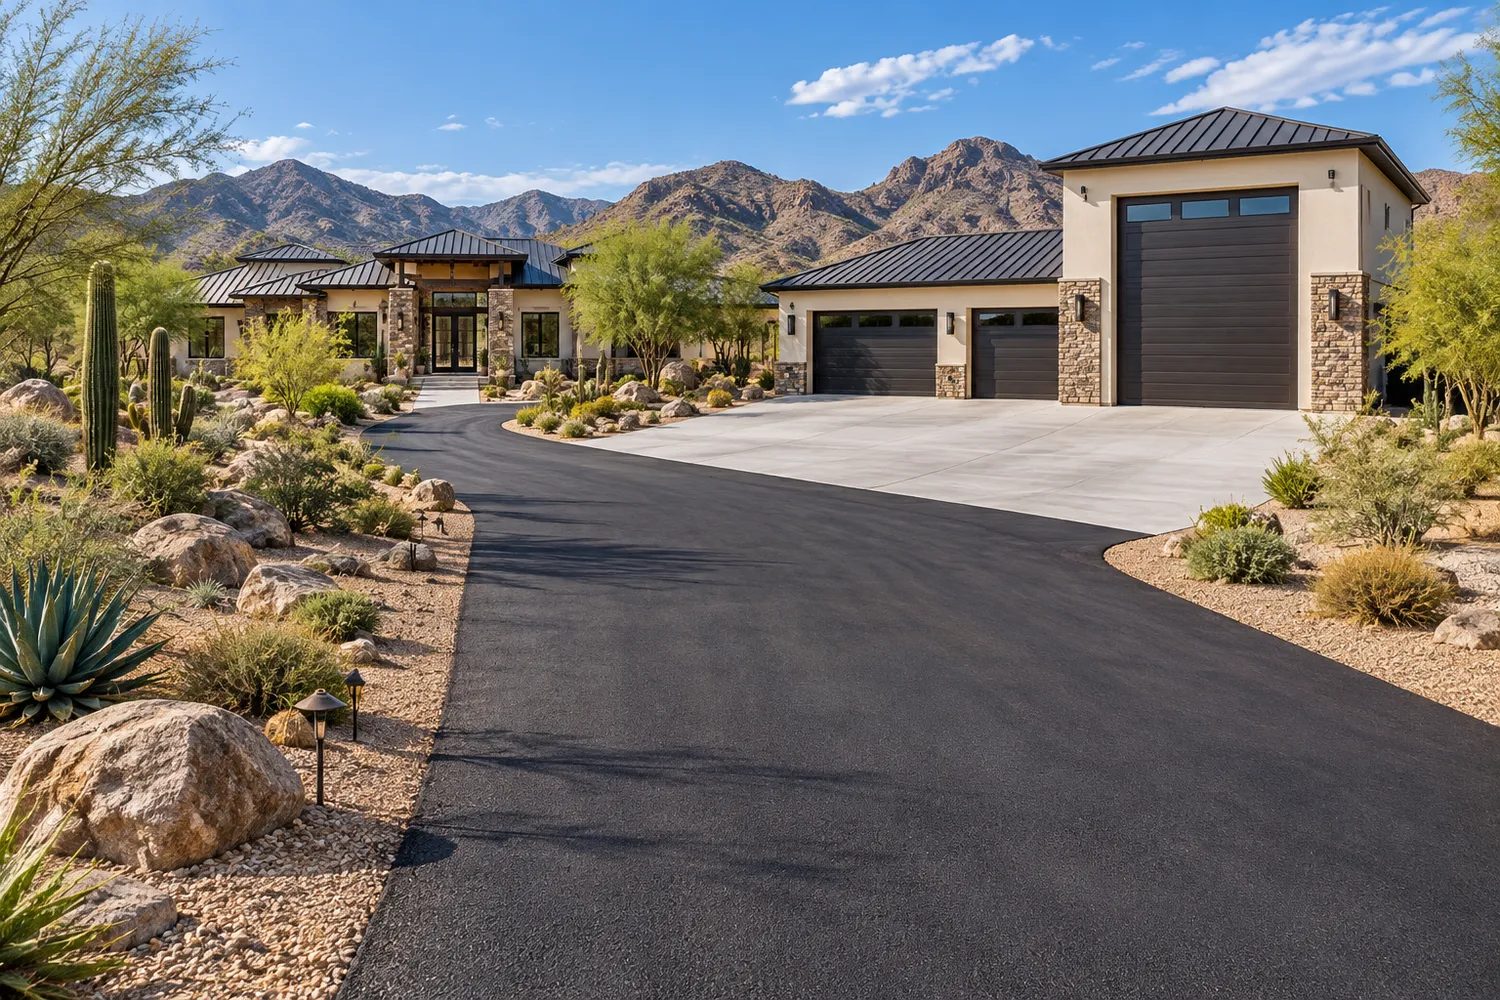
Long asphalt desert driveway ending at a light concrete RV garage apronView concept ⤢
DRIVE-07 / Mixed surfaces

Ranch-to-RV

A long asphalt drive and a defined concrete garage apron can give different parts of the property different roles.

What to plan

Point loads, heavy vehicles, transitions, and the supporting pavement design need specific review.

Design direction: Asphalt drive with concrete apron

Use this idea in my garage ↗
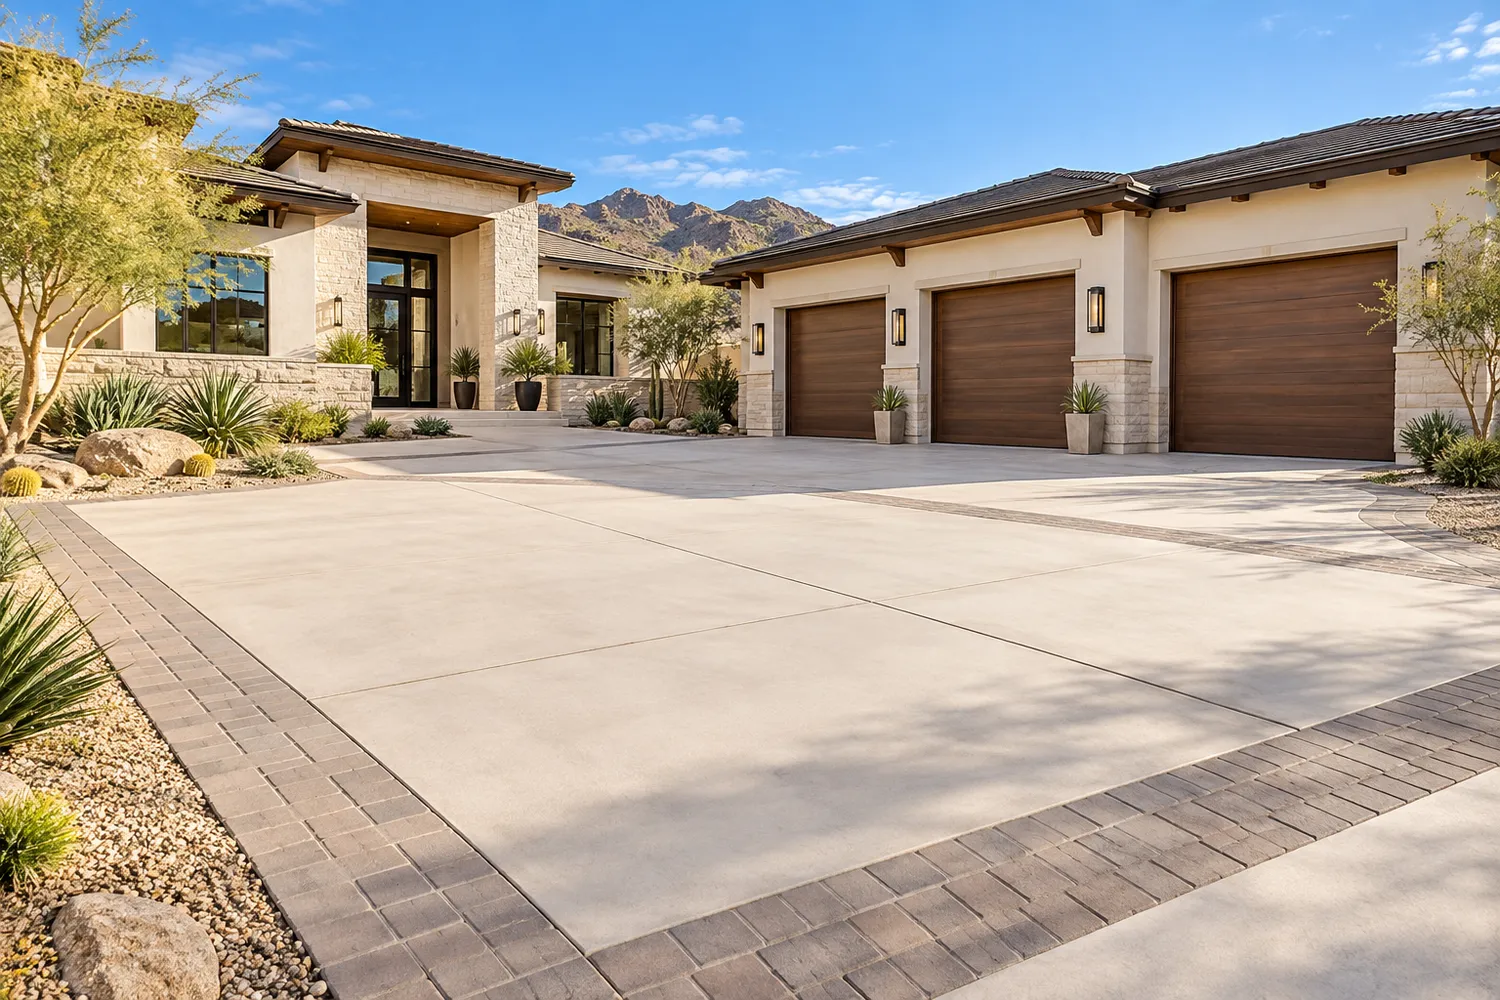
Pale concrete motor court with warm paver borders at a coordinated Arizona garageView concept ⤢
DRIVE-08 / Mixed surfaces

Tailored Border

Paver borders can add definition to a simple concrete court and connect its colors to the house.

What to plan

Treat joints, edge conditions, and the transition between materials as design details from the start.

Design direction: Concrete court with paver banding

Use this idea in my garage ↗
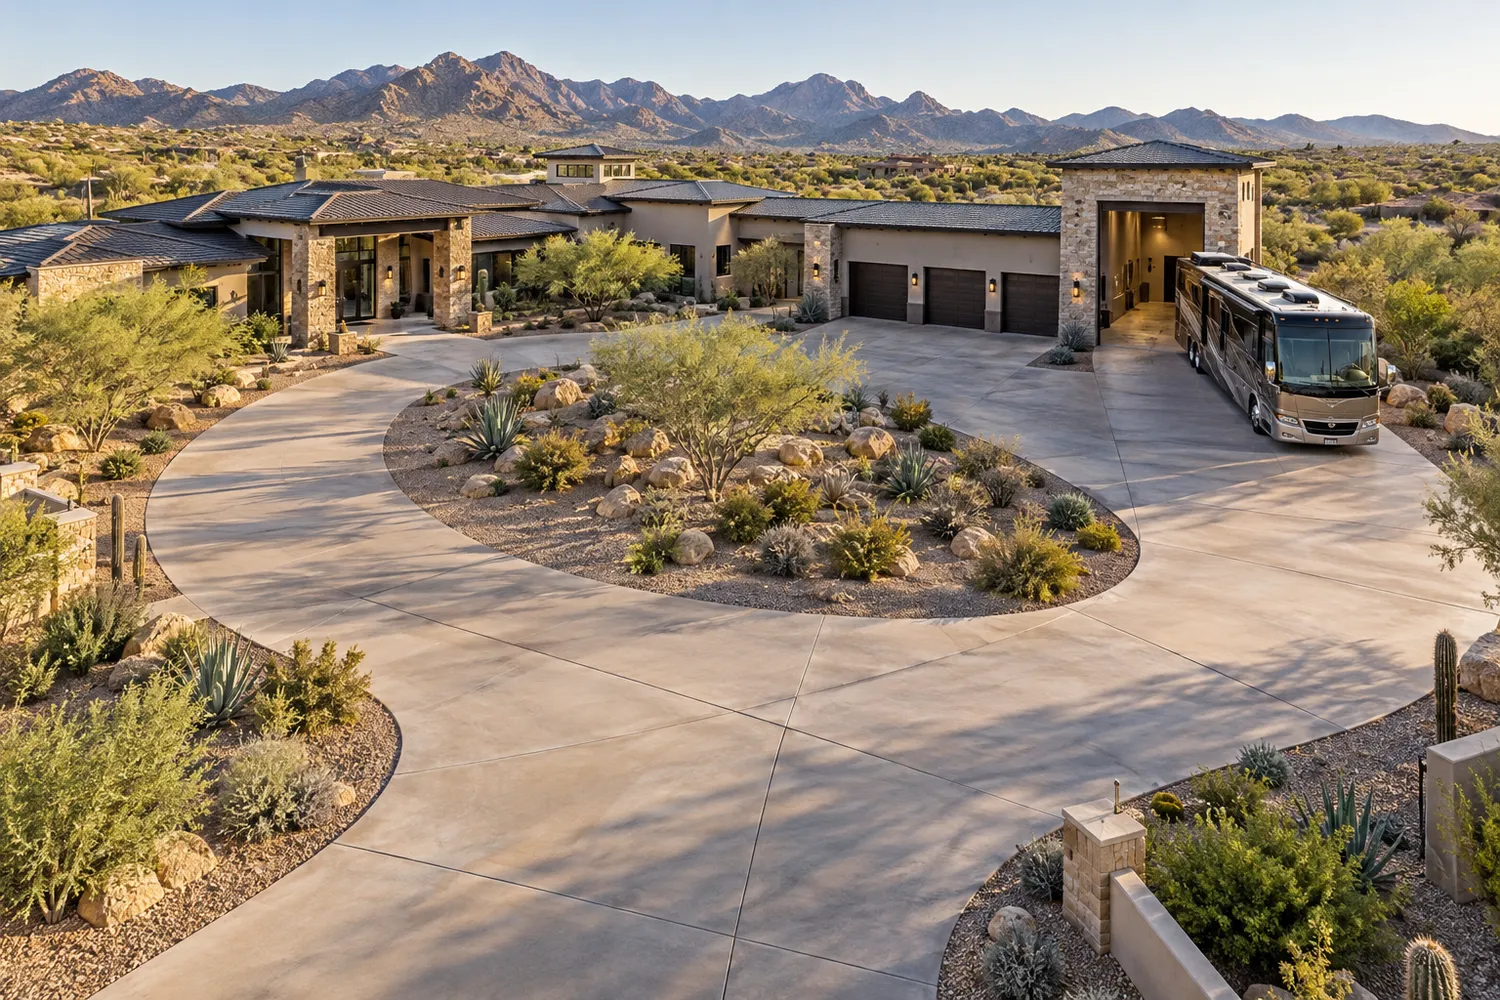
Broad concrete pull-through driveway loop around a desert island beside a custom RV garageView concept ⤢
DRIVE-09 / Concrete

The Return Loop

A generous loop can make arrival and departure feel more natural when the property has the room.

What to plan

Verify the complete tow combination, turning path, grades, and usable space before committing to a loop.

Design direction: Broad RV pull-through loop

Use this idea in my garage ↗
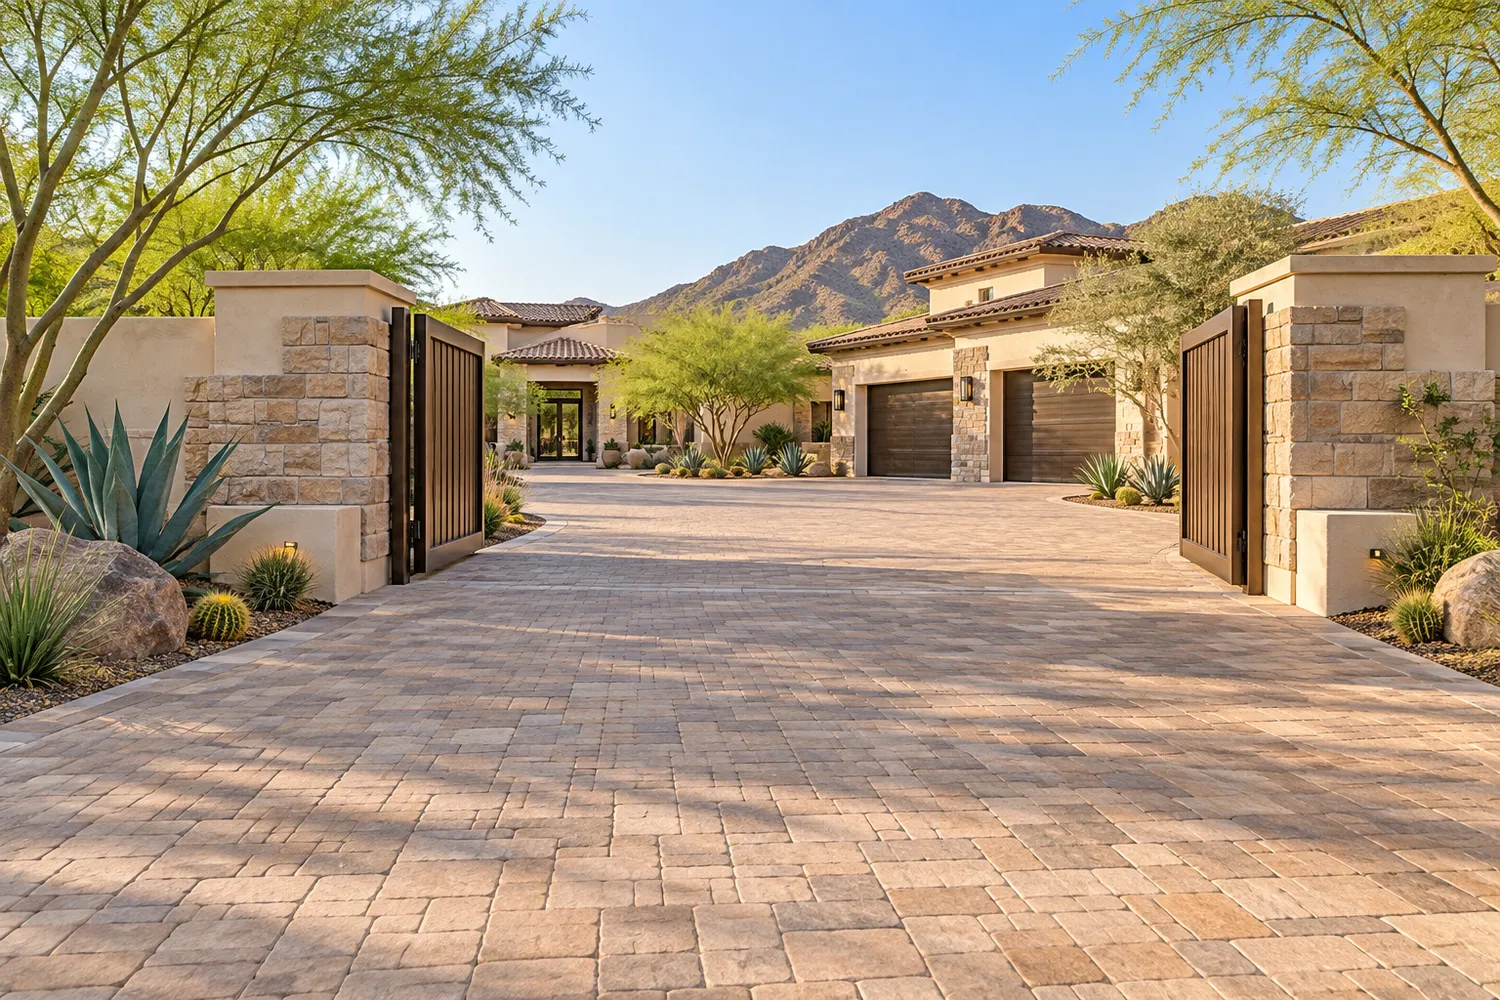
Recessed luxury driveway gate with broad paver waiting area and matching home beyondView concept ⤢
DRIVE-10 / Pavers

The Private Welcome

A recessed gate can create a deliberate arrival sequence with room to pause before entering.

What to plan

Confirm gate placement, emergency access, off-street waiting space, visibility, and local approvals.

Design direction: Recessed gate arrival

Use this idea in my garage ↗
Sheltered paver motor court serving a side-entry garage that matches an Arizona homeView concept ⤢
DRIVE-11 / Pavers

The Hidden Court

A side-entry arrangement can soften the view of garage doors from the main approach.

What to plan

Keep enough maneuvering room and clear sightlines where the drive turns into the court.

Design direction: Side-entry garage courtyard

Use this idea in my garage ↗
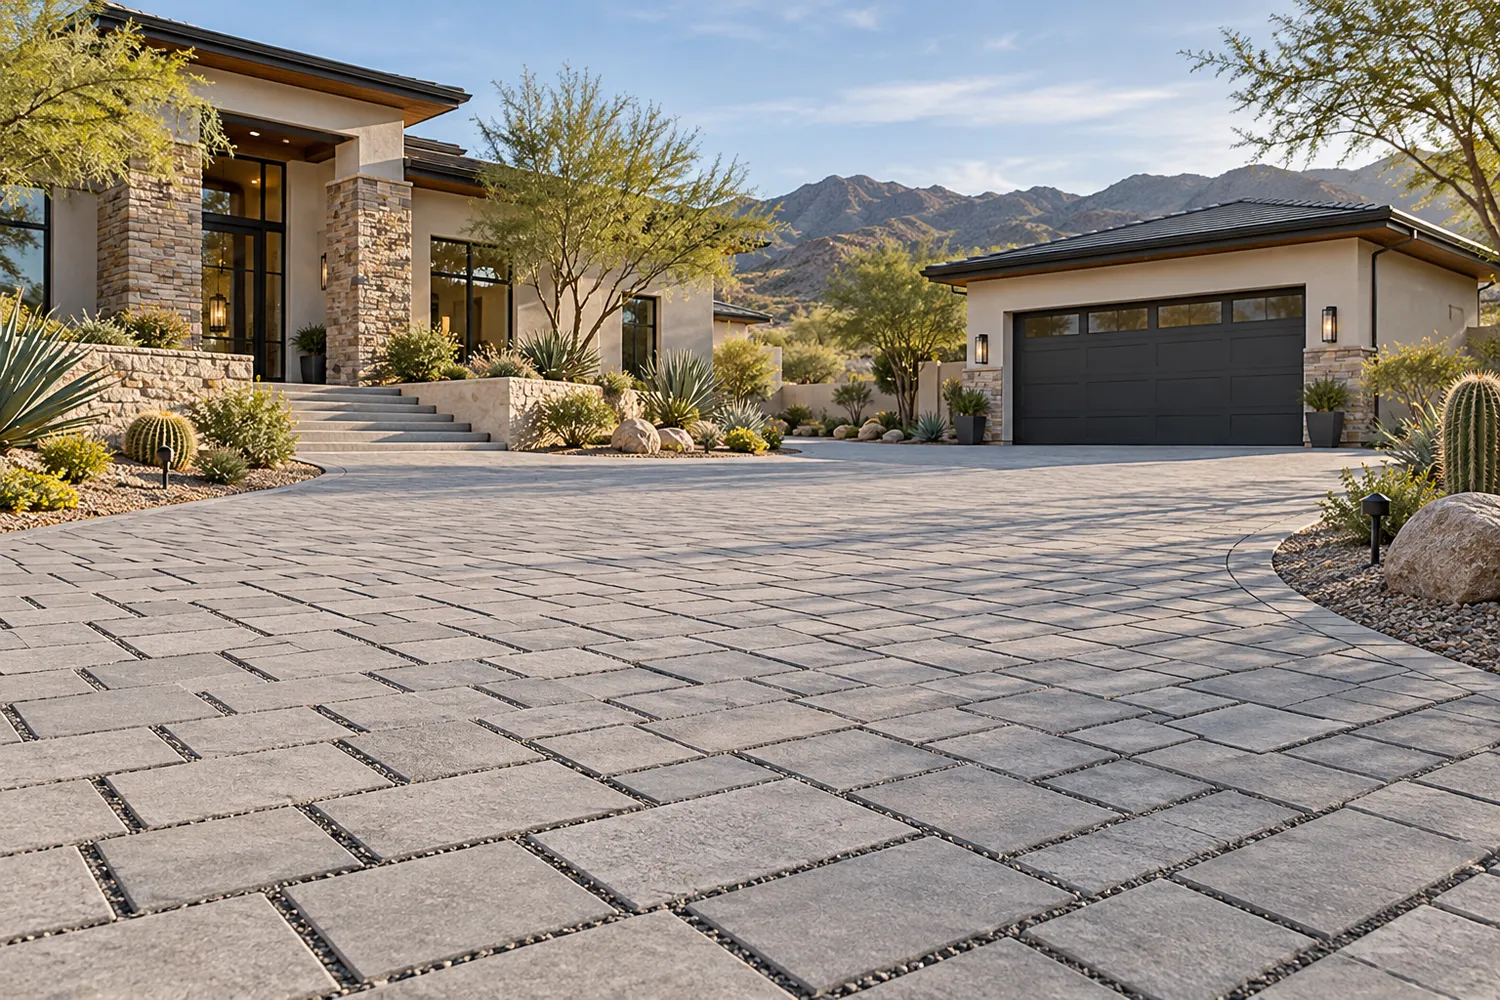
Open-joint concrete paver court concept outside a contemporary Arizona home and garageView concept ⤢
DRIVE-12 / Permeable pavers

The Open-Joint Pattern

A permeable-paver direction combines a structured surface pattern with a different approach to water management.

What to plan

Permeability depends on the complete system, soils, drainage design, and ongoing joint maintenance.

Design direction: Permeable paver court concept

Use this idea in my garage ↗
Garage inspiration concept

Your next idea

AI-generated concept. Custom layout, selections, and pricing are developed for your property.

Use this idea ↗
THE COACH HAS TO MAKE THE TURN

A beautiful entrance
has to work.

Design the vehicle’s route before choosing the pattern.

The full journey.

Review the street approach, gate opening, curves, slopes, overhead clearance, door alignment, and the exit. We use the actual RV or tow combination; a wide garage door cannot fix a tight approach.

Parking is a different load.

A motorhome, trailer tongue jack, lift, or stabilizer can put weight into a small contact area. Identify equipment and use so the pavement, local support, and any required bearing provisions are designed together.

Keep water moving correctly.

Grade changes, new paved area, washes, culverts, and transitions to the street need review. Drainage, right-of-way work, gate access, and emergency access can involve approvals beyond the garage itself.

THE DESIGN MOVES PEOPLE REMEMBER

Make the whole
property feel considered.

Mix materials with purpose.

Use one surface for a longer approach, then change texture at the arrival. A border can tie the court to the house. Detail transitions so the two materials meet cleanly and move as intended.

Give the entrance room.

Plan space to wait off the street, open a gate, unload luggage, or turn a trailer. A circular layout can be useful when the property supports it; the required geometry follows the vehicle.

Light the way, quietly.

Consider low-glare path and gate lighting, visible house numbers, pedestrian routes, and landscaping that preserves sight lines. Keep light where people need it and review local lighting requirements.

What about permeable pavers?

They use a specific joint and base system that can help manage stormwater when designed for the site. Ordinary pavers are not automatically permeable. Soils, slope, sediment, groundwater, drainage connections, and maintenance determine whether the system makes sense.

Which one costs less?

We price the actual area and scope. Demolition, excavation, soil and base conditions, drainage, access, pattern, edges, and finish selections can change the comparison. We will define comparable scopes before you choose; there is no universal installed price on this page.

Can I add a motor court to my garage project?

Yes. We can coordinate the approach with the garage’s placement, doors, architecture, and landscape connections. Driveway, motor court, and entrance work is separately defined and priced beyond the garage starting calculator.

Can you promise the surface will not crack or settle?

No responsible surface selection makes that promise. Site preparation, drainage, engineering, installation, and care all matter. We discuss foreseeable movement, repair options, and the written project scope before construction.

Do I need approval just to change the driveway?

It depends on jurisdiction and scope. Changes involving the public right-of-way, curb cuts, drainage, grading, gates, or access may need separate review. HOA approval is a separate process. Start with your city guide and the actual property.

What should I bring to the first conversation?

Photos from the street to the garage, the address, actual vehicle dimensions, the intended parking and turning arrangement, any site plan, and the finishes you like. Note existing cracks, low spots, washes, utilities, gates, or drainage concerns.

Surface planning references

Technical background for the design conversation. Final selection follows the property and written scope.

YOUR GARAGE STARTS WITH A CONVERSATION

Let’s make room
for your vision.

Your dream. Your vision. A garage designed to belong with your home. Adapt a concept, bring your ideas, or start from scratch—we design and build around you.

Start your project