A garage should make the day easier: park without squeezing, find what you need and enjoy the projects you finally have room to start. Here is how the doors, layout, light and construction choices help make that happen.
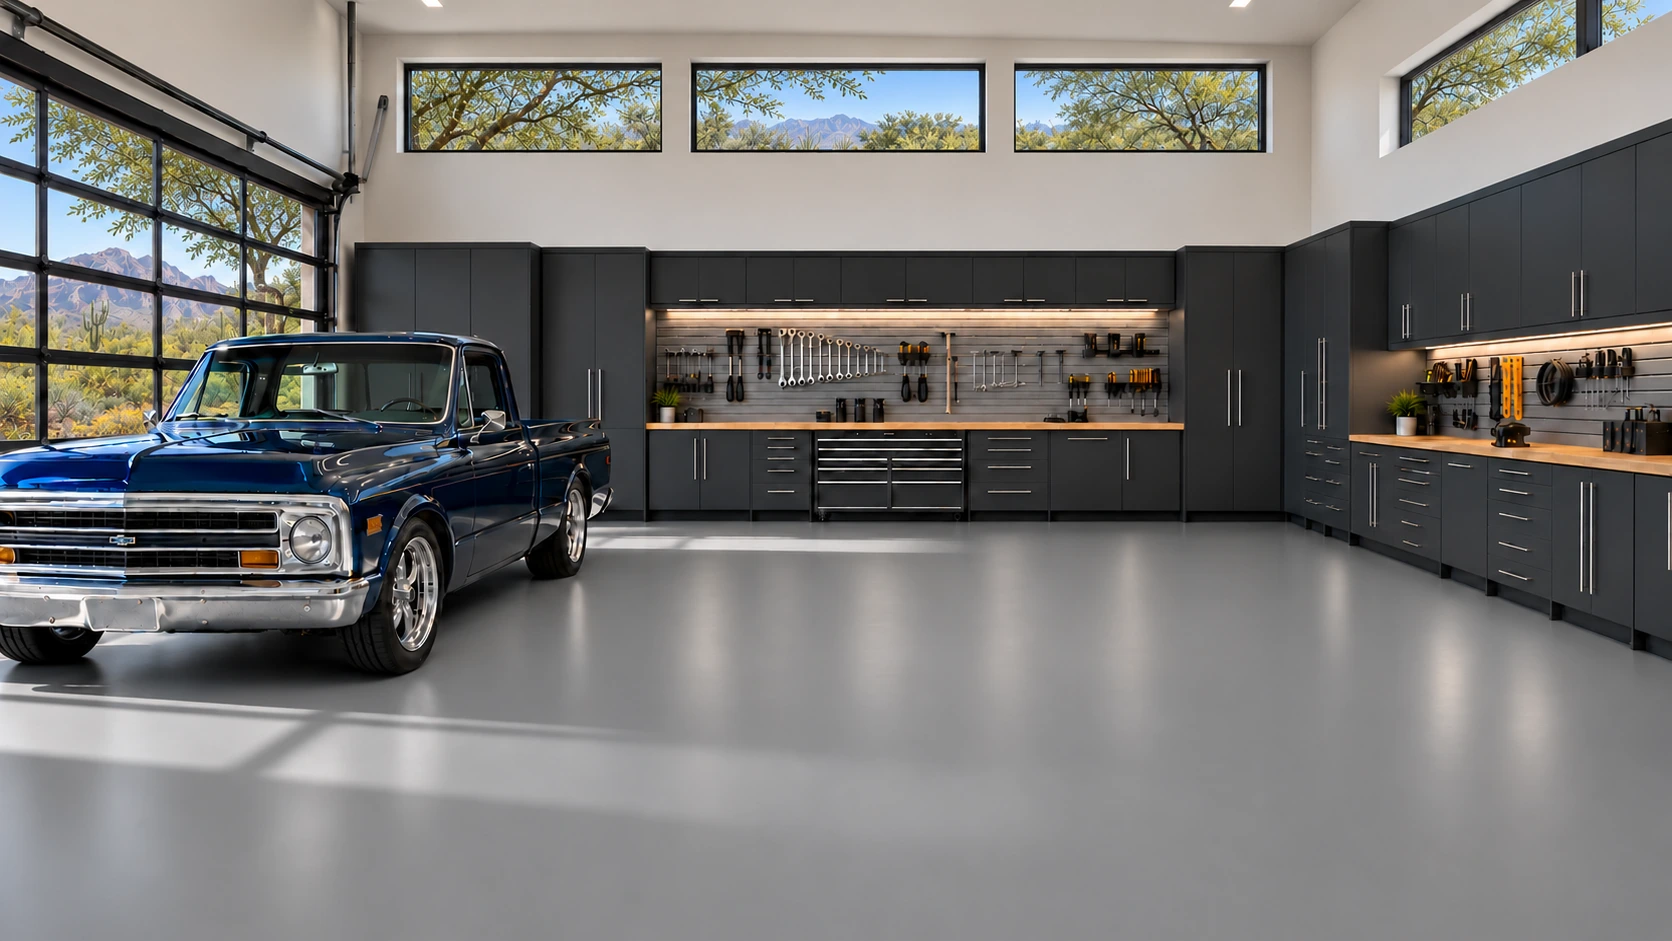
Arizona Garage Builders architectural concept. Tools, cabinetry, equipment, finishes and conditioned areas are illustrative options.
01 / FIT THE WHOLE ROUTINE
The coach fits. Can you still pack it?
The best layout considers more than the vehicle rectangle. Think about arriving, opening a door, reaching the storage and leaving again.
01
Measure the actual vehicle.
Bring overall height including rooftop equipment, width including mirrors, and full length including hitches or racks. Describe slide-outs, storage compartments and the access you want while parked.
The benefit: a design based on what you own and how you use it.
02
Plan the opening and its hardware.
The clear opening is different from the room’s ceiling height. Door tracks, springs and an opener need headroom, side room and backroom. Clopay’s measuring guide treats these as separate dimensions.
The benefit: fewer conflicts between a tall vehicle and the door system.
03
Give the arrival a rehearsal.
Consider the driveway width, turns, grade changes and the line into the bay. Then allow for unloading, walking and opening cabinets inside. A generous building can still feel tight with an awkward approach.
The benefit: a garage that is easier to use every time you come home.
MAKE IT YOURSA gear counter near the entry, a clear loading aisle beside the coach and a place for helmets make the next departure easier. Bring a few photos of your current loading routine.
More time in the garage? Make comfort part of the plan.
Start with use. Parking a coach, working at a bench and relaxing in an enclosed lounge create different needs. We connect those choices with the building assembly and your written scope.
Insulation slows the heat.
Insulation resists heat flow. If you want a conditioned workshop, coordinate the walls, roof, air sealing, windows and large garage door together. One insulated surface does not define the performance of the whole space.
Why it matters: help the selected enclosure and cooling system work together.
The door is a big part of the wall.
For a conditioned space, discuss an insulated door along with perimeter seals, glazing and how often it will open. Compare the actual product construction and documented performance; a door’s advertised insulation value is not a whole-garage comfort rating.
Why it matters: account for a large opening instead of treating it as an afterthought.
Cooling starts with the intended use.
Tell us how often you will be inside, what equipment runs and whether the door will stay open. Selected cooling needs to suit the planned space and its loads. A larger unit by itself does not resolve an uncoordinated enclosure.
Why it matters: choose a scope around the time you want to spend here.
Choose the scope deliberately. Insulation, insulated garage doors, specialty glazing and air conditioning are project selections or upgrades. Wall assemblies, spray-foam insulation and cooling are included only when listed in your garage agreement.
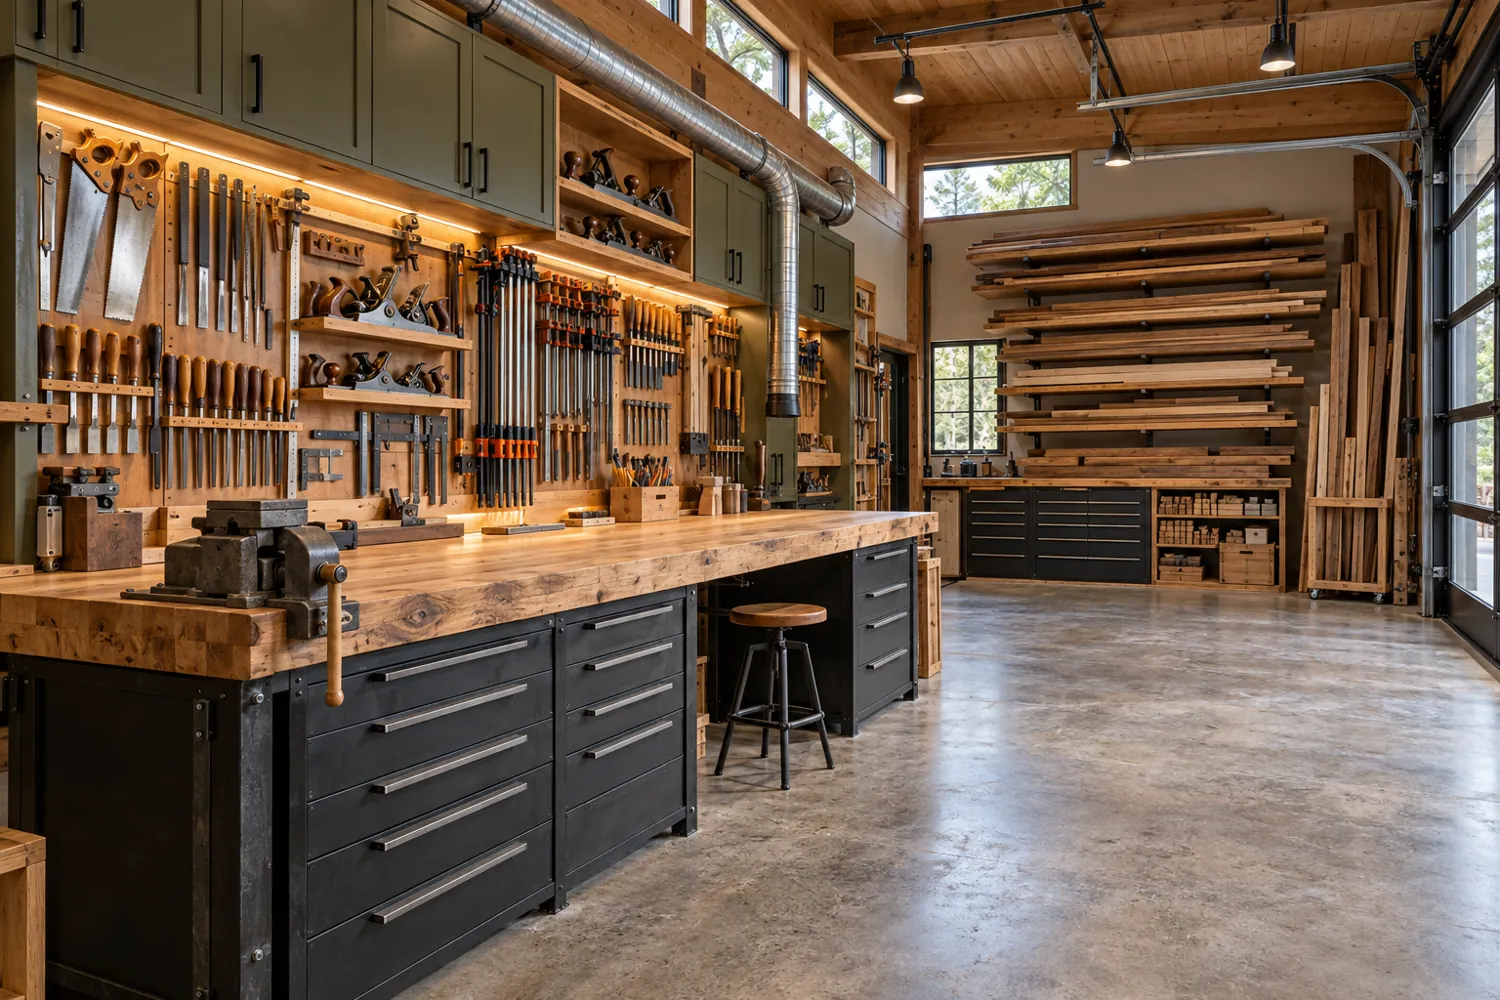
Timber & Steel Workshop · Original architectural concept. Tools, cabinetry and specialty systems shown are separately selected and scoped.
03 / GIVE THE WORK ITS OWN PLACE
A bench you can actually use.
Mechanics need room around the vehicle. Woodworkers need to move stock through the equipment. Contractors need cases and supplies ready for the next job. Start with the real equipment list, then plan the work zones, storage depths and clear routes around it.
Identify equipment power, charging, extraction or ventilation needs early. A future vehicle lift also needs its manufacturer’s clearance, anchorage and slab requirements coordinated with the project design; a tall bay alone does not make a lift-ready garage.
MAKE IT YOURSKeep rolling tool storage near the restoration bay, bulk materials out of the working aisle and a clear bench for the project you want to leave set up.
General light helps you move through the garage. Focused task lighting helps at the bench, cabinet counter or detailing bay. Discuss fixture placement with the doors, tall storage and equipment in view so a single bright row does not become the entire lighting plan.
LEDs use less electricity and typically last longer than traditional incandescent lighting. Choose color appearance, controls and fixture locations for the task: clear bench lighting, a welcoming entry and a separate mood for a lounge.
MAKE IT YOURSUse independently controlled work and display lighting so an evening with the collection feels different from an afternoon under the hood.
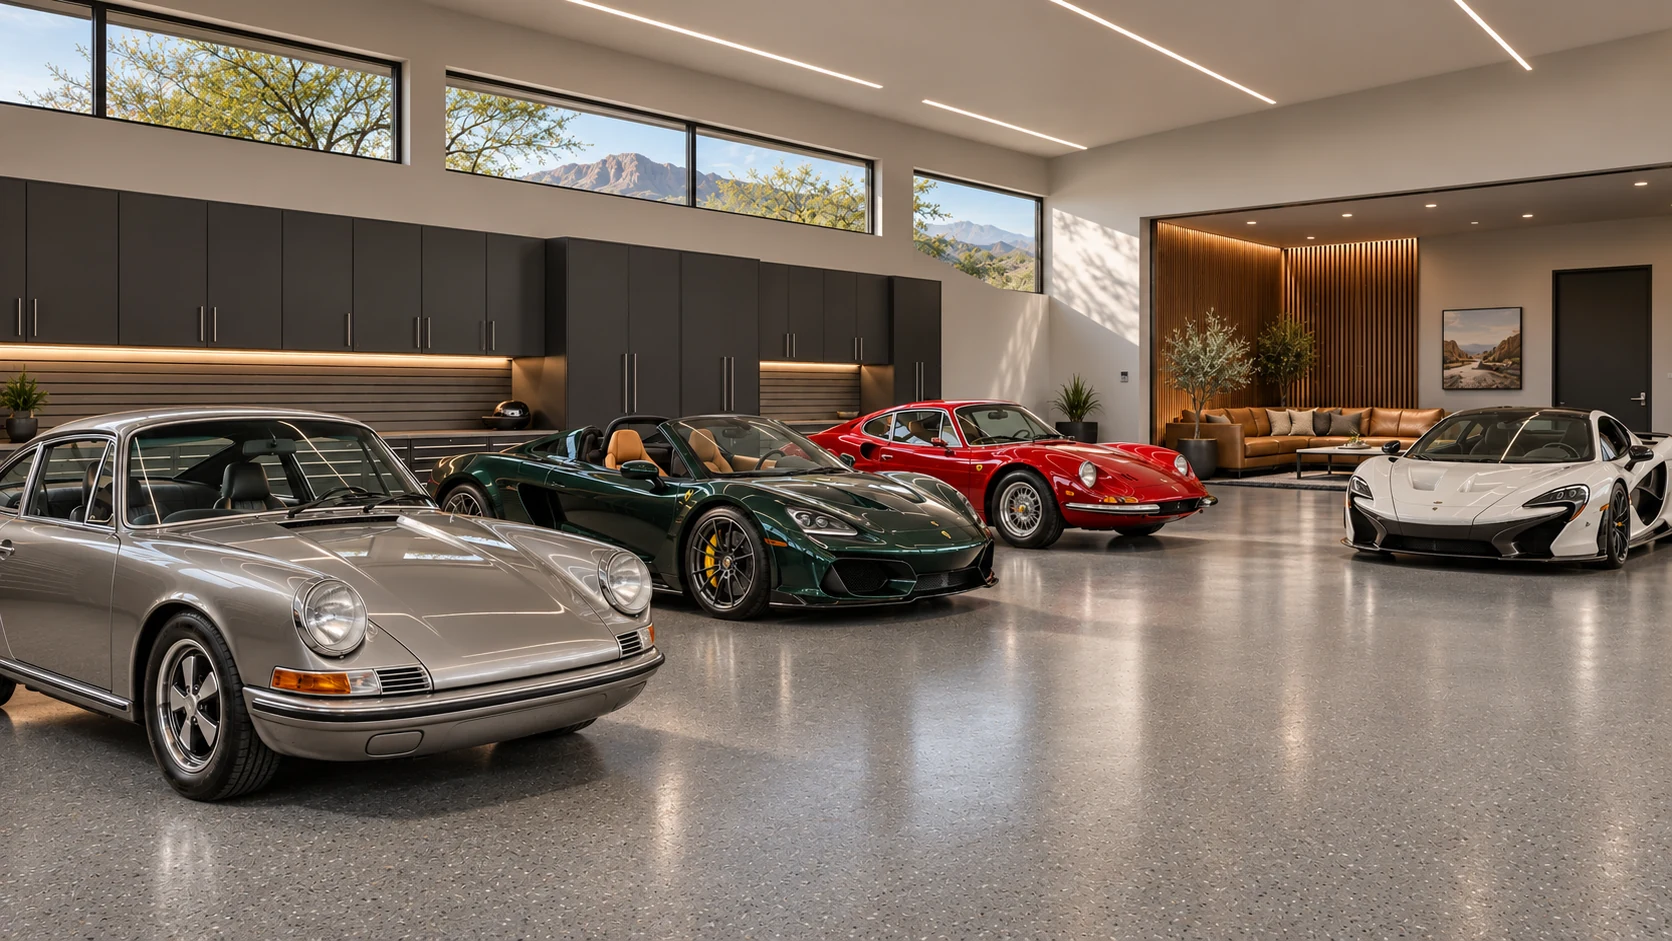
Collector garage · Architectural concept. Vehicles, specialty finishes, display lighting and cabinetry are illustrative options.
05 / MAKE EVERY SURFACE WORK
The floor sets the stage. The storage gives it room.
A coated floor can bring the palette together and make routine cleaning more convenient when the selected system suits the use. Ask about substrate condition, moisture evaluation, preparation, cure time, cleaning and traction when wet. Match the actual coating to parking, workshop activities and the manufacturer’s instructions.
Cabinets keep supplies organized, but their depth comes out of the room. Plan drawers fully open, vehicle-door swings, wall-mounted equipment and access to utilities. Move frequently used gear within easy reach before filling every wall.
MAKE IT YOURSPair a floor sample with your cabinet finish and garage-door color. Then mark the cabinet depth on the plan and make sure the car still has the working room you want.
An attached garage puts the house close to tools, vehicles and stored products. PNNL’s Building America guidance emphasizes air sealing the shared walls and ceilings, including penetrations. Required separation, doors and any ventilation belong in the coordinated design.
If mechanical exhaust is part of the project, its discharge location and controls need planning. A fan or an open overhead door does not make running a vehicle indoors safe. Discuss the actual activities—parking, woodworking, fabrication or finishing—so their requirements are identified before the layout is settled.
Shown as product options, not standard inclusions or a manufacturer partnership. Your written scope identifies the selected door, opener, specifications and price.
CLEAR ANSWERS. BETTER DECISIONS.
Your garage. Your practical questions.
Will a taller ceiling guarantee my RV fits?+
No. Measure the coach with roof accessories, plus its width, mirrors and full length. The clear door opening, track and opener space, approach and interior loading area must be coordinated. Ceiling height on a concept plan is not a verified door clearance for your vehicle.
Does every garage include insulation and air conditioning?+
No. A garage shell and a conditioned workshop or living area are different scopes. We discuss intended use, then coordinate any selected insulation, door performance, glazing and cooling. The proposal identifies the actual assembly, equipment and included work.
Does an insulated door make the whole garage energy efficient?+
An insulated door can reduce heat transfer through that door compared with a less insulated construction. Overall results also depend on the walls, roof, air leakage, glazing, weather, cooling and how the garage is used. Review the selected product and the whole enclosure together.
Can I add a lift, welder or large woodworking equipment later?+
Bring those plans into the first design conversation. Lift height, structural and slab requirements, equipment power, clear working space and any extraction or ventilation requirements need project-specific coordination. Future readiness must be defined in the written scope.
Are the cabinets, tools and lounge finishes in the concepts included?+
Concepts illustrate possibilities. Vehicles, tools, equipment, cabinetry, specialty floors, landscaping and conditioned or living areas may be optional or separately scoped. The proposal and finish selections establish what is actually included.
What should I bring to the first conversation?+
Your property address, photos of the existing home and access, vehicle and equipment dimensions, favorite design or inspiration IDs, and the activities you want the space to support. Tell us which items are essential and which you would like priced as options.
07 / TURN THE IDEAS INTO A CLEAR SCOPE
Dream boldly. Choose clearly.
Match the rooflines, materials, colors and details to your existing home. Then connect each idea to the plan, selected products and proposal: door opening and hardware, insulation and cooling, power and lighting, storage and floor finishes.
Our garage starting price remains $185 per garage square foot. Living or recreation areas and selected upgrades are additional. Your property, design and written scope shape the final quote.