Rich color. Beautiful movement. A garage that feels finished the moment the door goes up. Design the floor, cabinets and lighting as one complete space.
AI-generated architectural concept. Illustrates a design direction, not a completed installation or an exact product sample. Flooring and shown upgrades are priced separately.
THREE DISTINCT ROOM CONCEPTS
Don’t just pick a color. Picture the whole garage.
See how the floor changes the feeling of the room. Start with a look you love, then tailor the color, finish, storage and lighting to your home.
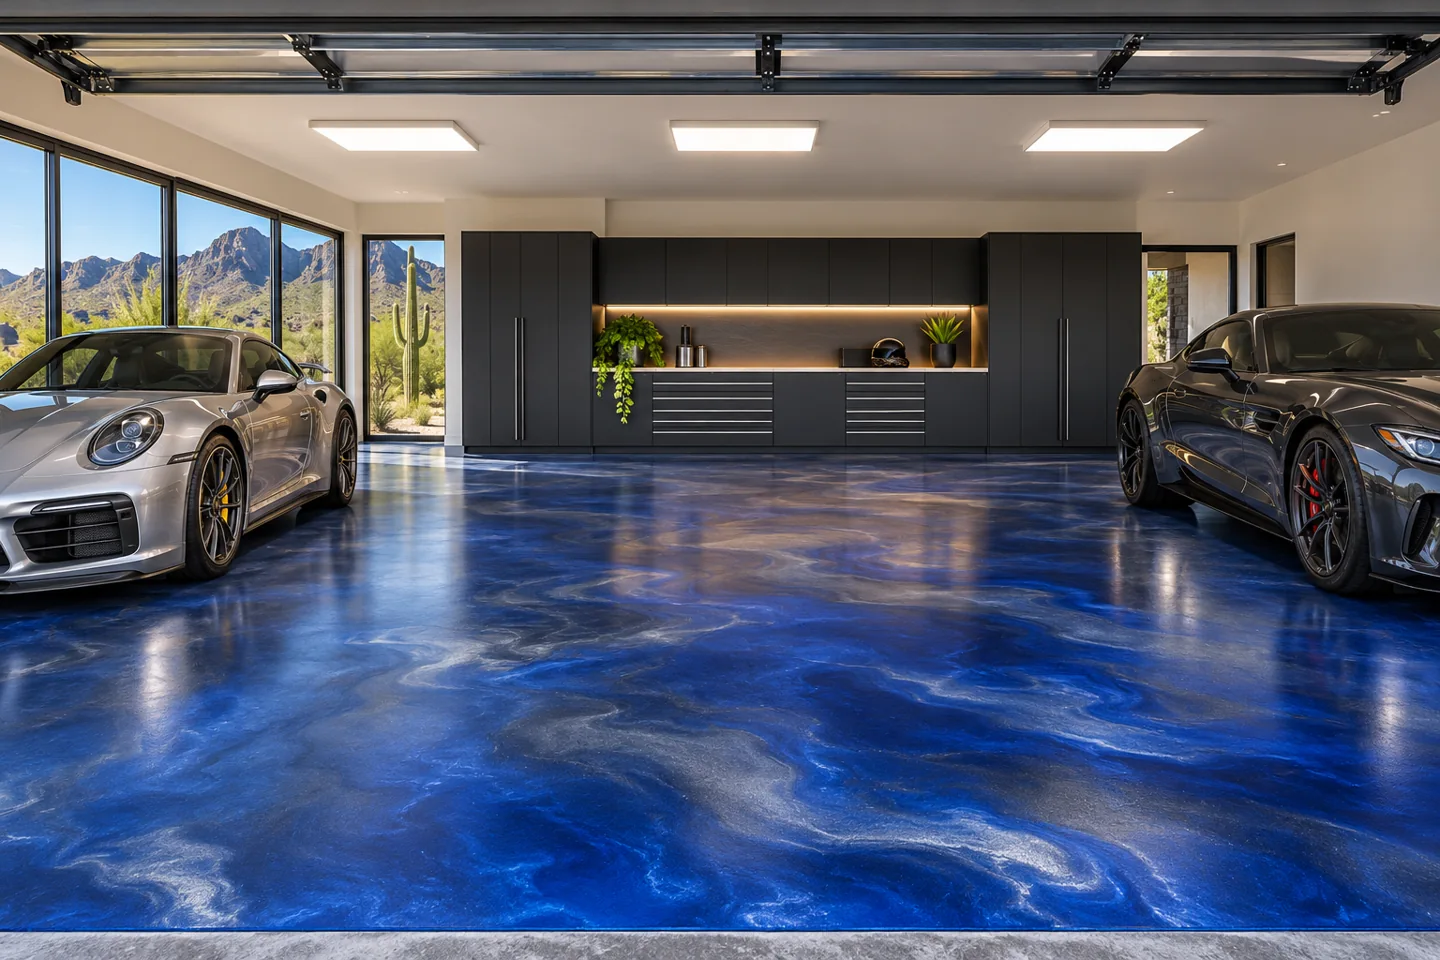
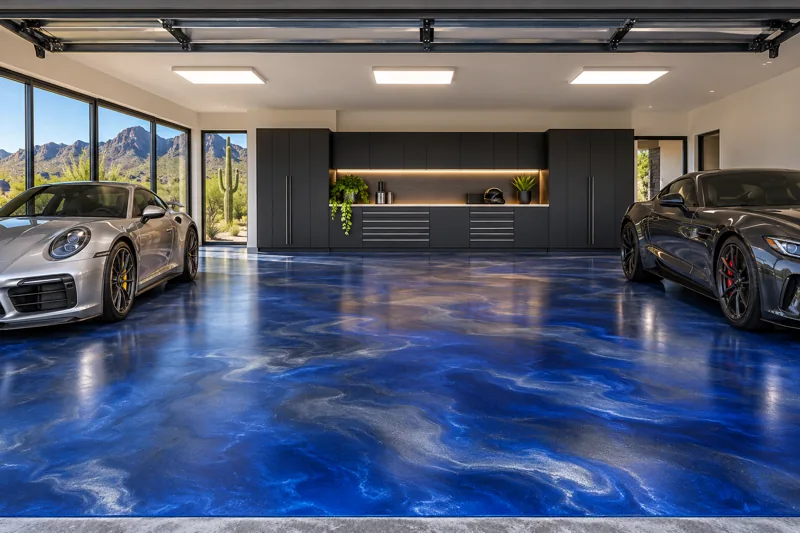
COBALT RUSH / METALLIC INSPIRATION
Make the floor the main event.
Deep blue and silver movement gives a collector garage a bold focal point. Pair it with graphite cabinets, clean white light and space around the cars.
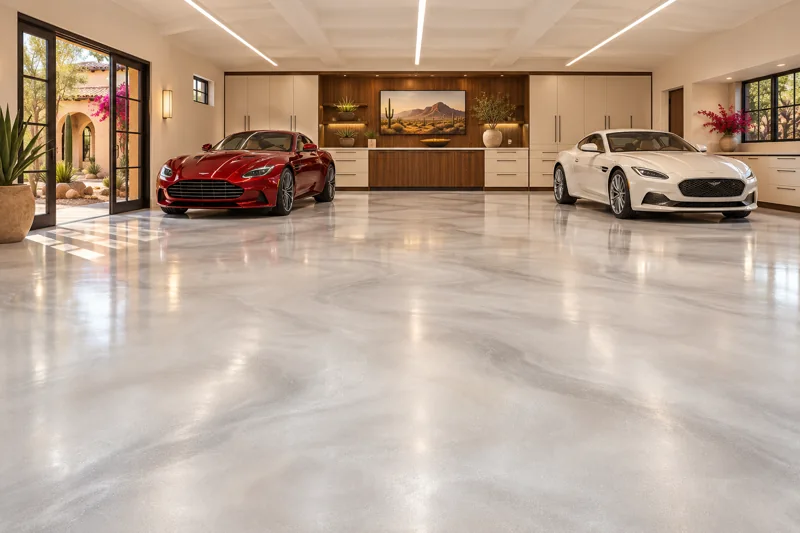
Pearl and soft silver create an airy setting for warm wood, ivory storage and a favorite car color. Keep the room calm and let the collection provide the contrast.
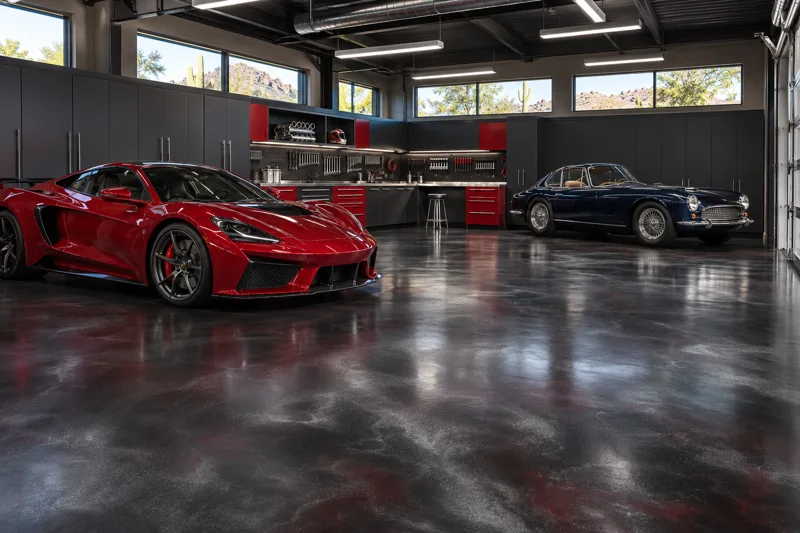
Charcoal and silver ground the room. Red cabinet accents, a disciplined tool wall and purposeful lighting finish the motorsport mood without taking over the floor.
All three scenes are AI-generated inspiration. Metallic patterns, gloss and exact colors vary with the coating system, slab and installation. Review physical samples before selecting your finish.
TAKE THE NEXT STEP / BUILD YOUR PALETTE
Subtle? Bold? Your call.
Try a color. Switch the finish style. Send us your favorite with your garage wish list.
DIGITAL COLOR STUDY
Glacier
Decorative flake
These digital palette studies complement the room concepts above and show a design direction, not an exact installed floor or a manufacturer’s color match. Final colors, texture, and availability are confirmed with physical samples.
A decorative flake direction pairs multiple chip colors with the coating. Try Glacier for a crisp contrast or Sonoran Sand alongside warm stucco and wood tones.
Plan the floor with the cabinet color, base details, and how you actually use the garage.
02
The collector’s stage
A metallic-effect direction brings movement and a more dramatic, layered look. Midnight Pearl and Canyon Copper give you two very different starting points.
Pattern and final sheen depend on the selected materials and installation. Every metallic floor has its own character.
03
The motorsport mood
A solid-color direction keeps the visual statement simple. Consider contrasting cabinets, a feature wall, and task lighting to finish the room.
For a workshop, talk through traffic, traction, maintenance, and the work you do before selecting the coating.
03 / GREAT FLOORS START BELOW THE SURFACE
Choose the look. Get the details right.
The best conversation starts with the concrete you have and the garage you want to use.
The slab & preparation
We review existing coatings, cracks, contamination, and moisture conditions. Surface preparation and any repairs are defined before the finish goes down.
The use & exposure
Parking, tools, spills, wet shoes, and sunlight at the garage opening all matter. The selected coating, topcoat, and traction treatment must suit that use.
The complete scope
Confirm stem walls, edges, joints, color samples, return-to-use timing, and care instructions. Flooring is quoted separately from the $185/sq. ft. garage starting price.
Can I choose something more interesting than gray?
Absolutely. Start with one of the color studies above, or tell us about a car, cabinet finish, or interior palette you want the floor to complement. We’ll confirm a buildable finish direction and actual samples with you.
Is every finish right for every garage?
No. Decorative appearance is one decision; concrete condition, sun exposure, traction, maintenance, and the intended use determine the appropriate system. We review those together before proposing a product.
What should I send for an existing floor?
Tell us the approximate floor area, whether it is coated now, where you see cracks or staining, and how the room is used. We can discuss photos and the site review during your consultation.
PLAN THE DETAILS THAT MAKE THE DIFFERENCE
A concept you love. A garage that works for you.
Use the design as a starting point. Bring your actual vehicles and equipment, then connect door clearances, storage, lighting and any comfort upgrades to the way you want to use the garage.
Account for the vehicle, its hardware and the way you load, park and move around it.
COMFORT
Choose the intended use
Insulation and cooling are scoped selections. A garage shell is different from a conditioned workshop.
DETAIL
Put the options in writing
Confirm the door, floor, lighting and storage selections before treating a concept as included scope.
Will a taller ceiling guarantee my RV fits?+
No. Measure the coach with roof accessories, plus its width, mirrors and full length. The clear door opening, track and opener space, approach and interior loading area must be coordinated. Ceiling height on a concept plan is not a verified door clearance for your vehicle.
LET’S FINISH WHAT YOU STARTED
A garage worth opening the door for.
Bring your favorite floor direction into the whole design.