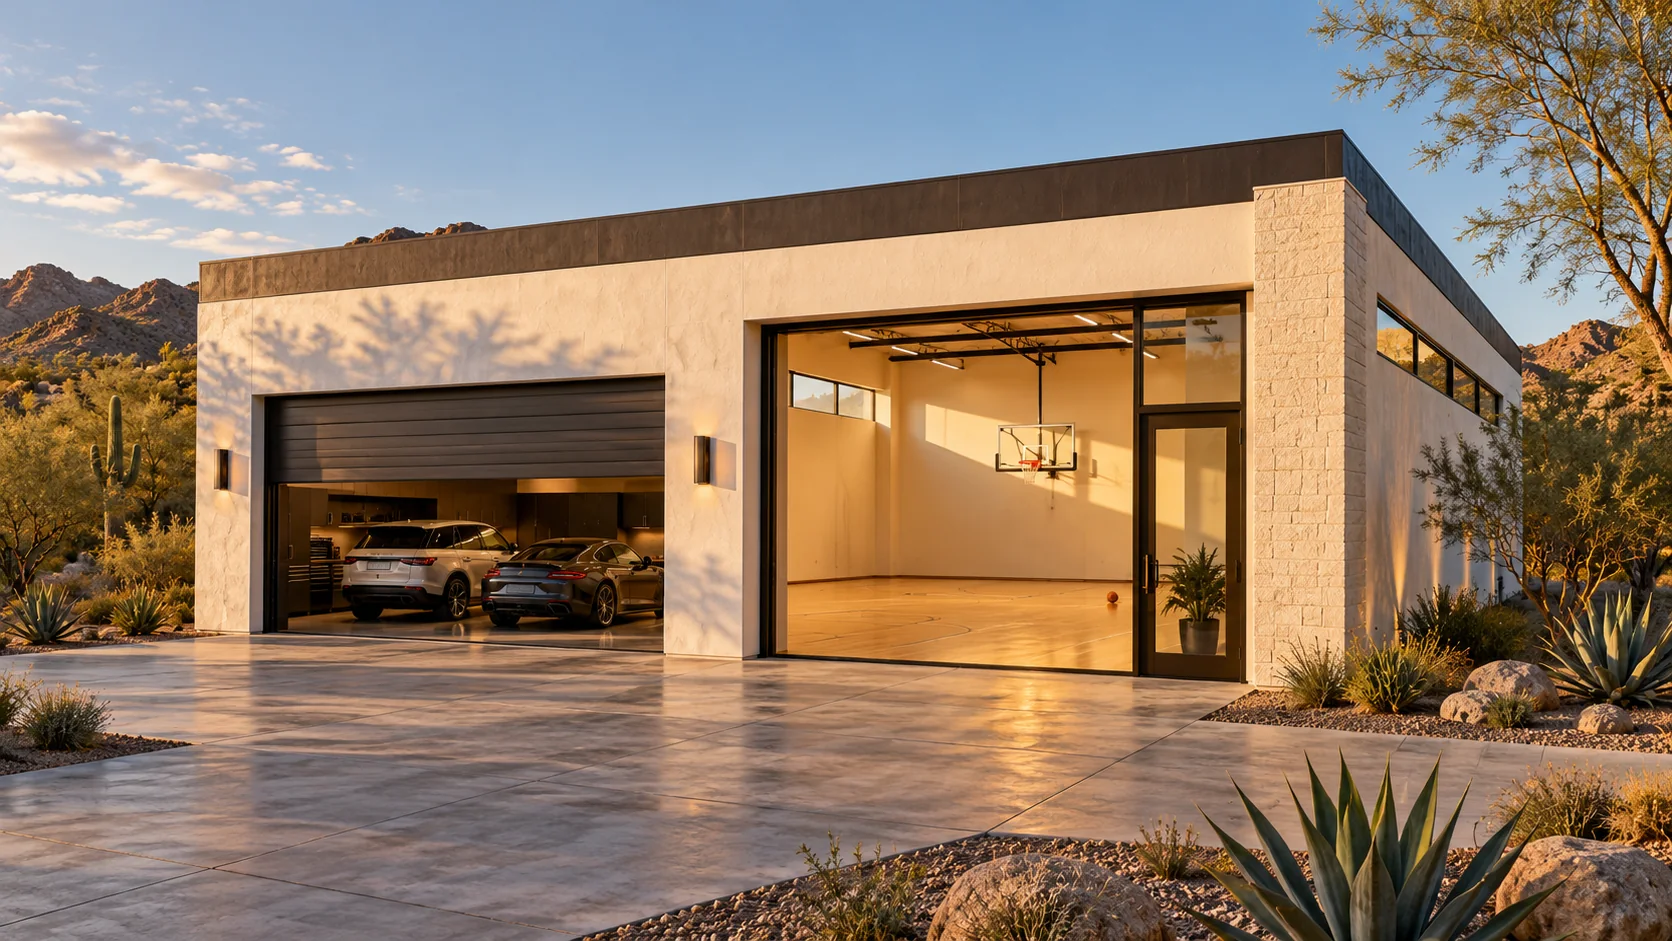
 AGB-055 / Architectural concept
Home Court
↗2,200 sq. ft. total55′ × 40′ overall layout
Garage with a distinct basketball practice room and equipment storage.
Garage portion from $155,000Additional spaces priced separately

A half court beside the garage turns a spare half hour into a free-throw contest. The ball rack, shoes and scoreboard can have a home of their own, and the cars can stay behind a separate boundary.
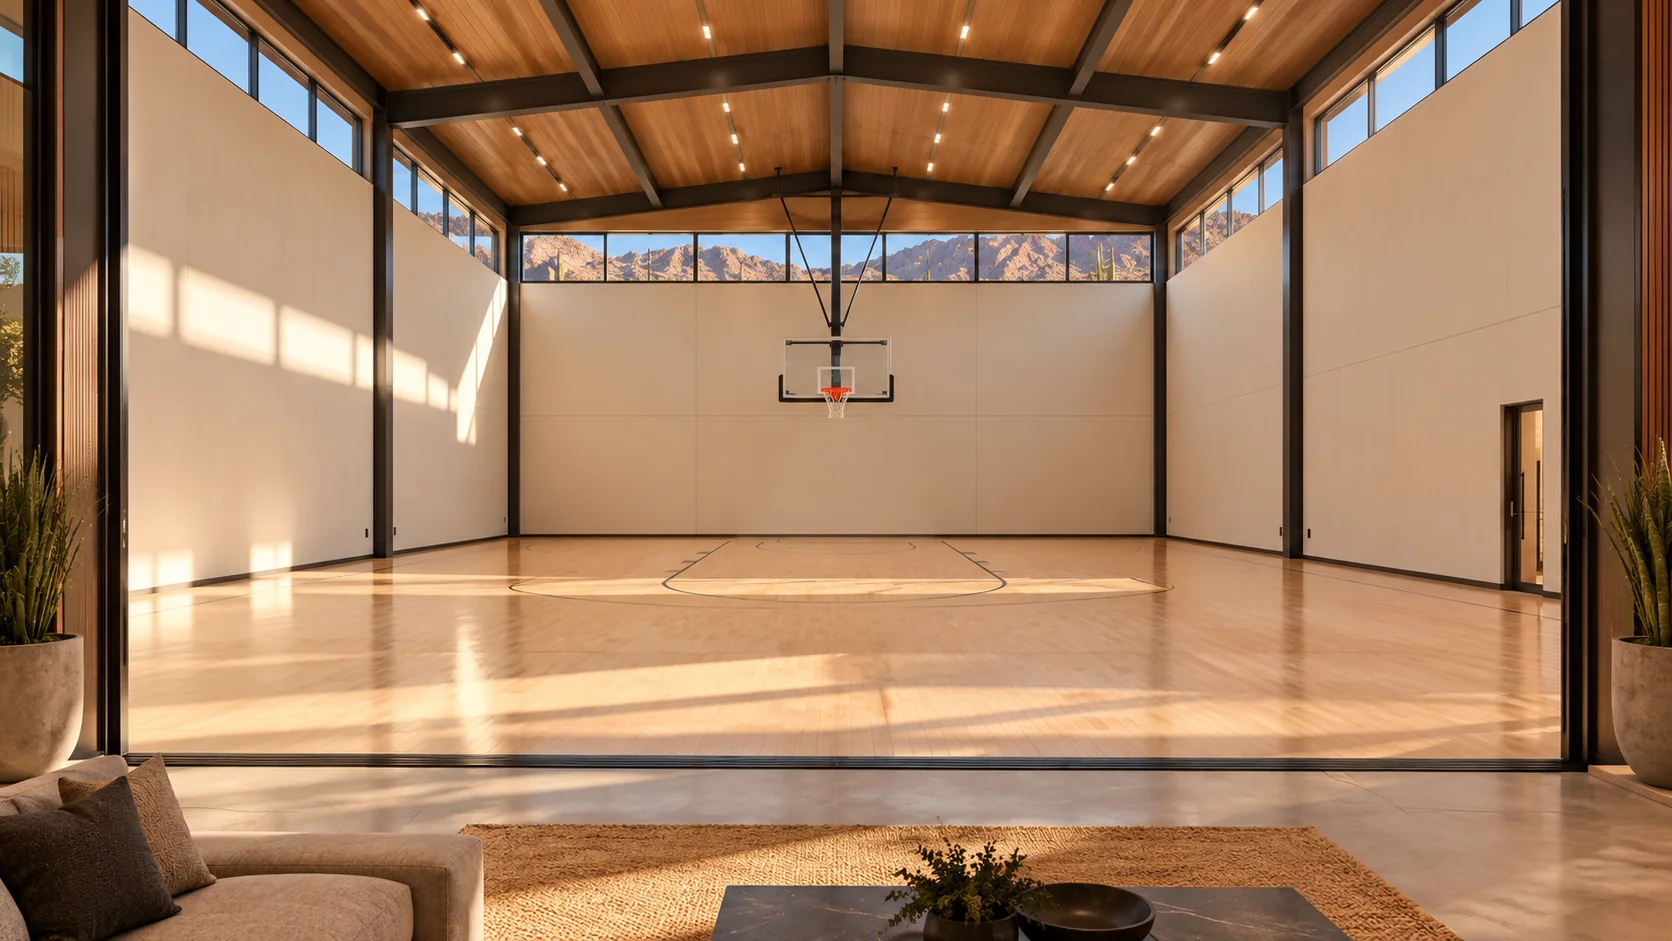
A jump shot needs clear air above it. A player chasing a rebound needs space beyond the line. Choose the game first and let the court, clear zone and lights set the shape of the recreation wing.
Even, shielded light helps you follow a ball without staring into a bright fixture. Think about windows, the hoop and glare together.
A bench, bottle shelf and equipment cubbies give players a place to pause. Keep the route to that bench out of the parking aisle and the court itself.
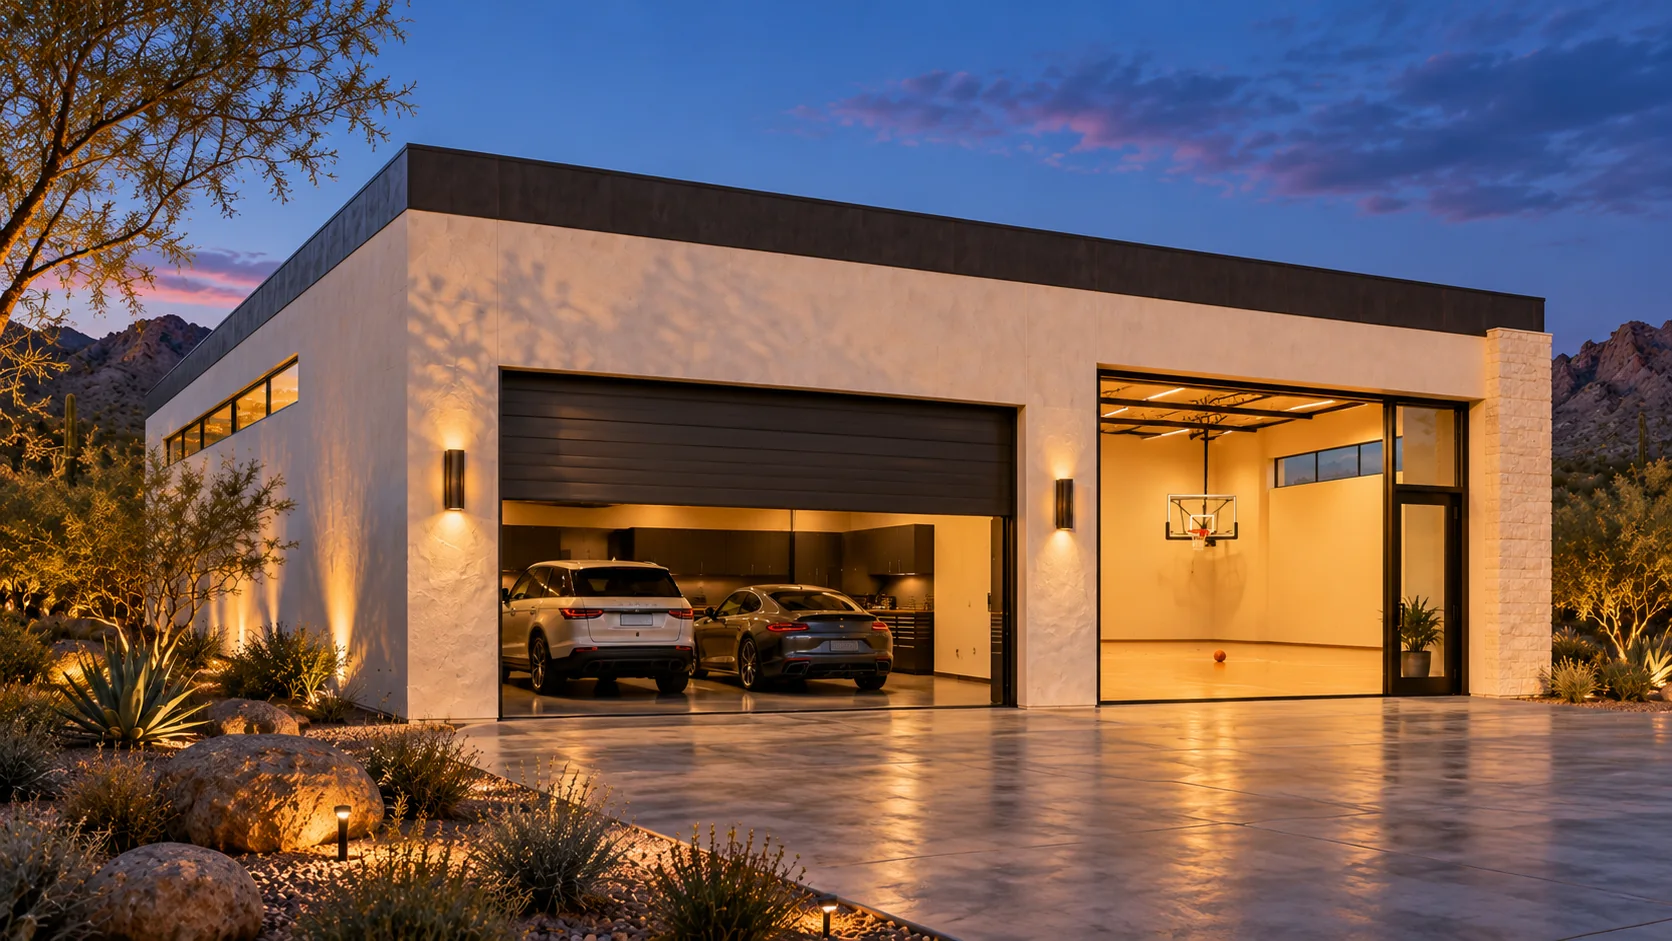
AGB-055 / Architectural concept
Garage with a distinct basketball practice room and equipment storage.
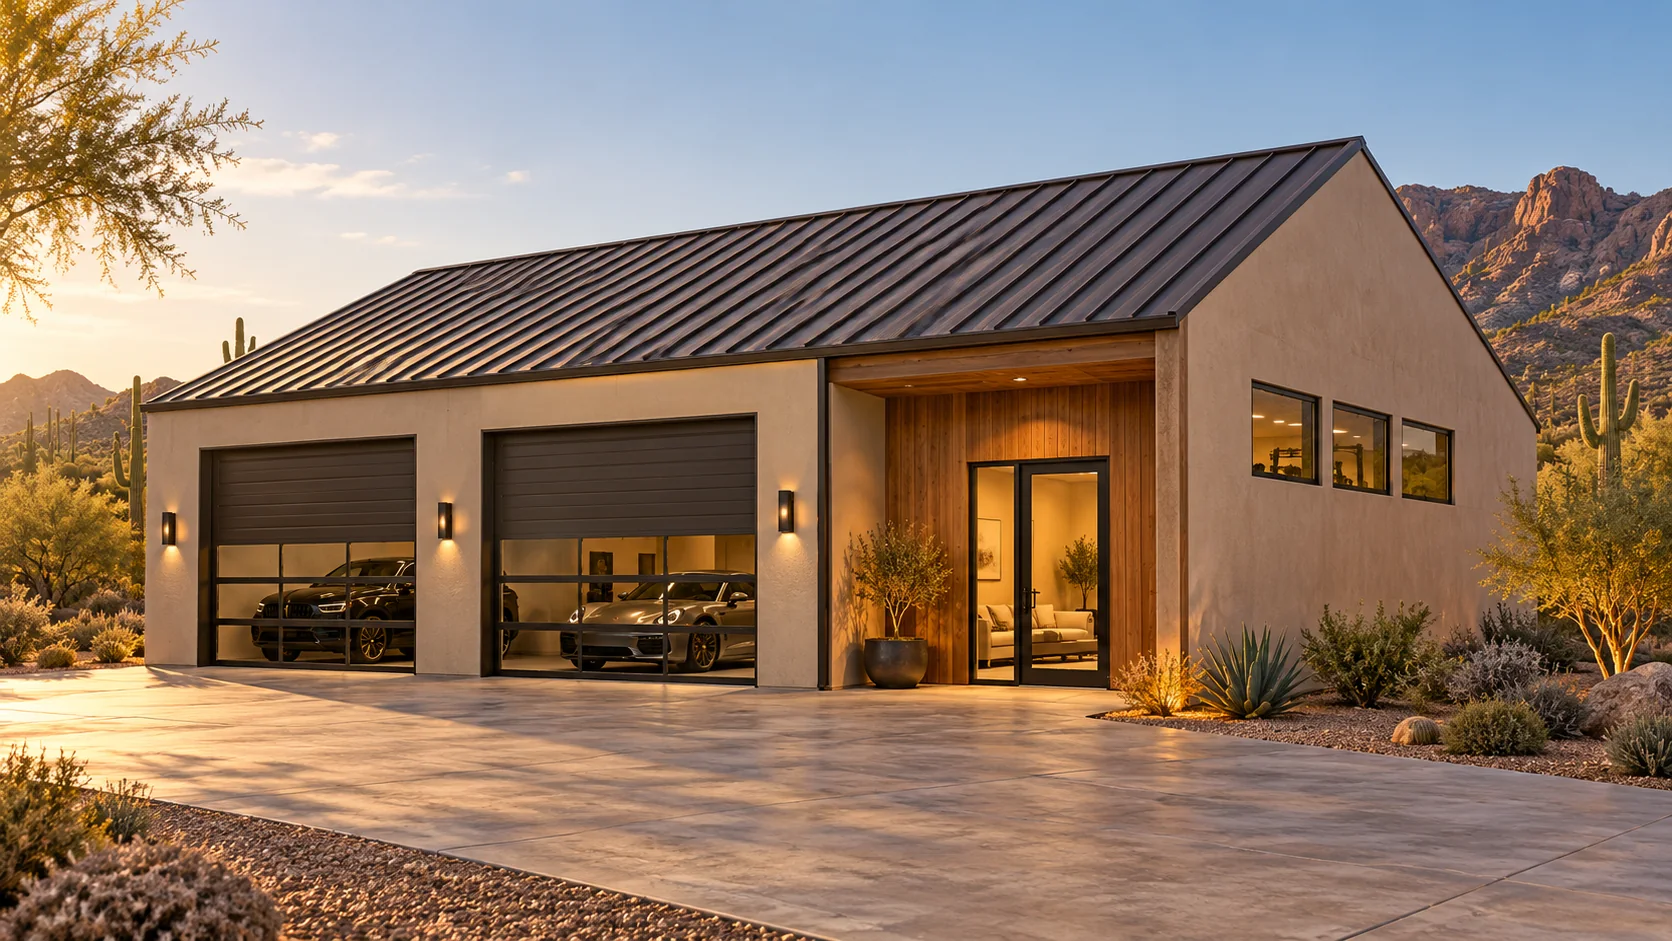 AGB-056 / Architectural concept
Vehicle garage with a separate strength, mobility, and conditioning wing.
 AGB-057 / Architectural concept
Garage with a dedicated table-tennis and family recreation hall.
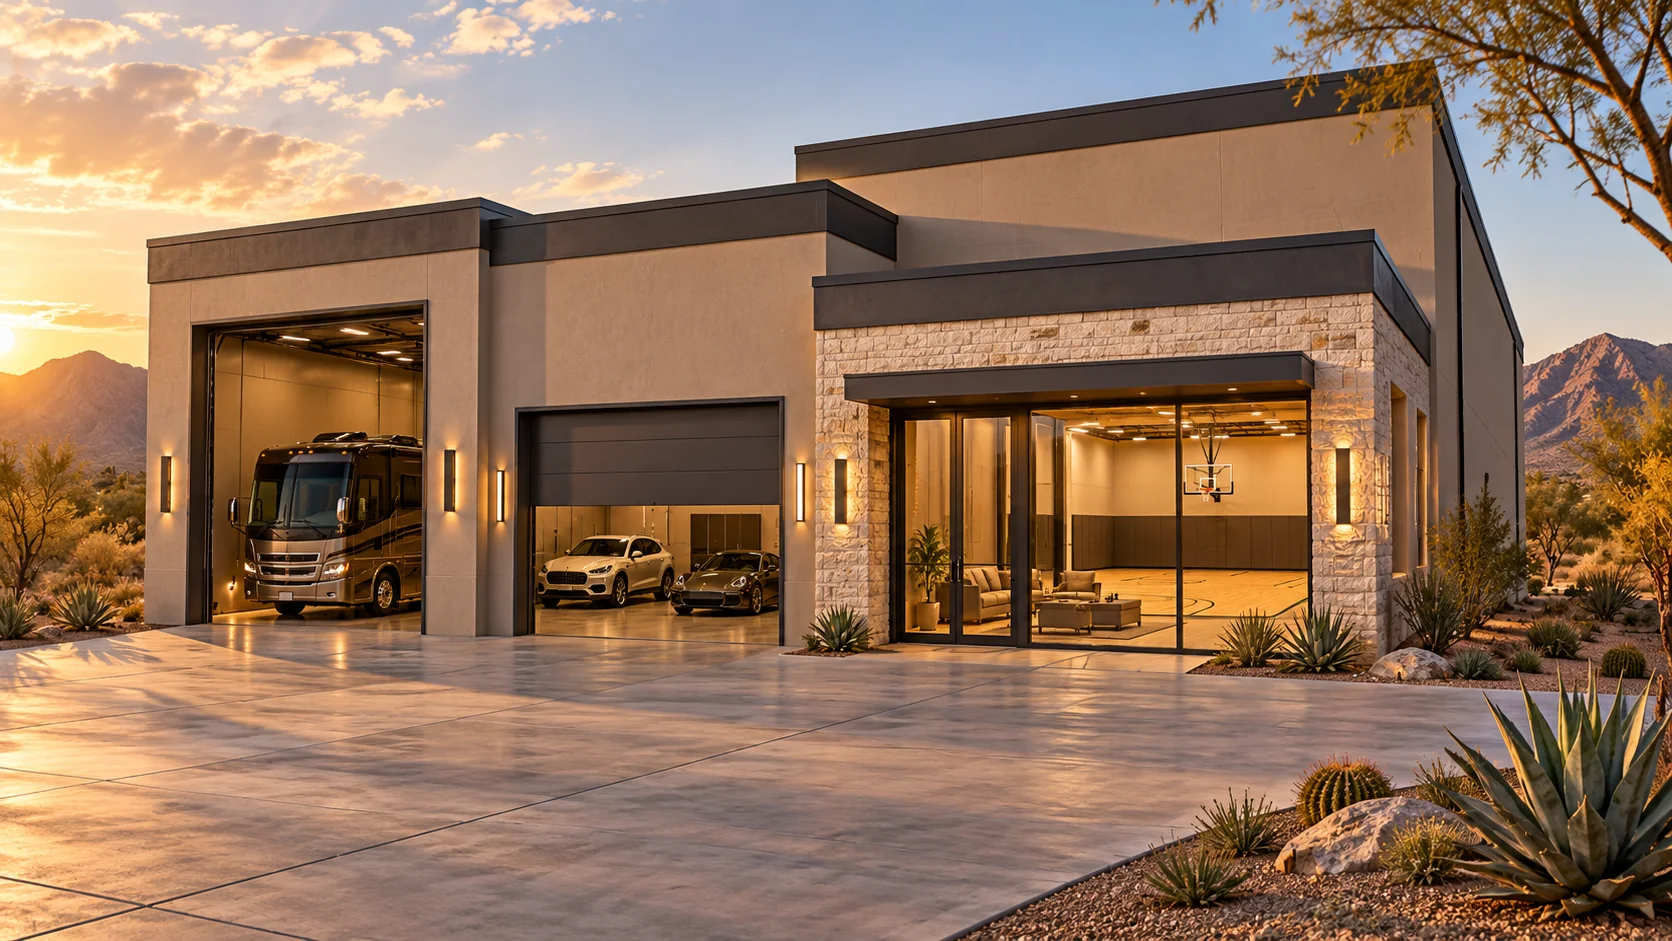 AGB-058 / Architectural concept
RV and car garage with an indoor basketball practice wing and spectator lounge.
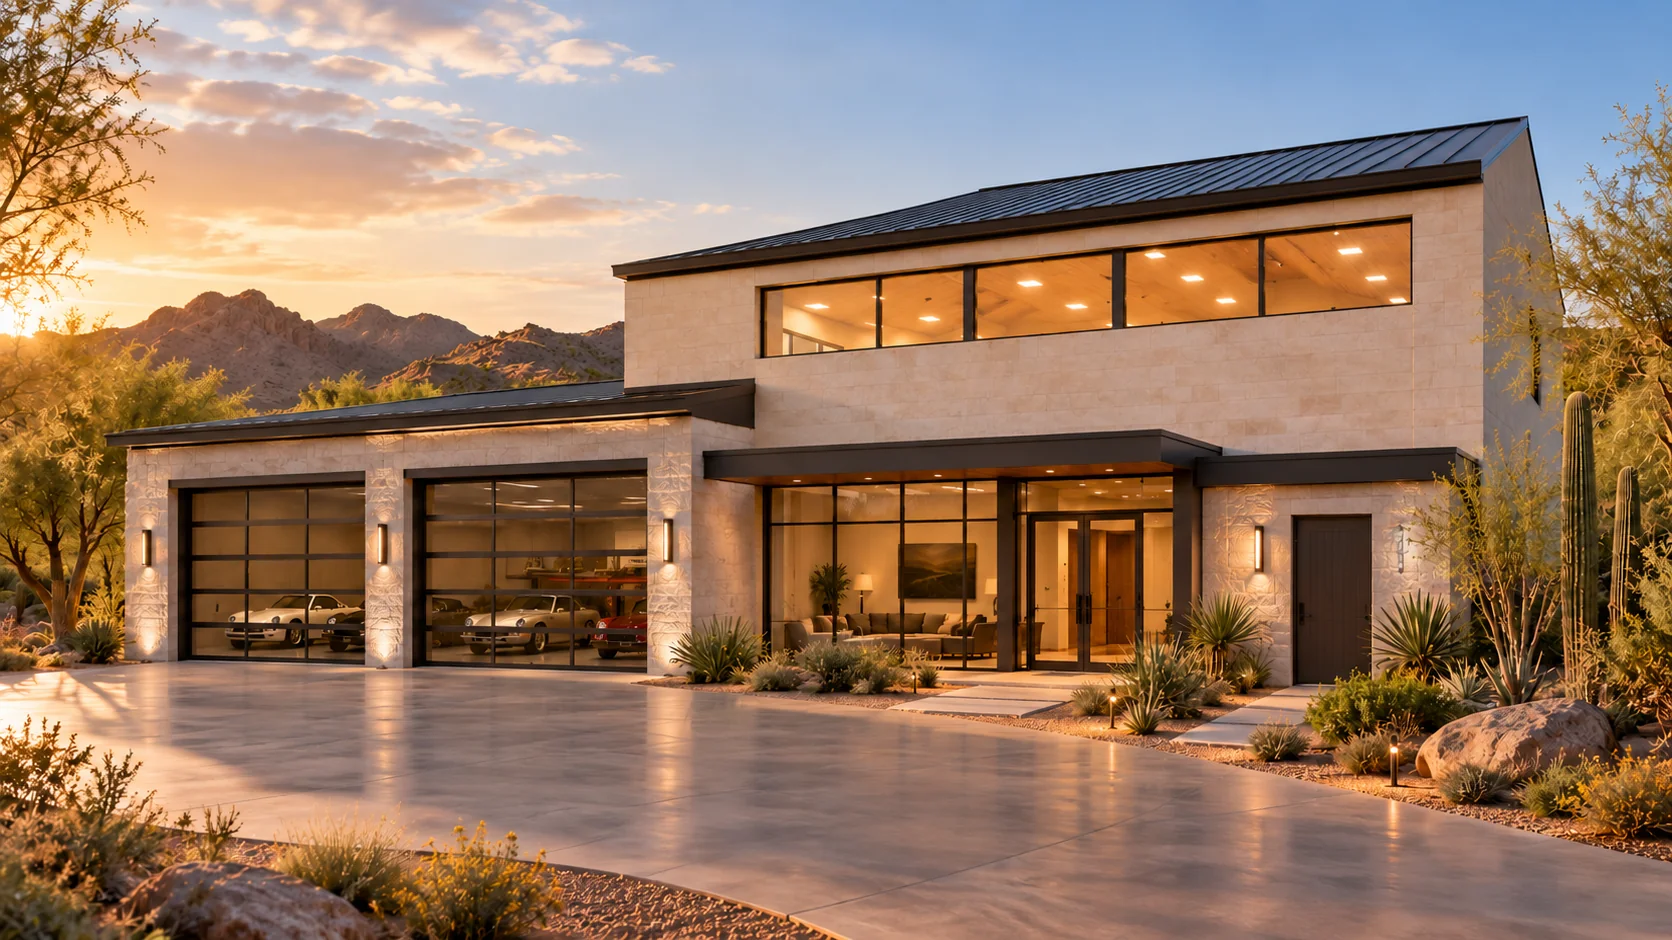 AGB-059 / Architectural concept
Collector parking with a larger indoor court, acoustic planning, and separate equipment room.
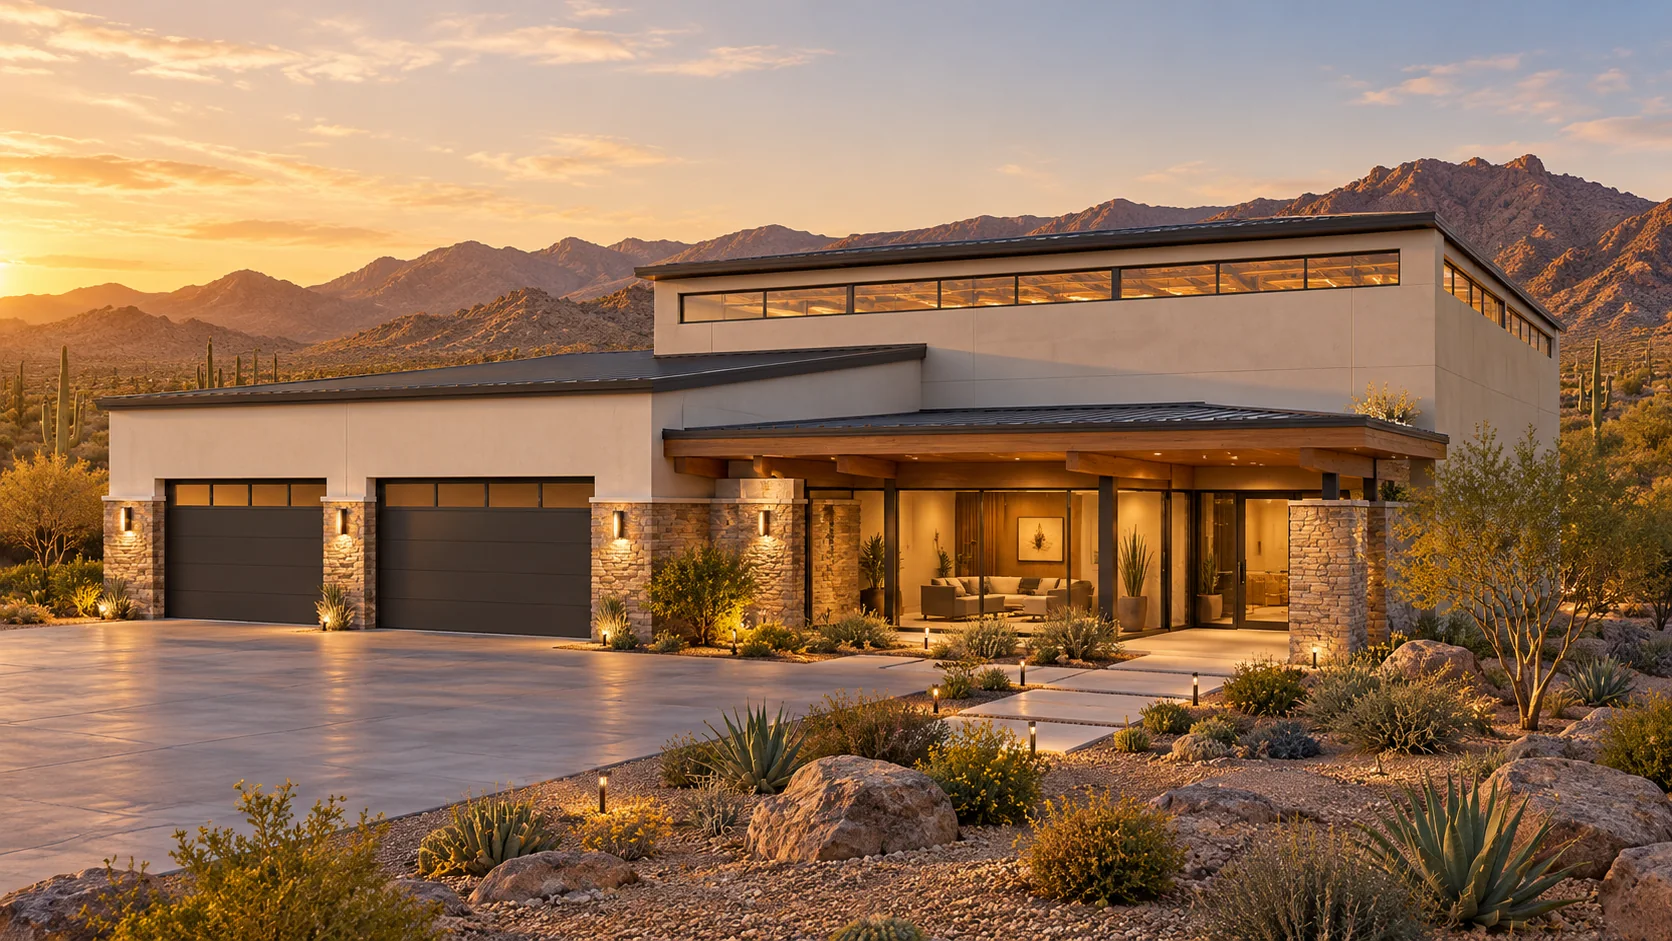 AGB-060 / Architectural concept
Flagship garage and multi-use sports hall; selected sport determines clearances and final footprint.
Garage portion starts at $310,000 at $155 / sq. ft.
Garage construction only. Added loft, living, recreation, and finish scope is priced separately. This is a sizing example, not an approved plan.
Tell us the sport, the players and the equipment you want to leave set up. We’ll work from the playing space outward.
Lay out my sports garage