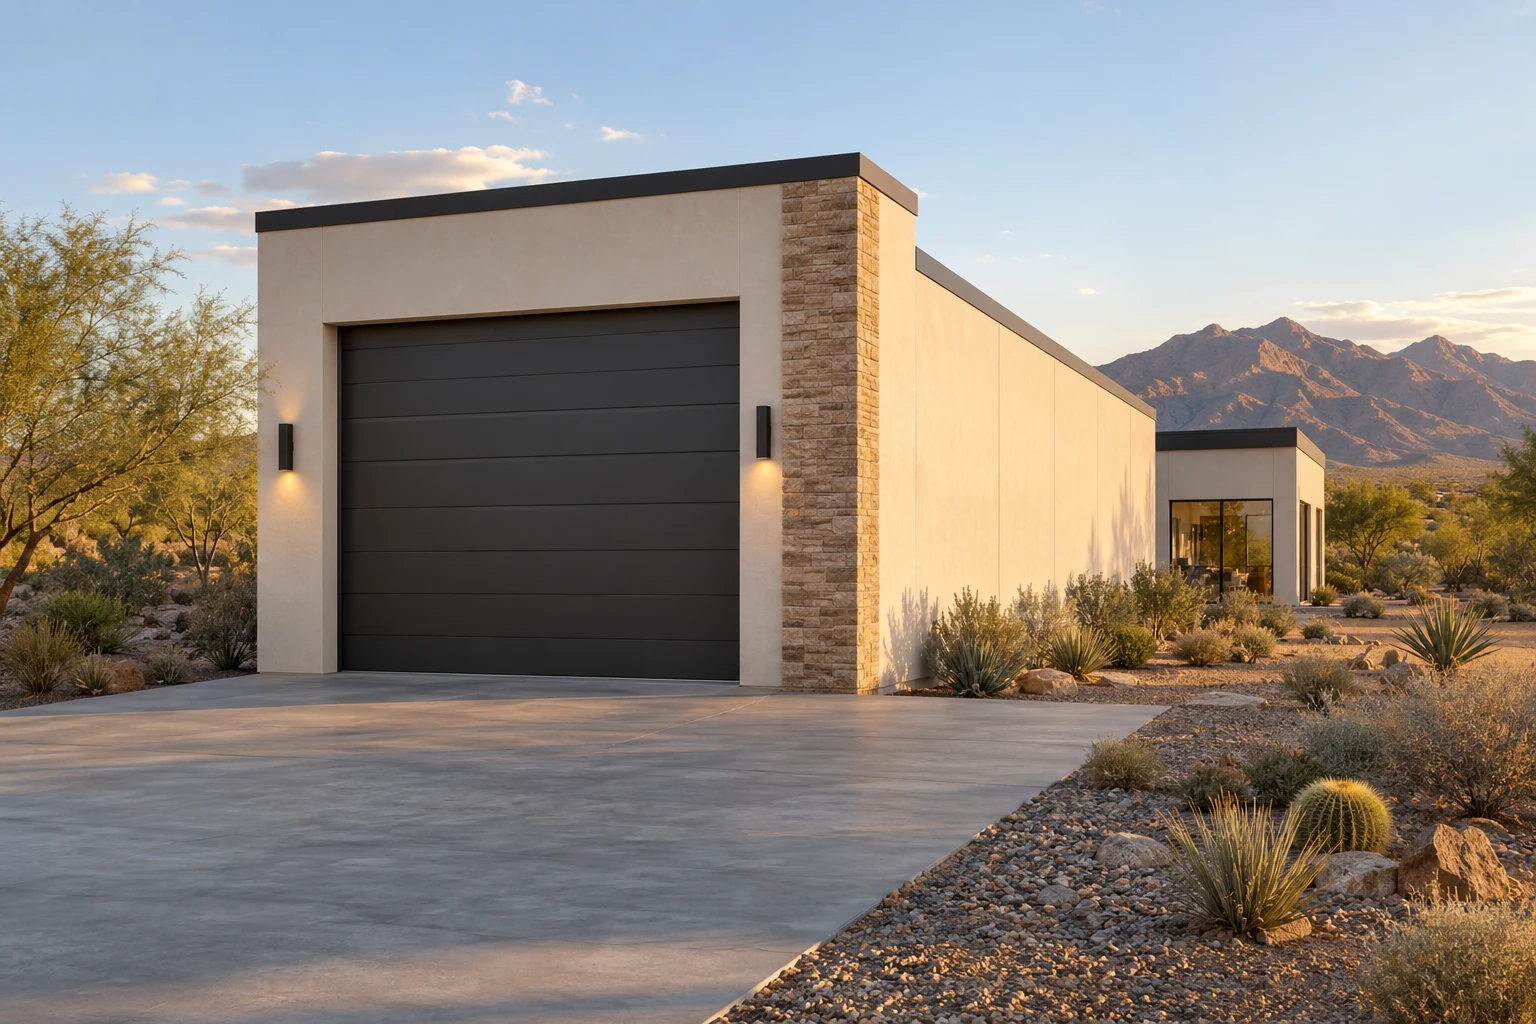
 AGB-021 / Architectural concept
Pit Stop
↗1,600 sq. ft. total25′ × 64′ overall layout
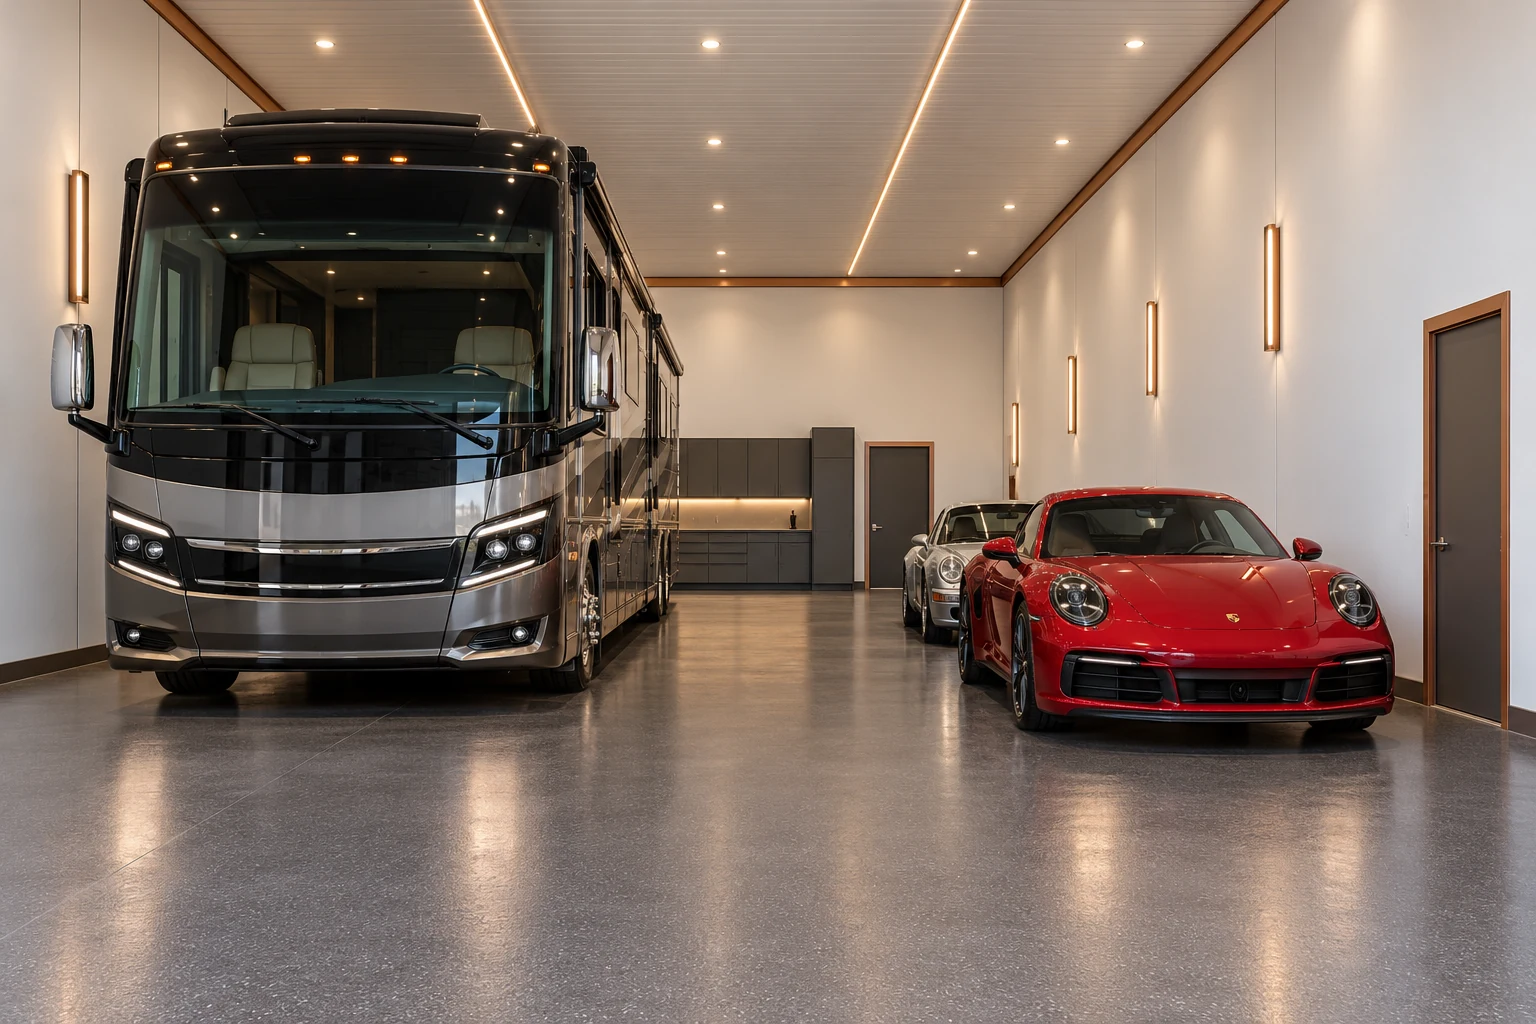
RV bay with an enclosed game-day lounge at the rear.
Garage portion from $186,000Additional spaces priced separately

Some nights it’s the game with three friends. Other nights it’s one chair, one album and an hour to yourself. Give the lounge its own corner so the RV can stay packed and the rest of the house can have its evening, too.
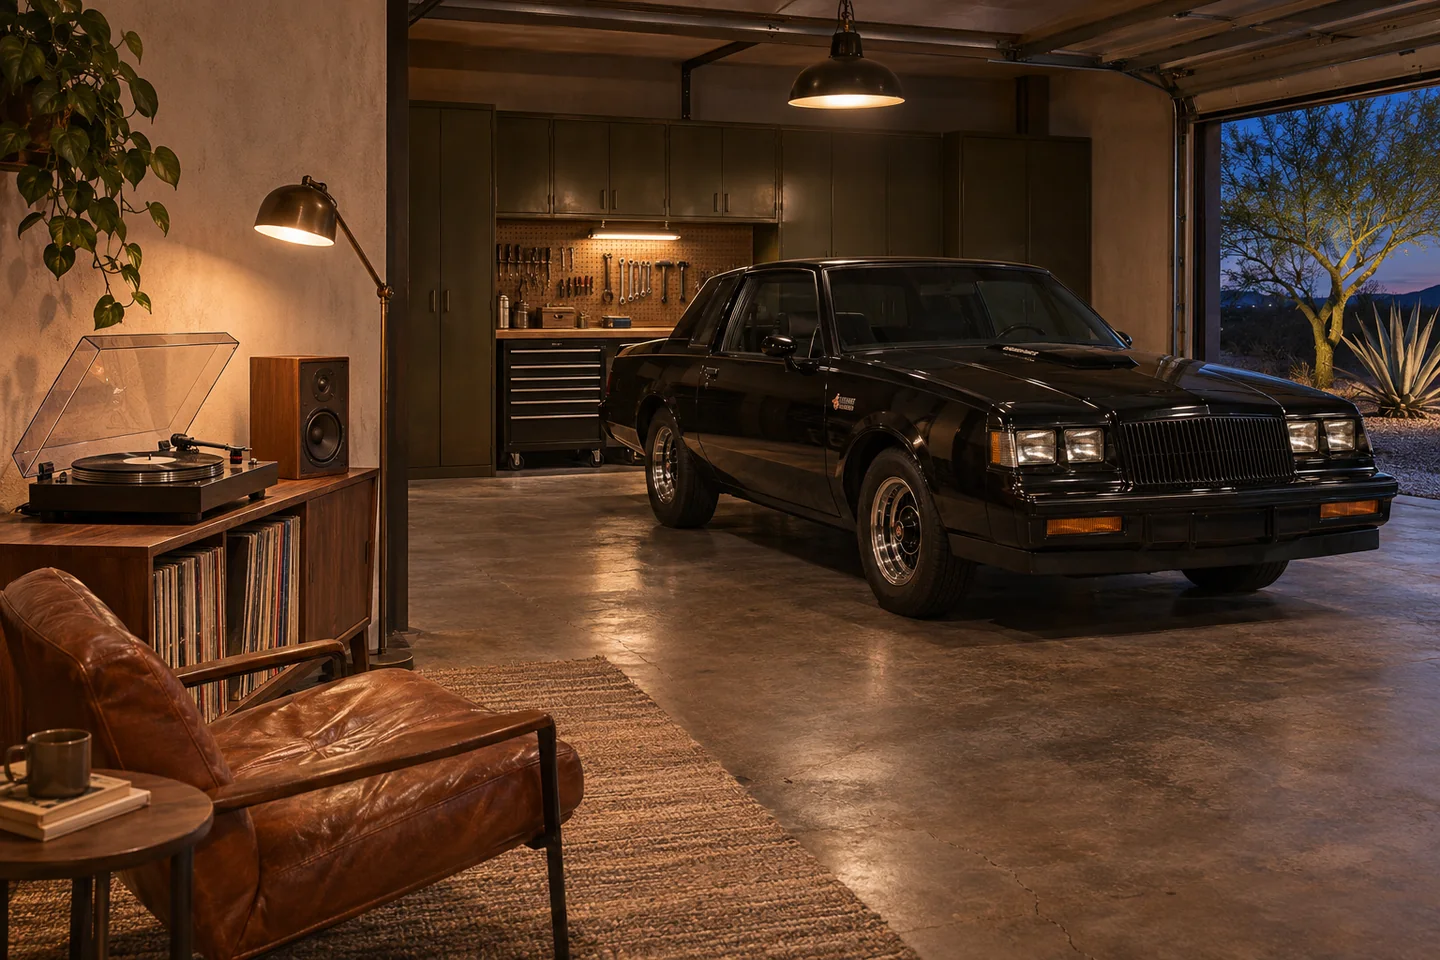
A screen, a turntable and a favorite old coupe don’t need the same light. Let the work lights go off while a reading lamp and a soft wash on the car stay on. Take the seat you like and work outward from there.
Draw the sofa and the chair facing the screen or each other. Protect a clear path from the entrance, even with guests in the seats and the coach parked.
A separate lounge door helps you choose how connected the rooms feel. Discuss sound, comfort and any bar or bathroom early so those choices have a real place in the budget.
AGB-021 / Architectural concept
RV bay with an enclosed game-day lounge at the rear.
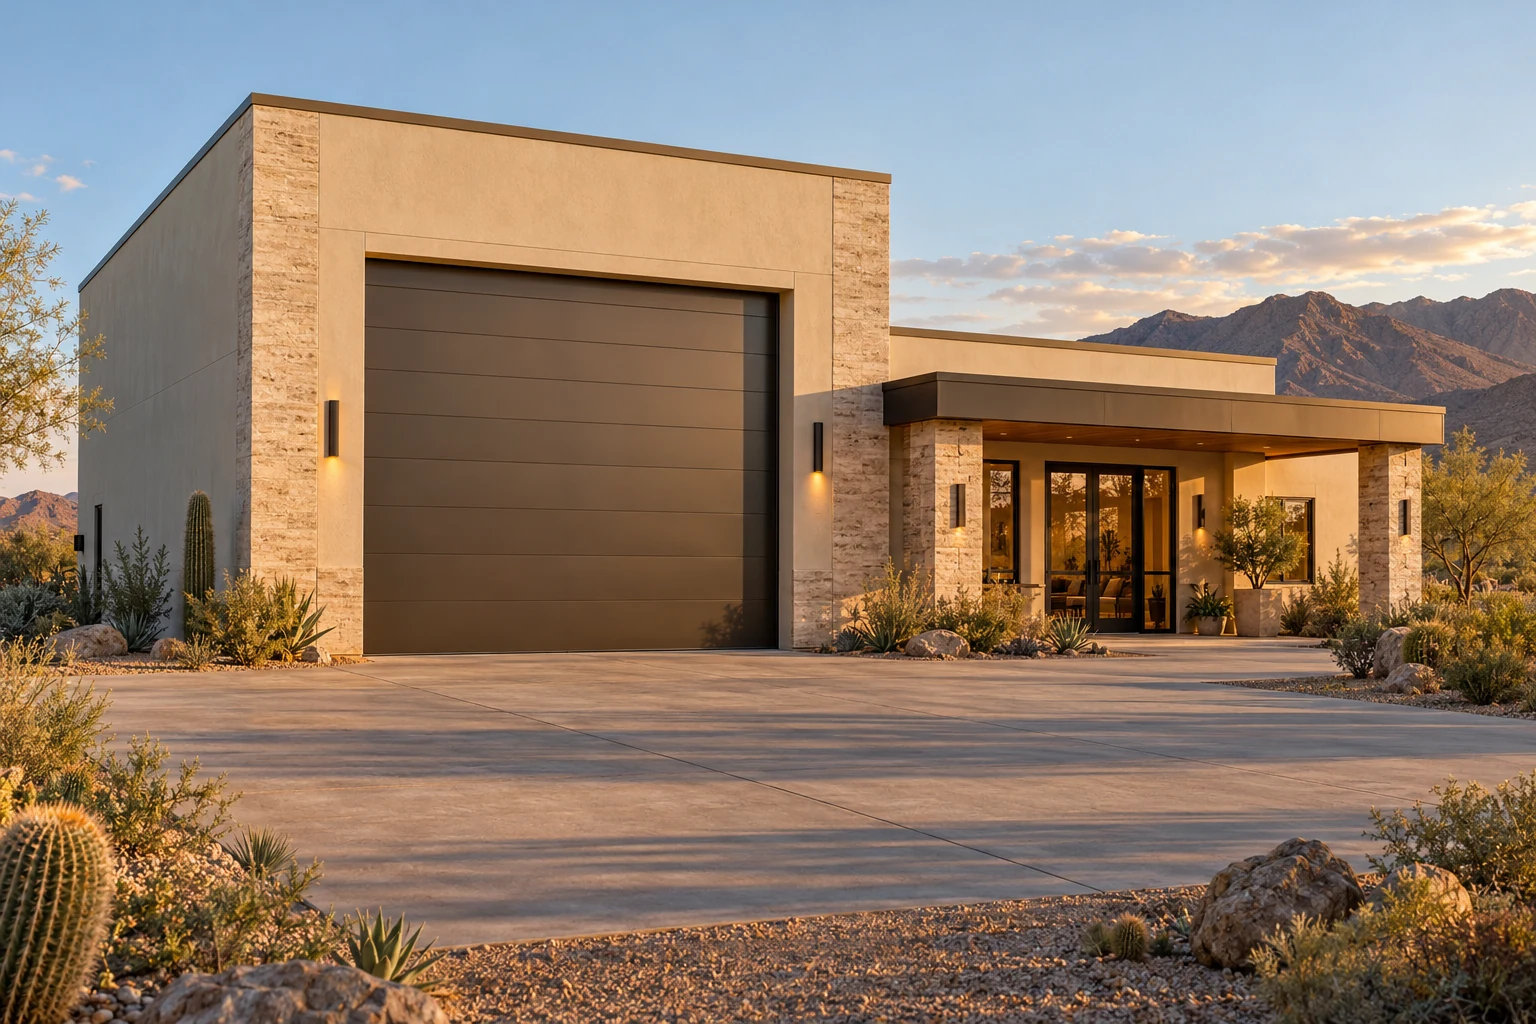 AGB-022 / Architectural concept
Side-by-side coach garage and comfortable media lounge with its own entrance.
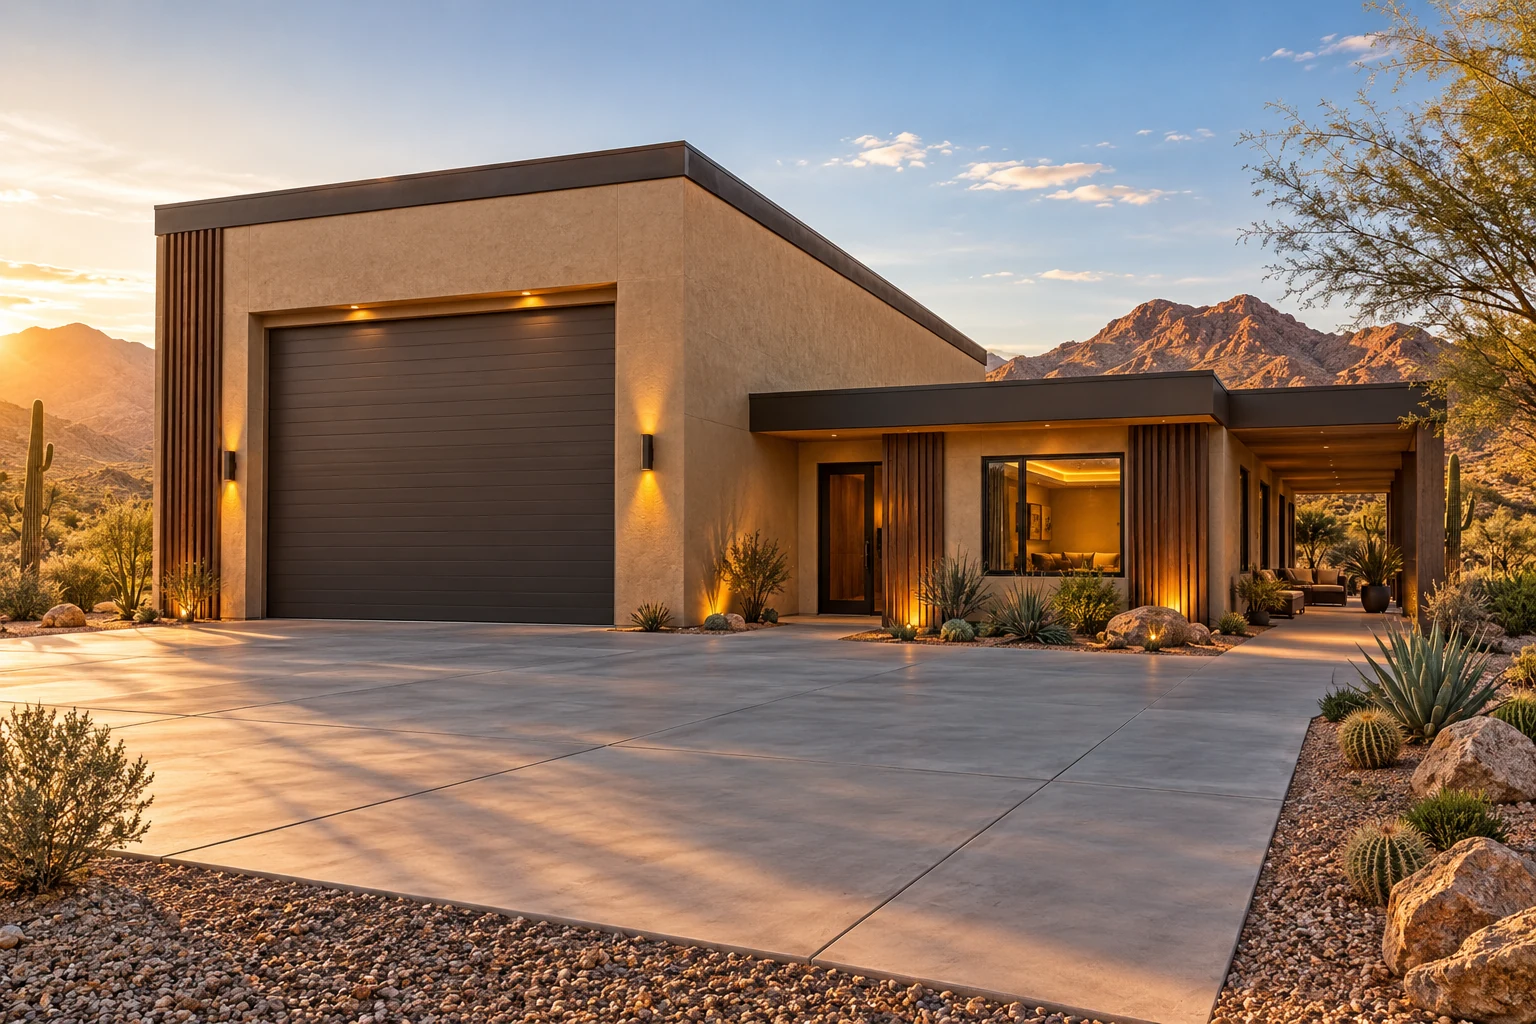 AGB-023 / Architectural concept
RV garage with a listening room, display wall, and sheltered evening patio.
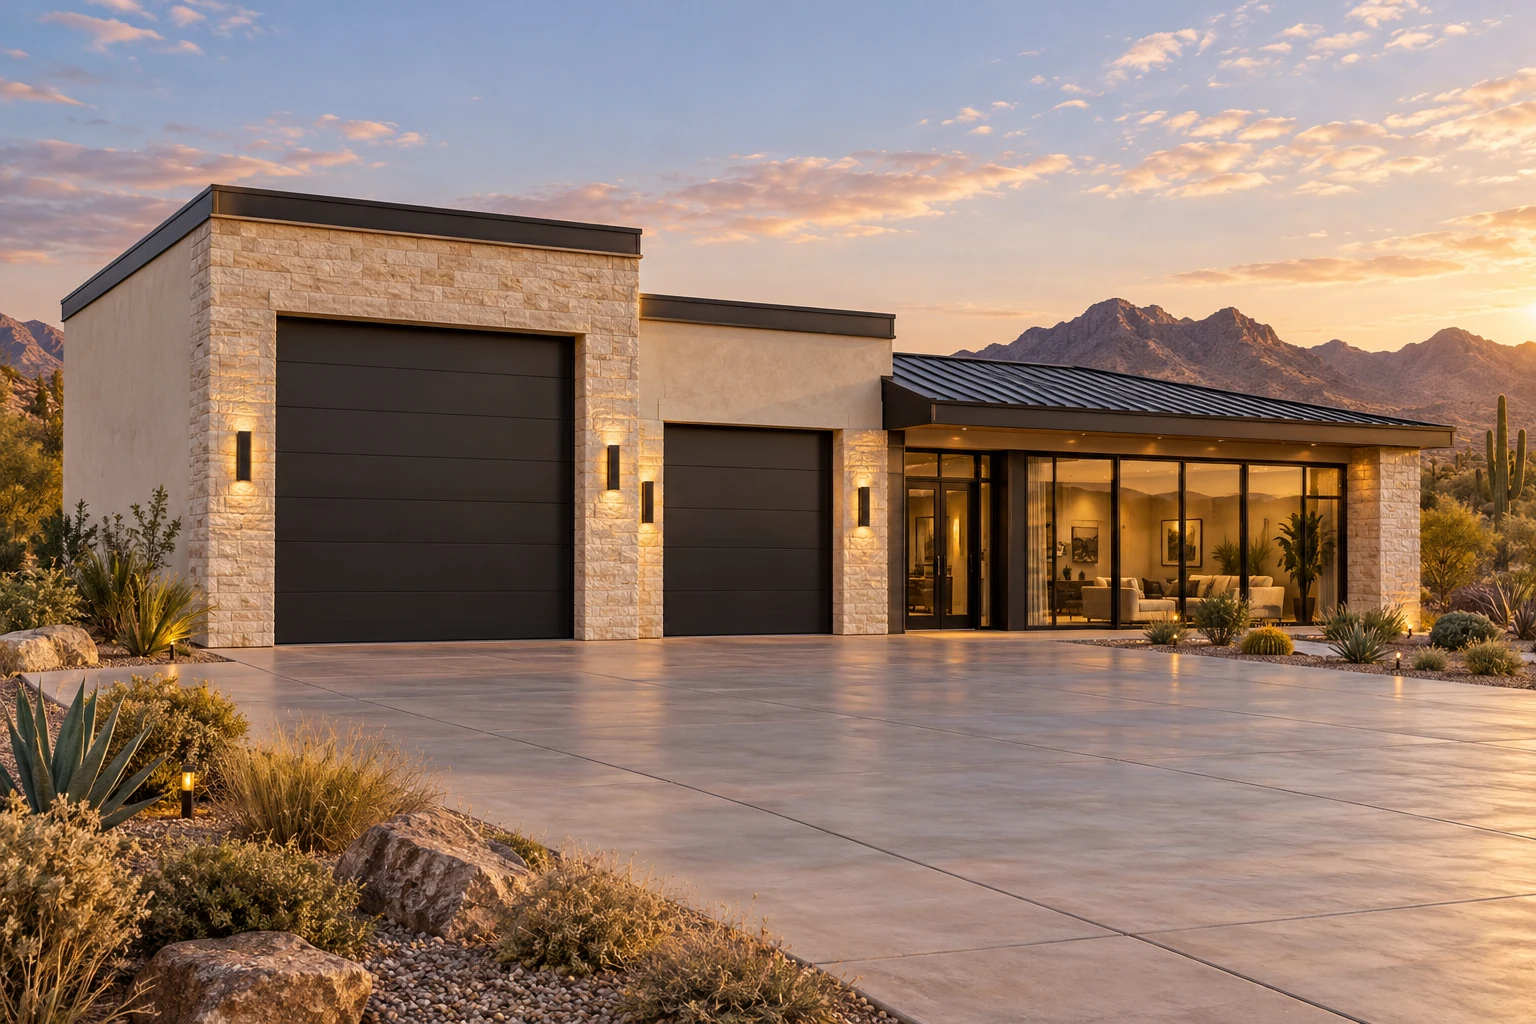 AGB-024 / Architectural concept
Coach and car garage with a glass-separated collection lounge.
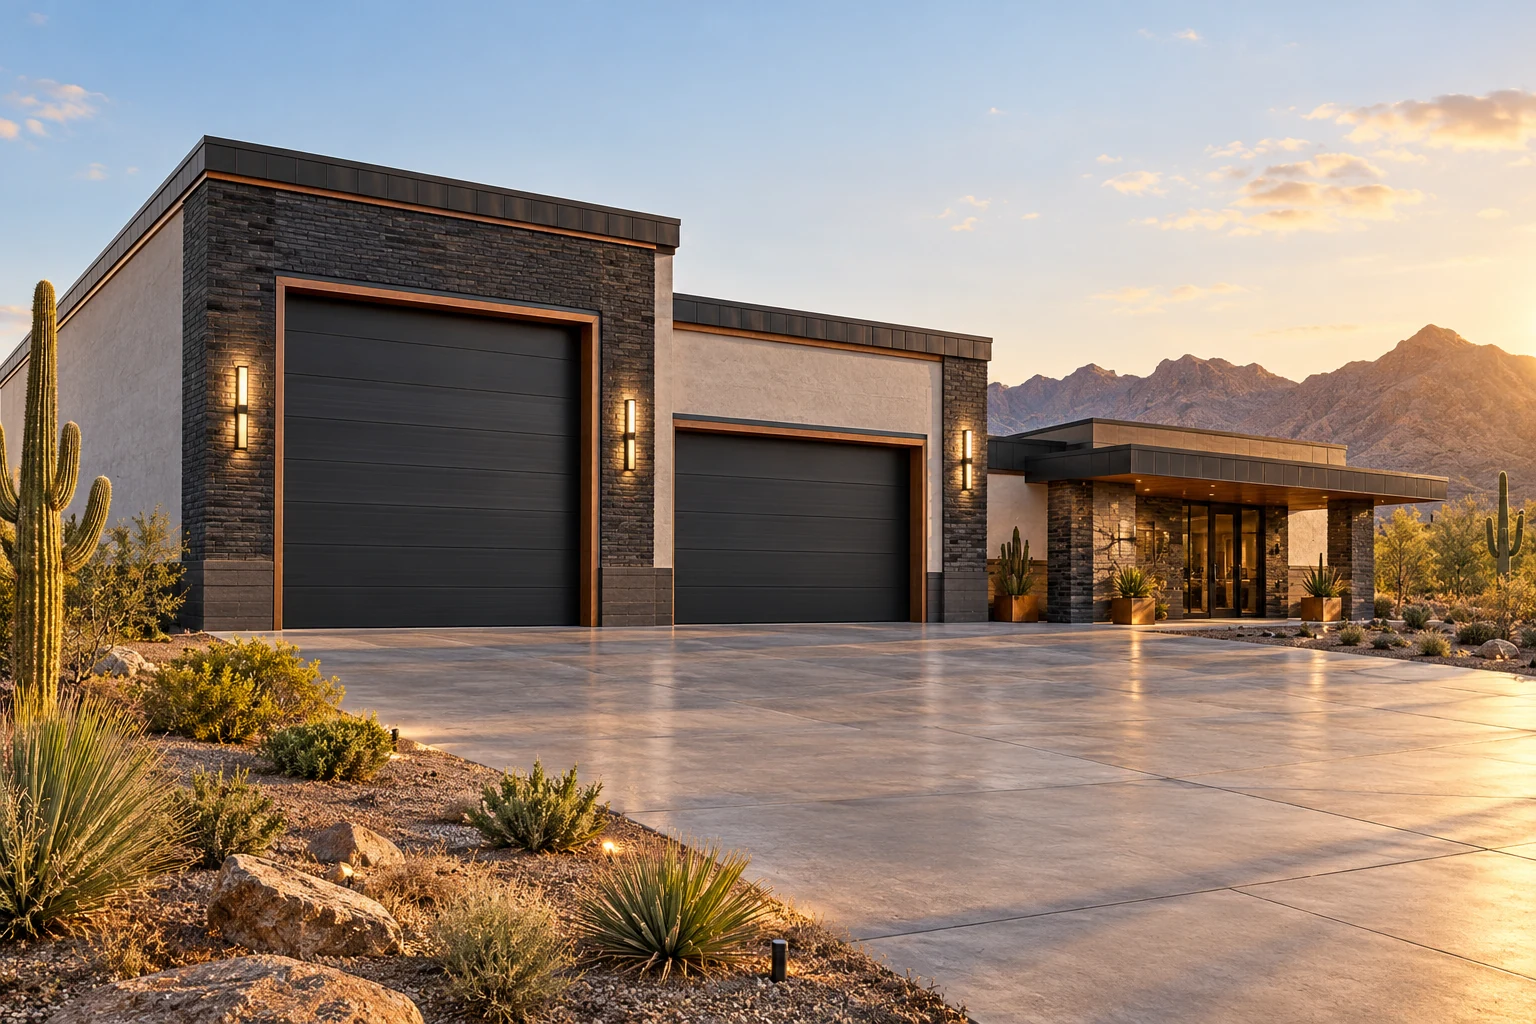 AGB-025 / Architectural concept
Motorsport-inspired entertainment wing with bar planning and memorabilia display.
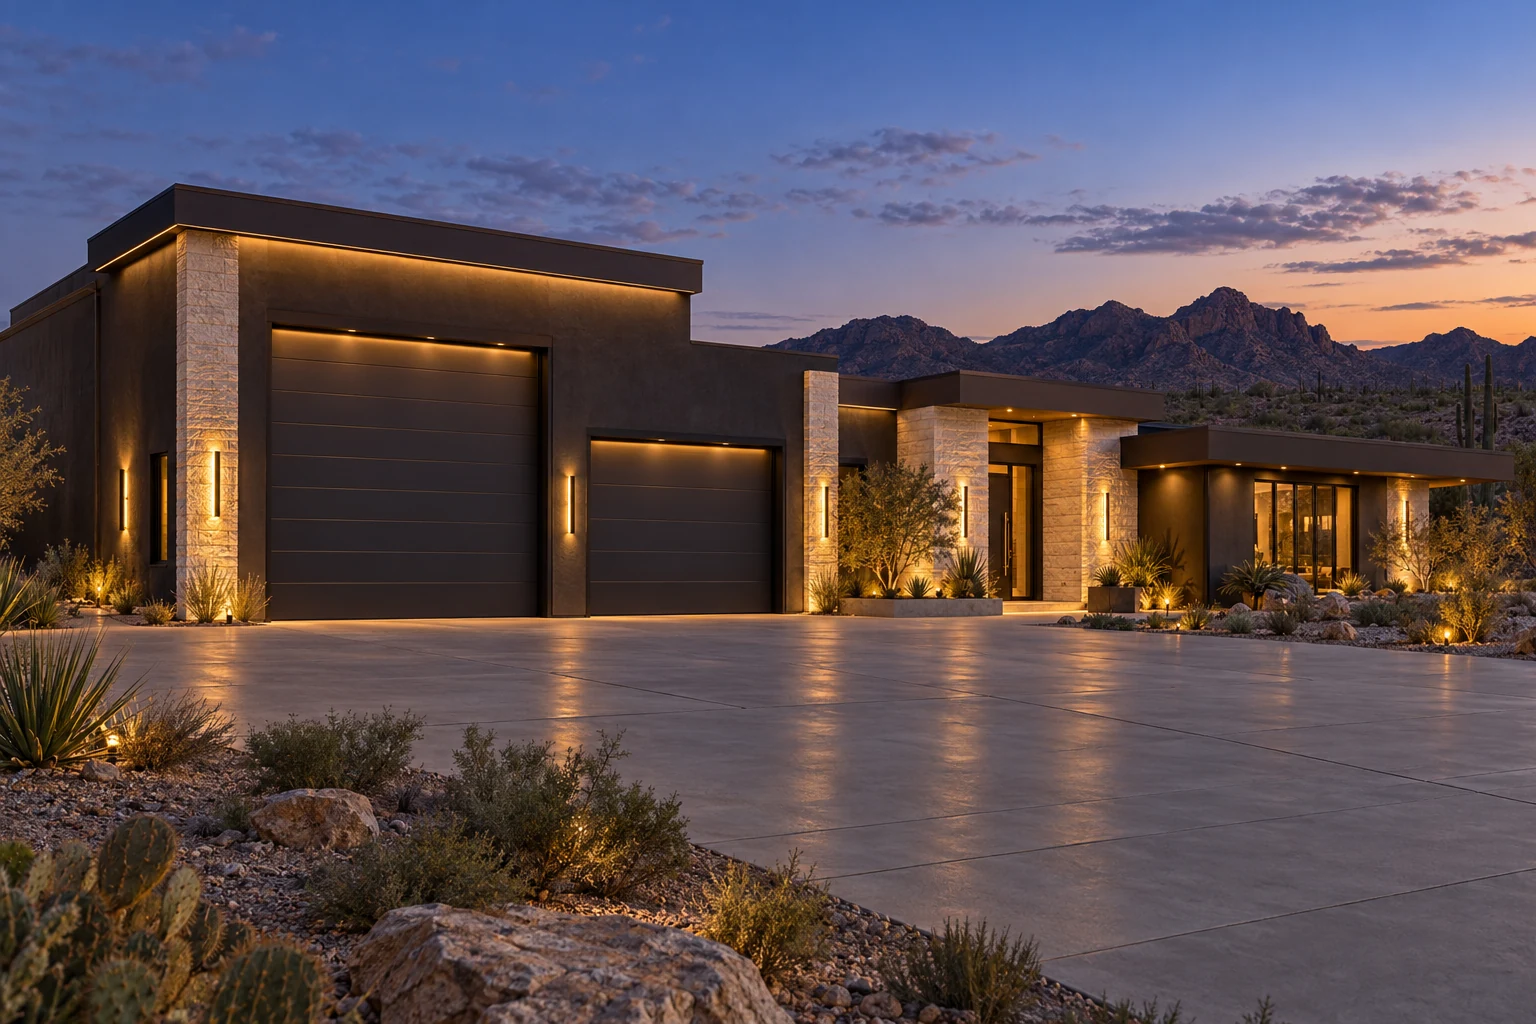 AGB-026 / Architectural concept
RV and collector compound with an independent theater and billiards lounge.
Garage portion starts at $279,000 at $155 / sq. ft.
Garage construction only. Added loft, living, recreation, and finish scope is priced separately. This is a sizing example, not an approved plan.
Tell us what you listen to, watch or play, and how many seats you want on a good night.
Plan my garage lounge