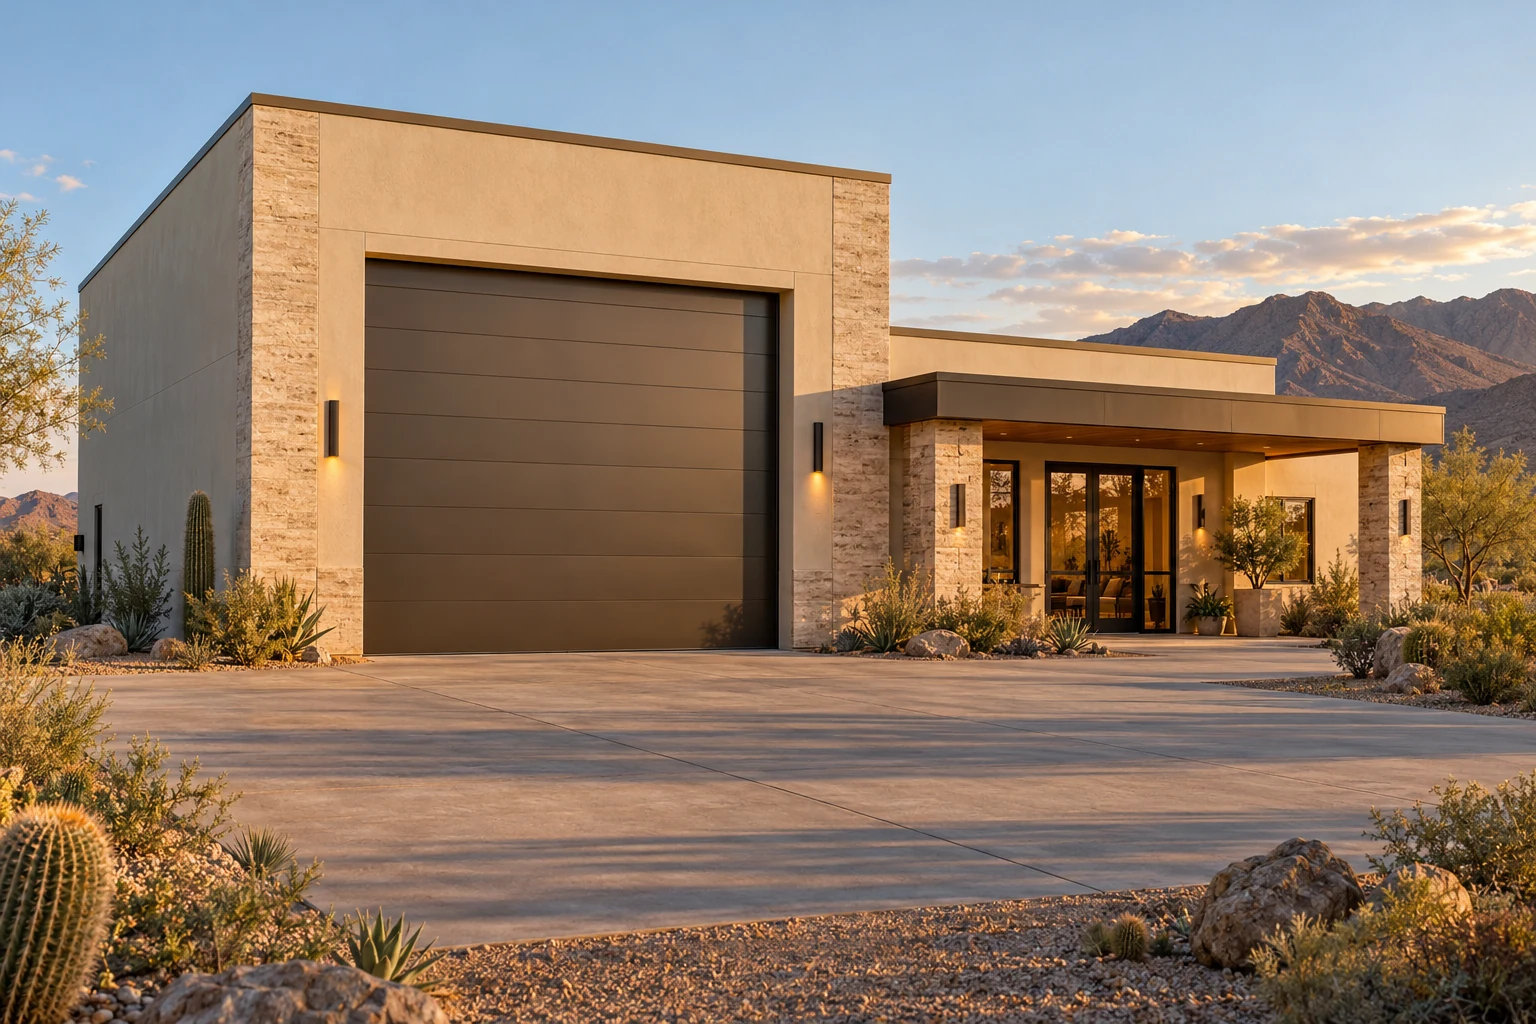
 AGB-022 / Architectural concept
Clubhouse
↗2,000 sq. ft. total40′ × 50′ overall layout
Side-by-side coach garage and comfortable media lounge with its own entrance.
Garage portion from $186,000Additional spaces priced separately

Park the RV out front and catch the late game in back.
AI-generated architectural concepts show design intent, not completed projects. The dimensioned concept plan defines the proposed layout. Final detailing is developed for your property.
The enclosed game-day lounge sits behind the RV bay. Set the chairs for a few friends and leave the travel gear up front, ready for the next road trip.
Room sizes and areas are concept allocations. Wall thickness, stairs, structure, and final equipment are resolved during project design.
Concept plan for inspiration and design discussion. Actual vehicle dimensions, circulation, structure, site access, utilities, and local requirements must be reviewed before construction. Open outdoor areas are excluded from enclosed square footage.
AGB-022 / Architectural concept
Side-by-side coach garage and comfortable media lounge with its own entrance.
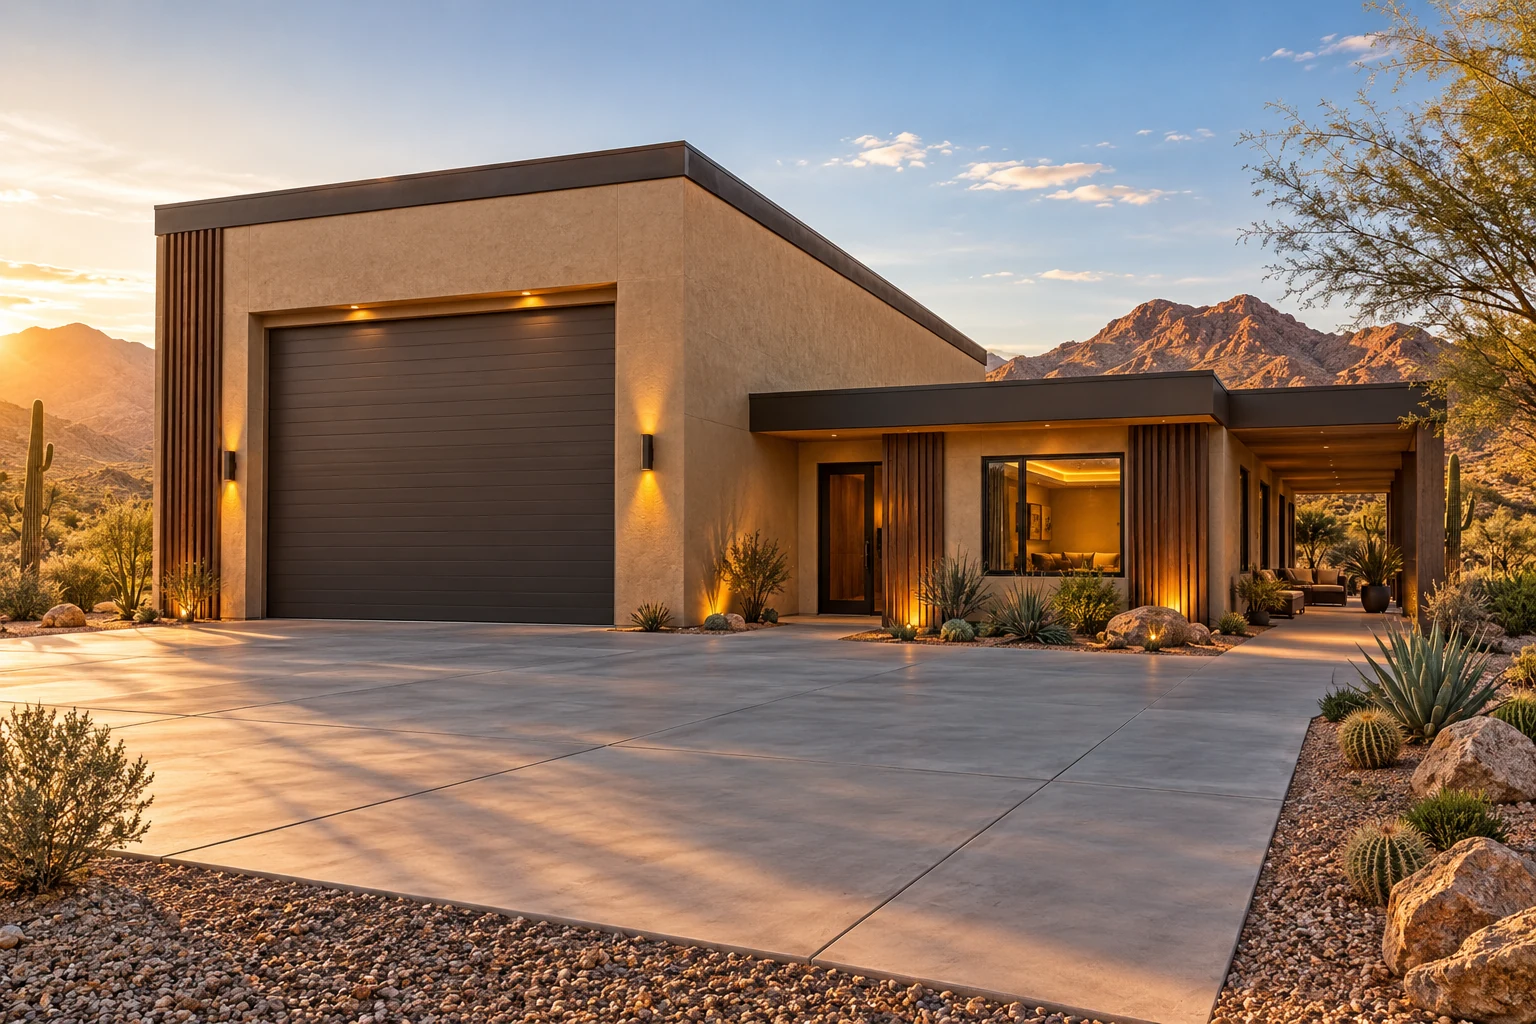 AGB-023 / Architectural concept
RV garage with a listening room, display wall, and sheltered evening patio.
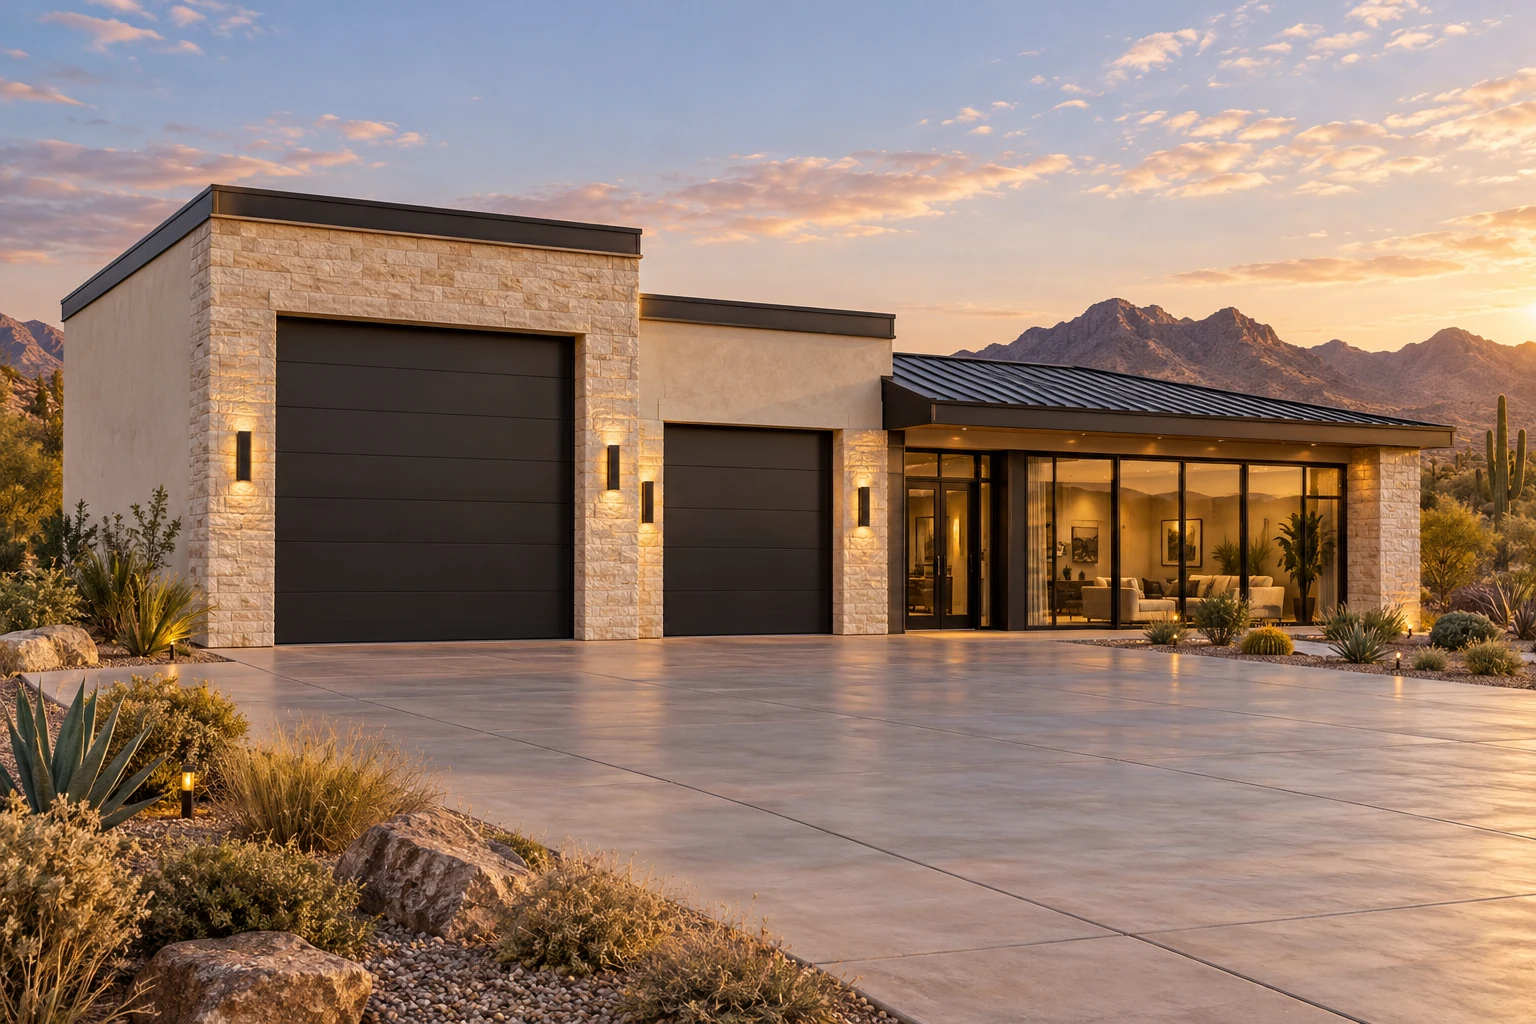 AGB-024 / Architectural concept
Coach and car garage with a glass-separated collection lounge.
Pit Stop puts the lounge behind the bay. Plan its access, lighting and selected comfort features around a full game night with the coach parked.