 AGB-027 / Architectural concept
Four Seasons
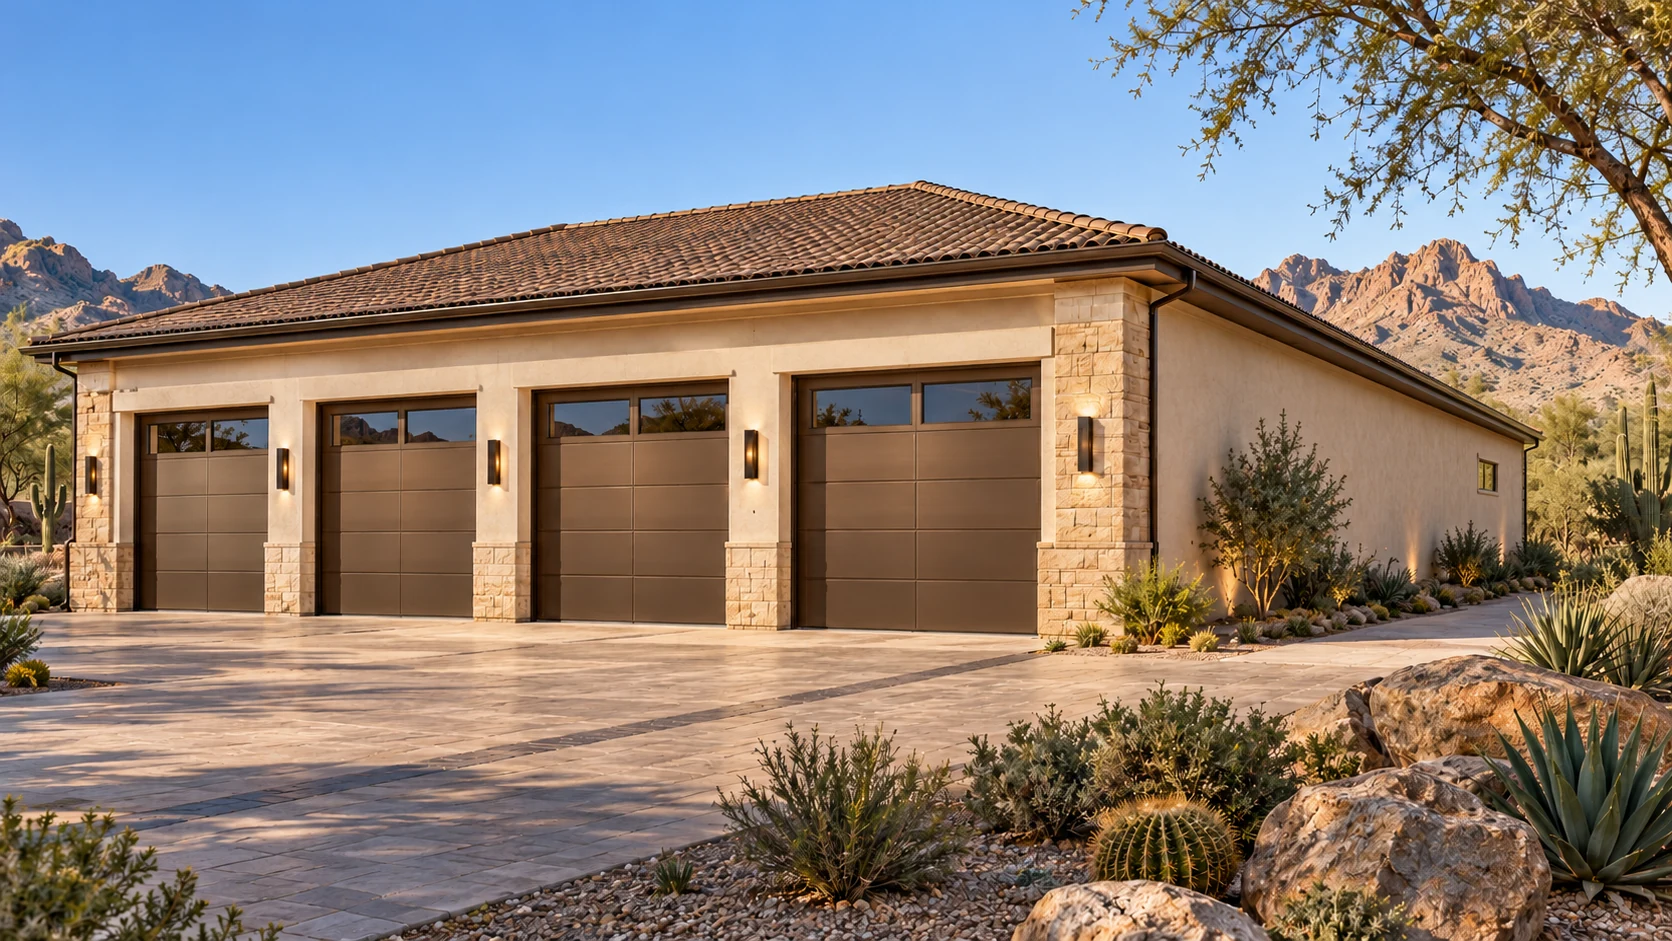
↗1,200 sq. ft. total40′ × 30′ overall layout
Efficient four-vehicle arrangement with a side storage wall.
Garage portion from $186,000At $155 per sq. ft. · Options additional

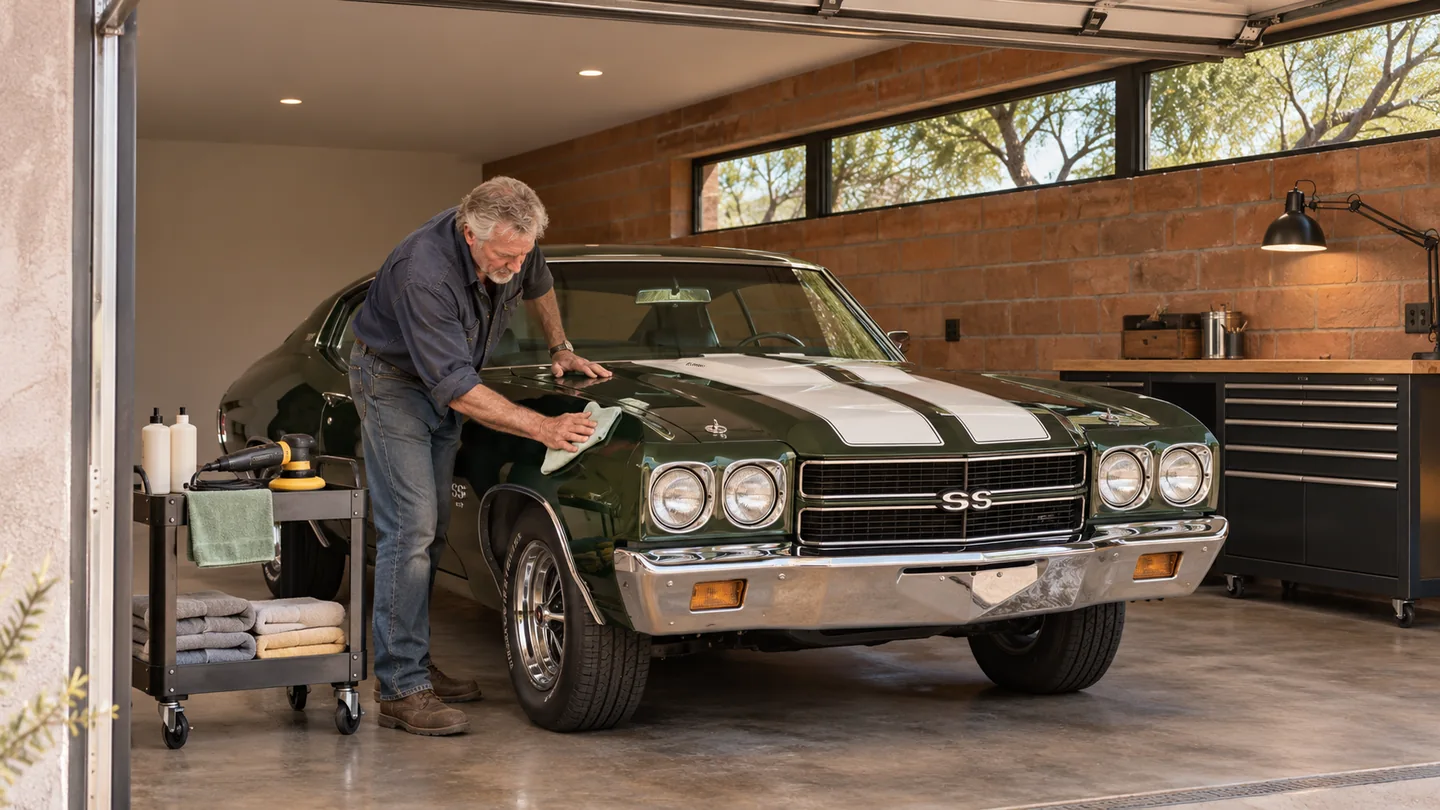
Leave for work without touching the car under the cover. Come home, pull the cover back, and spend an hour on the paint while the family cars stay right where they are.
Four rectangles fit neatly on paper. Real life needs room for the long doors of a coupe, a child seat, a bicycle coming off a wall hook and a person carrying a box. Those movements make the difference between four parking spots and four usable bays.
Put the cars that leave together near the house door. If one vehicle winters under a cover, a tandem position can save frontage while keeping the daily pair independent.
A detailing cart and a shallow cabinet can do more than a wall of deep storage beside a wide coupe. Measure an open door before choosing cabinet depth.
AGB-027 / Architectural concept
Efficient four-vehicle arrangement with a side storage wall.
 AGB-028 / Architectural concept
Four individual vehicle bays with generous daylight and a common gear wall.
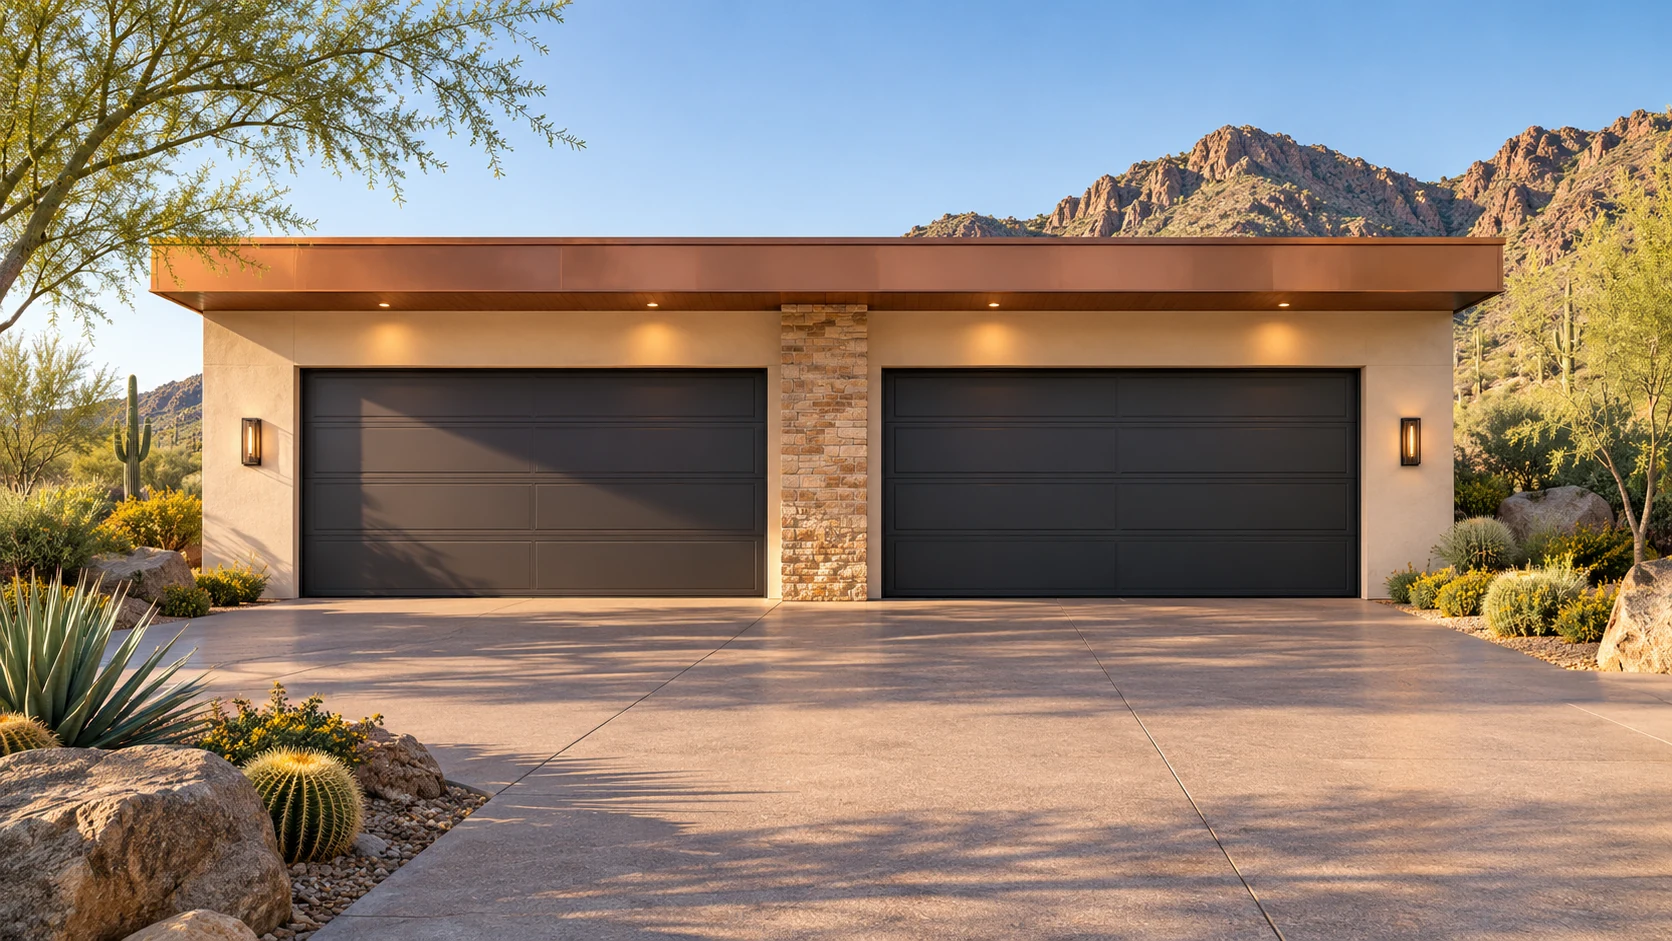 AGB-029 / Architectural concept
Paired double-door arrangement with room for everyday family storage.
 AGB-030 / Architectural concept
Two opposing two-car wings framing an open arrival courtyard.
 AGB-031 / Architectural concept
Collector parking with a glazed viewing corridor and controlled display lighting.
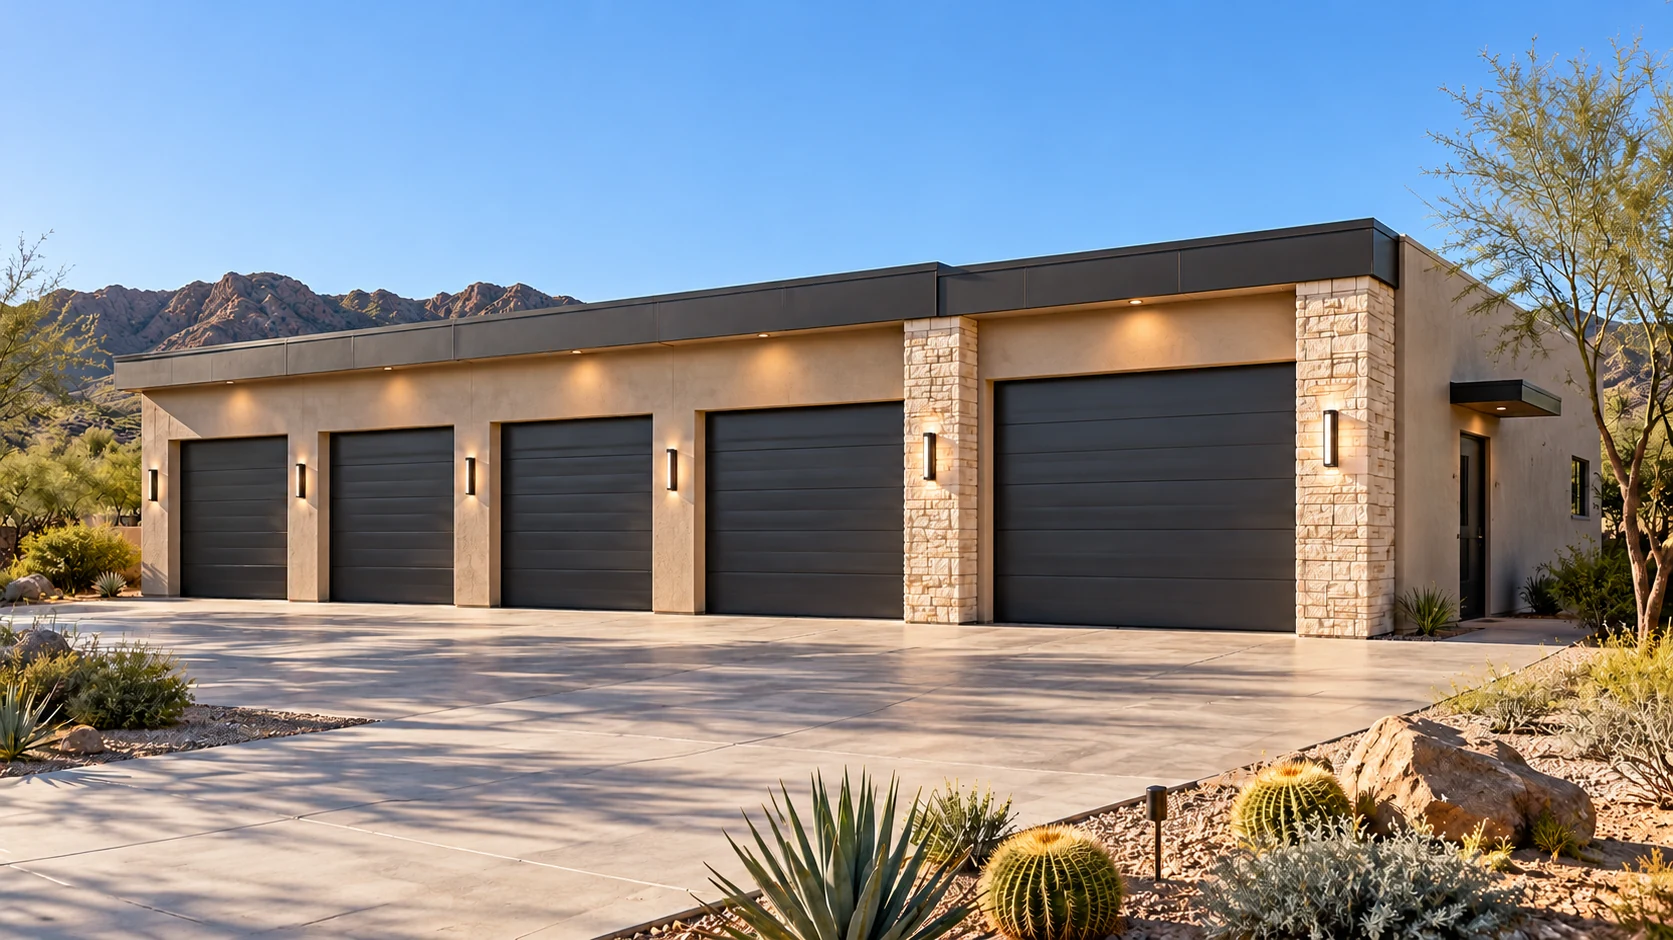 AGB-032 / Architectural concept
Four-car collection with a separate detailing zone and product storage.
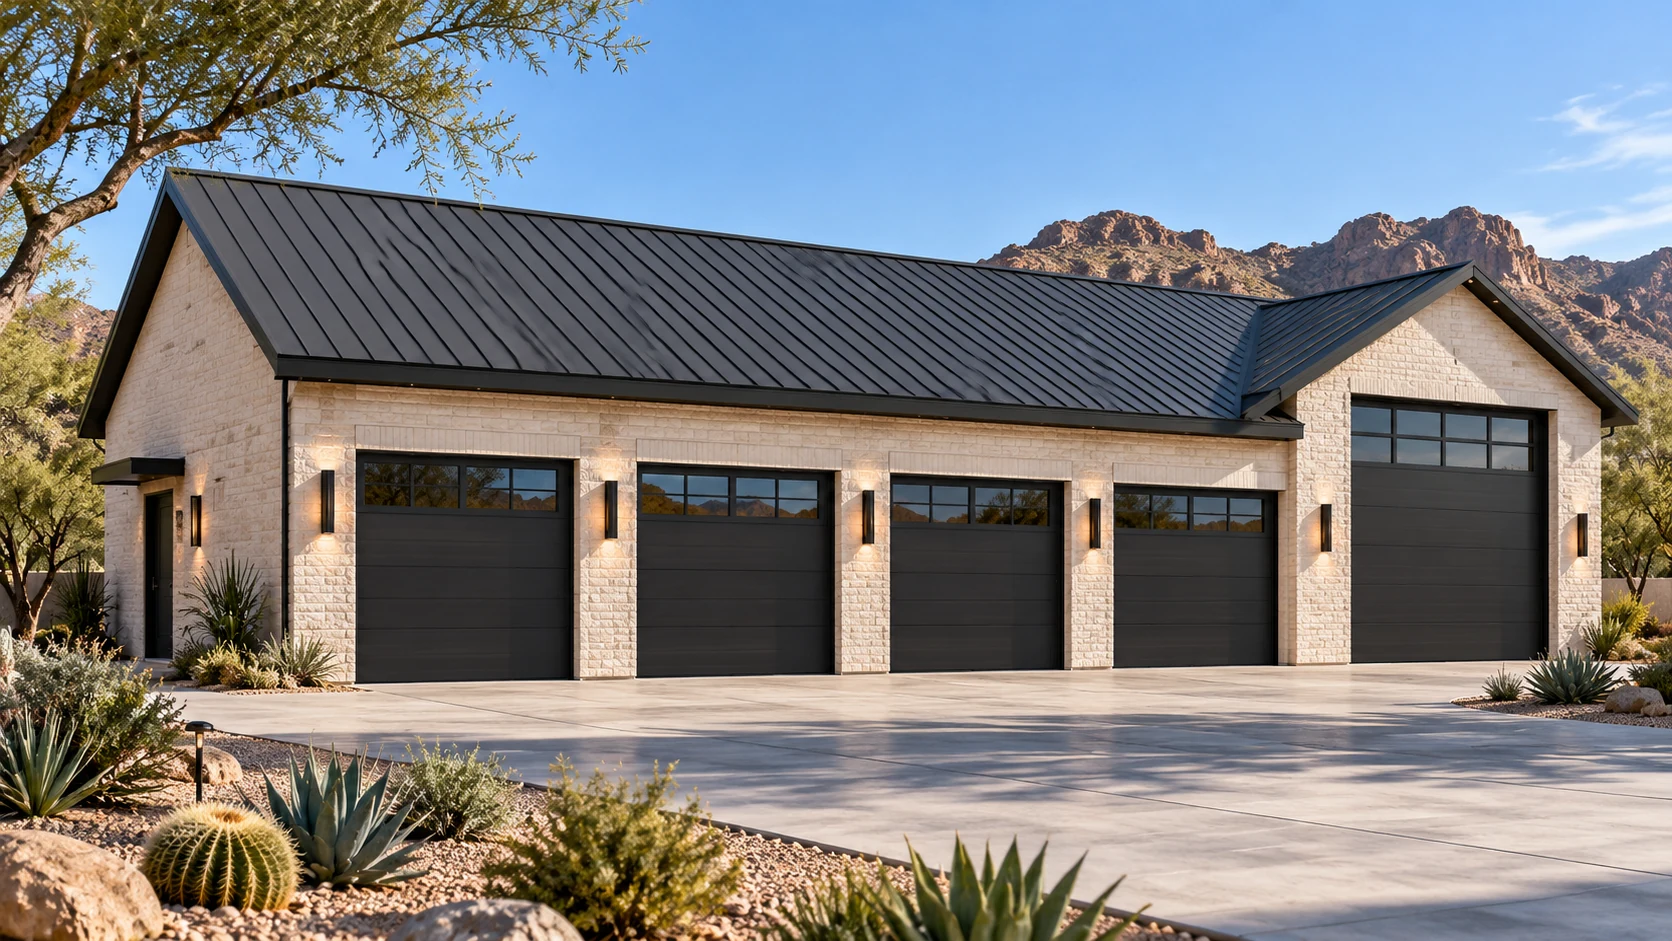 AGB-033 / Architectural concept
Four-car layout with lift planning and a dedicated project-car work area.
AGB-034 / Architectural concept
Collector storage with a separate care-equipment room and a quiet lounge.
Garage portion starts at $248,000 at $155 / sq. ft.
Garage construction only. Added loft, living, recreation, and finish scope is priced separately. This is a sizing example, not an approved plan.
Show us the driveway and tell us how everyone leaves on a weekday. We’ll compare a wide front with a tandem layout on your property.
Explore my four-car layout