 AGB-027 / Architectural concept
Four Seasons
↗1,200 sq. ft. total40′ × 30′ overall layout
Efficient four-vehicle arrangement with a side storage wall.
Garage portion from $186,000At $155 per sq. ft. · Options additional

Give the project car a bay where it can stay on stands until the parts arrive.
AI-generated architectural concepts show design intent, not completed projects. The dimensioned concept plan defines the proposed layout. Final detailing is developed for your property.
A separate project bay lets you spend Saturday on a suspension job without displacing the four collector spots. If a lift is on the wish list, its dimensions and loads can be reviewed for that bay during design.
Room sizes and areas are concept allocations. Wall thickness, stairs, structure, and final equipment are resolved during project design.
Modern desert barn with light limewash brick, a single broad charcoal standing-seam gable, dark doors, a higher project-bay door at the right, oak worktops, charcoal cabinets.
Concept plan for inspiration and design discussion. Actual vehicle dimensions, circulation, structure, site access, utilities, and local requirements must be reviewed before construction. Open outdoor areas are excluded from enclosed square footage.
AGB-027 / Architectural concept
Efficient four-vehicle arrangement with a side storage wall.
 AGB-028 / Architectural concept
Four individual vehicle bays with generous daylight and a common gear wall.
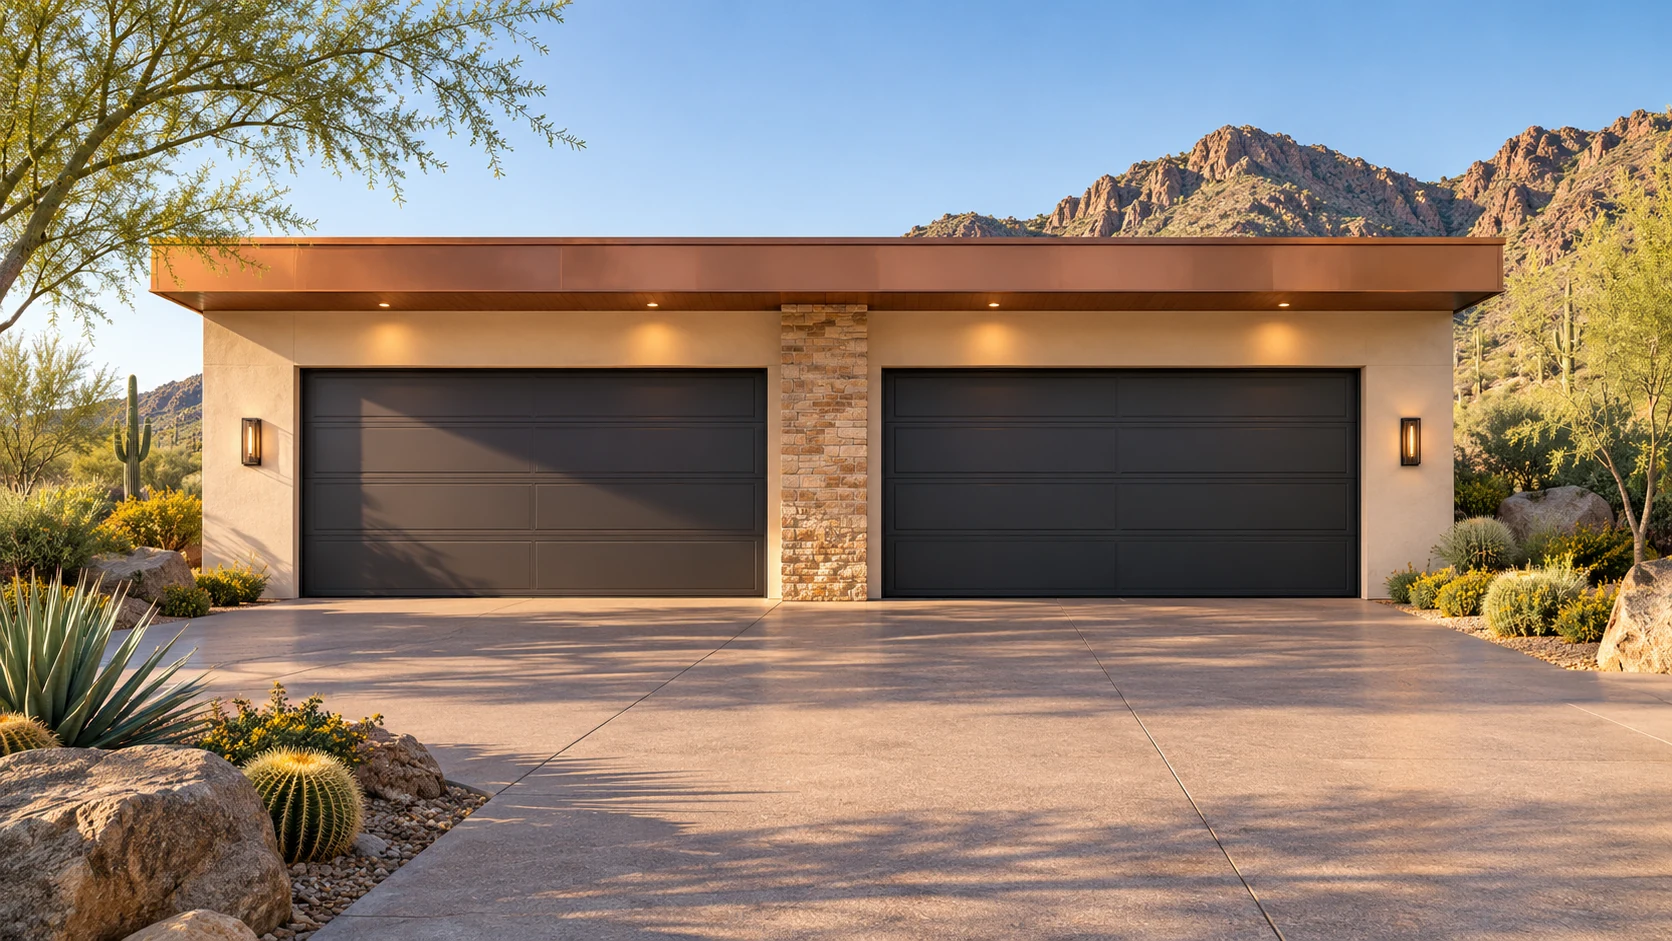 AGB-029 / Architectural concept
Paired double-door arrangement with room for everyday family storage.
Allow room for the jack, removed wheels, parts and the rolling chest around the project. Check the remaining lanes with their doors open before fixing the workbench.