 AGB-027 / Architectural concept
Four Seasons
↗1,200 sq. ft. total40′ × 30′ overall layout
Efficient four-vehicle arrangement with a side storage wall.
Garage portion from $186,000At $155 per sq. ft. · Options additional

Choose a different car each morning and open just its door.
AI-generated architectural concepts show design intent, not completed projects. The dimensioned concept plan defines the proposed layout. Final detailing is developed for your property.
Each bay has its own front door. Daylight reaches the collection, and a shared gear wall gives the things that travel between cars a single place to return to.
Room sizes and areas are concept allocations. Wall thickness, stairs, structure, and final equipment are resolved during project design.
Warm ivory stucco, four walnut-finish individual doors, low-pitch clay tile hipped roof, limestone corners, charcoal cabinets, pale grey epoxy.
Concept plan for inspiration and design discussion. Actual vehicle dimensions, circulation, structure, site access, utilities, and local requirements must be reviewed before construction. Open outdoor areas are excluded from enclosed square footage.
AGB-027 / Architectural concept
Efficient four-vehicle arrangement with a side storage wall.
 AGB-029 / Architectural concept
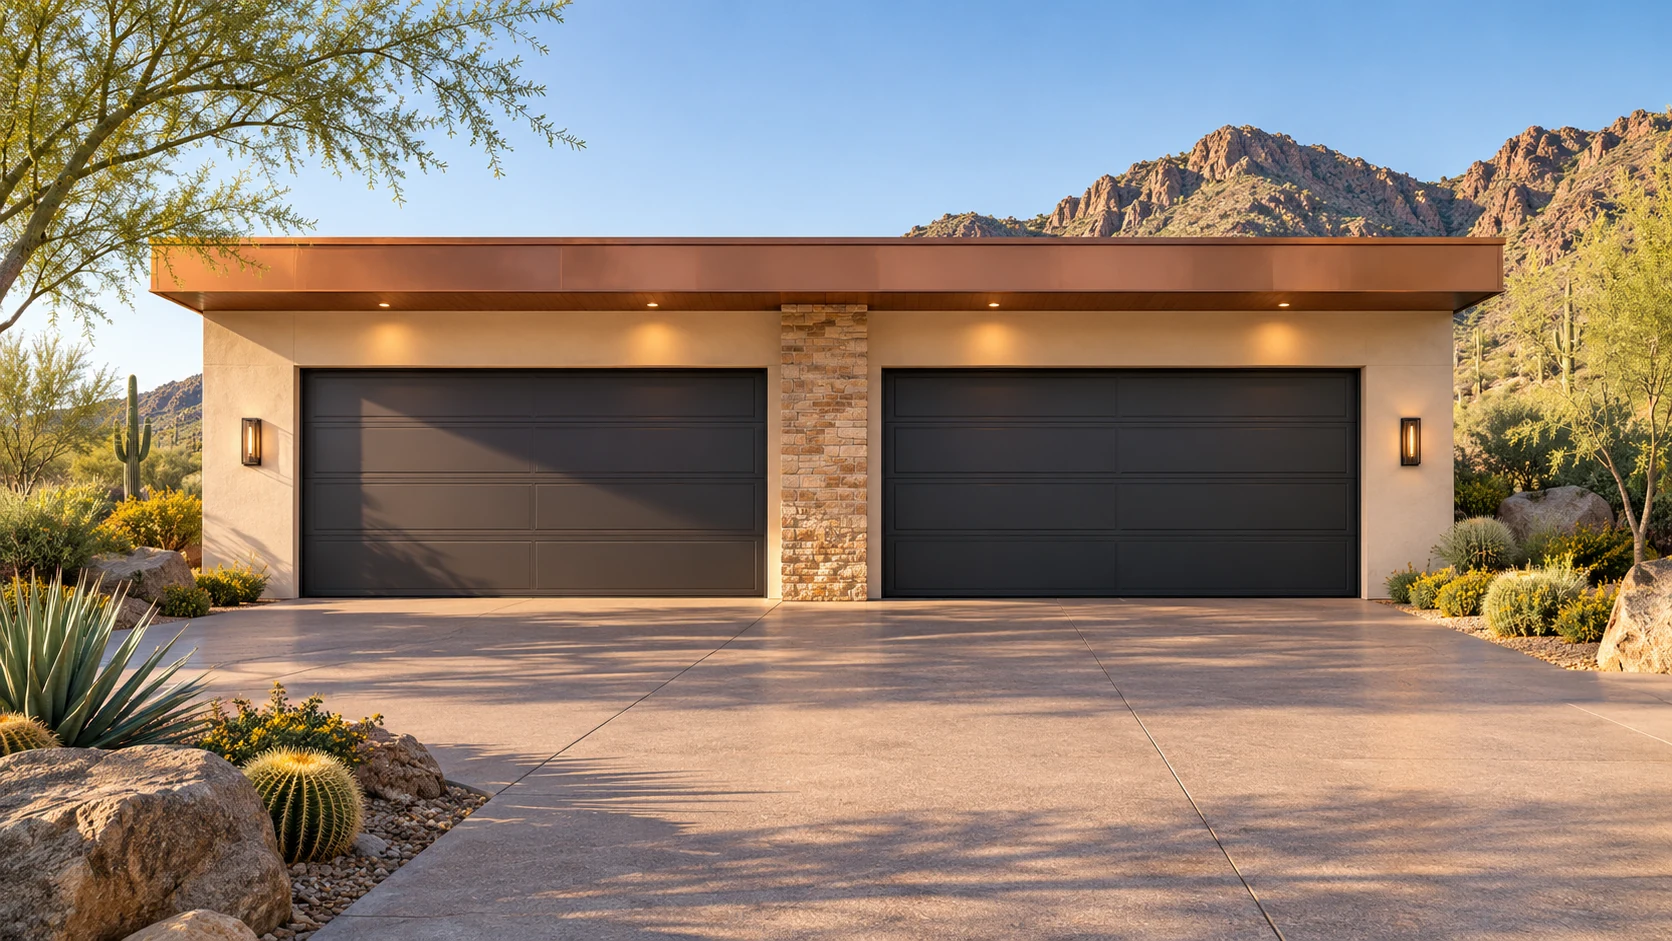
Paired double-door arrangement with room for everyday family storage.
 AGB-030 / Architectural concept
Two opposing two-car wings framing an open arrival courtyard.
Draw the path into each opening with your widest car. Check the outside bays in particular, where landscaping and the driveway edge can tighten the approach.