 AGB-027 / Architectural concept
Four Seasons
↗1,200 sq. ft. total40′ × 30′ overall layout
Efficient four-vehicle arrangement with a side storage wall.
Garage portion from $186,000At $155 per sq. ft. · Options additional

Step into the motor court and pick a side.
AI-generated architectural concepts show design intent, not completed projects. The dimensioned concept plan defines the proposed layout. Final detailing is developed for your property.
A pair of two-car pavilions breaks four-car parking into smaller buildings. Their doors face the open court, a natural place to pause and look back at the architecture before you head out.
Room sizes and areas are concept allocations. Wall thickness, stairs, structure, and final equipment are resolved during project design.
Two opposing white-stucco garage pavilions with warm terracotta tile shed roofs, dark bronze double doors facing a 30-foot open motor court, sandstone garden walls.
Concept plan for inspiration and design discussion. Actual vehicle dimensions, circulation, structure, site access, utilities, and local requirements must be reviewed before construction. Open outdoor areas are excluded from enclosed square footage.
AGB-027 / Architectural concept
Efficient four-vehicle arrangement with a side storage wall.
 AGB-028 / Architectural concept
Four individual vehicle bays with generous daylight and a common gear wall.
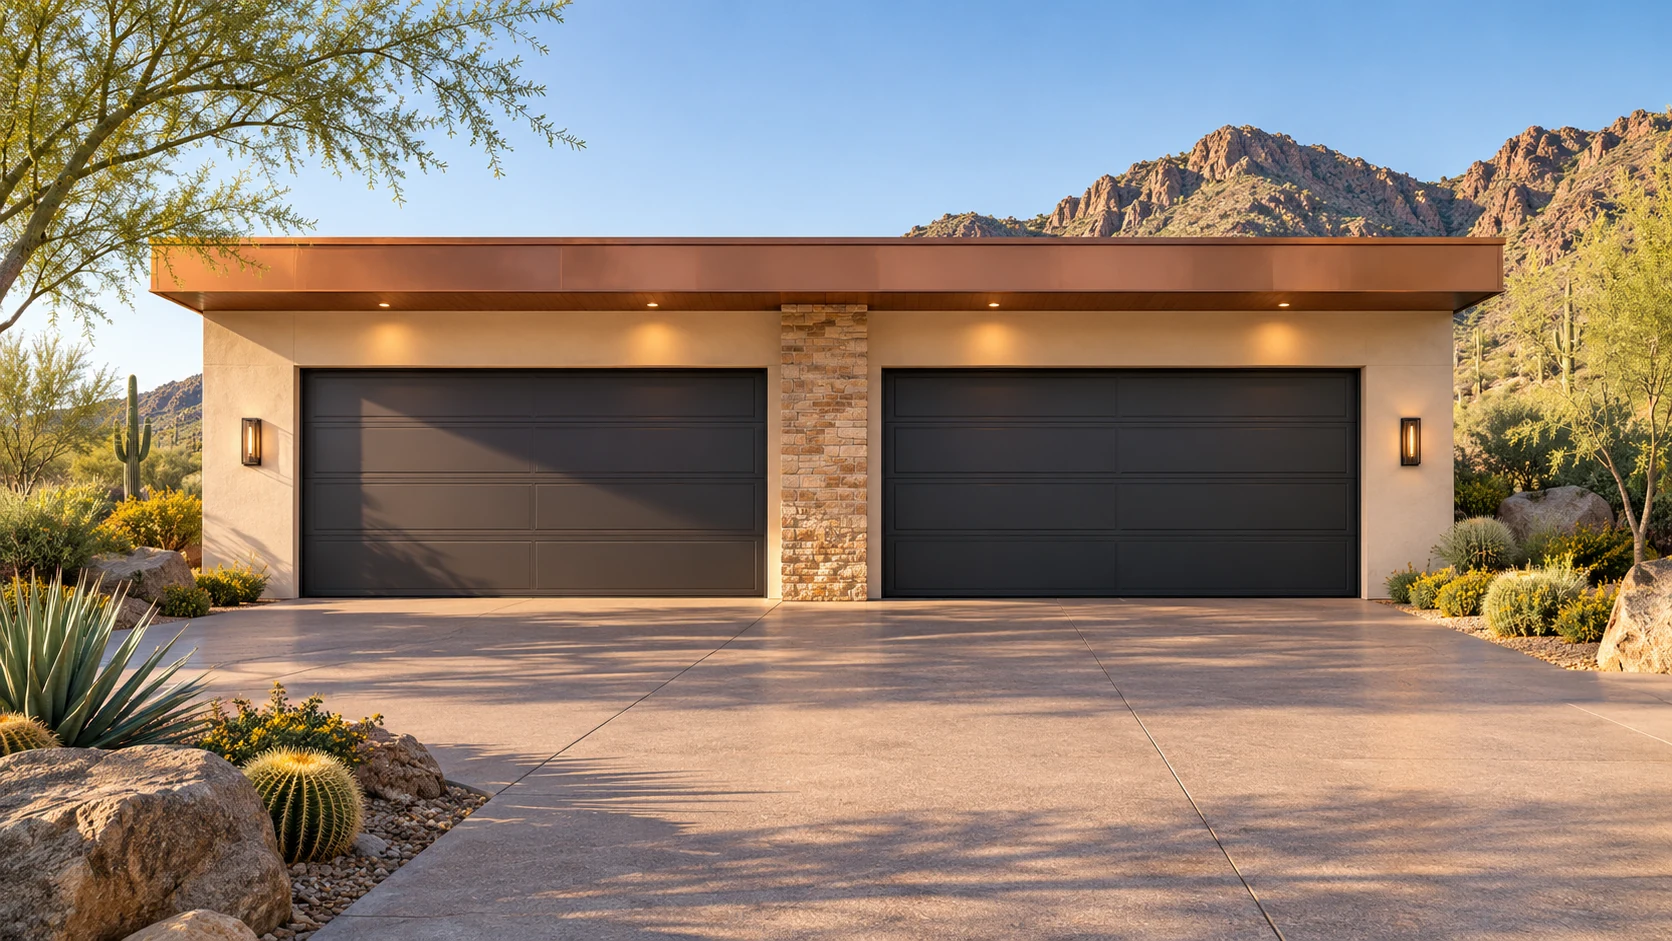 AGB-029 / Architectural concept
Paired double-door arrangement with room for everyday family storage.
Put the most-used driver’s door near the natural walk to the house. Test the other wing with the longest vehicle and a visitor already parked outside.