What special property conditions should we check?
Prescott’s resources flag flood, airport, historic, and WUI areas. Not every parcel has all of them; the point is to identify the applicable overlays before committing to the final design.
Official guidance ↗
Is a Phoenix garage concept usable here?
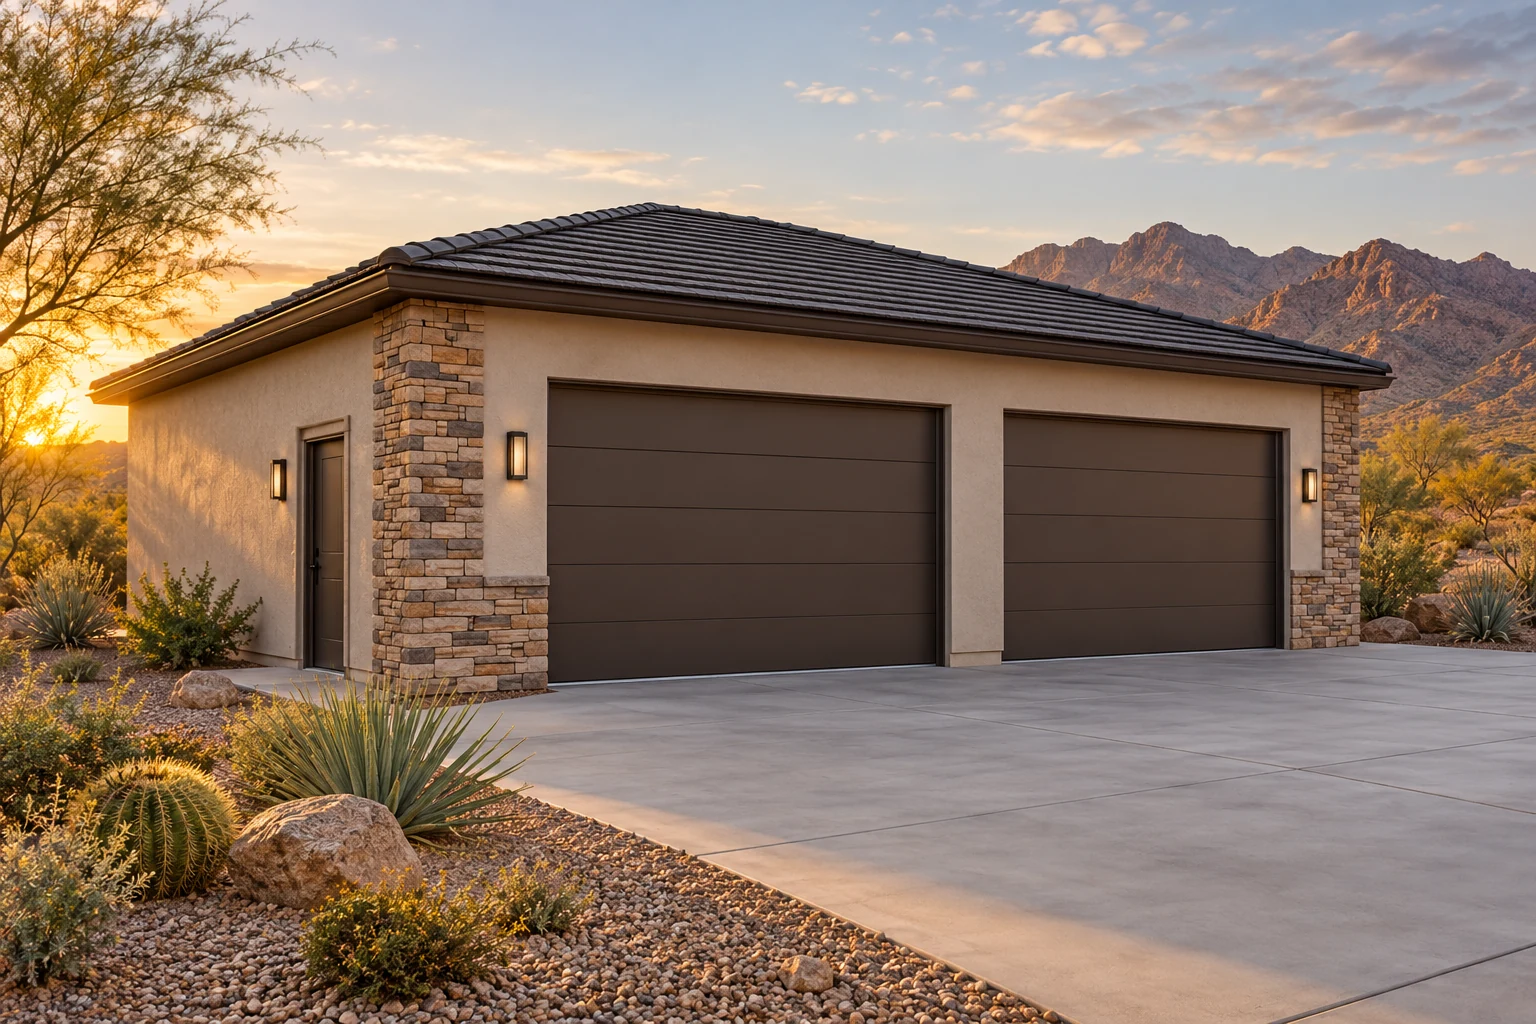
It can be inspiration, but the final project must use the site’s applicable City requirements and design criteria. Foundations, structure, exterior materials, and access are developed for the actual property.
Official guidance ↗
Can the garage match a mountain-style home?
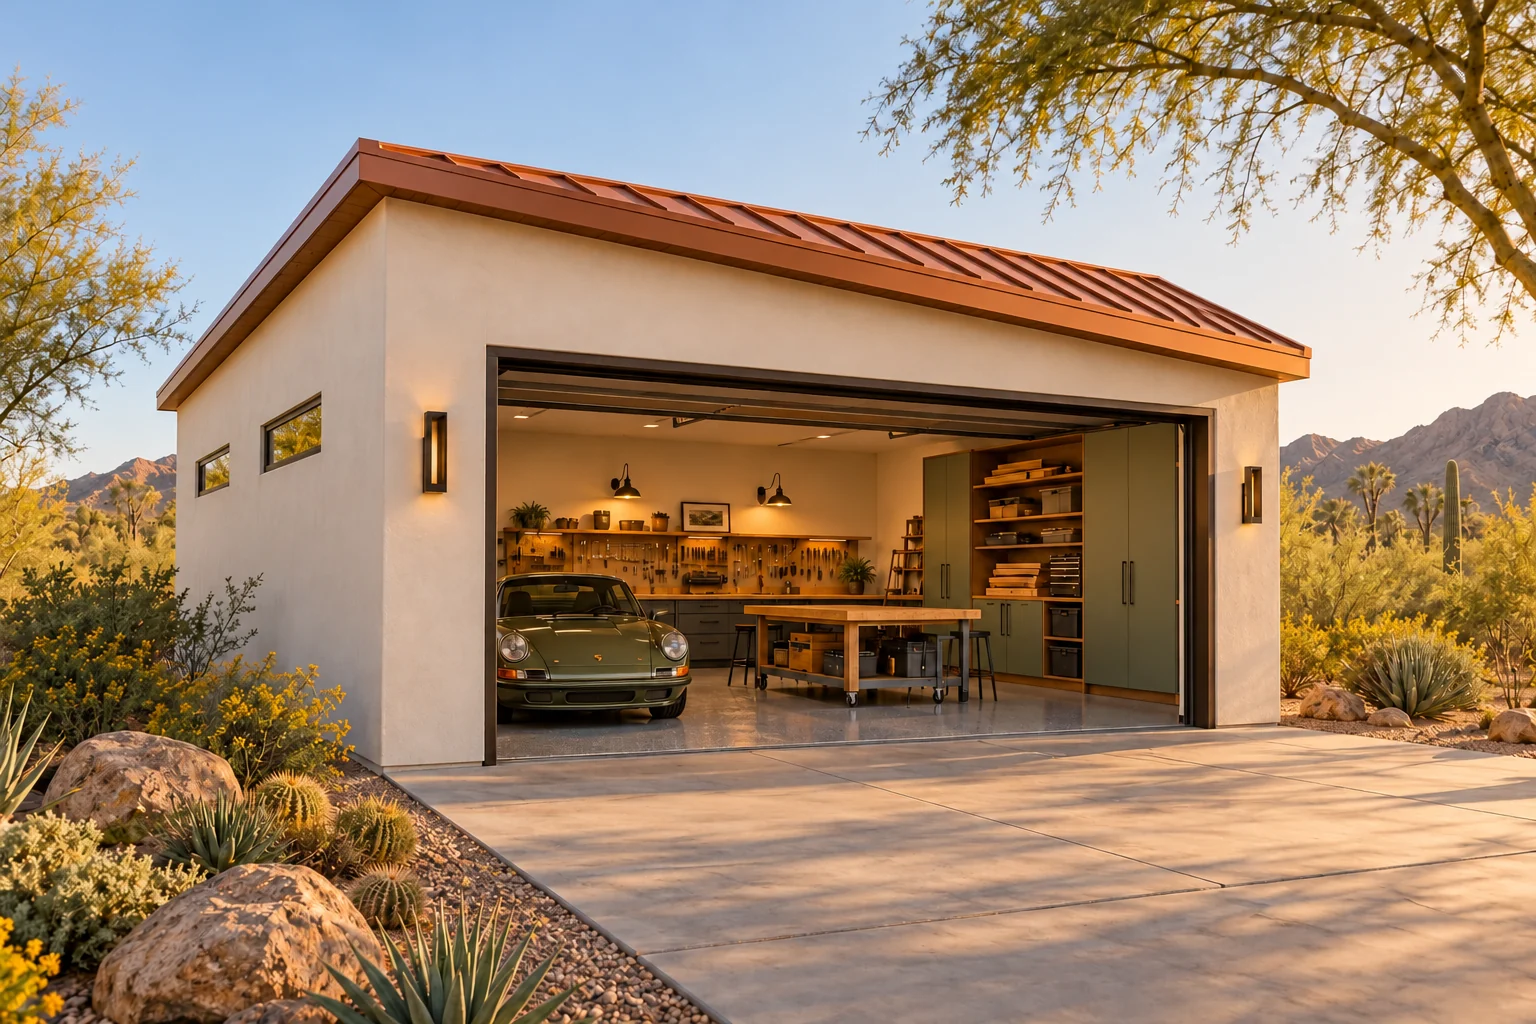
Yes. We can carry the home’s roof form, exterior materials, trim, and color into the garage while giving the interior its own workshop, collector, or adventure-storage character.
Can I attach living space, a casita, or a loft?
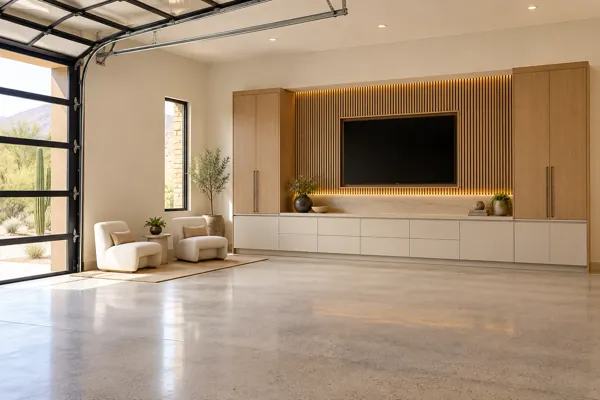
That can be part of the design conversation, but the intended use matters. A storage loft, conditioned lounge, and separate dwelling do not automatically follow the same requirements. We define the use and check the applicable zoning, building, utility, and life-safety requirements. Finished living space is priced separately from the garage portion.
Can the garage match my existing home?
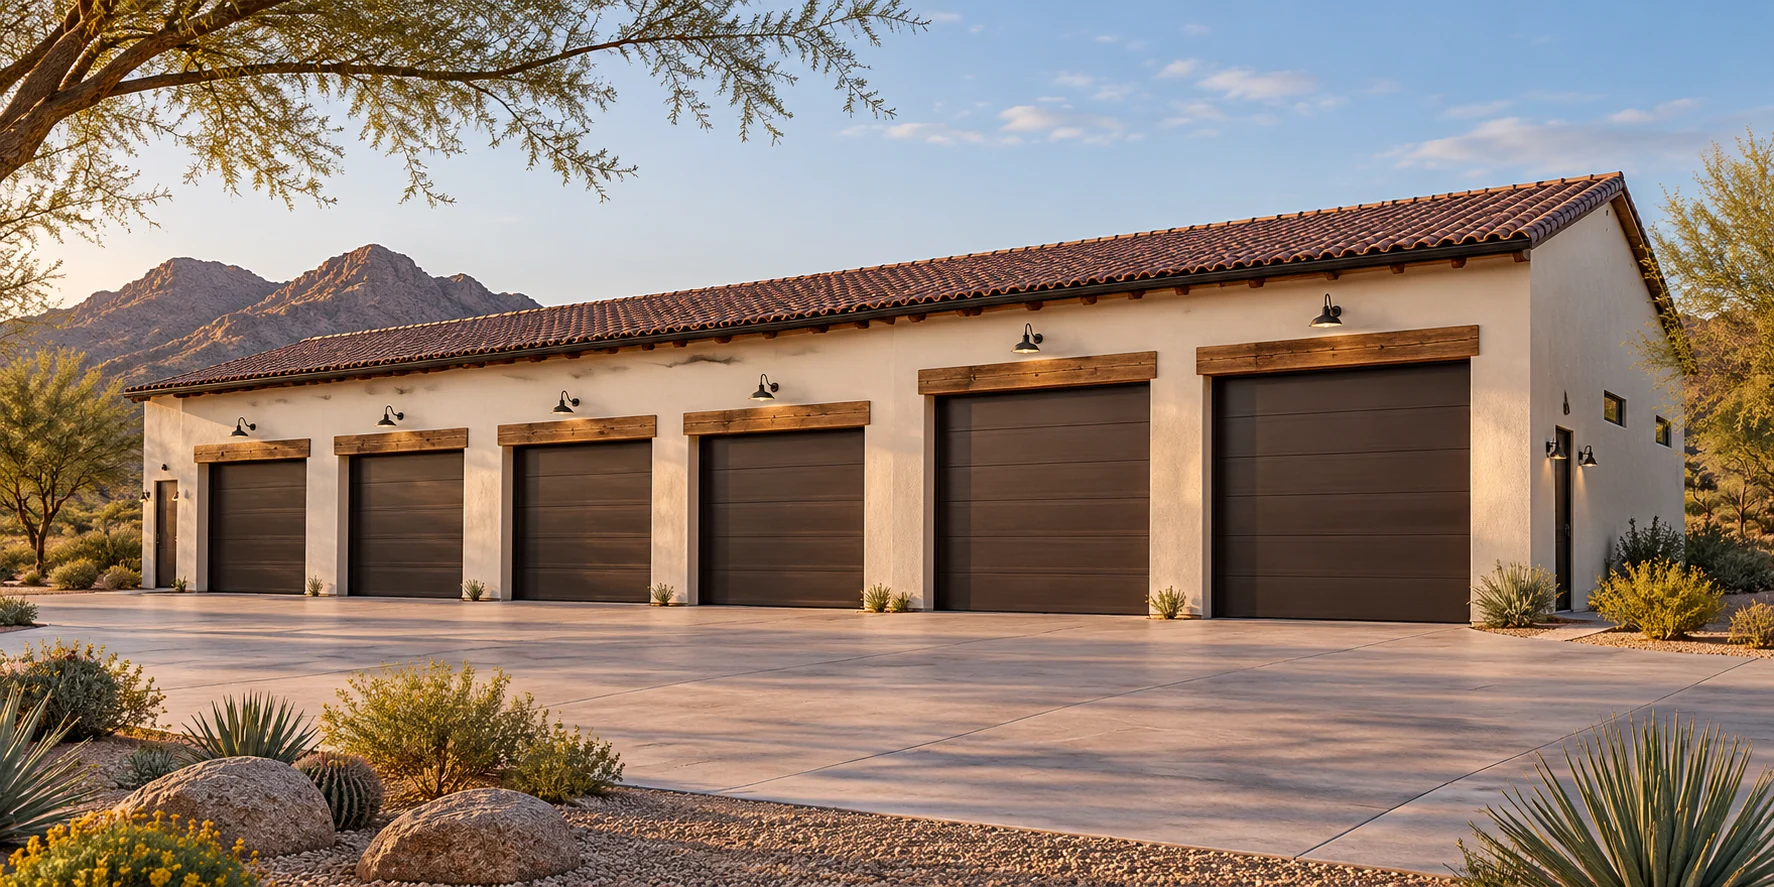
Yes—matching your home is the starting point. We study rooflines, materials, colors, windows, and door proportions. The concepts show possibilities; the final design is created around your home, property, and personal vision.
Do you coordinate the driveway and garage interior too?
Yes. Approach geometry, motor courts, epoxy flooring, cabinetry, task lighting, and specialty spaces can be coordinated in the same project. Select the ideas you like from our galleries and we will define the actual scope and pricing together.