 AGB-028 / Architectural concept
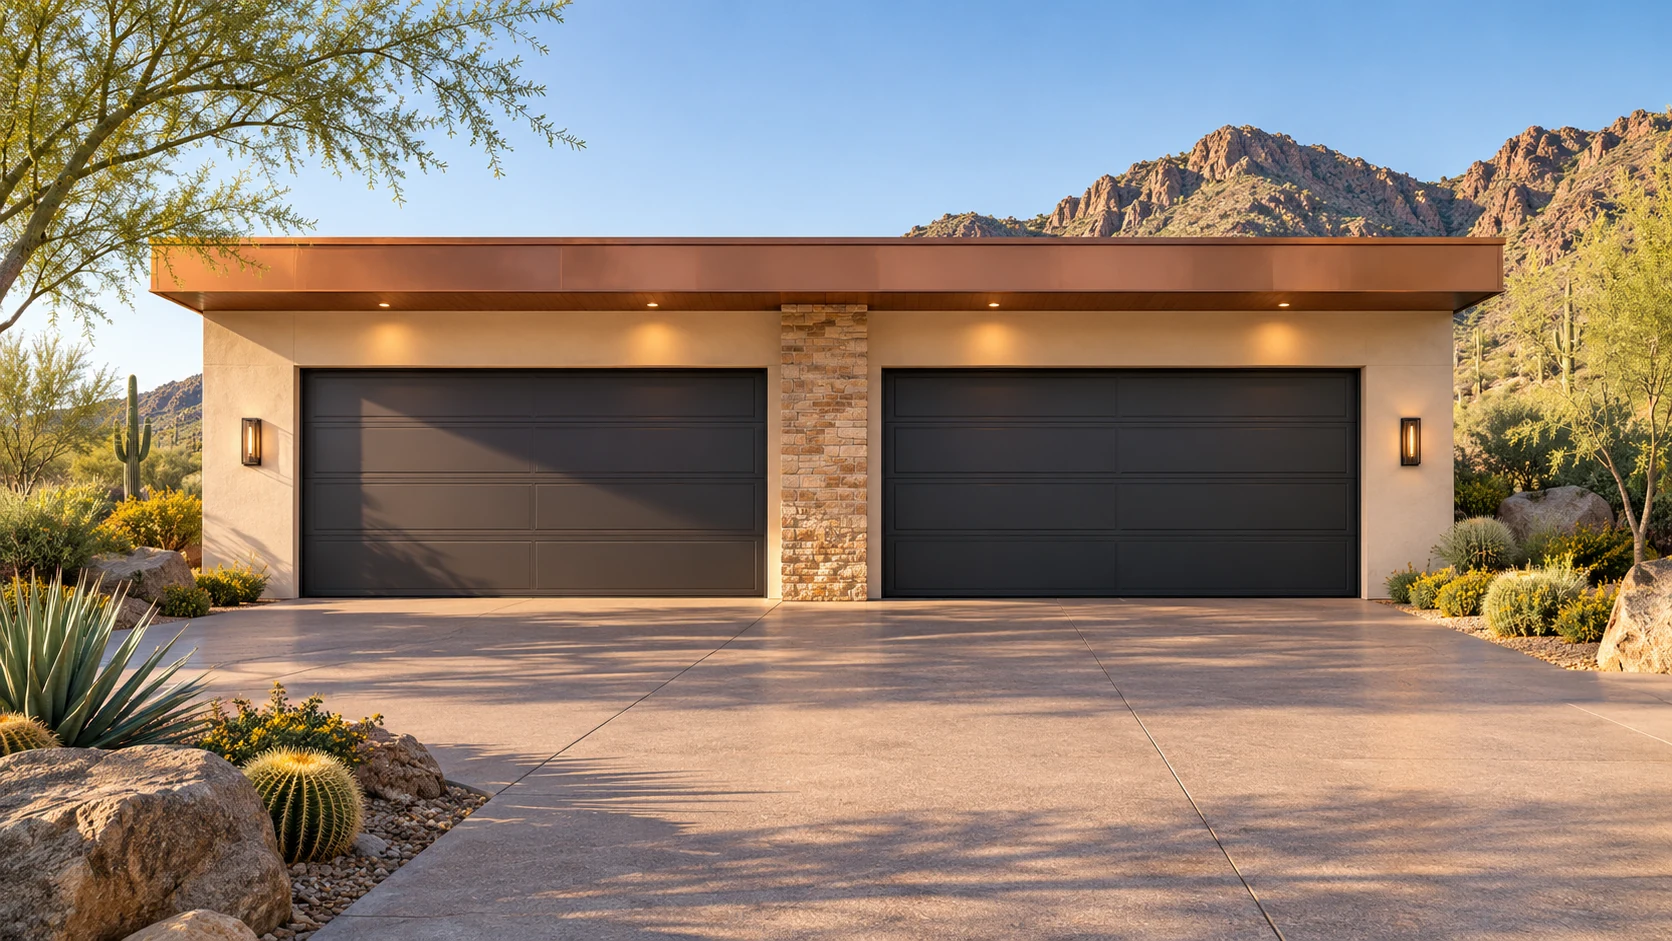
The Quartet
↗1,400 sq. ft. total50′ × 28′ overall layout
Four individual vehicle bays with generous daylight and a common gear wall.
Garage portion from $217,000At $155 per sq. ft. · Options additional

Park the weekend car without giving up the wall where the family’s gear belongs.
AI-generated architectural concepts show design intent, not completed projects. The dimensioned concept plan defines the proposed layout. Final detailing is developed for your property.
Four vehicles share a simple rectangle served by two wide doors. Along the side, plan shelves around the folding chairs, wash bucket and gear that usually end up beside someone’s tires.
Room sizes and areas are concept allocations. Wall thickness, stairs, structure, and final equipment are resolved during project design.
Concept plan for inspiration and design discussion. Actual vehicle dimensions, circulation, structure, site access, utilities, and local requirements must be reviewed before construction. Open outdoor areas are excluded from enclosed square footage.
AGB-028 / Architectural concept
Four individual vehicle bays with generous daylight and a common gear wall.
 AGB-029 / Architectural concept
Paired double-door arrangement with room for everyday family storage.
 AGB-030 / Architectural concept
Two opposing two-car wings framing an open arrival courtyard.
Measure the deepest wall item with its rack, then open the nearest car door on the sketch. Keep the walk from the driveway to the house clear with both in use.