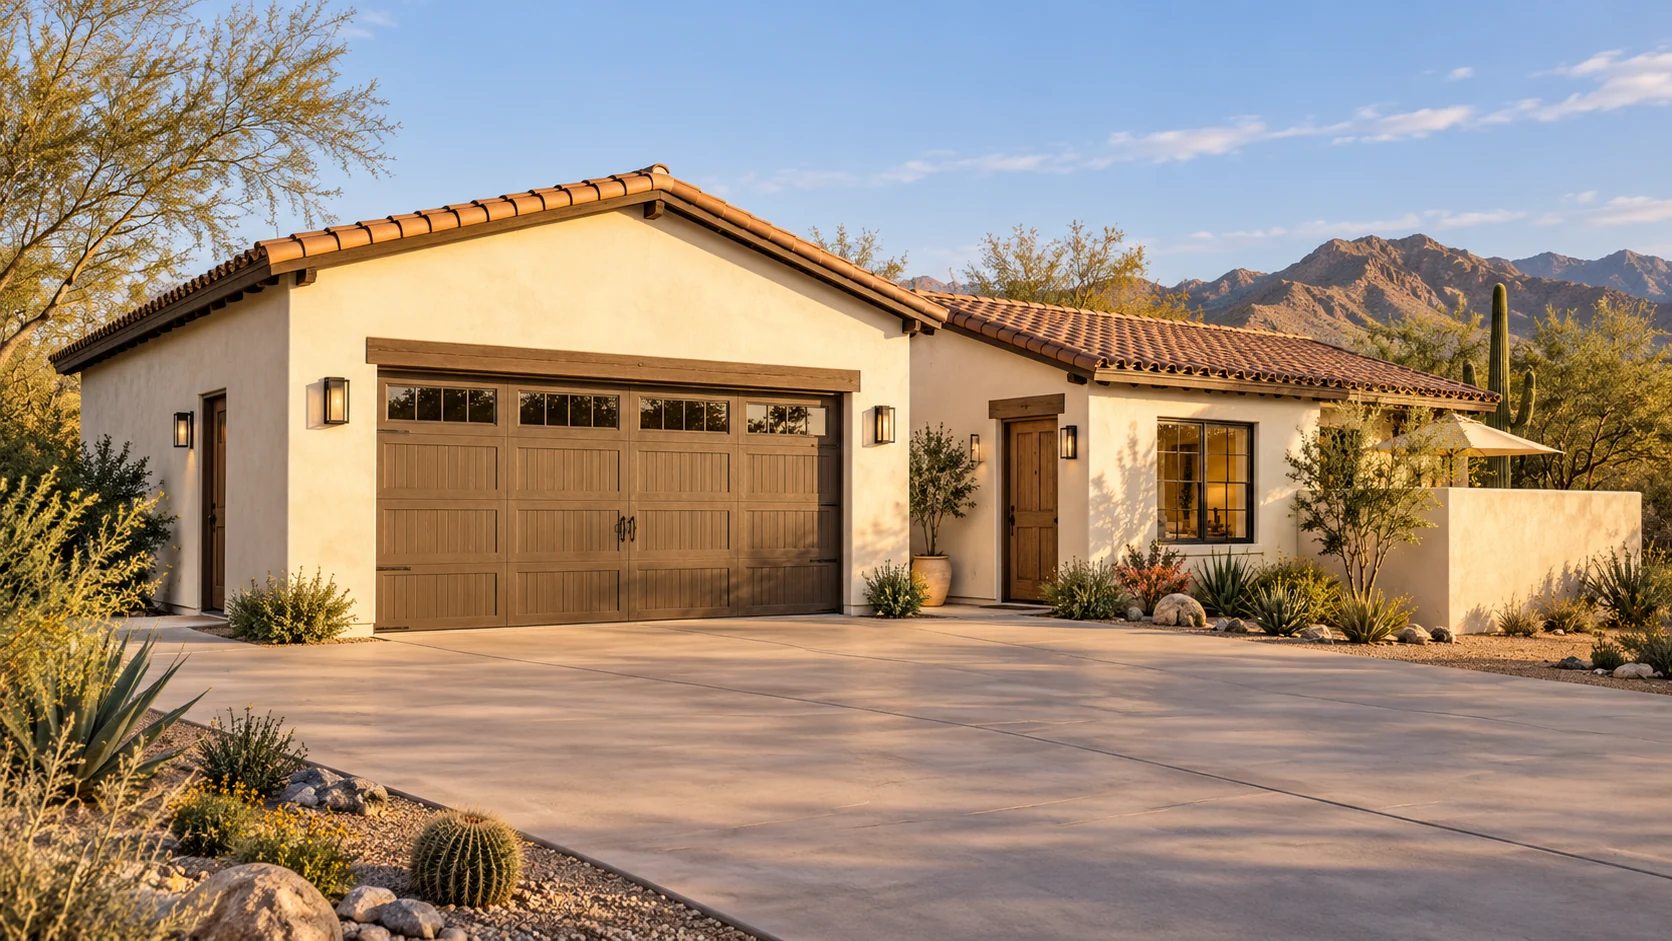
 AGB-071 / Architectural concept
Courtyard Guest
↗1,600 sq. ft. total40′ × 40′ overall layout
Two-car garage and compact casita organized around a private guest patio.
Garage portion from $136,400Additional spaces priced separately

Pull into the garage as your visitors arrive on foot. A well-placed courtyard gives the cars a turning area and guests an obvious, separate route to their door.
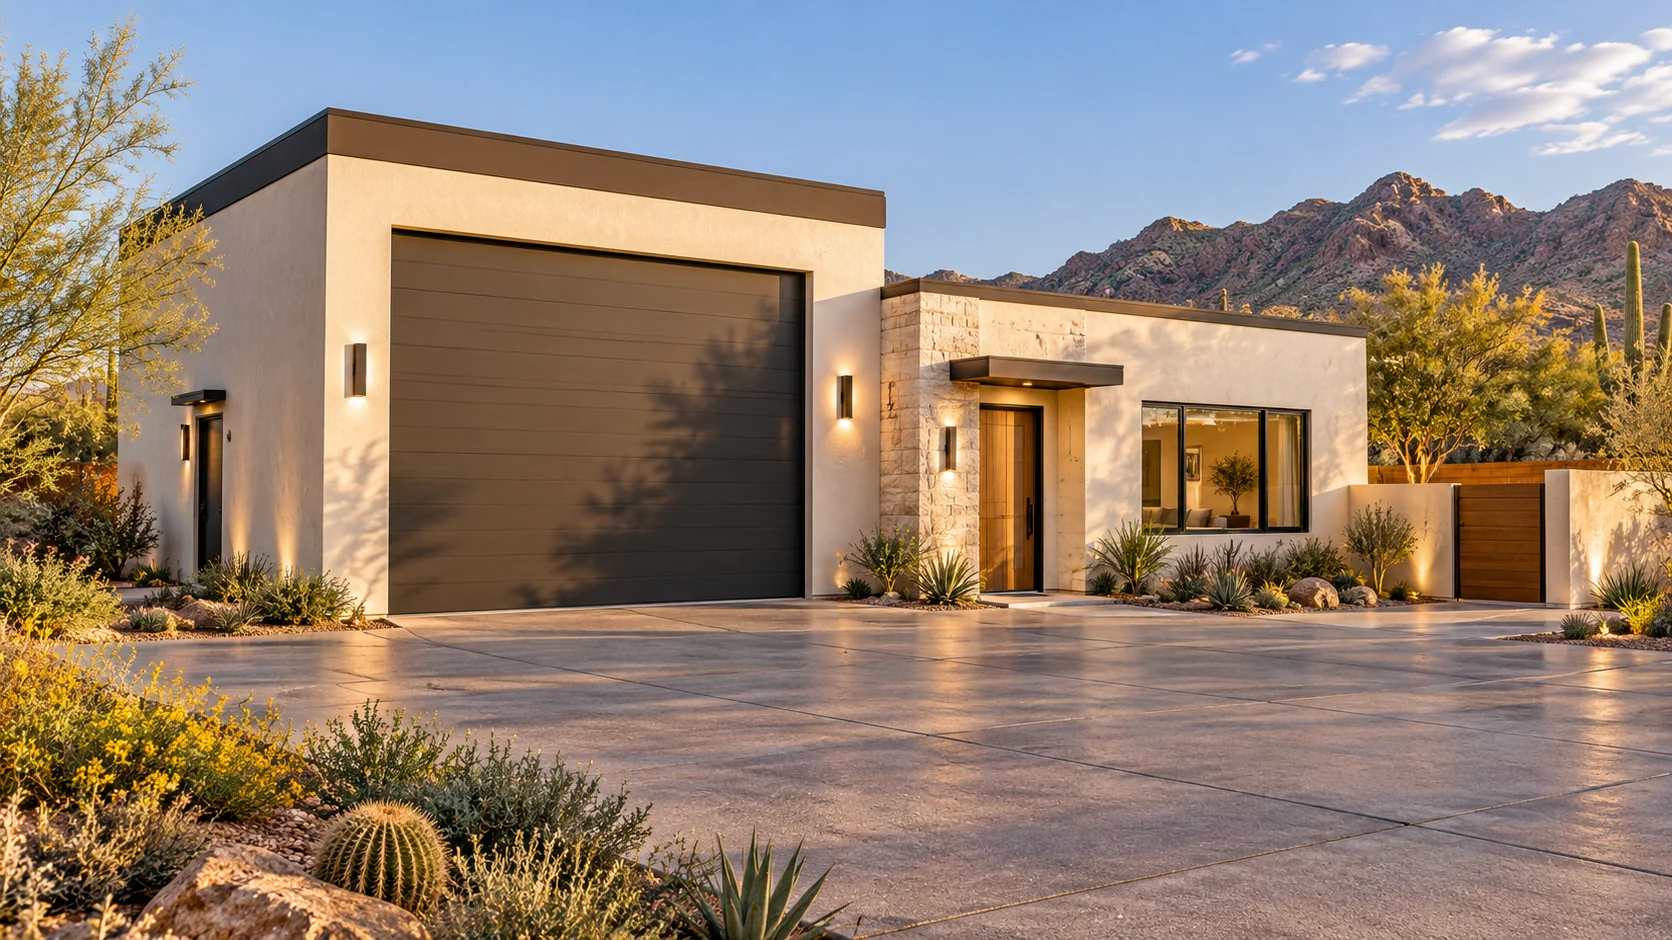
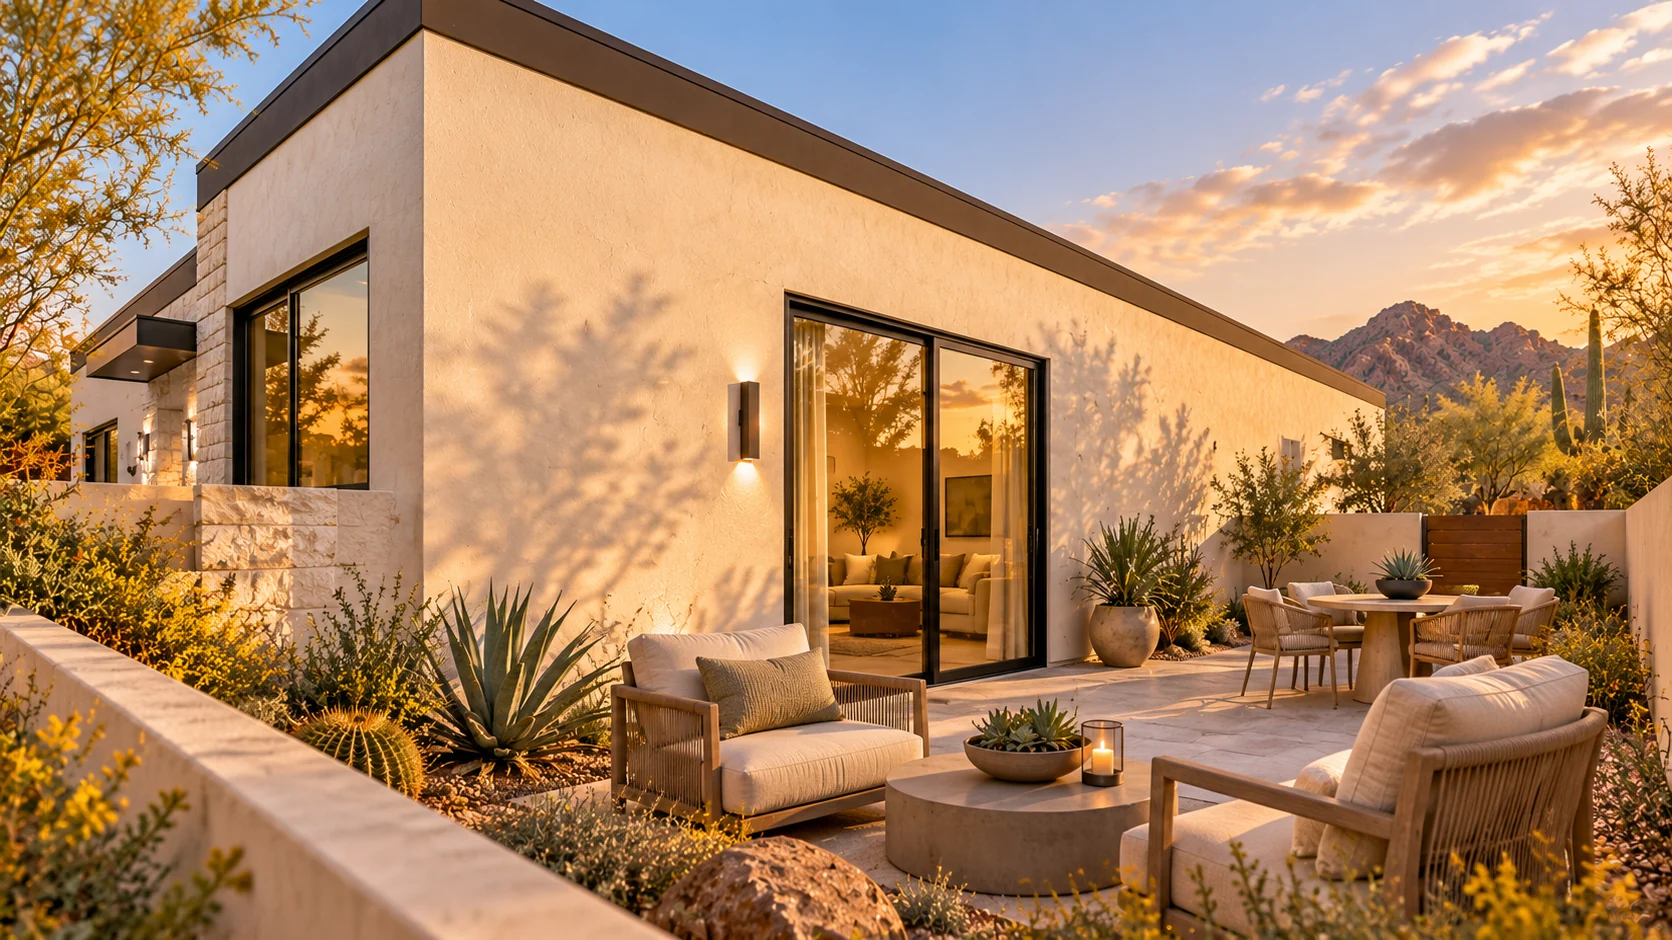
Stand at the gate with an overnight bag in hand. The first thing you should see is where to walk. Now picture the same arrival from the driver’s seat. A good combined layout respects both paths.
Carry a clear path past the parking area toward a porch or courtyard. A shaded planting bed can mark the route while keeping the garage doors and turning area clear.
Start with the vehicles and garage dimensions, then decide what guest accommodations the property can support. Garage shell and finished space are scoped and priced separately.
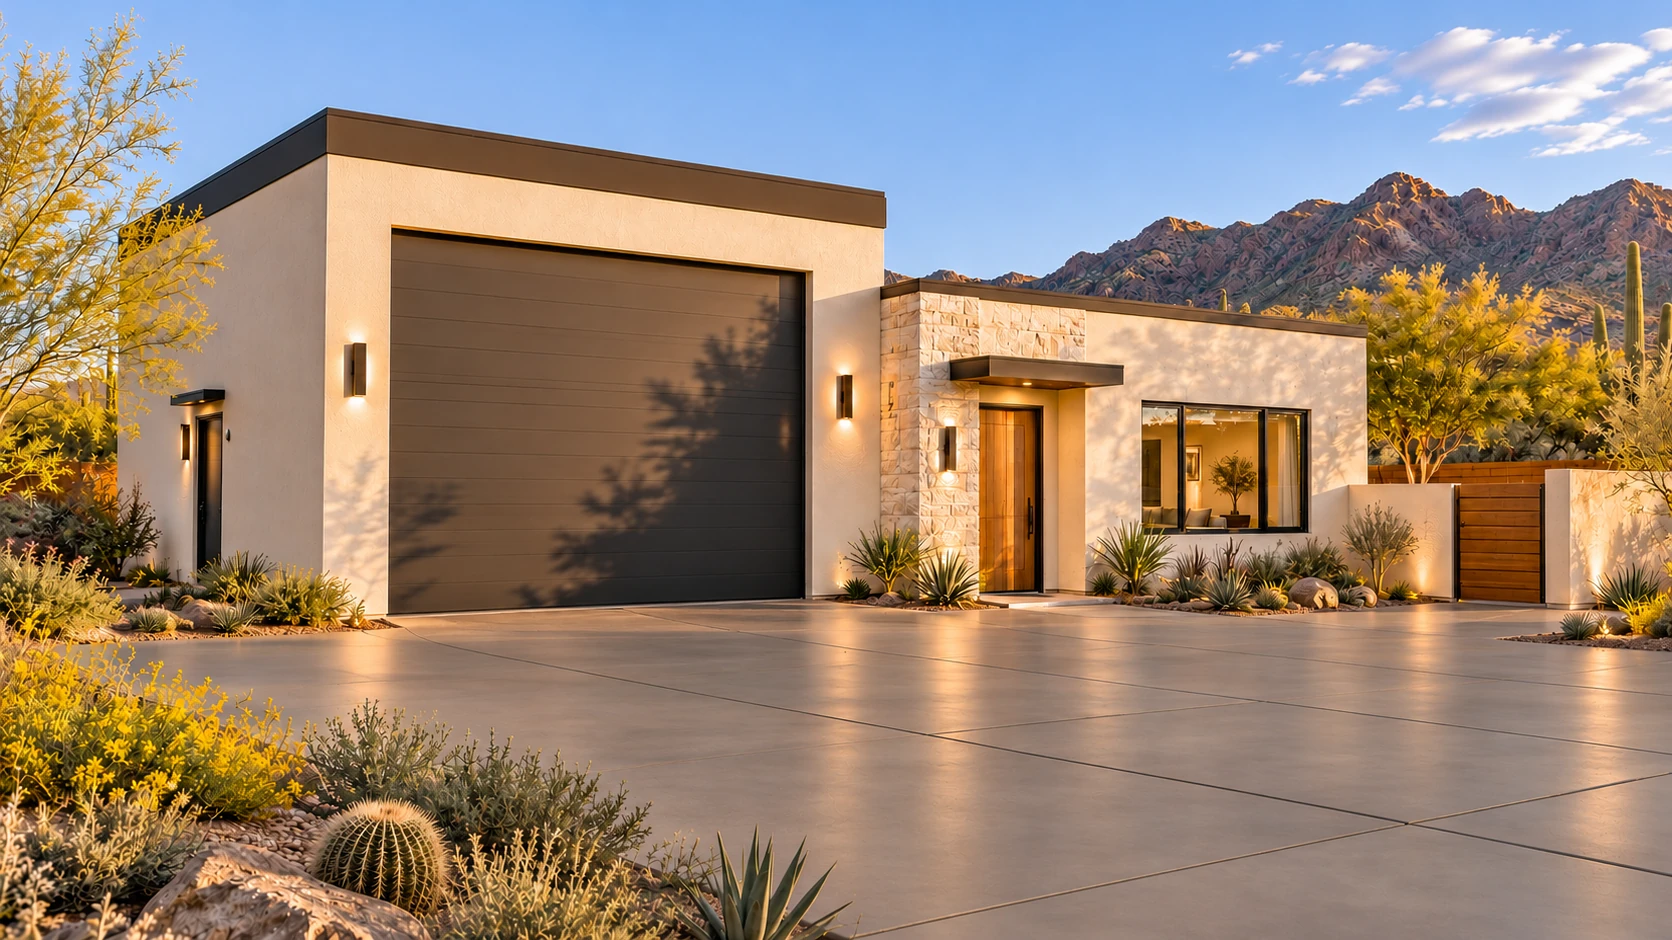
AGB-071 / Architectural concept
Two-car garage and compact casita organized around a private guest patio.
 AGB-072 / Architectural concept
RV garage and one-bedroom casita with distinct vehicle and guest arrival routes.
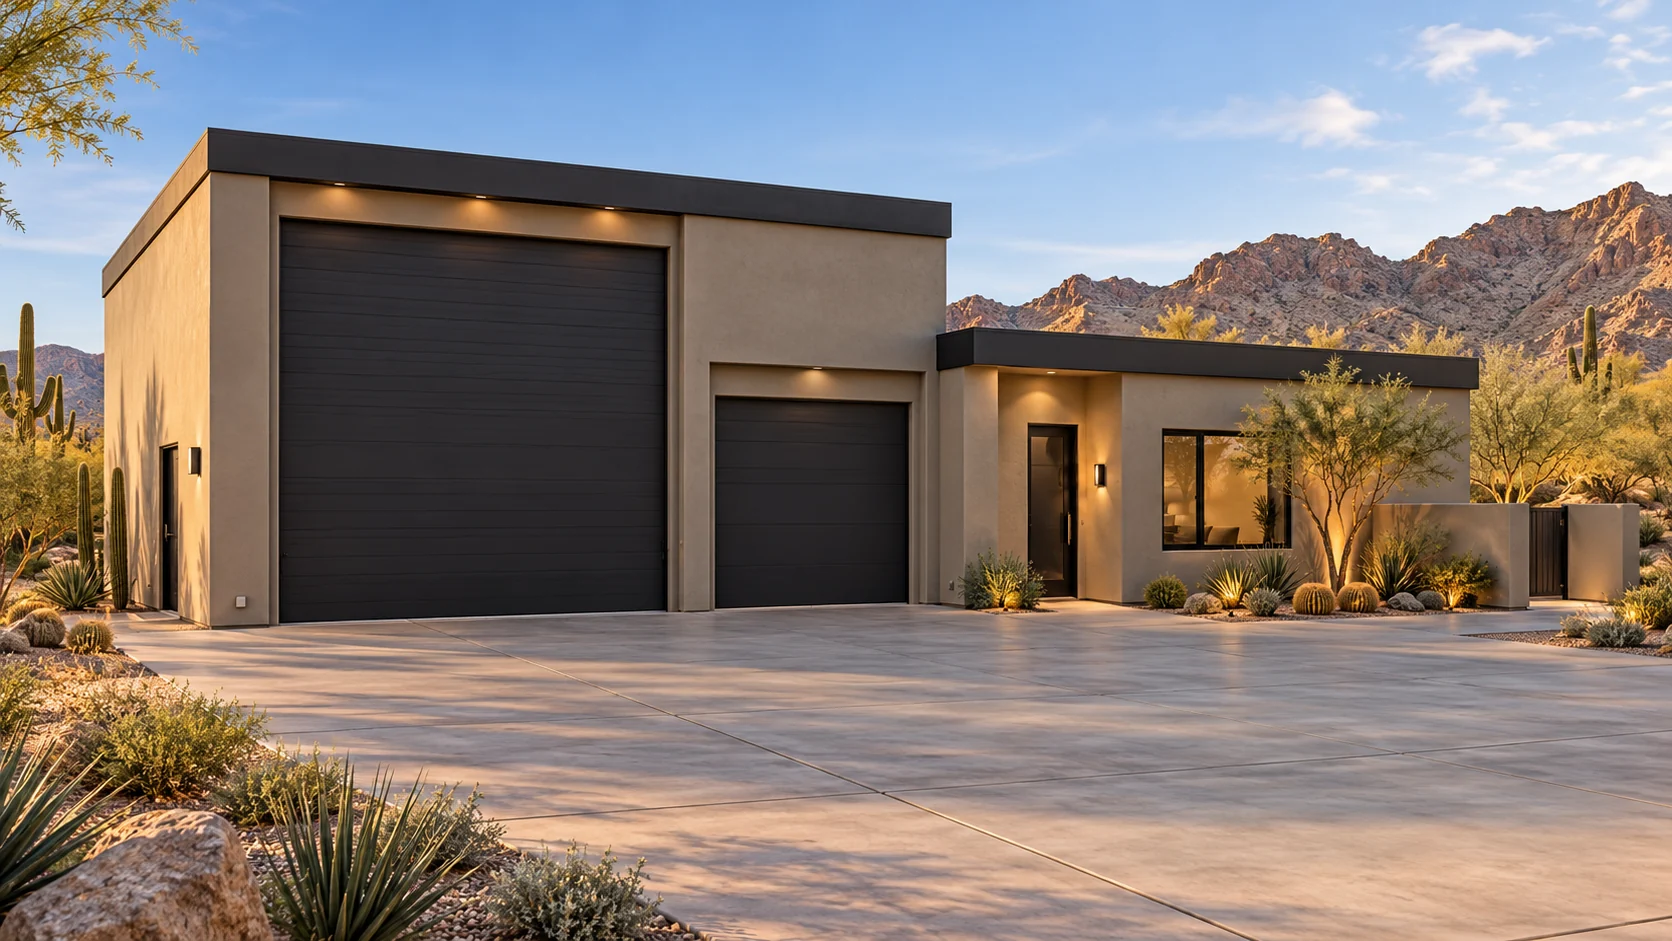 AGB-073 / Architectural concept
Car and RV garages framing a residential courtyard with a separate casita entry.
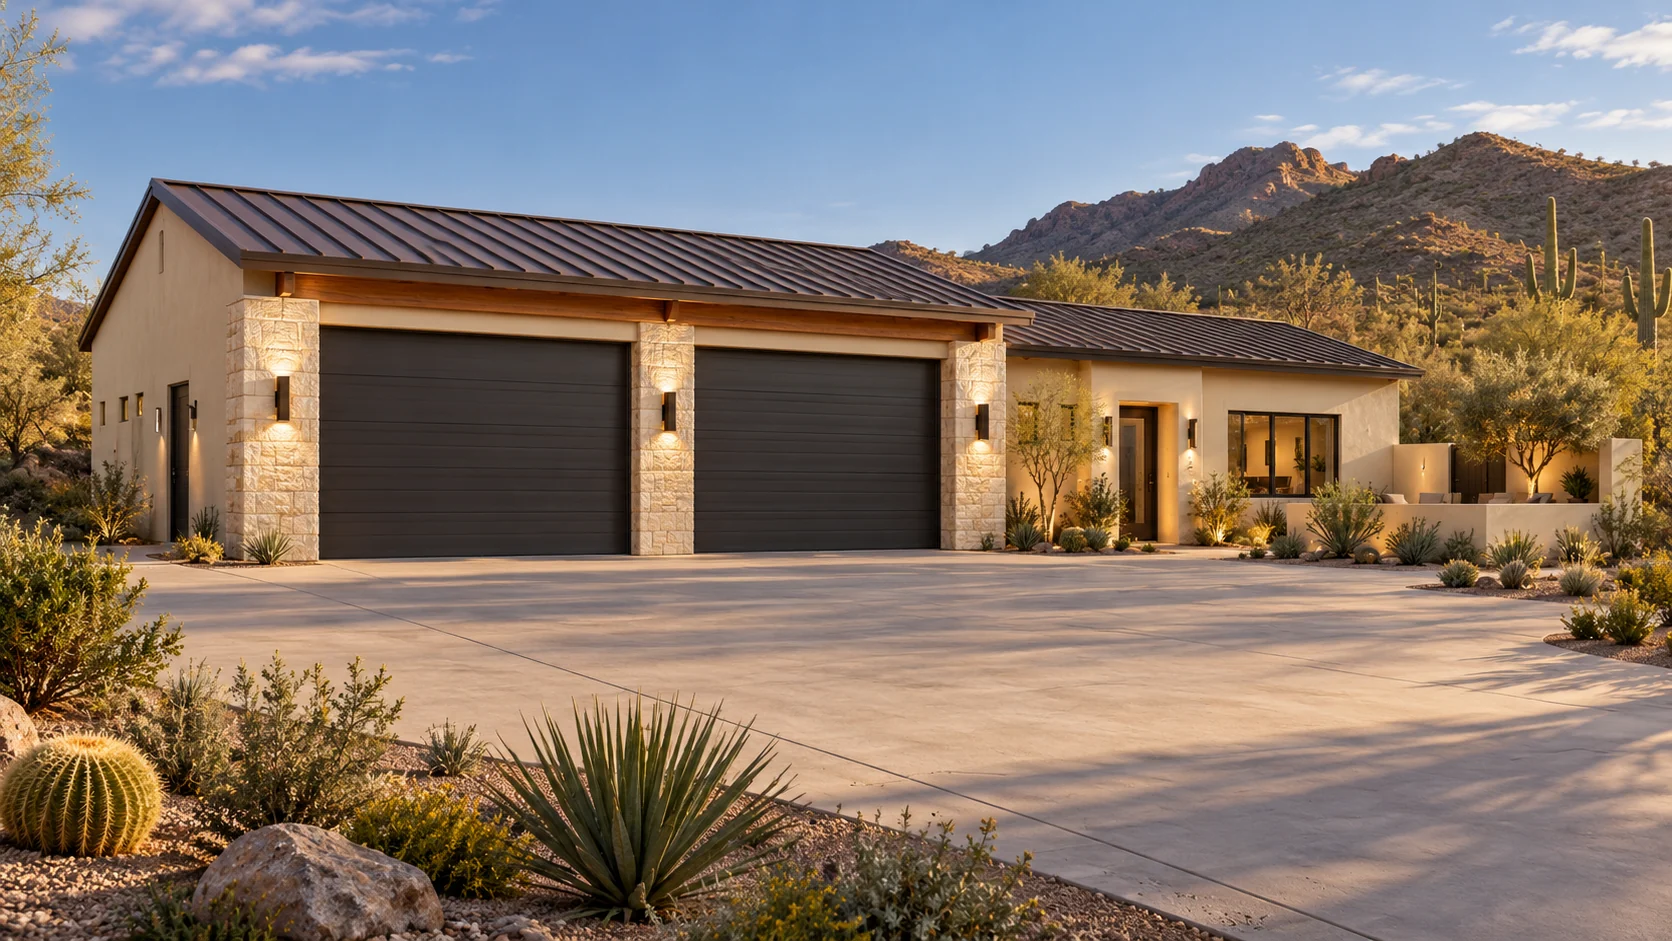 AGB-074 / Architectural concept
Garage with a two-bedroom guest casita and a protected outdoor living connection.
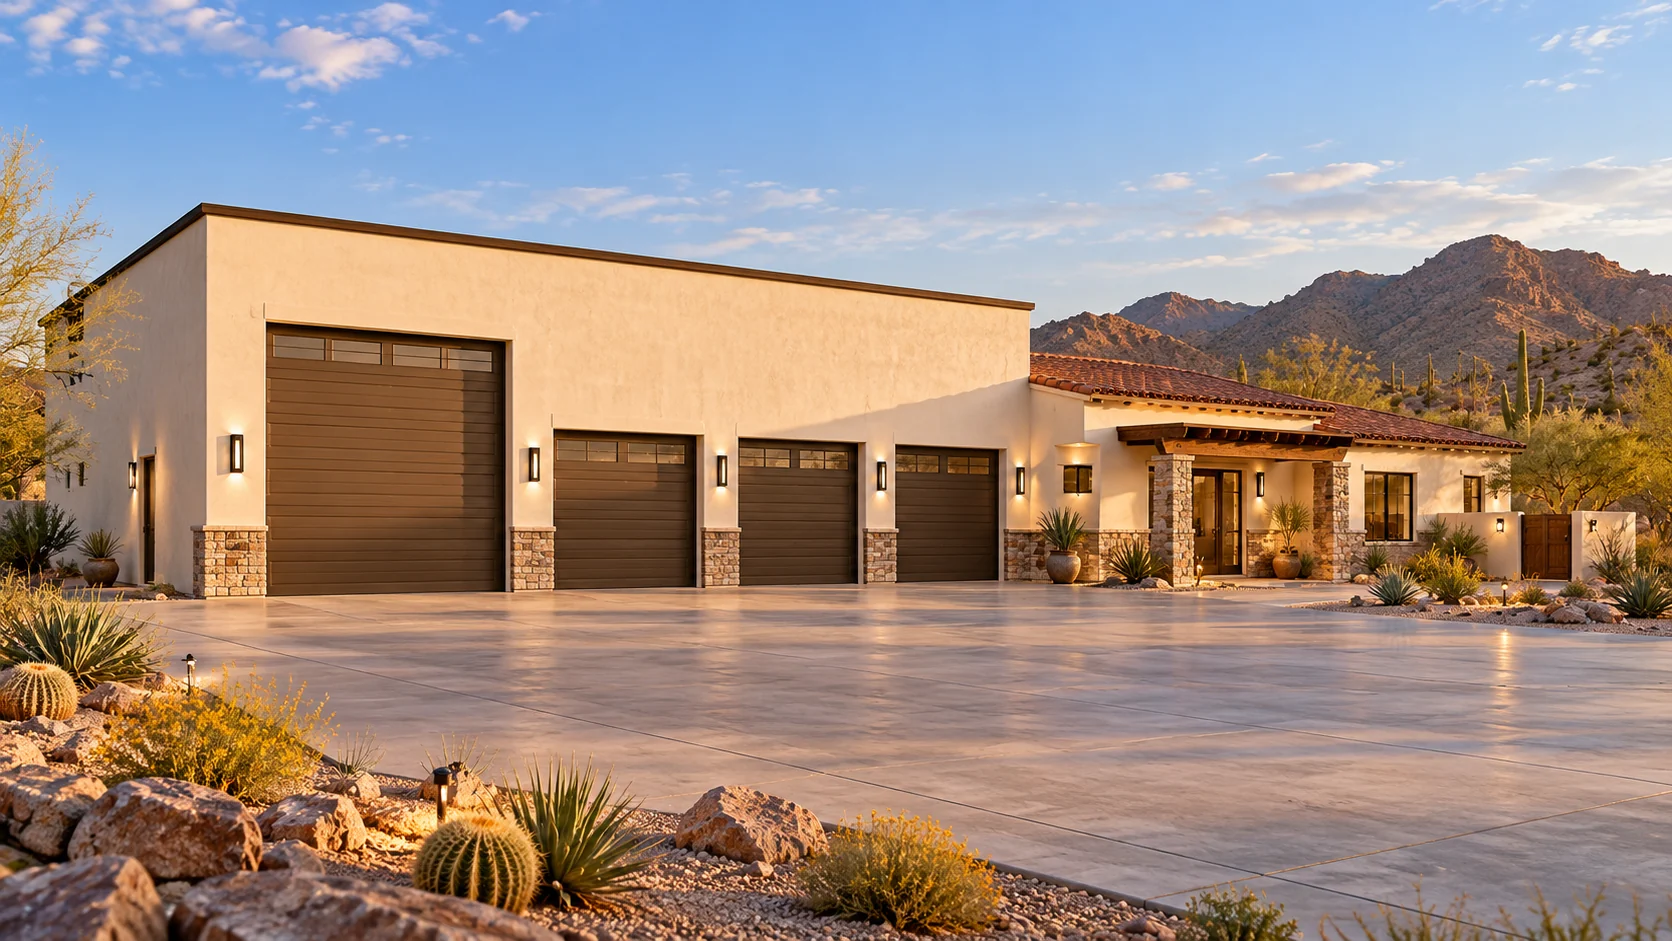 AGB-075 / Architectural concept
Collector and RV storage with a generous guest casita and separate hobby studio.
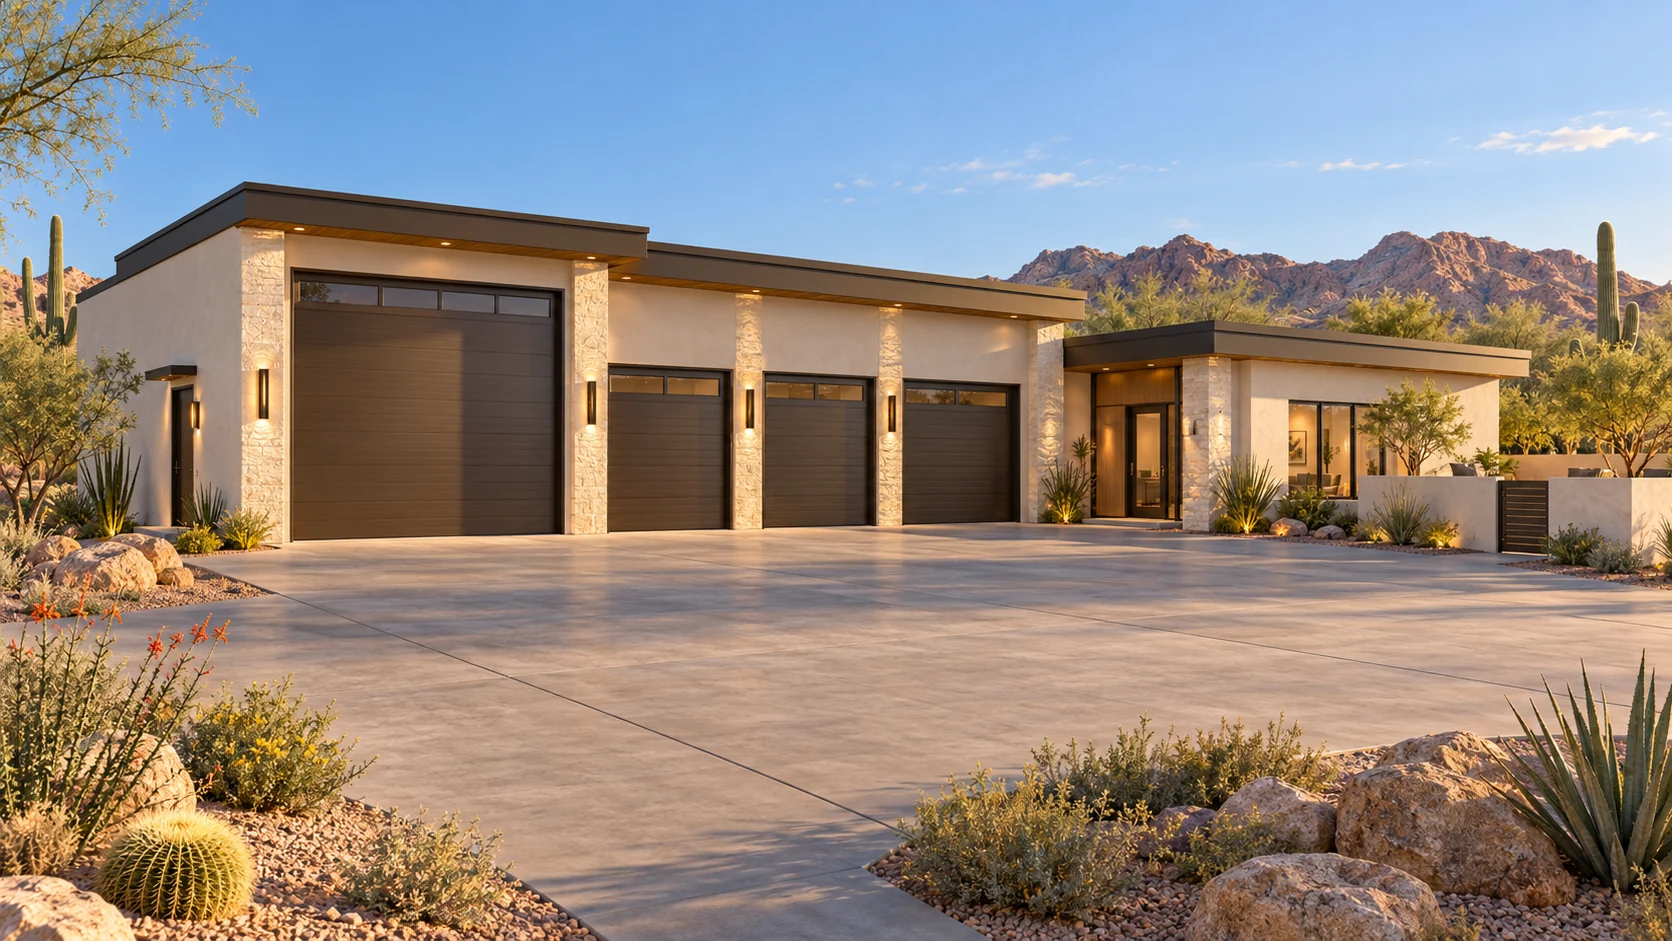 AGB-076 / Architectural concept
Flagship garage-casita estate with independent guest, entertainment, and vehicle wings.
Garage portion starts at $232,500 at $155 / sq. ft.
Garage construction only. Added loft, living, recreation, and finish scope is priced separately. This is a sizing example, not an approved plan.
We’ll use the driveway, the existing house and the intended guest entrance to lay out the garage first.
Plan my garage courtyard