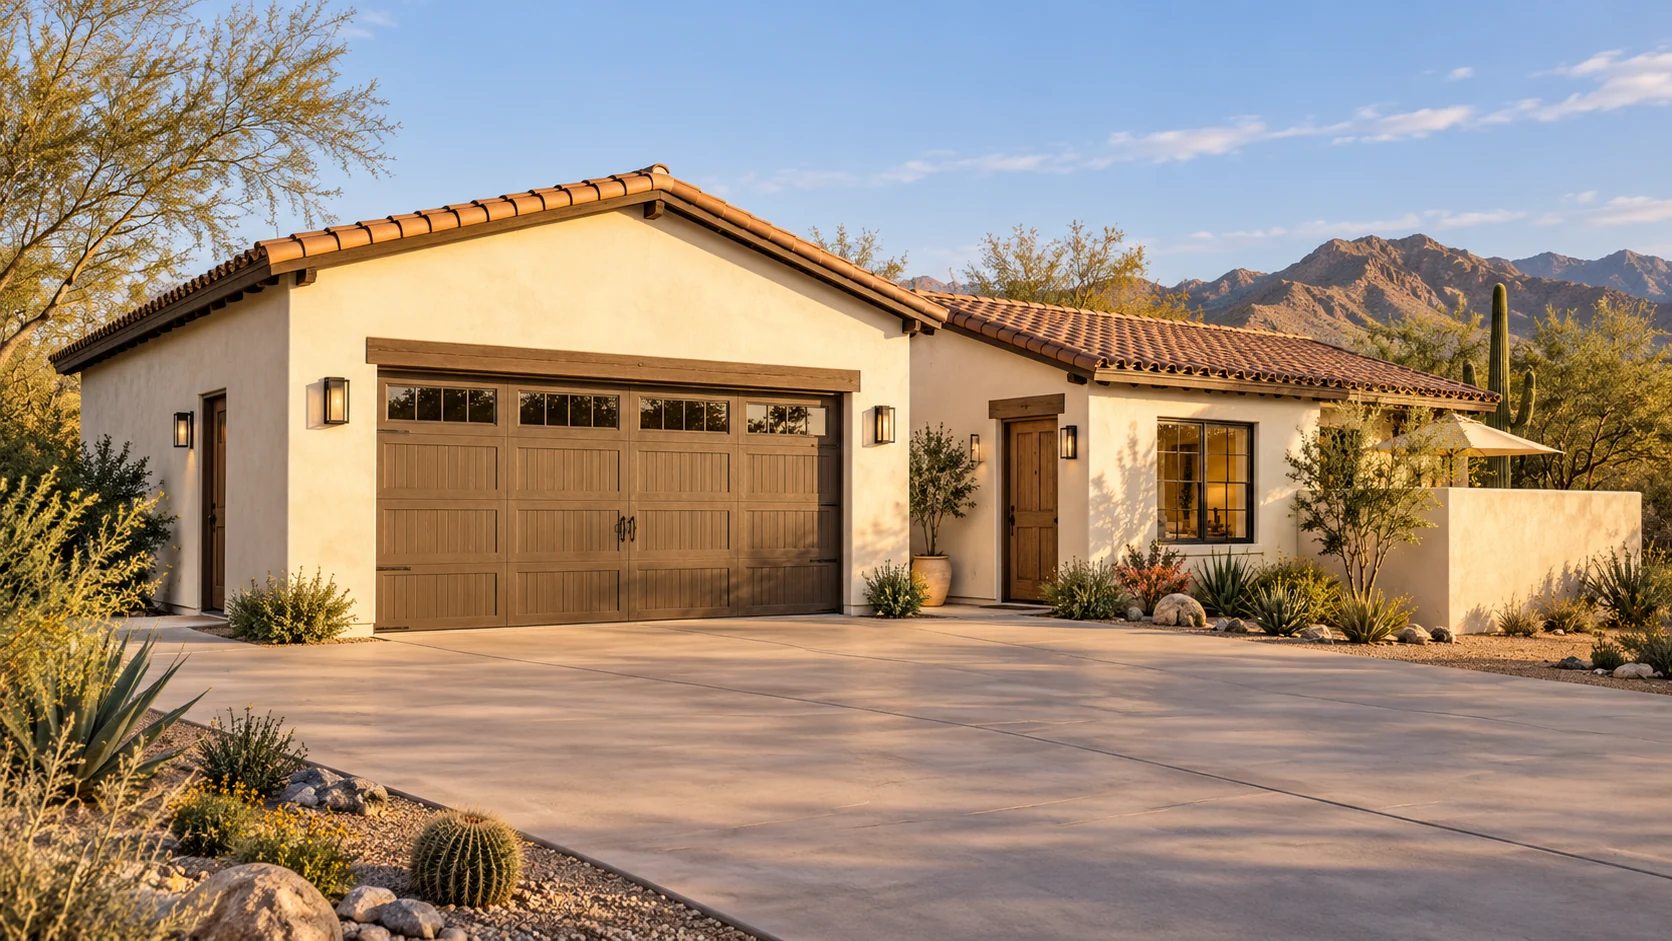
 AGB-071 / Architectural concept
Courtyard Guest
↗1,600 sq. ft. total40′ × 40′ overall layout
Two-car garage and compact casita organized around a private guest patio.
Garage portion from $136,400Additional spaces priced separately

Park the coach at one end and host the evening in a wing of its own.
AI-generated architectural concepts show design intent, not completed projects. The dimensioned concept plan defines the proposed layout. Final detailing is developed for your property.
Limestone piers and stepped dark rooflines give the coach bay and three collector openings a clear presence from the drive. Independent entertainment and vehicle wings let guests settle into the lounge while the owner puts the cars away.
Room sizes and areas are concept allocations. Wall thickness, stairs, structure, and final equipment are resolved during project design.
Flagship desert modern: refined ivory stucco, layered flat dark rooflines, limestone piers, bronze doors, light oak and stone interior.
Concept plan for inspiration and design discussion. Actual vehicle dimensions, circulation, structure, site access, utilities, and local requirements must be reviewed before construction. Open outdoor areas are excluded from enclosed square footage.
AGB-071 / Architectural concept
Two-car garage and compact casita organized around a private guest patio.
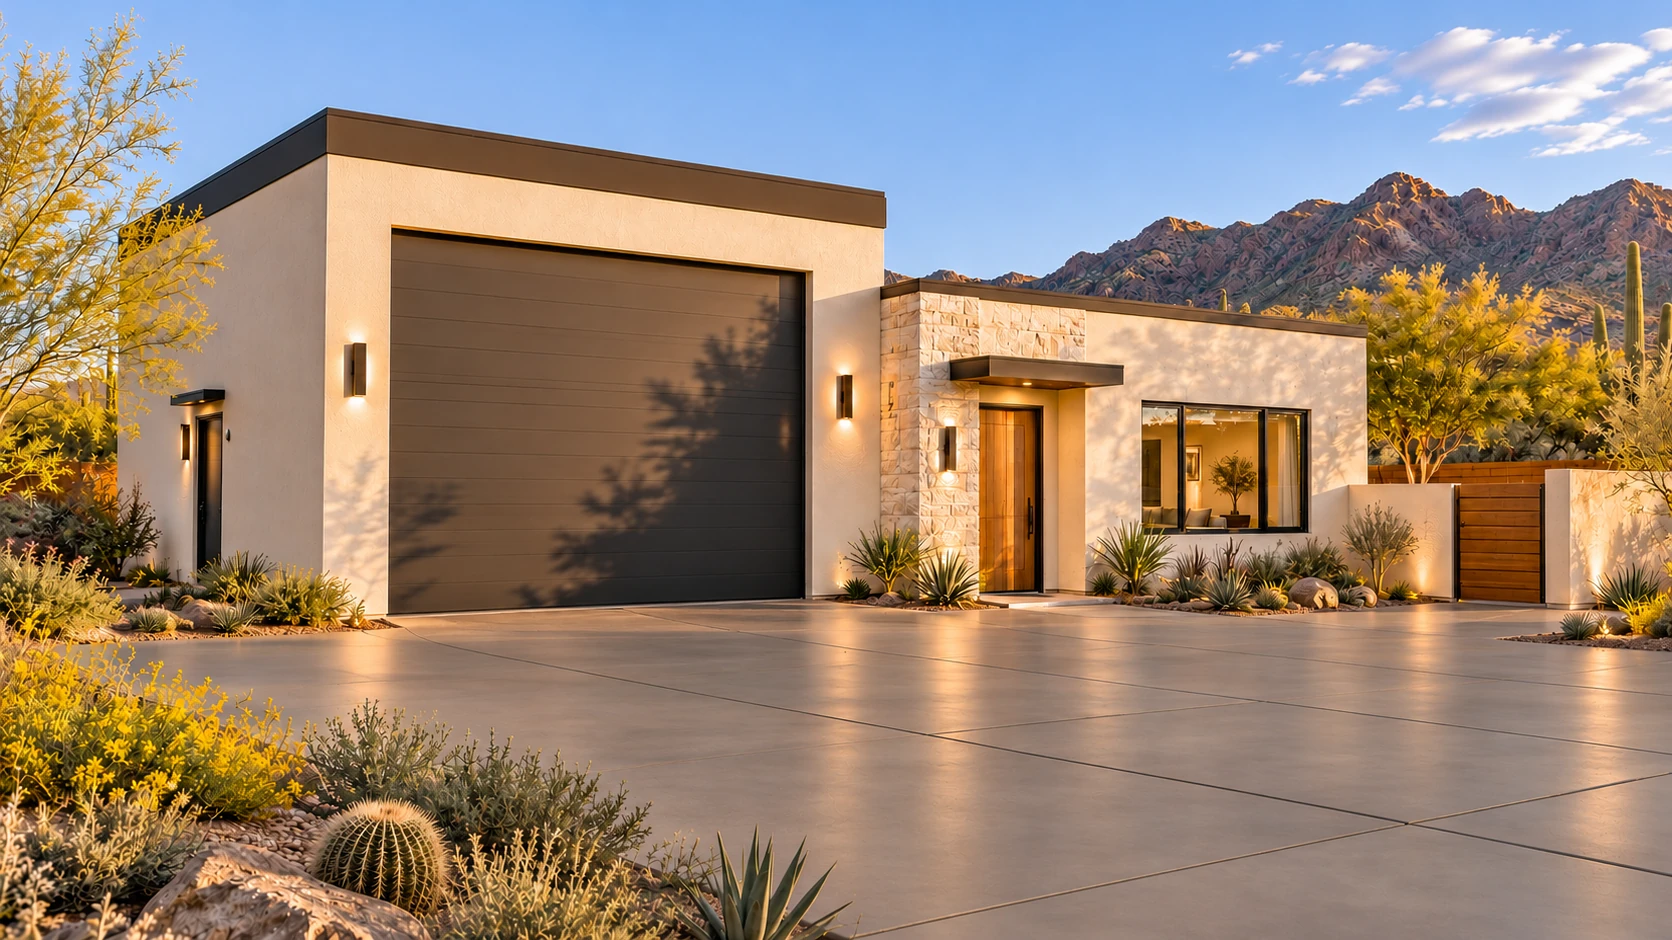 AGB-072 / Architectural concept
RV garage and one-bedroom casita with distinct vehicle and guest arrival routes.
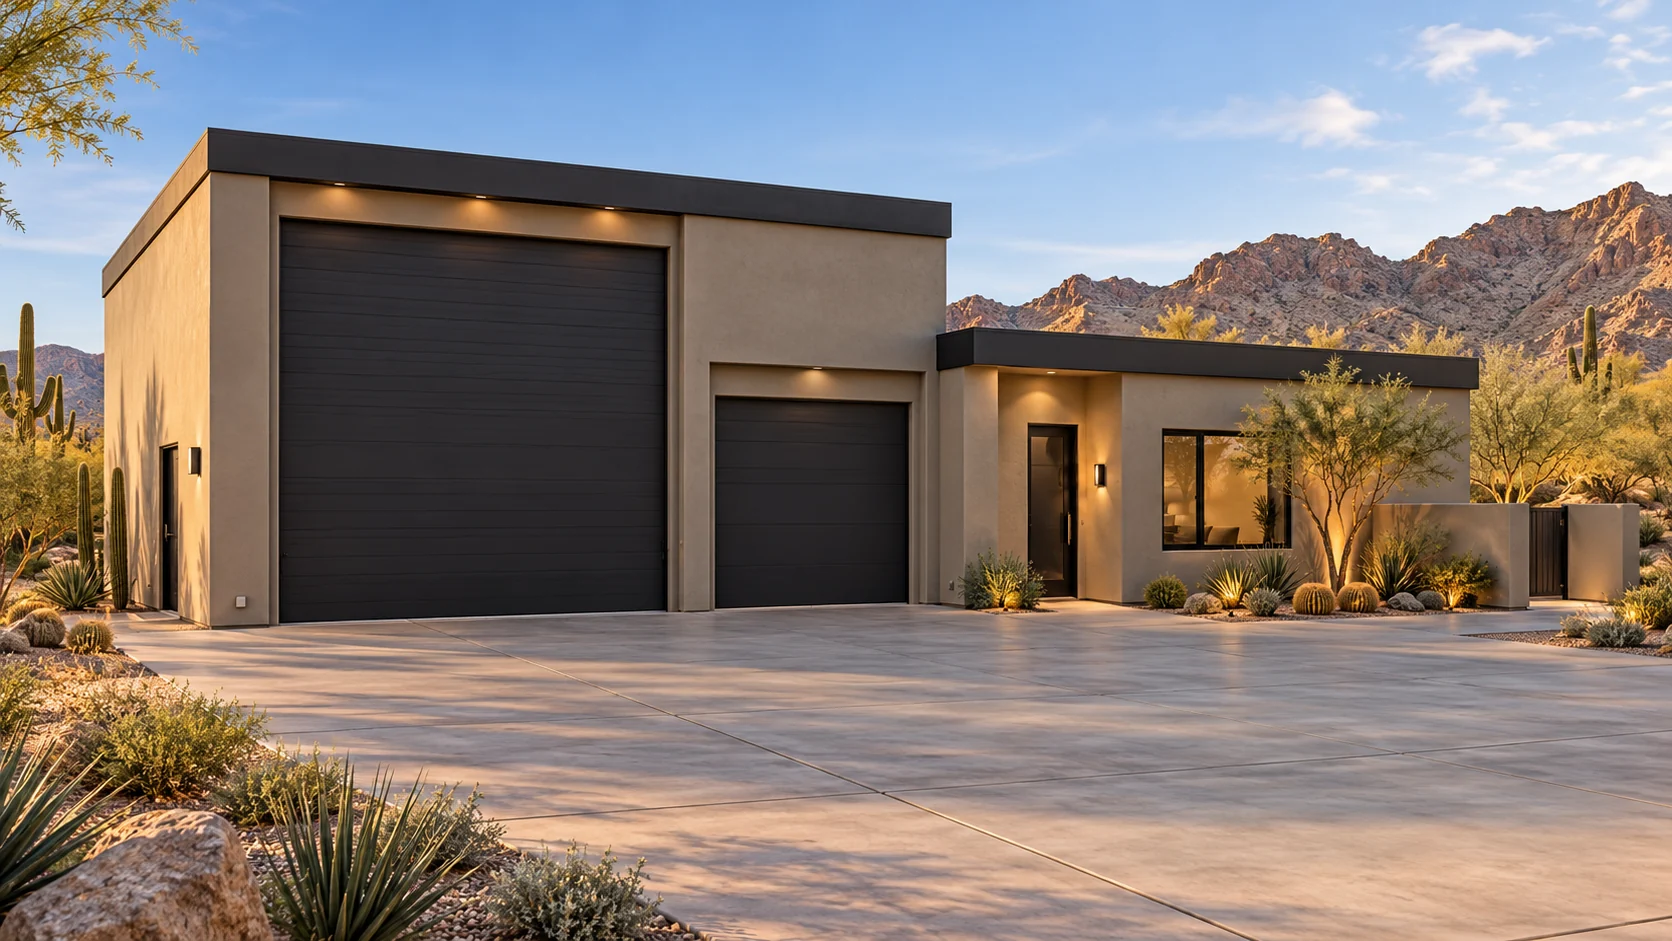 AGB-073 / Architectural concept
Car and RV garages framing a residential courtyard with a separate casita entry.
Map a guest’s walk from drop-off alongside the coach and equipment routes. Use the separate wings to give people a visible entrance and vehicles their own approach.