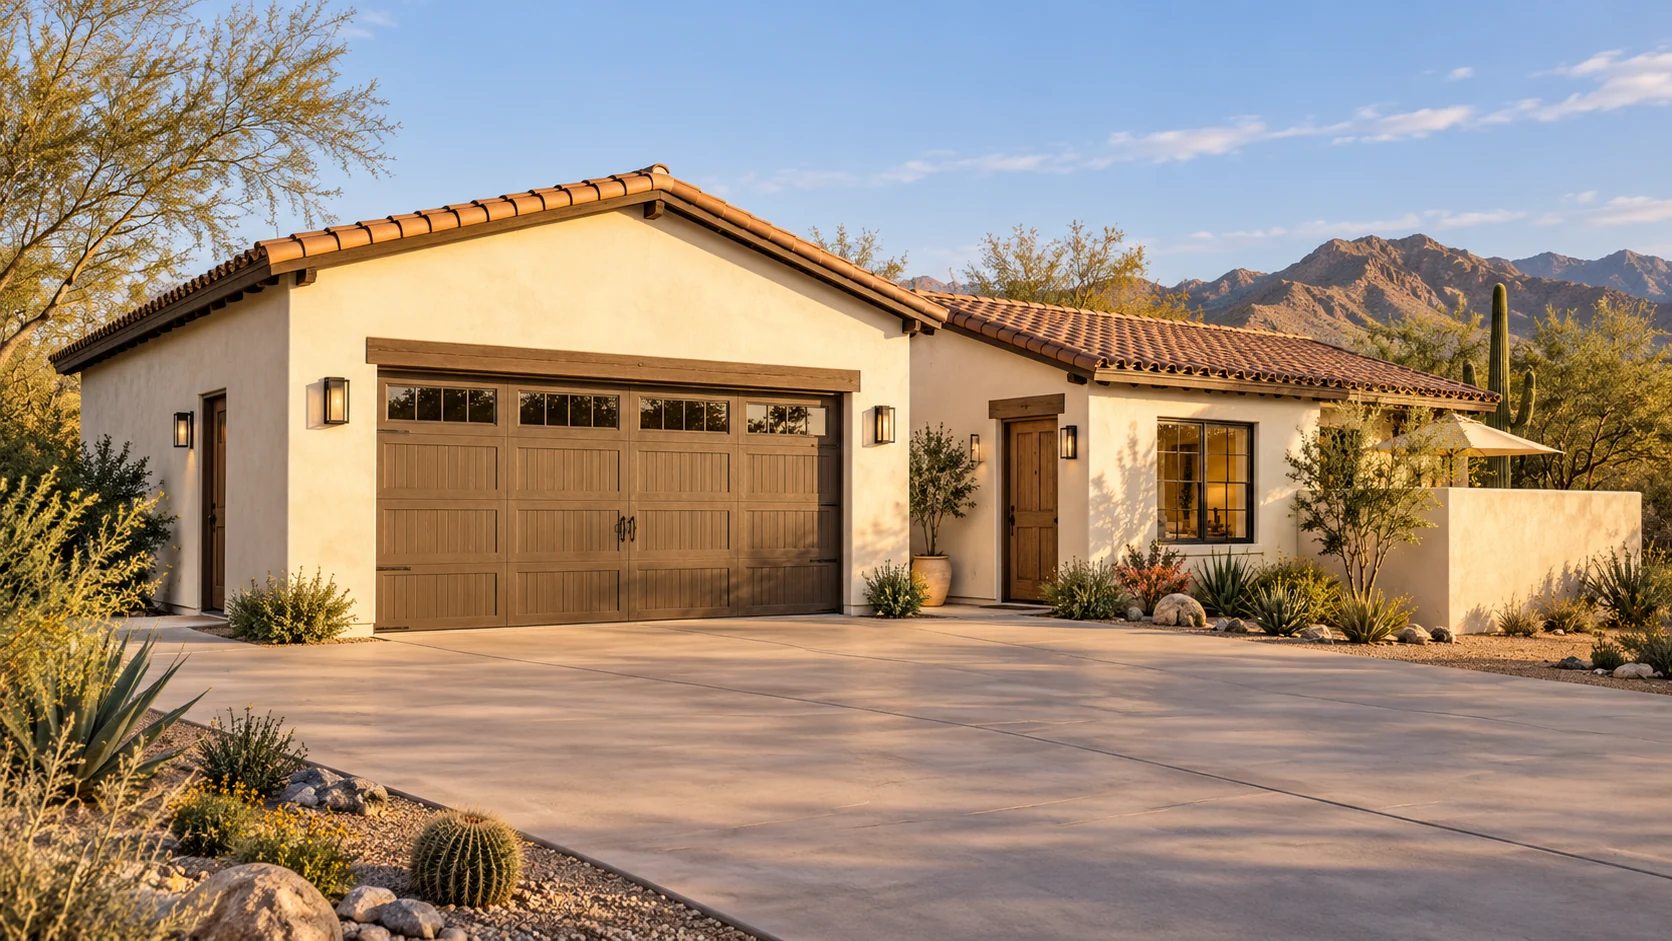
 AGB-071 / Architectural concept
Courtyard Guest
↗1,600 sq. ft. total40′ × 40′ overall layout
Two-car garage and compact casita organized around a private guest patio.
Garage portion from $136,400Additional spaces priced separately

Guide the motorhome into the tall bay while guests arrive on foot.
AI-generated architectural concepts show design intent, not completed projects. The dimensioned concept plan defines the proposed layout. Final detailing is developed for your property.
An 18-foot-wide, 14-foot-high opening marks the RV approach under a tall charcoal parapet. The lower wing has its own pedestrian arrival, so someone carrying an overnight bag can head straight to the door.
Room sizes and areas are concept allocations. Wall thickness, stairs, structure, and final equipment are resolved during project design.
Modern coach retreat: warm white stucco, flat charcoal parapet RV volume, lower living wing, limestone entry, oak interior.
Concept plan for inspiration and design discussion. Actual vehicle dimensions, circulation, structure, site access, utilities, and local requirements must be reviewed before construction. Open outdoor areas are excluded from enclosed square footage.
AGB-071 / Architectural concept
Two-car garage and compact casita organized around a private guest patio.
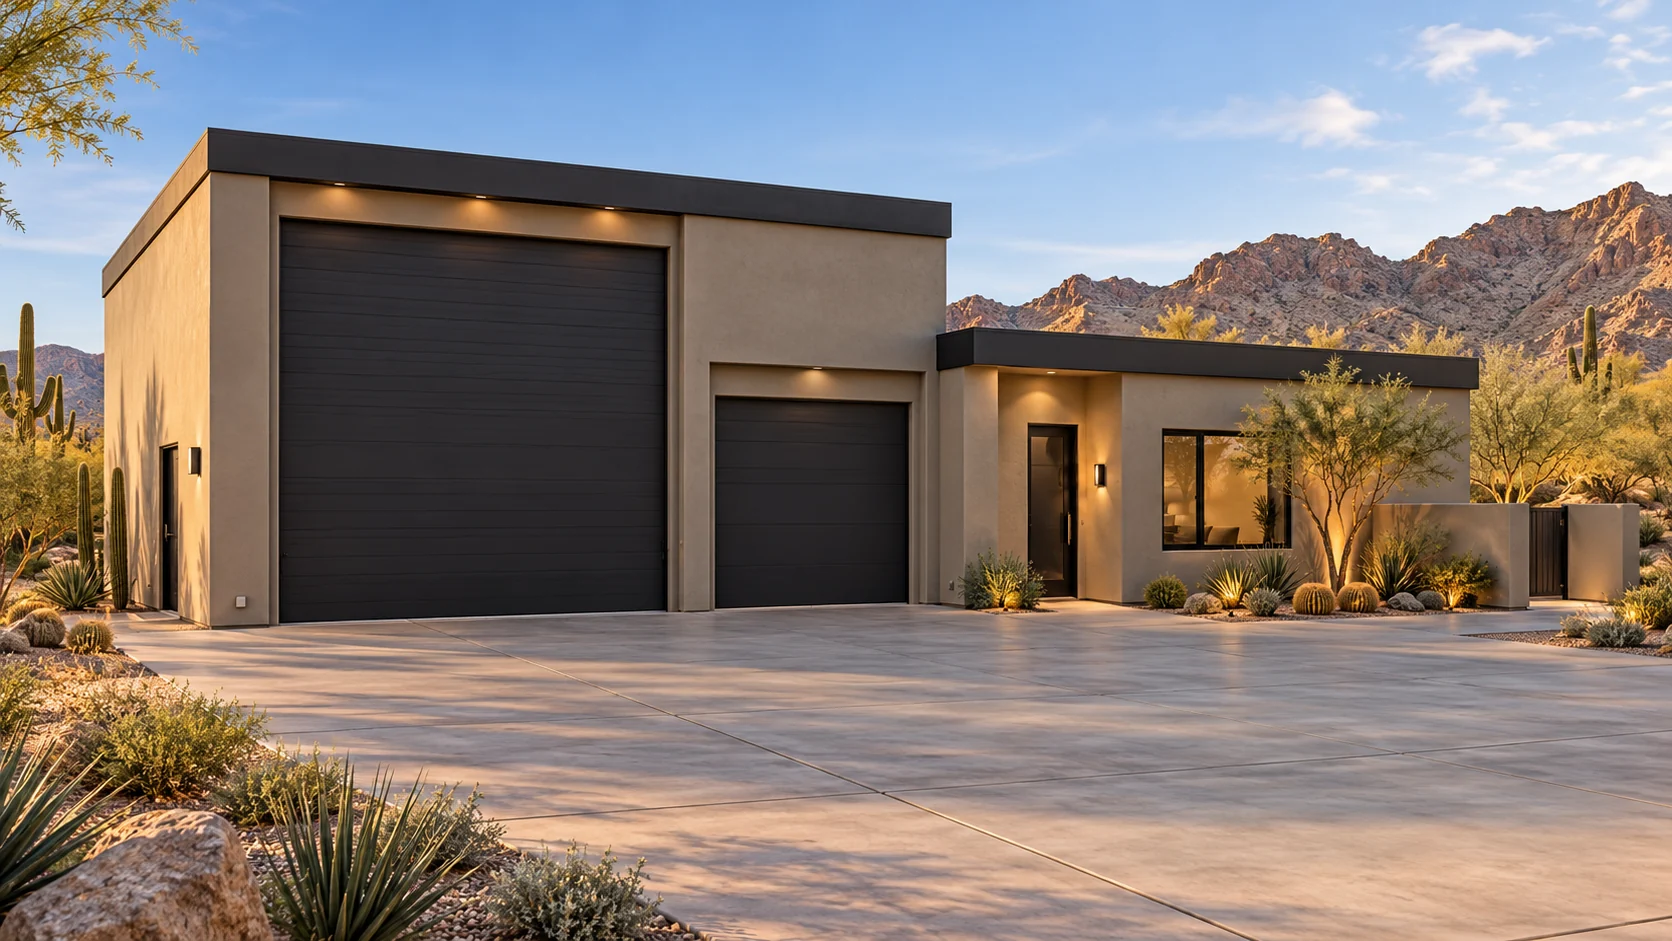 AGB-073 / Architectural concept
Car and RV garages framing a residential courtyard with a separate casita entry.
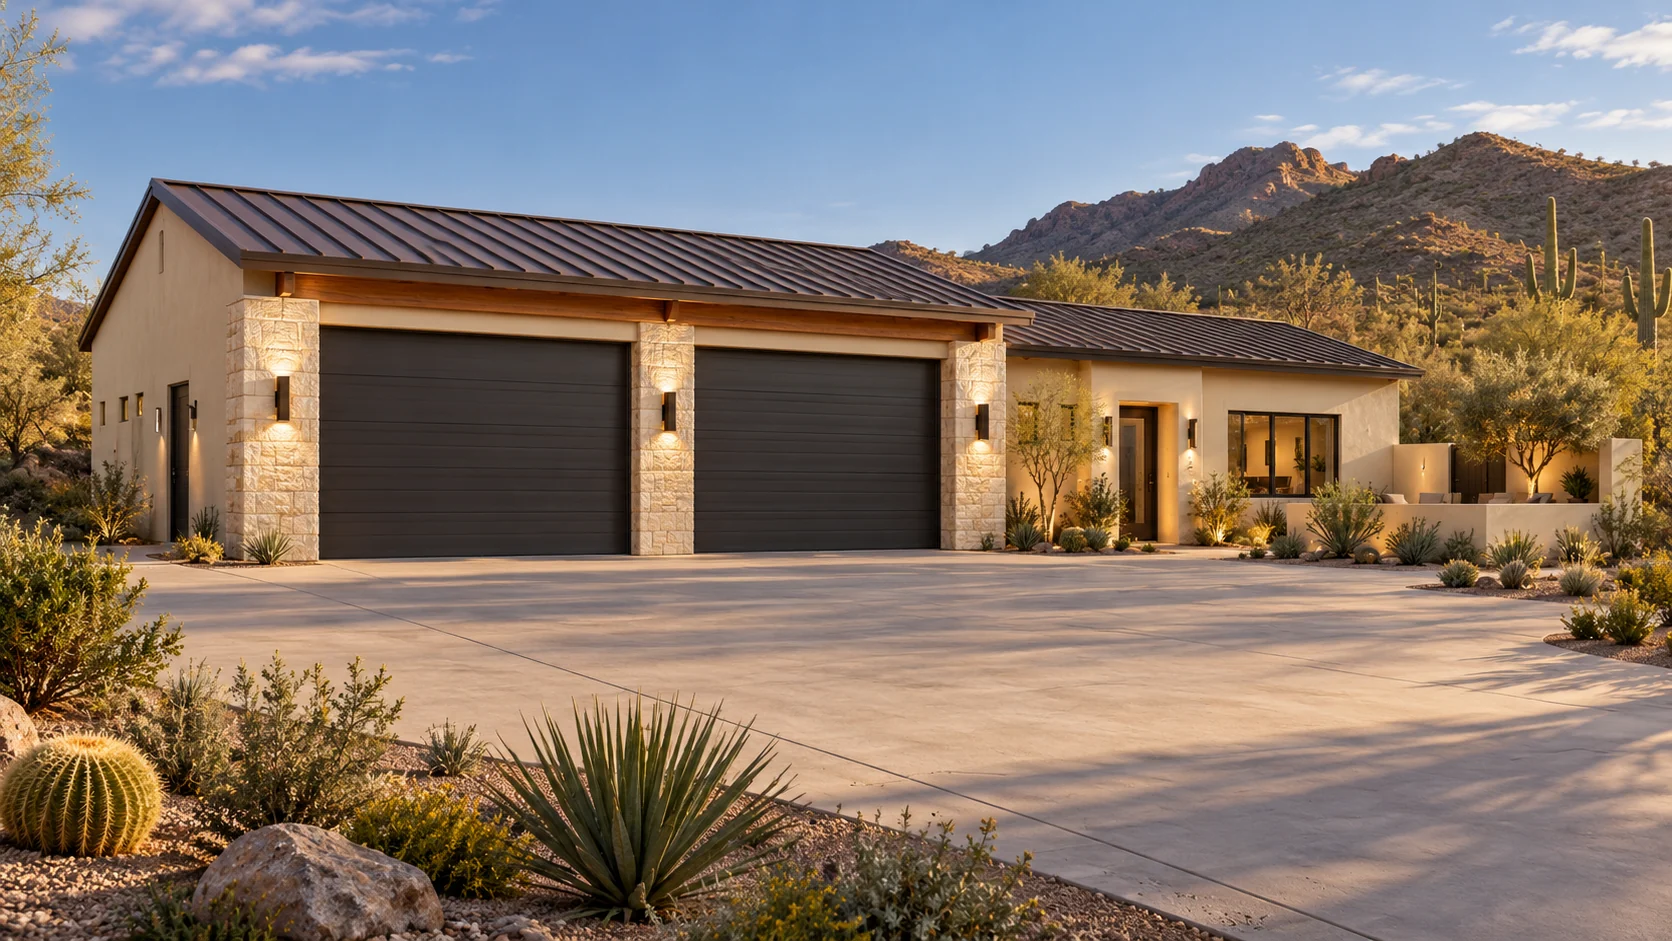 AGB-074 / Architectural concept
Garage with a two-bedroom guest casita and a protected outdoor living connection.
Identify a pedestrian drop point outside the RV’s turning path. Use the rig’s mirrors, rear swing and full travel height when you sketch the motor-court approach.