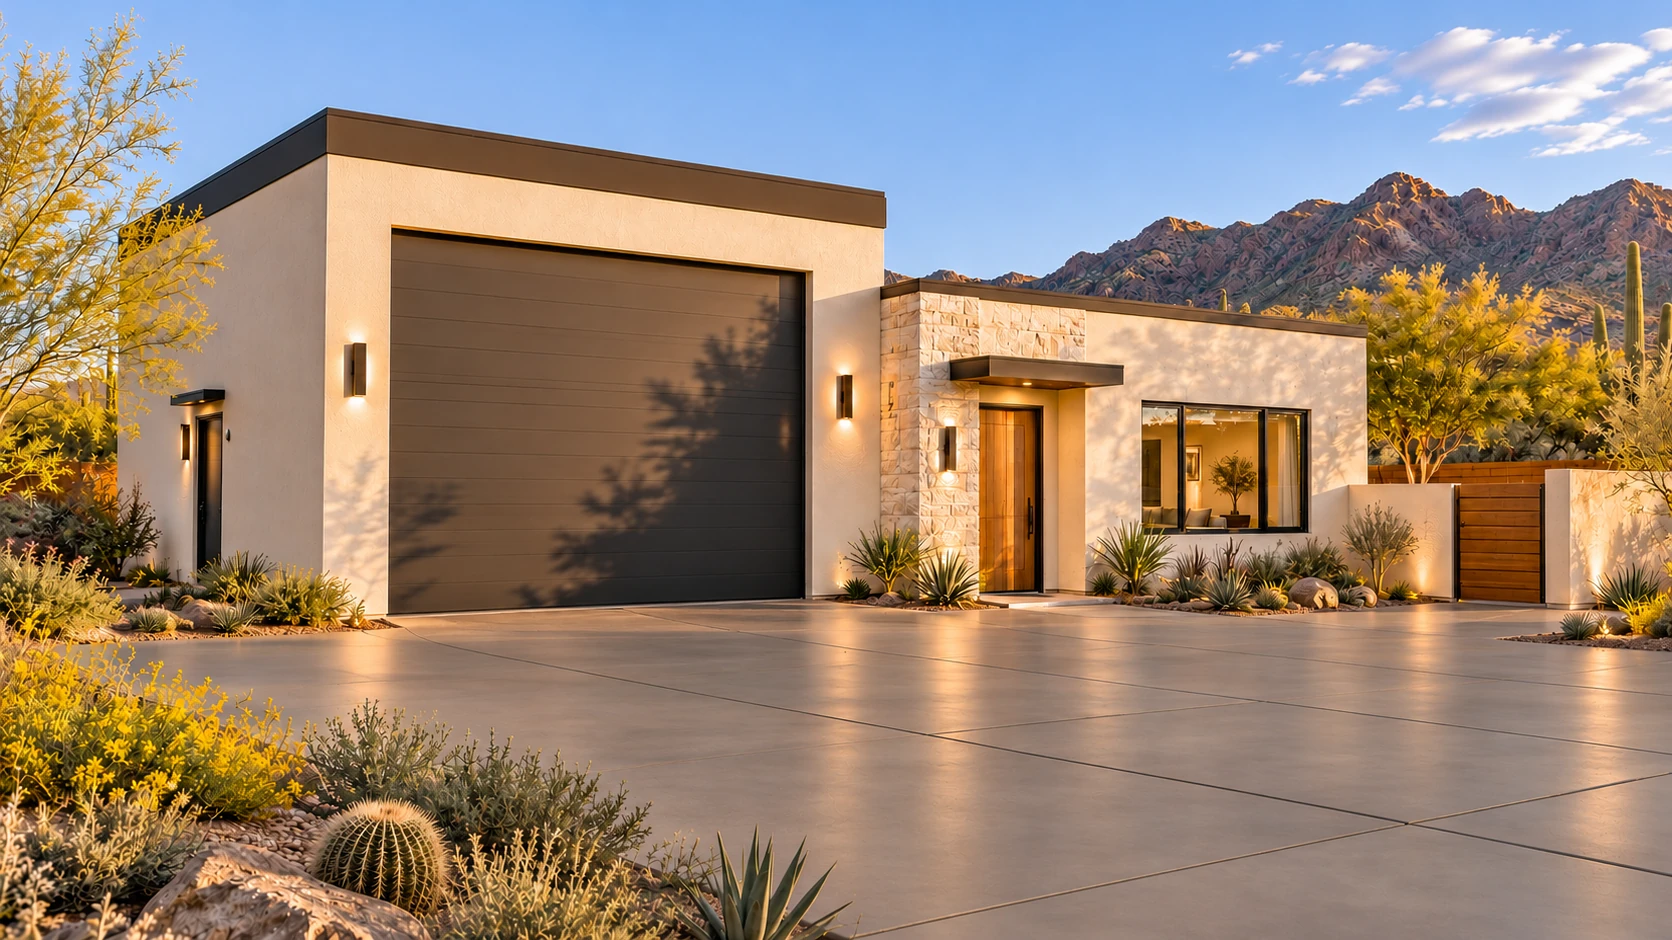
 AGB-072 / Architectural concept
Coach & Casita
↗2,200 sq. ft. total44′ × 50′ overall layout
RV garage and one-bedroom casita with distinct vehicle and guest arrival routes.
Garage portion from $186,000Additional spaces priced separately

Bring the car in under a tile roof and take your coffee out to the courtyard.
AI-generated architectural concepts show design intent, not completed projects. The dimensioned concept plan defines the proposed layout. Final detailing is developed for your property.
A brown carriage-panel door and shallow terracotta gables give this two-car garage the scale of a small courtyard building. Next door, a private patio gives you somewhere to sit after the engine ticks itself cool.
Room sizes and areas are concept allocations. Wall thickness, stairs, structure, and final equipment are resolved during project design.
Courtyard cottage: ivory stucco, shallow warm terracotta tile gables, brown carriage-panel garage door, oak guest interior.
Concept plan for inspiration and design discussion. Actual vehicle dimensions, circulation, structure, site access, utilities, and local requirements must be reviewed before construction. Open outdoor areas are excluded from enclosed square footage.
AGB-072 / Architectural concept
RV garage and one-bedroom casita with distinct vehicle and guest arrival routes.
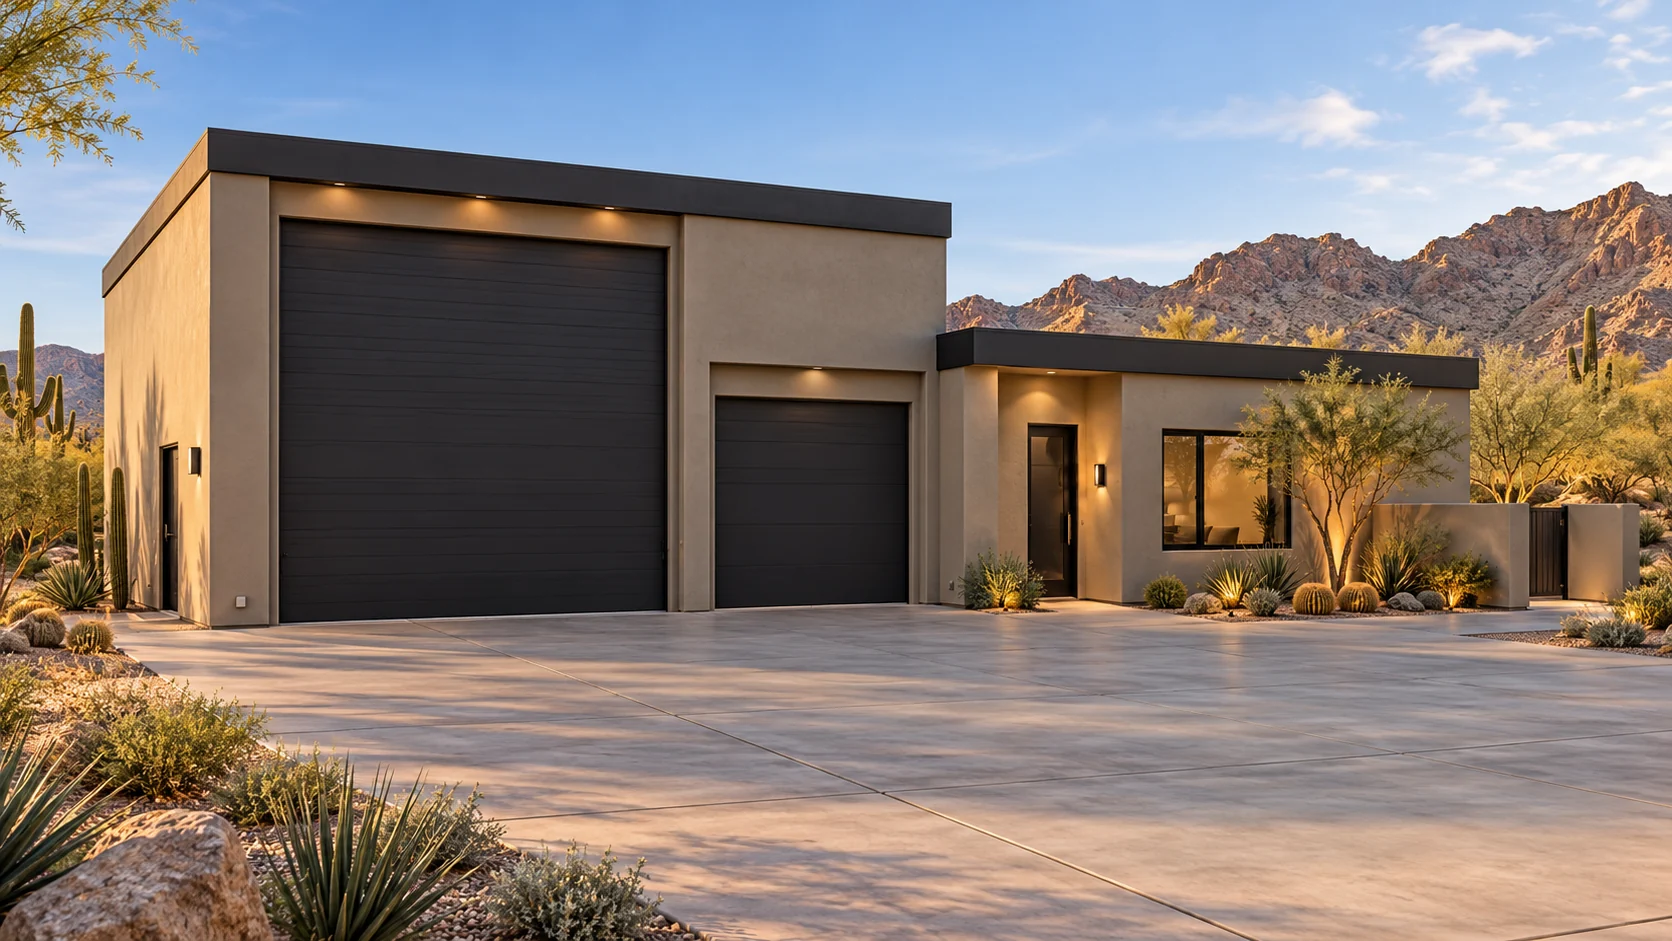 AGB-073 / Architectural concept
Car and RV garages framing a residential courtyard with a separate casita entry.
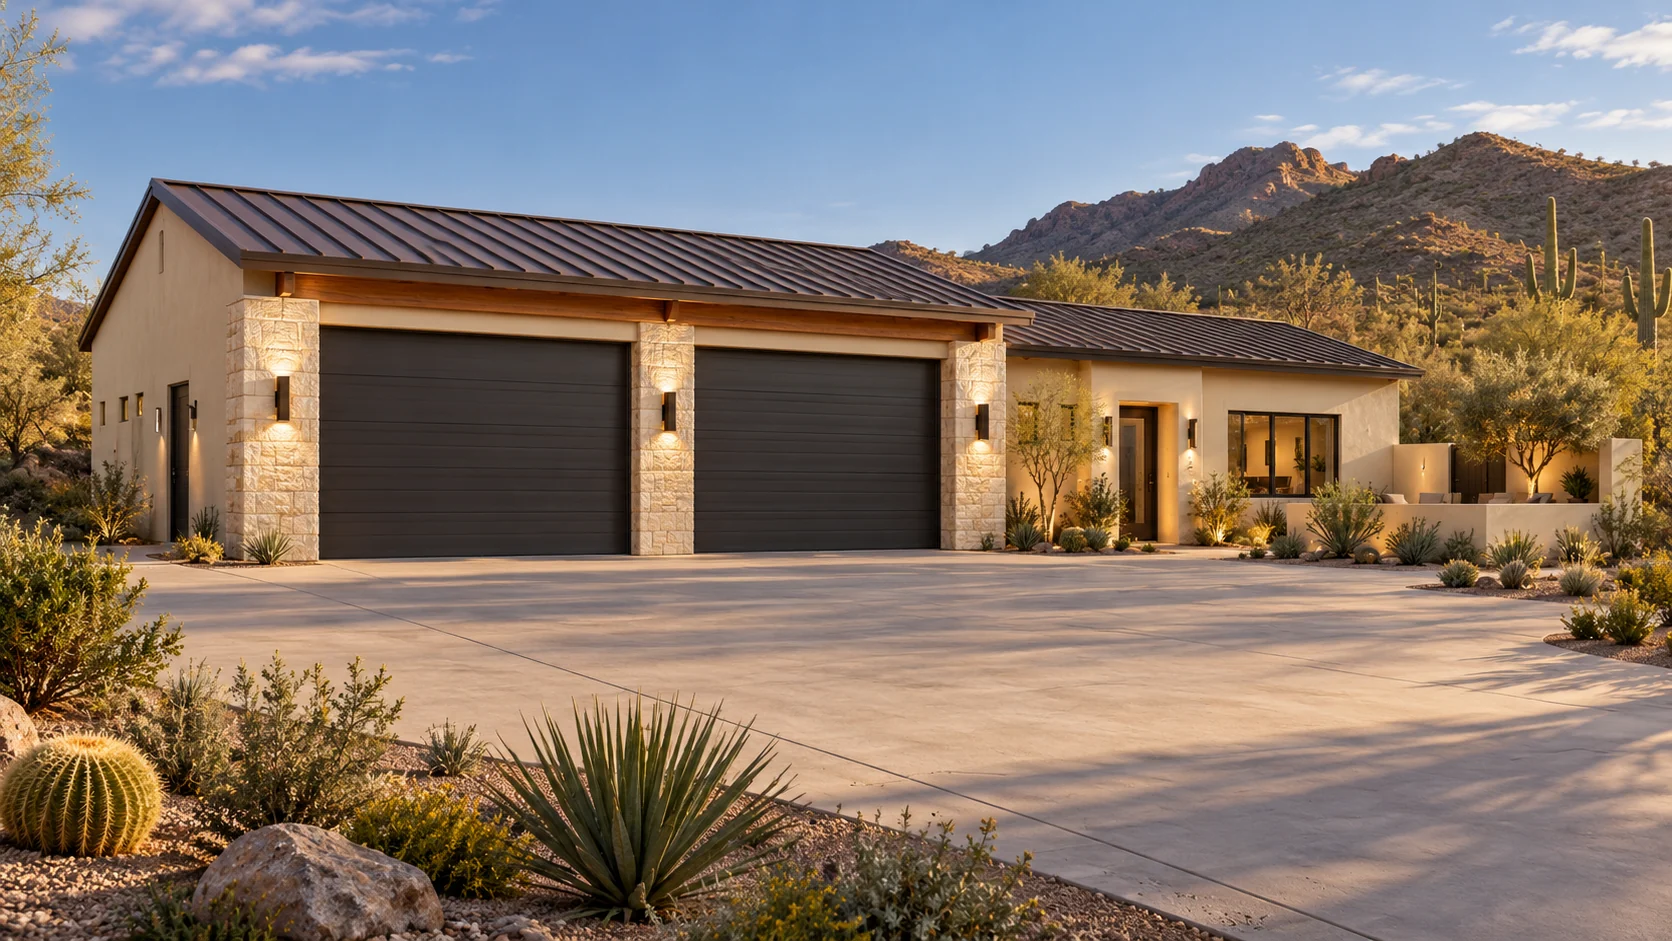 AGB-074 / Architectural concept
Garage with a two-bedroom guest casita and a protected outdoor living connection.
Study the view, shade and walking route with the garage doors open. Use planting and the direction of the guest entry to give people sitting outside some privacy.