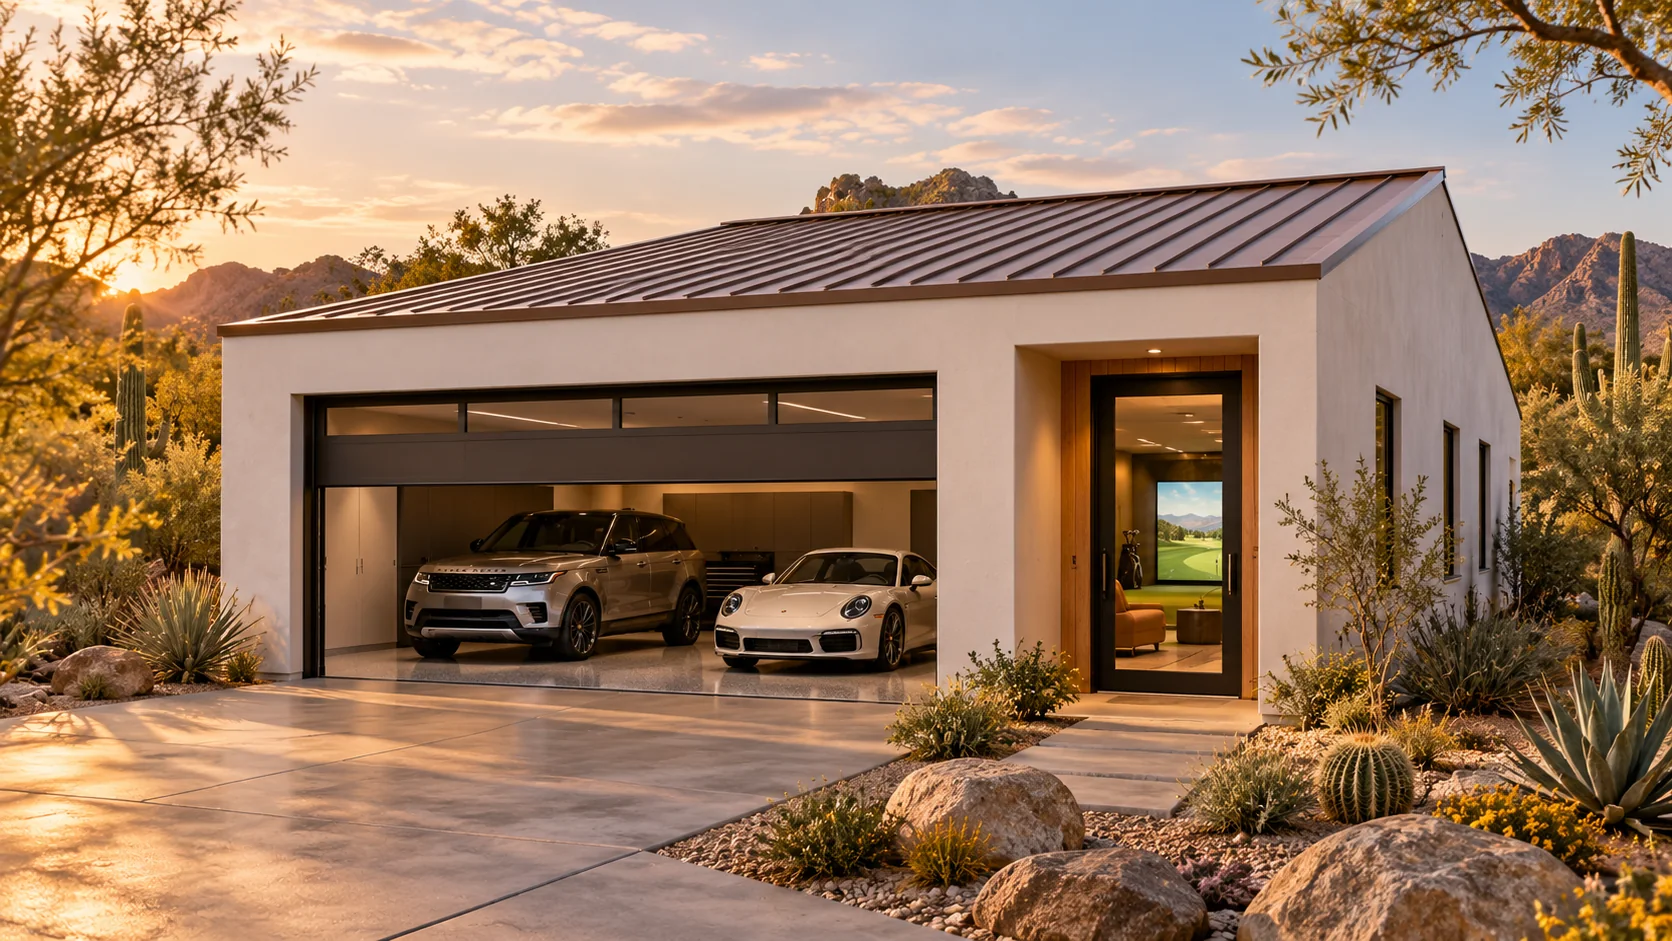
 AGB-061 / Architectural concept
Back Nine
↗1,600 sq. ft. total40′ × 40′ overall layout
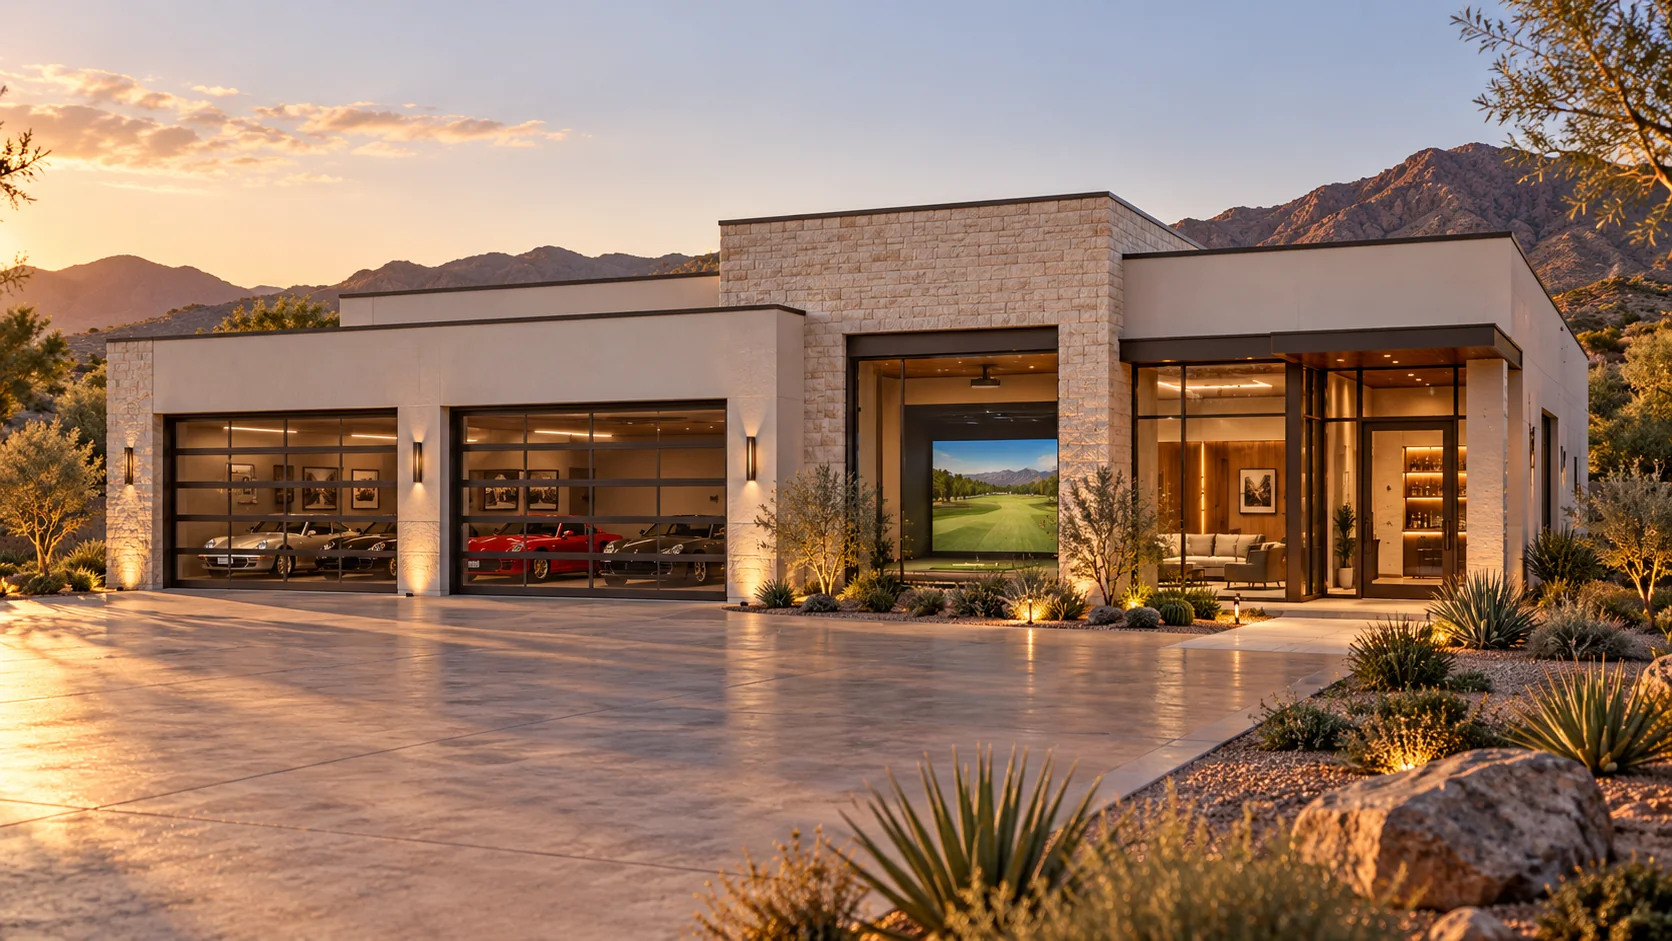
Two-vehicle garage with an independently enclosed simulator bay.
Garage portion from $148,800Additional spaces priced separately

Walk out with a seven-iron while the Arizona sun is still beating on the driveway. A dedicated hitting bay lets you practice on your own clock and leave the clubs ready for the next round.
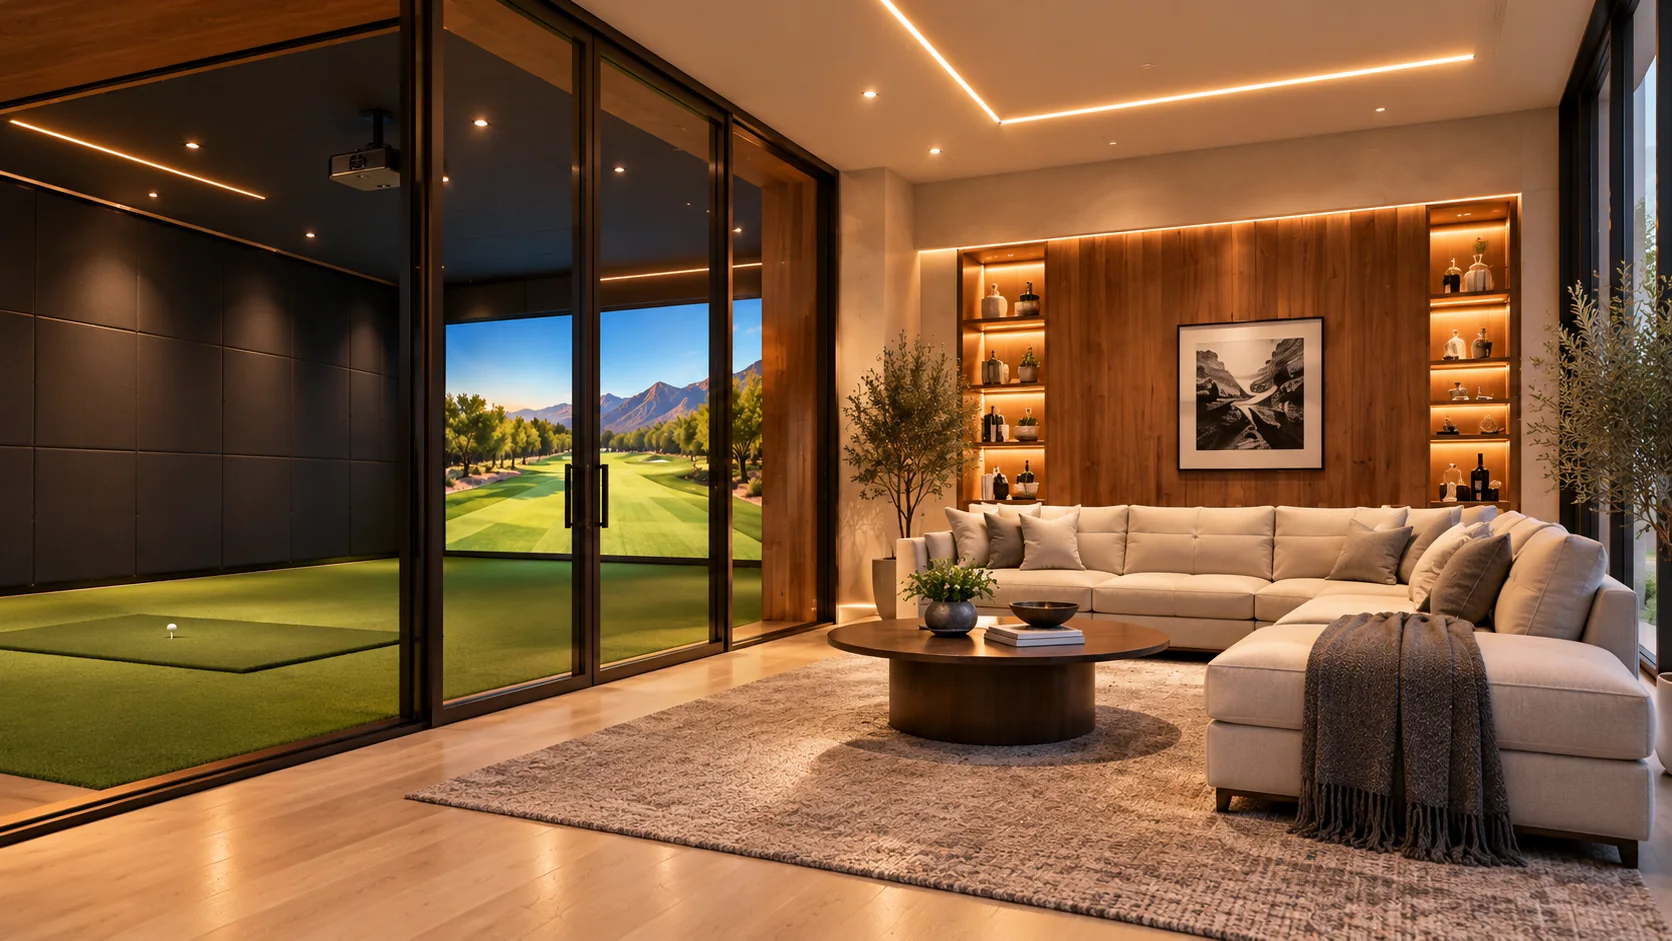
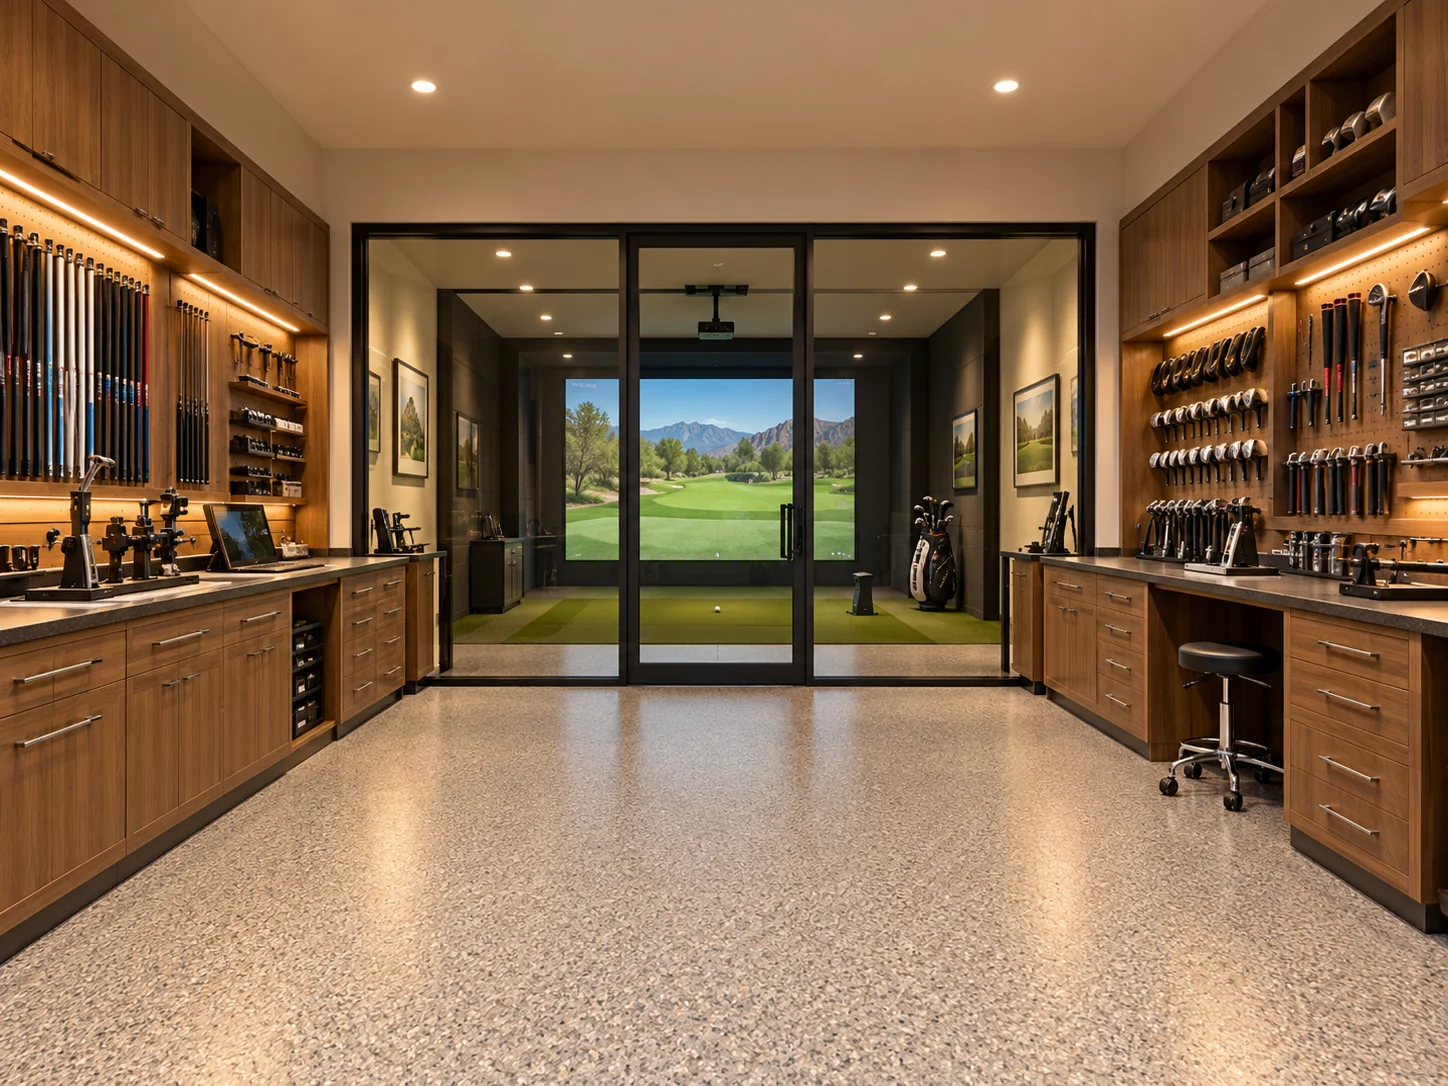
Start with your tallest player holding their longest club. Then place the screen, launch monitor, projector and seats around that motion. The best seat for a friend is one with a good view, well outside the swing and ball path.
Keep the impact screen out of direct glare. Put controlled light on the hitting area to suit the selected tracking system and a separate low light over the club rack.
A dedicated simulator zone keeps a practice session clear of doors, glass and paintwork. Confirm the equipment maker’s setbacks before the room takes shape.
AGB-061 / Architectural concept
Two-vehicle garage with an independently enclosed simulator bay.
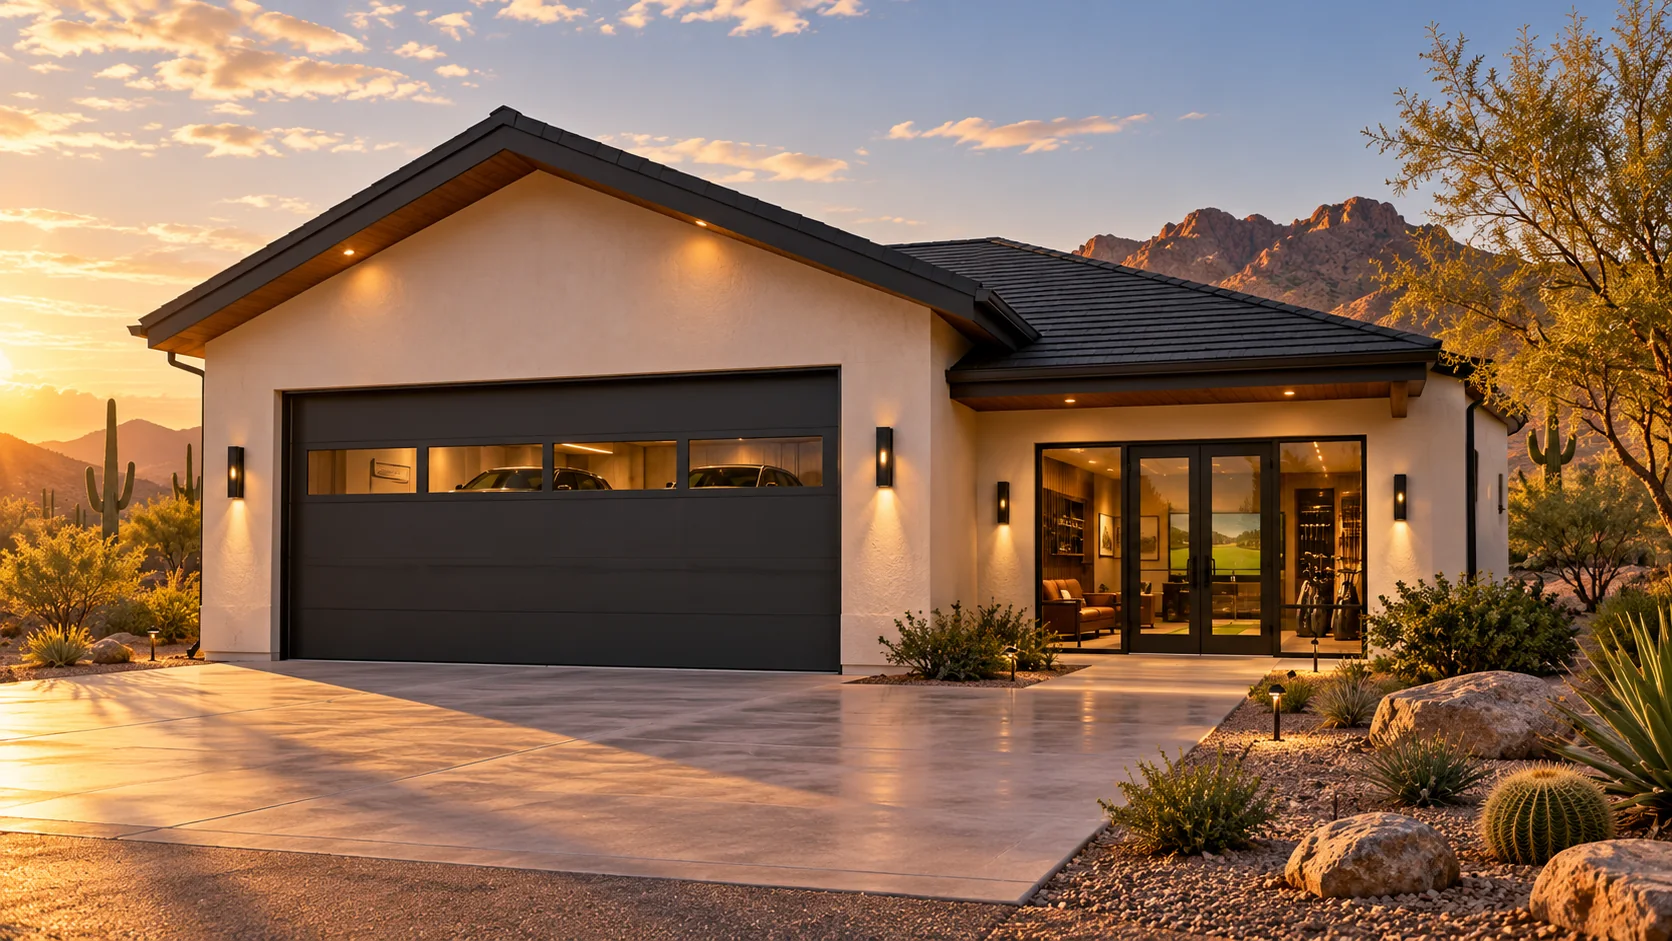 AGB-062 / Architectural concept
Garage with simulator, club-work bench, and specialized sports-equipment storage.
 AGB-063 / Architectural concept
Collector garage with simulator room, viewing lounge, and planned refreshment area.
 AGB-064 / Architectural concept
RV and collector compound with a dedicated simulator studio and separate putting practice room.
Garage portion starts at $248,000 at $155 / sq. ft.
Garage construction only. Added loft, living, recreation, and finish scope is priced separately. This is a sizing example, not an approved plan.
Tell us who plays and which simulator you have in mind. We’ll use that information to size the hitting bay and locate the seating.
Plan my simulator bay