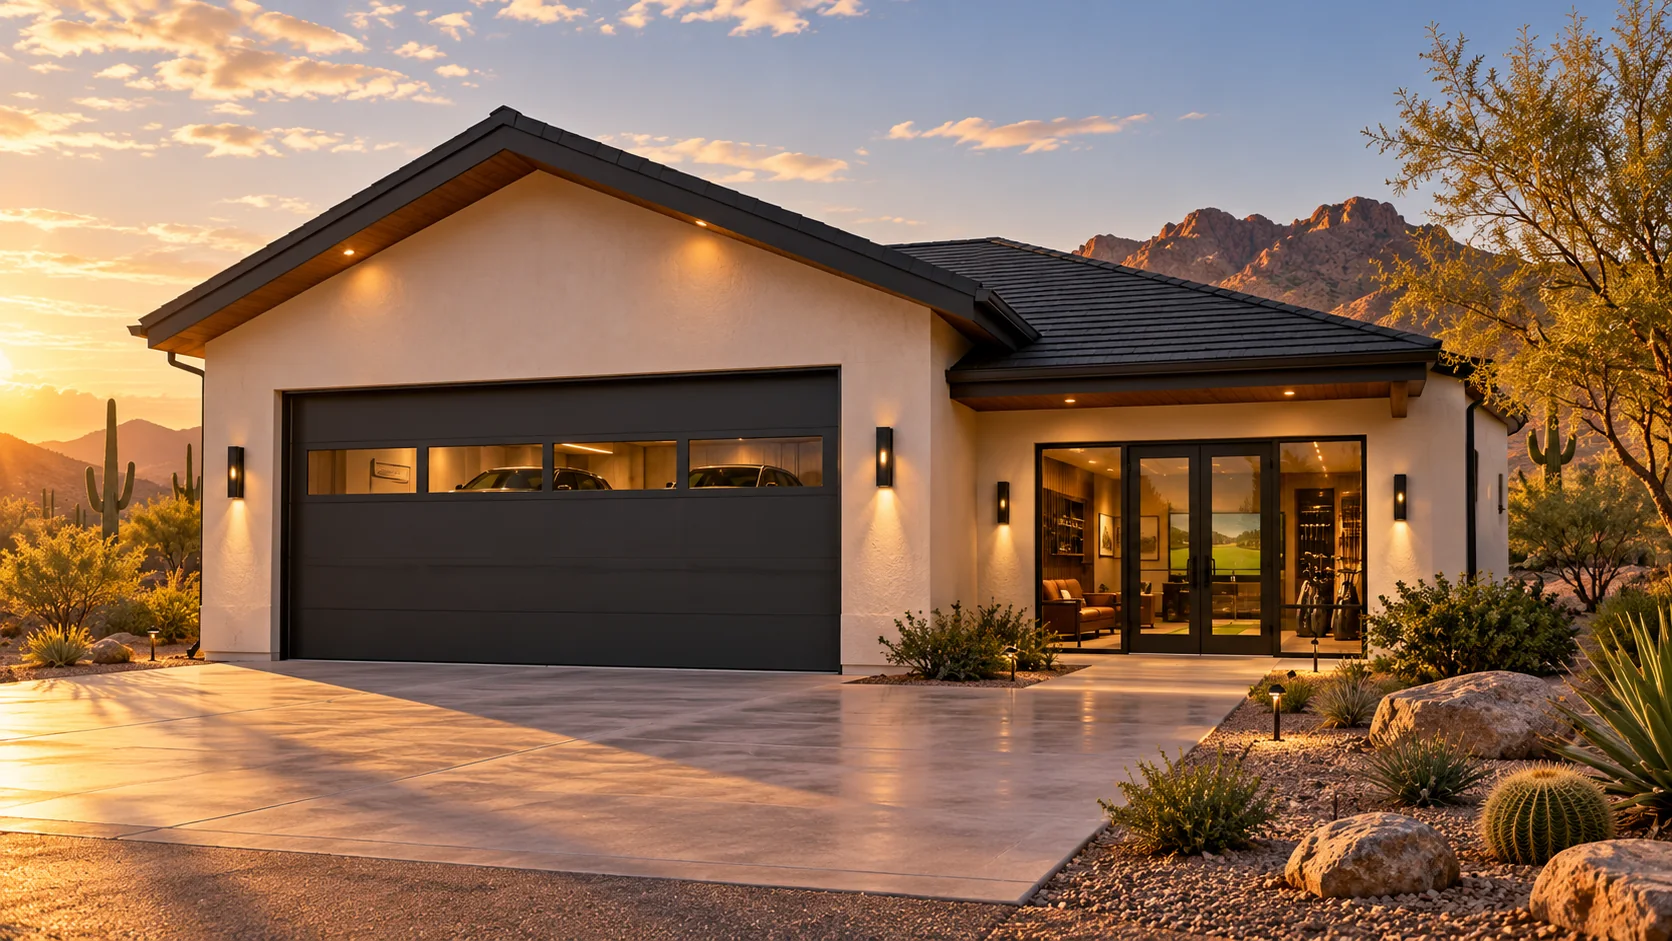
 AGB-062 / Architectural concept
The Club Fitter
↗2,600 sq. ft. total52′ × 50′ overall layout
Garage with simulator, club-work bench, and specialized sports-equipment storage.
Garage portion from $217,000Additional spaces priced separately

Play a few evening holes with both cars still parked for the night.
AI-generated architectural concepts show design intent, not completed projects. The dimensioned concept plan defines the proposed layout. Final detailing is developed for your property.
A dedicated golf entry leads to an enclosed simulator room beside the two-car garage. Grab a club after dinner and leave the cars, cabinets and garage floor just as they are.
Room sizes and areas are concept allocations. Wall thickness, stairs, structure, and final equipment are resolved during project design.
Concept plan for inspiration and design discussion. Actual vehicle dimensions, circulation, structure, site access, utilities, and local requirements must be reviewed before construction. Open outdoor areas are excluded from enclosed square footage.
AGB-062 / Architectural concept
Garage with simulator, club-work bench, and specialized sports-equipment storage.
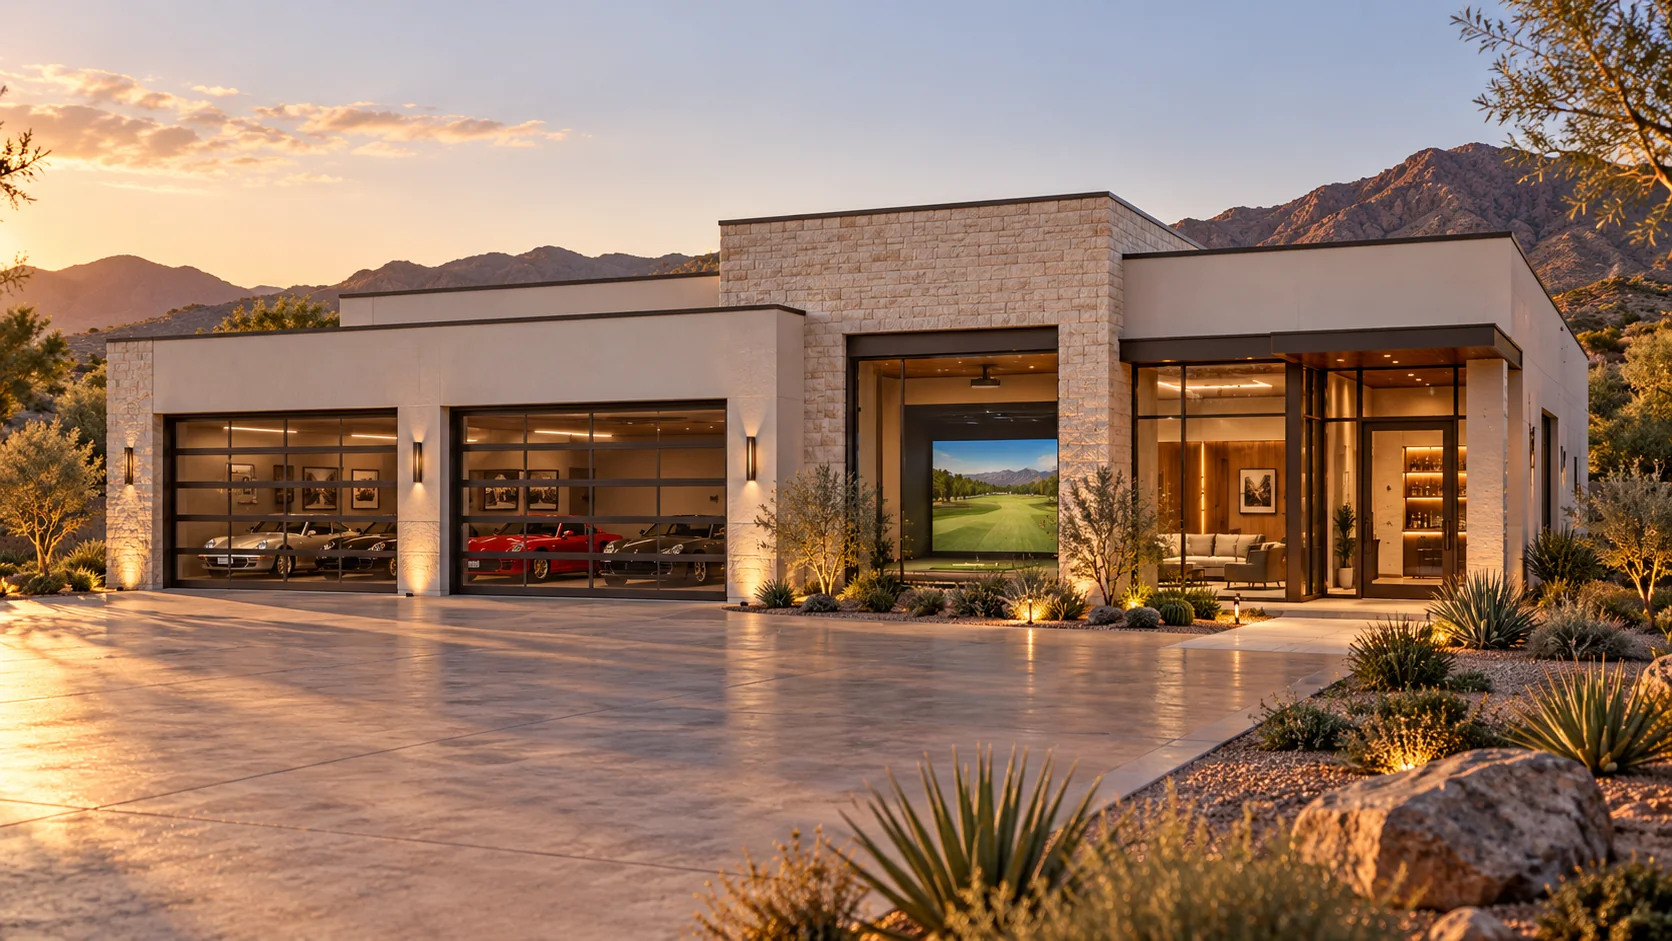 AGB-063 / Architectural concept
Collector garage with simulator room, viewing lounge, and planned refreshment area.
 AGB-064 / Architectural concept
RV and collector compound with a dedicated simulator studio and separate putting practice room.
Mark both stances and full driver swings with the screen and launch monitor placed. Some systems need different ball positions, so check the selected model before fixing the bay.