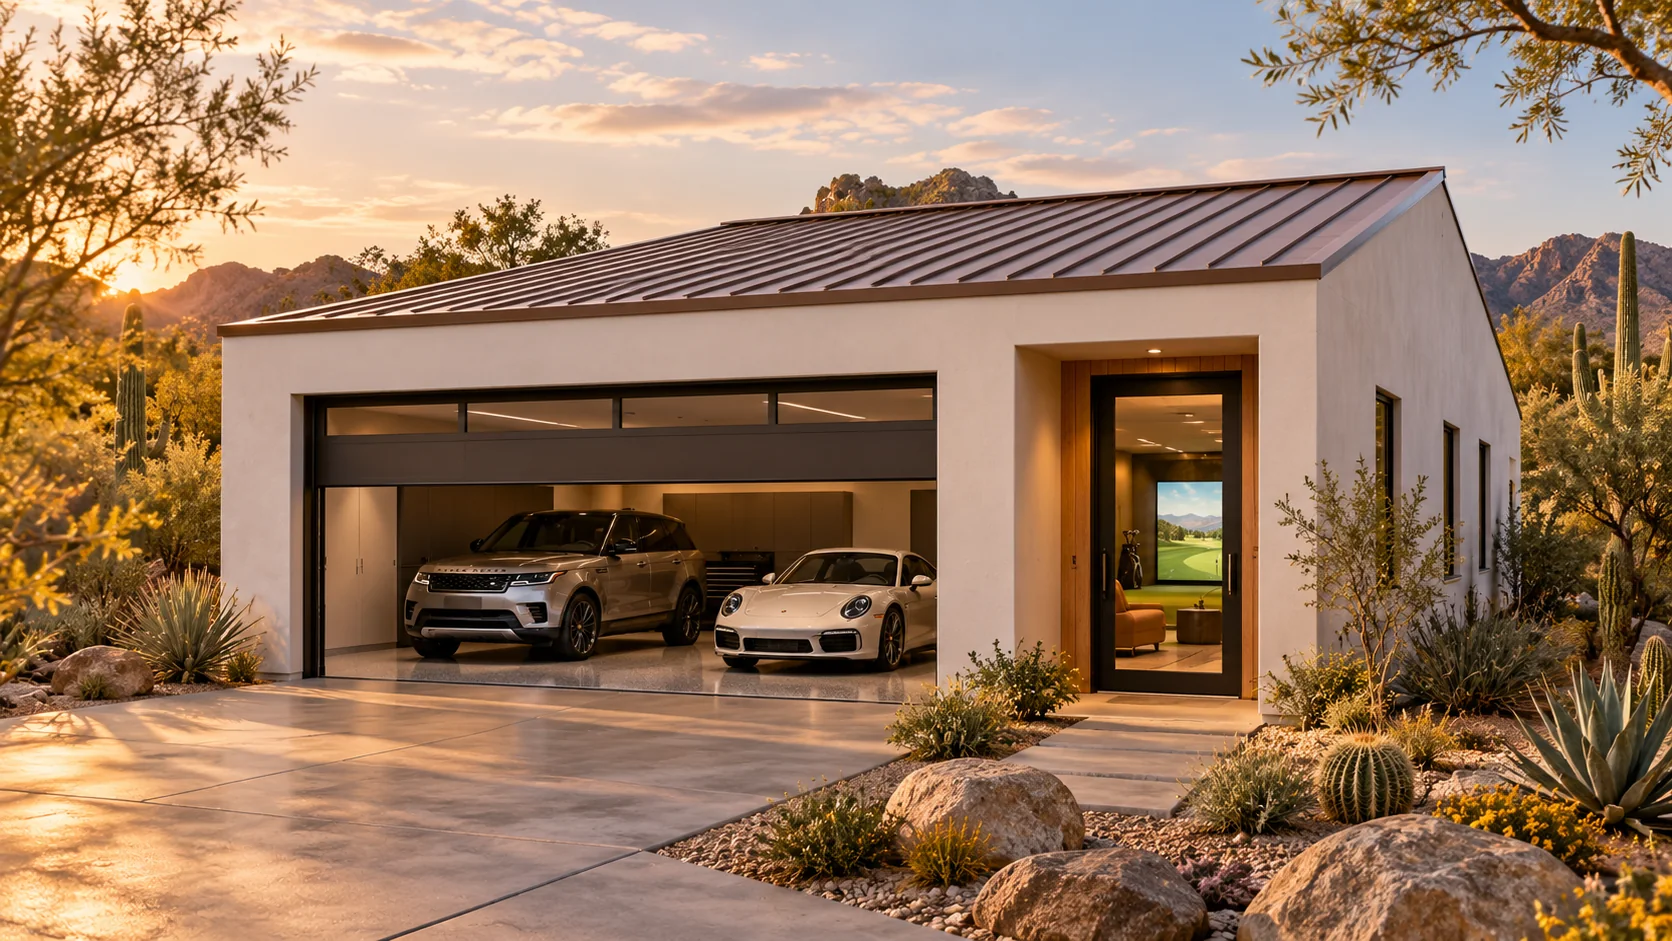
 AGB-061 / Architectural concept
Back Nine
↗1,600 sq. ft. total40′ × 40′ overall layout
Two-vehicle garage with an independently enclosed simulator bay.
Garage portion from $148,800Additional spaces priced separately

Find out how that new grip feels while the work is still fresh.
AI-generated architectural concepts show design intent, not completed projects. The dimensioned concept plan defines the proposed layout. Final detailing is developed for your property.
A club workshop and simulator each have a dedicated room beside the garage. Keep shafts, grips and tools at the bench, then walk the finished club over for a test session.
Room sizes and areas are concept allocations. Wall thickness, stairs, structure, and final equipment are resolved during project design.
Concept plan for inspiration and design discussion. Actual vehicle dimensions, circulation, structure, site access, utilities, and local requirements must be reviewed before construction. Open outdoor areas are excluded from enclosed square footage.
AGB-061 / Architectural concept
Two-vehicle garage with an independently enclosed simulator bay.
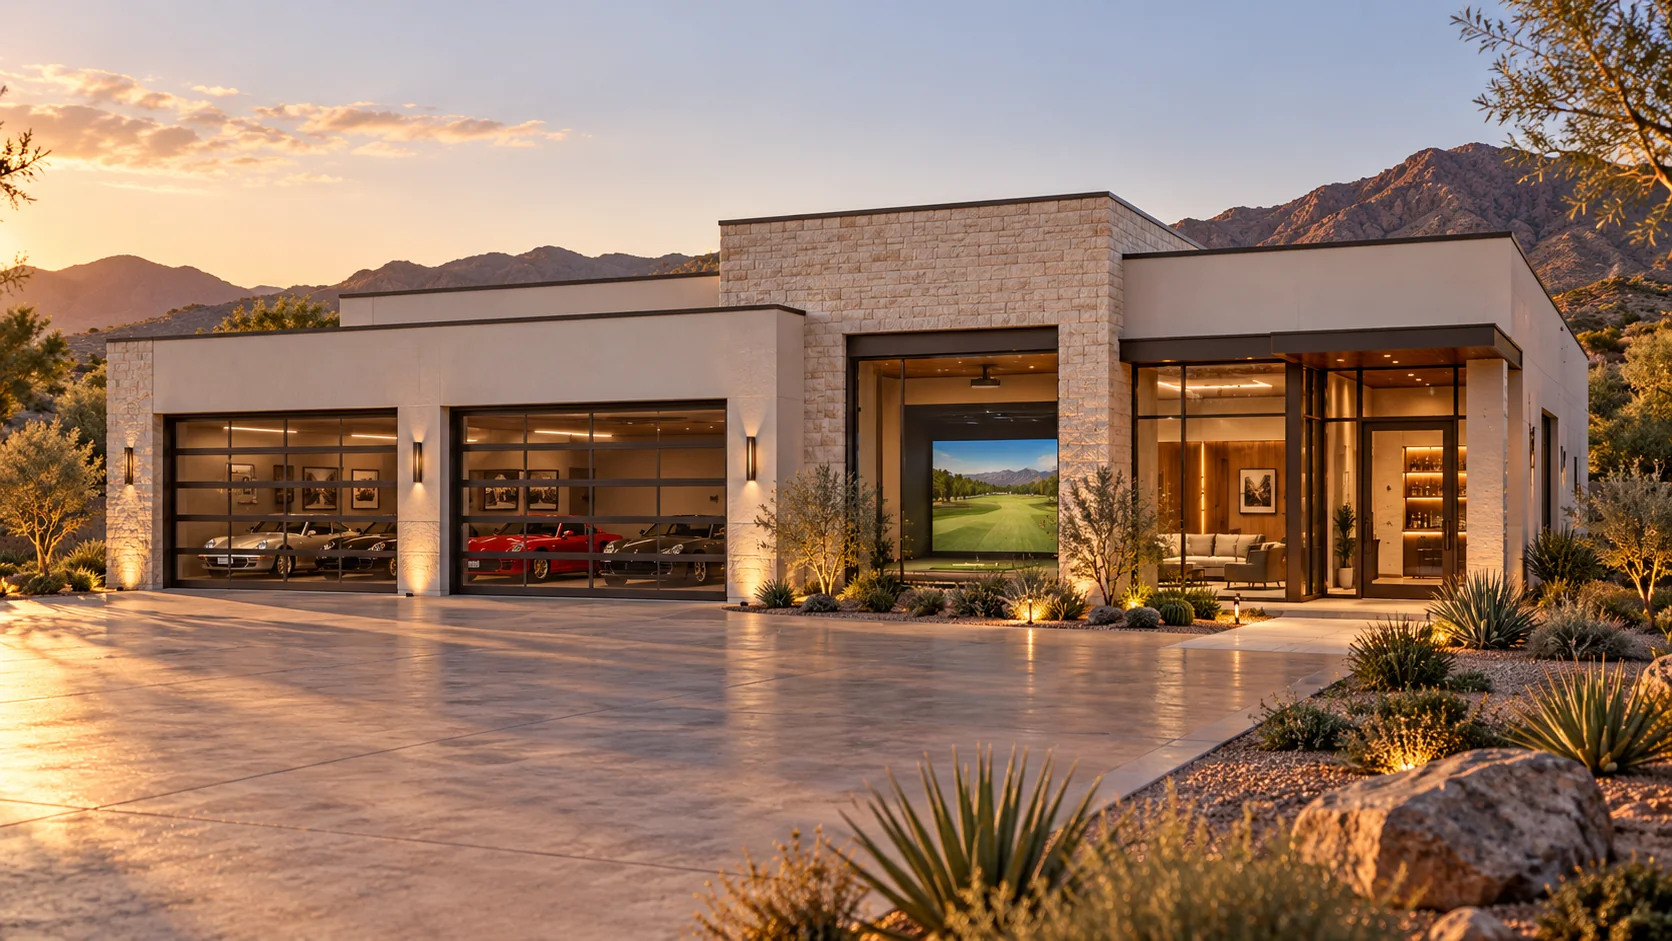 AGB-063 / Architectural concept
Collector garage with simulator room, viewing lounge, and planned refreshment area.
 AGB-064 / Architectural concept
RV and collector compound with a dedicated simulator studio and separate putting practice room.
Keep work in progress together on the fitting side and leave the ball and swing area open. Size vertical storage for the longest uncut shaft you keep on hand.