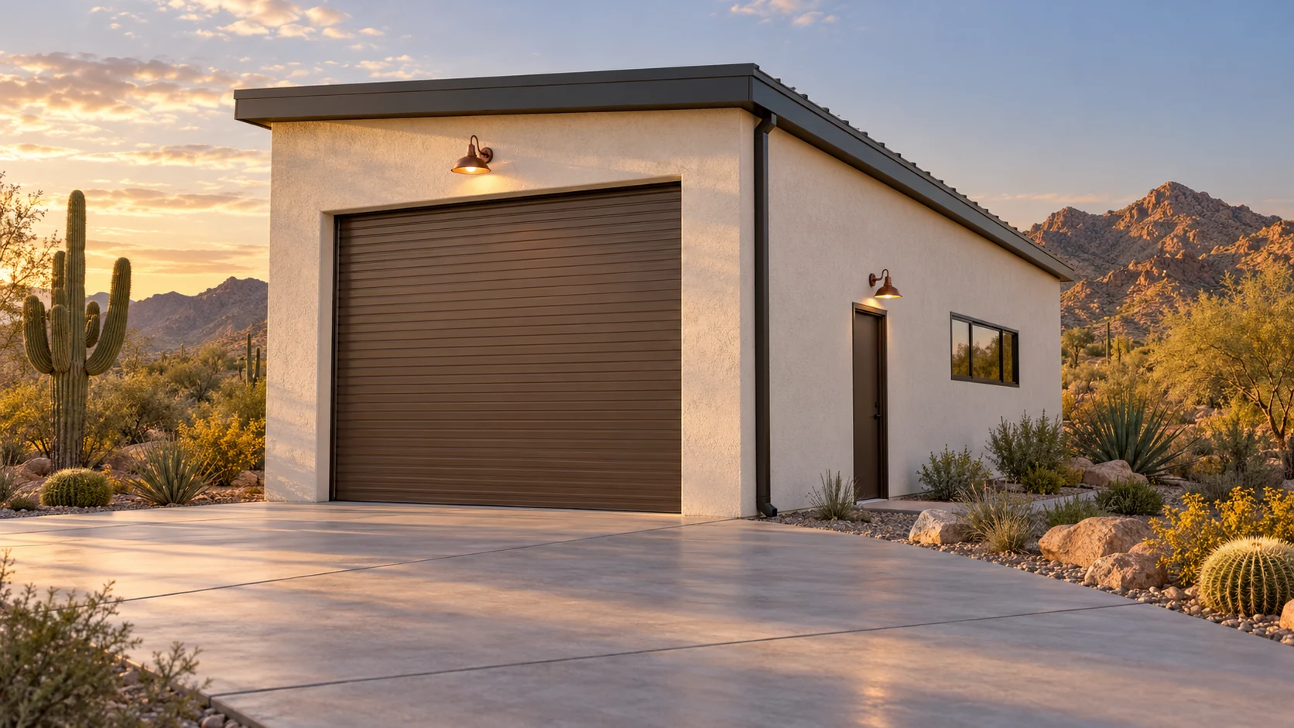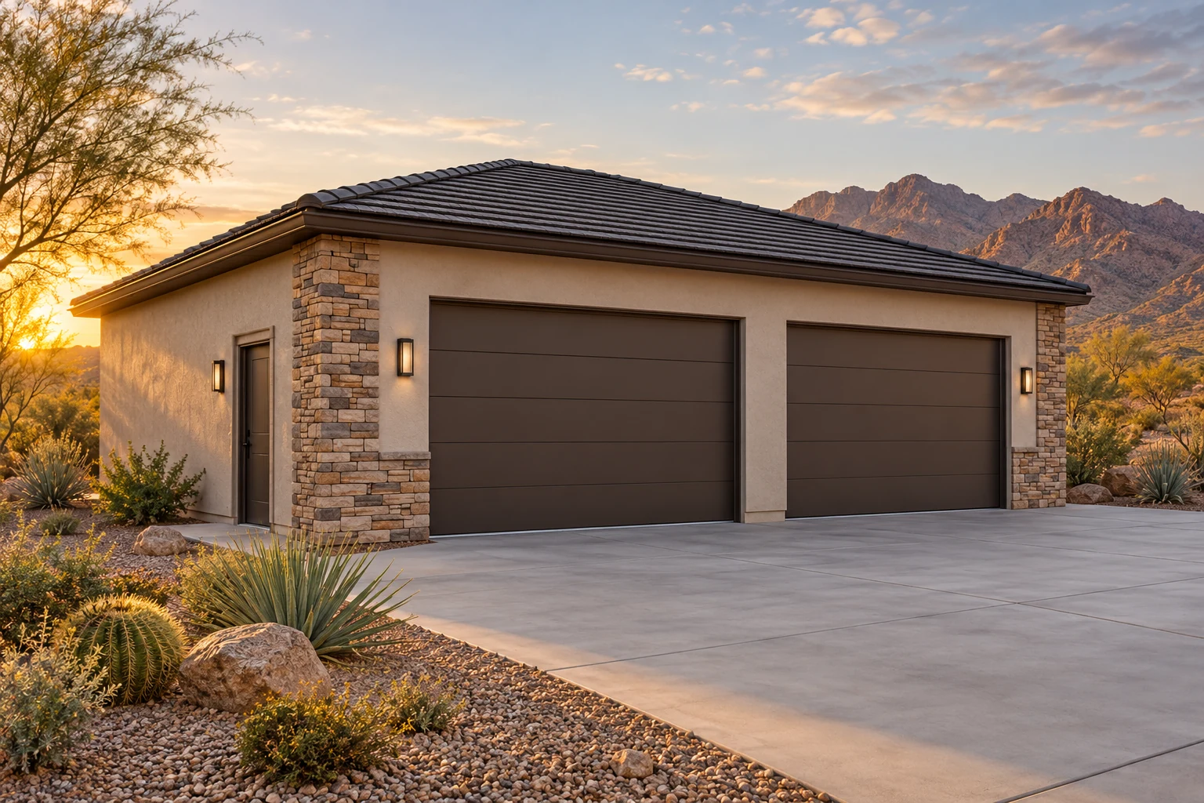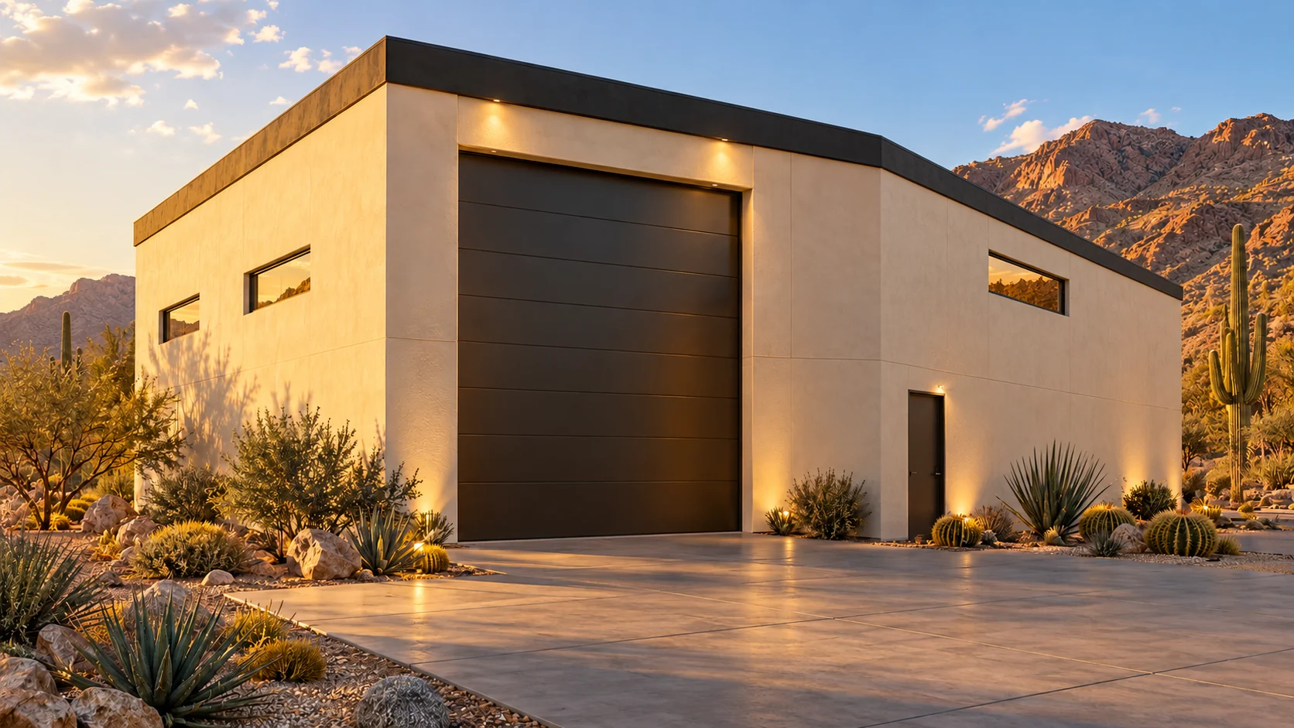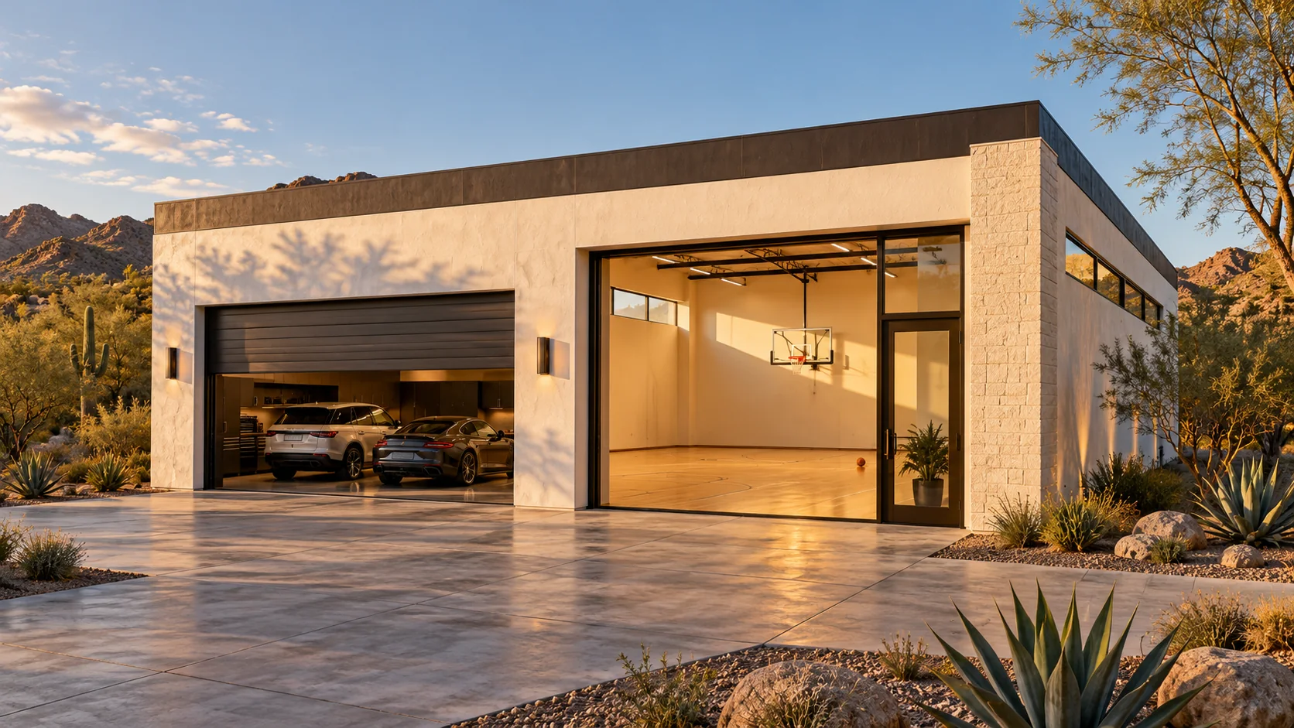
A home base for every adventure.
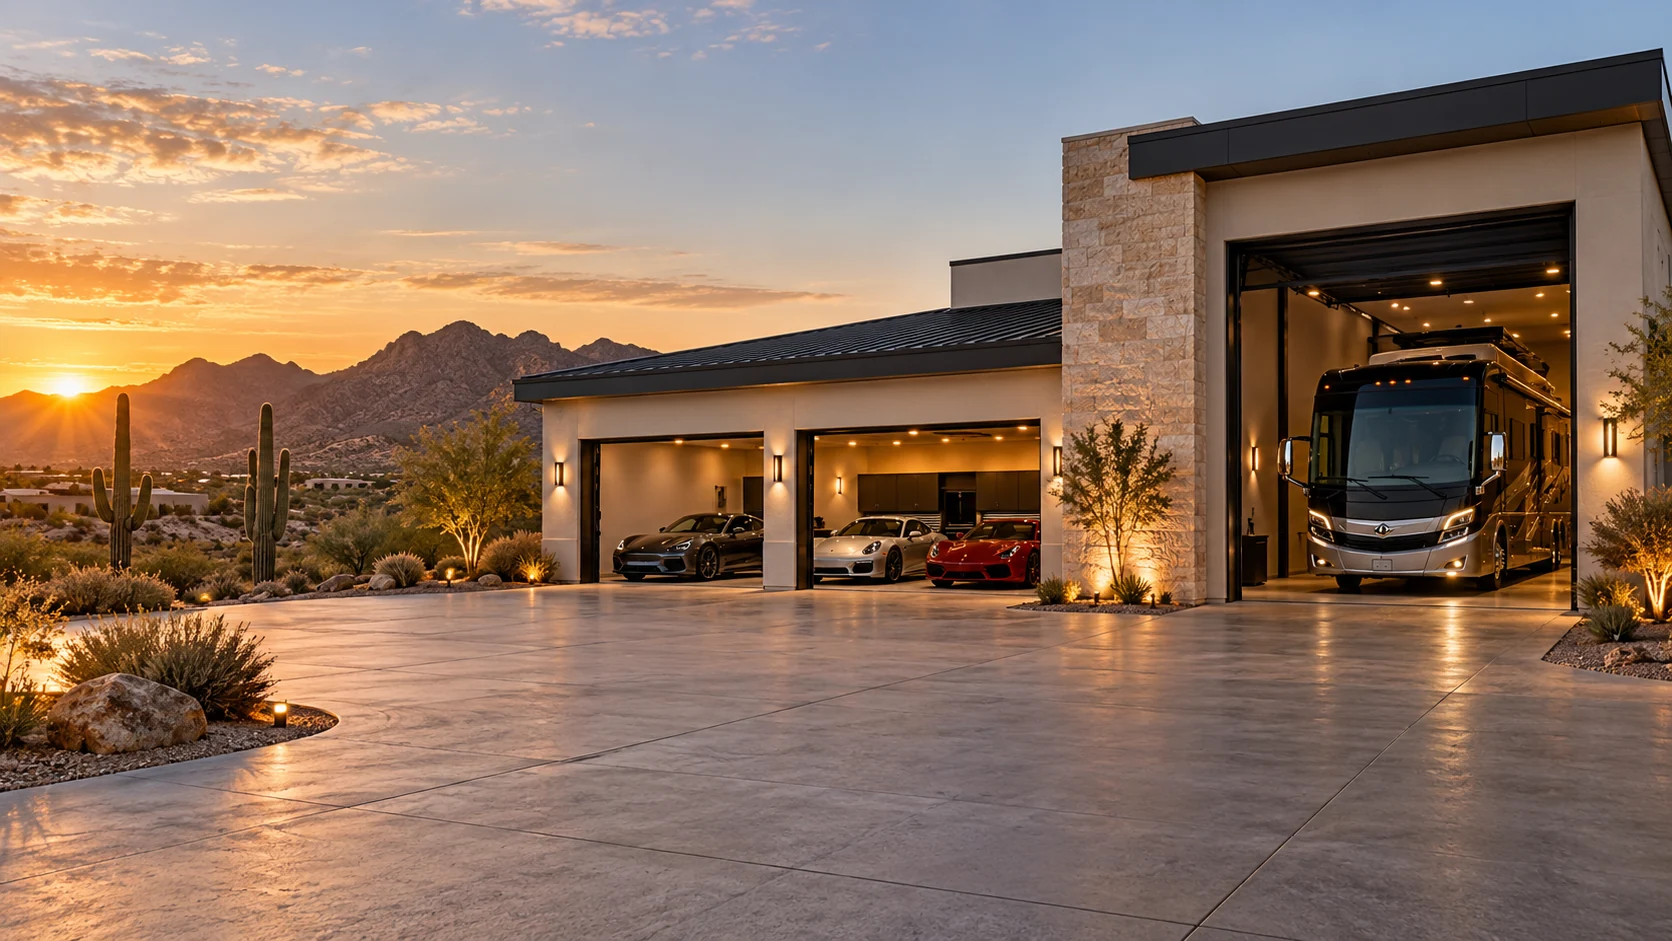
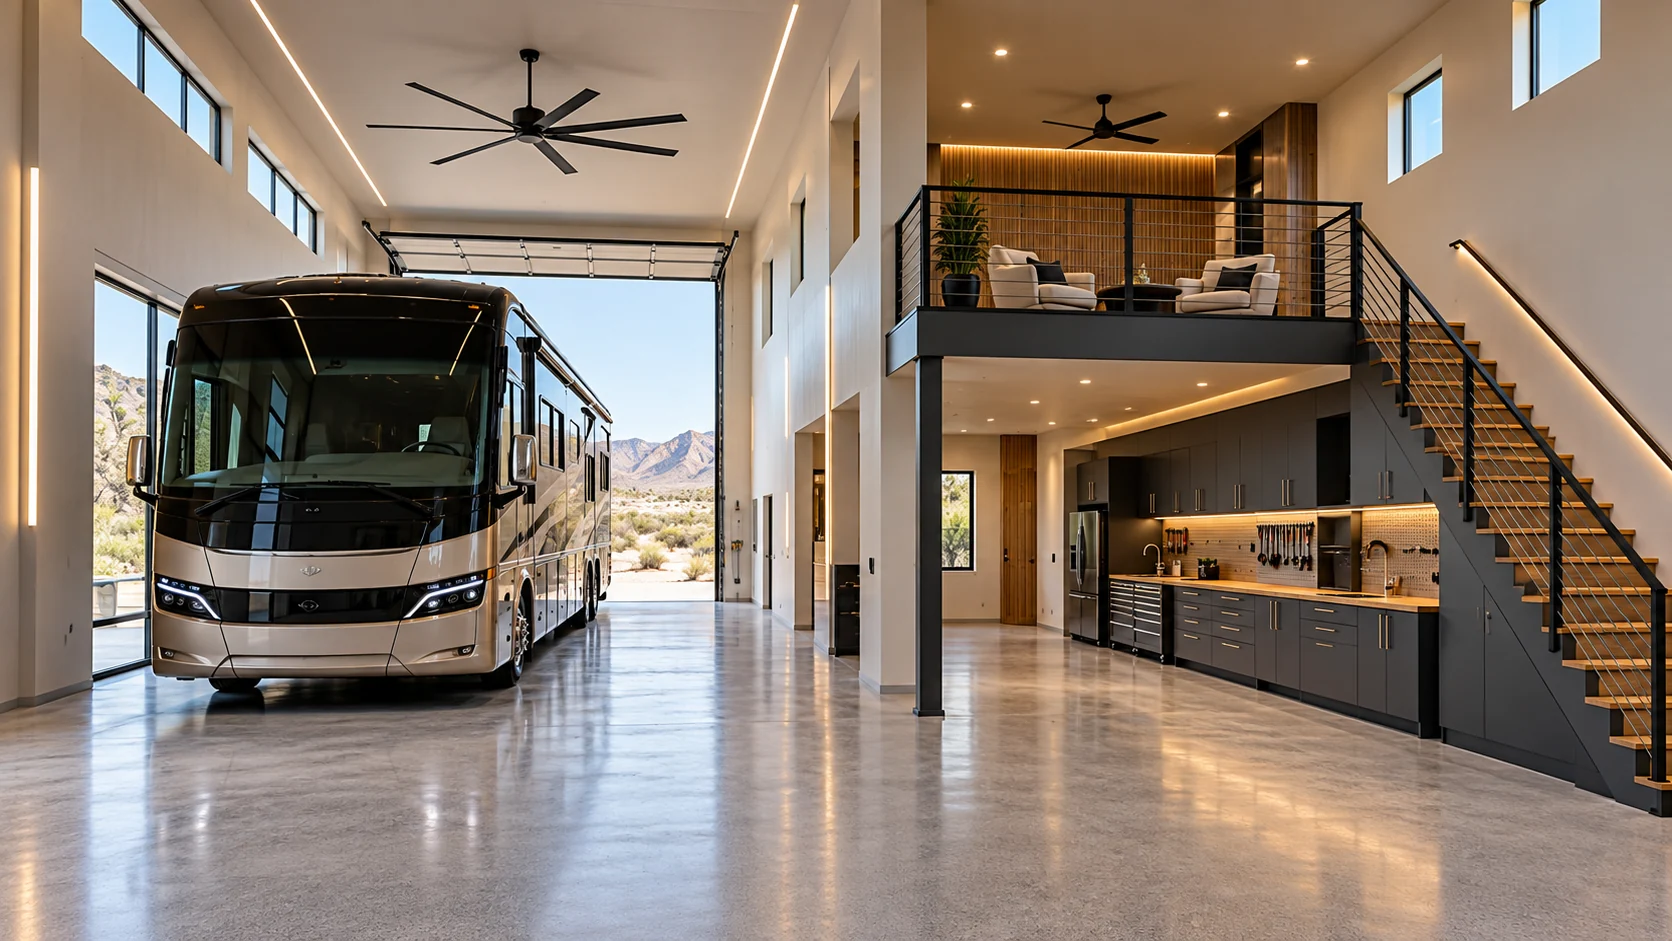
An RV bay sized around your coach. A place to load the coolers, hang the helmets, and keep the trailer ready. Add a loft or lounge and the adventure starts before you leave.
Explore this possibility ↗

Park the coach. Show off the collection. Host game night.
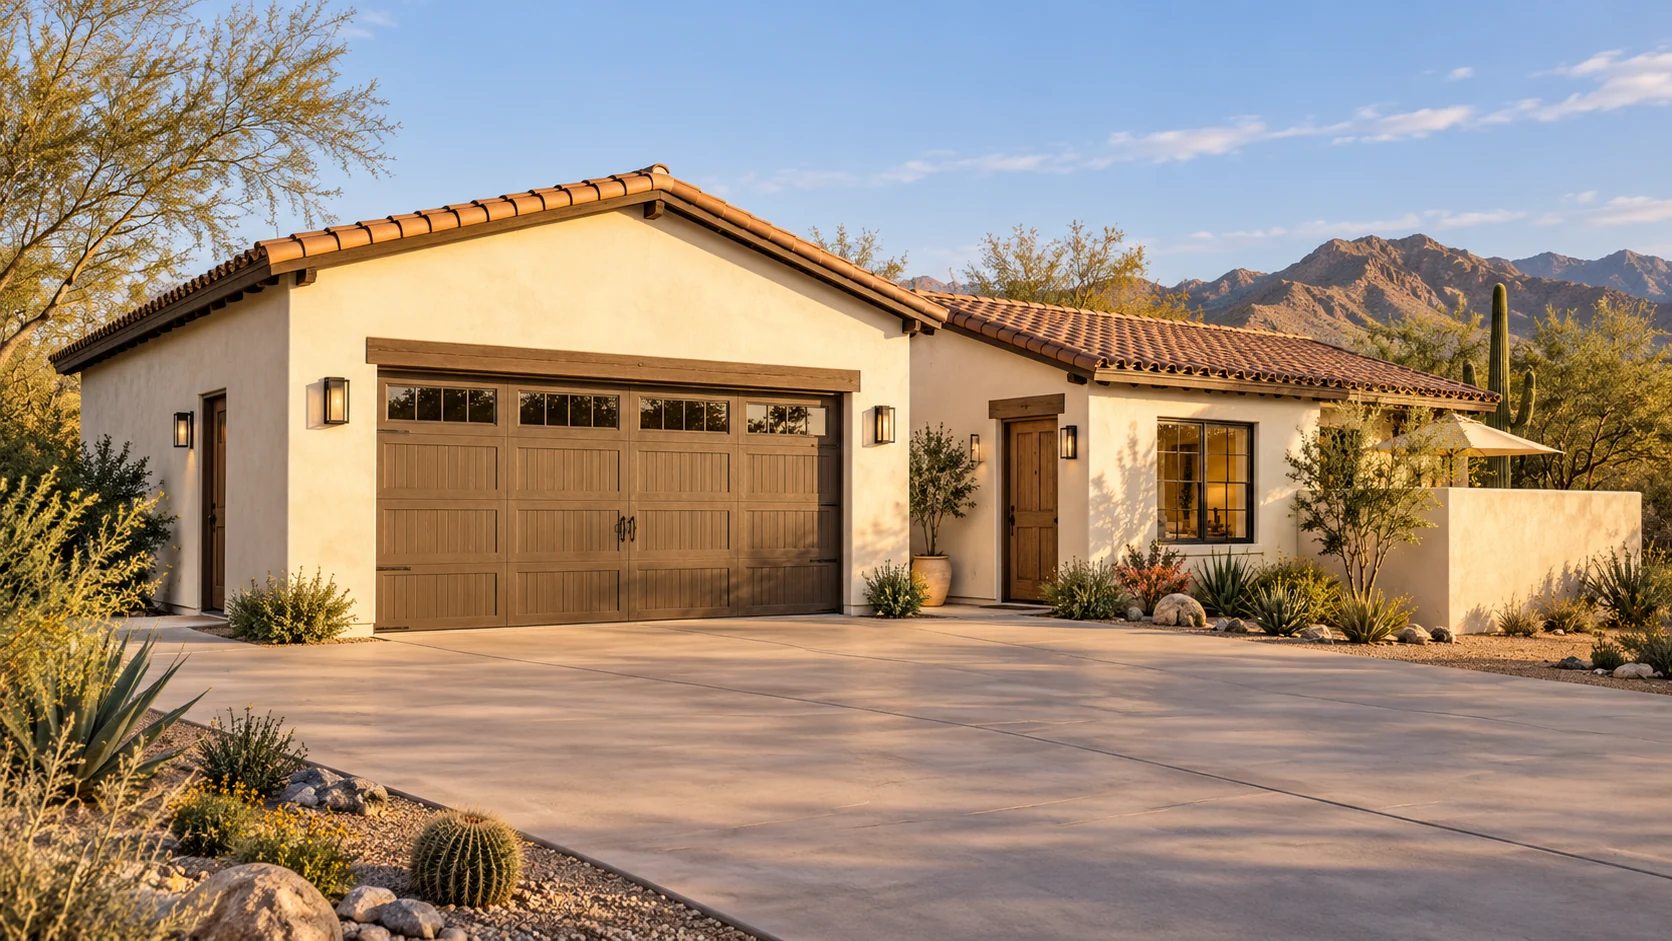
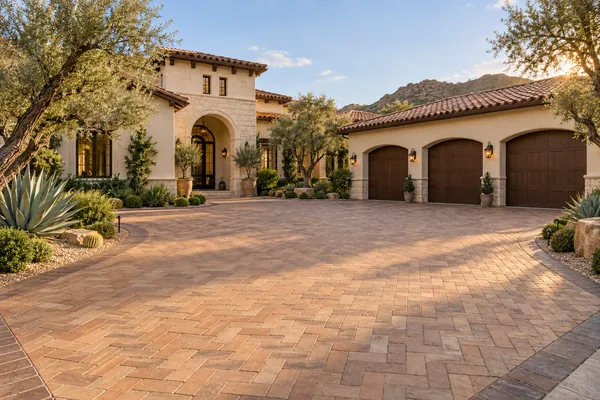
Custom-designed around your vision, with rooflines, materials, and finishes that match your home.
Start with the life you want to live.
We’ll help design the space around it.

An RV bay sized around your coach. A place to load the coolers, hang the helmets, and keep the trailer ready. Add a loft or lounge and the adventure starts before you leave.
Explore this possibility ↗
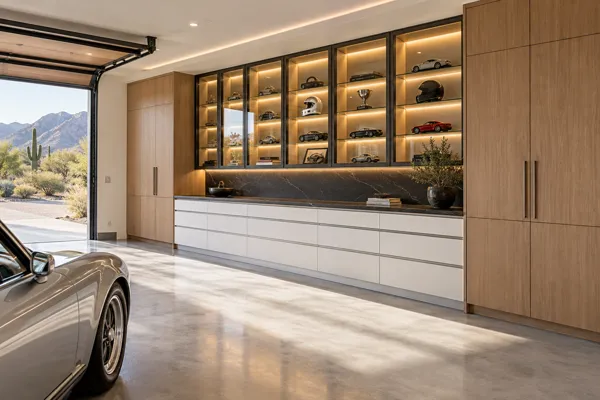
A daily driver, a Sunday favorite, and the one you’re still searching for. Explore 4-, 6-, and 8-car layouts with thoughtful circulation, display lighting, and a finish worthy of the collection.
Explore this possibility ↗
Room for the car you’re restoring and a bench you don’t have to clear every night. Plan power, tool storage, lighting, and working room around the things you love to make.
Explore this possibility ↗
Pair the parking with a sports lounge, golf simulator, recreation wing, or casita. Give every activity its own space—and everyone a reason to come over.
Explore this possibility ↗THE DIFFERENCE IS IN THE DETAILS
Room for the coach is a start. Room to unload it, open the cabinets and finish the project is what makes the garage work. We plan the building around your real life—and match it to your home.

PICTURE YOUR NEXT PROJECT
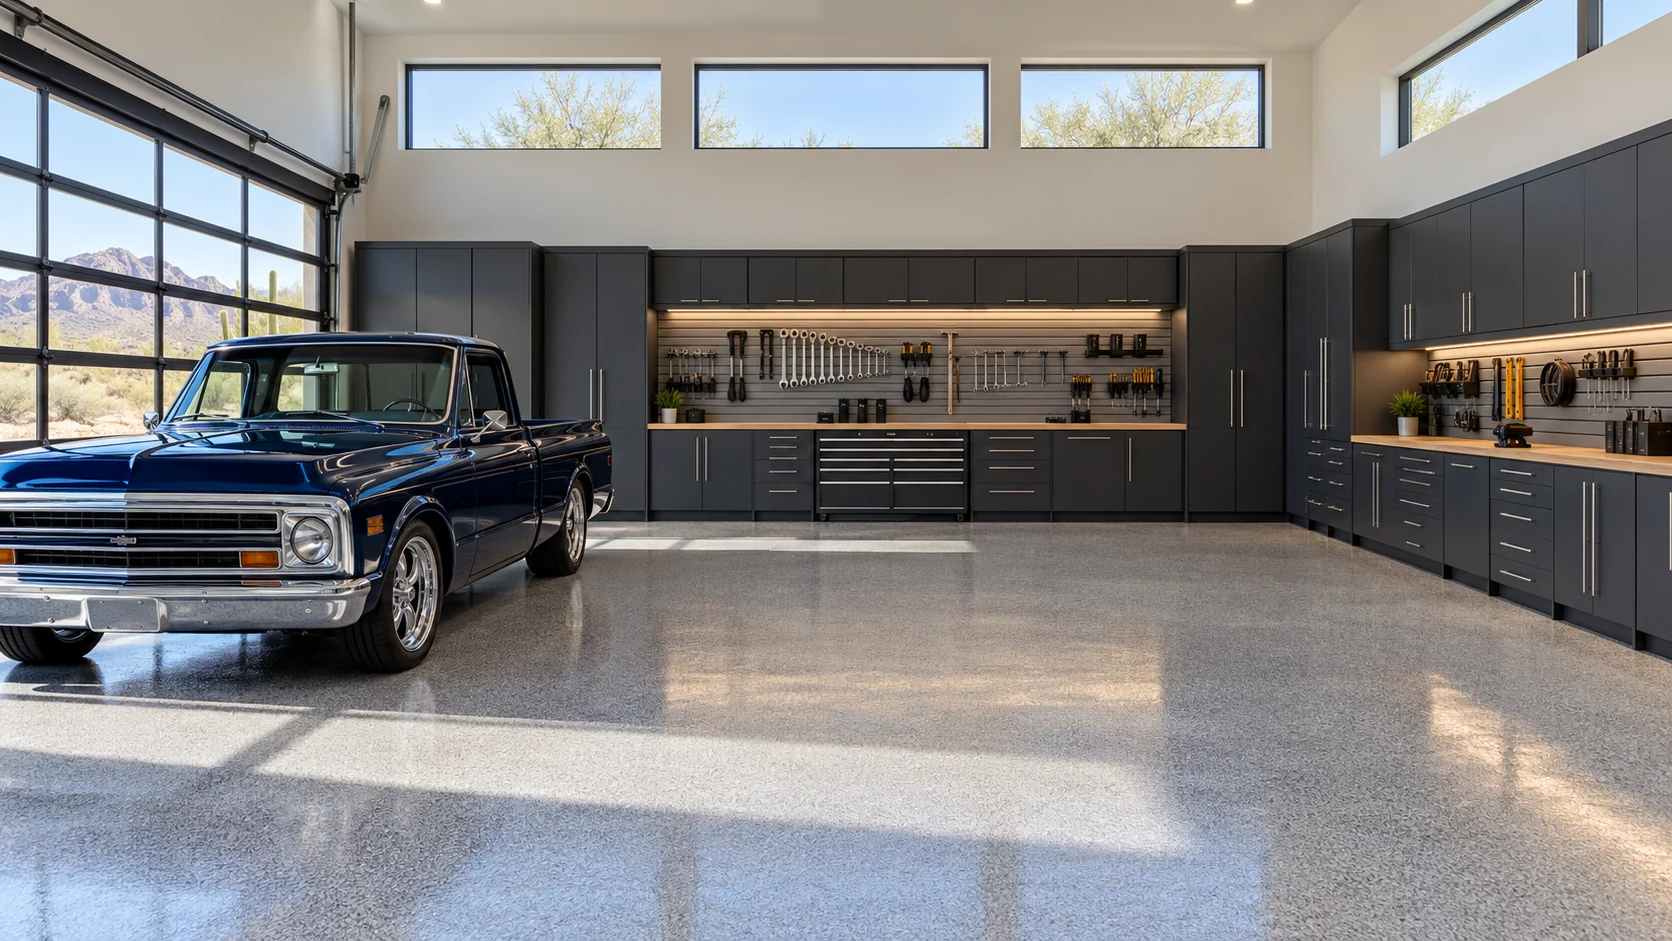
A dedicated bench means the work can wait for you. Deep drawers put the kit within reach. A clear route around the car lets the garage keep doing its day job.
Explore workshop & tool ideasVehicle height is only part of the answer. The driveway approach, clear door opening, tracks, opener and loading space need room too.
Will my RV fit?Occasional storage and an afternoon workshop ask different things of the building. Discuss insulation, insulated doors and cooling as a coordinated option.
Should I cool the garage?Plan benches, drawer extensions, tool access and focused lighting alongside the parking. Your equipment helps shape the layout before construction.
Plan a useful workshopColor sets the mood. Surface preparation, cleaning, traction and the intended use help determine the coating system that belongs beneath it.
Think through the finishesEXPLORE THE WORKING DETAILS
Compare door construction, glass, finish and opener configuration with the team. Product examples are a starting point for your selections.
Shown as product options, not standard inclusions or a manufacturer partnership. Your written scope identifies the selected door, opener, specifications and price.
Explore 80 concepts with architectural views,
dimensioned plans, and a clear garage starting price.
AGB-001 / Architectural concept
A compact camper-van garage with a dedicated loading aisle and fixed rear gear storage.
AGB-027 / Architectural concept
Efficient four-vehicle arrangement with a side storage wall.
AGB-013 / Architectural concept
A compact full-height RV bay alongside a dedicated storage mezzanine and an independent side stair.
AGB-055 / Architectural concept
Garage with a distinct basketball practice room and equipment storage.
AGB-071 / Architectural concept
Two-car garage and compact casita organized around a private guest patio.
AGB-047 / Architectural concept
A compact project-car workshop with fixed storage on three walls and a separate hands-on work zone.
A loft for watching the game. A workshop where every tool has a home. A guest suite that gives everyone a little more space.
We are a custom design-builder. We design to match your home’s rooflines, materials, colors, and architectural details, with the space shaped around your dream and vision.
Find your kind of escape
Start at $185 per square foot for garage construction.
Explore a footprint, then make it your own.
Illustrative footprints. Vehicle fit and final layout are reviewed during design.
Wish-list items are priced separately after we define the scope.
The same people-first approach behind our casitas and ADUs,
with a whole new set of possibilities for your garage.
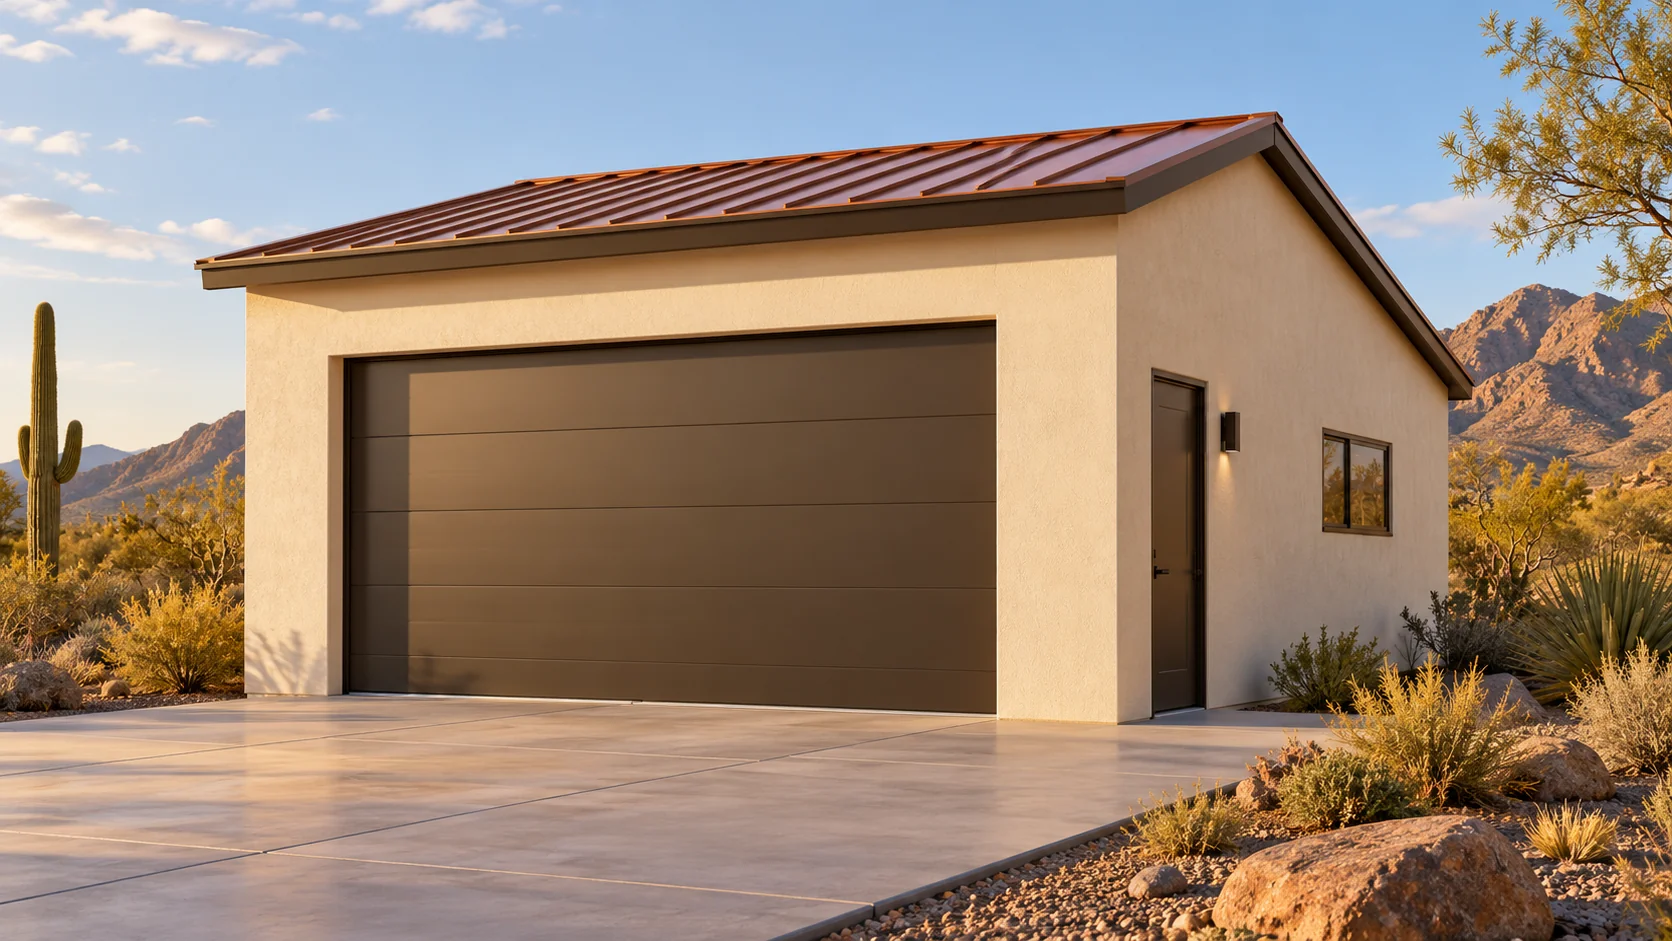
Rooflines, stucco, trim, doors, and the view from the street all matter. We develop the architecture around your existing home so the garage feels like part of the property.
Explore layouts and concept imagery, then define the dimensions, spaces, features, and selections that belong in your project. A beautiful picture becomes a useful conversation about scope.
Follow the build through Buildertrend with project communication, schedule information, photos, selections, and change orders in one place.
The floor sets the mood. The storage clears the clutter.
The details make this garage unmistakably yours.
We serve the Phoenix area and surrounding communities, with projects also considered in Prescott, Sedona, and Tucson. Explore local planning resources before you pick your footprint.
Find my city & permit guide ↗Your dream. Your vision. A garage designed to belong with your home. Adapt a concept, bring your ideas, or start from scratch—we design and build around you.
Start your project