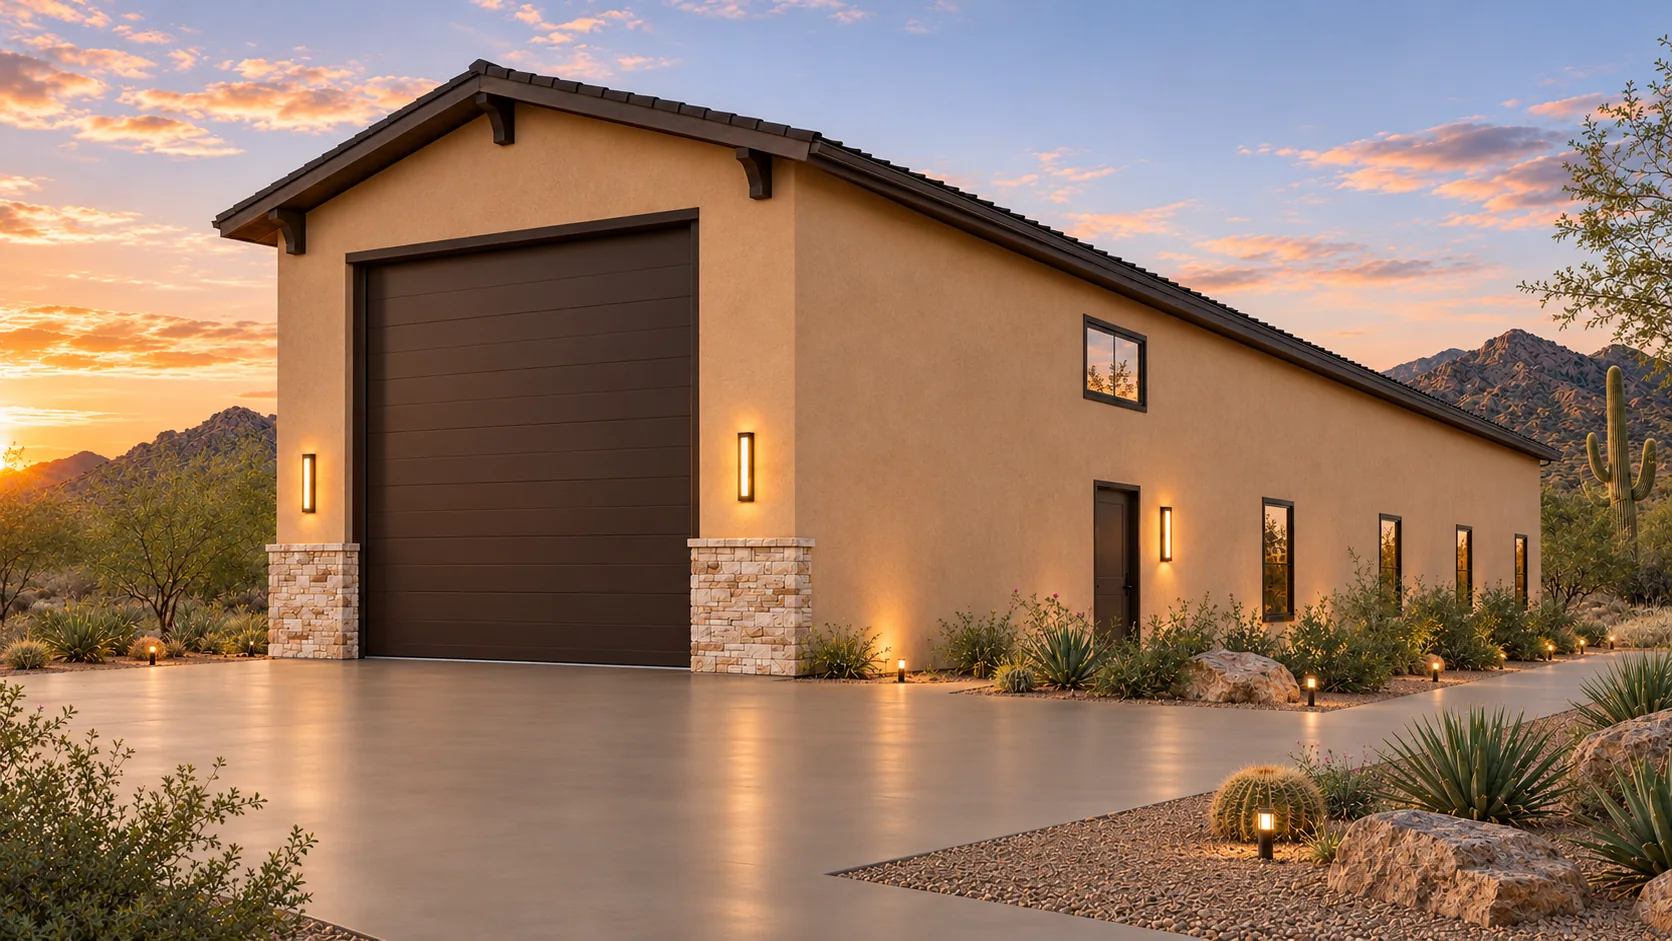
 AGB-014 / Architectural concept
Overlook
↗1,800 sq. ft. total32′ × 50′ overall layout
A full-height RV bay with a viewing lounge above the separate workshop side wing.
Garage portion from $170,500Additional spaces priced separately

Store the extra gear upstairs and keep the coach bay at full height.
AI-generated architectural concepts show design intent, not completed projects. The dimensioned concept plan defines the proposed layout. Final detailing is developed for your property.
The storage mezzanine sits alongside the RV bay, over its own support wing. Stow the empty luggage and winter camp gear upstairs and keep the ground-floor route clear for departure day.
Room sizes and areas are concept allocations. Wall thickness, stairs, structure, and final equipment are resolved during project design.
Minimal warm ivory stucco, charcoal flat parapet, cedar-finish 14-by-14-foot door with upper glazing, black guarded storage mezzanine above the separate side wing, oak and charcoal storage.
Concept plan for inspiration and design discussion. Actual vehicle dimensions, circulation, structure, site access, utilities, and local requirements must be reviewed before construction. Open outdoor areas are excluded from enclosed square footage.
AGB-014 / Architectural concept
A full-height RV bay with a viewing lounge above the separate workshop side wing.
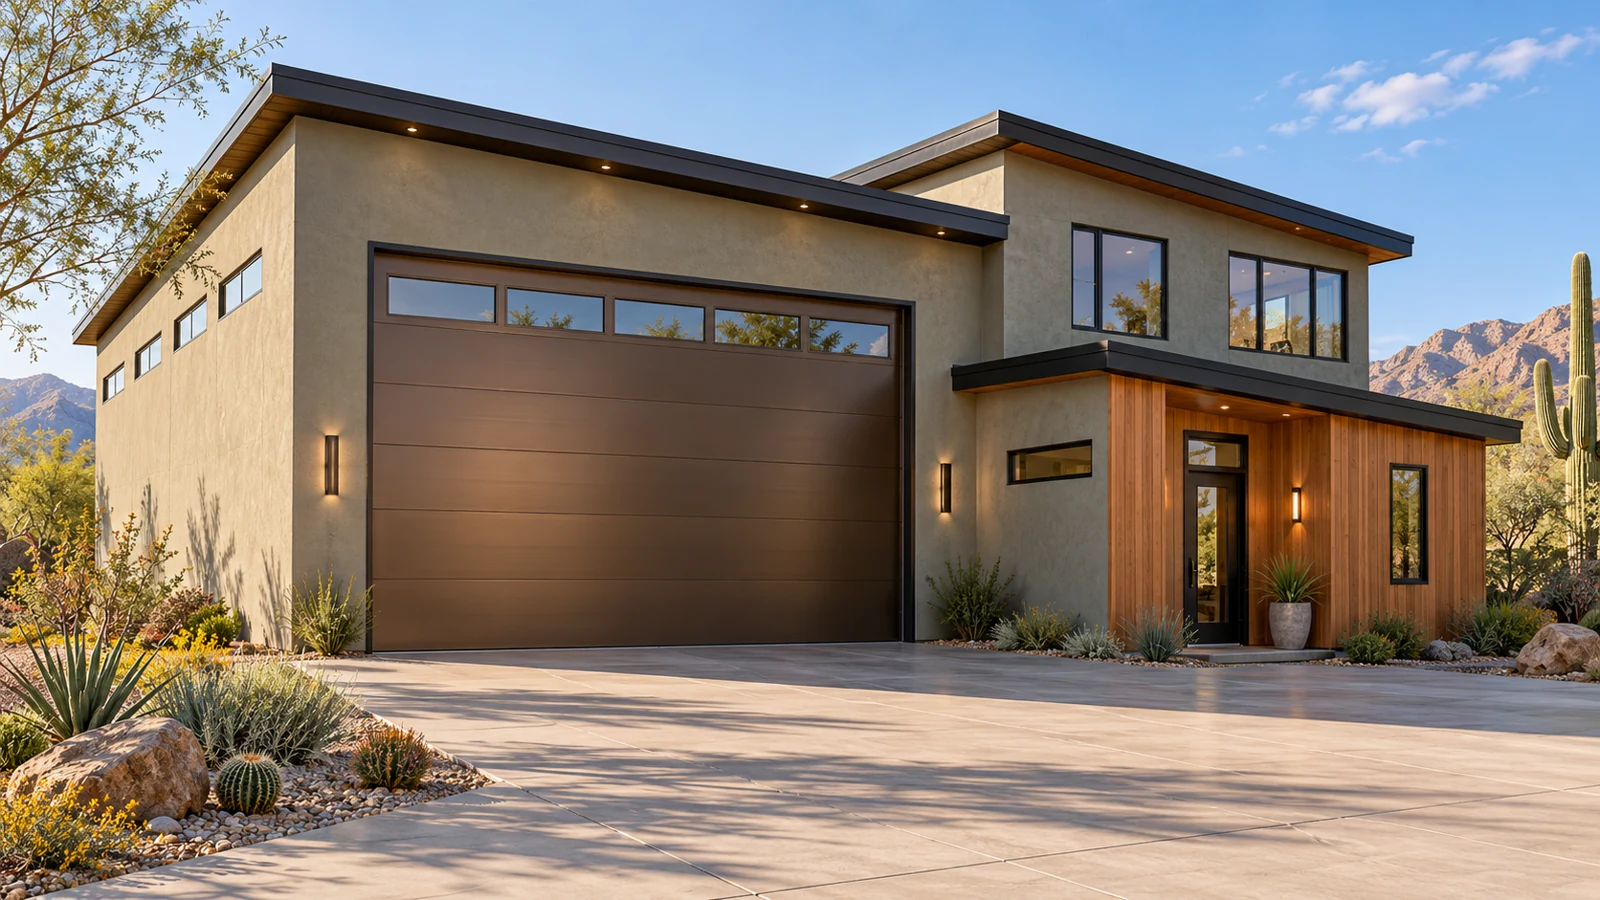 AGB-015 / Architectural concept
RV garage with an upper hobby studio and a ground-level gear room.
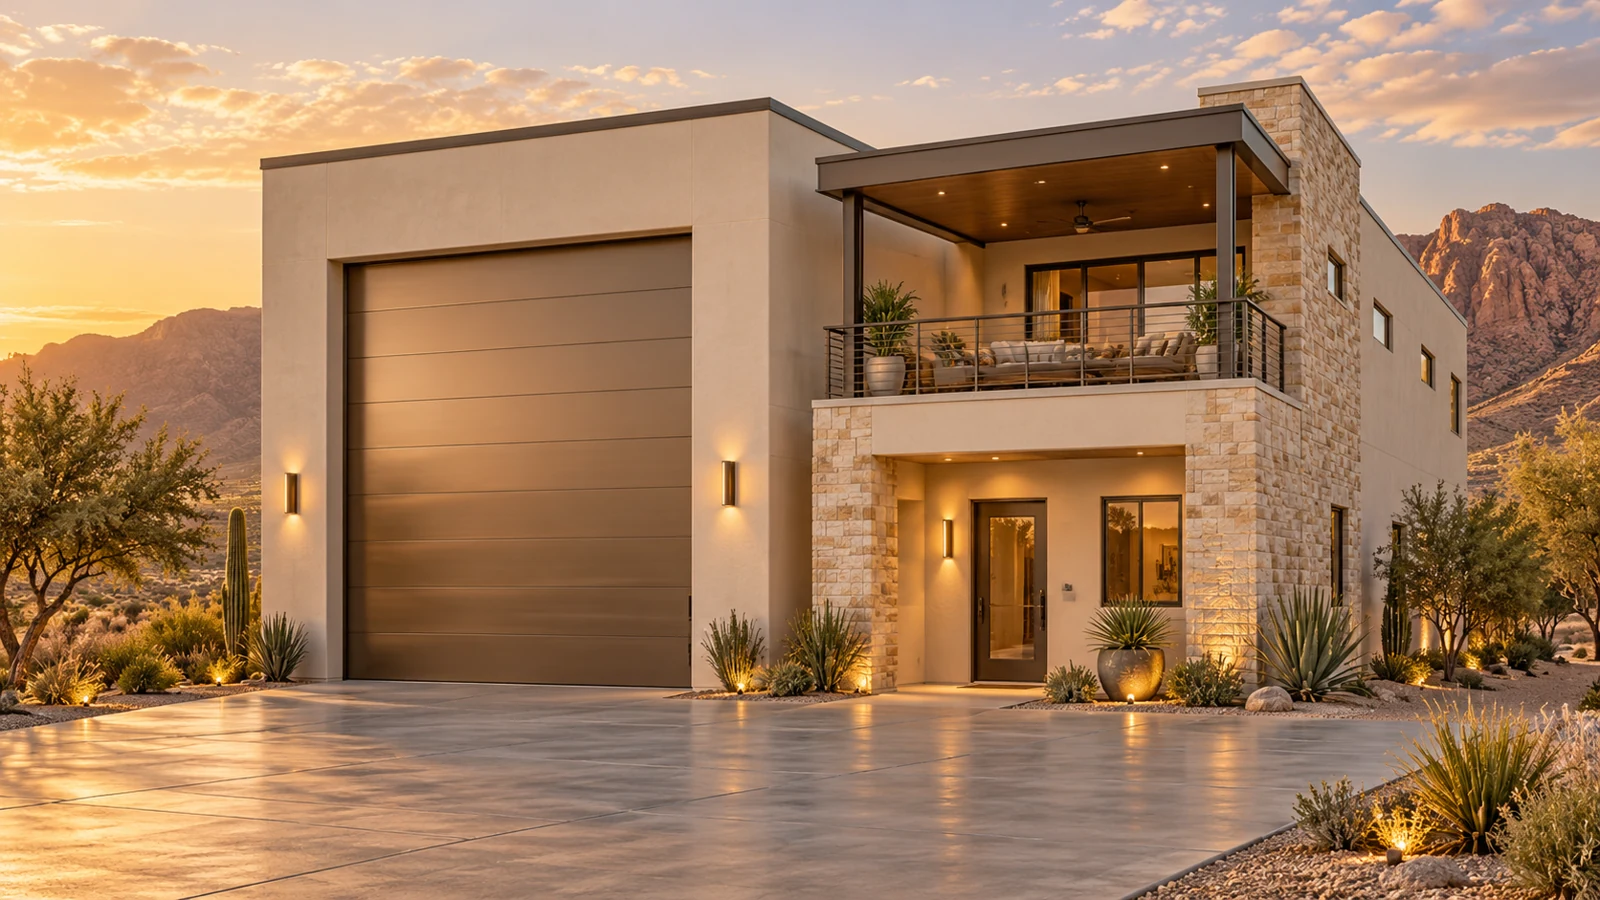 AGB-016 / Architectural concept
Loft lounge facing a covered outdoor terrace; outdoor area tracked separately.
Skyline places the loft at the side to preserve the tall RV bay. Check the actual rig, roof accessories and raised door before establishing the edge of the upper floor.