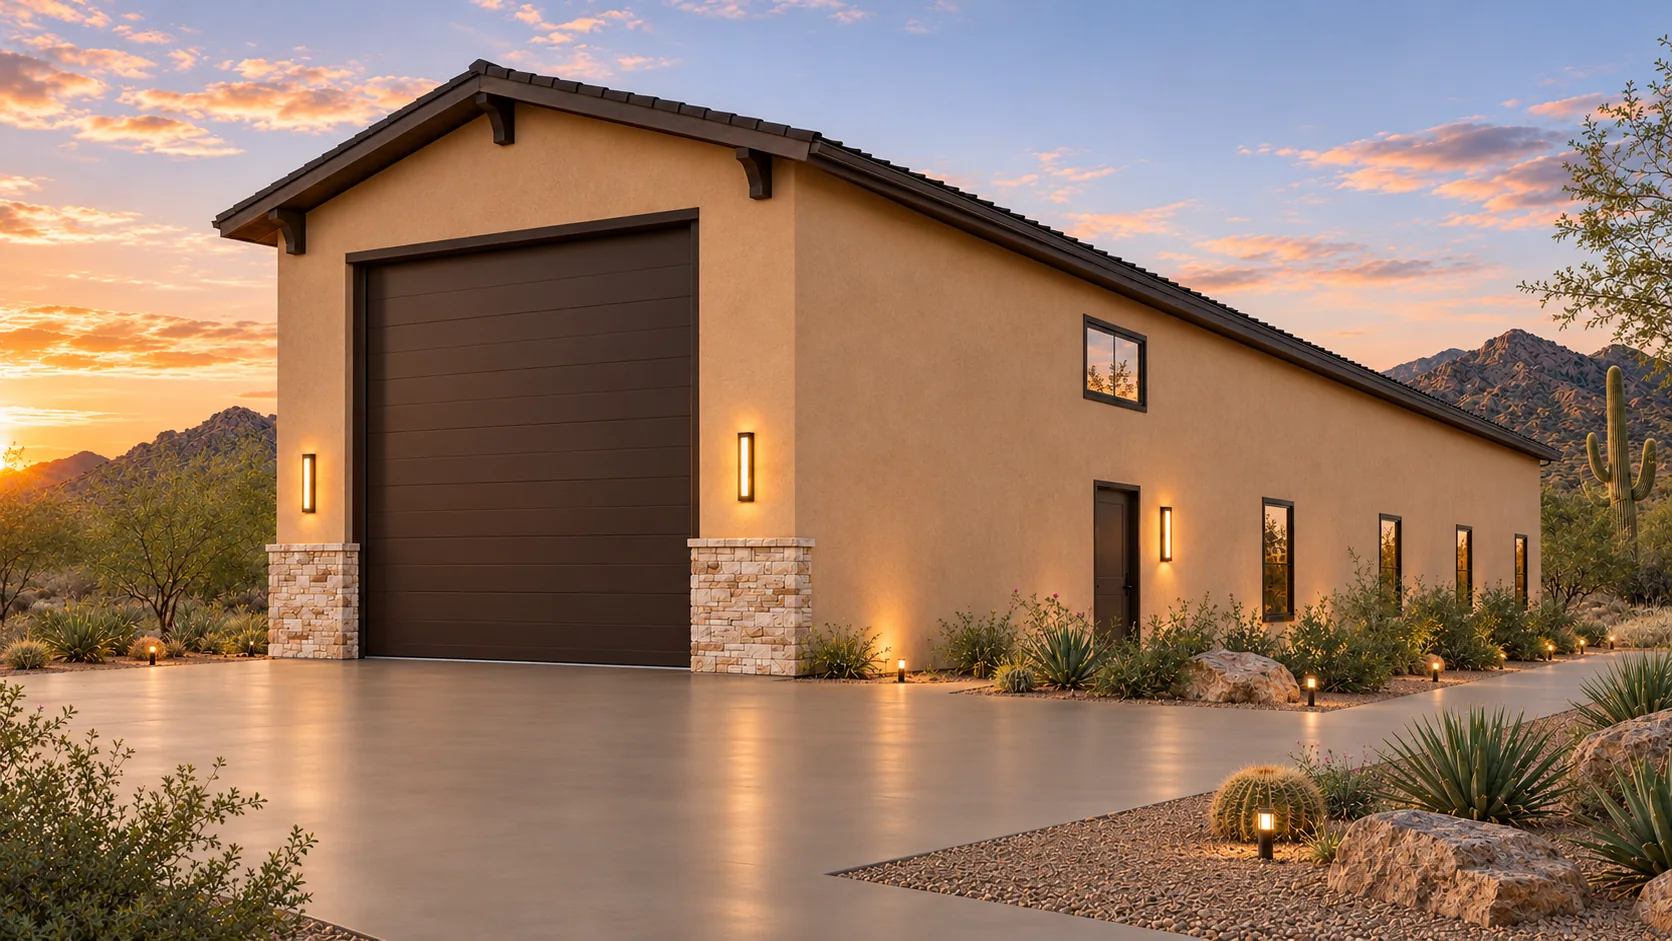
AGB-013 / Architectural concept
Skyline
↗A compact full-height RV bay alongside a dedicated storage mezzanine and an independent side stair.
Take the evening upstairs after the coach is parked.
AI-generated architectural concepts show design intent, not completed projects. The dimensioned concept plan defines the proposed layout. Final detailing is developed for your property.
The loft lounge opens toward a covered outdoor terrace. Put a chair near the transition and an evening at home can drift outside as the Arizona sky cools.
Room sizes and areas are concept allocations. Wall thickness, stairs, structure, and final equipment are resolved during project design.
Concept plan for inspiration and design discussion. Actual vehicle dimensions, circulation, structure, site access, utilities, and local requirements must be reviewed before construction. Open outdoor areas are excluded from enclosed square footage.
AGB-013 / Architectural concept
A compact full-height RV bay alongside a dedicated storage mezzanine and an independent side stair.
AGB-014 / Architectural concept
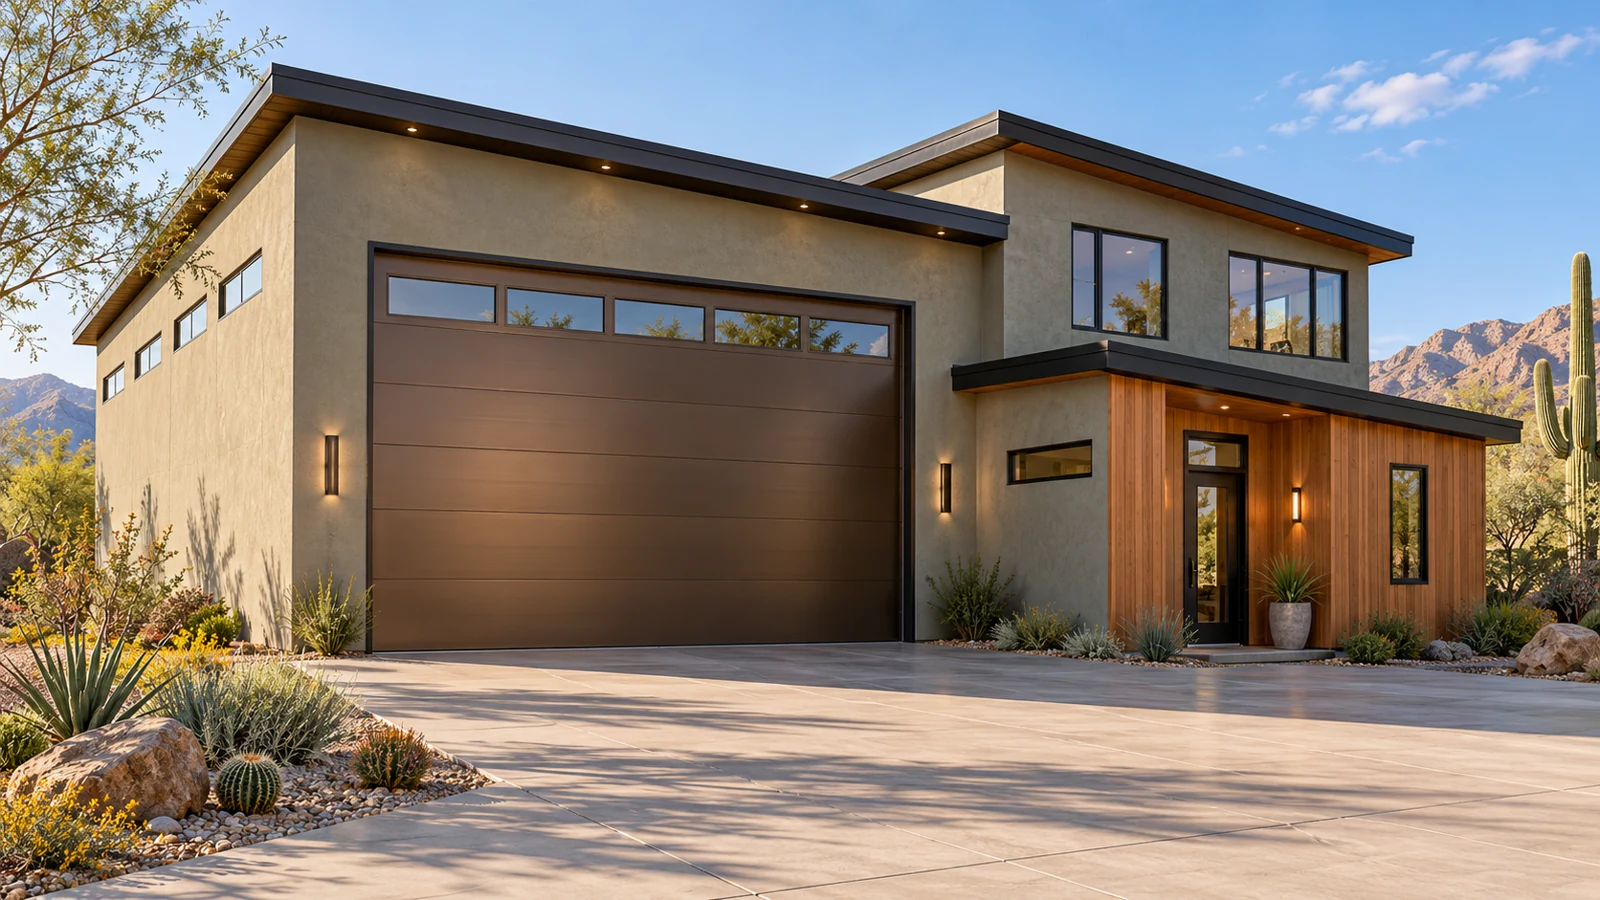
A full-height RV bay with a viewing lounge above the separate workshop side wing.
AGB-015 / Architectural concept
RV garage with an upper hobby studio and a ground-level gear room.
Use the actual evening view and sun exposure as your starting points. Check how deep shade and privacy from neighboring windows can work together.