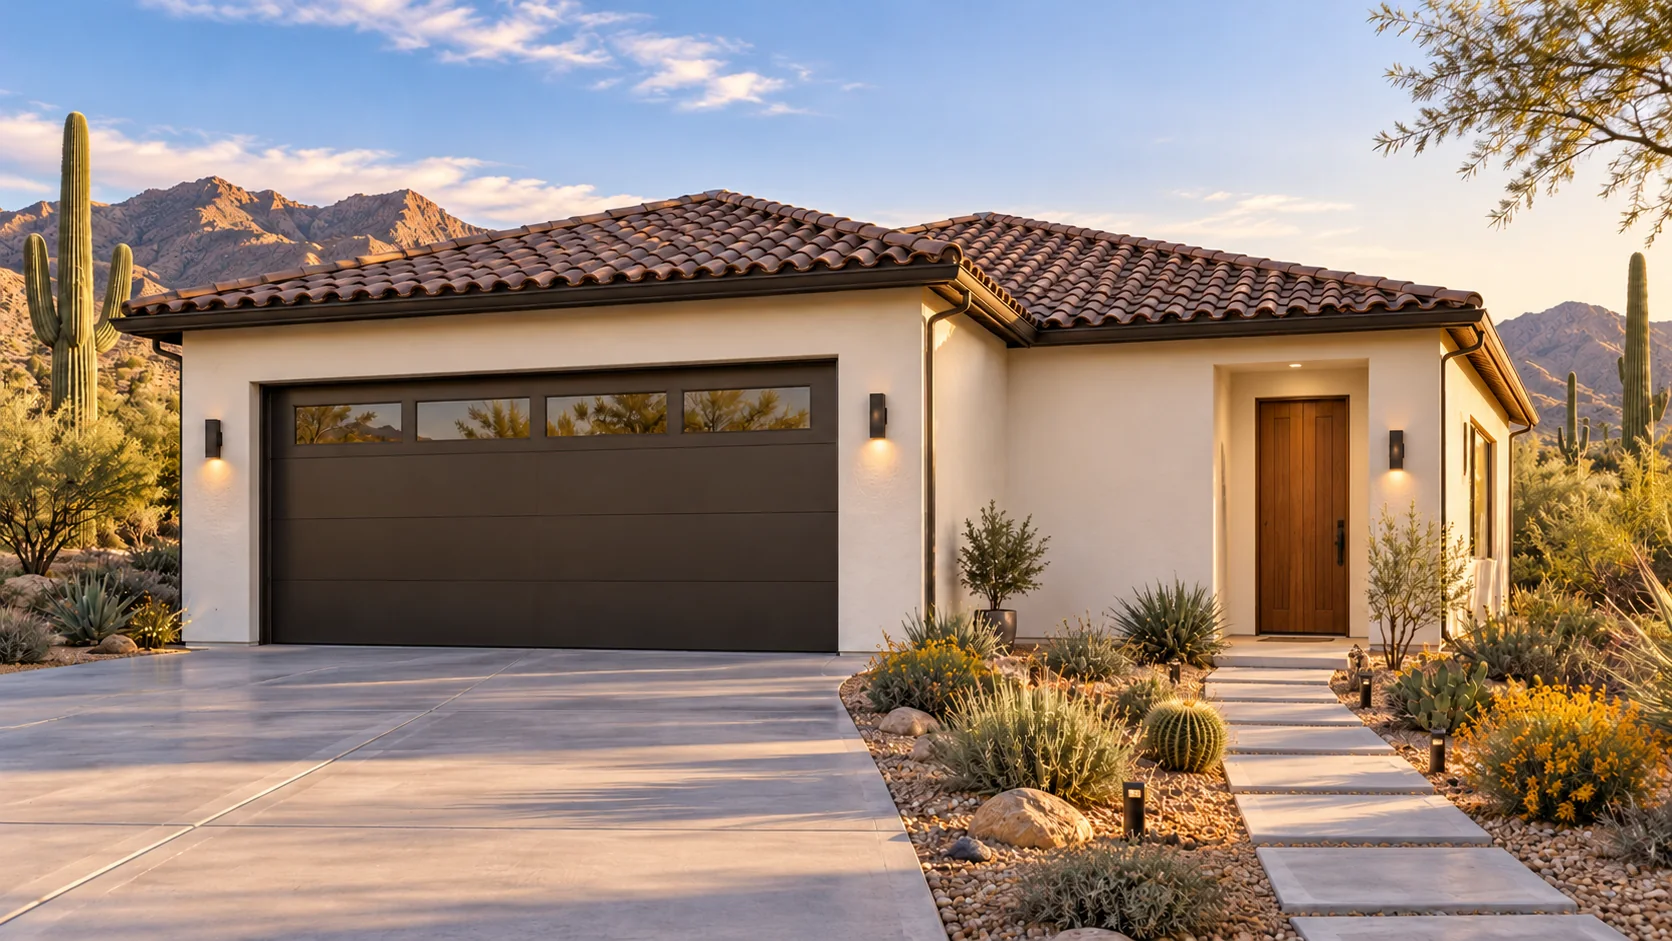
 AGB-065 / Architectural concept
Work & Stay
↗1,200 sq. ft. total40′ × 30′ overall layout
Garage paired with a daylight office and a defined guest-support program.
Garage portion from $111,600Additional spaces priced separately

Finish the morning at the workbench, then step into a quieter room for a call or a sketch. A finished side room can give two very different parts of your day a place under the same roof.
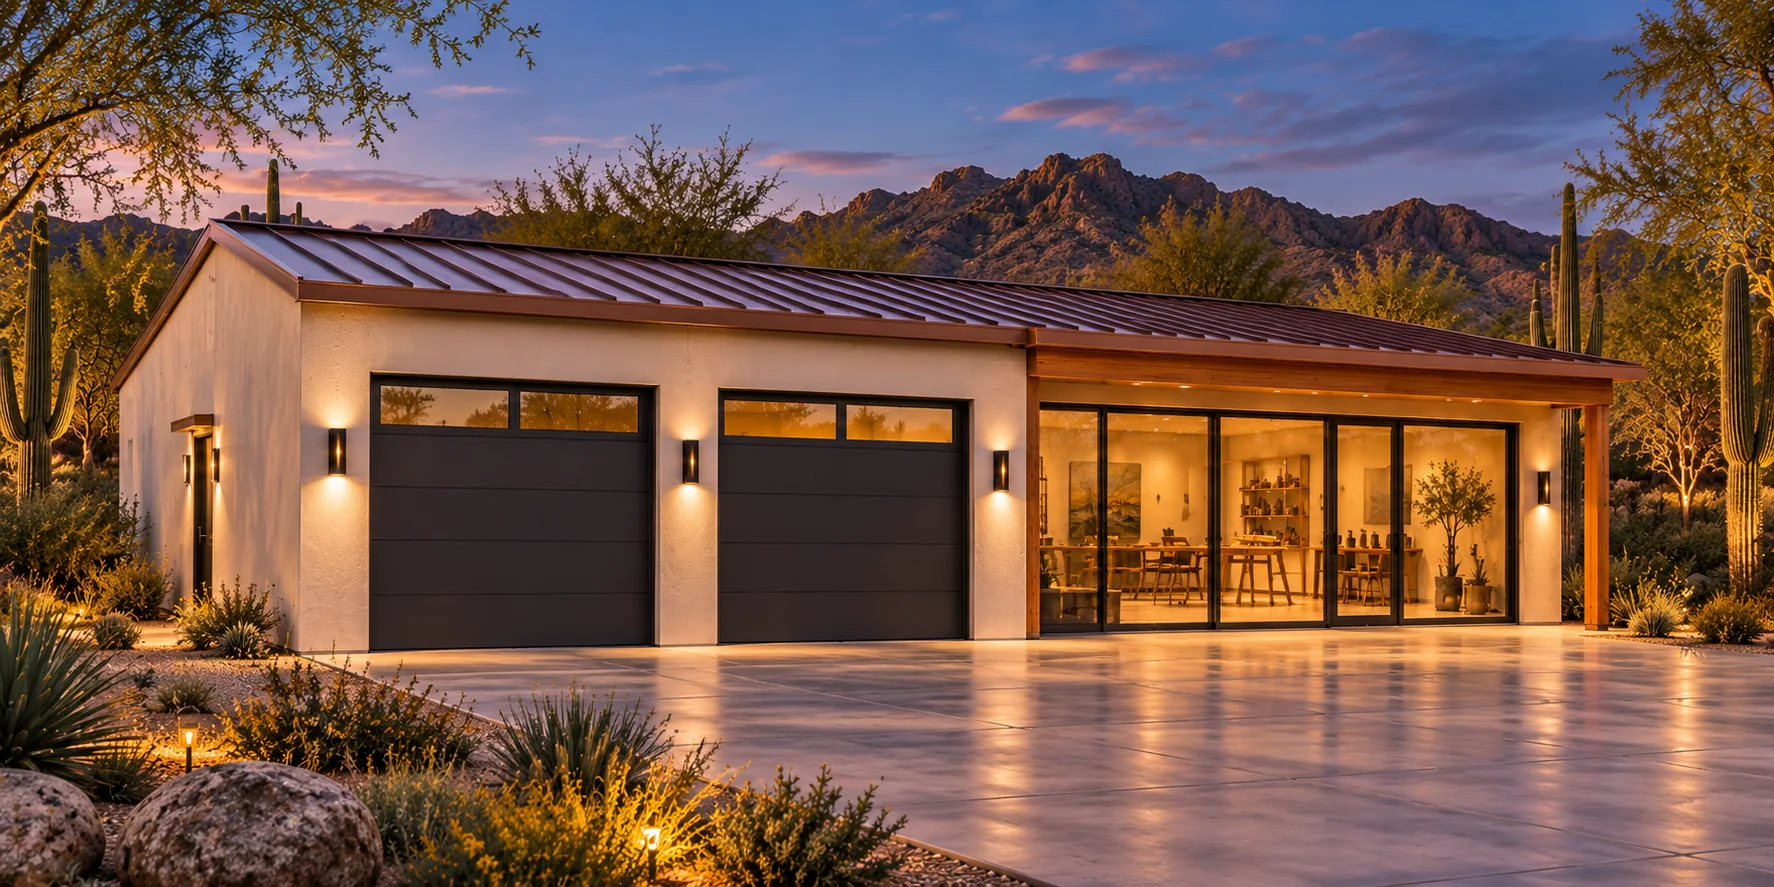
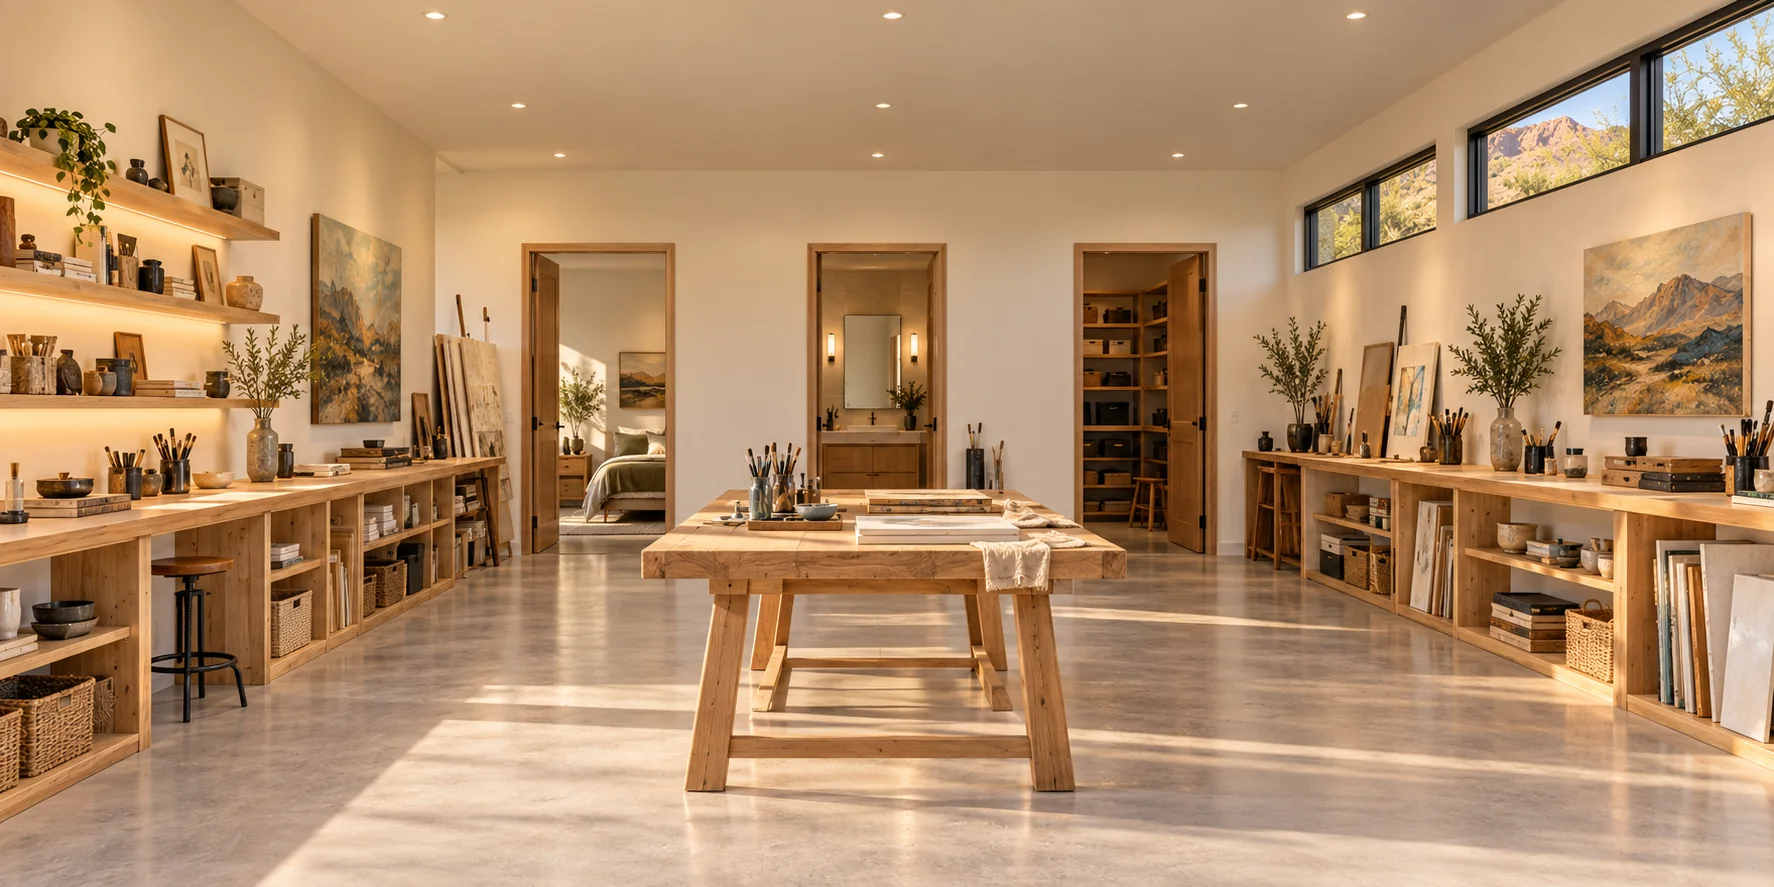
In a garage with a finished wing, how you enter matters as much as the square footage. Think about carrying a drawing or a laptop in without walking between the cars. Then place the windows for the view you want from the desk.
Map the route to the finished room when every bay is occupied. A small shaded landing can make that entrance feel intentional.
A hobby room, an office and overnight accommodation have different requirements. We review the intended use and price the finished area separately from vehicle storage.
AGB-065 / Architectural concept
Garage paired with a daylight office and a defined guest-support program.
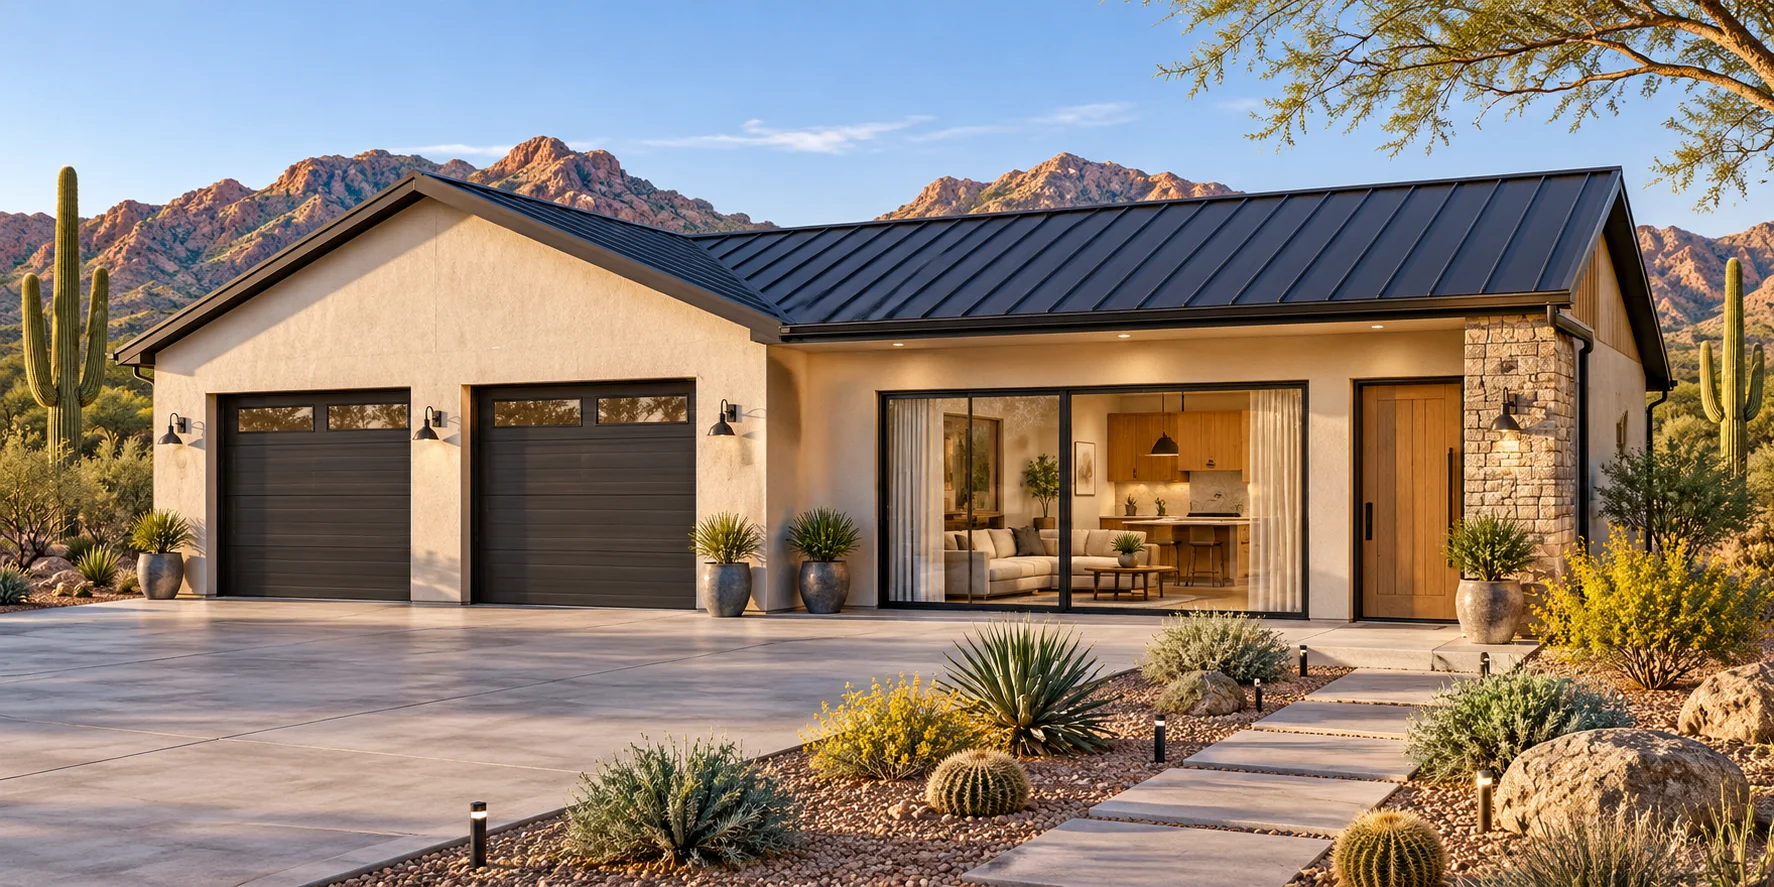 AGB-066 / Architectural concept
Garage with an independently entered guest suite and private garden connection.
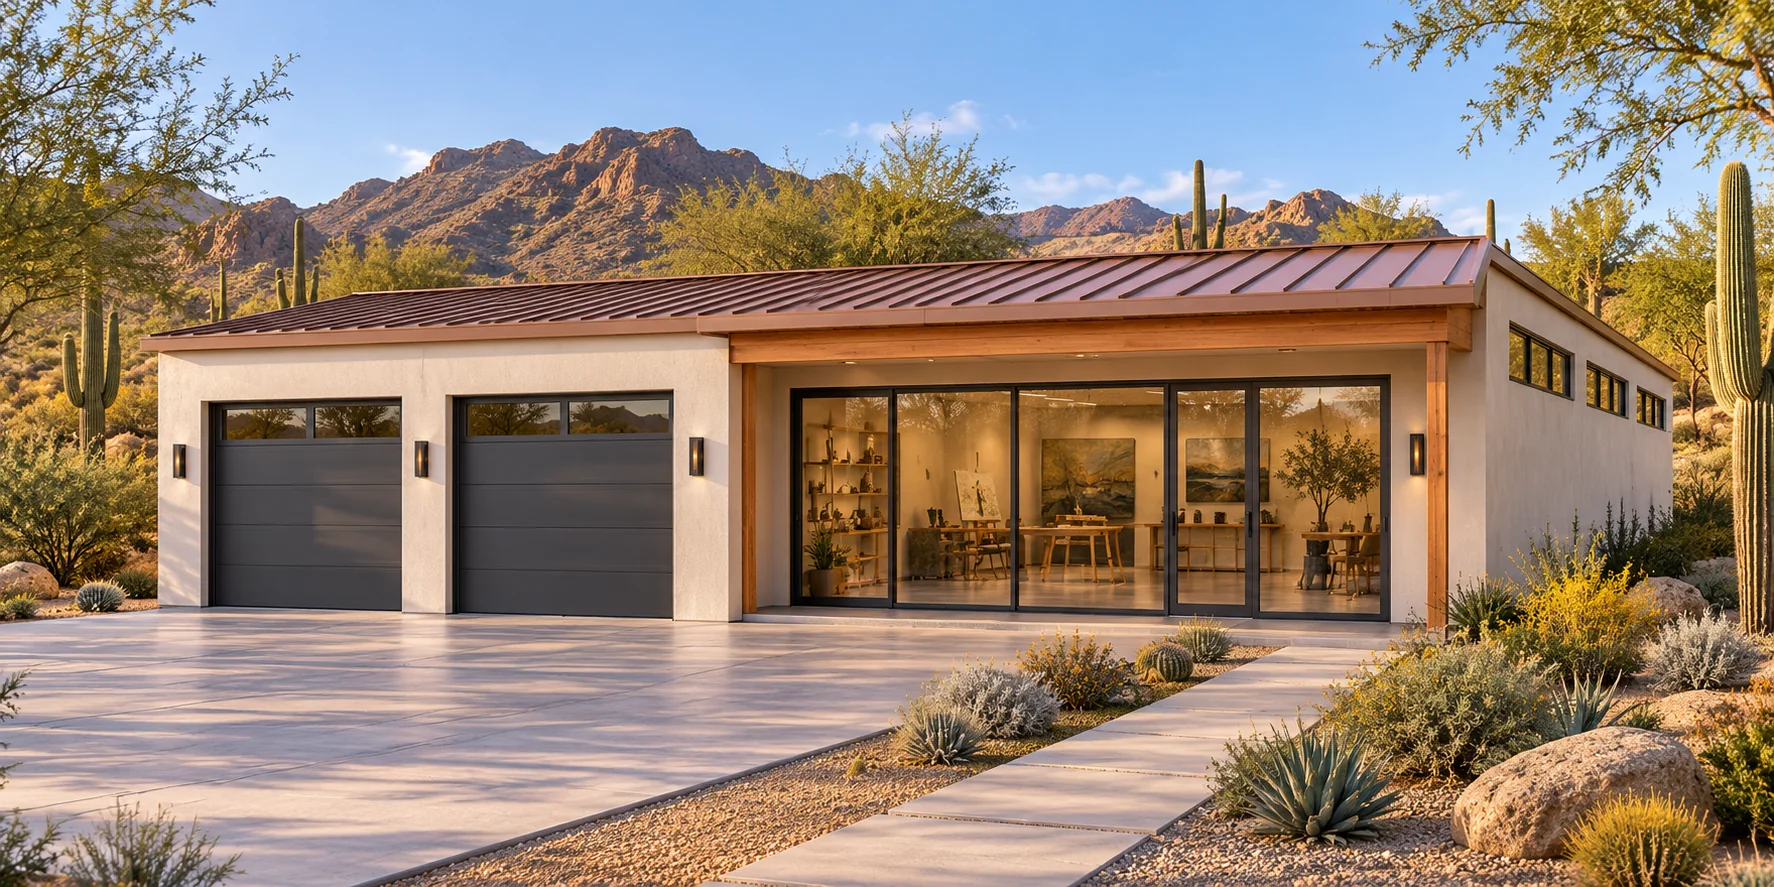 AGB-067 / Architectural concept
Vehicle garage with a bright creative studio and separate overnight guest room.
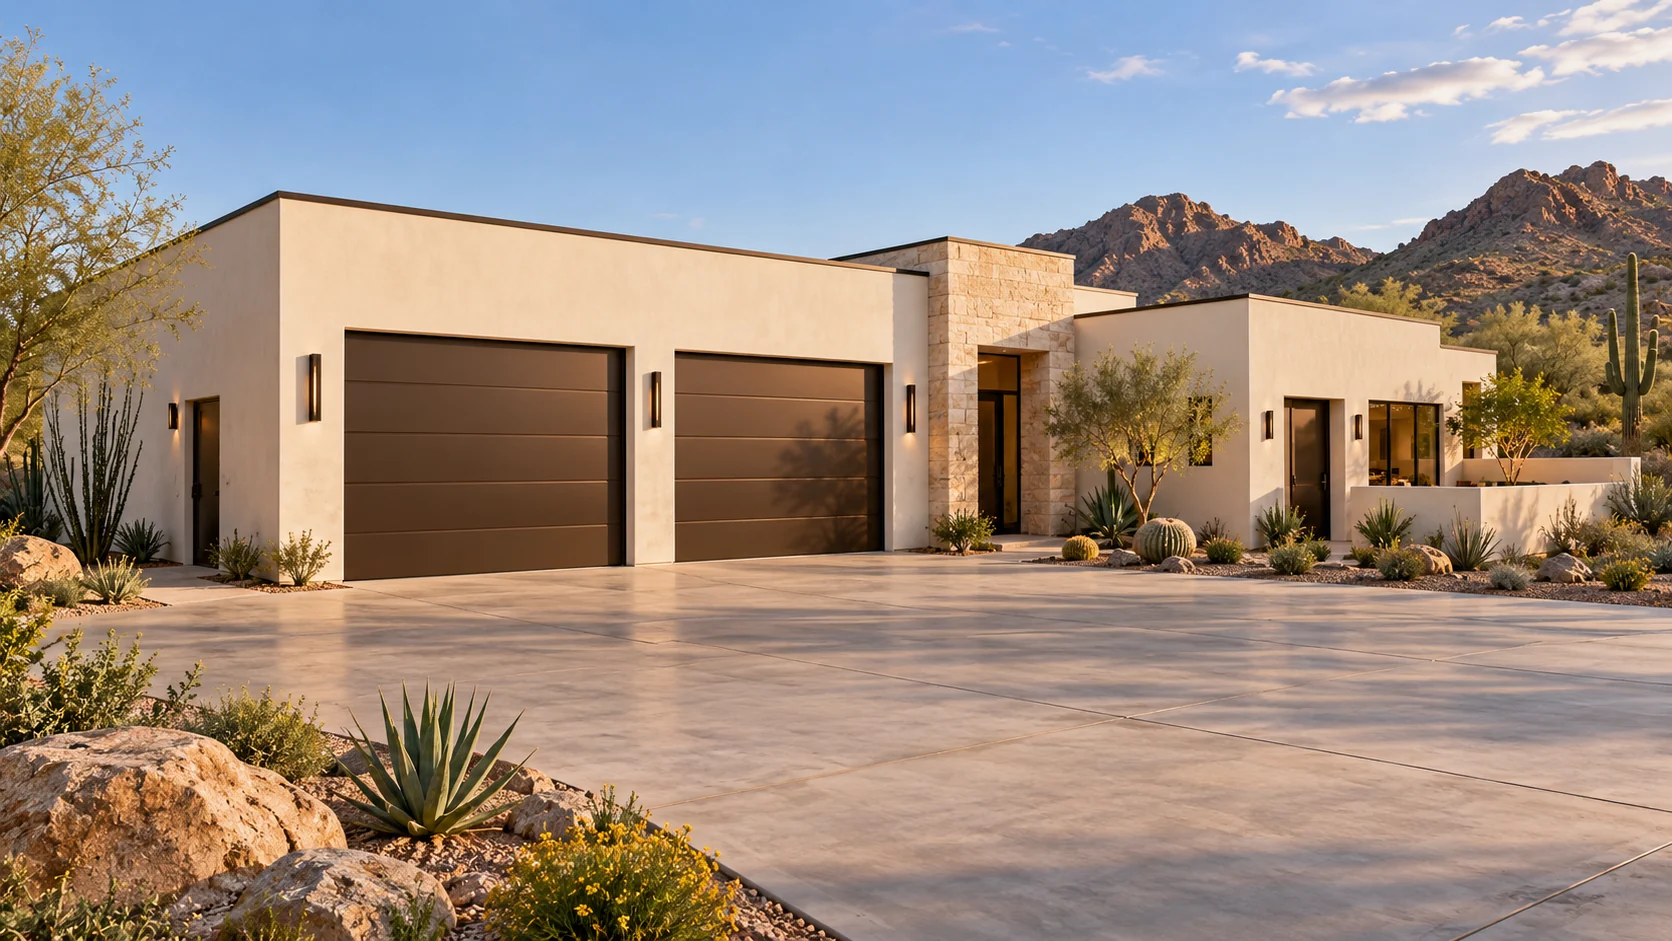 AGB-068 / Architectural concept
Garage and living wing organized around privacy and accessible circulation goals.
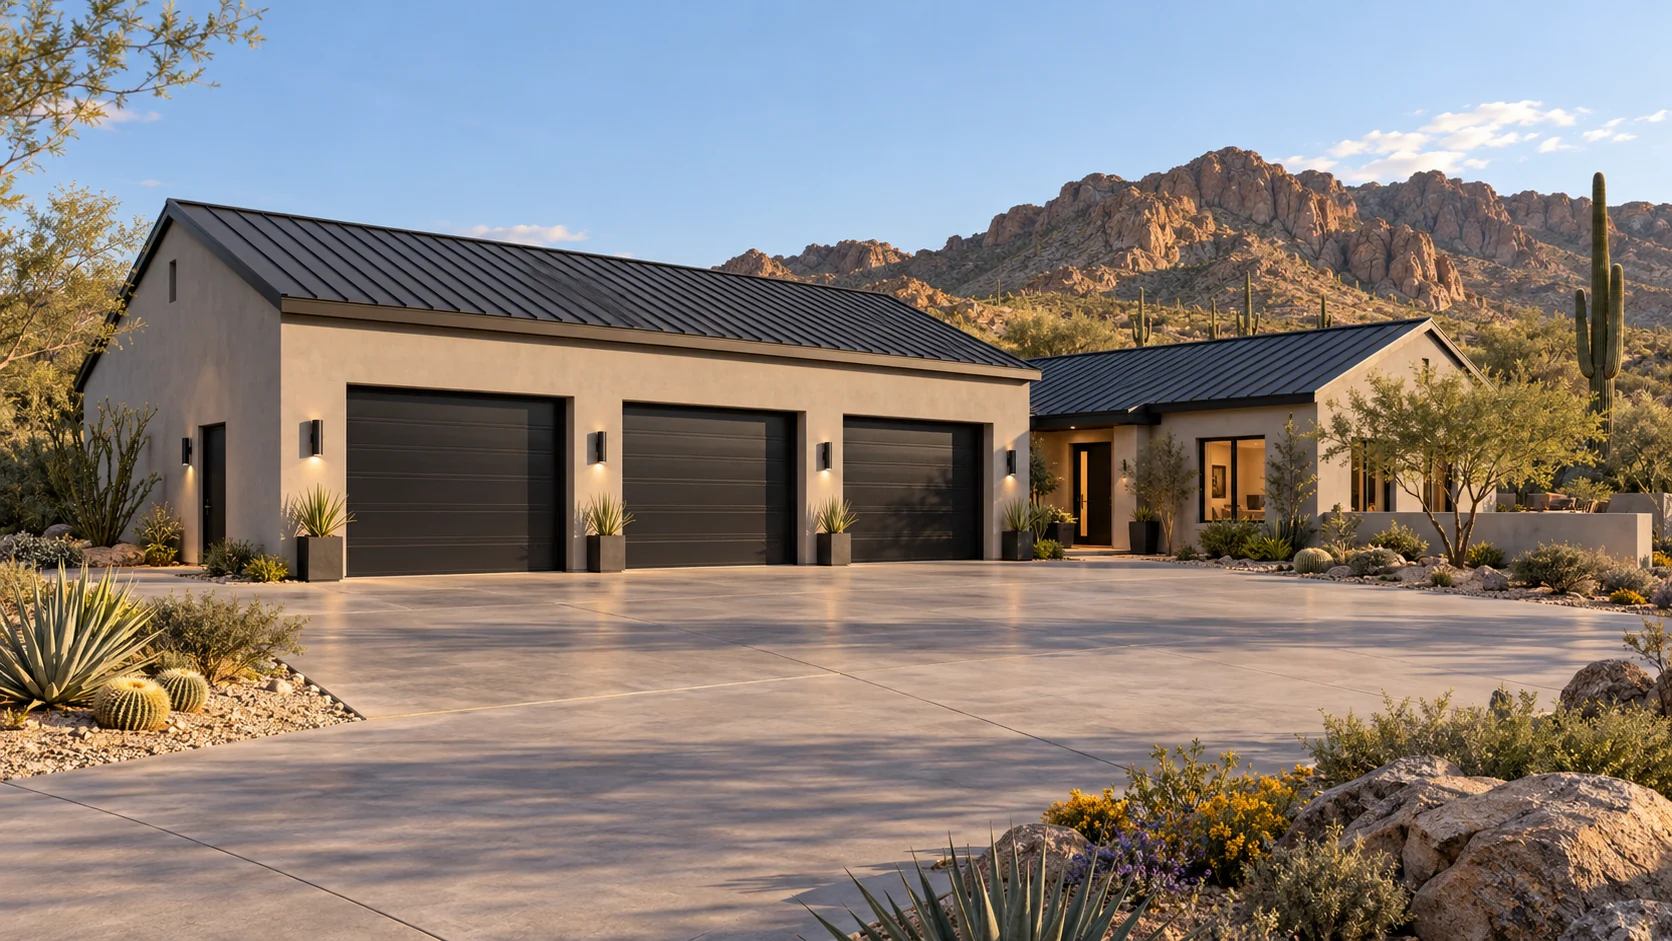 AGB-069 / Architectural concept
Collector garage with a complete guest apartment and independent home-office wing.
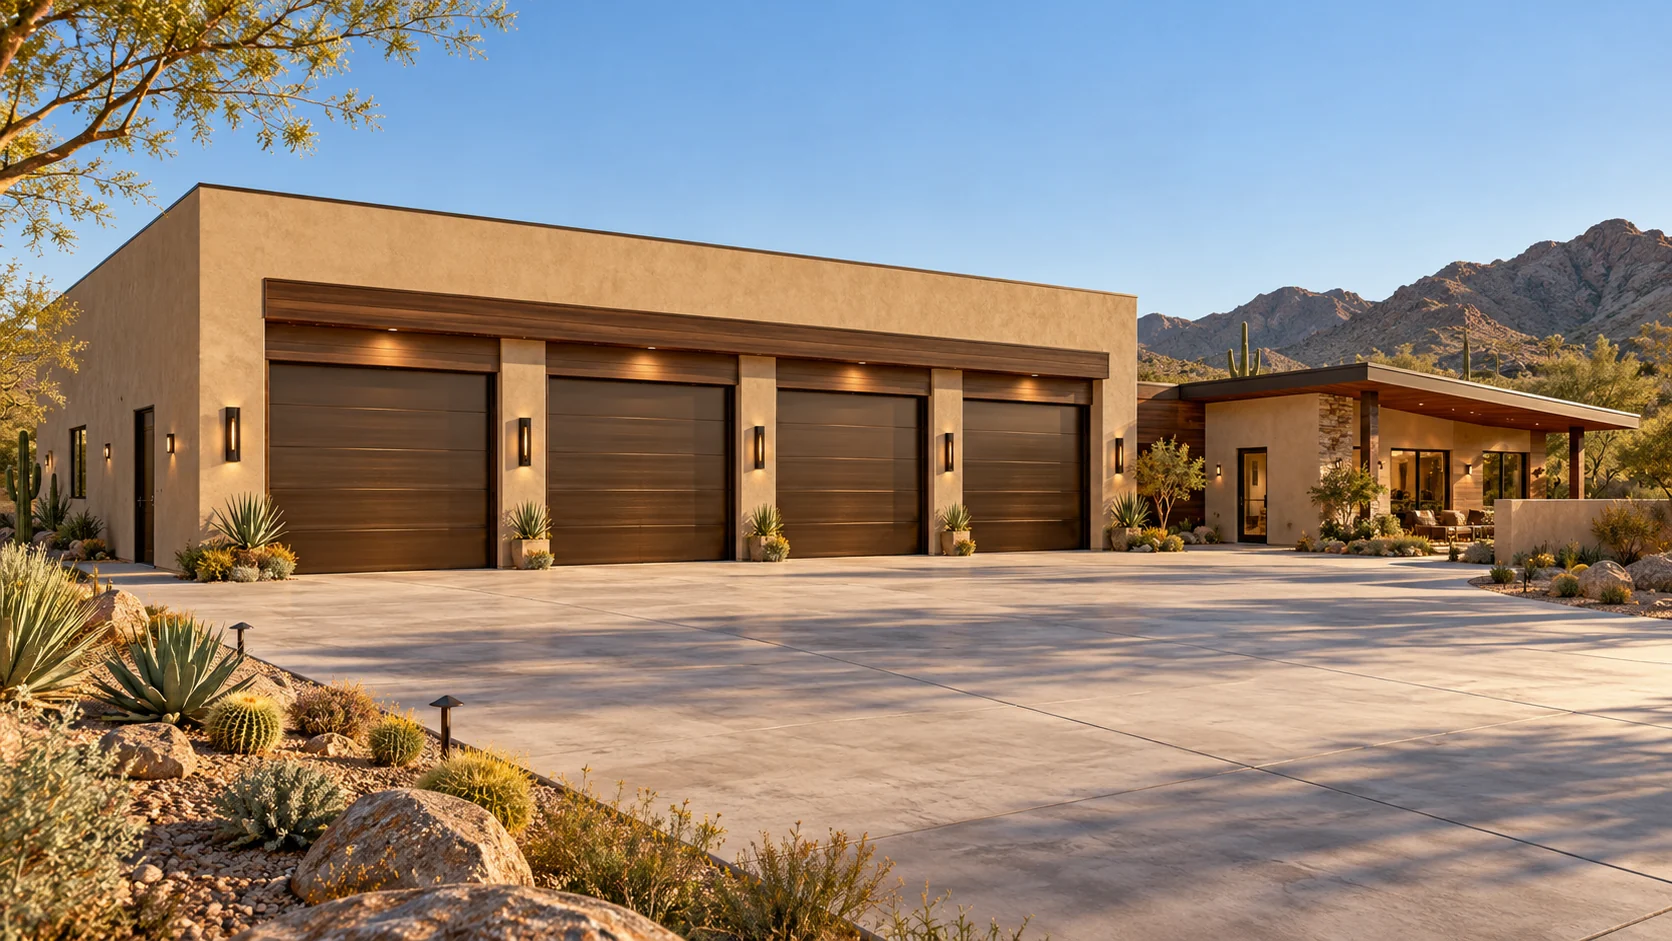 AGB-070 / Architectural concept
Multi-vehicle garage with guest accommodation and a shared indoor-outdoor family lounge.
Garage portion starts at $248,000 at $155 / sq. ft.
Garage construction only. Added loft, living, recreation, and finish scope is priced separately. This is a sizing example, not an approved plan.
Tell us how you’ll use the finished room and who needs to reach it while the garage is busy.
Plan my garage and finished space