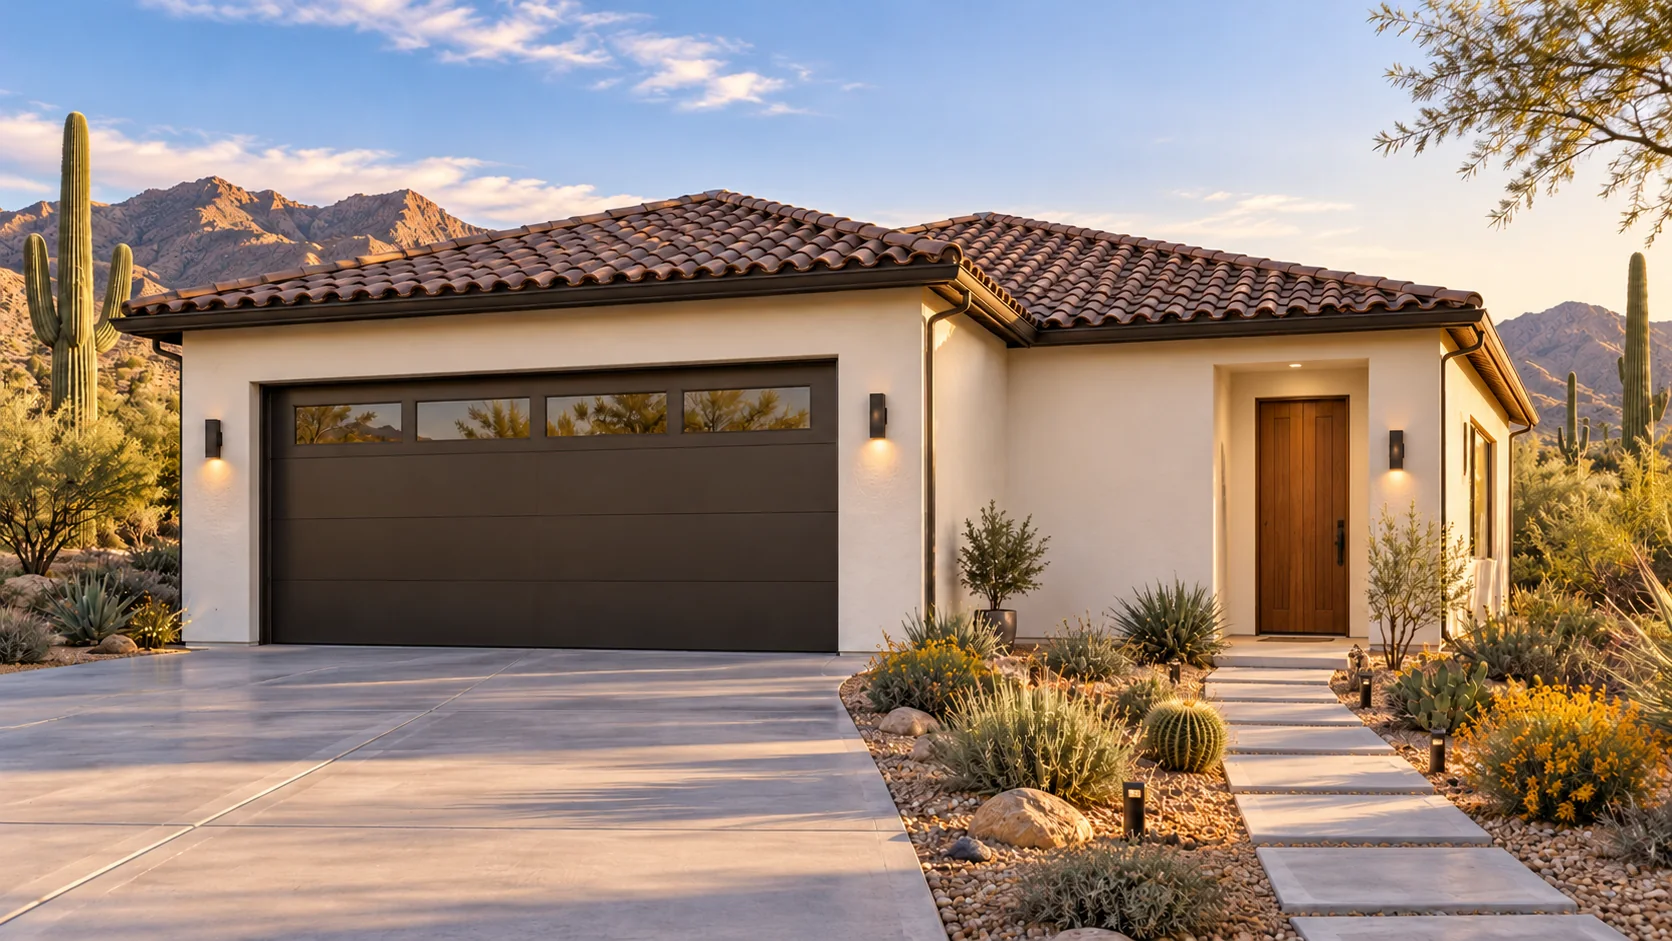
 AGB-065 / Architectural concept
Work & Stay
↗1,200 sq. ft. total40′ × 30′ overall layout
Garage paired with a daylight office and a defined guest-support program.
Garage portion from $111,600Additional spaces priced separately

Open the garage for a family car day and let lunch spill onto the patio.
AI-generated architectural concepts show design intent, not completed projects. The dimensioned concept plan defines the proposed layout. Final detailing is developed for your property.
Four bronze garage doors give the cars a presence of their own. The indoor-outdoor family lounge and open patio leave room for the people who came to catch up as well as those who want a look under the hood.
Room sizes and areas are concept allocations. Wall thickness, stairs, structure, and final equipment are resolved during project design.
Warm desert pavilion: sand stucco, shallow butterfly roof over living wing, flat tall garage volume, bronze doors and walnut accents.
Concept plan for inspiration and design discussion. Actual vehicle dimensions, circulation, structure, site access, utilities, and local requirements must be reviewed before construction. Open outdoor areas are excluded from enclosed square footage.
AGB-065 / Architectural concept
Garage paired with a daylight office and a defined guest-support program.
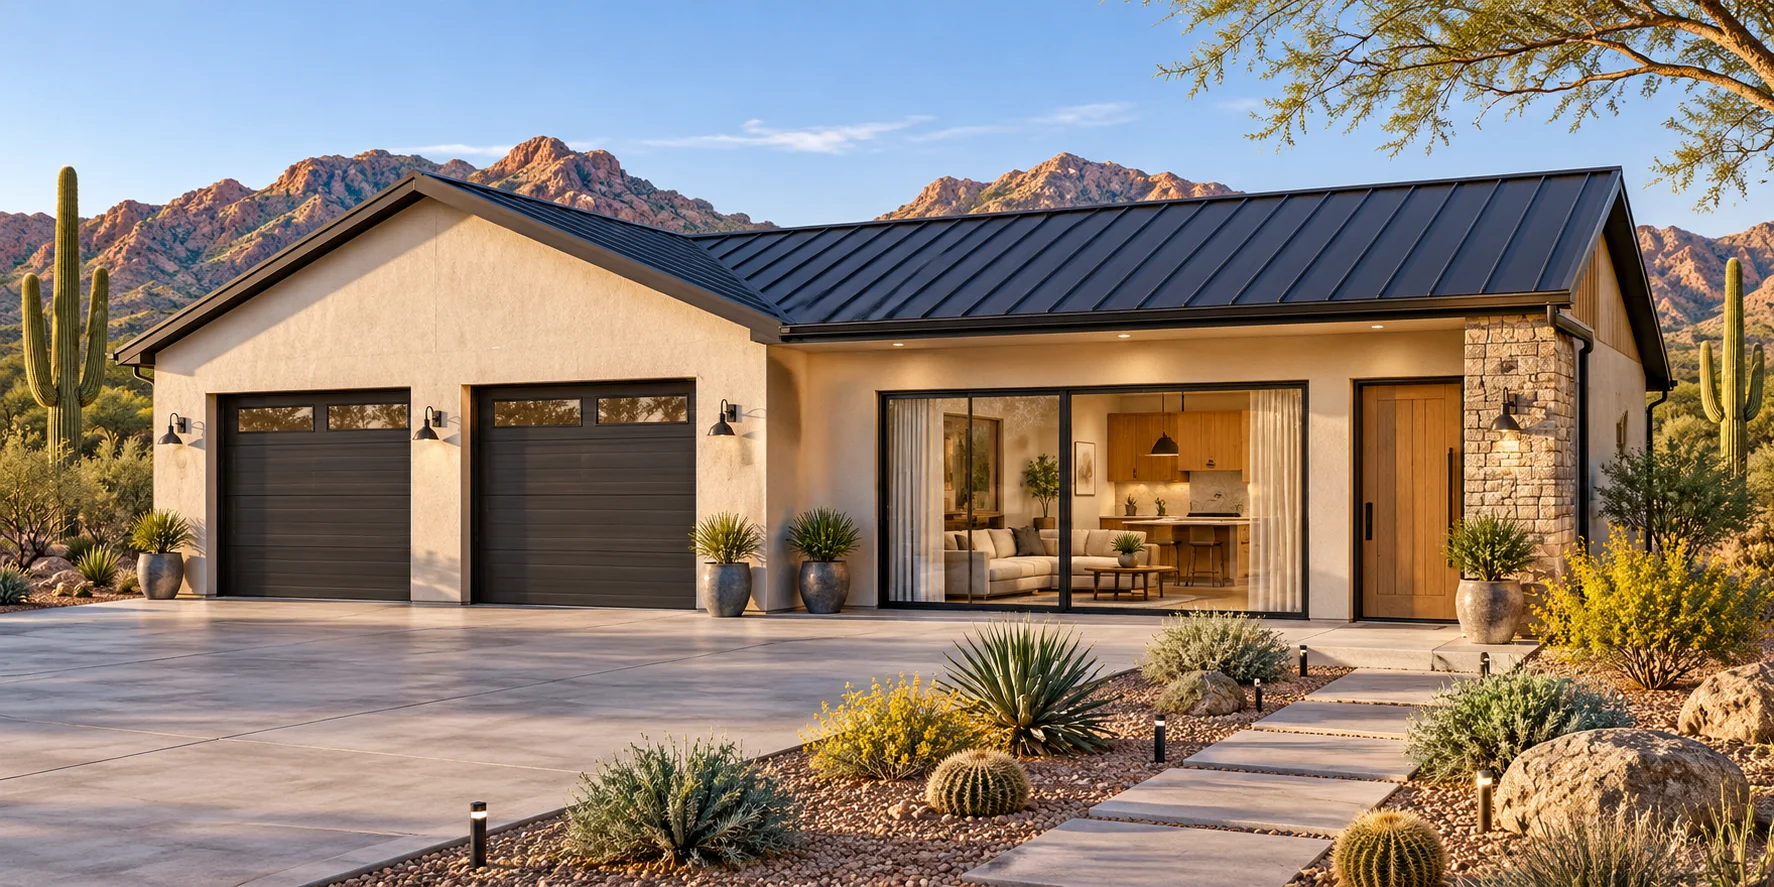 AGB-066 / Architectural concept
Garage with an independently entered guest suite and private garden connection.
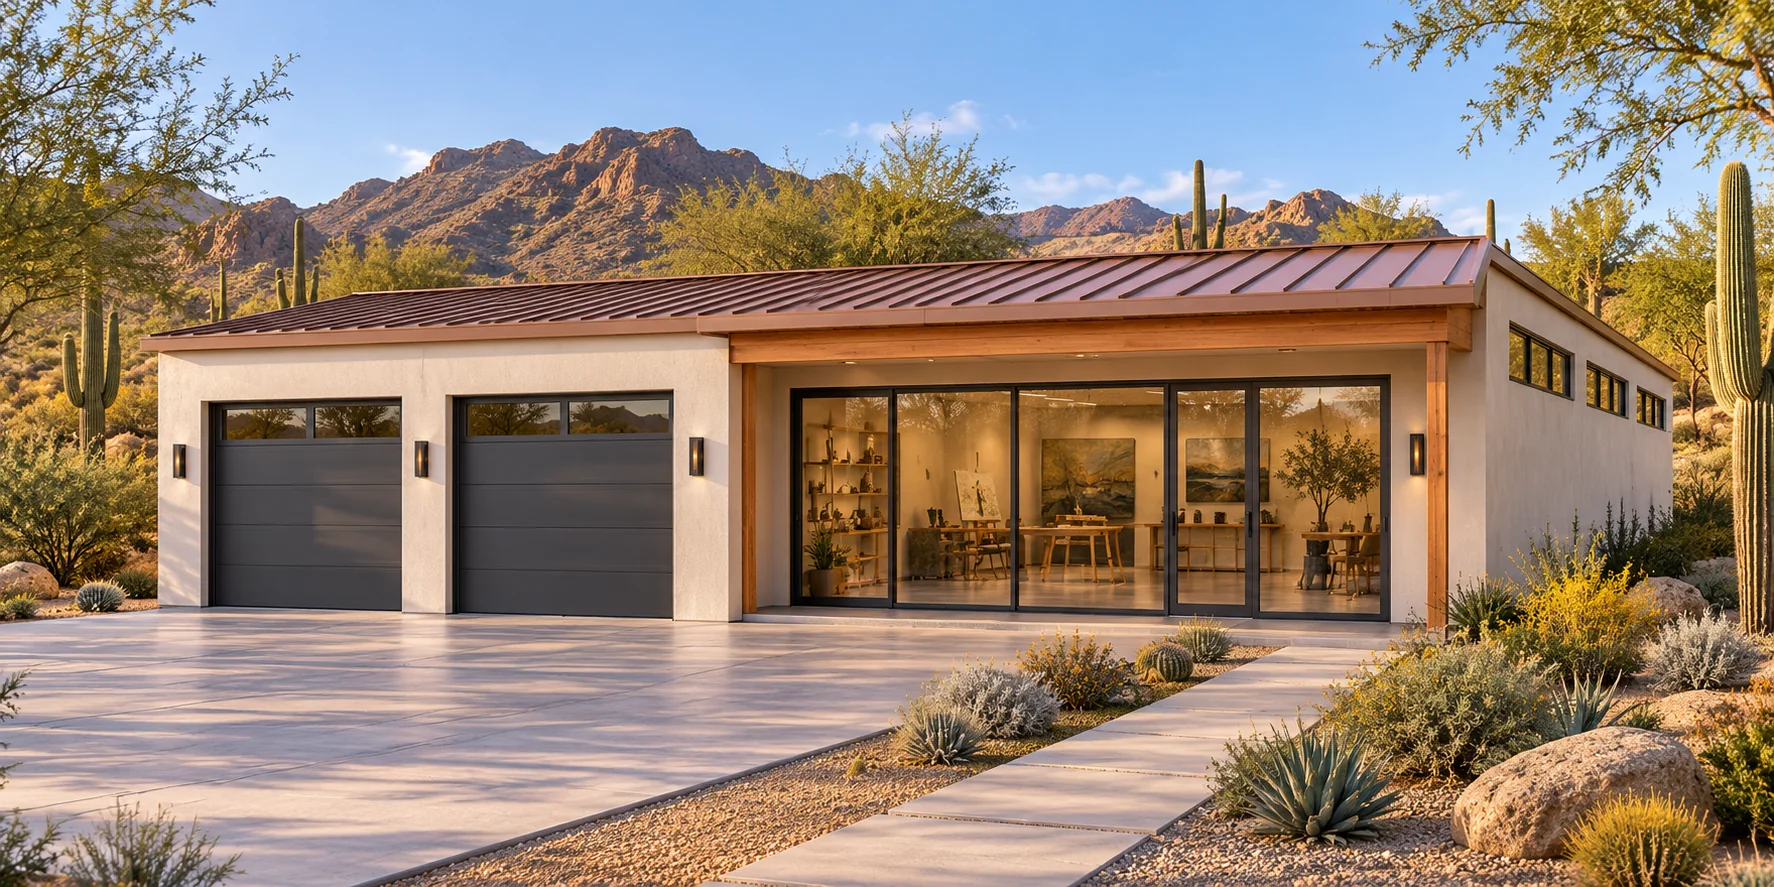 AGB-067 / Architectural concept
Vehicle garage with a bright creative studio and separate overnight guest room.
Walk the plan with all vehicles parked and patio chairs pulled out. Locate the path and doorway where a guest carrying a plate won’t need to pass a moving car.