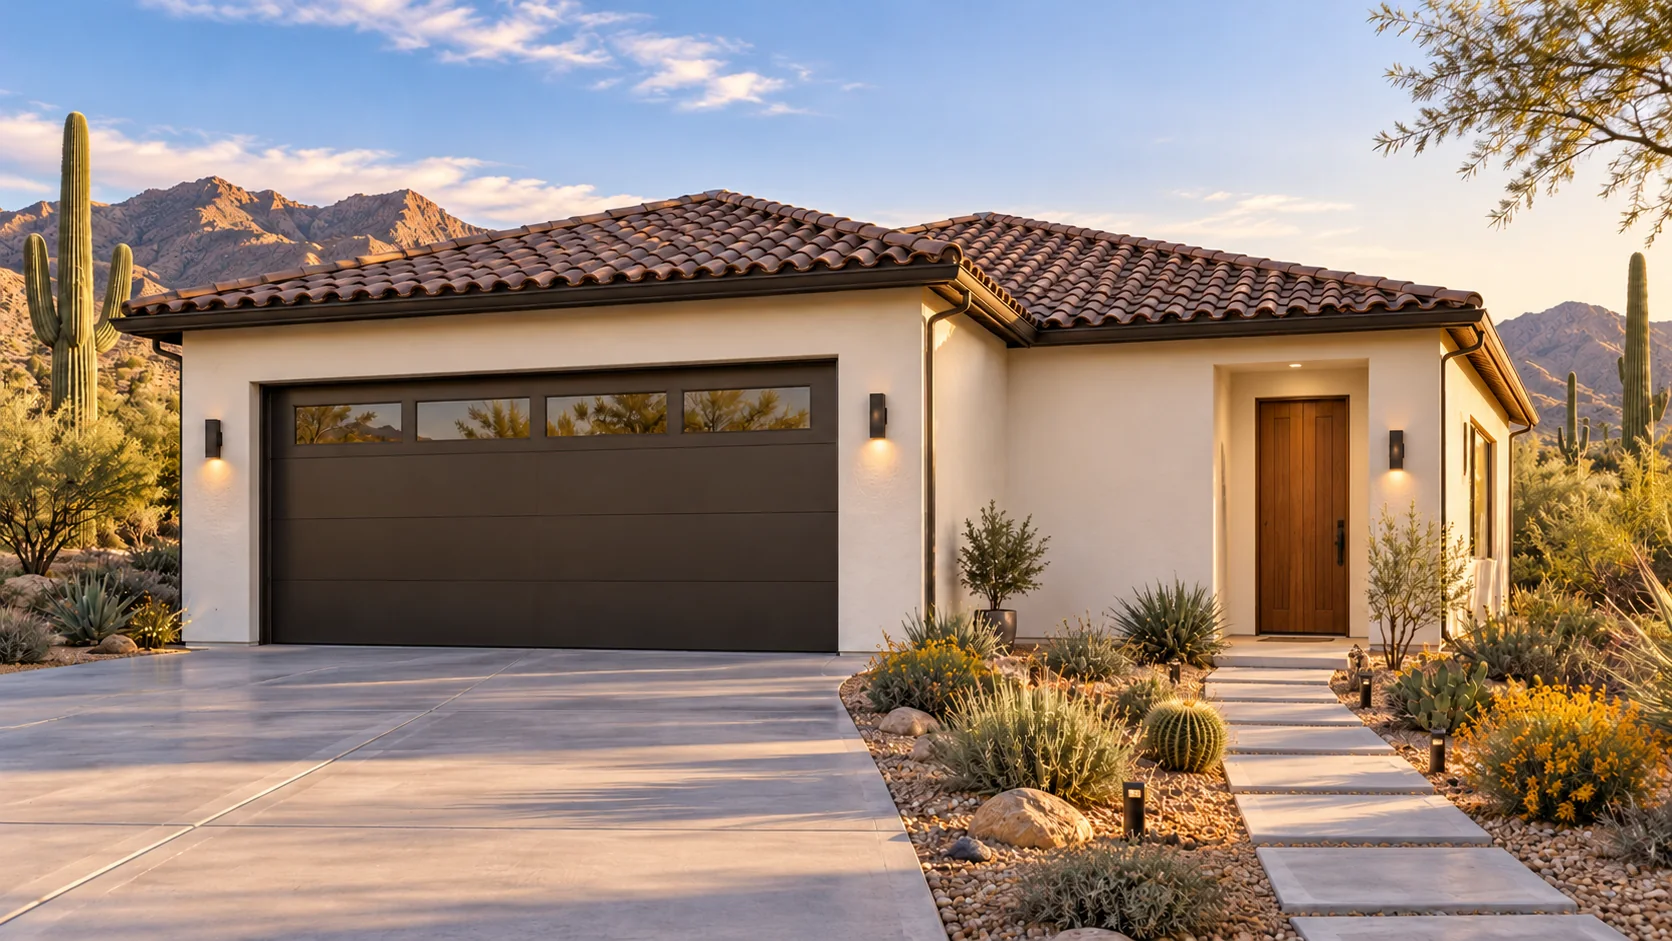
 AGB-065 / Architectural concept
Work & Stay
↗1,200 sq. ft. total40′ × 30′ overall layout
Garage paired with a daylight office and a defined guest-support program.
Garage portion from $111,600Additional spaces priced separately

Bring the materials home and give the next idea a room of its own.
AI-generated architectural concepts show design intent, not completed projects. The dimensioned concept plan defines the proposed layout. Final detailing is developed for your property.
The 1,200-square-foot garage handles arrivals while an 840-square-foot daylight studio holds the creative work. Leave the unfinished canvas, scale model or drawing exactly where you want to find it tomorrow.
Room sizes and areas are concept allocations. Wall thickness, stairs, structure, and final equipment are resolved during project design.
Concept plan for inspiration and design discussion. Actual vehicle dimensions, circulation, structure, site access, utilities, and local requirements must be reviewed before construction. Open outdoor areas are excluded from enclosed square footage.
AGB-065 / Architectural concept
Garage paired with a daylight office and a defined guest-support program.
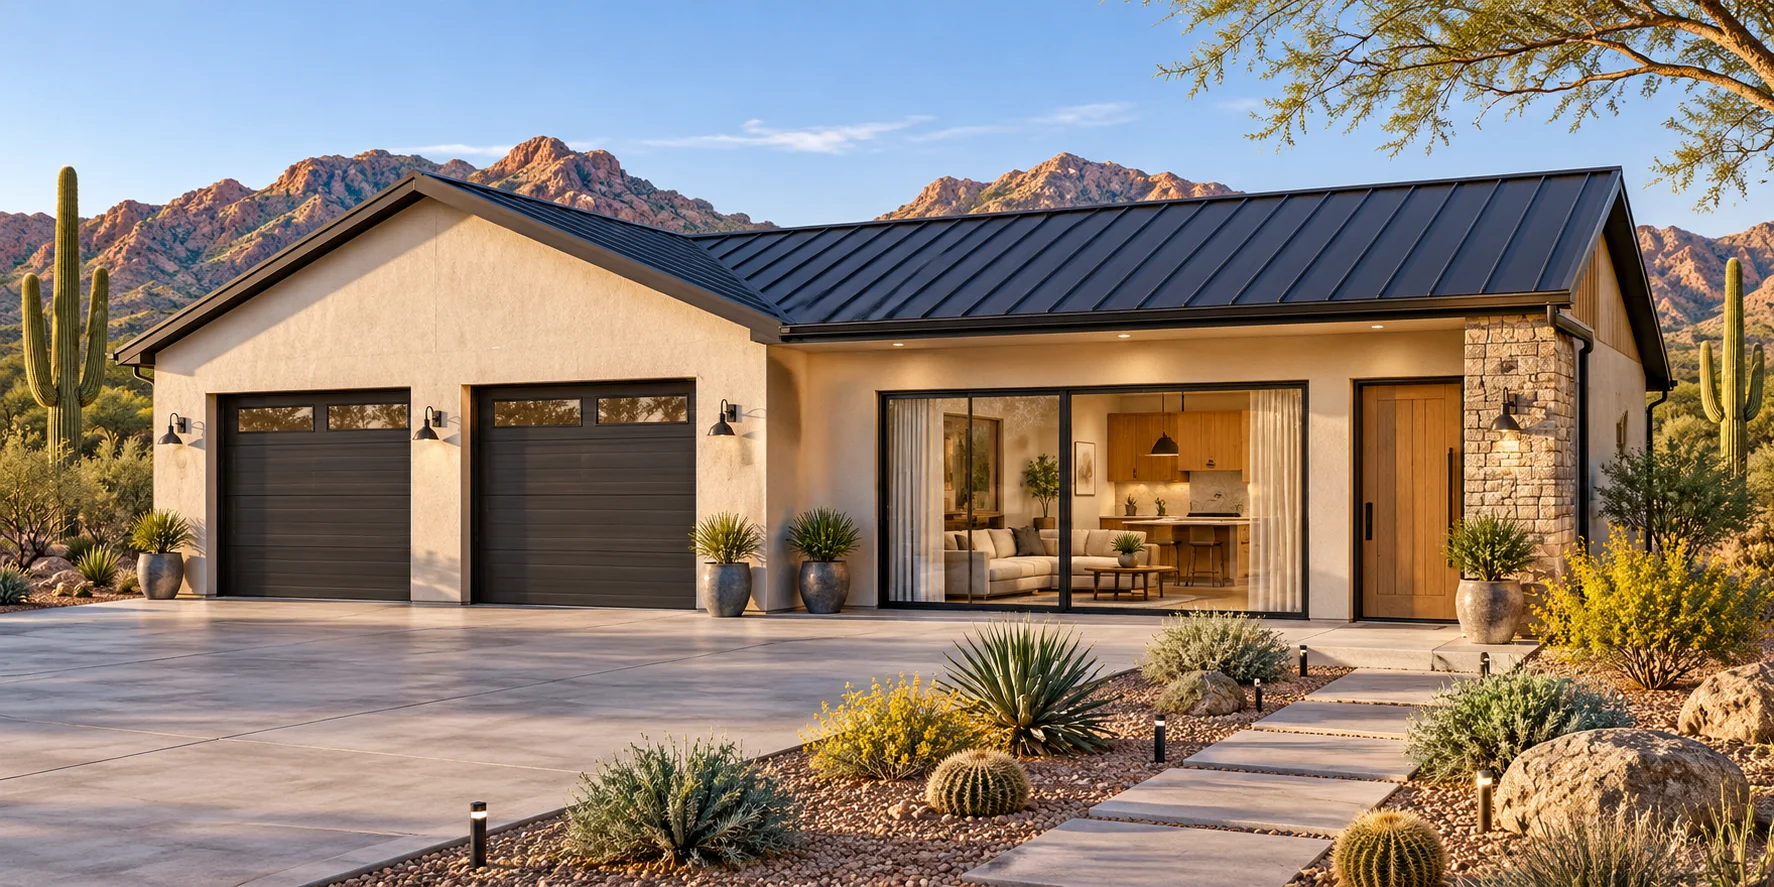 AGB-066 / Architectural concept
Garage with an independently entered guest suite and private garden connection.
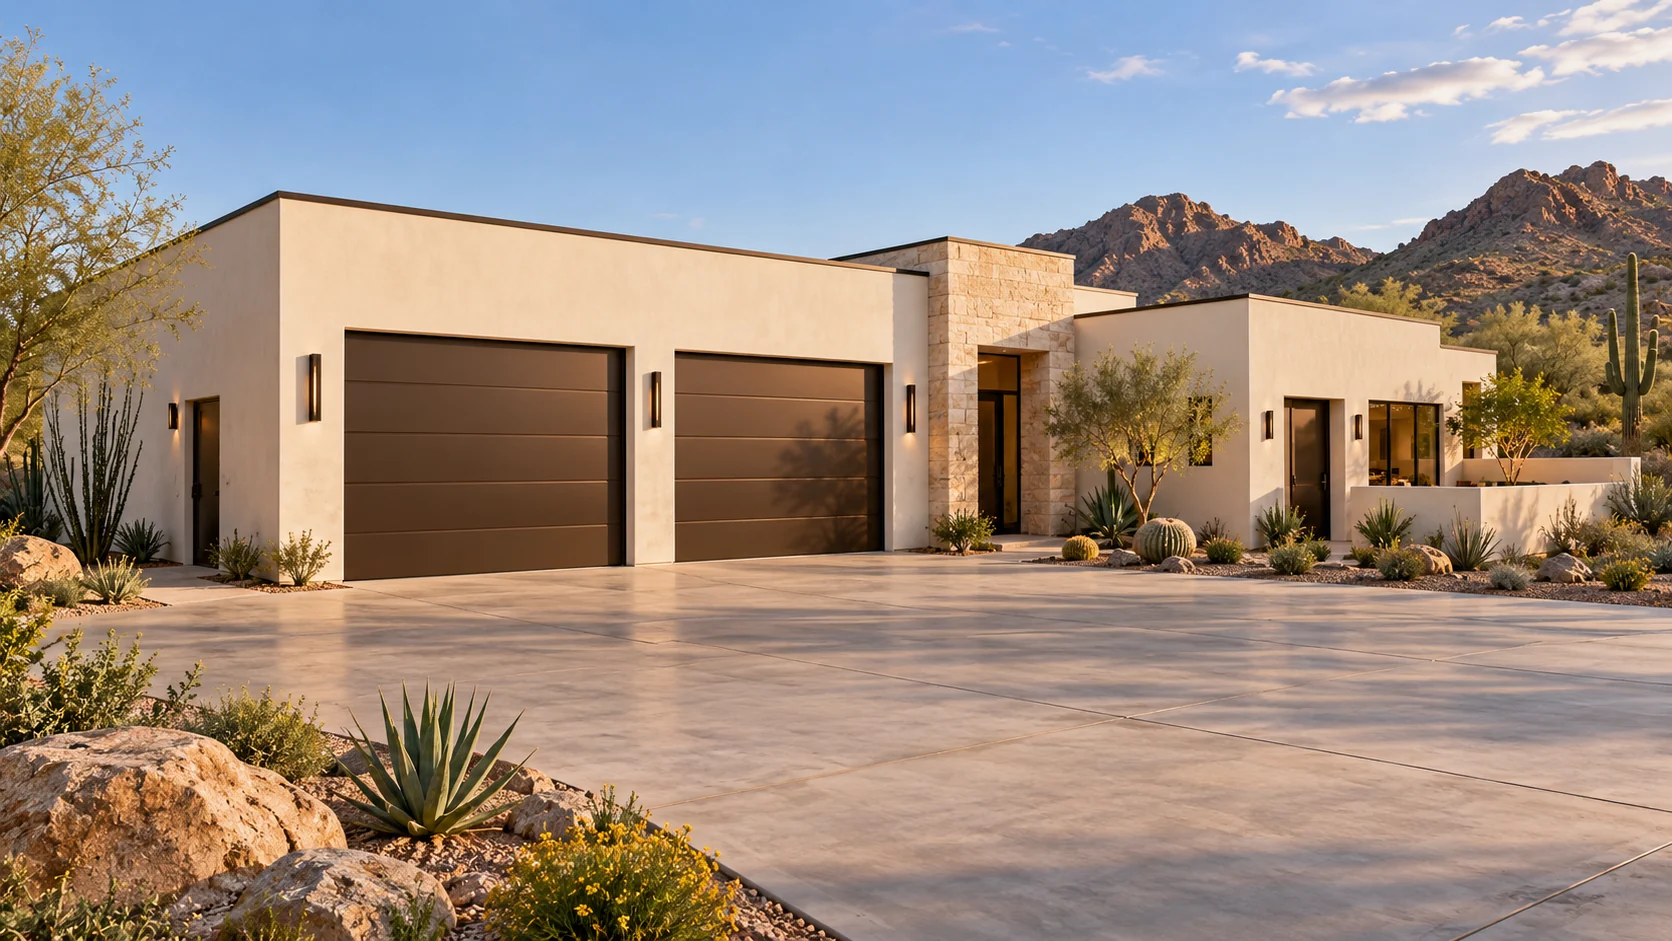 AGB-068 / Architectural concept
Garage and living wing organized around privacy and accessible circulation goals.
Measure the finished piece and test the door, turn and worktable approach together. A wide garage opening alone says little about the final turn into the studio.