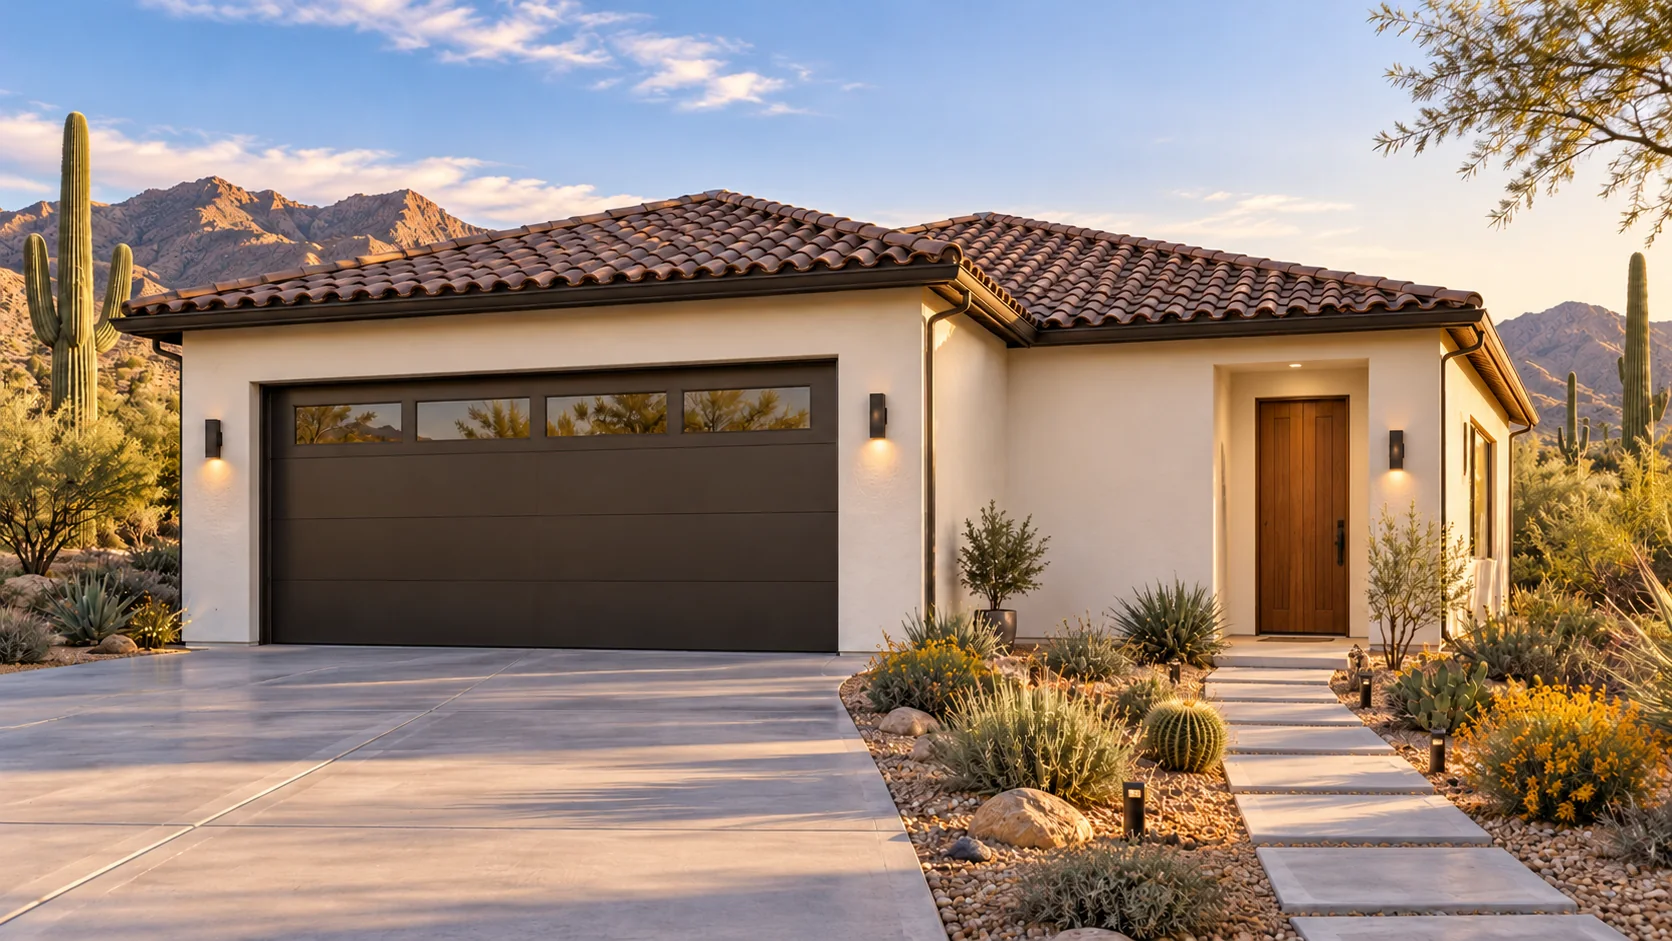
 AGB-065 / Architectural concept
Work & Stay
↗1,200 sq. ft. total40′ × 30′ overall layout
Garage paired with a daylight office and a defined guest-support program.
Garage portion from $111,600Additional spaces priced separately

Give people on foot a comfortable way in while the garage is busy.
AI-generated architectural concepts show design intent, not completed projects. The dimensioned concept plan defines the proposed layout. Final detailing is developed for your property.
Two broad overhead doors handle the vehicles, while a separate pedestrian entry serves the adjoining wing. The concept includes a four-foot-wide hallway, a good starting point for a conversation about how everyone in the family moves through the building.
Room sizes and areas are concept allocations. Wall thickness, stairs, structure, and final equipment are resolved during project design.
Desert contemporary: warm white stucco, low-slope parapets, bronze doors, limestone entry pier, oak guest interior.
Concept plan for inspiration and design discussion. Actual vehicle dimensions, circulation, structure, site access, utilities, and local requirements must be reviewed before construction. Open outdoor areas are excluded from enclosed square footage.
AGB-065 / Architectural concept
Garage paired with a daylight office and a defined guest-support program.
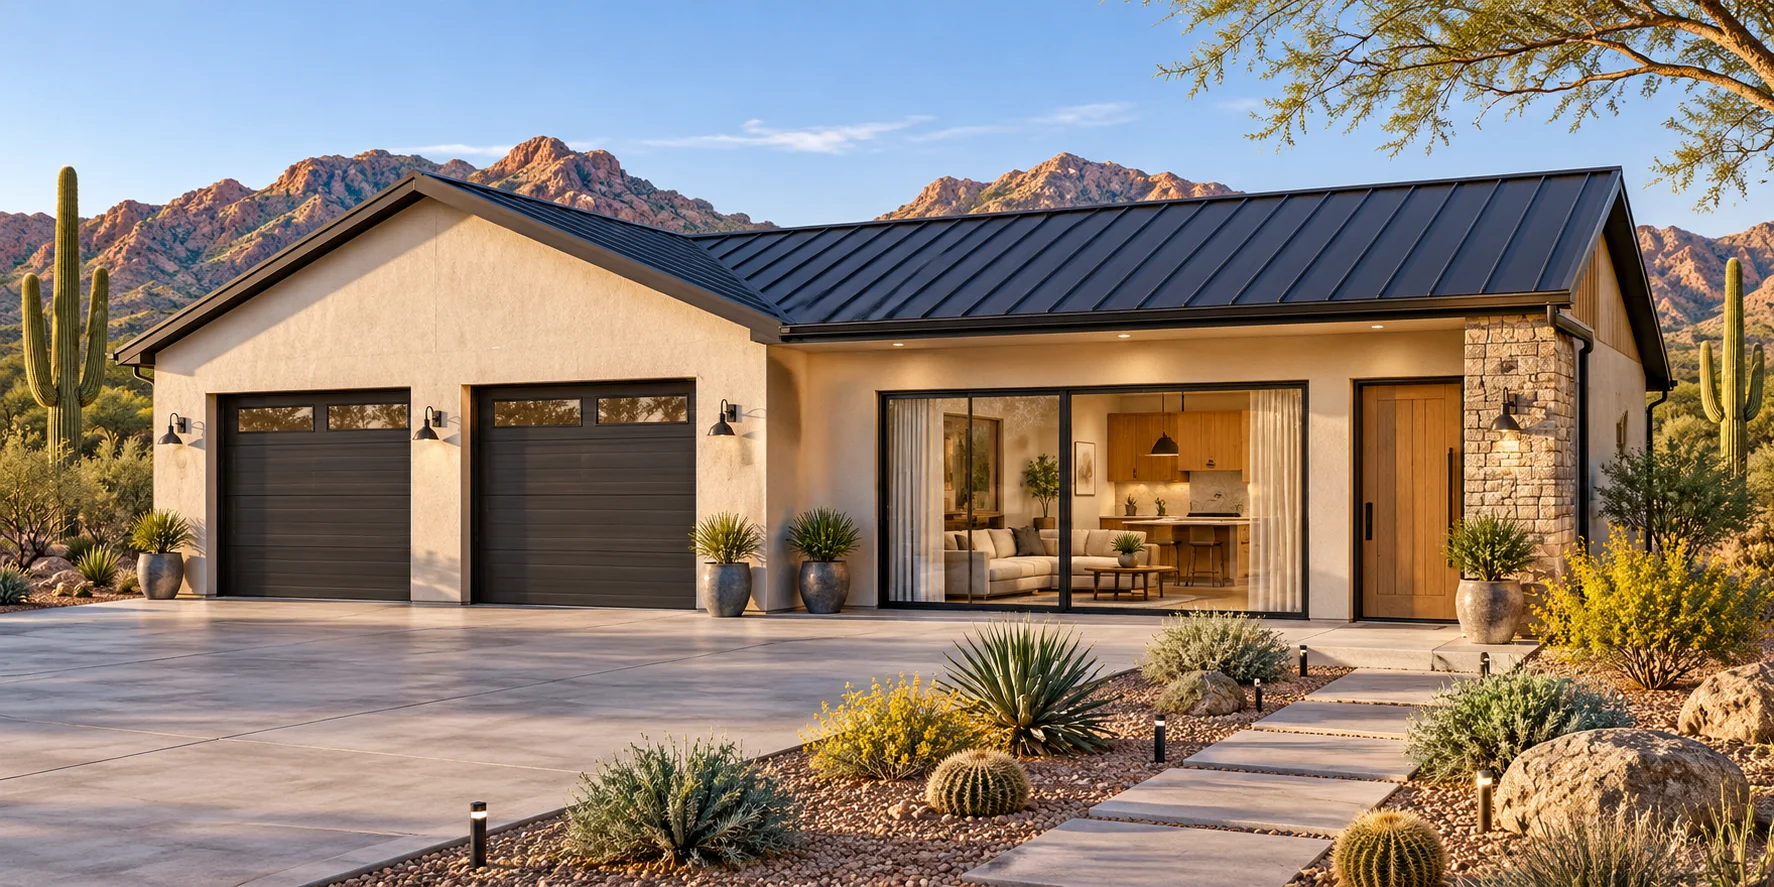 AGB-066 / Architectural concept
Garage with an independently entered guest suite and private garden connection.
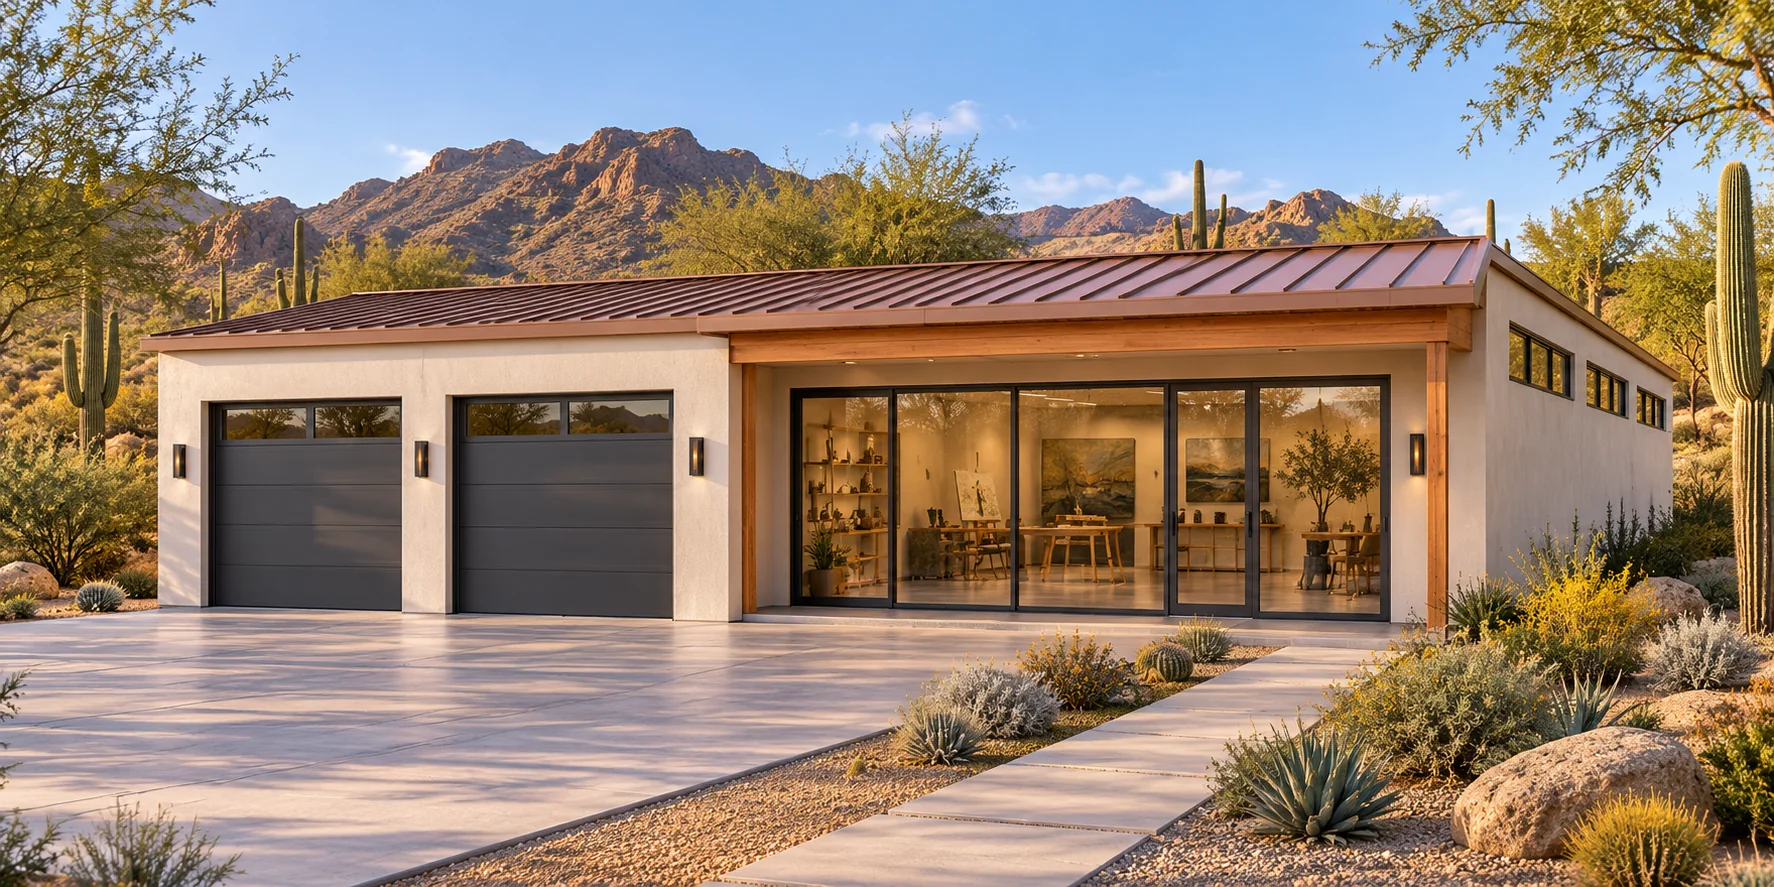 AGB-067 / Architectural concept
Vehicle garage with a bright creative studio and separate overnight guest room.
Mark both routes at the same time, including an open hatch and a person carrying bags. Review any accessibility preferences with the people who will actually use the entry.