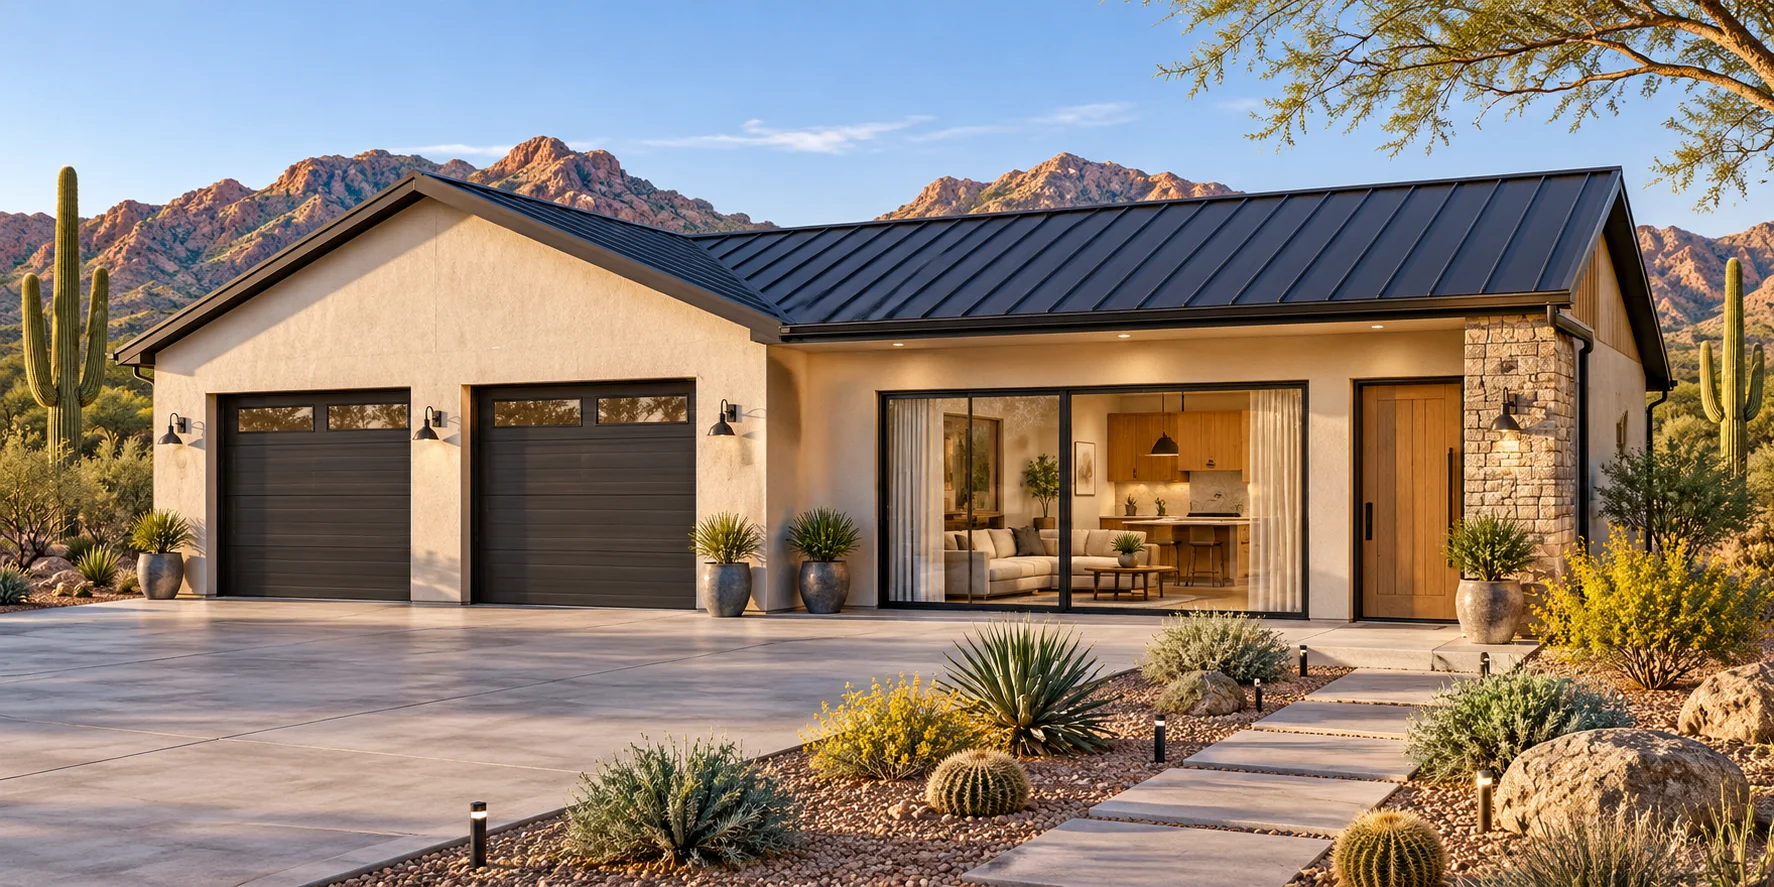
 AGB-066 / Architectural concept
Guest Lane
↗1,800 sq. ft. total60′ × 30′ overall layout
Garage with an independently entered guest suite and private garden connection.
Garage portion from $139,500Additional spaces priced separately

Open the roll-up door for a delivery and be back at your desk in minutes.
AI-generated architectural concepts show design intent, not completed projects. The dimensioned concept plan defines the proposed layout. Final detailing is developed for your property.
The 720-square-foot garage shares a building with a bright office and a separate entry and storage area. Take a call at the desk, then carry a sketch straight out to the project.
Room sizes and areas are concept allocations. Wall thickness, stairs, structure, and final equipment are resolved during project design.
Concept plan for inspiration and design discussion. Actual vehicle dimensions, circulation, structure, site access, utilities, and local requirements must be reviewed before construction. Open outdoor areas are excluded from enclosed square footage.
AGB-066 / Architectural concept
Garage with an independently entered guest suite and private garden connection.
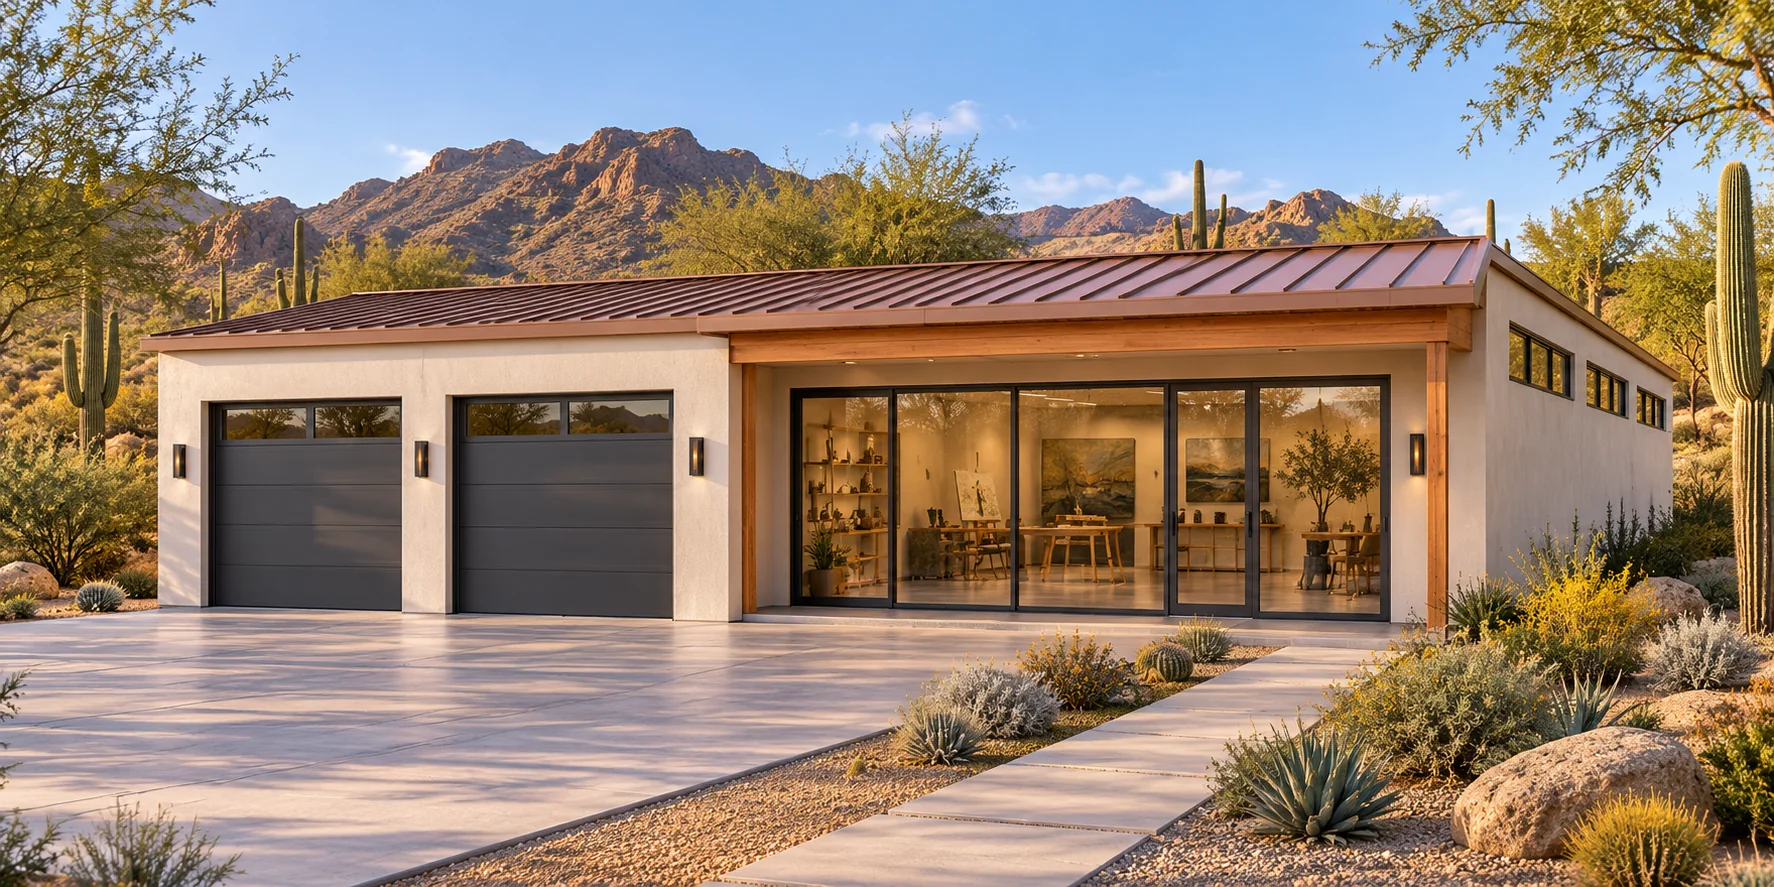 AGB-067 / Architectural concept
Vehicle garage with a bright creative studio and separate overnight guest room.
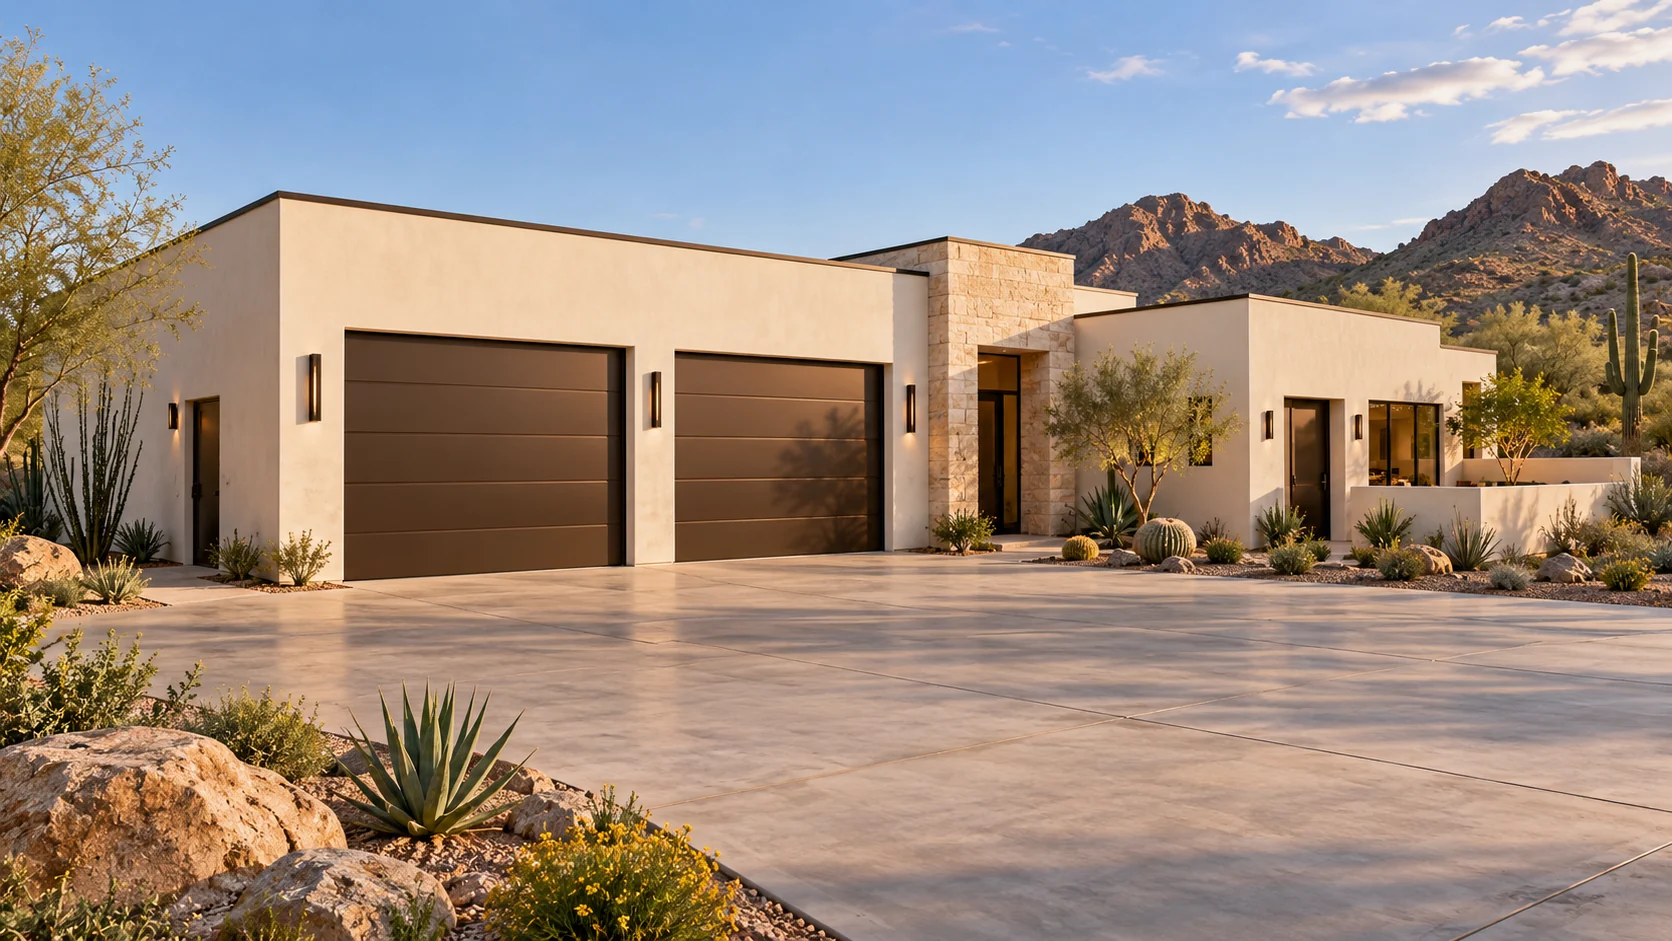 AGB-068 / Architectural concept
Garage and living wing organized around privacy and accessible circulation goals.
Pick a drop point inside the garage that leaves parking and the office door accessible. Share your largest regular delivery size so the route can be checked.