AGB-013 / Architectural concept
Skyline
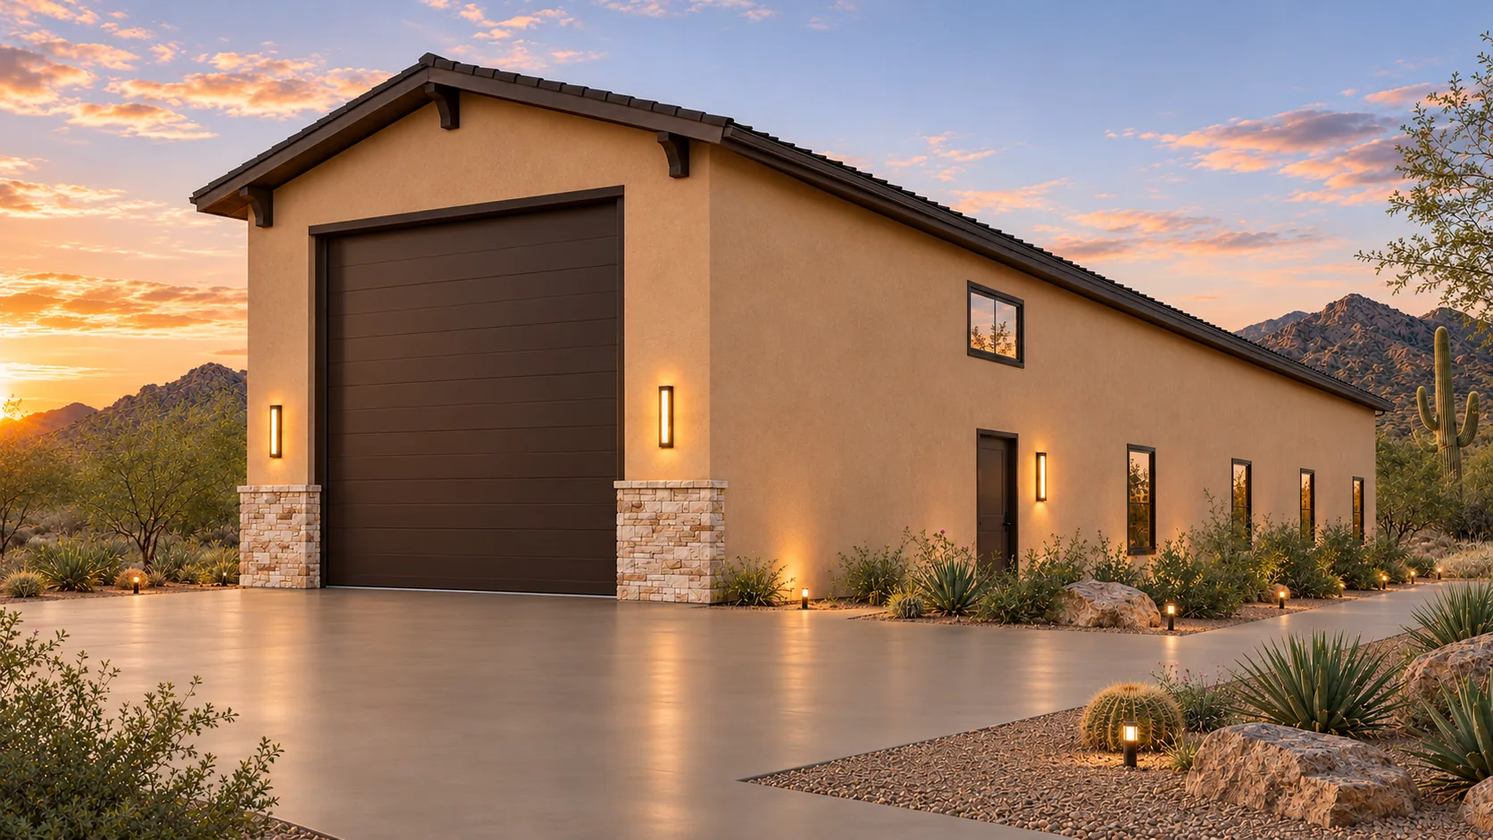
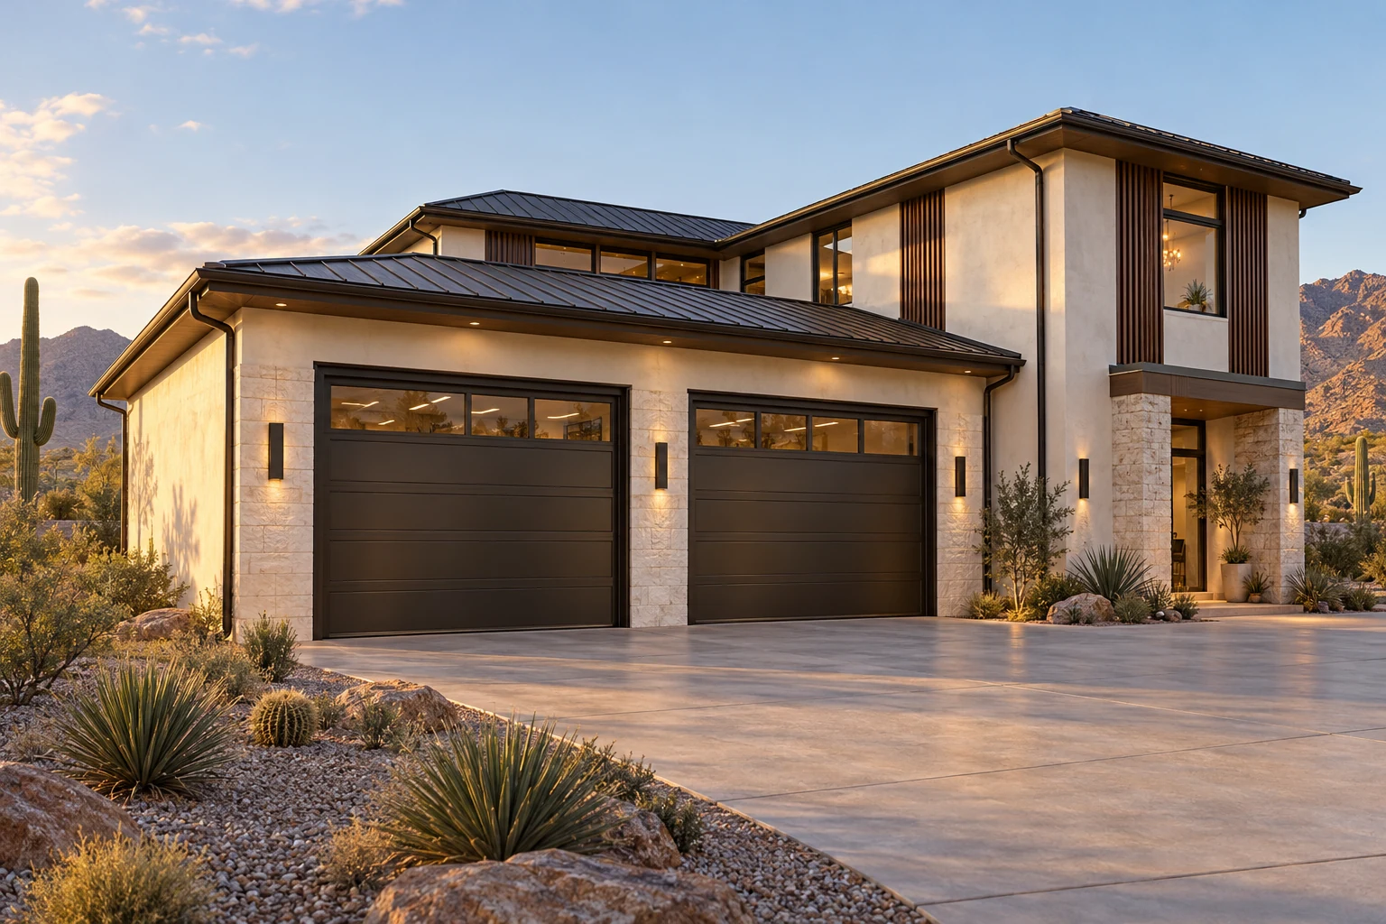
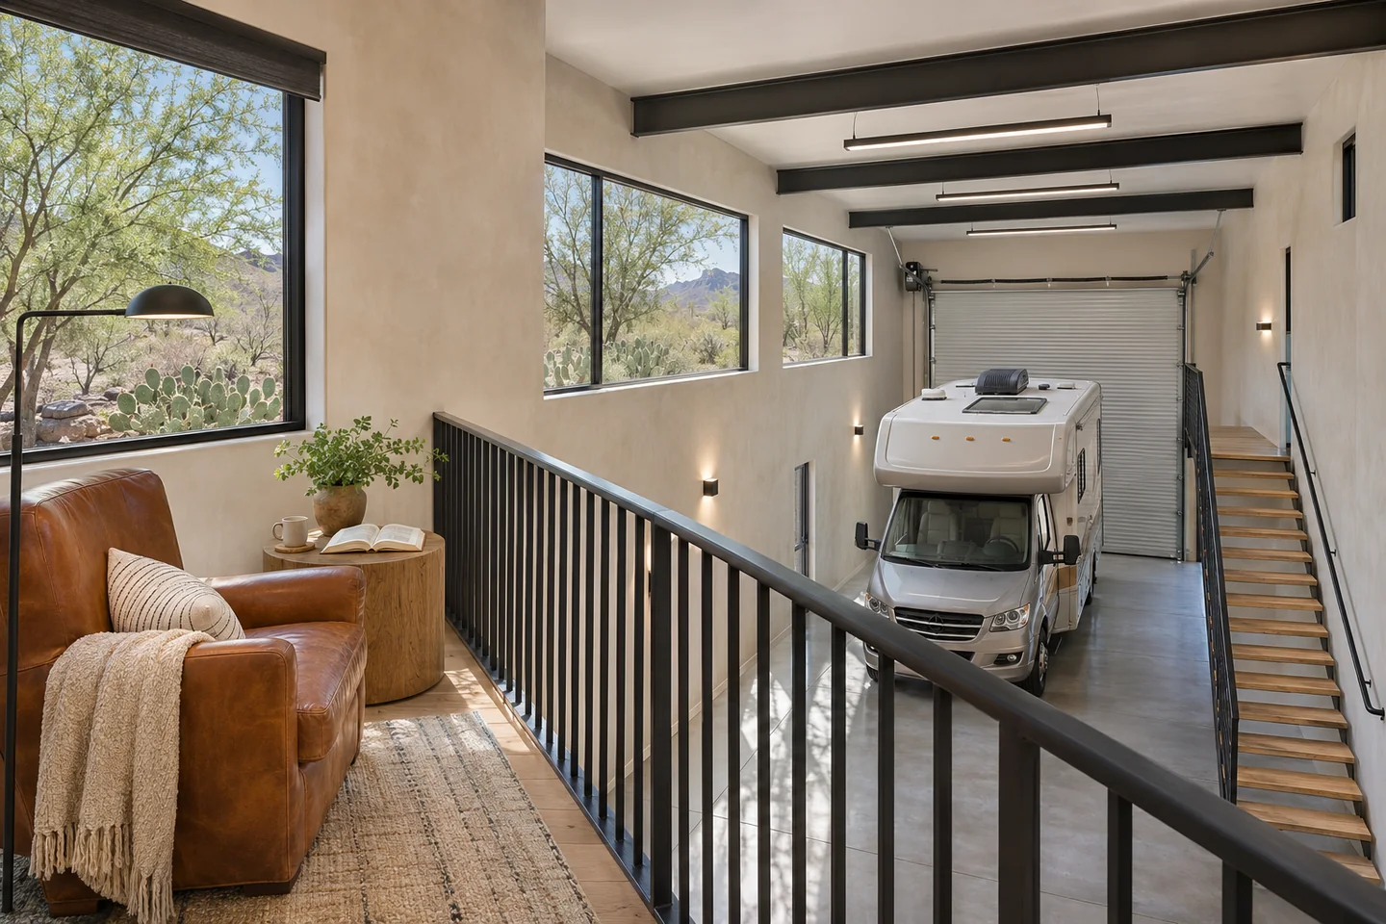
↗A compact full-height RV bay alongside a dedicated storage mezzanine and an independent side stair.
After the last bag comes out of the RV, take the stairs to a record player, a book and a view across the bay. The loft earns its place when you look forward to going up there even between trips.


A partial loft can belong over a side workroom or a shorter rear zone. That keeps the coach roof and door track clear while giving the upstairs room its own proportions, windows and purpose.
Place the stair where you can reach it with the coach parked. A landing turned toward a window can frame the view of a palo verde outside; a guarded overlook can frame the RV below.
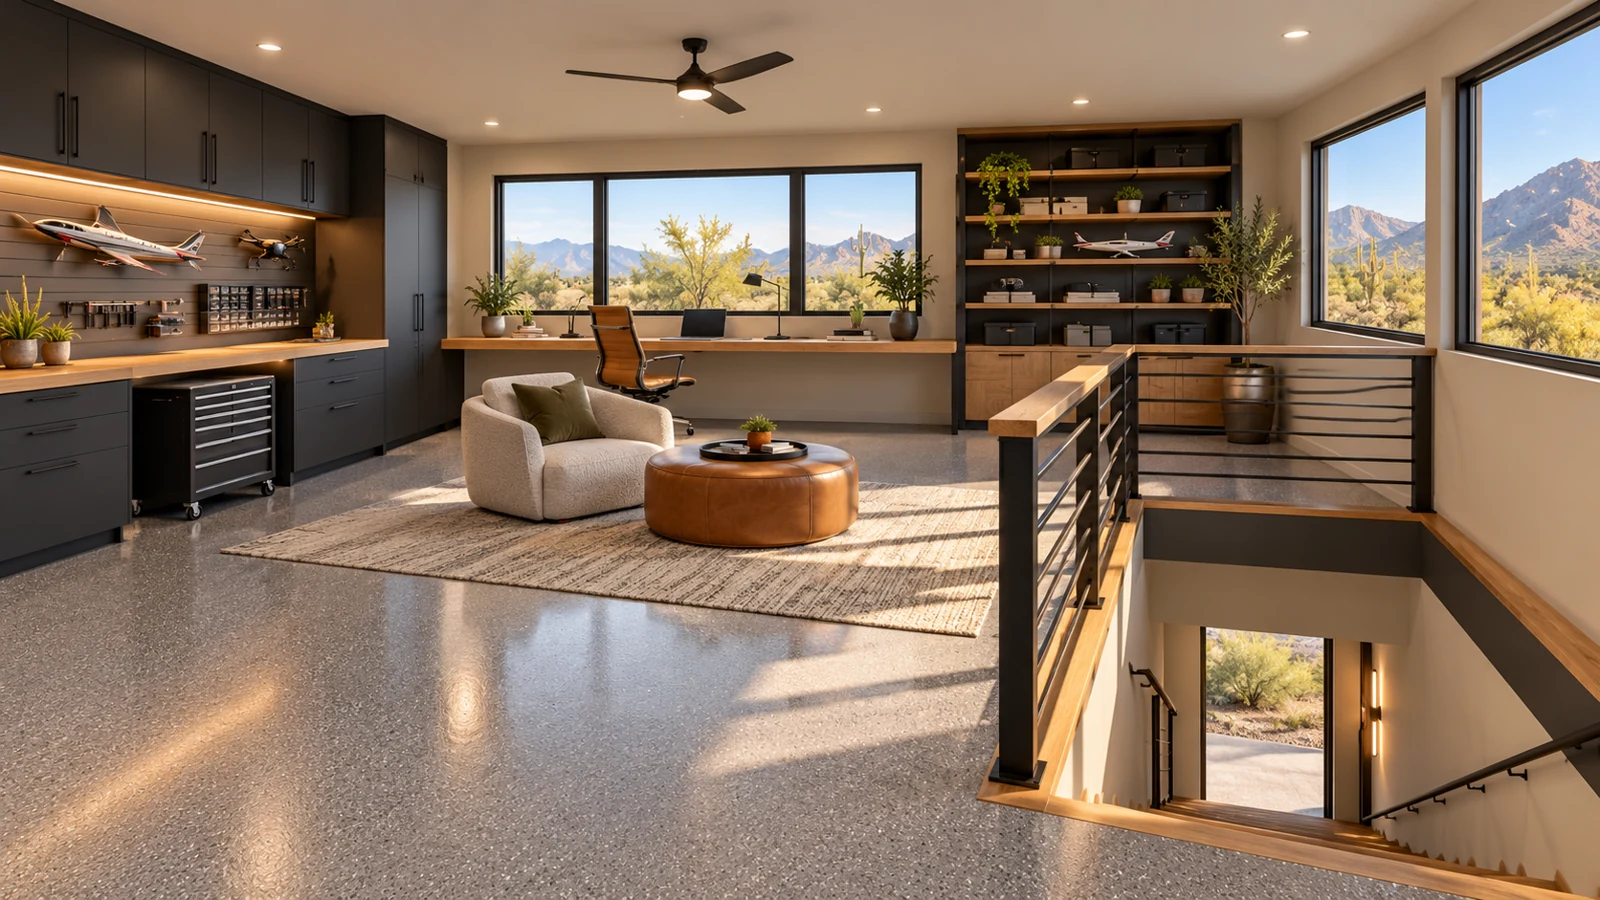
Holiday bins, a leather chair and a worktable call for different access, light and comfort. We plan the structure and price the intended use separately from the garage shell.
AGB-013 / Architectural concept
A compact full-height RV bay alongside a dedicated storage mezzanine and an independent side stair.
AGB-014 / Architectural concept
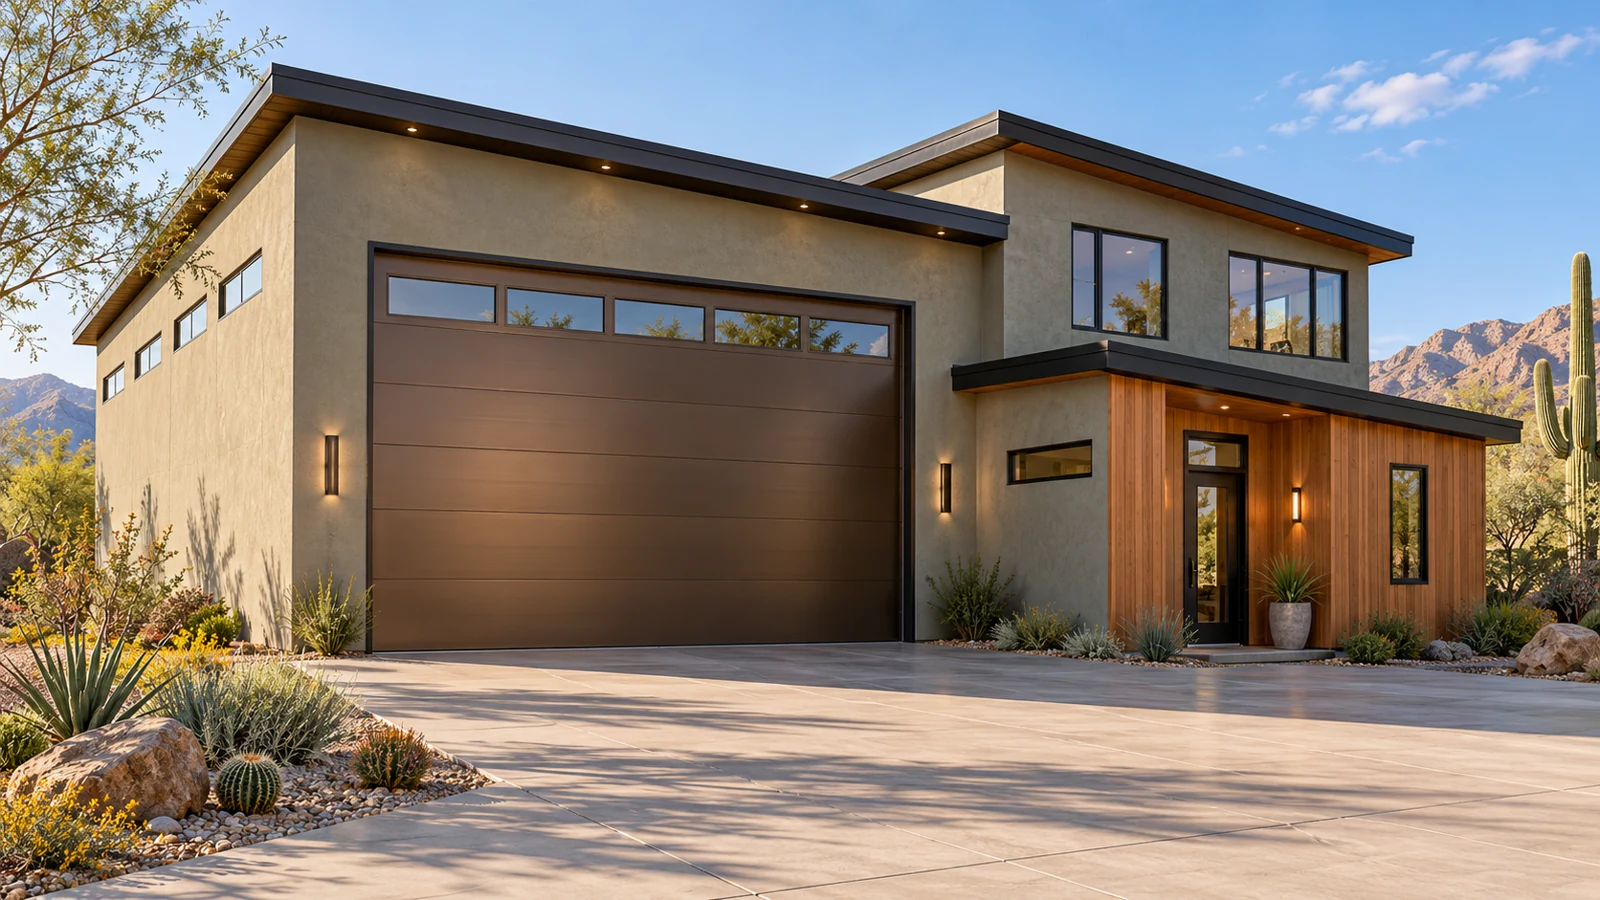
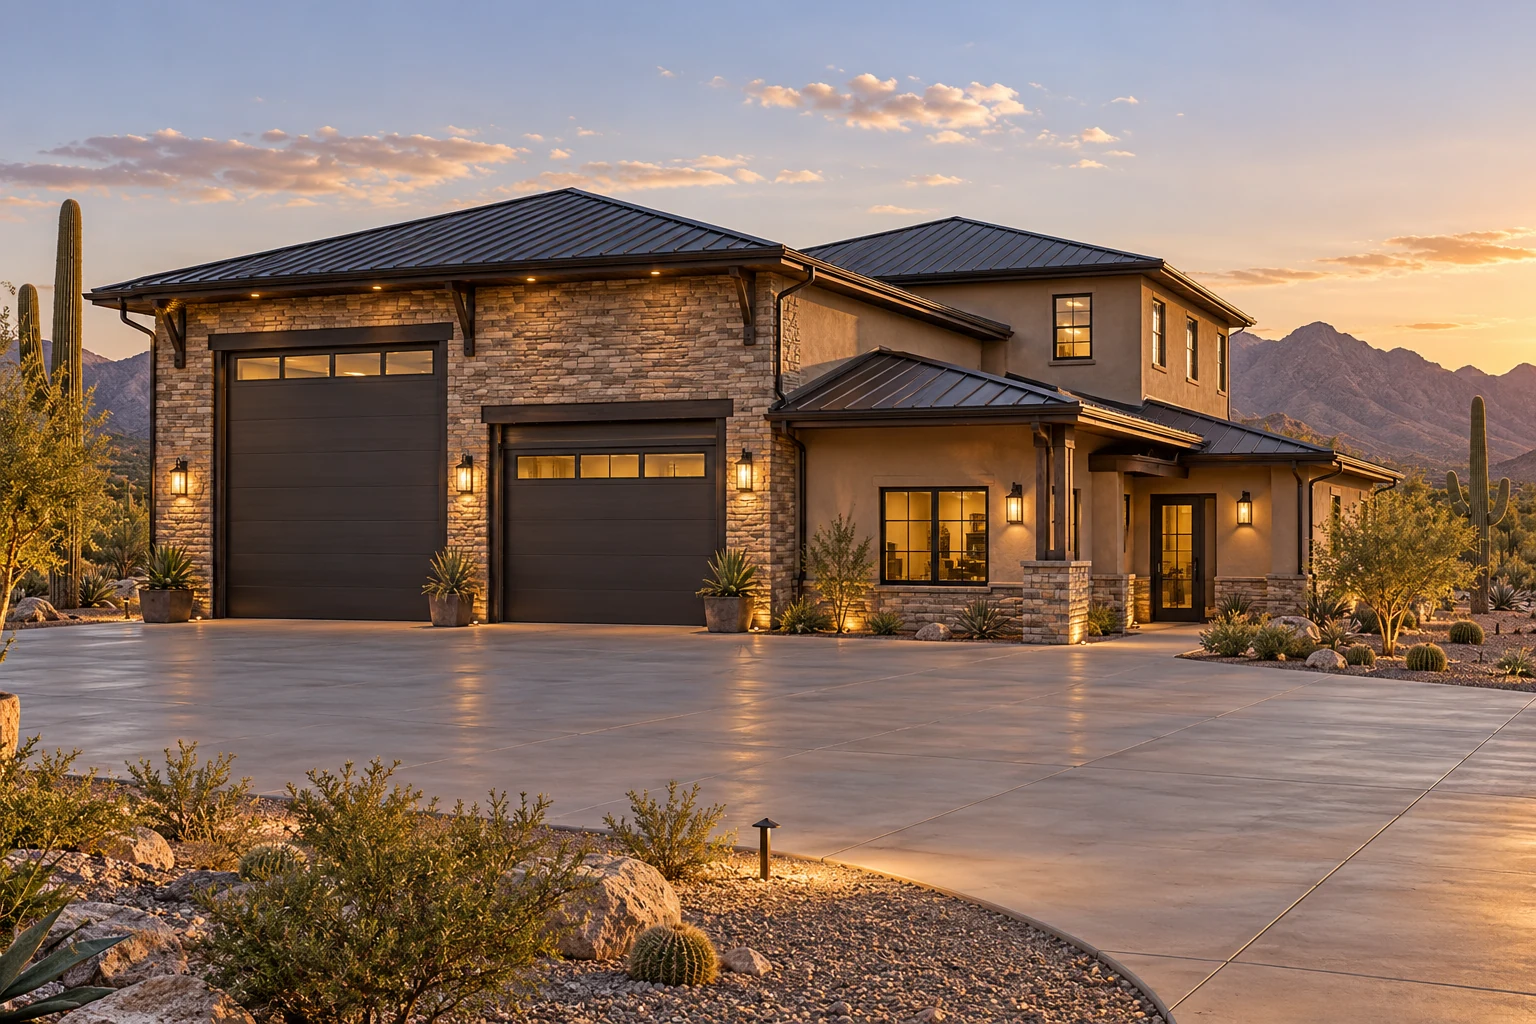
A full-height RV bay with a viewing lounge above the separate workshop side wing.
AGB-015 / Architectural concept
RV garage with an upper hobby studio and a ground-level gear room.
AGB-016 / Architectural concept
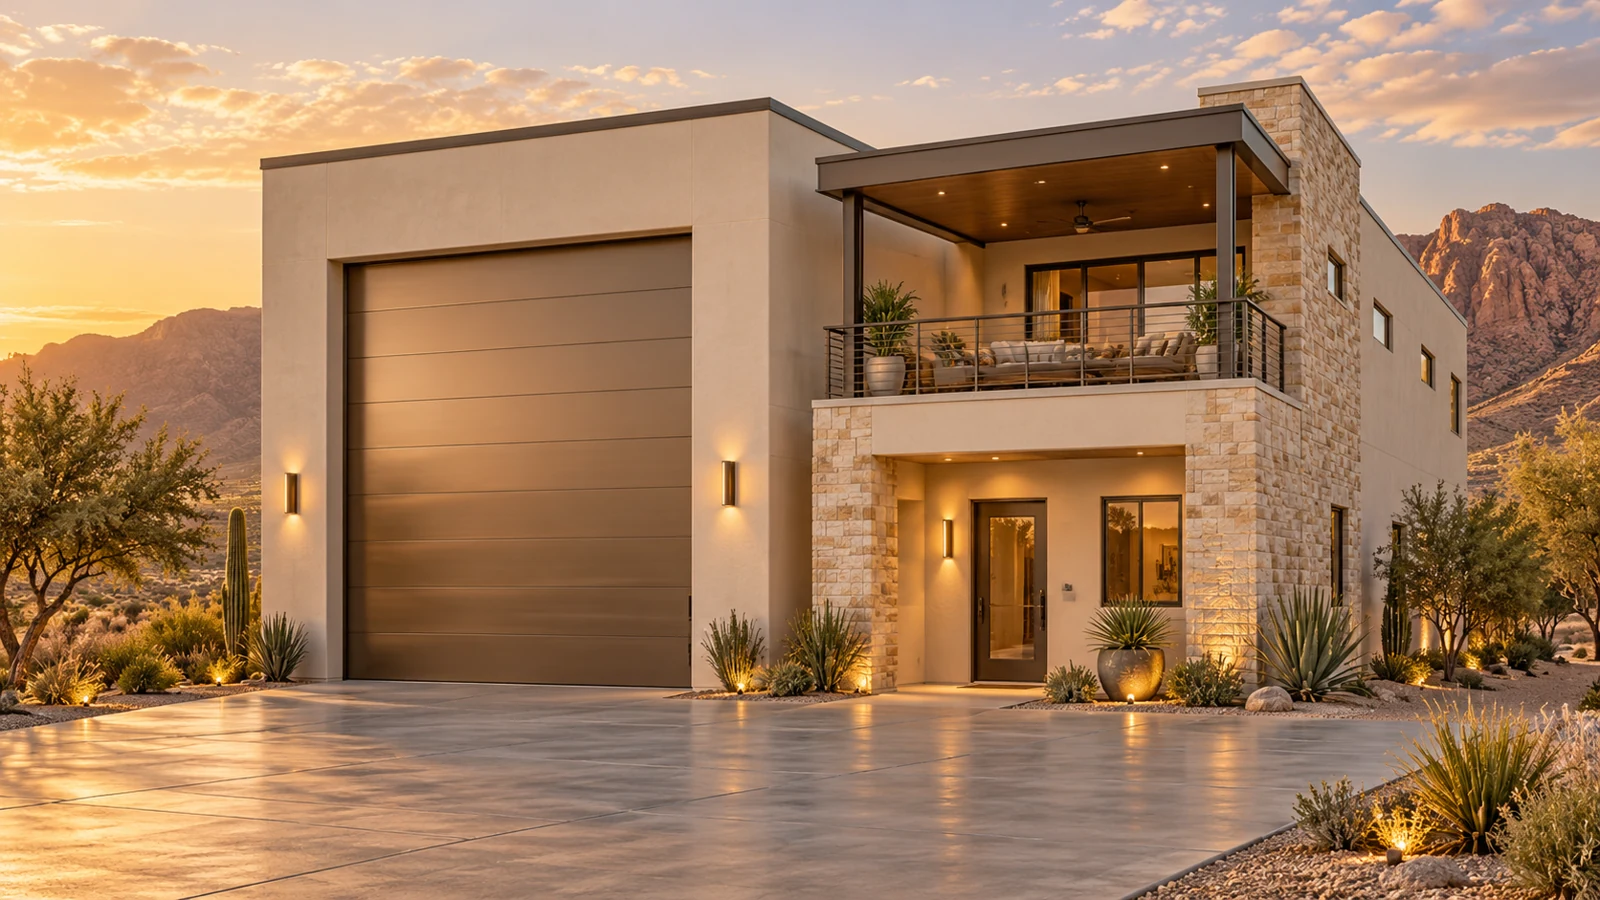
Loft lounge facing a covered outdoor terrace; outdoor area tracked separately.
AGB-017 / Architectural concept
Bridge-like upper viewing connection between independent lower support rooms.
AGB-018 / Architectural concept
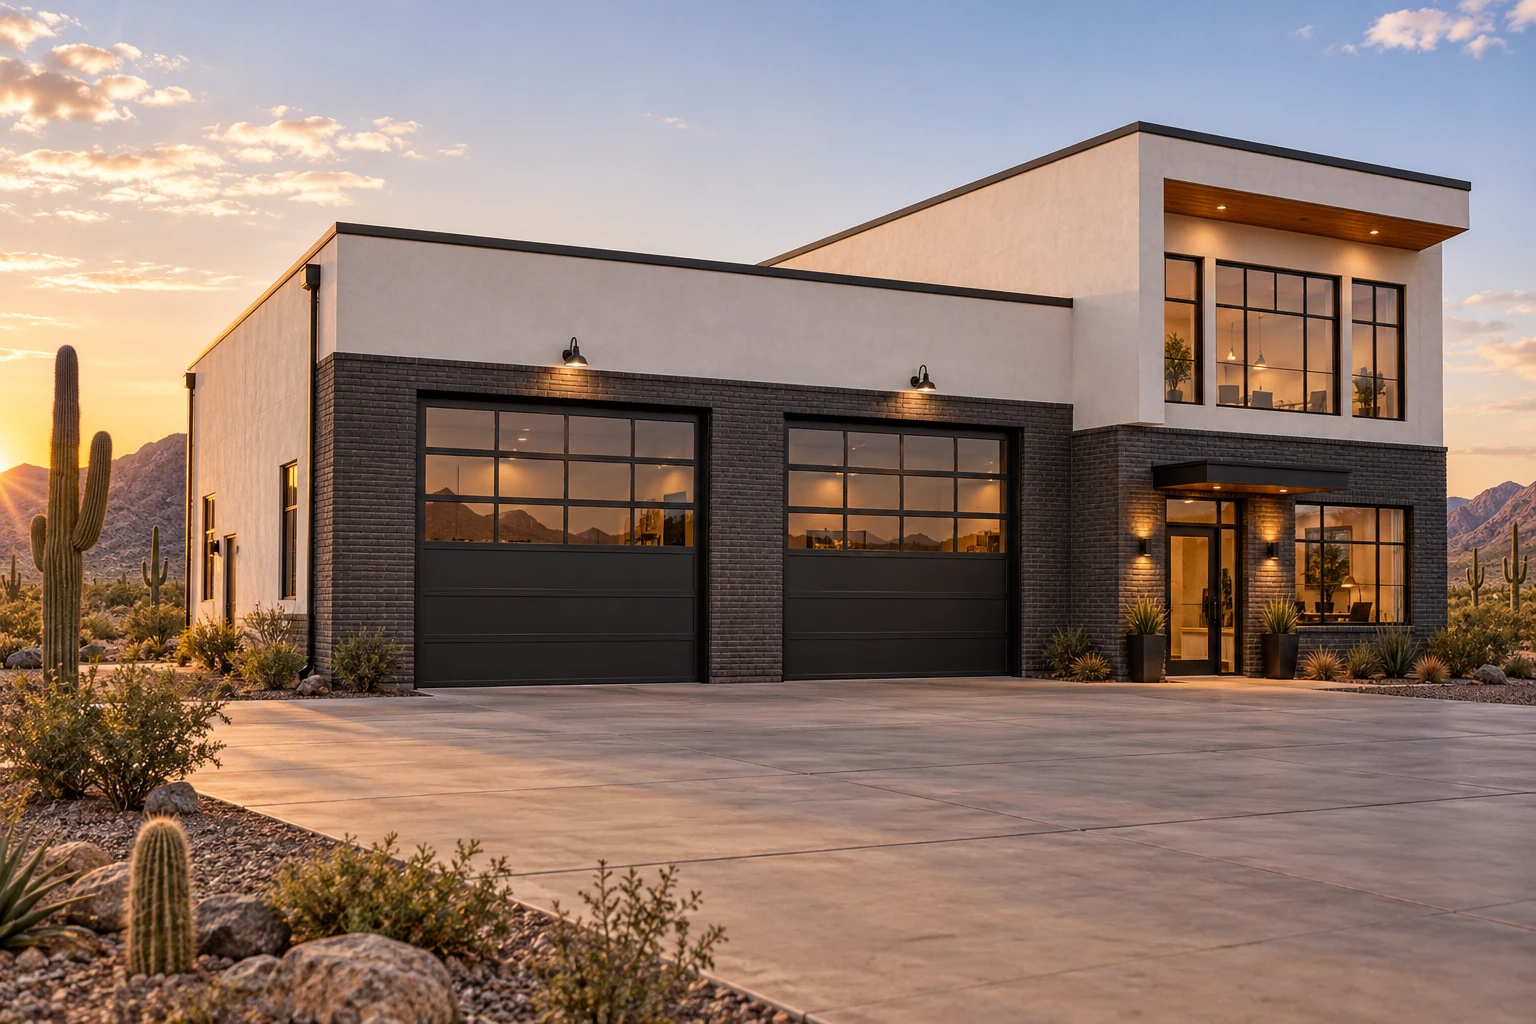
Two adventure bays and a mezzanine office separated from vehicle circulation.
AGB-019 / Architectural concept
Large RV garage with upstairs entertaining and a separate enclosed media room.
AGB-020 / Architectural concept
Multi-wing RV and loft concept with independent upper rooms and ground-level workshop.
Garage portion starts at $279,000 at $155 / sq. ft.
Garage construction only. Added loft, living, recreation, and finish scope is priced separately. This is a sizing example, not an approved plan.
Tell us whether it’s records, art supplies or gear for the next trip. We’ll put the stair, daylight and storage where they’ll work for you.
Design my RV loft