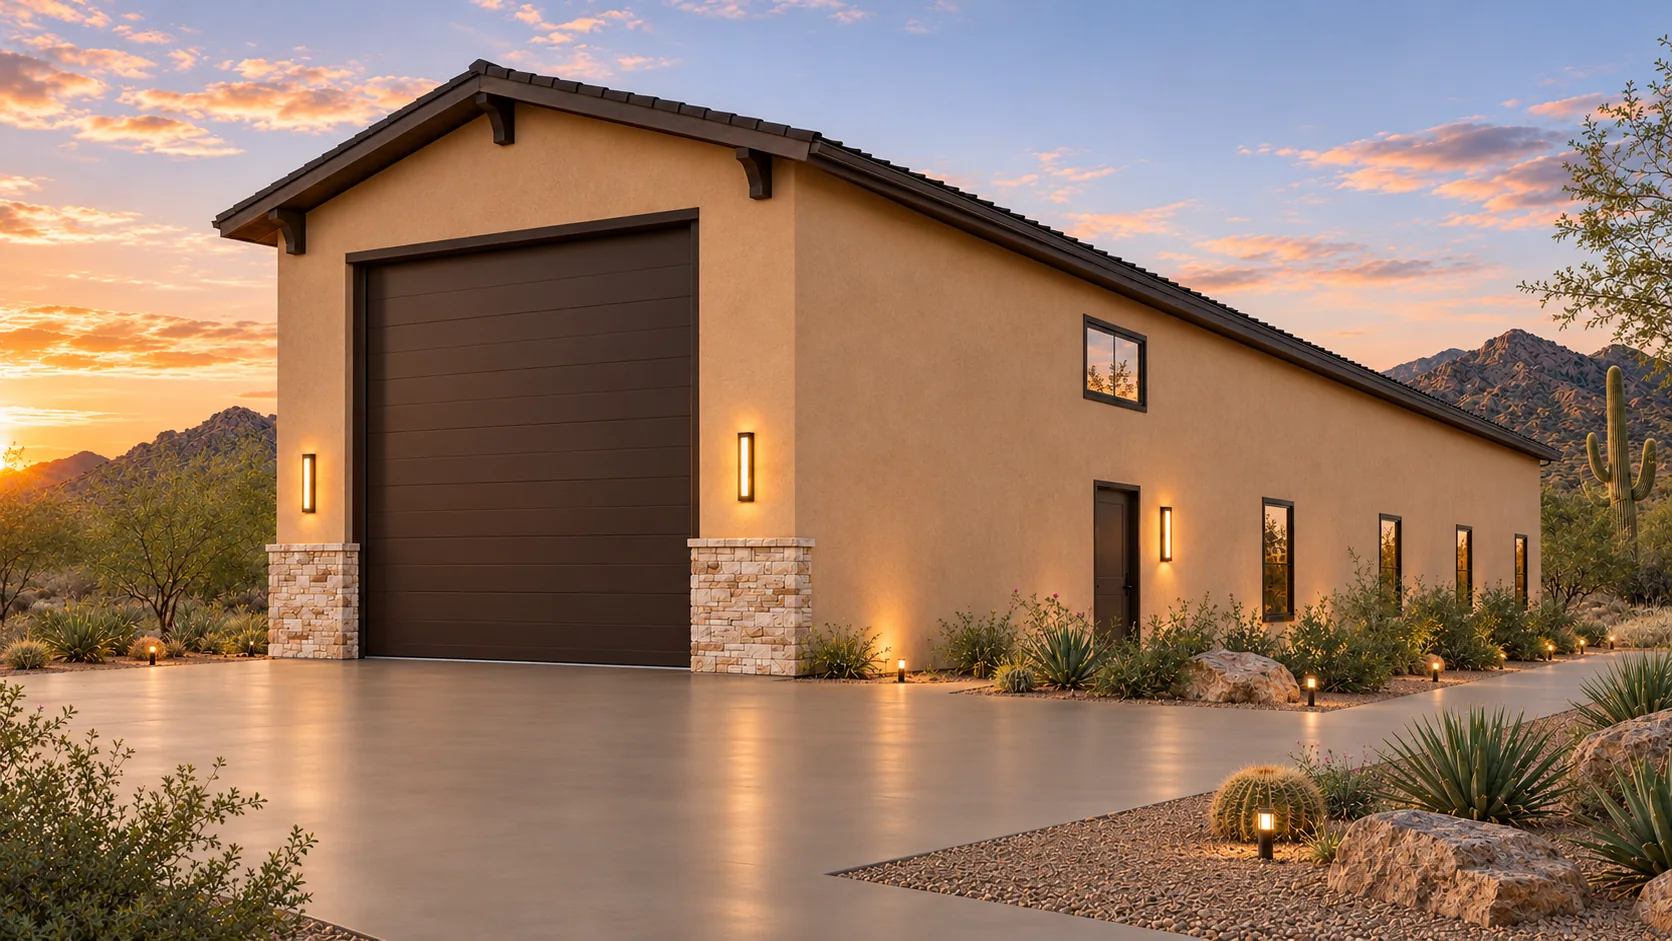
AGB-013 / Architectural concept
Skyline
↗A compact full-height RV bay alongside a dedicated storage mezzanine and an independent side stair.
One address for the motorhome, a ground-floor workshop and two different upstairs pursuits.
AI-generated architectural concepts show design intent, not completed projects. The dimensioned concept plan defines the proposed layout. Final detailing is developed for your property.
Start a repair in the workshop, check a drawing in the upper office, then spread materials out in the separate studio. The viewing gallery ties those upper rooms back to the vehicle wing.
Room sizes and areas are concept allocations. Wall thickness, stairs, structure, and final equipment are resolved during project design.
Concept plan for inspiration and design discussion. Actual vehicle dimensions, circulation, structure, site access, utilities, and local requirements must be reviewed before construction. Open outdoor areas are excluded from enclosed square footage.
AGB-013 / Architectural concept
A compact full-height RV bay alongside a dedicated storage mezzanine and an independent side stair.
AGB-014 / Architectural concept
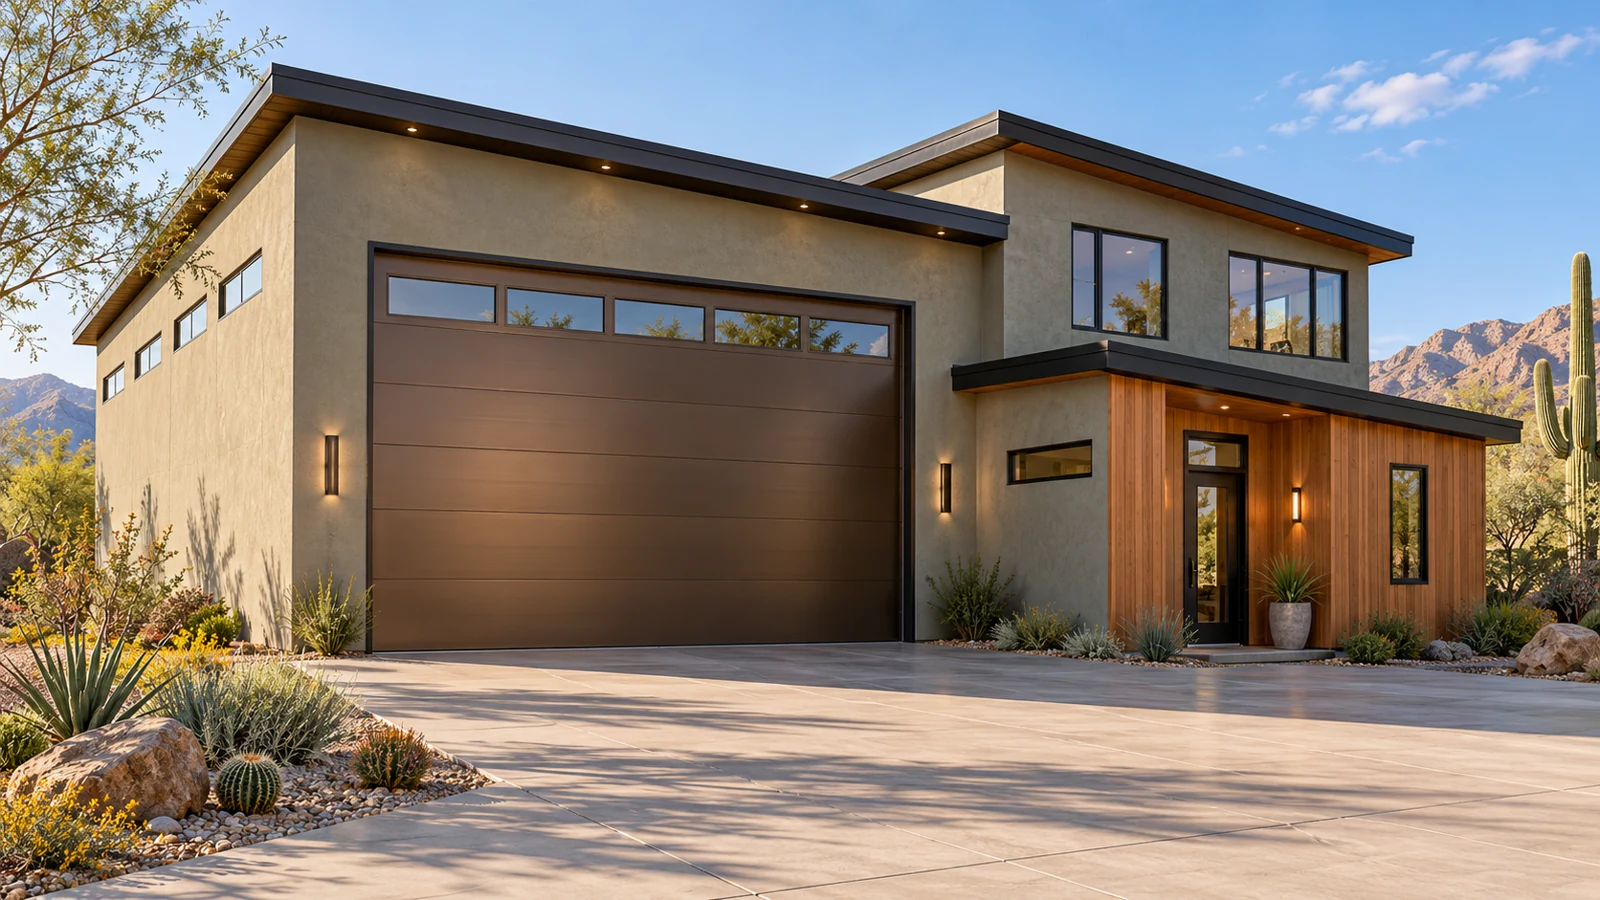
A full-height RV bay with a viewing lounge above the separate workshop side wing.
AGB-015 / Architectural concept
RV garage with an upper hobby studio and a ground-level gear room.
Start with an equipment and furniture list for each. Compare light, sound and storage needs before placing the upper rooms above the workshop wing.