Your Paradise Valley garage can be a home for the coach, a stage for the collection, or the workshop you finally have room to enjoy. We design around your vision and match the architecture to your existing home.
Architectural inspiration from our design collection; not a completed Paradise Valley project.
Custom design, matched to your home
Adapt any concept or start with your own vision.
$155 / garage sq. ft. starting point
Living, recreation, and selected upgrades are additional.
Design through construction
We coordinate the project, engineering, and required permitting.
BUILDING A GARAGE IN PARADISE VALLEY
Know the property. Expand the possibilities.
A good concept starts with the life you want to live. A buildable design connects that idea to the actual parcel, access, and local review.
01 / LOCAL PLANNING
Review the whole estate plan
The Town’s application resources ask for a site plan and identify separate permit scopes for different structures. Lay out the garage, guest space, drive, walls, utilities, and outdoor connections together before deciding how to divide the applications.
Hillside documentation can include staging, disturbance limits, and construction-access arrangements. Consider where equipment and materials will move during the build, not only the finished building’s footprint. The applicable requirements depend on the designated property and scope.
A grand entrance may include a public-right-of-way scope
Paradise Valley identifies driveway or sidewalk work within Town right-of-way as engineering-permit work. A private motor court and its connection at the street should therefore be reviewed as coordinated but distinct parts of the project.
Save the big design decisions for a property-informed concept
The Town offers planning pre-application guidance for entitlement and zoning matters. If a proposal needs relief, an easement change, or another discretionary action, identify that early rather than assuming it is part of a routine building permit.
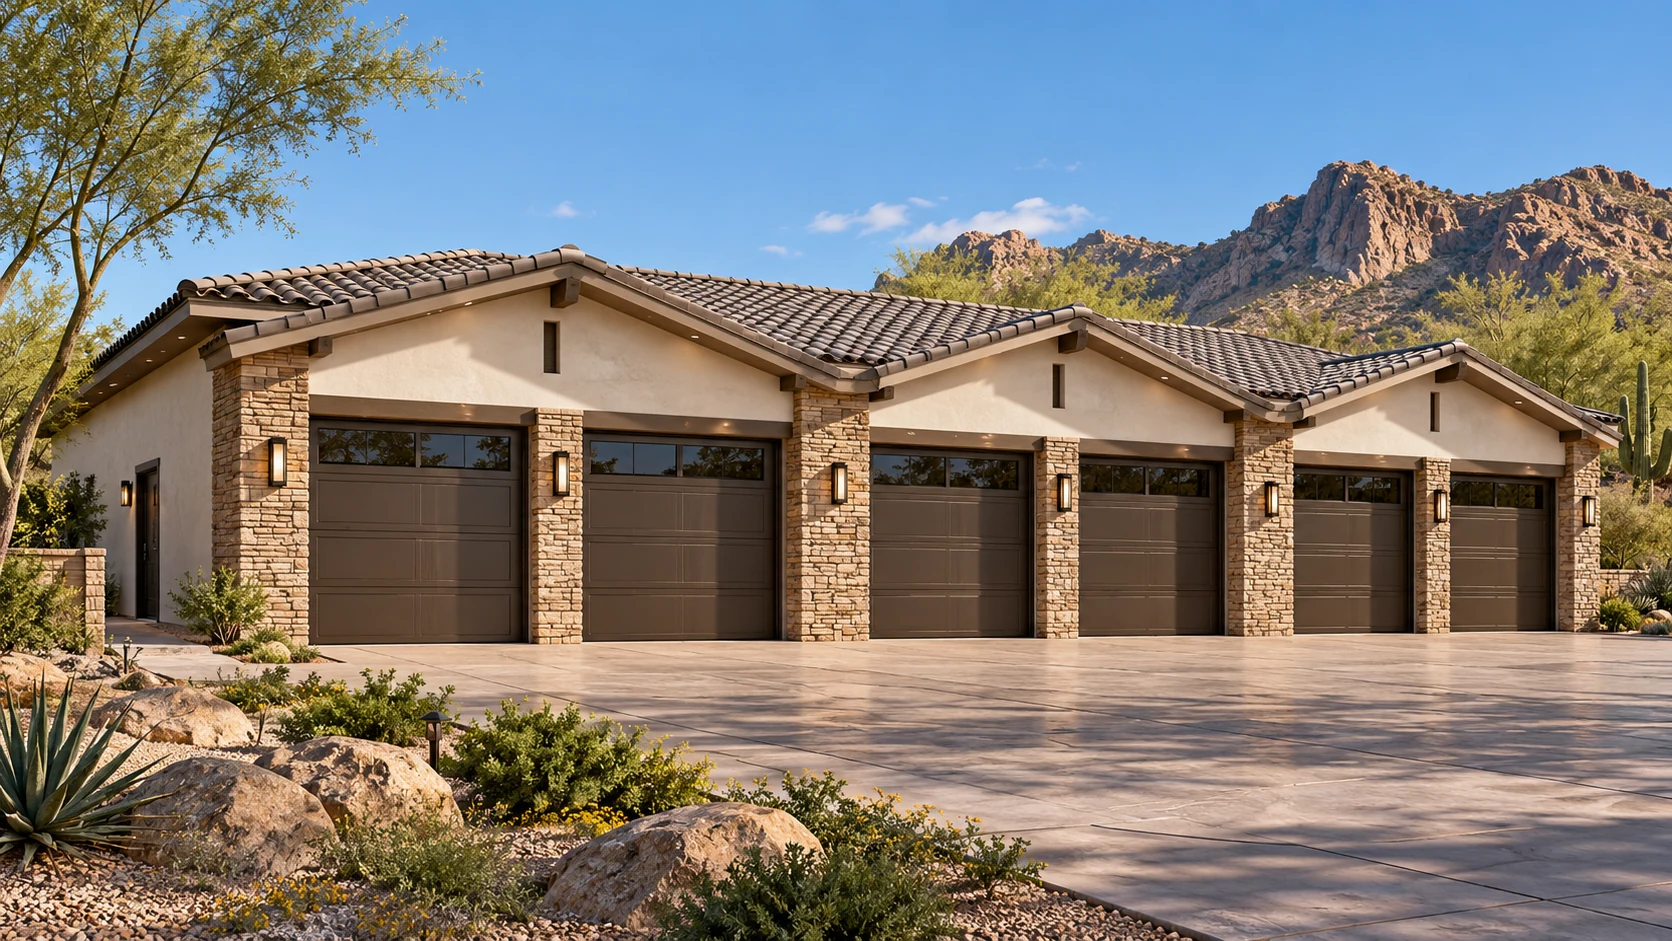
A collector garage can echo the house through roof pitch, stone, stucco, openings, and lighting. Consider a side-loaded arrival court, a discreet service bay, and a finished interior cabinet wall that looks intentional from the moment the doors open.
A city name in a mailing address does not confirm the permitting authority. We check the actual parcel, zoning, overlays, easements, and applicable HOA conditions before settling on the layout. These guides explain the questions to resolve; they do not approve a particular project.
YOUR PARADISE VALLEY GARAGE, REIMAGINED
Think beyond another parking space.
Use the concepts to start a conversation. We customize the building and its finishes to complement your home.
THE ARRIVAL
The arrival courtyard
Consider garage wings that frame a landscaped court, with paving borders and lighting related to the main home.
Illustrative concept; not a completed Paradise Valley project.
Start with the way you will use the building. These comparisons help shape the design conversation before choosing a favorite exterior.
Illustrative layout relationships only. Not to scale, approved plans or completed-project evidence.
RV wing
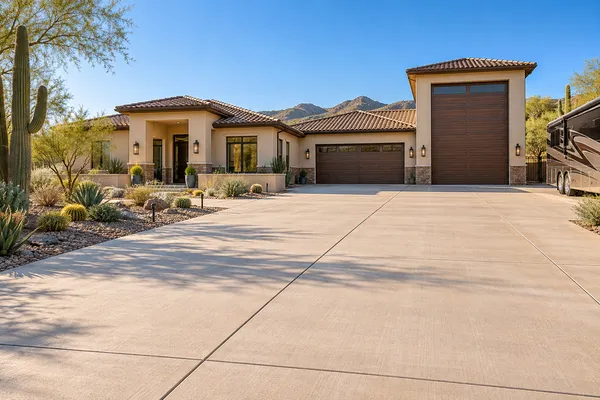
Bring the coach in from the side
Measure the actual coach, rooftop equipment and usable door opening. Then trace the route from the street through the gate to the door.
The tradeoff: A more discreet arrival still needs workable turning and backing room.
Define in the proposal: Extra height, door selection and driveway work belong in the scope.
Collector garage
Make the collection easy to enjoy
List the vehicles, how often each moves, and where doors need to open. Walk the route between the main home, parking spaces and storage.
The tradeoff: A beautiful row of cars can become awkward if one must move to reach another.
Define in the proposal: Bay layout, selected floor finish, lighting and cabinetry shape the proposal.
Service + showroom
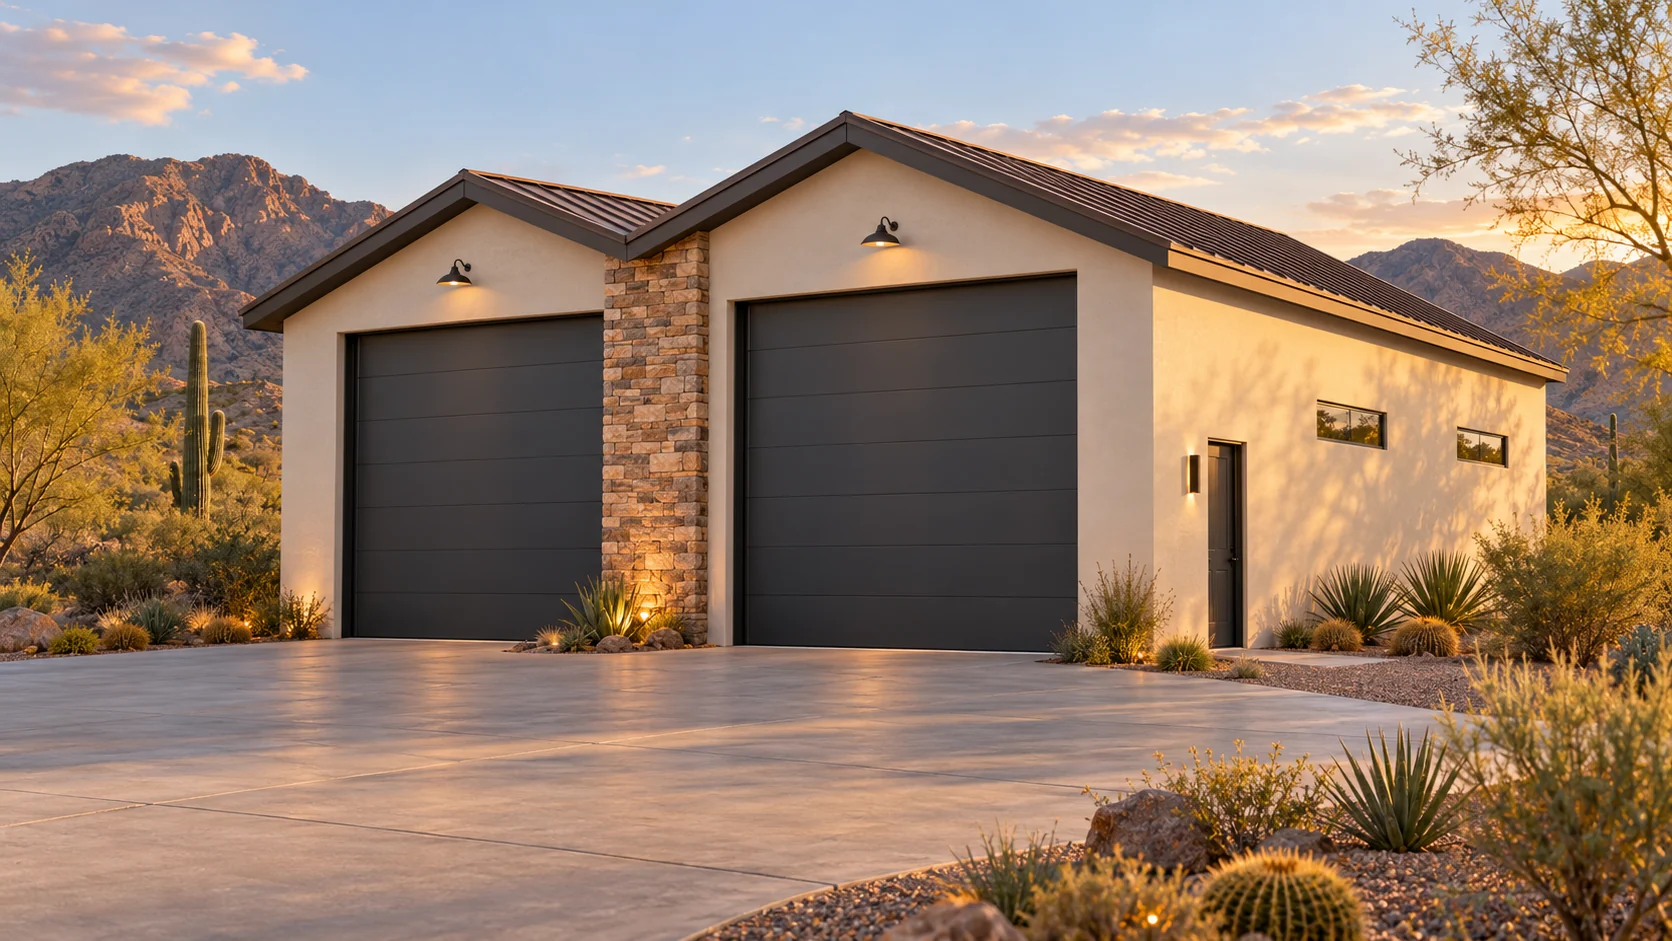
Give the working bay its own place
List detailing supplies, tools and activities. Decide what should stay accessible and what should be kept out of the display area.
The tradeoff: Separation uses room that might otherwise become another parking bay.
Define in the proposal: Utility needs, storage and any selected cooling should be identified separately.
A side-entry wing is not automatically buildable on every lot. Confirm the actual parcel and reviewing authority; Town of Paradise Valley guidance applies inside the Town, while unincorporated Maricopa County follows its County route.
A 1,200 sq. ft. garage portion starts at $186,000. A 2,000 sq. ft. garage portion starts at $310,000. These are planning examples, not complete project quotations.
Lofts, living space, specialty rooms, cabinets, epoxy, driveways, and selected upgrades add scope. Permit fees, required fill, unusual site conditions, and project-specific utility work are outside the starting estimate.
Share the address, vehicles, activities, and concepts you love. Initial consultation and design are complimentary; you start paying when you move forward with an agreement.
Review placement, access, and scope.
We connect the building footprint to the driveway, existing home, utility routes, and questions that need site or jurisdiction review.
Develop the design and proposal.
We define the garage, any additional rooms, finishes, and site work so the selected scope has a clear place in your project.
Coordinate engineering and required approvals.
Plans move through the applicable review process. Agency comments, supporting information, and required revisions determine the path; no blanket approval date is promised.
Build with a shared view of progress.
Buildertrend connects project communication, schedule information, photos, selections, and change orders during construction.
THE LOCAL RESOURCE DESK
Paradise Valley. Go straight to the source.
We help coordinate the process. These official resources let you explore the local requirements and get familiar with the questions behind your project.
Resources reviewed October 30, 2026. Agencies can change forms, portals, and requirements. Confirm the current process for your parcel before submitting.
No. The design also needs to address circulation, drainage, access, landscape, and the connection to the street. Work in Town right-of-way is a separate engineering consideration.
The Town lists additional hillside-related documents, including staging and disturbed-area information. We first establish the designation and requested scope, then coordinate the needed civil, architectural, and permit work.
Yes, we can explore them as one property design, while defining the garage and finished living areas separately. Privacy, entries, utility routes, and the view from the main home should shape the concept before finishes are chosen.
Can I attach living space, a casita, or a loft?
That can be part of the design conversation, but the intended use matters. A storage loft, conditioned lounge, and separate dwelling do not automatically follow the same requirements. We define the use and check the applicable zoning, building, utility, and life-safety requirements. Finished living space is priced separately from the garage portion.
Can the garage match my existing home?
Yes—matching your home is the starting point. We study rooflines, materials, colors, windows, and door proportions. The concepts show possibilities; the final design is created around your home, property, and personal vision.
Do you coordinate the driveway and garage interior too?
Yes. Approach geometry, motor courts, epoxy flooring, cabinetry, task lighting, and specialty spaces can be coordinated in the same project. Select the ideas you like from our galleries and we will define the actual scope and pricing together.
Your Paradise Valley property guide helps start the site conversation. Next, think through the driveway approach, usable door opening, heat, work areas and storage. Those details turn available square footage into space you will enjoy using.
Account for the vehicle, its hardware and the way you load, park and move around it.
COMFORT
Choose the intended use
Insulation and cooling are scoped selections. A garage shell is different from a conditioned workshop.
DETAIL
Put the options in writing
Confirm the door, floor, lighting and storage selections before treating a concept as included scope.
Does every garage include insulation and air conditioning?+
No. A garage shell and a conditioned workshop or living area are different scopes. We discuss intended use, then coordinate any selected insulation, door performance, glazing and cooling. The proposal identifies the actual assembly, equipment and included work.
LET’S START WITH YOUR PROPERTY
What could your Paradise Valley garage become?
Bring the coach, the collection, the hobbies, and the big ideas. We will help shape a garage that belongs with your home.