
BIG IDEAS. CUSTOM GARAGE DESIGN + BUILD.
(623) 254-5599
← RV garages with lofts
AGB-017 / RV GARAGES WITH LOFTS

The Perch

Walk between two lofts with the garage opening up below you.

3,200 sq. ft. total enclosed40′ × 65′ overall layout16′ main garage ceiling target5 architectural views + plan
DESIGNED AROUND THE WAY YOU LIVE

A bridge makes the upper level an event

The rear bridge connects a loft on each side of the atrium. Give one end to a favorite hobby and the other to a reading chair, then enjoy the short walk between them.

  • Rear Loft Bridge
  • Distinct vehicle and pedestrian circulation
  • Wall-fixed storage planned around the vehicles

Space by space

  • RV garage1,080 sq. ft.
  • Prep / stair720 sq. ft.
  • West support240 sq. ft.
  • Rear atrium320 sq. ft.
  • East support240 sq. ft.
  • West loft240 sq. ft.
  • Viewing bridge120 sq. ft.
  • East loft240 sq. ft.

Room sizes and areas are concept allocations. Wall thickness, stairs, structure, and final equipment are resolved during project design.

Garage openings

  • 18′ W × 14′ H

THE CONCEPT PLAN

Follow the bridge across the rear atrium

Open full-size plan ↗

Concept plan for inspiration and design discussion. Actual vehicle dimensions, circulation, structure, site access, utilities, and local requirements must be reviewed before construction. Open outdoor areas are excluded from enclosed square footage.

KEEP EXPLORING

Other ways to overlook a garage

See all designs ↗
Skyline — exterior hero architectural conceptAGB-013 / Architectural concept
RV garages with lofts

Skyline

↗
1,400 sq. ft. total30′ × 40′ overall layout

A compact full-height RV bay alongside a dedicated storage mezzanine and an independent side stair.

Garage portion from $136,400Additional spaces priced separately
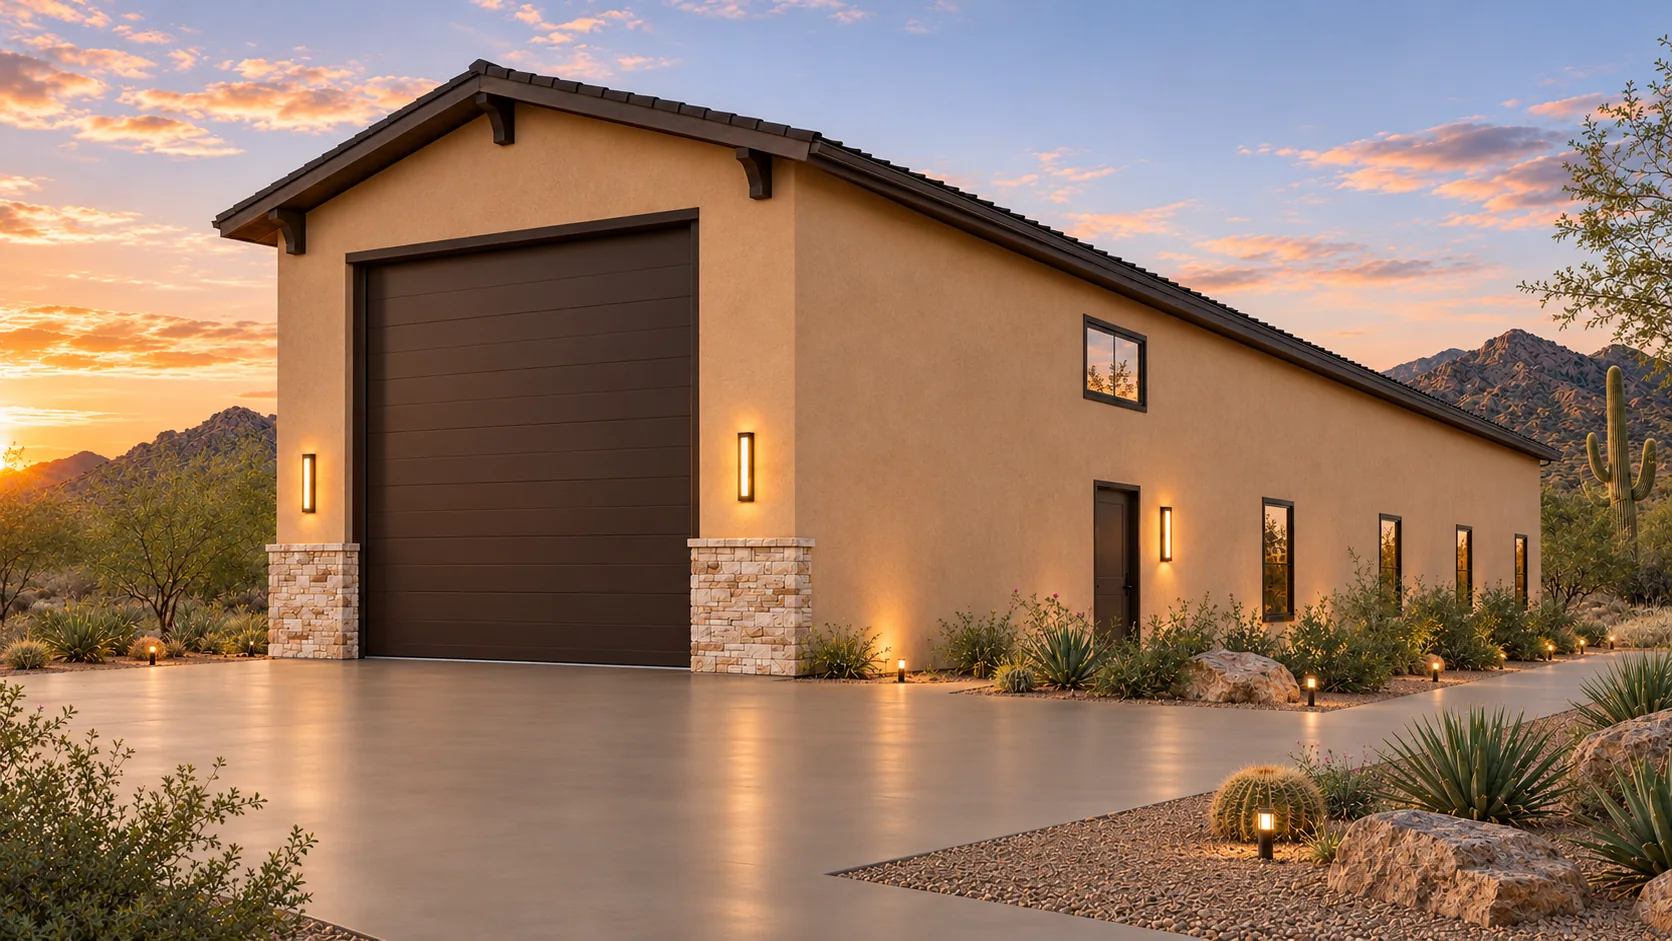
Overlook — exterior hero architectural conceptAGB-014 / Architectural concept
RV garages with lofts

Overlook

↗
1,800 sq. ft. total32′ × 50′ overall layout

A full-height RV bay with a viewing lounge above the separate workshop side wing.

Garage portion from $170,500Additional spaces priced separately
Trail Loft concept — exterior arrivalAGB-015 / Architectural concept
RV garages with lofts

Trail Loft

↗
2,200 sq. ft. total40′ × 45′ overall layout

RV garage with an upper hobby studio and a ground-level gear room.

Garage portion from $167,400Additional spaces priced separately
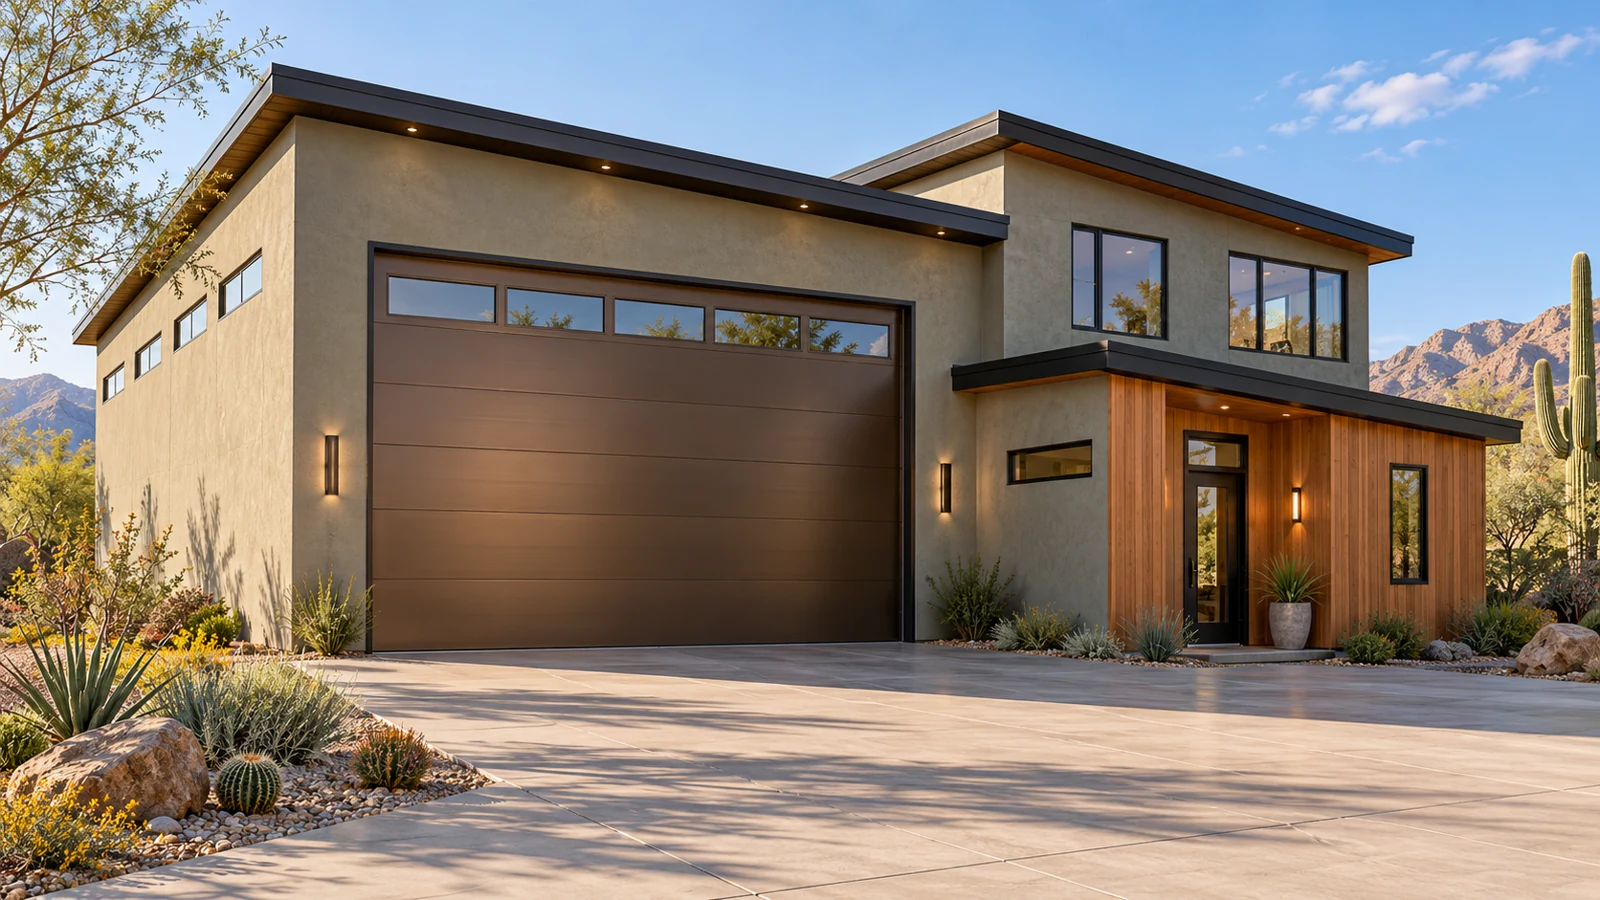
Selected garage concept view
Explore fit, comfort & practical ideas
How are the two lofts connected?

The concept links them above the garage. Review the bridge, stairs, guarding and the clear volume below together before assigning furniture to either side.

Decide what belongs on either side of the bridge.

Compare my two lofts