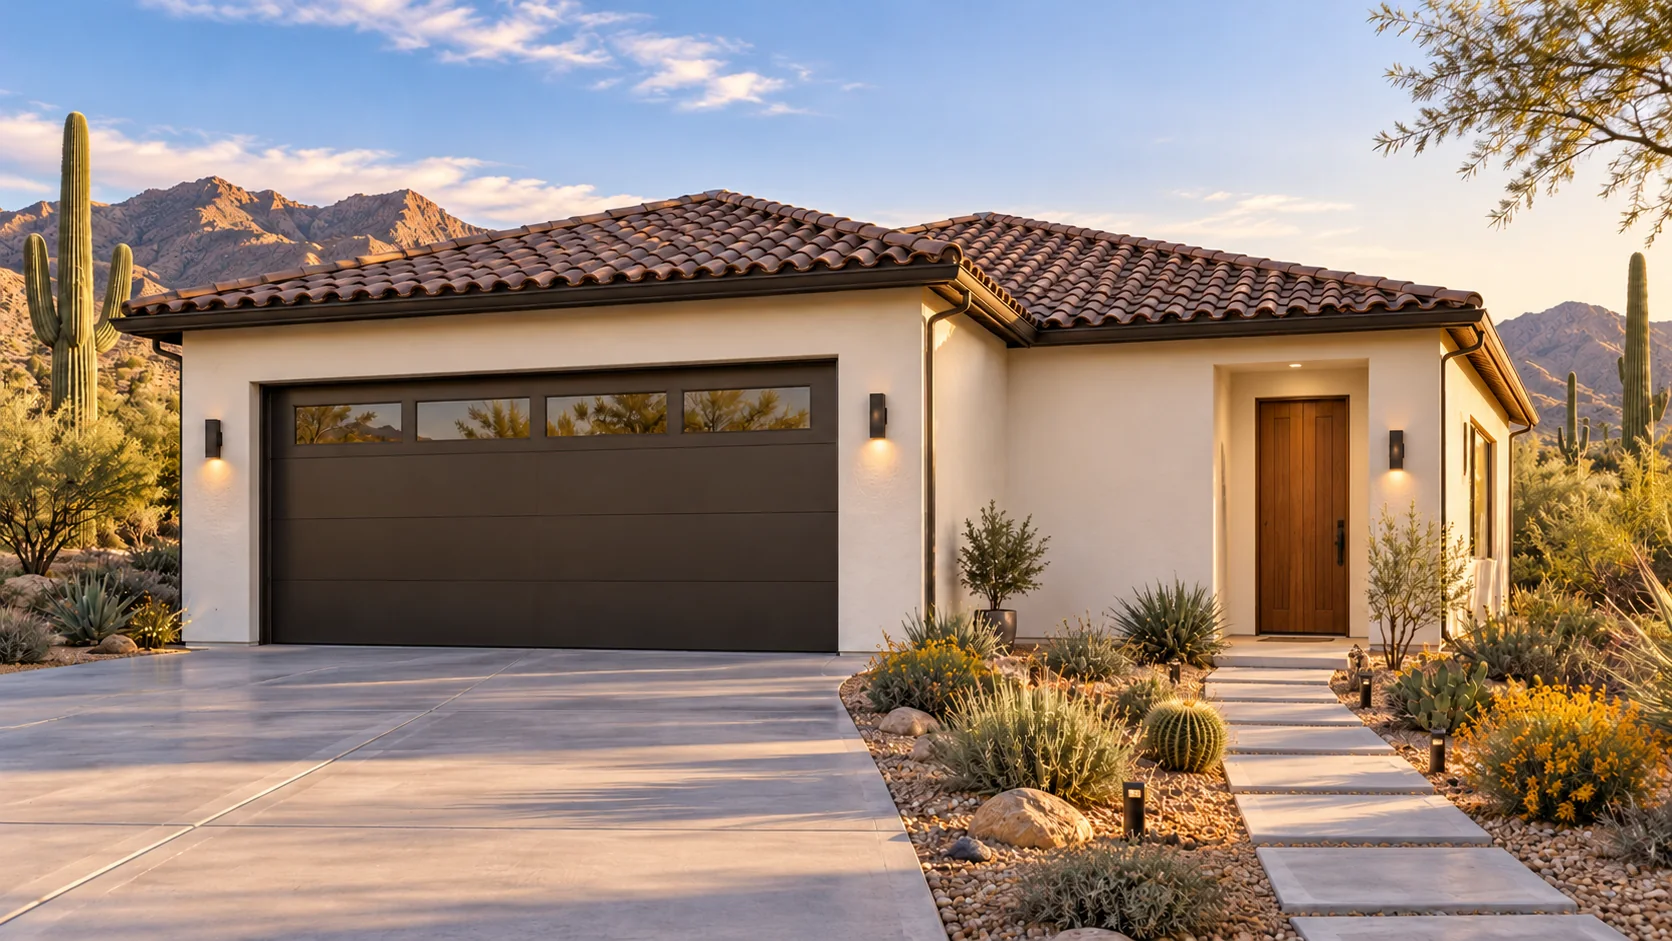
 AGB-065 / Architectural concept
Work & Stay
↗1,200 sq. ft. total40′ × 30′ overall layout
Garage paired with a daylight office and a defined guest-support program.
Garage portion from $111,600Additional spaces priced separately

Close the office door for a call with three collector bays close at hand.
AI-generated architectural concepts show design intent, not completed projects. The dimensioned concept plan defines the proposed layout. Final detailing is developed for your property.
Each collector opening gives a favorite car its own way out for a morning drive. Come home, park and head into the independent office wing for your first call.
Room sizes and areas are concept allocations. Wall thickness, stairs, structure, and final equipment are resolved during project design.
Contemporary ranch: dove-grey stucco, low charcoal standing-seam gables, black doors, oak and limestone living interior.
Concept plan for inspiration and design discussion. Actual vehicle dimensions, circulation, structure, site access, utilities, and local requirements must be reviewed before construction. Open outdoor areas are excluded from enclosed square footage.
AGB-065 / Architectural concept
Garage paired with a daylight office and a defined guest-support program.
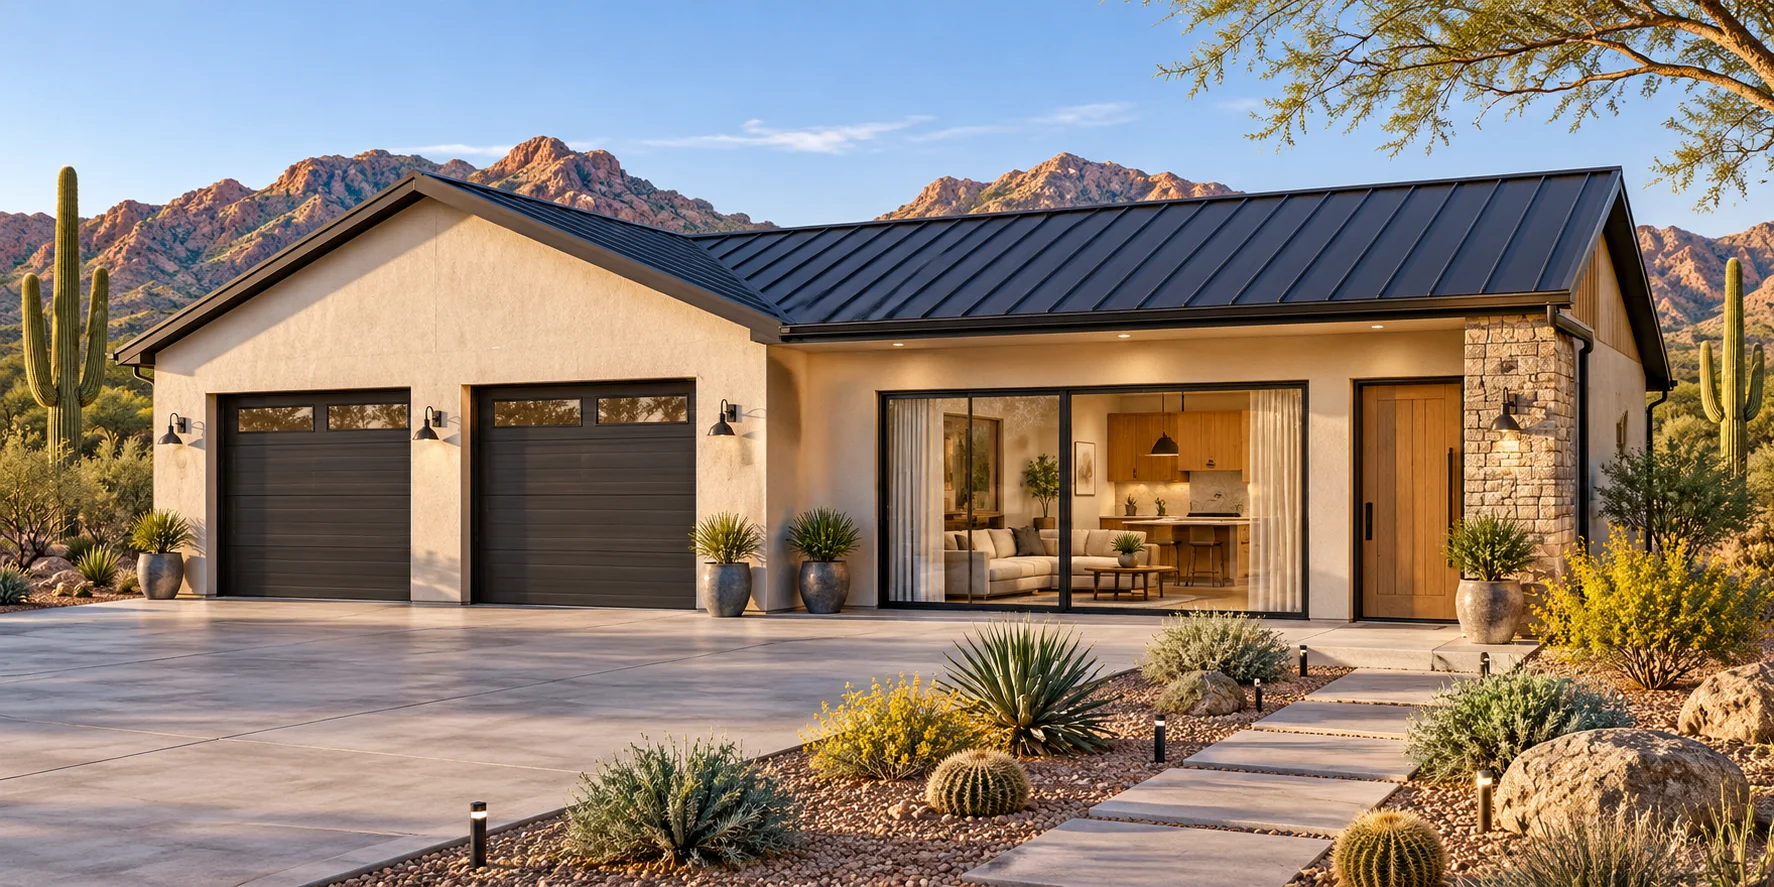 AGB-066 / Architectural concept
Garage with an independently entered guest suite and private garden connection.
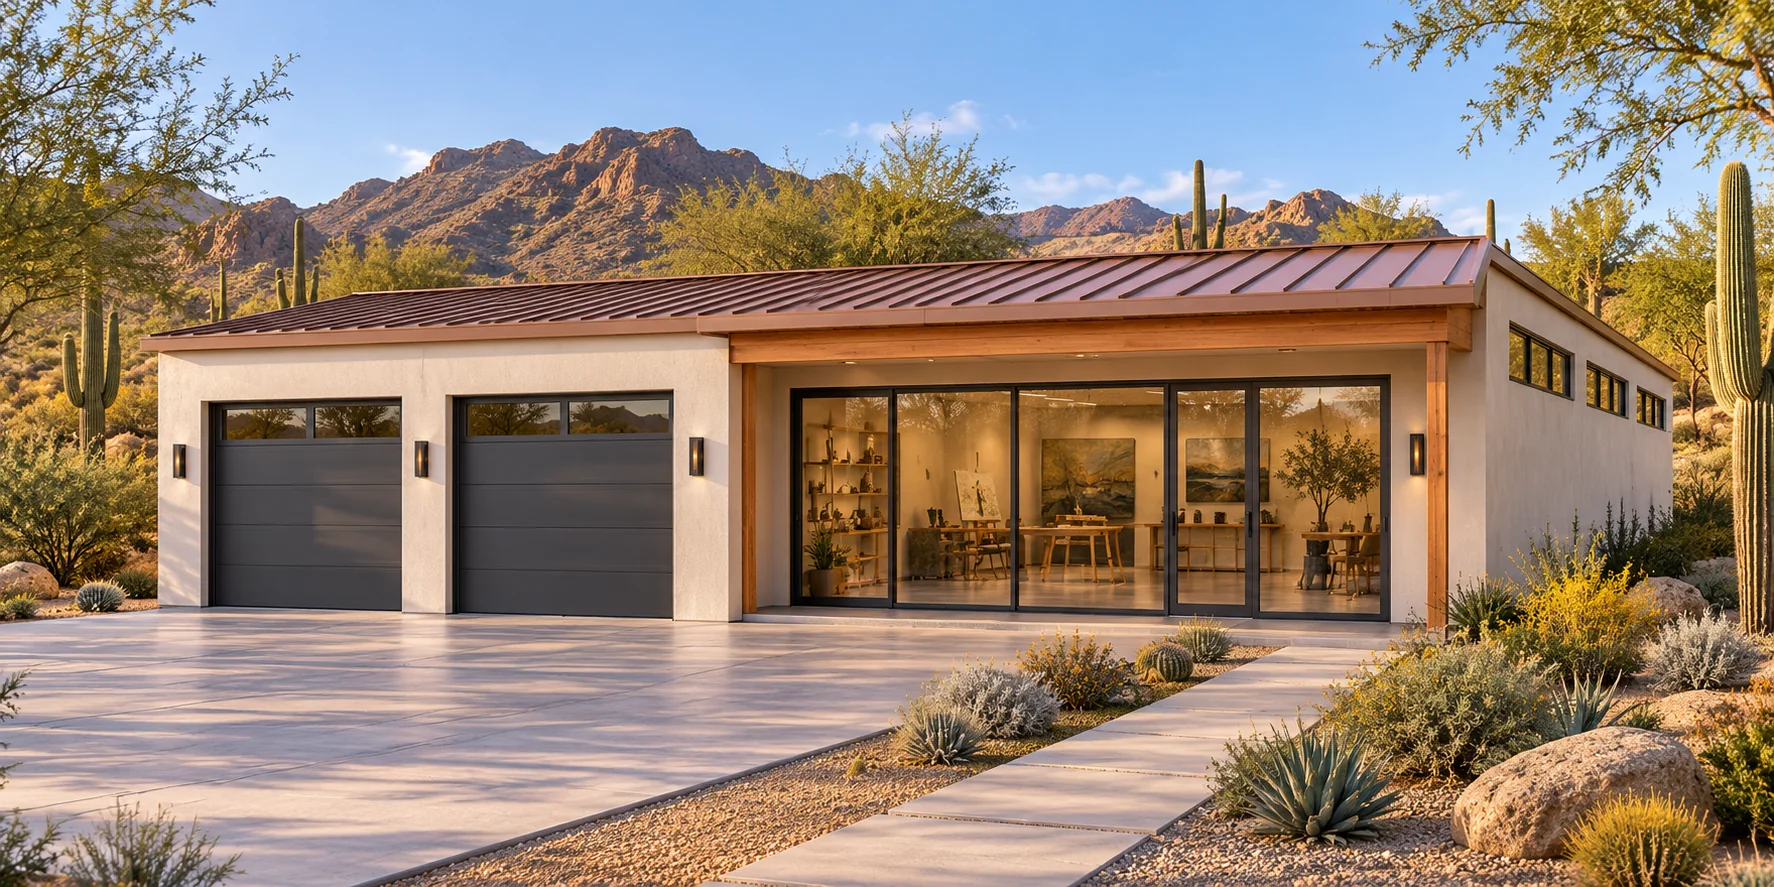 AGB-067 / Architectural concept
Vehicle garage with a bright creative studio and separate overnight guest room.
Consider the door location, glazing and wall assembly between office and cars. Tell the team which sounds matter most and when each space is normally occupied.