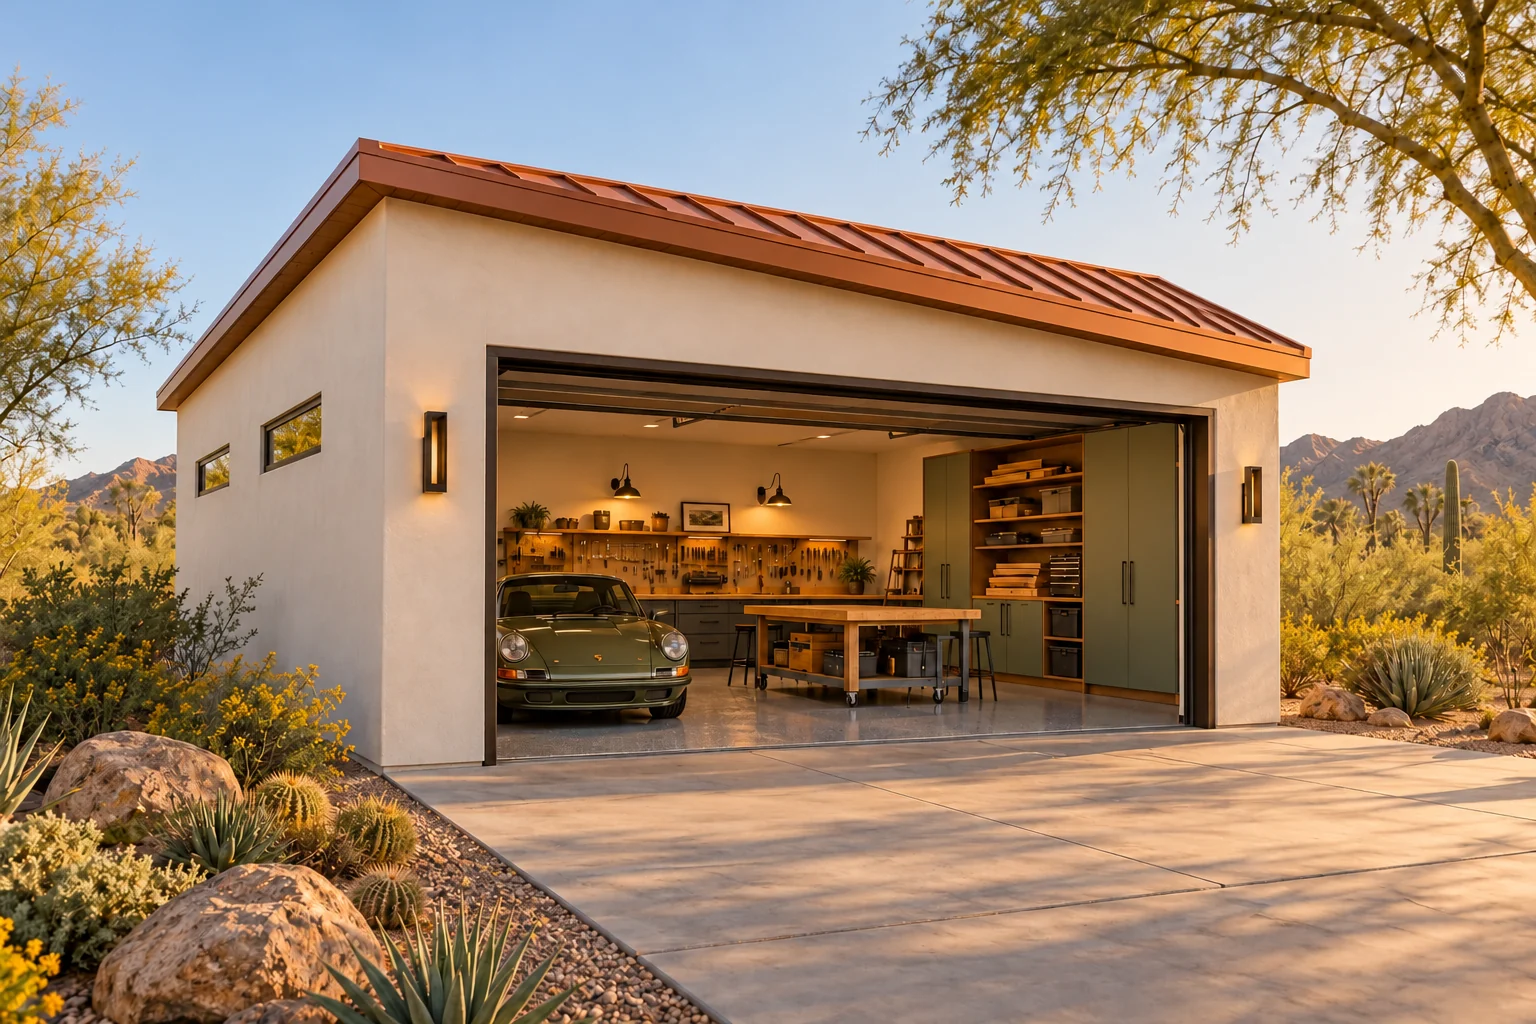
 AGB-048 / Architectural concept
The Maker
↗750 sq. ft. total25′ × 30′ overall layout
Small garage with a distinct hobby bench and organized materials storage.
Garage portion from $116,250At $155 per sq. ft. · Options additional

Give the project car a workshop where the tools stay within reach.
AI-generated architectural concepts show design intent, not completed projects. The dimensioned concept plan defines the proposed layout. Final detailing is developed for your property.
Storage wraps three walls of this 24-by-25-foot shop. Lay out the sockets at the bench, take a measurement on the car and come back to the exact setup you left.
Room sizes and areas are concept allocations. Wall thickness, stairs, structure, and final equipment are resolved during project design.
Warm ivory stucco · Clay-colored standing-seam shed roof · Bronze overhead door · Grey flake epoxy · Charcoal cabinetry · Oak worktops
Concept plan for inspiration and design discussion. Actual vehicle dimensions, circulation, structure, site access, utilities, and local requirements must be reviewed before construction. Open outdoor areas are excluded from enclosed square footage.
AGB-048 / Architectural concept
Small garage with a distinct hobby bench and organized materials storage.
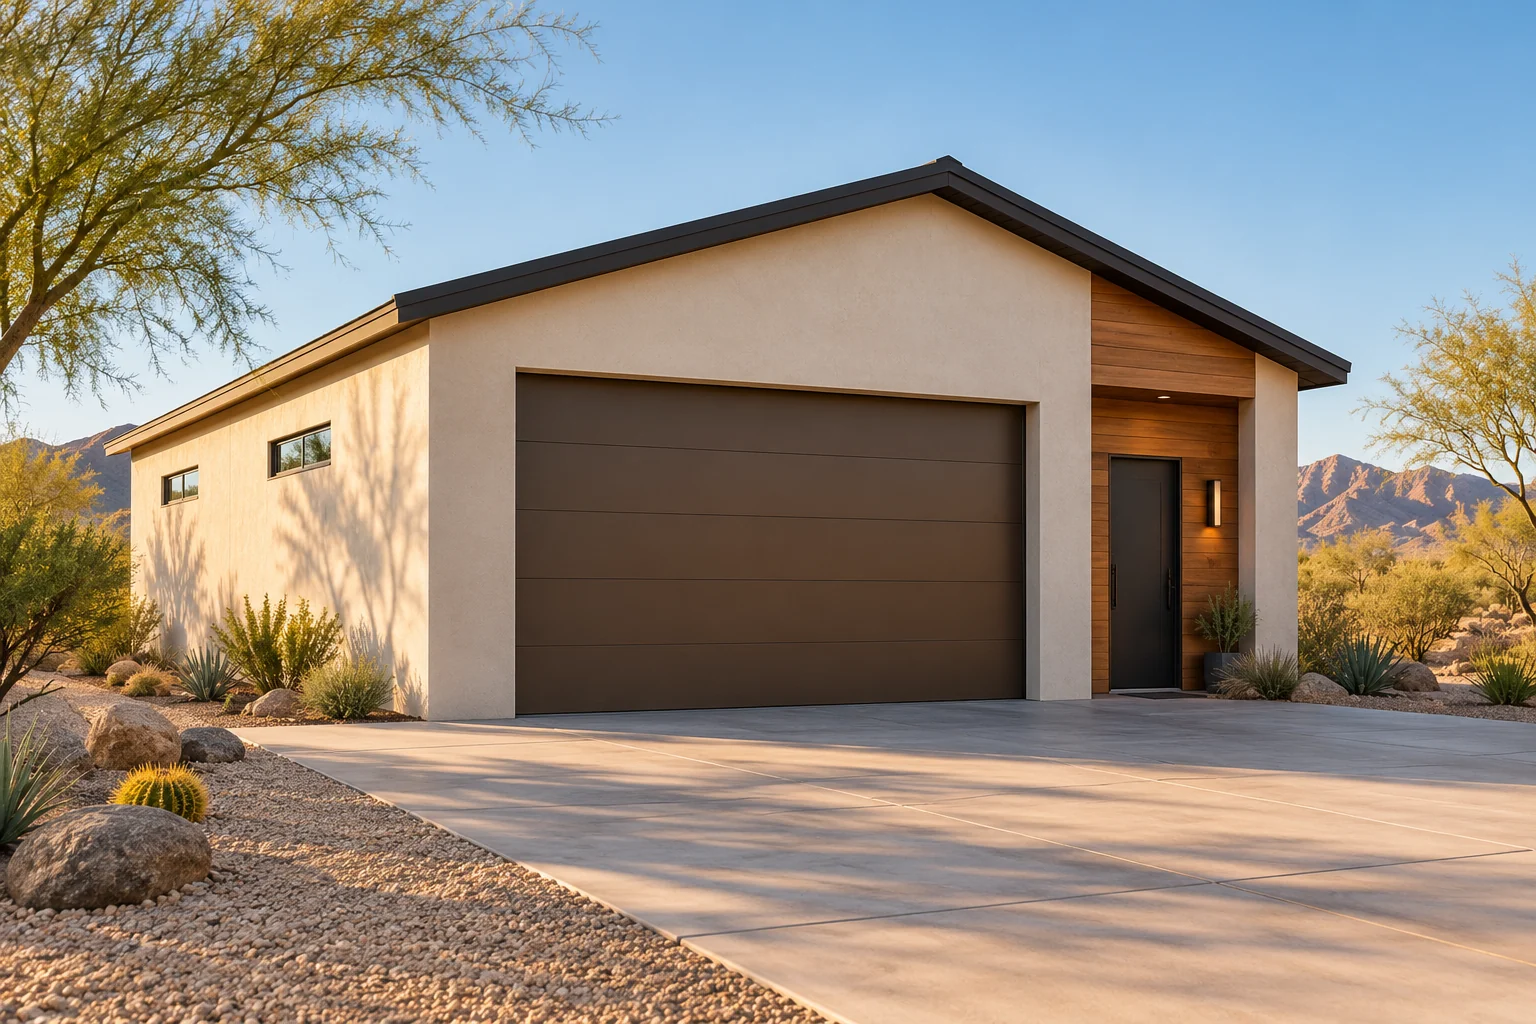 AGB-049 / Architectural concept
Practical vehicle-and-workshop split with independent walk-in access.
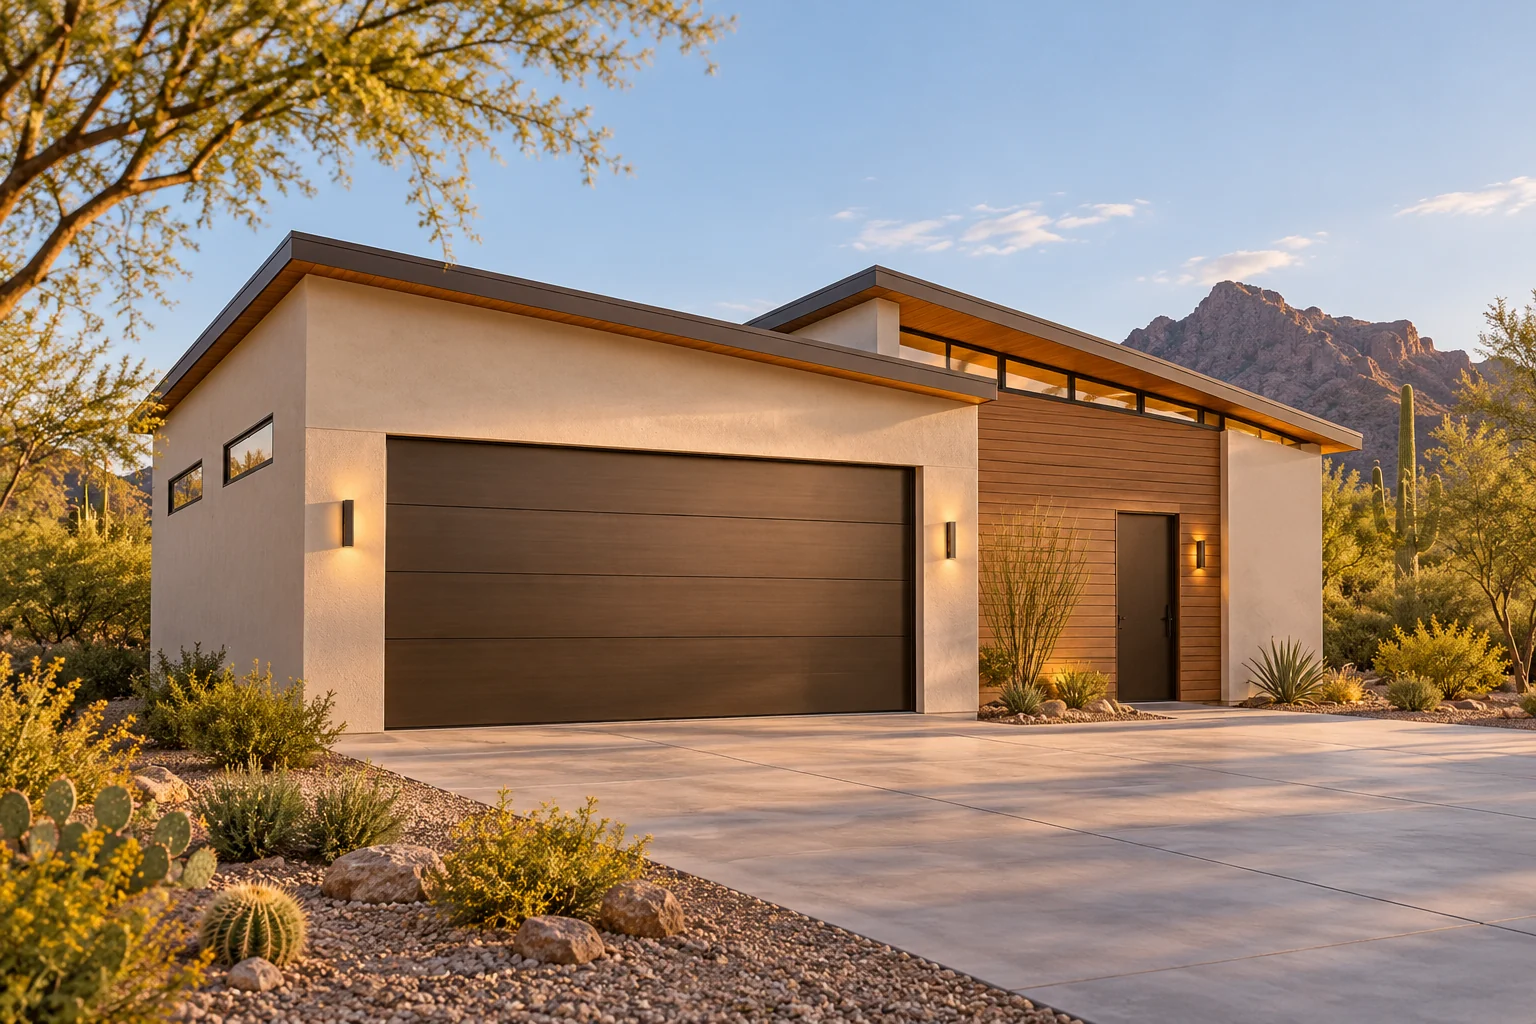 AGB-050 / Architectural concept
Woodworking wing separated from vehicle parking and tool storage.
Sketch the chest with its largest drawer fully extended, then add the space you occupy while working. Position the bench so its vise is reachable with the car parked.